
This page was printed from:
https://www.ohne-makler.net/en/property/475455/
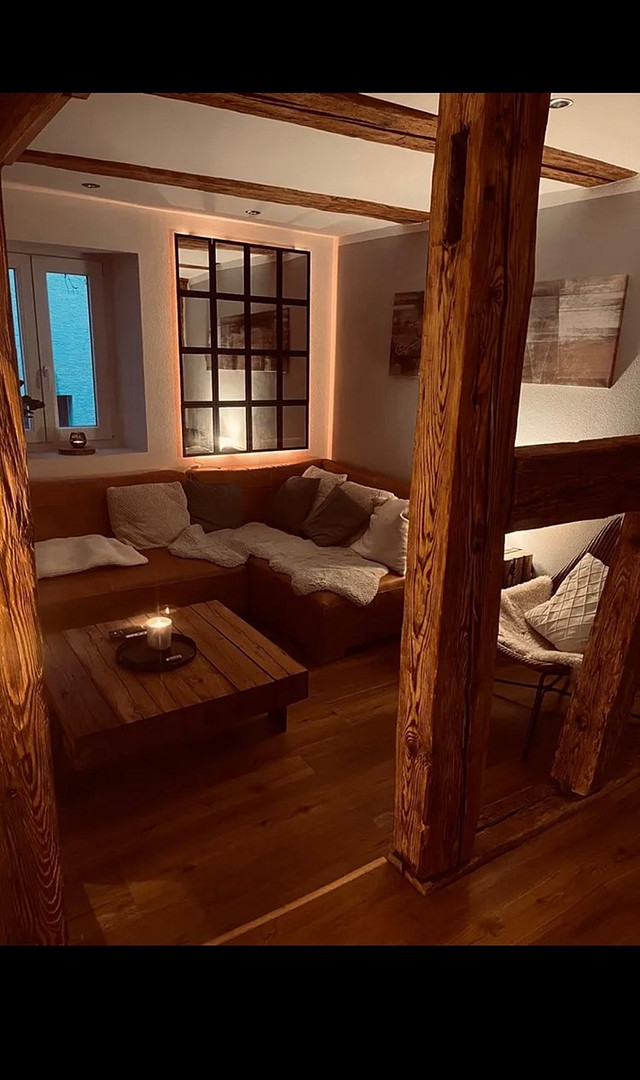
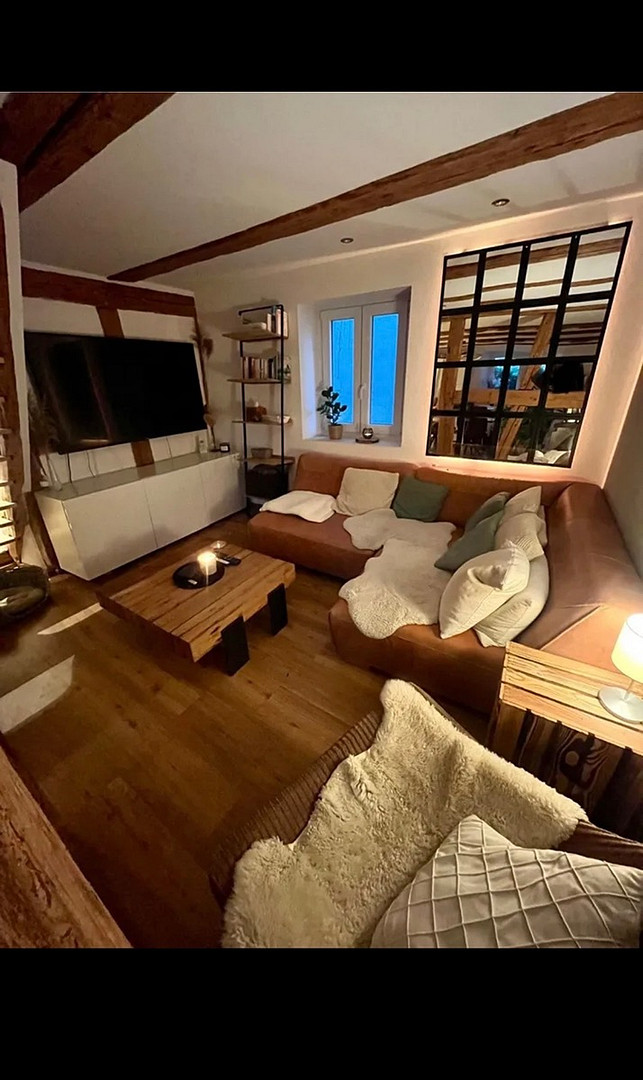
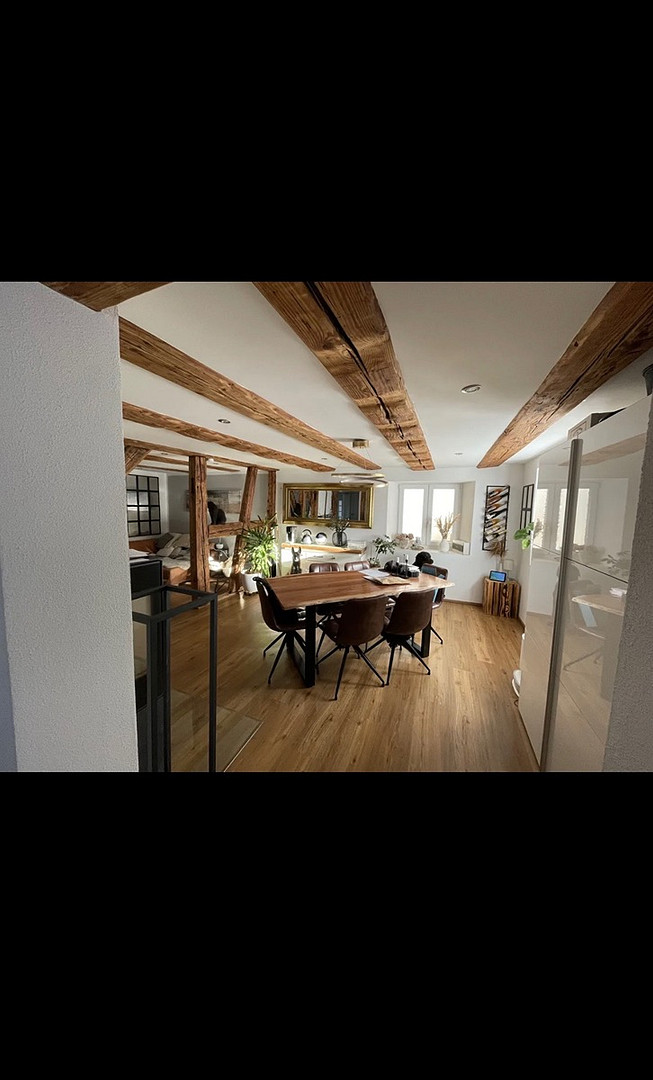
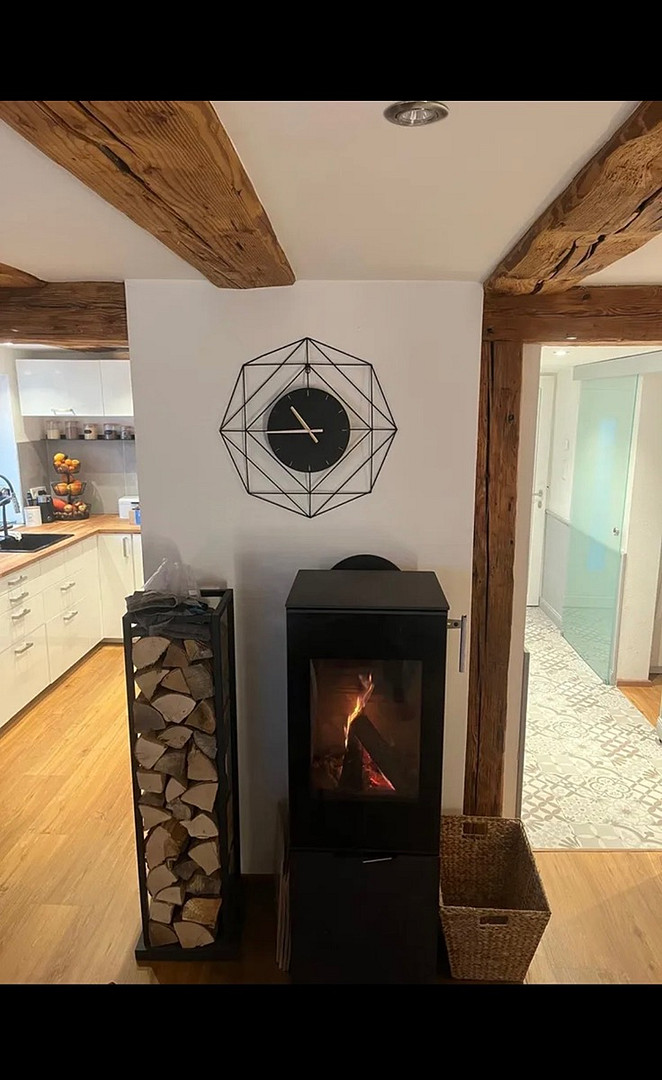
Charming detached single-family house on a long-term lease.
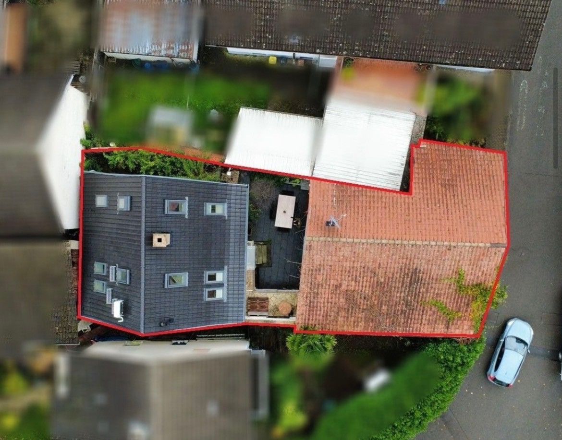
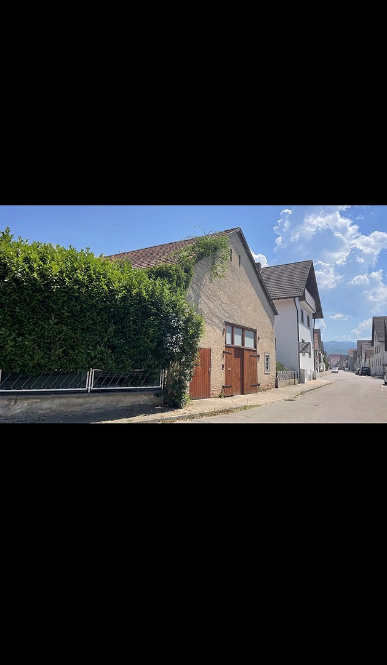
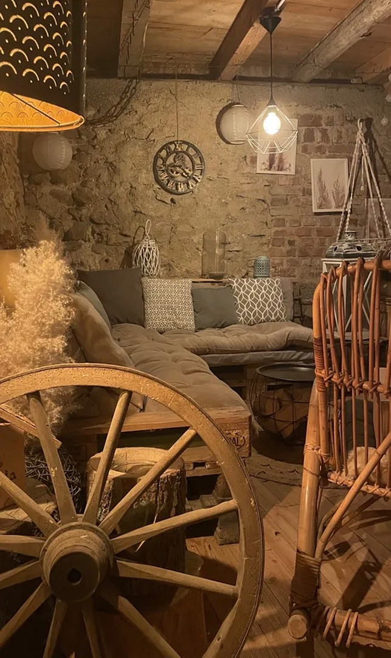
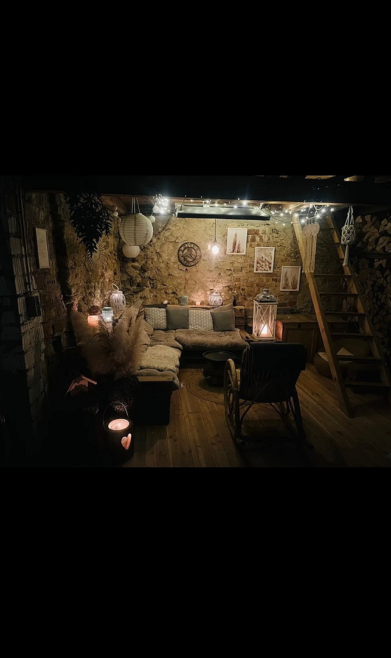
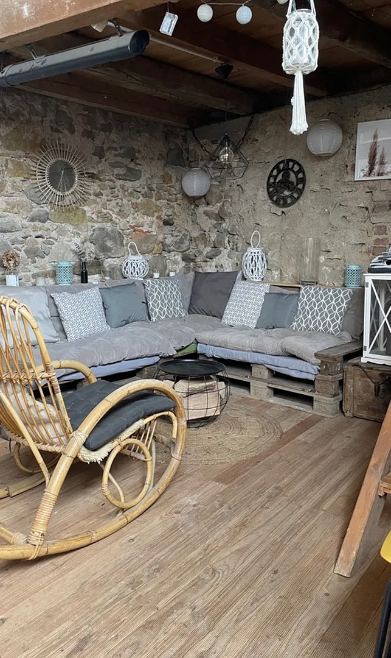
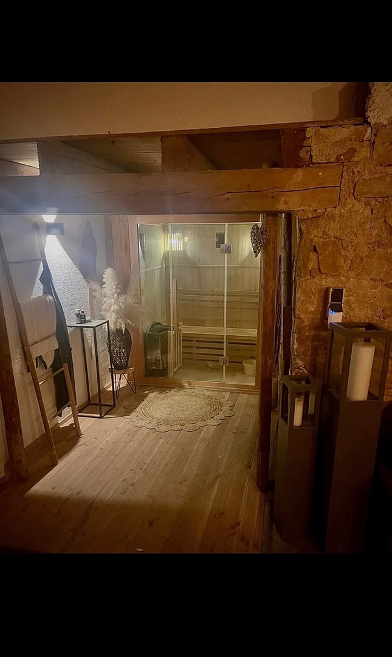
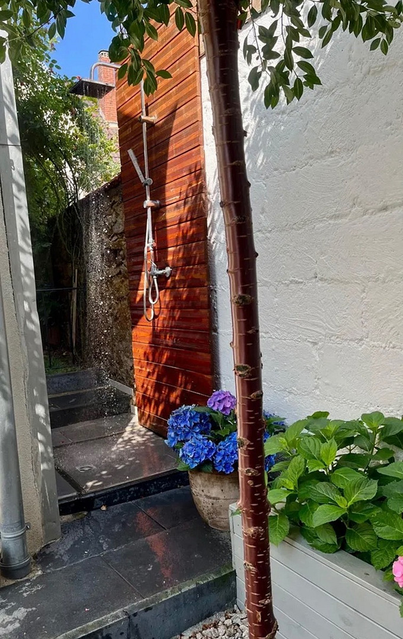
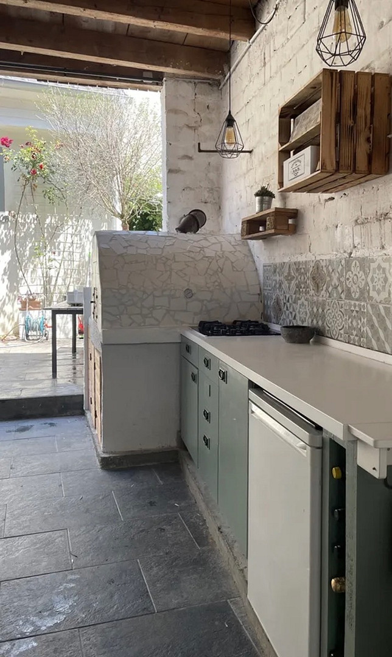
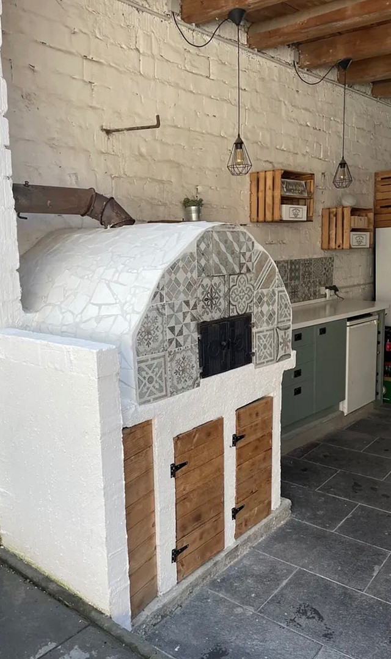
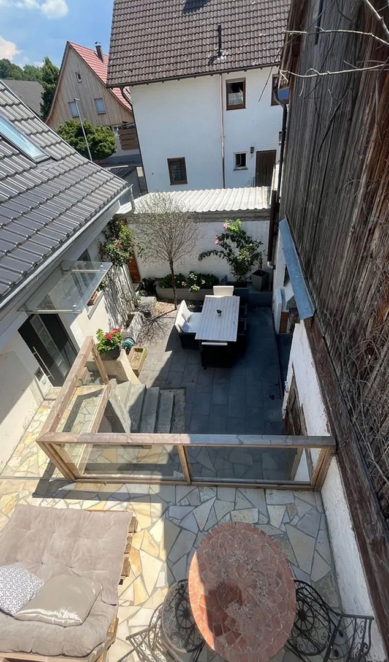
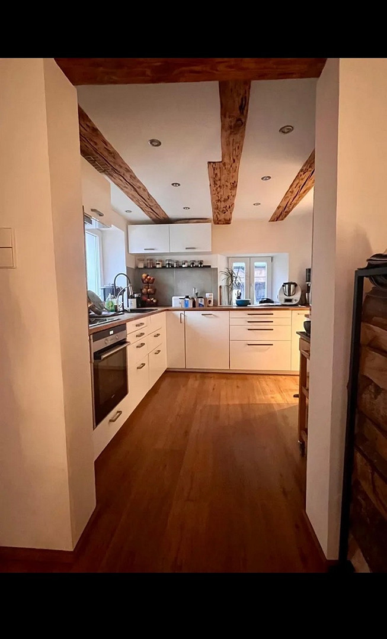
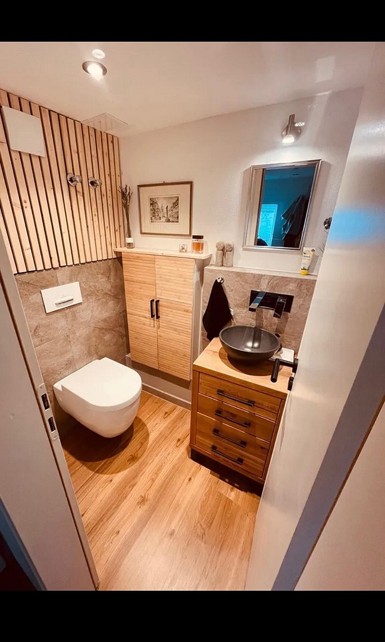
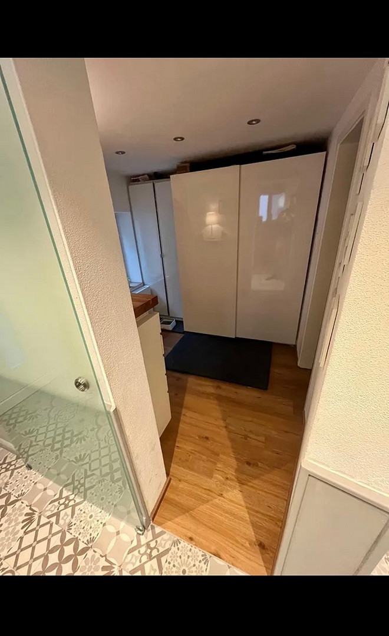
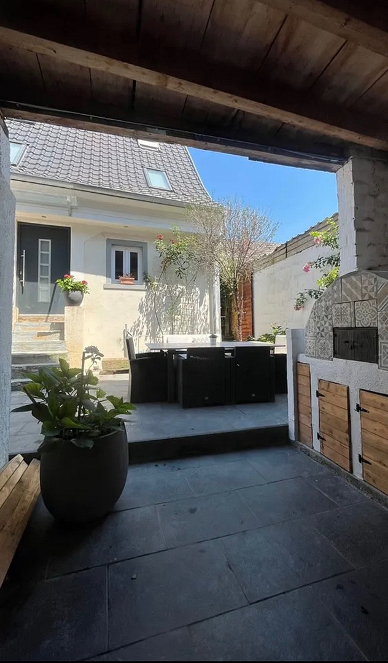
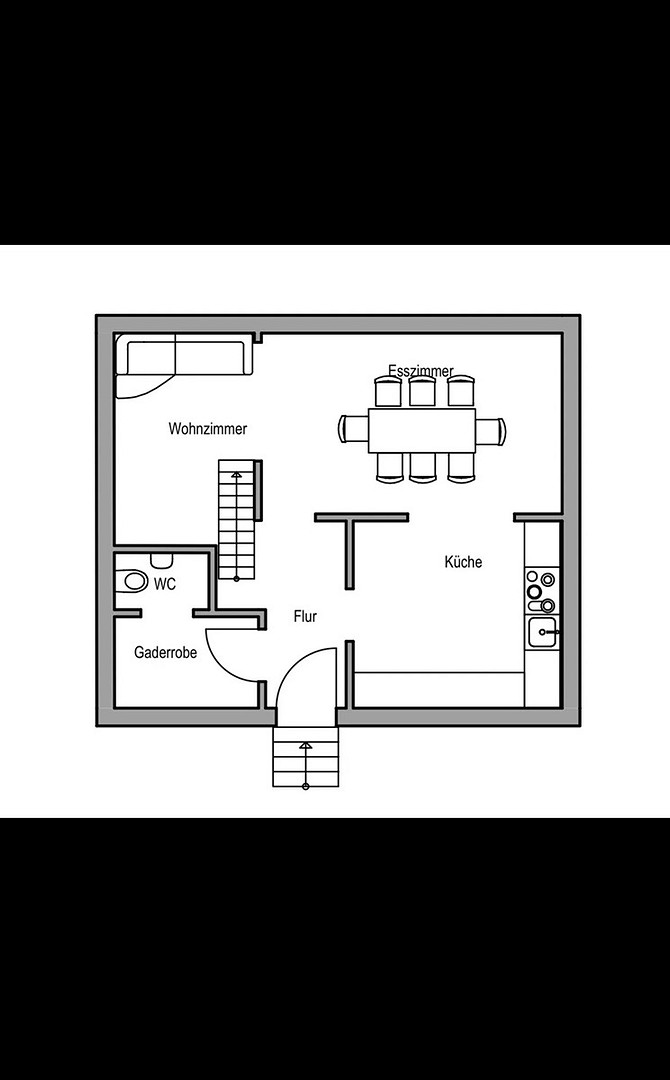
Möhnestraße, 79238 Ehrenkirchen (Ehrenstetten) – Baden-WürttembergA home with history, now meeting all the requirements for comfortable and stylish living: This unique detached house, dating back to the 18th century, underwent a comprehensive renovation in 2019 (including electrical, heating, plumbing, windows, insulation, and roof), as well as being renovated and modernized. Great care was taken to preserve its historical charm. Today, the house presents itself as a harmonious blend of authentic construction and modern living quality. With approximately 105 square meters of living space, spread over three levels, it offers a well-thought-out layout for people who appreciate individuality and atmosphere. Access to the property is via a separate barn. This leads to a sheltered, lovingly designed courtyard that serves as a private retreat. Here, relaxation and socializing come together – with a covered sauna and relaxation area, an outdoor shower, a spacious terrace, and an outdoor kitchen with a pizza oven. It's a place that creates a holiday feeling in your own home. On the ground floor, a functional and inviting entrance area welcomes you, with a cloakroom and guest toilet. The open-plan kitchen impresses with its high-quality fittings, generous work surfaces, and ample storage space – ideal for cooking together and enjoying convivial evenings. The adjacent living and dining area forms the heart of the house: exposed wooden beams and warm materials create an atmosphere that combines comfort and character. A connection for a wood-burning stove perfectly complements the cozy atmosphere on winter days. Ground floor layout (~52 sqm):
* Hallway: approx. 4.44 sqm
* Coat room: approx. 6.02 sqm
* Guest toilet: approx. 2.24 sqm
* Living room: approx. 10.98 sqm
* Dining room: approx. 18.49 sqm
* Kitchen: approx. 9.45 sqm
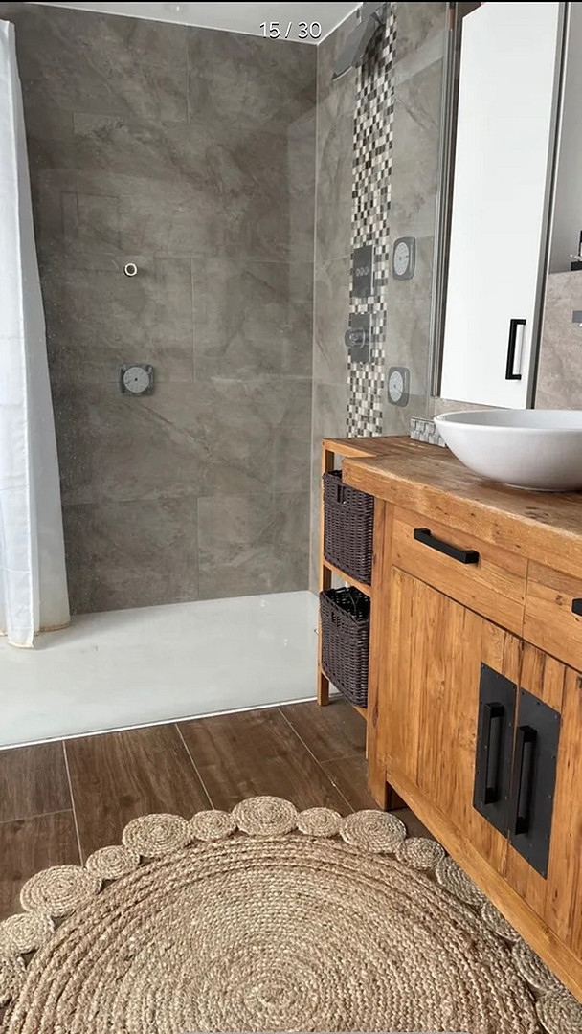
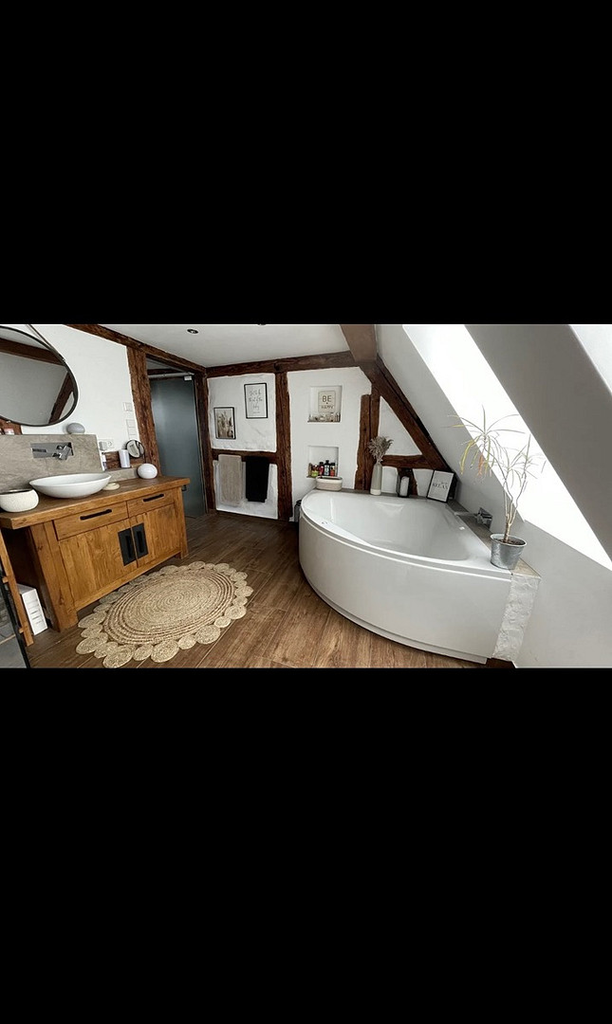
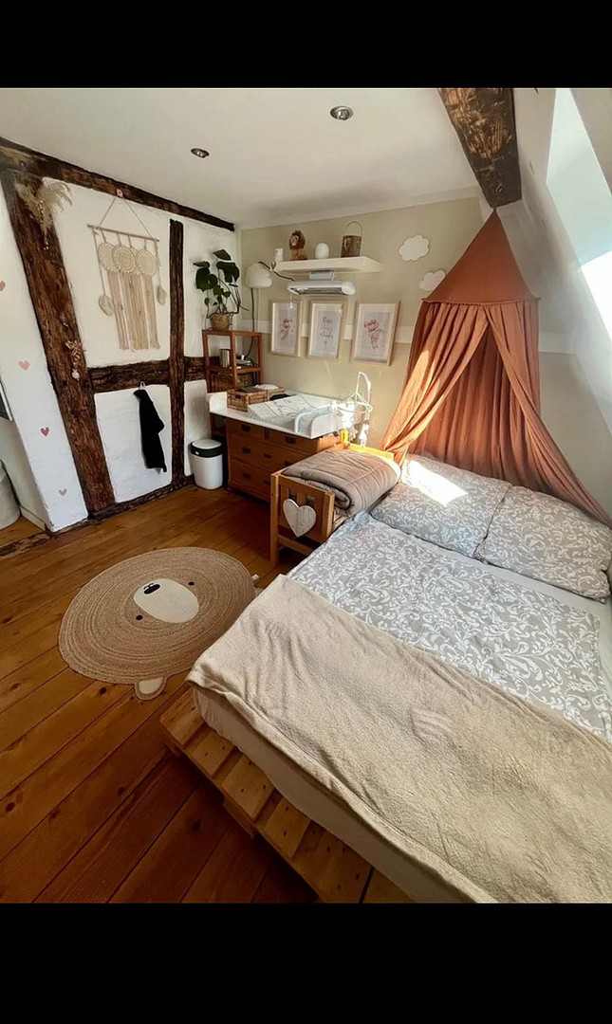
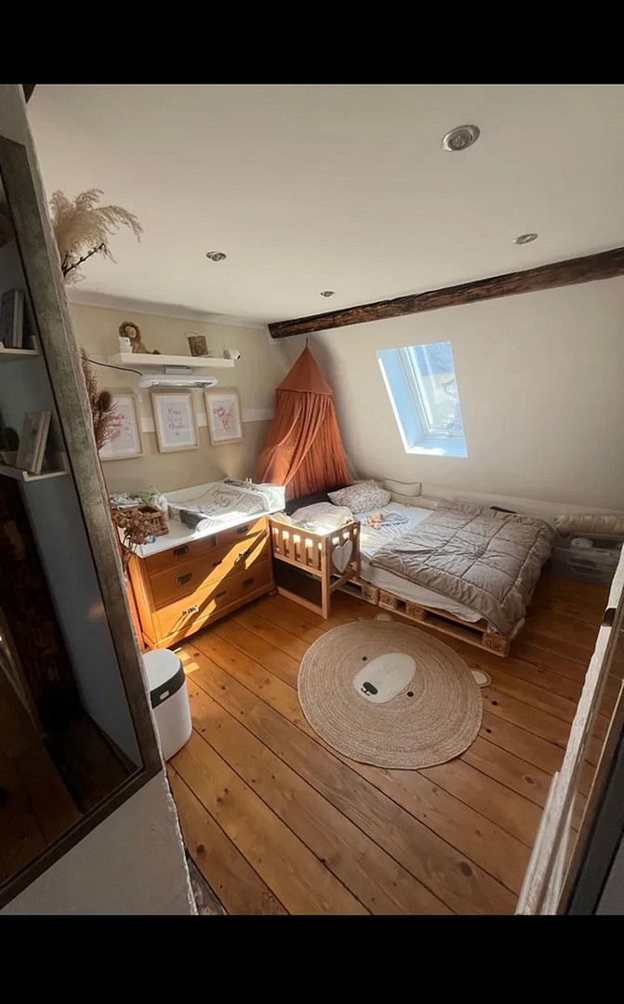
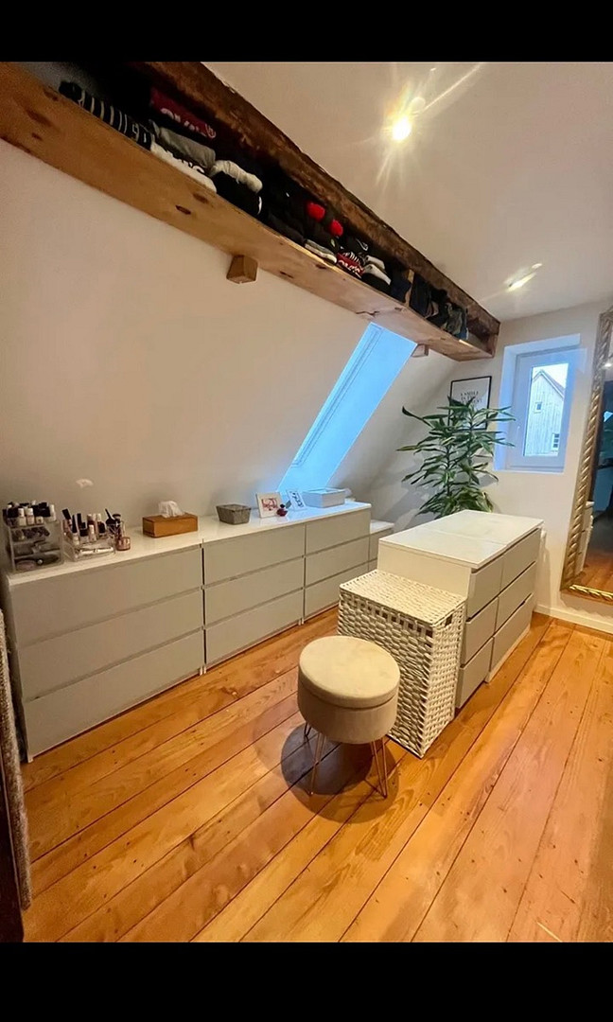
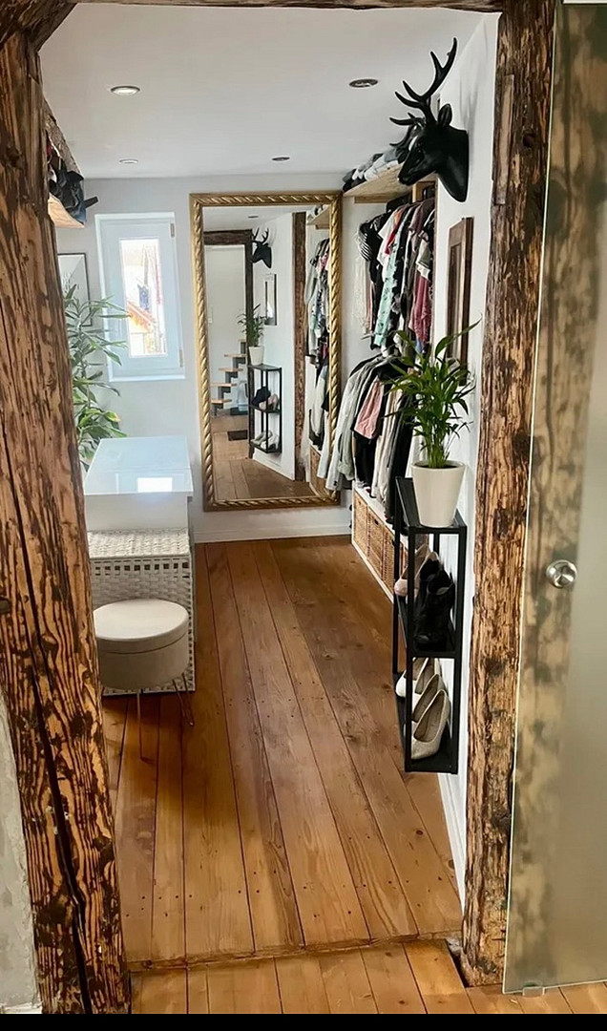
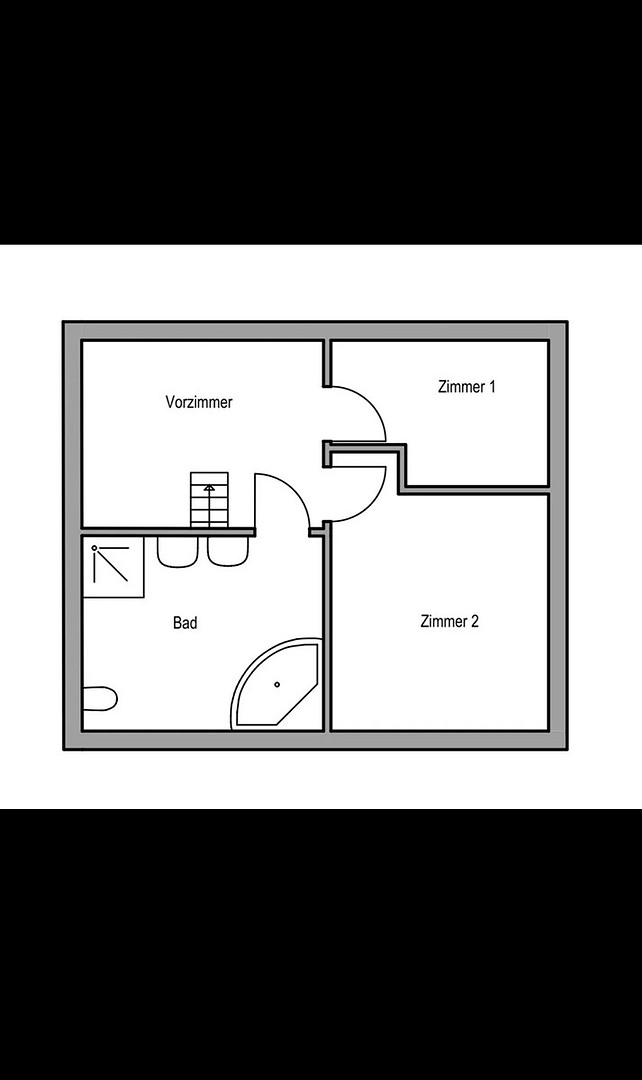
The upper floor, in addition to a hallway with a gallery, offers two flexible rooms, currently set up as a dressing room and a children's room, as well as a spacious bathroom with daylight, featuring a shower and a bathtub – a room that integrates comfort and relaxation into everyday life. Upper floor layout (~40 sqm):
* Hallway: approx. 10.96 sqm
Central access to all rooms
* Room 1: approx. 7.91 sqm
Ideal as a children's room, office, or guest room
* Room 2: approx. 9.22 sqm
Well-proportioned room with versatile uses
* Bathroom: approx. 11.72 sqm Spacious bathroom with a bathtub, shower, toilet, and sink. Ample space for family use.
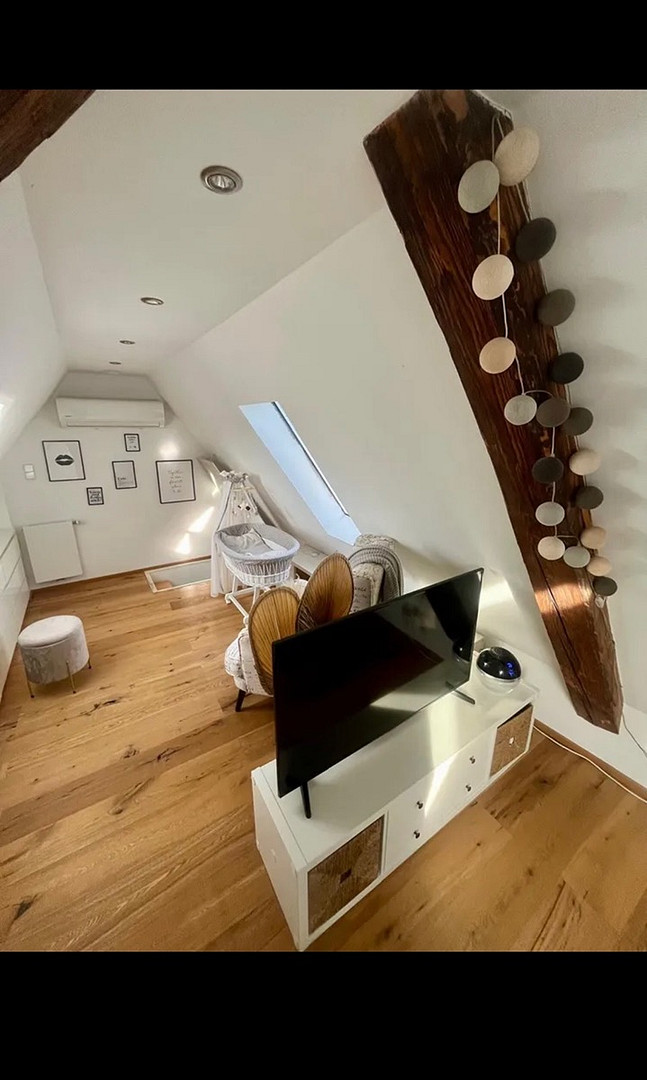
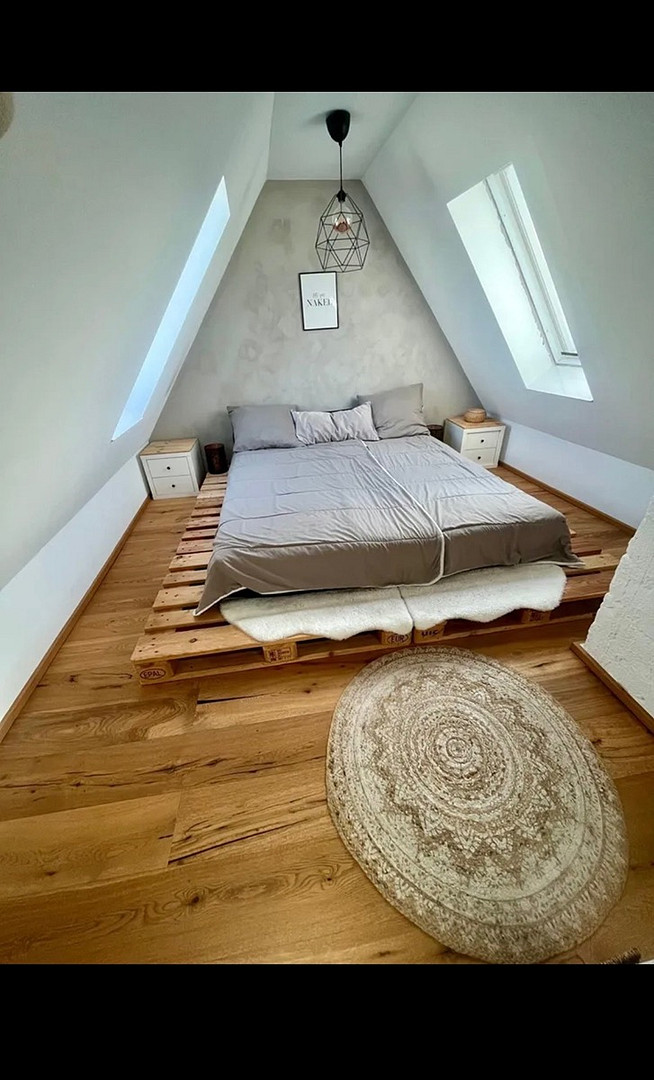
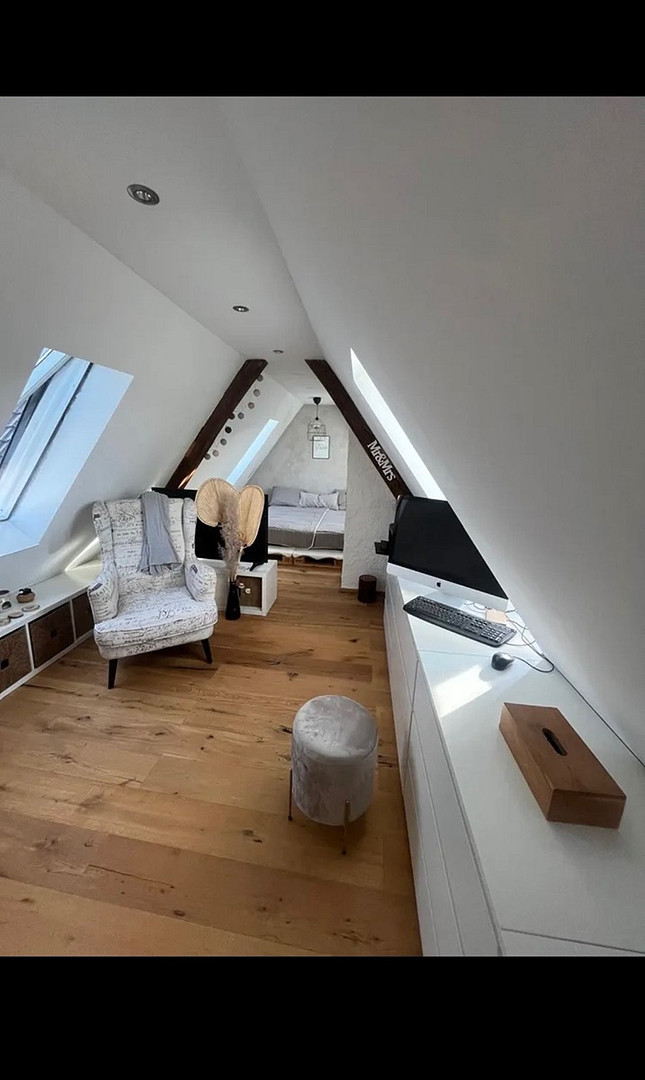
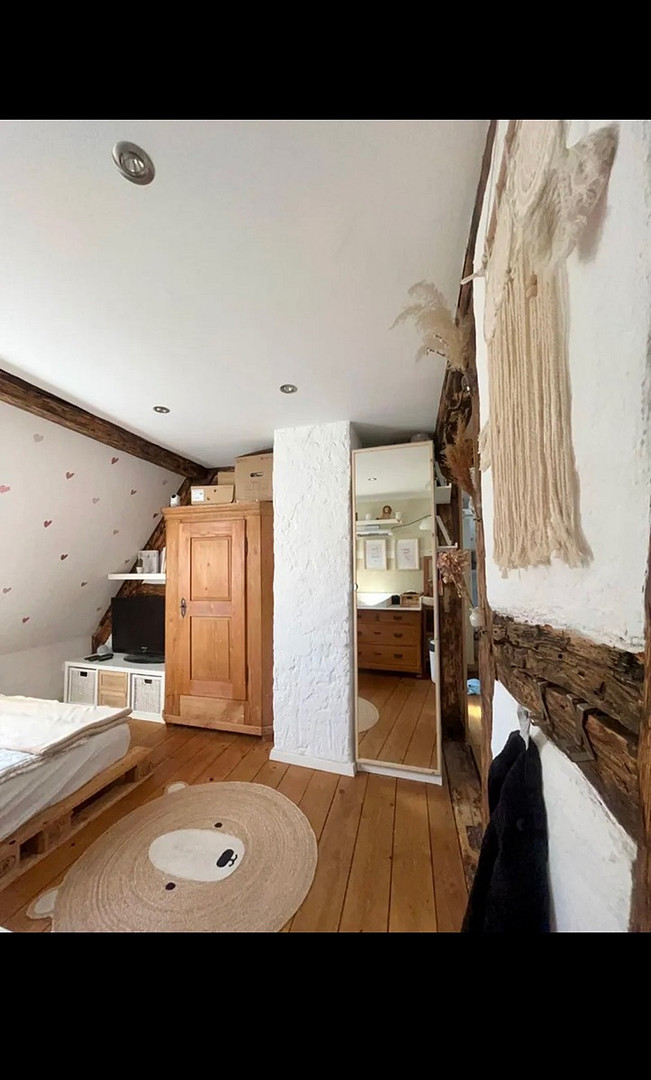
The converted attic area, previously used as a bedroom, is now a bright and inviting retreat with multiple skylights, electric blinds, and high-quality parquet flooring – also ideal as a workspace, guest room, or hobby room. This room could also be divided into two separate rooms. Modern home technology ensures high living comfort year-round: underfloor heating on the ground floor and in the bathroom on the upper floor, as well as air conditioning in the attic, create a pleasant indoor climate at all times. Additional utility and storage rooms are located in the basement, which also houses the heating system and connections for washing machines. The barn not only offers additional storage space, but also attractive development potential – for example, as a workshop, studio, or for other uses. Neither the main house nor the outbuilding are listed as historical monuments, so future owners will enjoy maximum freedom in design and use. A permit for commercial activities is also available. This house is aimed at buyers who are looking for more than just living space: a home with character, privacy, and exceptional details – ready to be moved into and enjoyed immediately. Features:
Individual features:
- Electric blinds
- Renovated
- Sauna
- Loggia
- Outdoor shower
- Outdoor kitchen
- Connection for a wood-burning stove
- Air conditioning in the attic
- Underfloor heating on the ground floor and in the bathroom on the upper floor
- Second bathroom (guest toilet)
- Barn included
- No listed building status
- Ground rent approximately €246.60 per month
Location:
The property is located in a quiet, family-friendly residential area in the Ehrenstetten district. The municipality of Ehrenkirchen is located in the sunny southwest of Baden-Württemberg and belongs to the district of Breisgau-Hochschwarzwald. It is located near the well-known university city of Freiburg im Breisgau and is characterized by its idyllic character, a well-functioning infrastructure, and its proximity to nature. Nestled between rolling hills and picturesque vineyards, the town offers a high quality of life and a pleasant living environment, as it is an ideal starting point for nature and pleasure lovers. Ehrenkirchen itself offers a variety of amenities for daily life, including supermarkets, bakeries, and restaurants, all conveniently accessible on foot or by bike. For families with children, there are schools and kindergartens nearby. Freiburg and the A5 motorway are just a few minutes away by car, making the community suitable not only for those seeking peace and quiet, but also for commuters. Access to public transportation allows for quick connections to surrounding towns. The proximity to Switzerland and the Alsace region further highlights the attractive location in the heart of a tri-border area. Other details:
The property is located on a leasehold: The remaining term of the leasehold is 93 years, and the annual leasehold fee is €2,959.20 (fixed in 2019 at €200 per month, indexed).
Are you interested in this house?
|
Object Number
|
OM-475455(wgl-1163414)
|
|
Object Class
|
House
|
|
Object Type
|
Single-family house
|
|
Handover from
|
By arrangement
|
Purchase price & additional costs
|
purchase price
|
495.000 €
|
|
Purchase additional costs
|
approx. 31,210 €
|
|
Total costs
|
approx. 526,209 €
|
Breakdown of Costs
* Costs for notary and land register were calculated based on the fee schedule for notaries. Assumed was the notarization of the purchase at the stated purchase price and a land charge in the amount of 80% of the purchase price. Further costs may be incurred due to activities such as land charge cancellation, notary escrow account, etc. Details of notary and land registry costs
Does this property fit my budget?
Estimated monthly rate: 2,023€
More accuracy in a few seconds:
By providing some basic information, the estimated monthly rate is calculated individually for you. For this and for all other real estate offers on ohne-makler.net
Details
|
Year of construction
|
1950
|
Location
Location Check
Miscellaneous
Send a message directly to the seller
Questions about this house? Show interest or arrange a viewing appointment?
Click here to send a message to the provider:

Diese Seite wurde ausgedruckt von:
https://www.ohne-makler.net/en/property/475455/