
This page was printed from:
https://www.ohne-makler.net/en/property/475231/
House (for sale/rent - private owner) in a quiet location, with a solar panel system and a well for the garden.
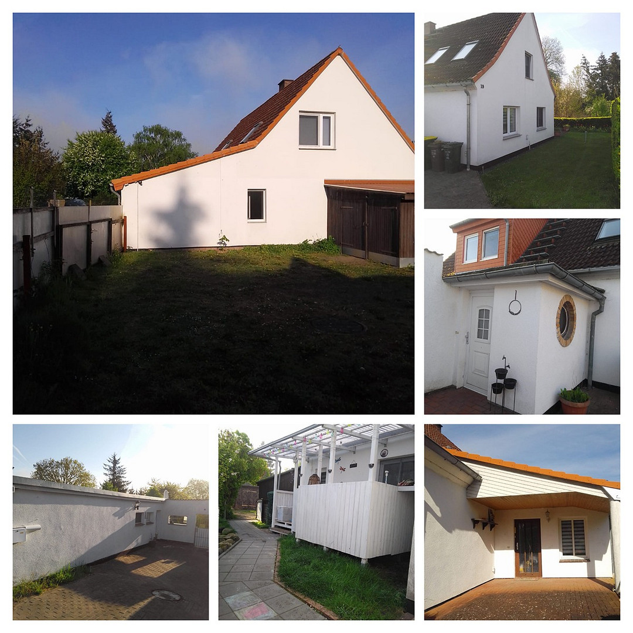
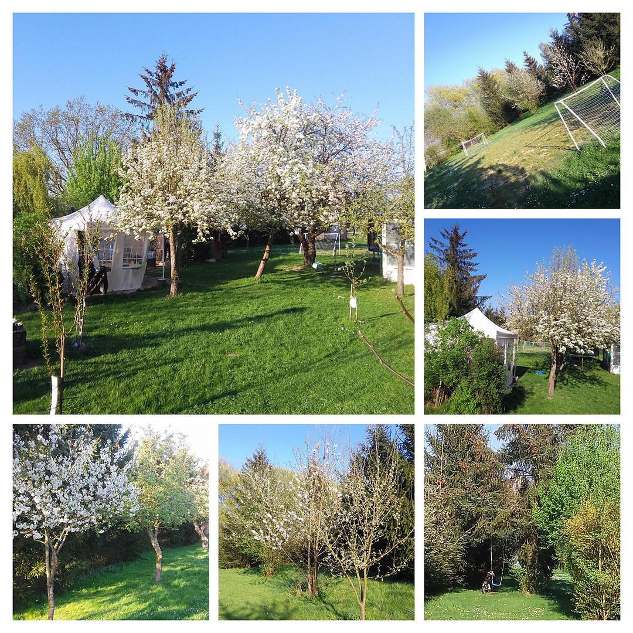
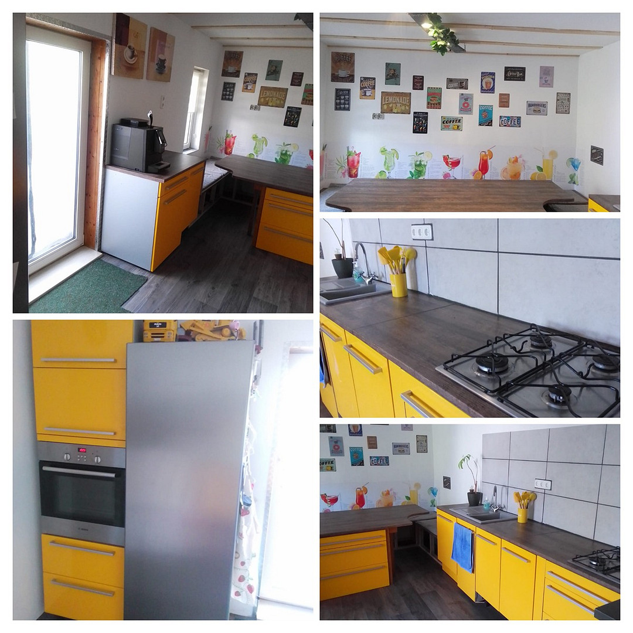
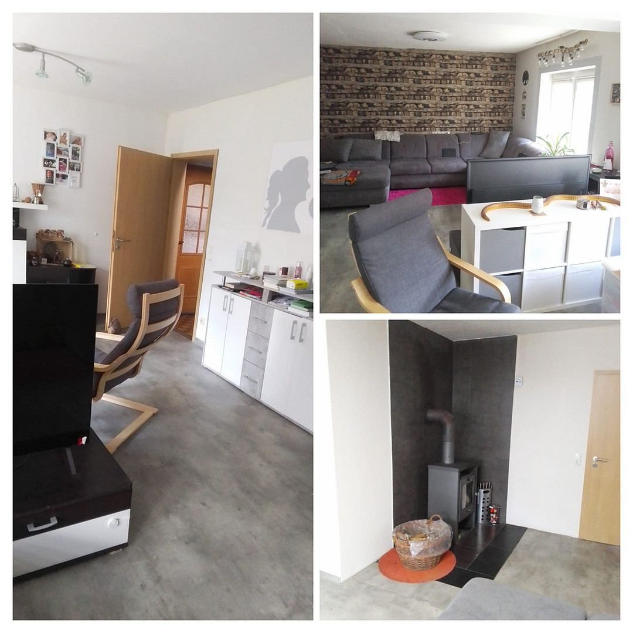
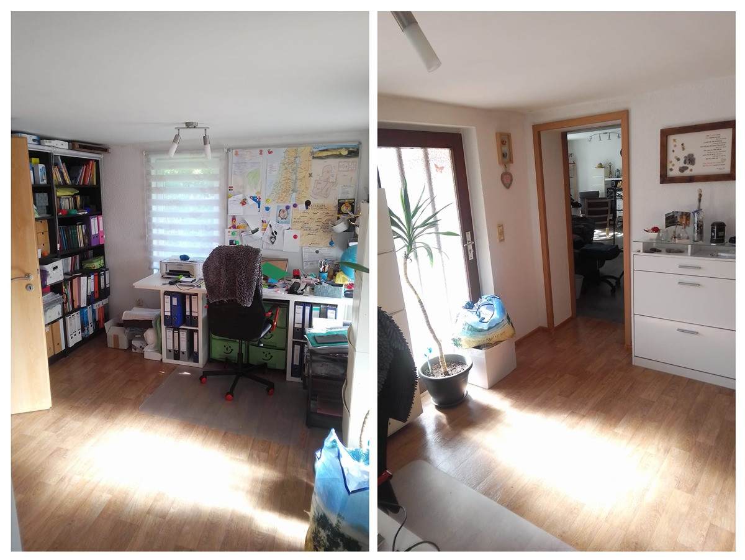
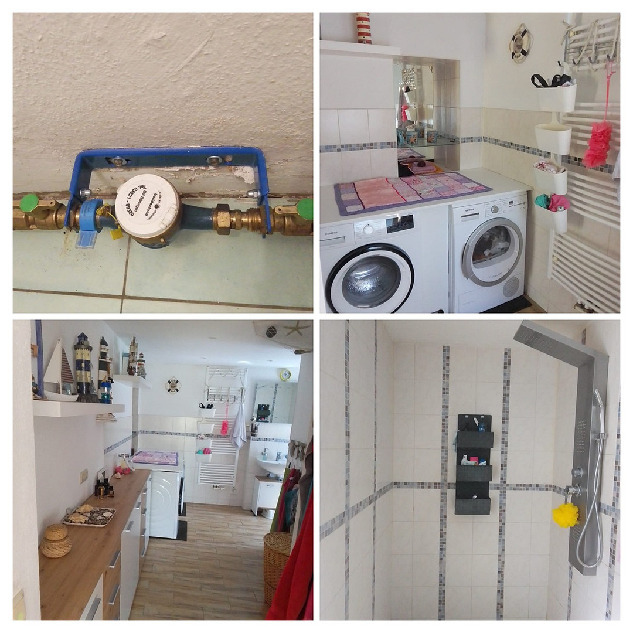
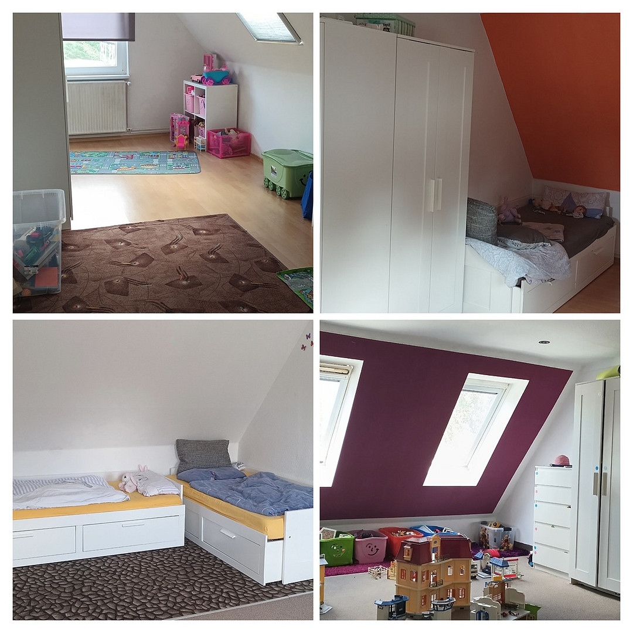
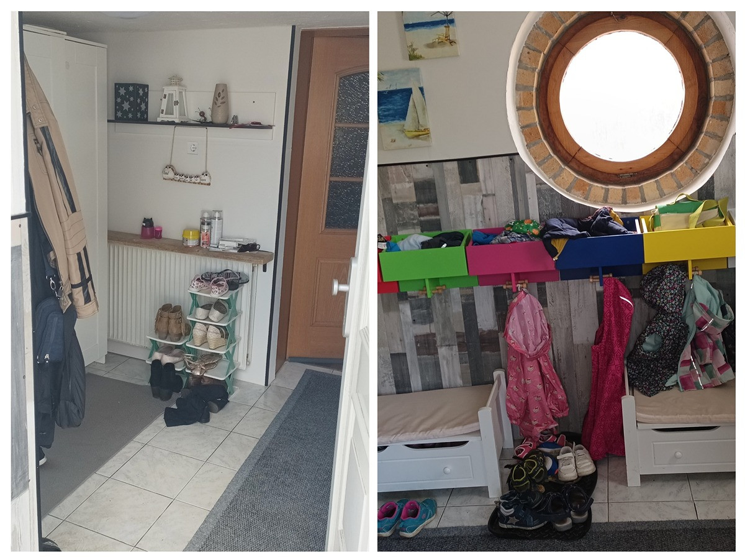
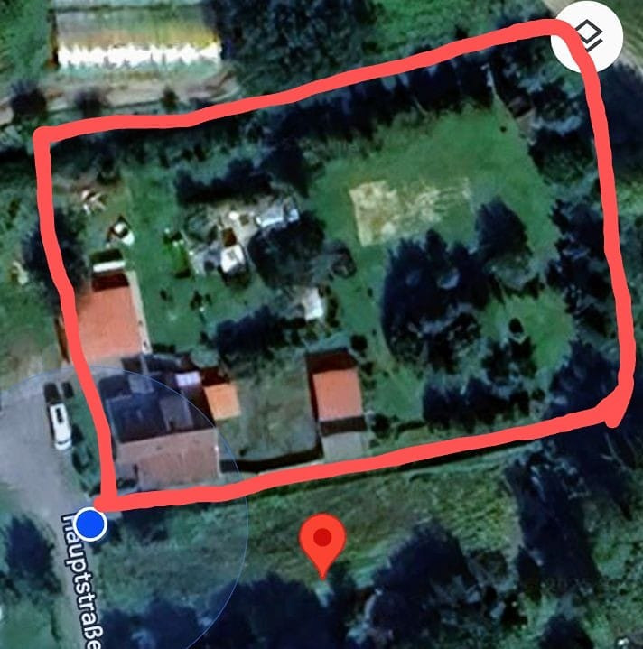
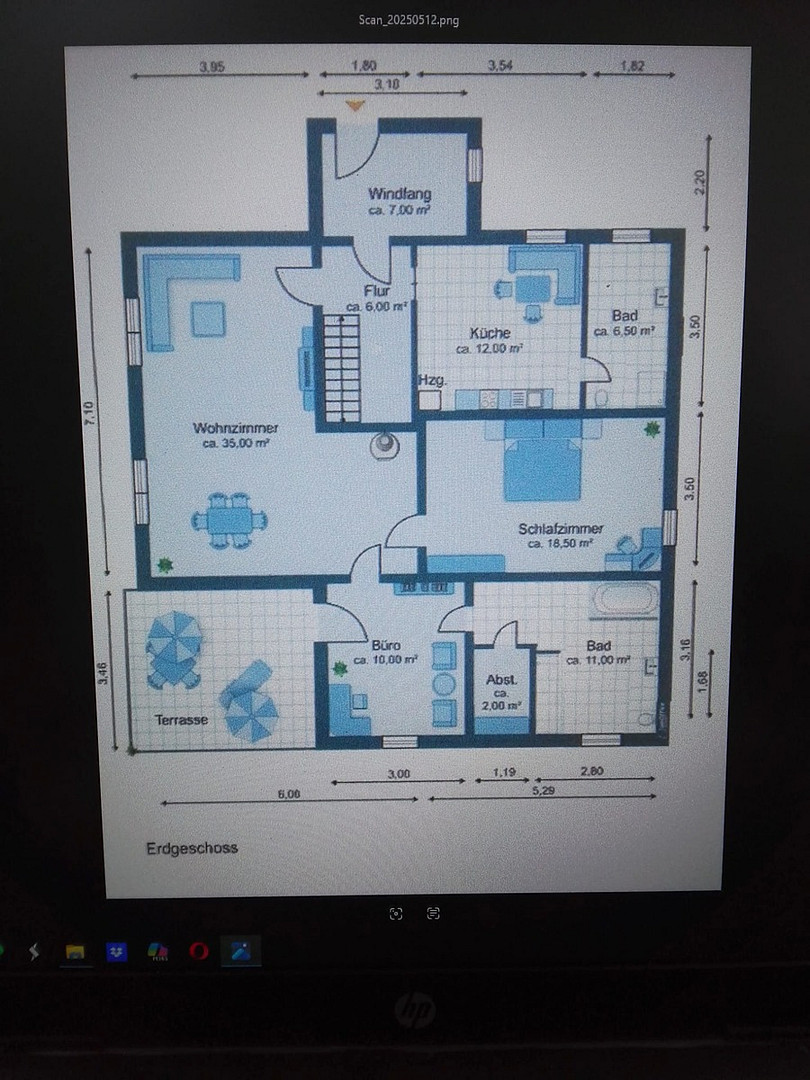
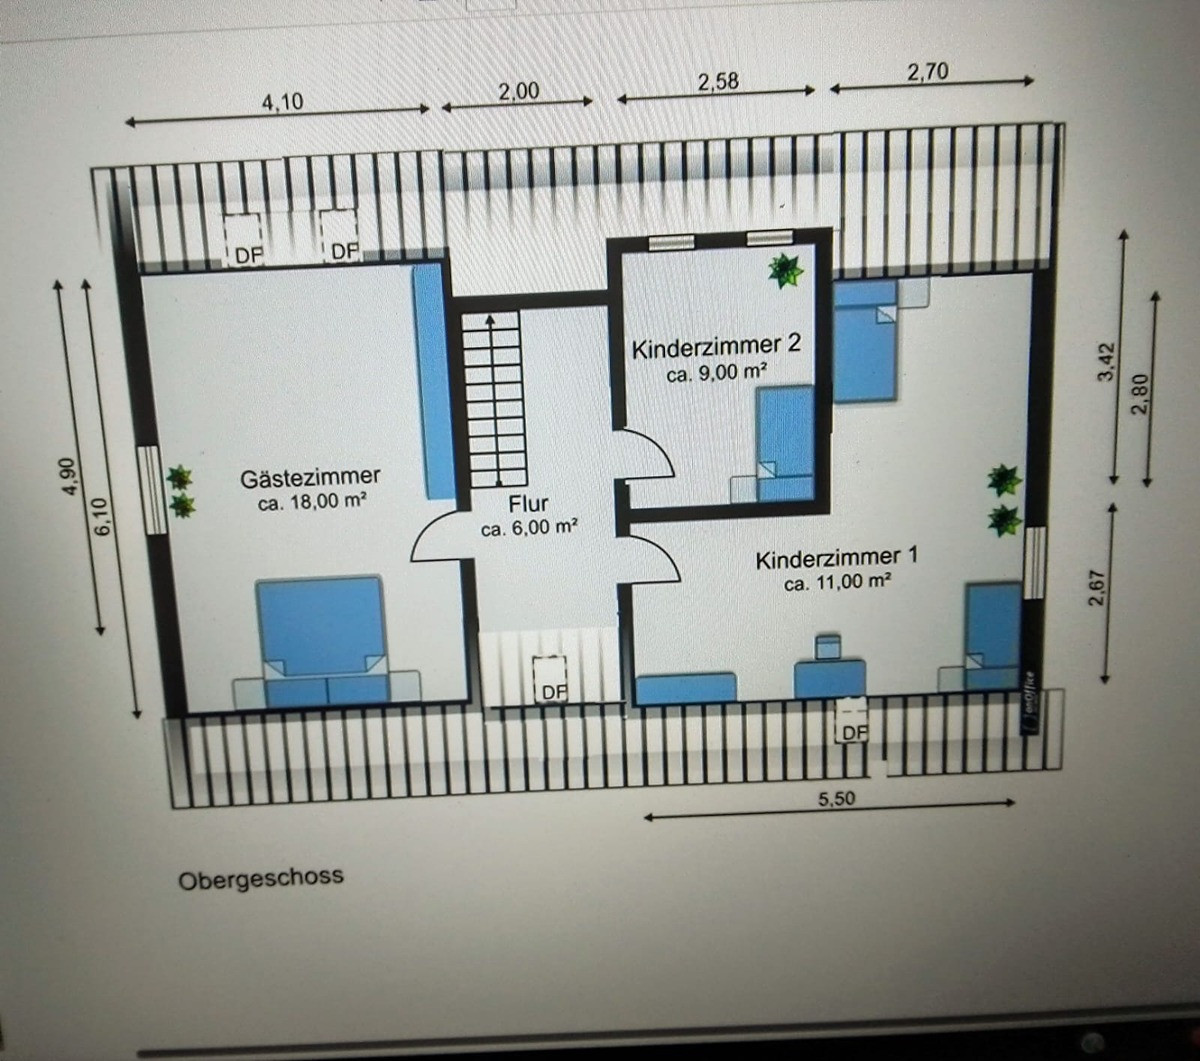
18334 Eixen – Mecklenburg-VorpommernWe would like to move before winter, so we have reduced the price again. This house, with approximately 152 square meters of living space, is situated on a plot of land of approximately 3047 square meters, and offers a usable area of about 125 square meters. This includes a double garage, a workshop, an outbuilding, and further storage space. A practical entrance hall leads to your new home. The spacious living room, approximately 35 square meters in size, offers space for a dining table and features a cozy wood-burning stove. From here, you can access the bedroom and the study, which has access to the partially covered terrace facing west. The kitchen has access to the garden via a large balcony. A daylight shower bathroom, with a floor-to-ceiling shower, and a separate storage room complete this level. Connections for a bathtub are also available, so a bathtub can be easily installed. On the second floor of your future home, you will find three cozy bedrooms, which are ideal as children's rooms or guest rooms. The upper floor is still suitable for further development. The spacious plot offers almost limitless possibilities for gardening enthusiasts. In addition to a large workshop, there is also a large double garage with an extra room that can be customized. Furthermore, a large terrace with an adjacent garden shed has been built, and a greenhouse is also located nearby. Ideally situated, yet only about 30-45 minutes away from the white sandy beach in Markgrafenheide / Warnemünde or the seaside resort of Dierhagen, which provides access to Fischland-Darss-Zingst. In just 15 minutes by car, you can reach the small town of Bad Sülze, which has all the essential amenities, including a primary school and daycare centers. Located north of the A 20 motorway, approximately 40 km east of the Hanseatic city of Rostock and approximately 25 km west of the Hanseatic city of Stralsund, the gateway to Germany's largest island, Rügen, is where your future home is located. Location:
Due to its direct location on the edge of the field, the owner enjoys the tranquility of the rural setting while also benefiting from the convenient access to the A20 motorway, allowing participation in the vibrant life of the Hanseatic cities. Features:
The detached house was built in 1950 using solid construction methods. The residential building is heated by a natural gas central heating system manufactured by "Schäfer" in the year 2000. This heating system includes an integrated hot water storage tank with a capacity of approximately 100 liters. The gas supply is ensured by a rented gas tank. The windows are double-glazed plastic windows from the year 2000, and some are triple-glazed plastic windows from the year 2018. A fiber optic cable runs along the property. On the property, there is a biological wastewater treatment plant from 2009, which is regularly maintained. A photovoltaic system on the roof of the outbuilding was installed in 2021 for self-consumption. In addition, there is a well on the property, which is served by a pump to provide water for the outdoor areas. In the bathroom, there is underfloor heating and a large towel radiator.
Ground floor: approximately 108 m2:
Entrance hall: approximately 7 m2 / tiles / textured wallpaper / textured wallpaper
Hallway: approximately 6 m2 / tiles / textured wallpaper / textured wallpaper
Living room: approximately 35 m2 / linoleum / textured wallpaper / textured wallpaper
Bedroom: approximately 18.5 m2 / carpet / textured wallpaper / paint
Office: approximately 10 m2 / linoleum / plaster / paint
Bathroom: approximately 11 m2 / tiles / tiles/plaster / plaster
Storage room: approximately 2 m2 / tiles / paint / paint
Kitchen: approximately 18 m2 / linoleum / wood/tiles / wood
First floor: approximately 44 m2:
Hallway: approximately 6 m2 / wood
Guest room: approximately 18 m2 / carpet
Children's room 1: approximately 11 m2 / laminate
Children's room 2: approximately 9 m2
More pictures and information available upon request.
Are you interested in this house?
|
Object Number
|
OM-475231(wgl-794731)
|
|
Object Class
|
House
|
|
Object Type
|
Single-family house
|
|
Handover from
|
By arrangement
|
Purchase price & additional costs
|
purchase price
|
210.000 €
|
|
Purchase additional costs
|
approx. 15,893 €
|
|
Total costs
|
approx. 225,893 €
|
Breakdown of Costs
* Costs for notary and land register were calculated based on the fee schedule for notaries. Assumed was the notarization of the purchase at the stated purchase price and a land charge in the amount of 80% of the purchase price. Further costs may be incurred due to activities such as land charge cancellation, notary escrow account, etc. Details of notary and land registry costs
Does this property fit my budget?
Estimated monthly rate: 846€
More accuracy in a few seconds:
By providing some basic information, the estimated monthly rate is calculated individually for you. For this and for all other real estate offers on ohne-makler.net
Details
|
Year of construction
|
1950
|
Location
Location Check
Miscellaneous
Send a message directly to the seller
Questions about this house? Show interest or arrange a viewing appointment?
Click here to send a message to the provider:

Diese Seite wurde ausgedruckt von:
https://www.ohne-makler.net/en/property/475231/