
This page was printed from:
https://www.ohne-makler.net/en/property/475138/
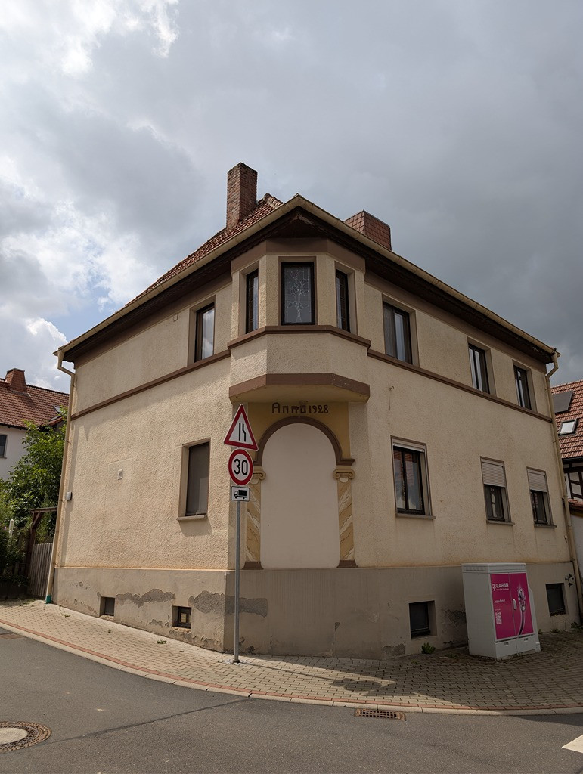
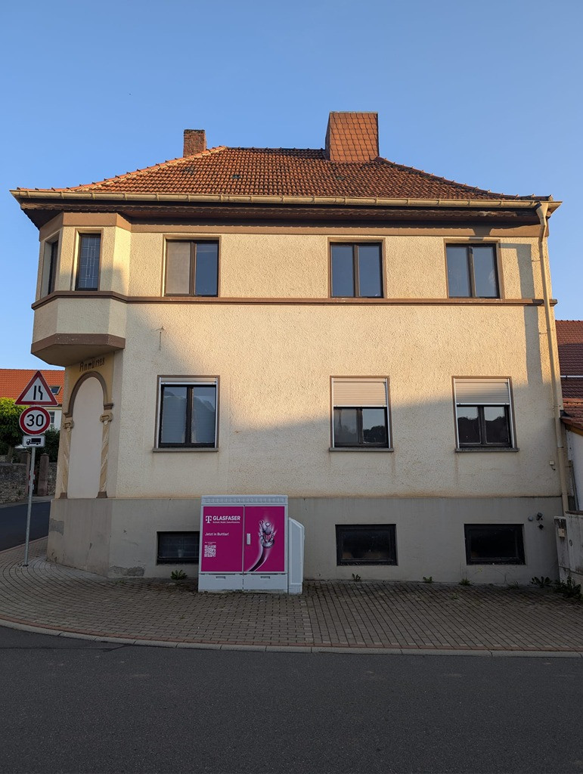
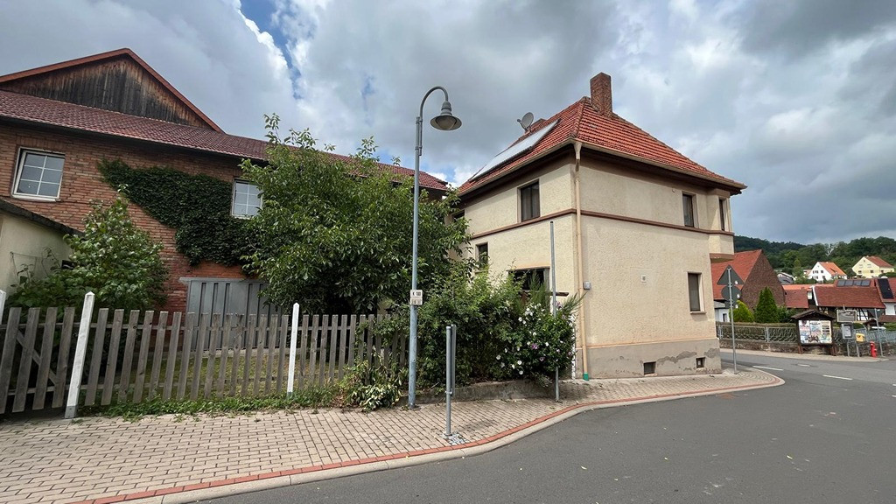
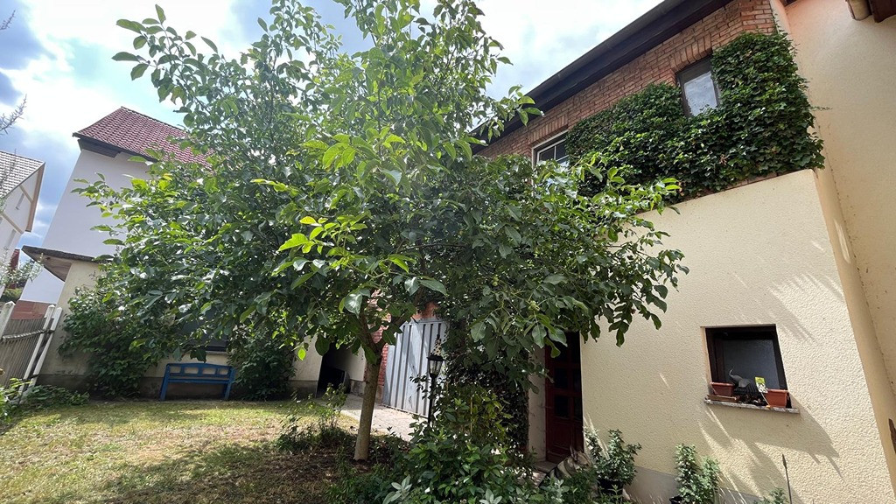
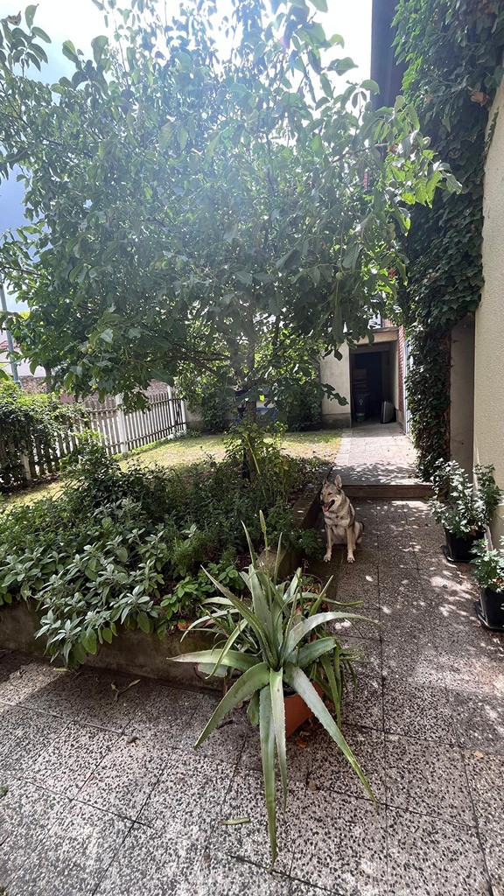
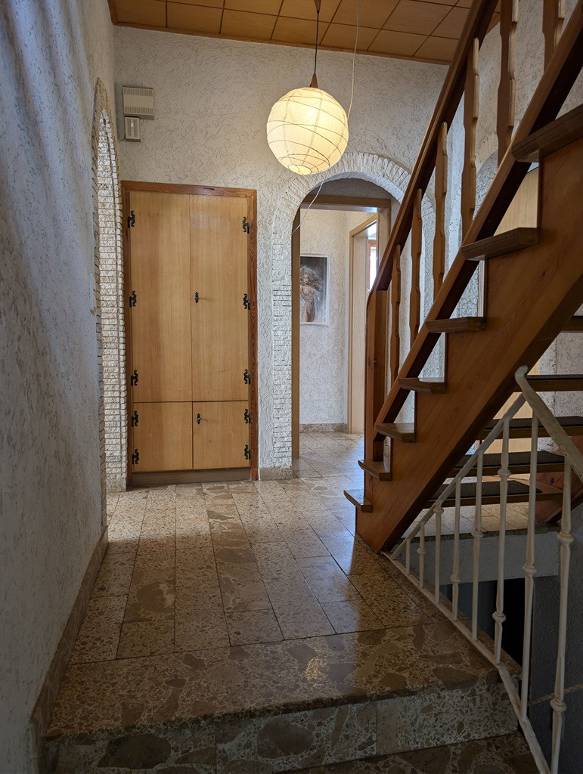
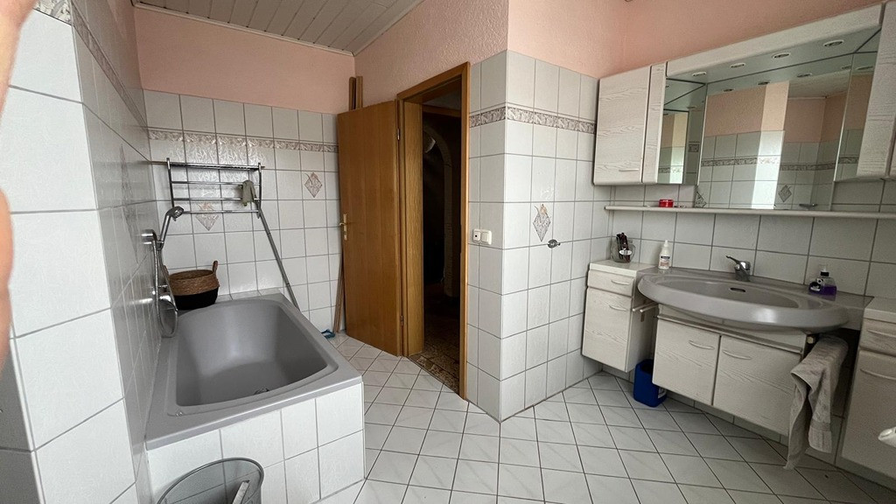
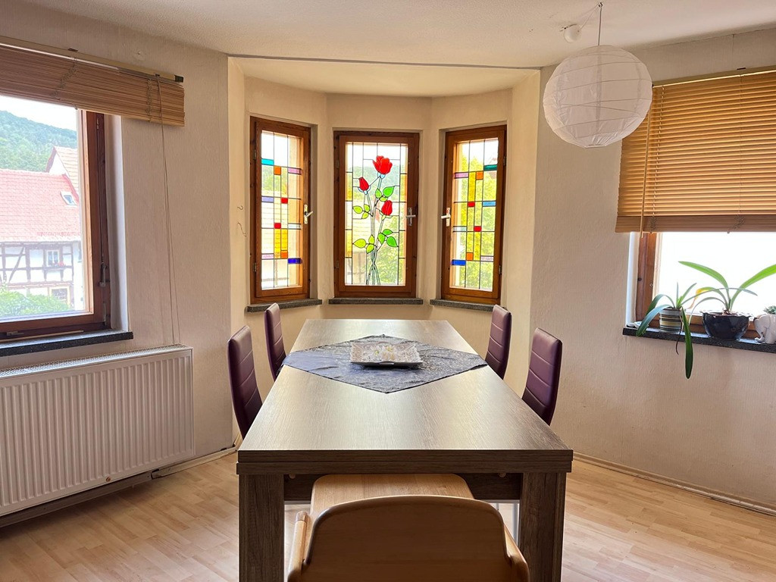
Detached house with a bay window in Buttlar, offering EXTREMELY high potential.
36419 Buttlar – ThüringenBasic details:
- Living space: approximately 138 m² (main house) + approximately 70 m² (outbuilding)
- Usable space: approximately 52 m²
- Rooms: 6 (9+ with outbuilding)
- Heating: Central heating (oil), with solar thermal system
- Energy performance certificate: Consumption certificate, 263.4 kWh/(m²·a), currently being renewed.
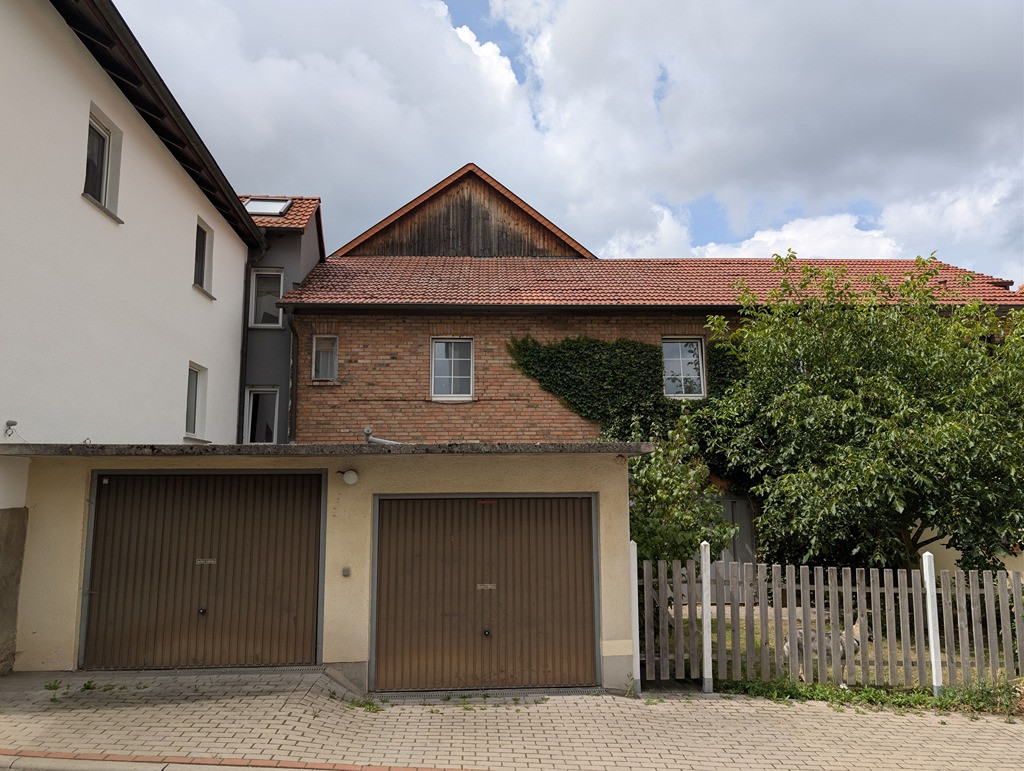
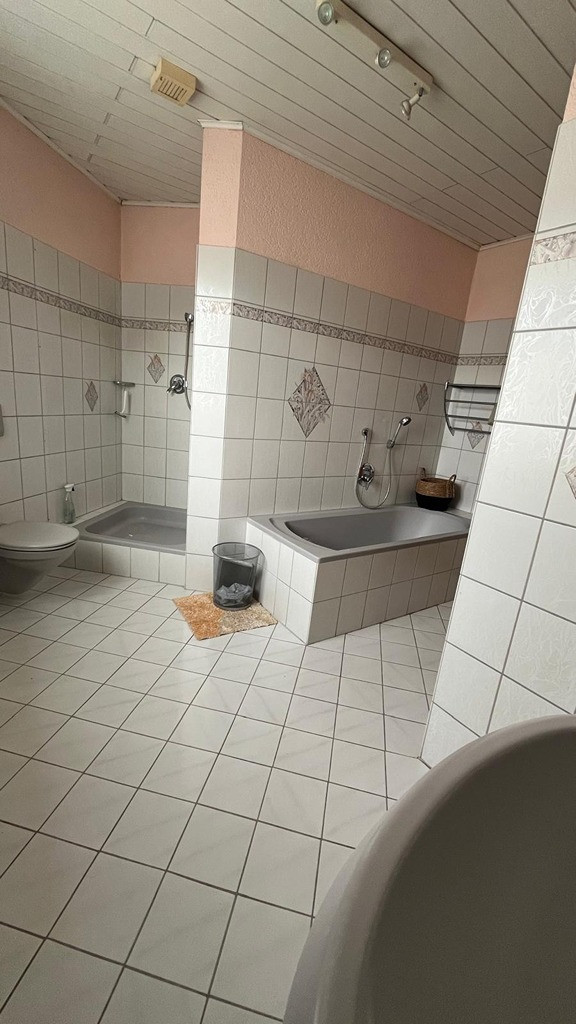
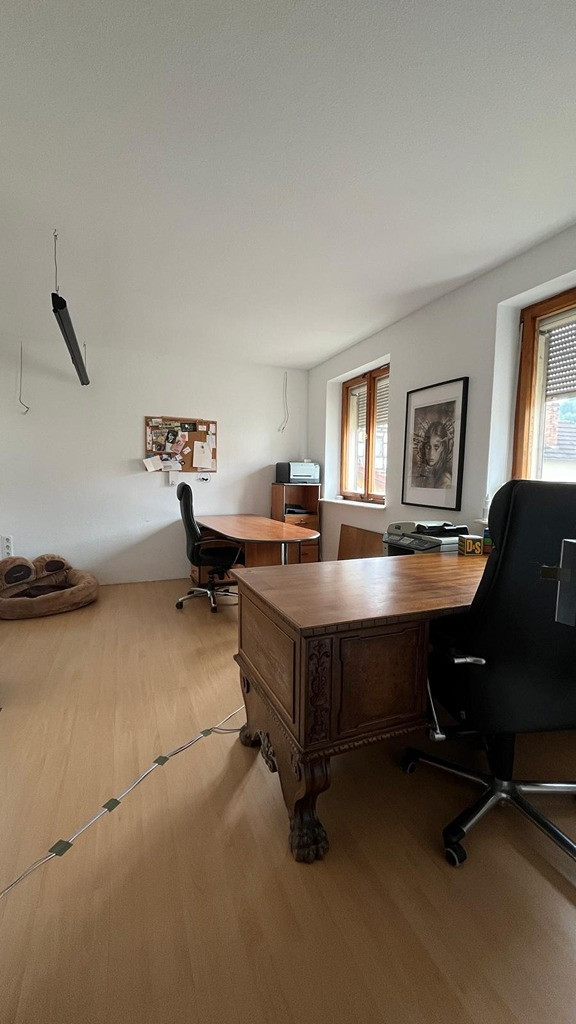
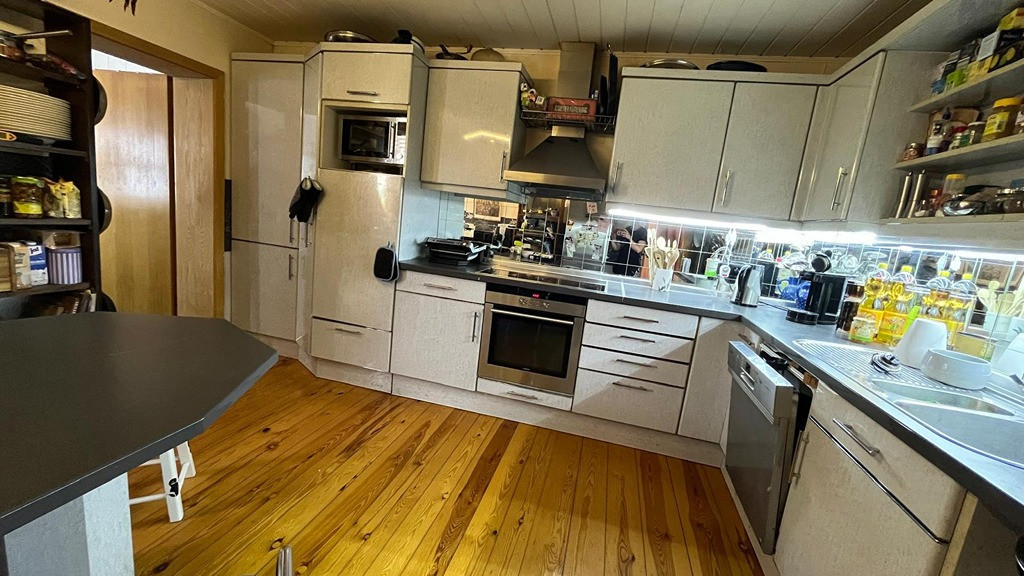
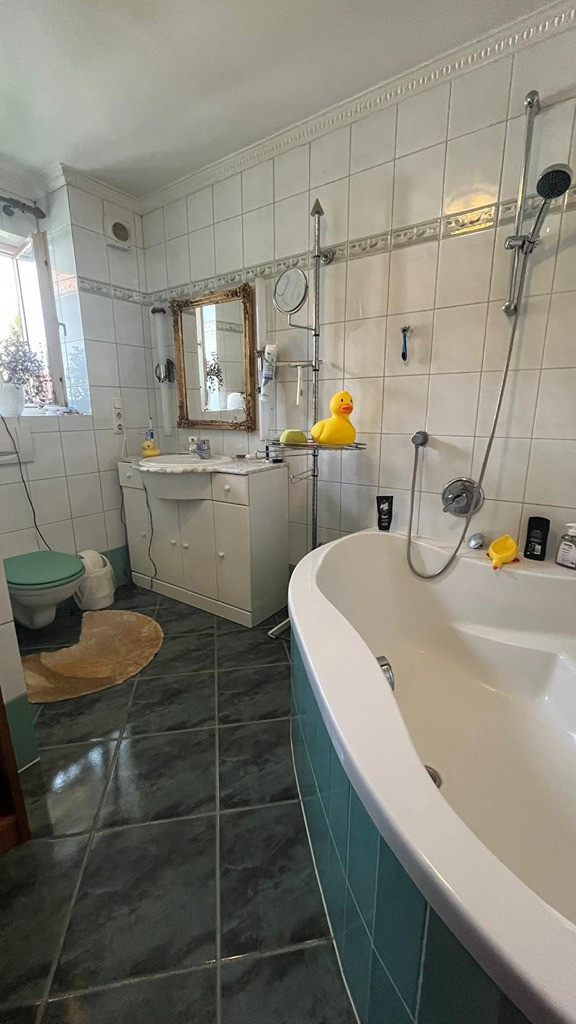
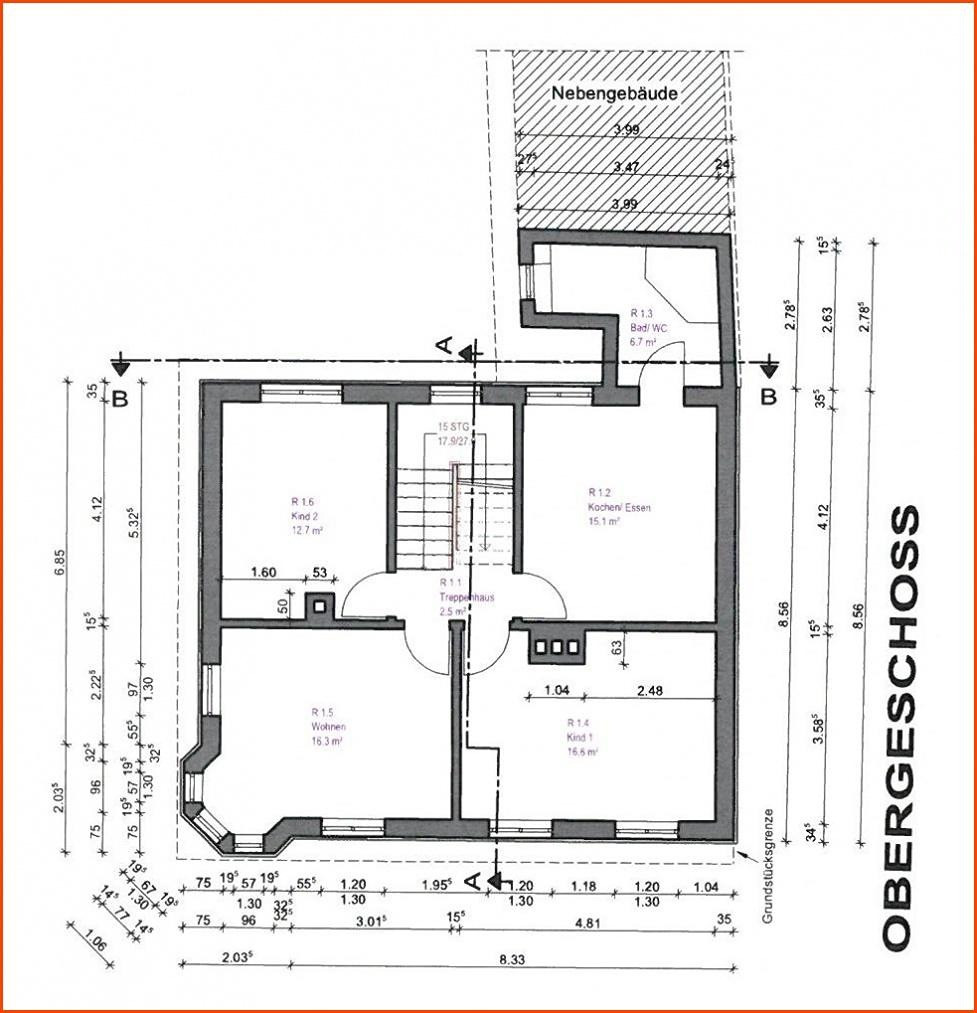
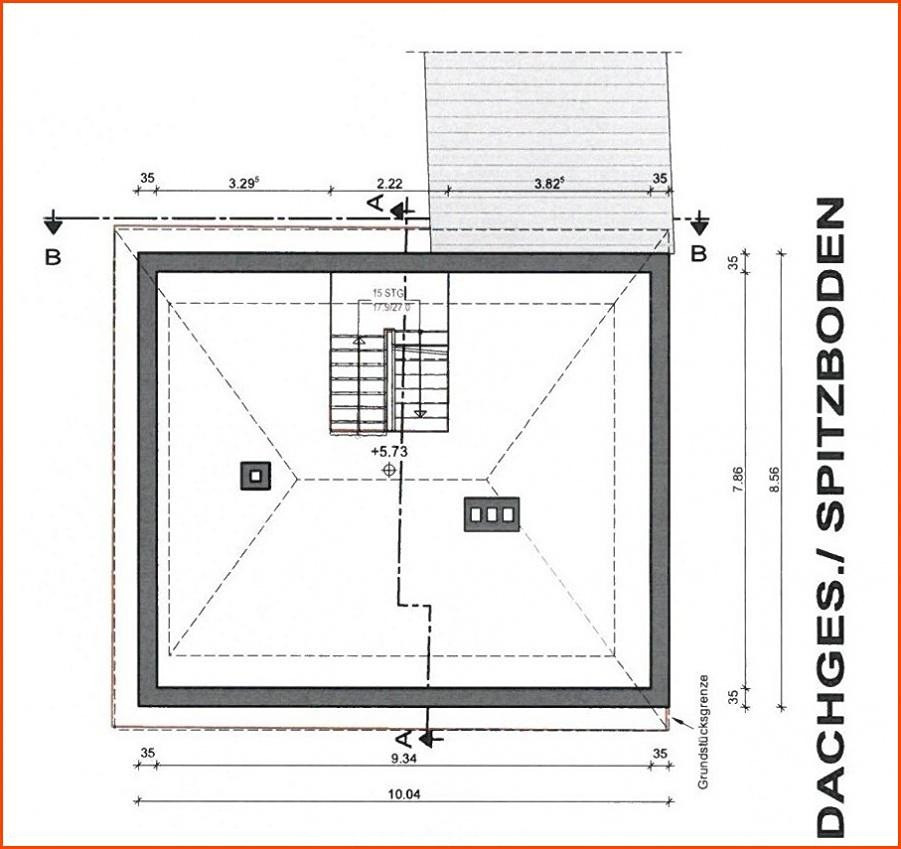
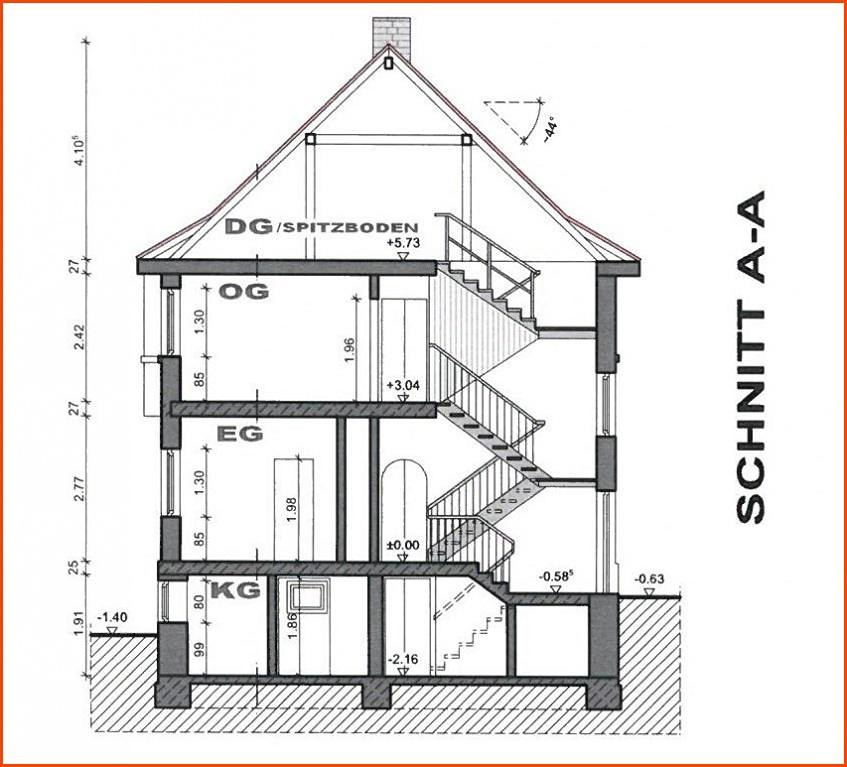
For sale is a well-maintained, historic house with a bay window, a double garage, and an outbuilding, located in the center of town. Despite its central location, it offers peace and quiet, as there is only one direct neighbor. The main house can be used as a single-family or two-family home, with generous space on two floors. The attic can be converted into approximately 32 m² of additional living space. With renovation of the outbuilding, it would be possible to use the property as a three-family home with approximately 240 m². The main house is immediately habitable. The bathrooms have been renovated and are in good condition. Connections for kitchens are available on both floors; currently, there is a built-in kitchen installed on the upper floor. The floors consist of wooden planks, laminate, and tiles. The technical systems are at least from the year 1993 and are in excellent condition, as the previous owner was an electrician. A fiber optic connection is possible; currently, 250 Mbit/s are available. Renovations can be carried out according to your preferences, and an energy-efficient upgrade (windows, insulation, roof) is recommended. The house is heated by an oil-fired boiler with a low-temperature system, suitable for up to 270 square meters of living space. A solar thermal system supports hot water and heating. The garden is approximately 40 square meters and has its own well. For the purchase of the house, it is possible to utilize the KfW funding program 261 at a favorable interest rate: up to 150,000 euros per residential unit with planned energy-efficient upgrades, with significant repayment subsidies. Location:
The property is located in Buttlar, in the Thuringian part of the Rhön region. The surrounding area offers a quiet location, in the middle of the popular tourist biosphere reserve of the Rhön. It has good connections to nearby towns. Nearby/Smaller Centers:
- Retailers: various discount stores, bakeries, butchers, pharmacies, etc.
- Medical services: general practitioners, specialists, pharmacy, physiotherapists, nursing home and outpatient care services.
- Kindergartens/daycare centers, elementary school, secondary schools.
- Public facilities: citizen's office, local administration, post office.
- Public transportation: bus.
- Various restaurants.
Distances: Sub-centers:
- Geisa: 8 minutes
- Vacha: 12 minutes
- Dermbach: 15 minutes
Medium-sized centers:
- Hünfeld: 20 minutes
- Tann: 20 minutes
- Hilders: 25 minutes
- Bad Salzungen: 30 minutes
- Bad Hersfeld: 35 minutes
Major center:
- Fulda: 35 minutes
Layout of the main house:
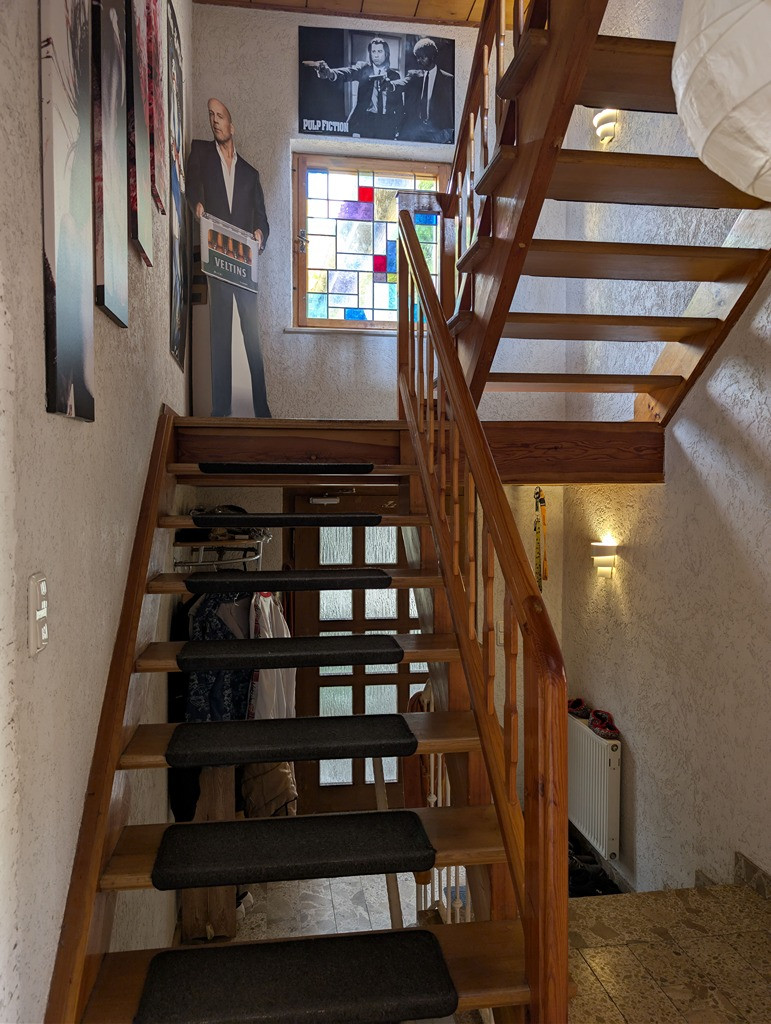
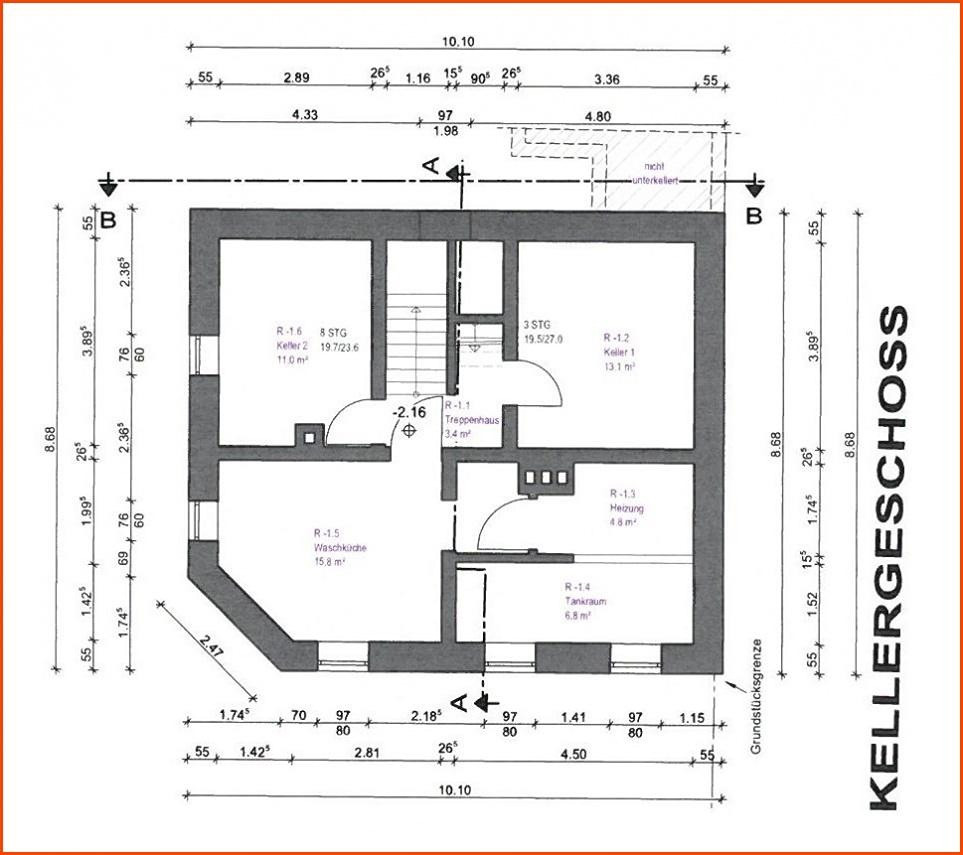
Basement: Stairwell, heating and storage room, tiled laundry room with 4 spaces for large appliances (washing machine / dryer), 2 separate storage rooms (currently: pantry / gym).
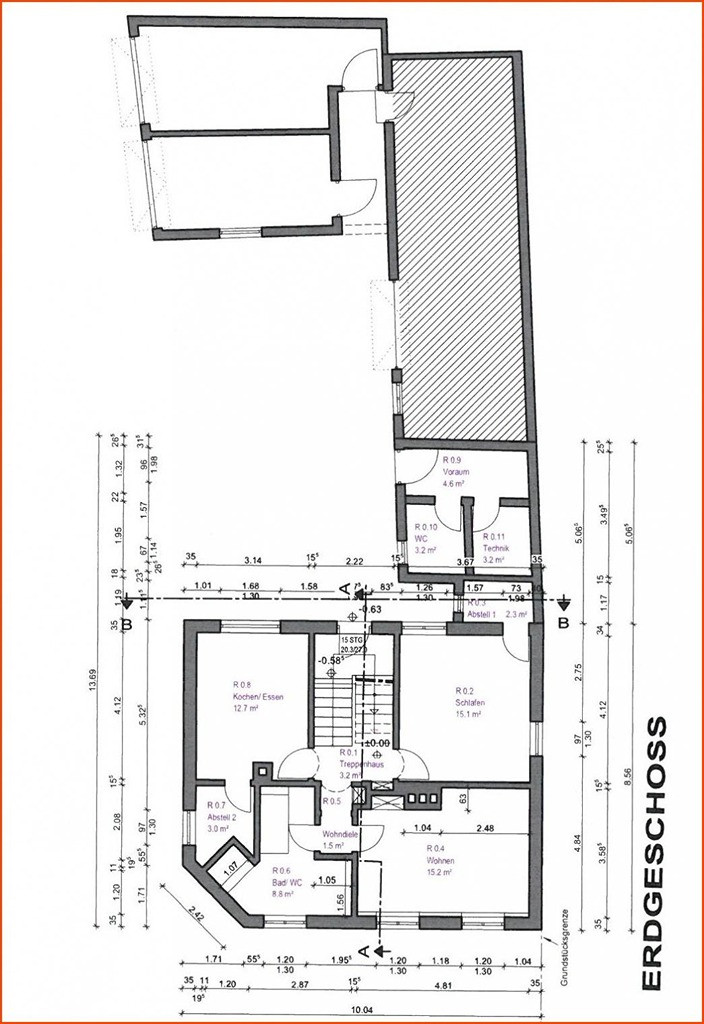
Ground floor: Entrance hall, bedroom with storage closet, kitchen (possible) with storage closet, living room, bright bathroom with bathtub and shower.
First floor: Stairwell, living room with bay window, bedroom, children's room, kitchen, bright bathroom with shower-bathtub.
Attic: Stairwell, unfinished room.
Layout of the secondary house:
Basement: Storage room.
Ground floor: Bathroom with daylight, room for technical equipment, hallway, former garage, utility room, staircase.
First floor: Stairwell, kitchen with storage room, living room, bedroom.
Attic: Crawl space.
Features:
- 2 garages
- Solar thermal system
- Chimney connection possible
- 2 full bathrooms, 1 shower room
- Flooring: Wood flooring, laminate, tiles
- Wooden staircase
- Wooden windows with double glazing (main house), PVC windows with double glazing, soundproofing
- Technical equipment from 1993.
Are you interested in this house?
|
Object Number
|
OM-475138(wgl-694874)
|
|
Object Class
|
House
|
|
Object Type
|
Single-family house
|
|
Handover from
|
By arrangement
|
Purchase price & additional costs
|
purchase price
|
189.000 €
|
|
Purchase additional costs
|
approx. 12,431 €
|
|
Total costs
|
approx. 201,430 €
|
Breakdown of Costs
* Costs for notary and land register were calculated based on the fee schedule for notaries. Assumed was the notarization of the purchase at the stated purchase price and a land charge in the amount of 80% of the purchase price. Further costs may be incurred due to activities such as land charge cancellation, notary escrow account, etc. Details of notary and land registry costs
Does this property fit my budget?
Estimated monthly rate: 815€
More accuracy in a few seconds:
By providing some basic information, the estimated monthly rate is calculated individually for you. For this and for all other real estate offers on ohne-makler.net
Details
|
Year of construction
|
1928
|
Location
Location Check
Miscellaneous
Send a message directly to the seller
Questions about this house? Show interest or arrange a viewing appointment?
Click here to send a message to the provider:

Diese Seite wurde ausgedruckt von:
https://www.ohne-makler.net/en/property/475138/