
This page was printed from:
https://www.ohne-makler.net/en/property/474996/
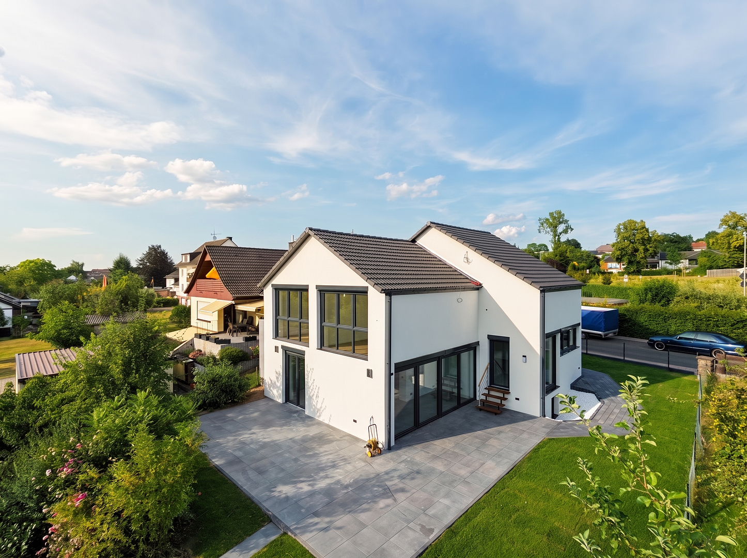
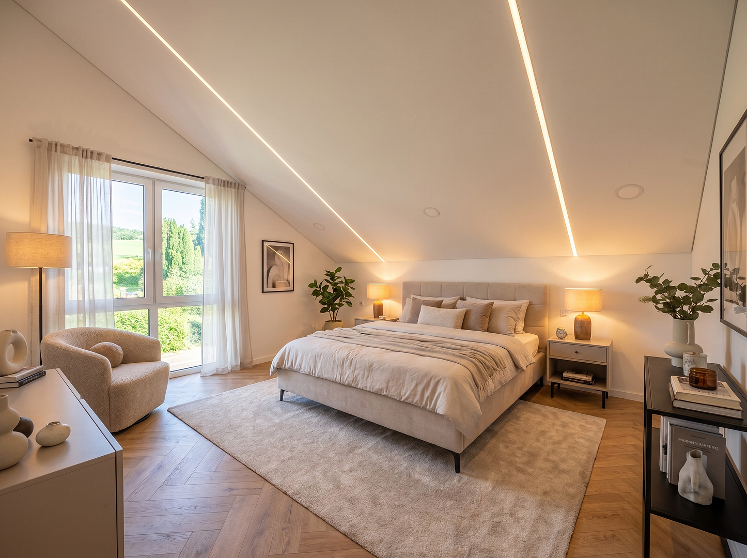
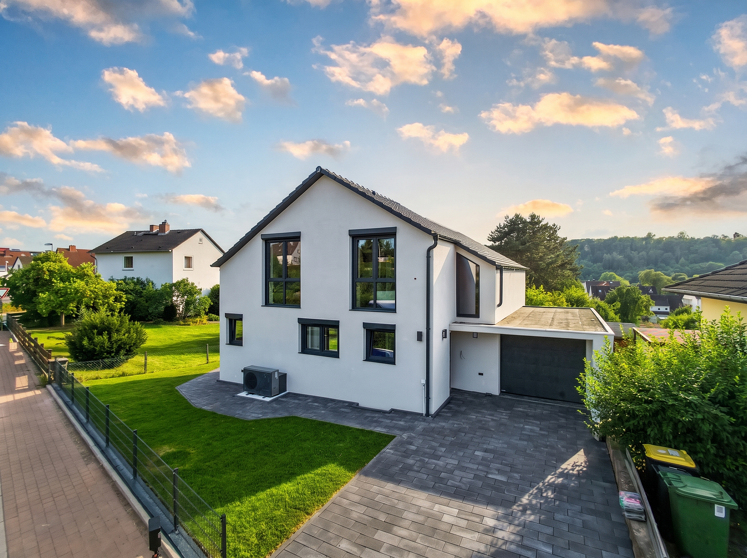
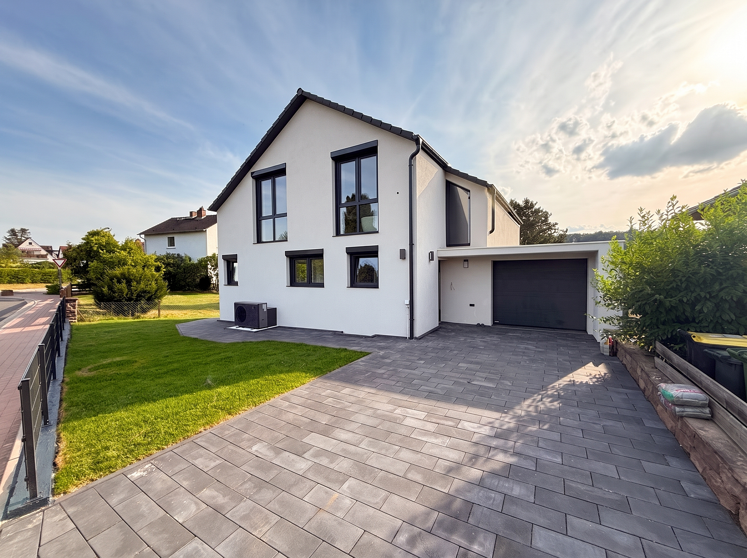
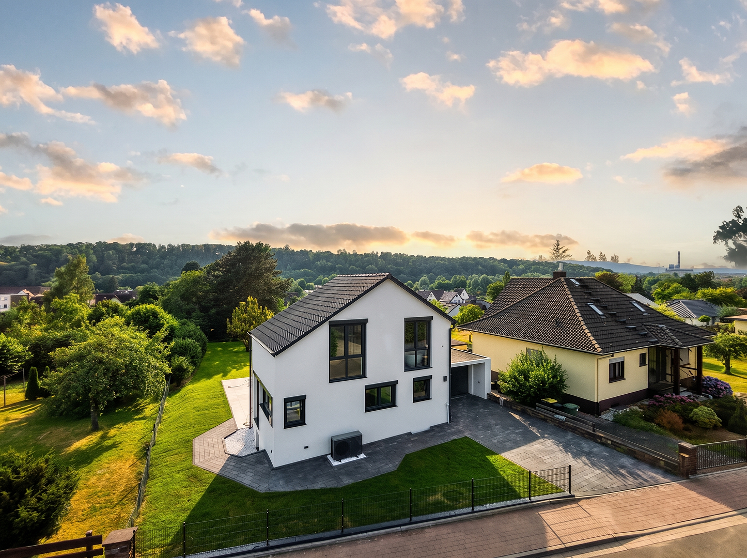
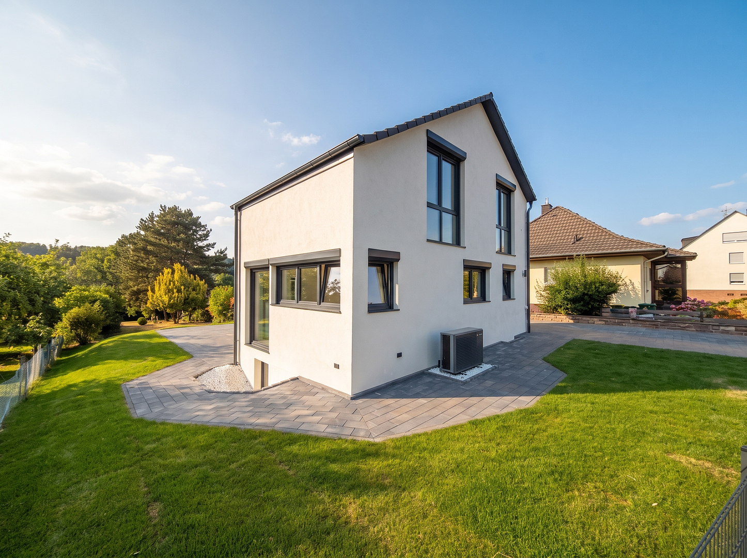
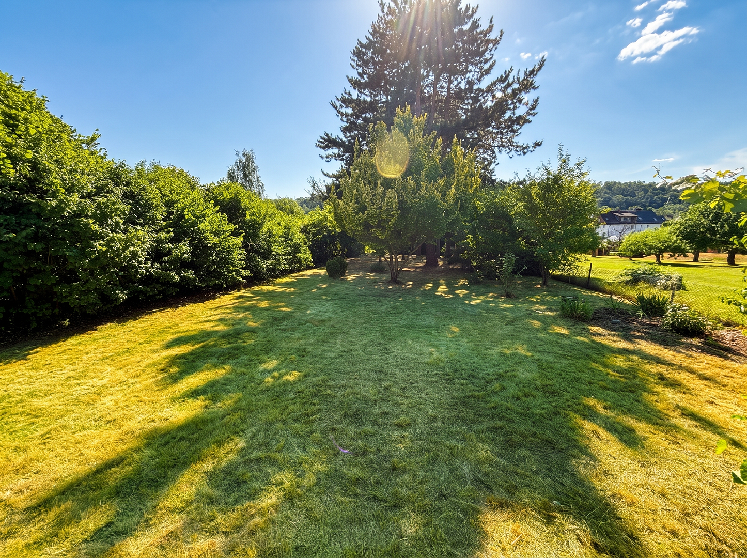
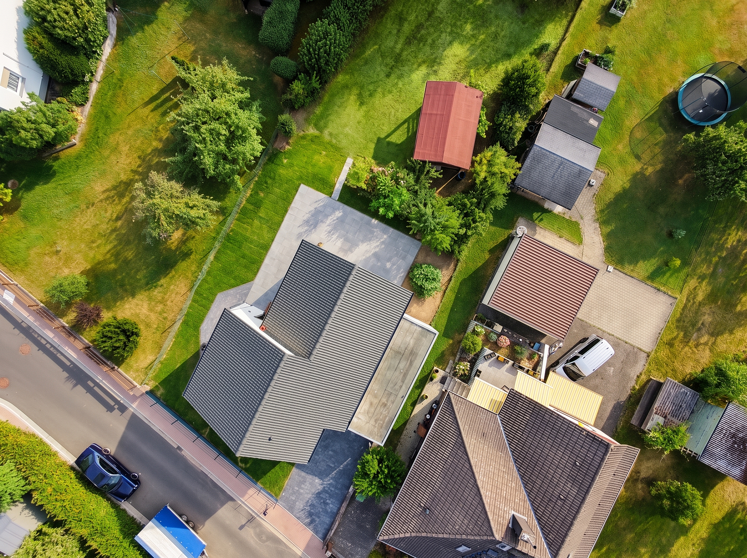
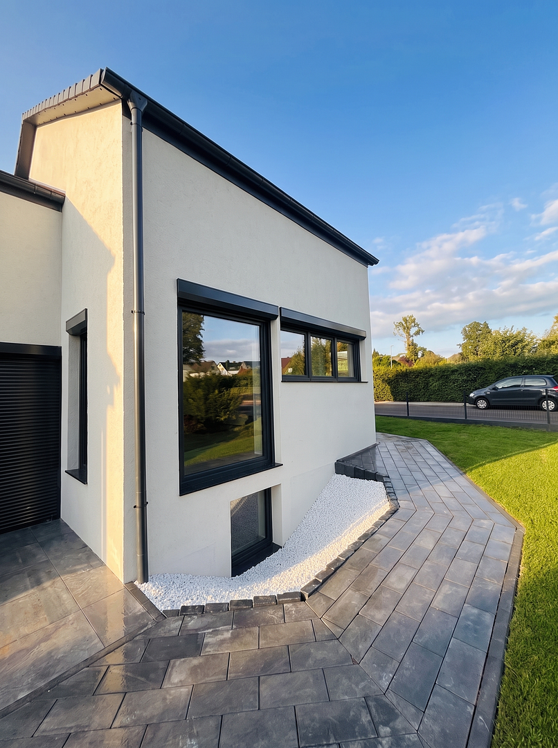
Luxury detached house, completely renovated in 2026 | Energy efficiency class A | 1,448 m² plot.
Steinbreite 1, 34277 Fuldabrück (Bergshausen) – HessenTour link not clickable? Please contact us briefly via the contact form – we will send you the link directly via email or WhatsApp. COMPLETELY RENOVATED in 2026 – LUXURY THAT MANY NEW BUILDS DON'T OFFER.
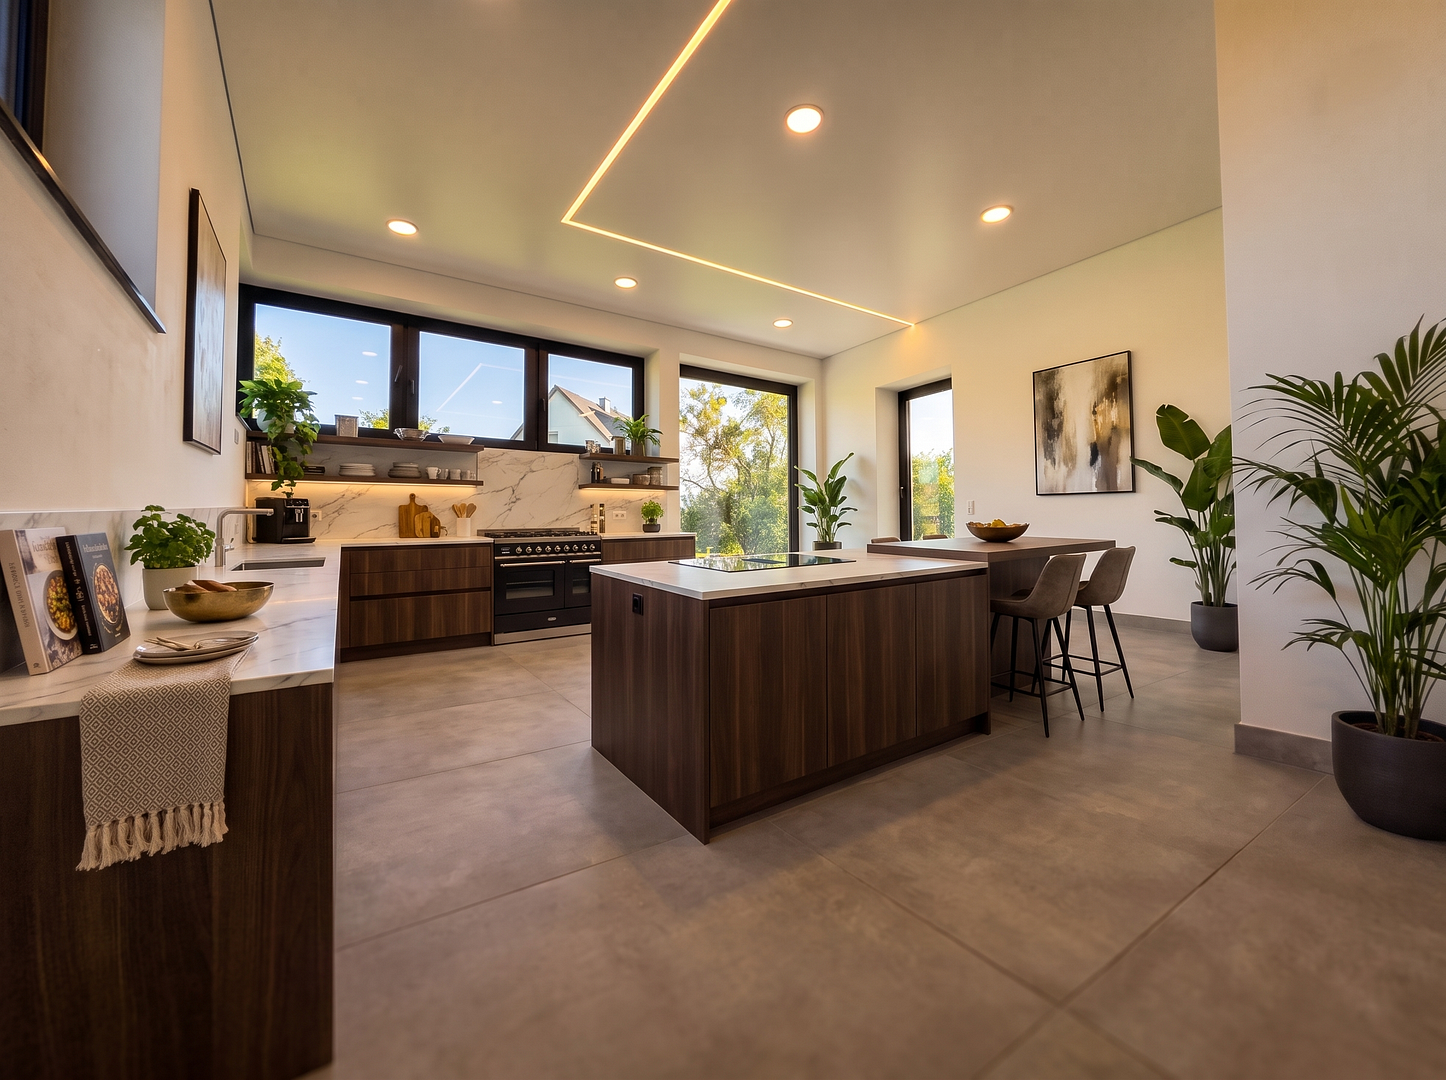
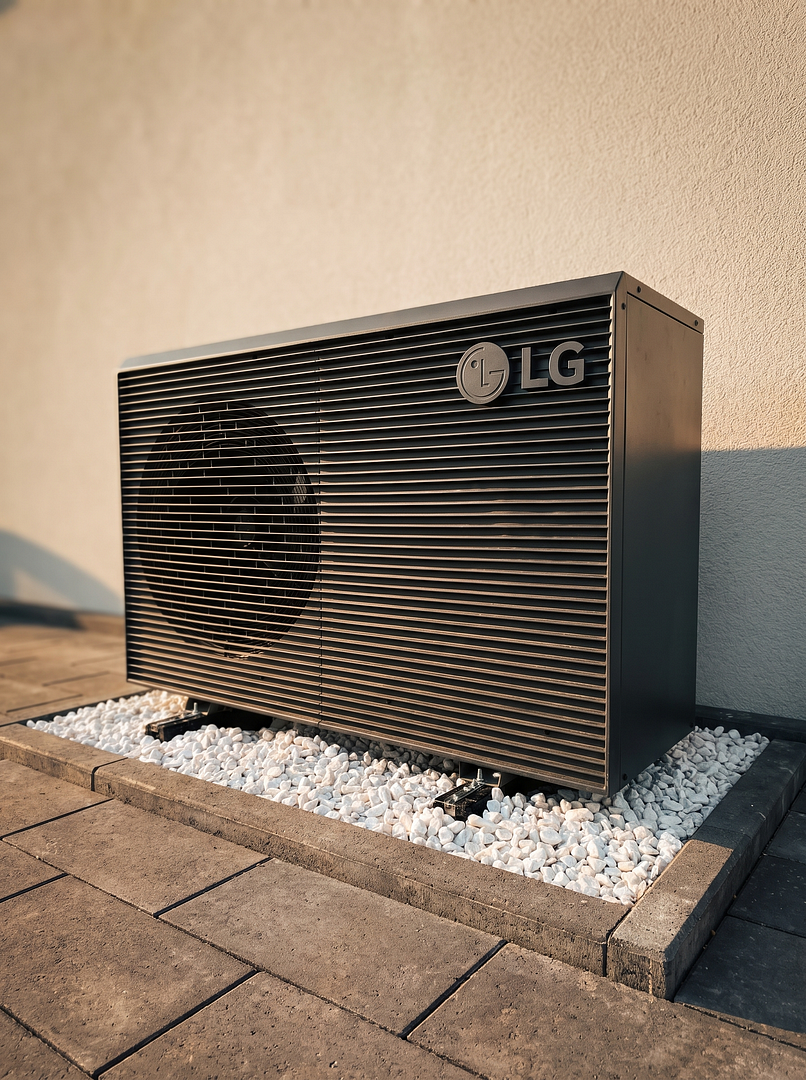
Detached single-family home, completely renovated without compromise: Energy efficiency class A (35.55 kWh/m²a), heat pump with cooling function (year of manufacture 2026), underfloor heating throughout the house – including the basement. 166.27 m² of living space (according to WoFlV), 1,448 m² of land, ready for occupancy immediately, commission-free, directly from the owner. EVERYTHING NEW – FROM THE GROUND UP.
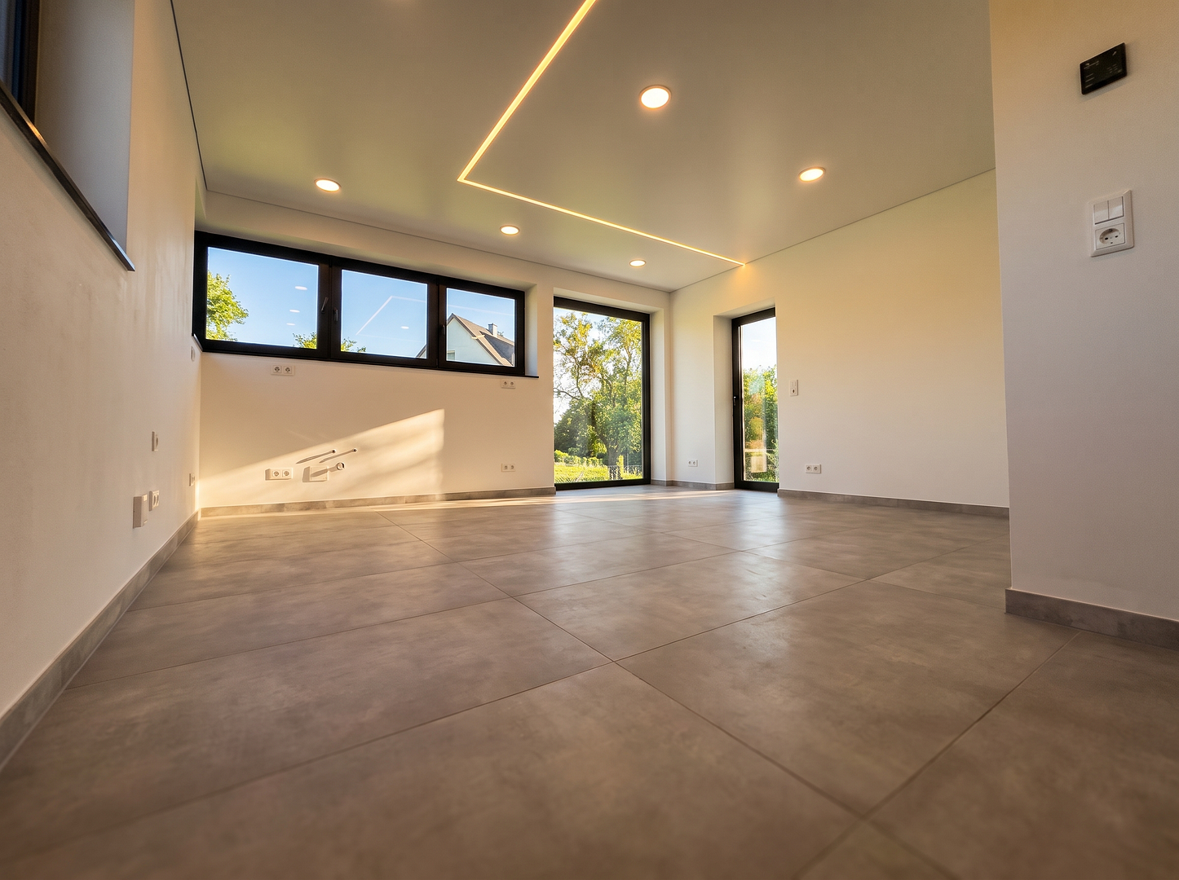
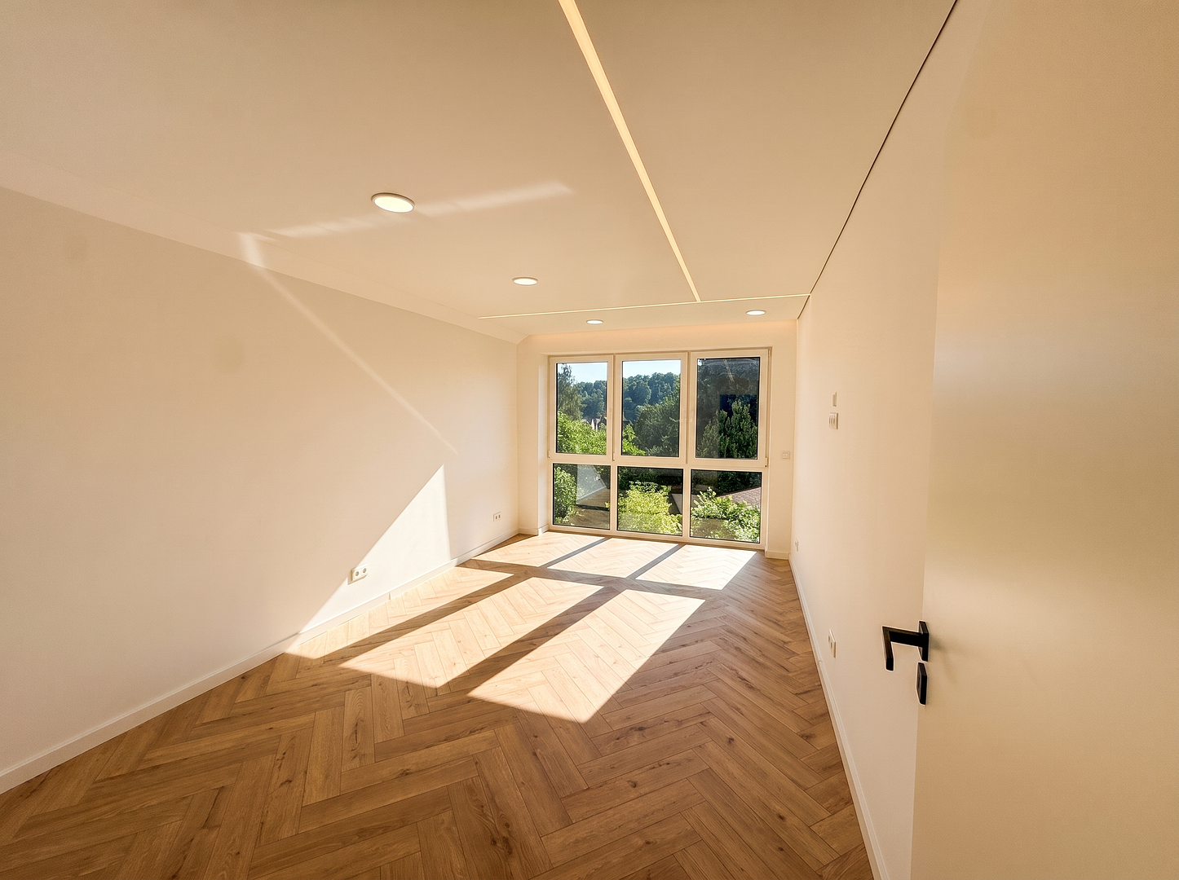
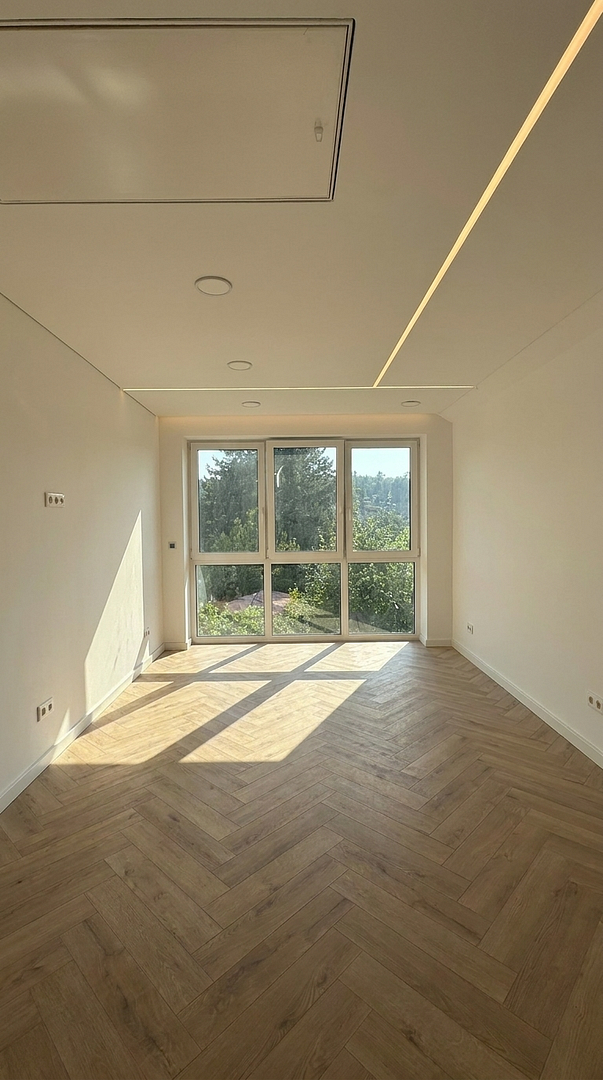
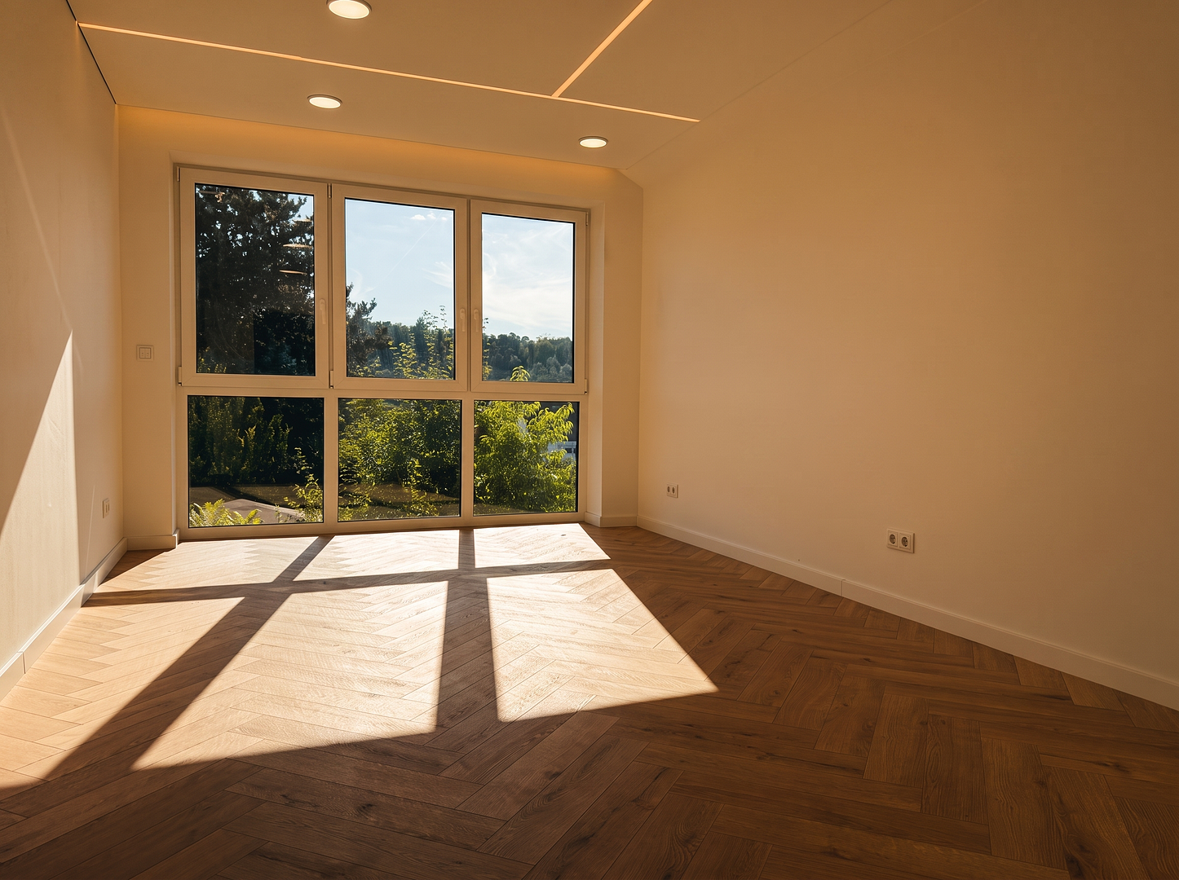
Roof, insulated facade, complete electrical system, plumbing and heating installation, drainage, screed, floors, interior plaster, doors: all renewed in 2025/2026. Windows are triple-glazed, almost floor-to-ceiling throughout, with electric blinds in the entire house. You are not buying a risk – you are buying certainty. HIGH-QUALITY INTERIOR FINISH.
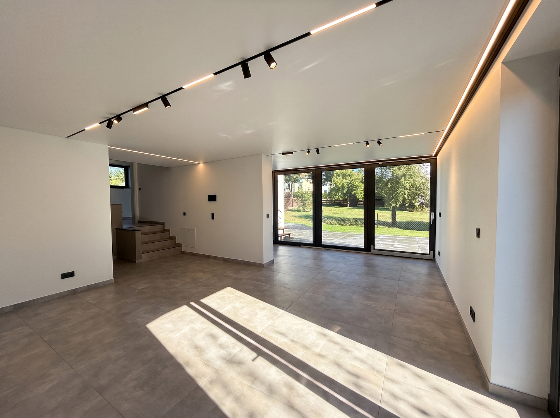
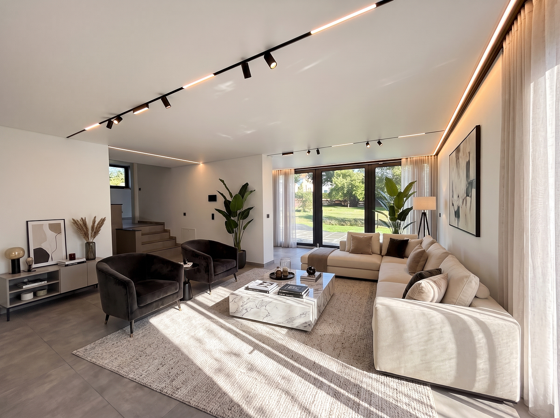
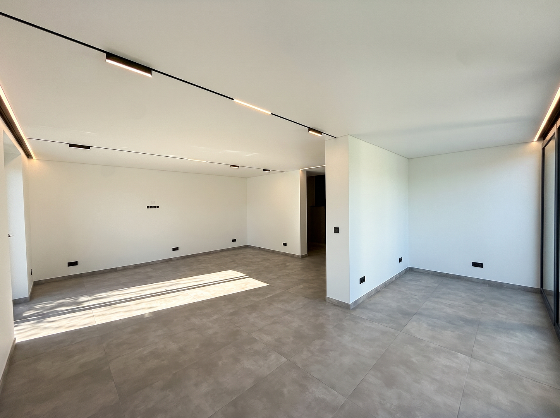
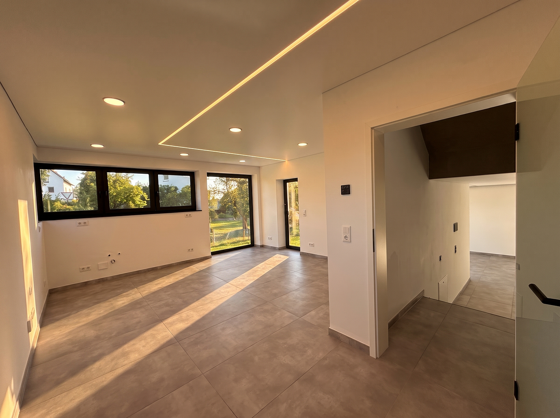
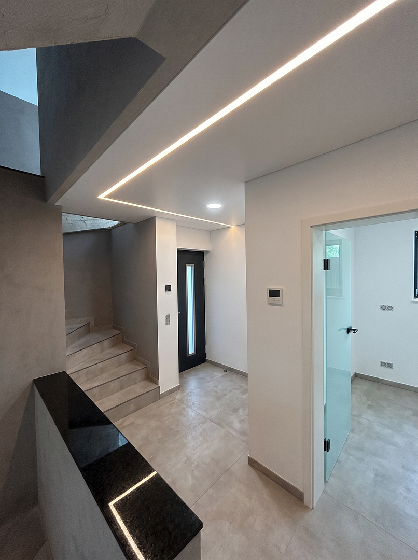
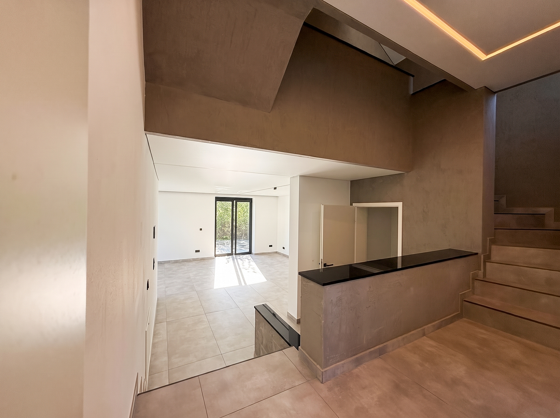
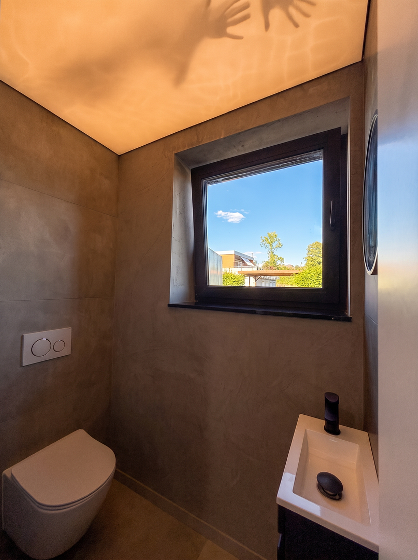
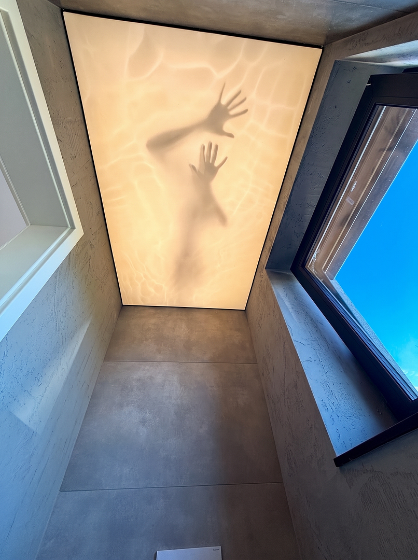
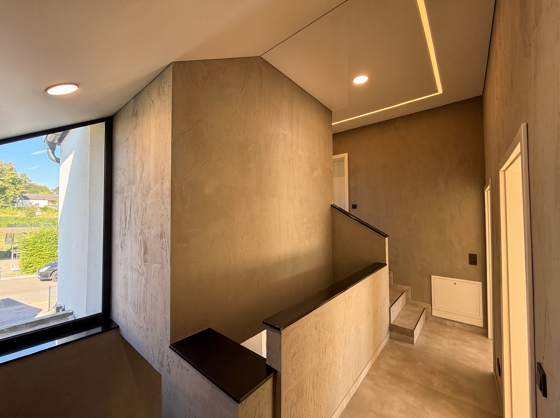
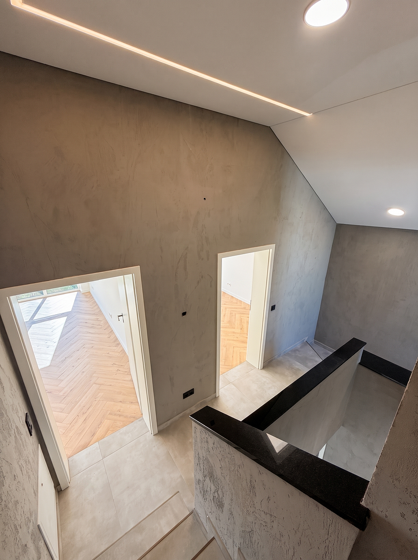
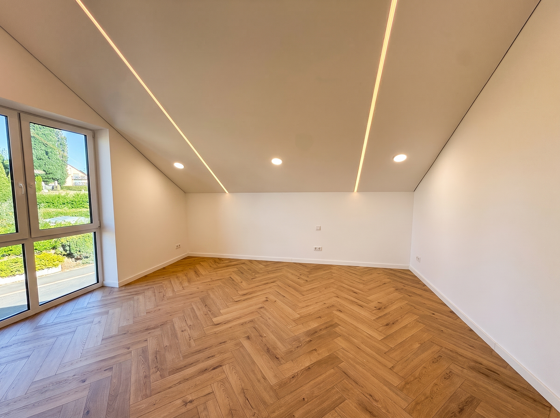
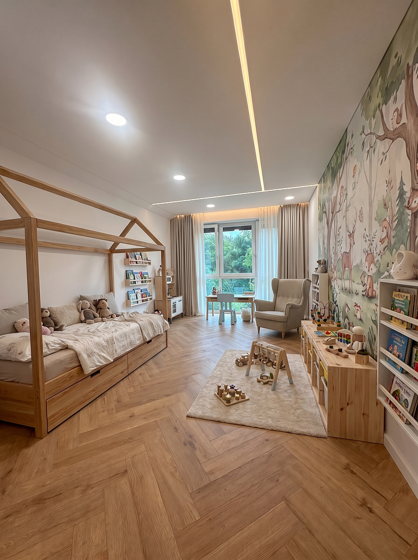
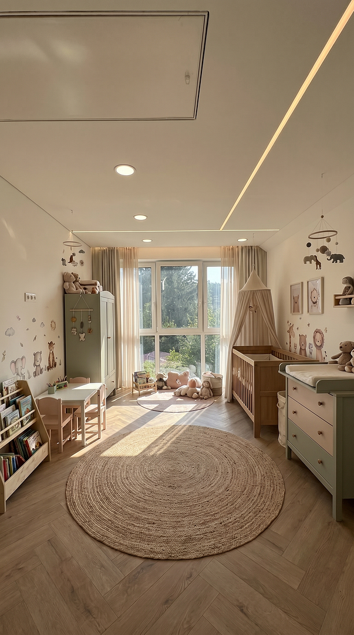
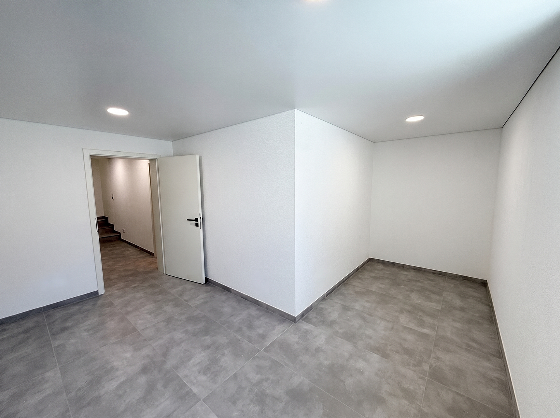
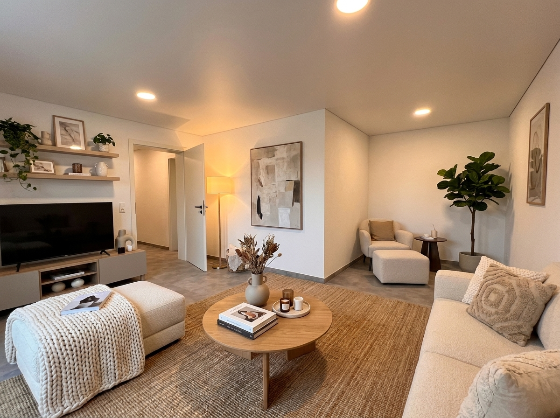
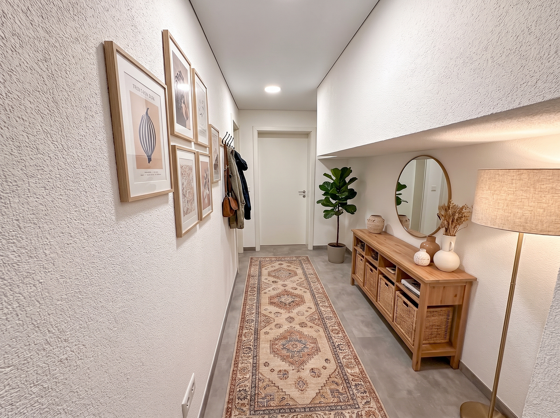
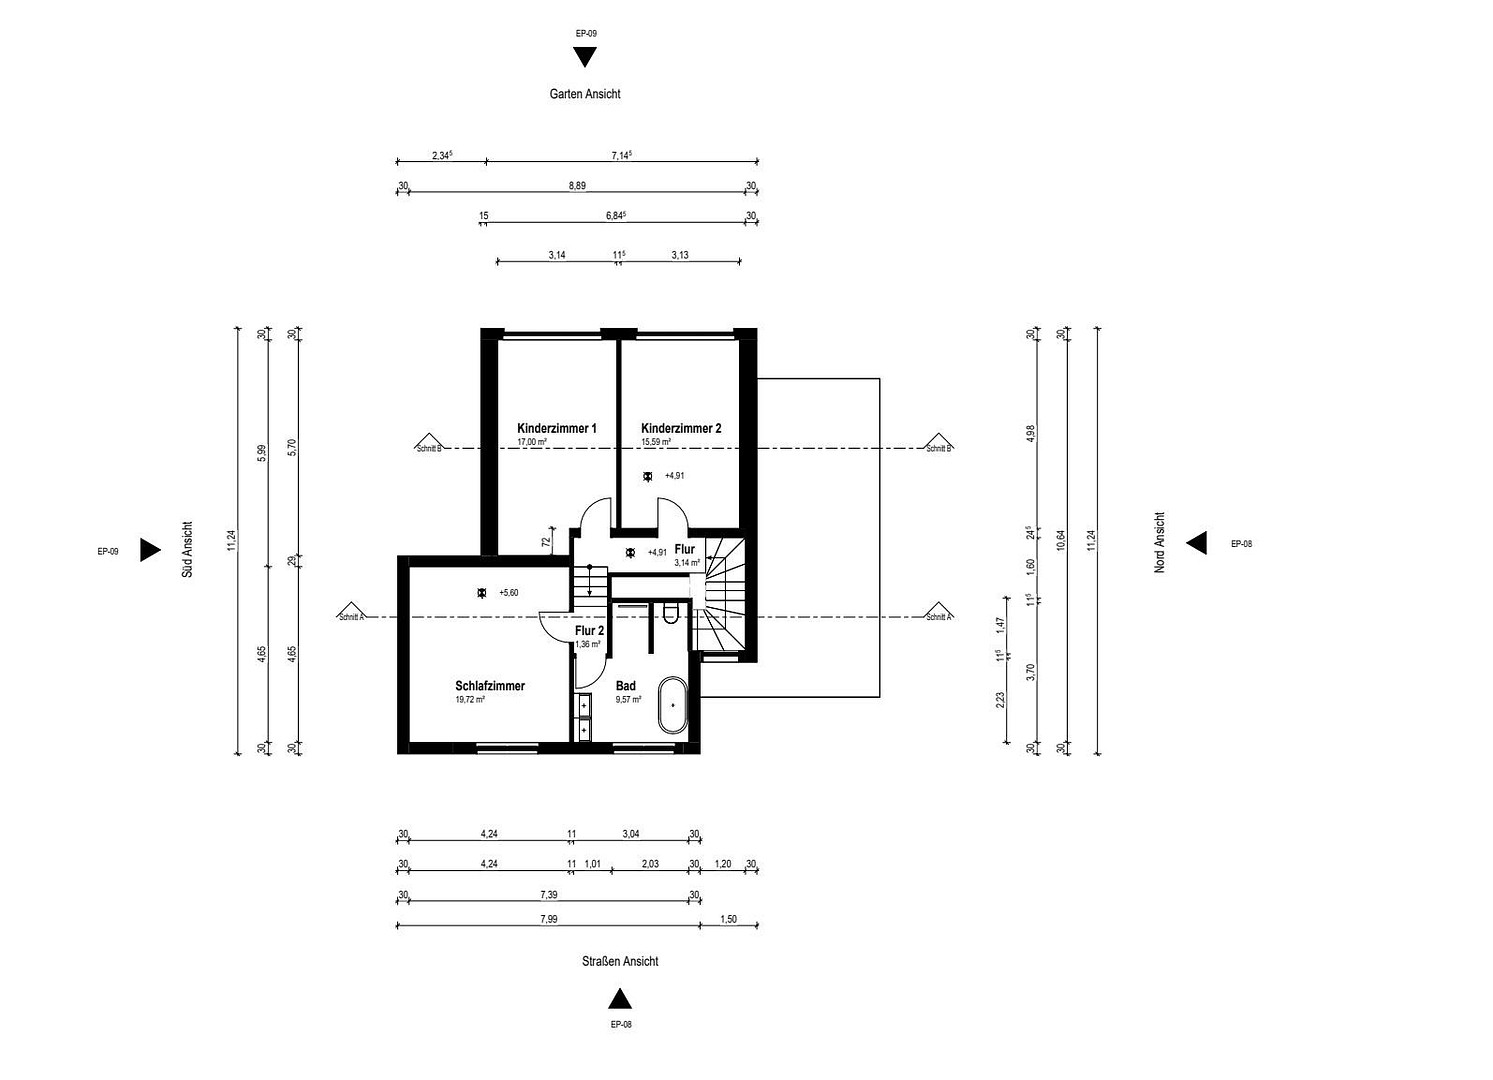
Exclusive stretch ceilings with a luxurious lighting concept in all living areas – even down to the basement. In the living room and two bedrooms in the attic: curtain rails integrated into the ceiling with indirect lighting – a detail from a premium new build. The guest bathroom welcomes your guests with a double-vision ceiling light. The walls: smoothed with Q4 filler, covered with paintable non-woven fabric, and finished with a high-quality plaster in a concrete look – this wall technique alone costs €180 per square meter. Rooms designed not just to be lit, but to create an atmosphere. COMPLETE SMART HOME
The entire house is interconnected: wall-mounted displays in every room control lighting, heating, and blinds – centrally, via an app, or fully automatically. Underfloor heating regulates the temperature in each room individually, lighting scenes are activated with a touch, and a security system is already installed. THE BATHROOM: HOTEL-QUALITY in the luxury segment
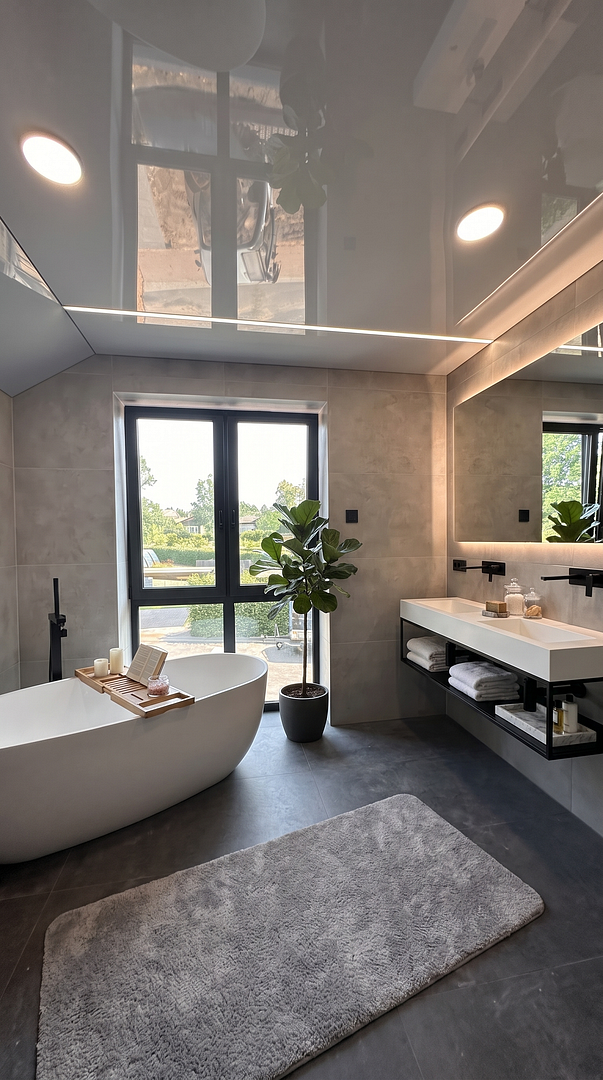
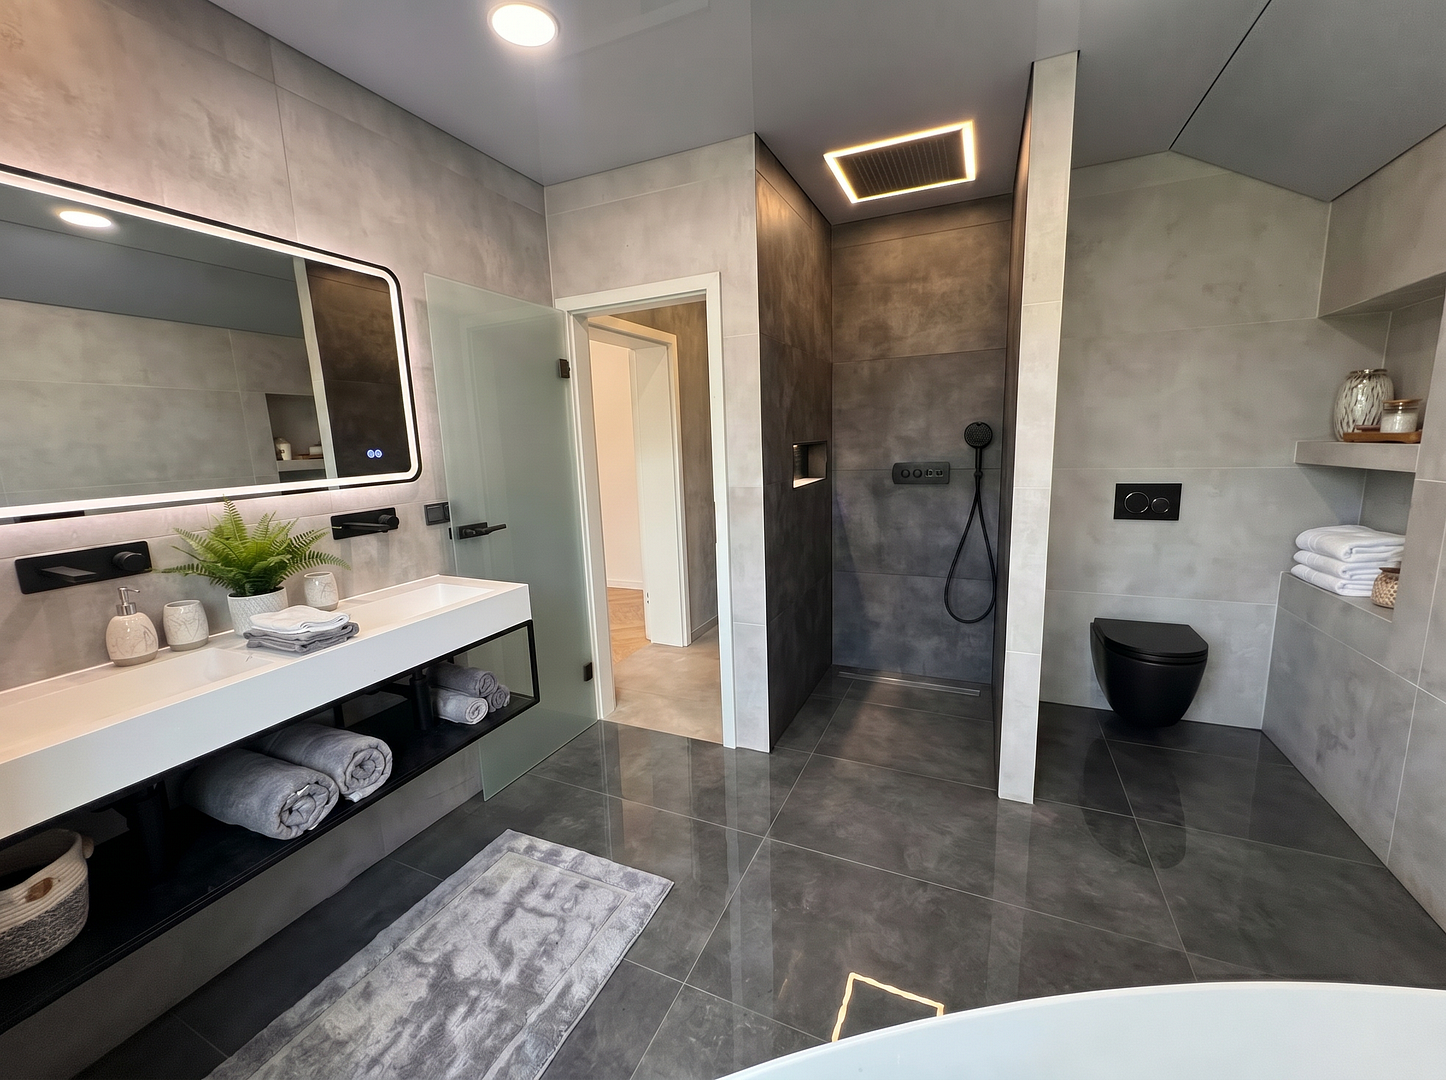
A freestanding bathtub in front of a floor-to-ceiling window, a walk-in shower at floor level, a double vanity, concealed fixtures, and indirect lighting. All tiles are cut at a 45-degree angle – not a single tile joint is visible. Craftsmanship you usually only see in high-end magazines. 4 ROOMS PLUS BONUS ROOM
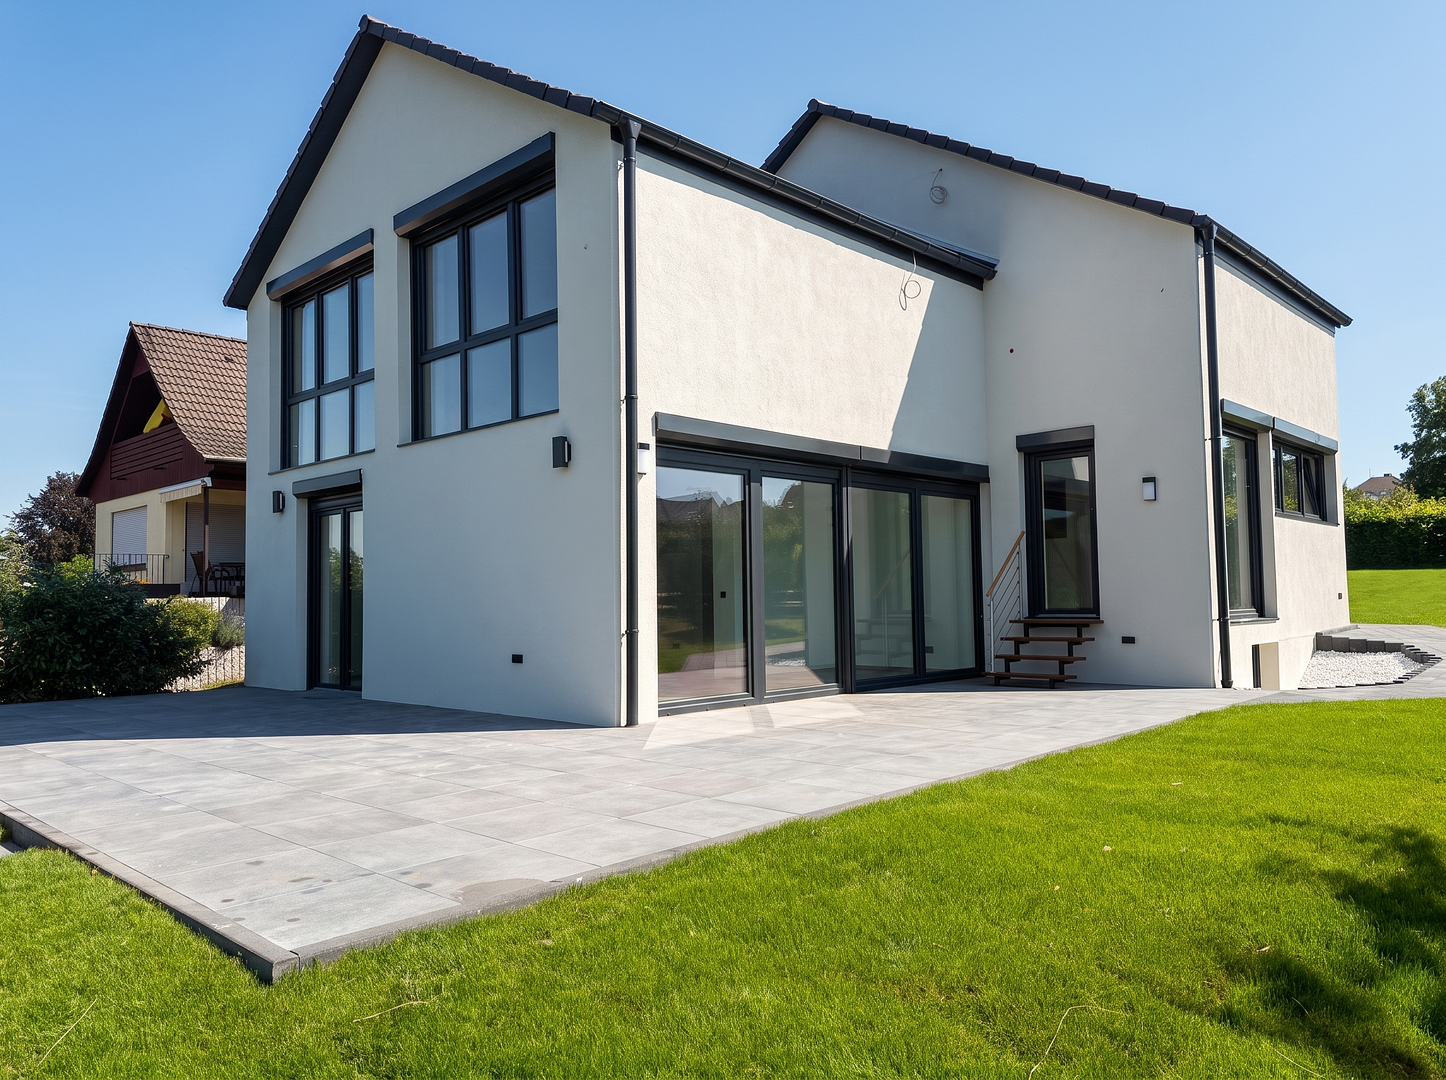
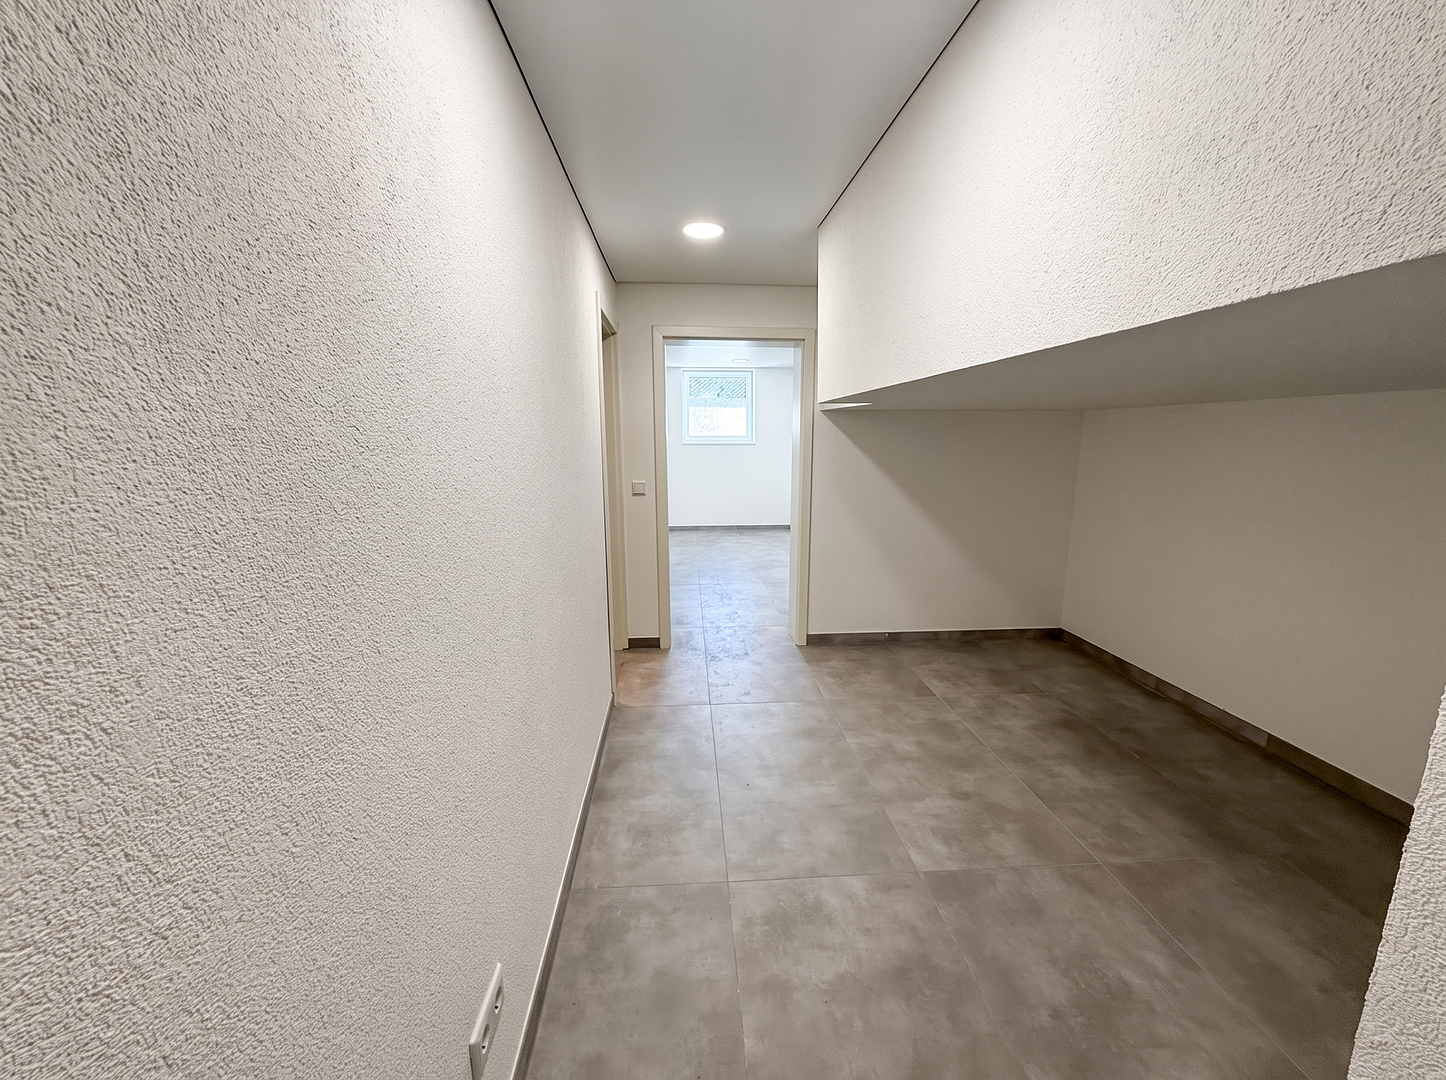
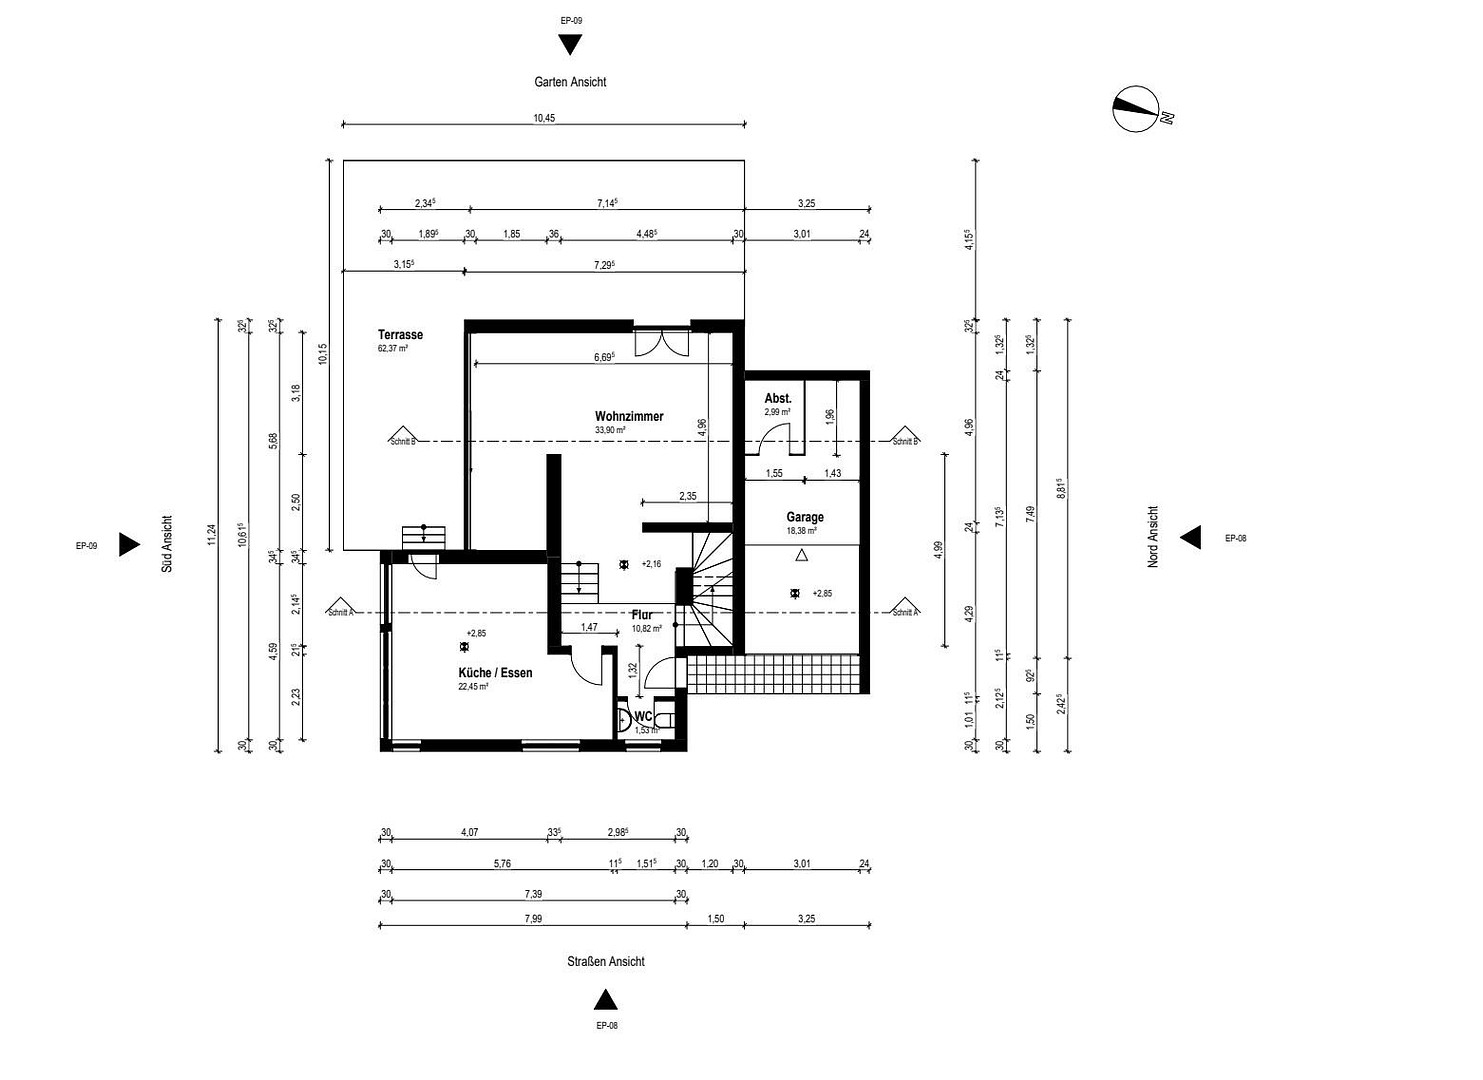
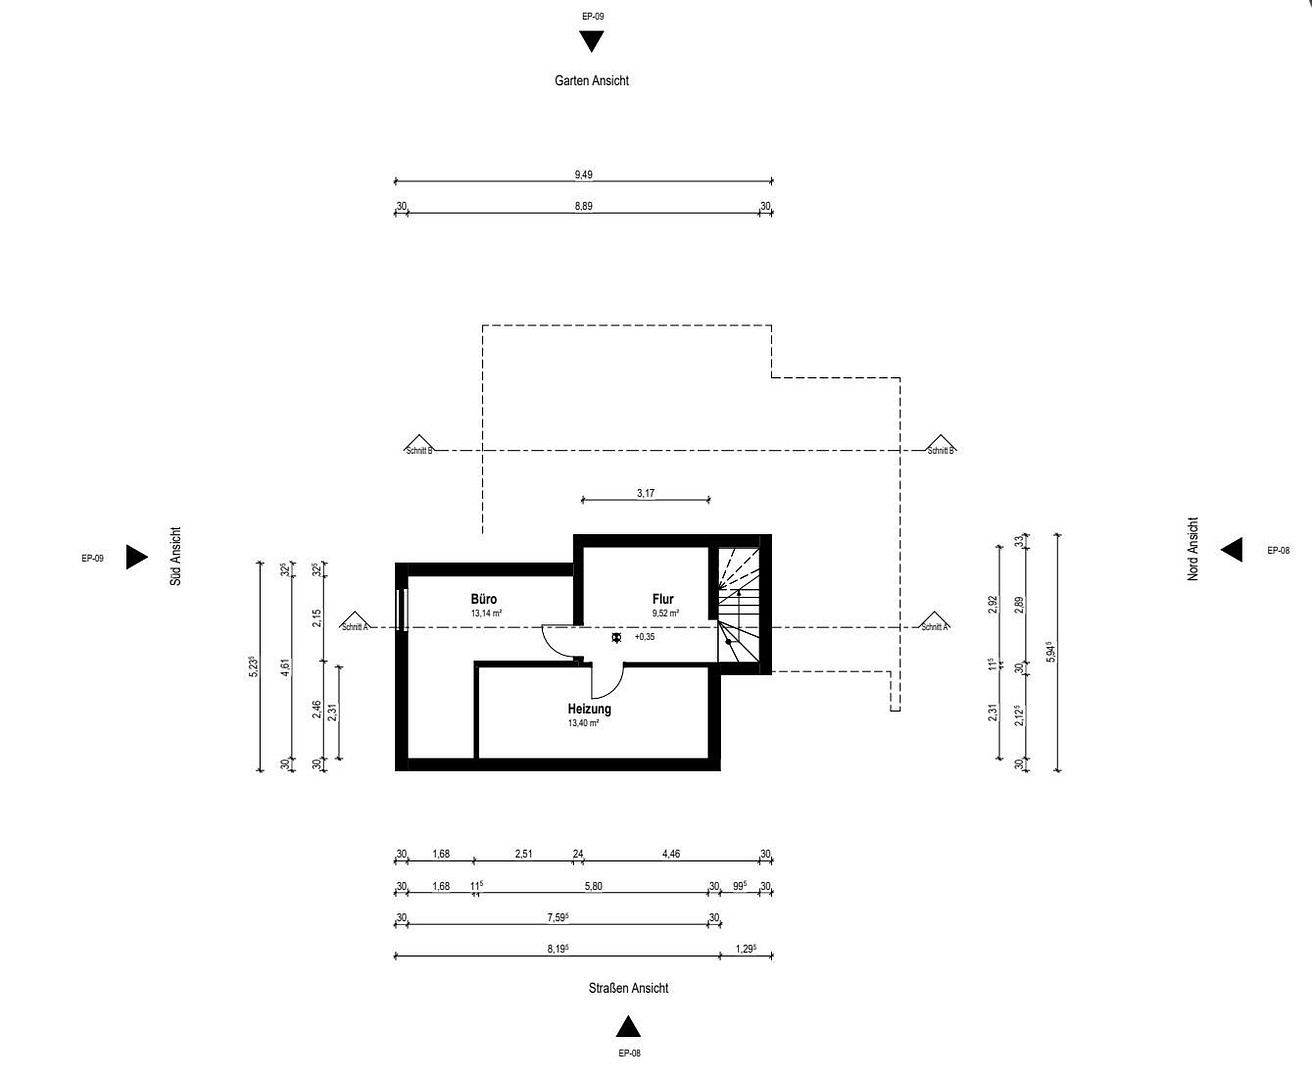
Thoughtful split-level architecture: the kitchen/dining area (22.45 m²) is on the entrance level, while the living room is a few steps lower, at garden level – clearly separated living areas without walls. Here's a fully finished basement with underfloor heating, a stretch ceiling, and a skylight – and it's not even included in the living space: your fifth room, essentially free. 62 m² of TERRACE, 1,448 m² of LAND.
Newly tiled terrace with three entrances from the living room and dining area, including a water connection and outdoor power sockets. The property: 1,448 m² – practically impossible to find as building land in this urban location. FUTURE-PROOF – ALL CABLES ARE ALREADY INSTALLED.
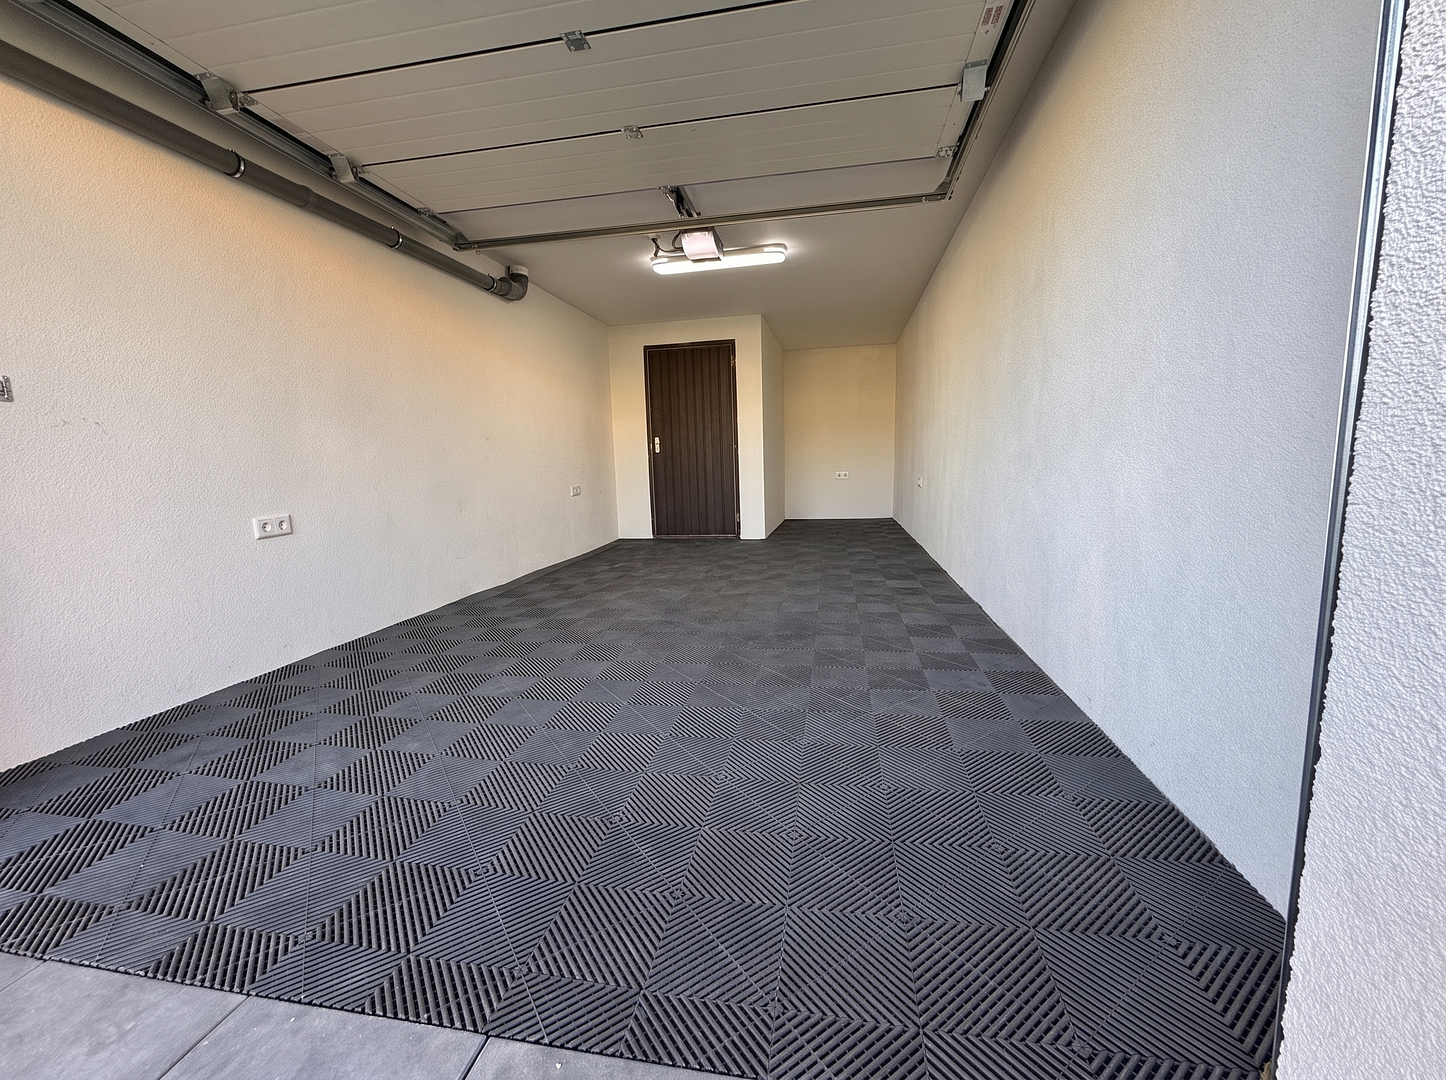
Garage with a performance floor and a new electric door. Connections are provided for two wallboxes. Photovoltaic wiring is completely installed. Wiring for three air conditioning units is already in place. Choose your desired unit, connect it, and you're done – no demolition work, no construction site. THE FAIR COMPARISON.
A turnkey new build plus land costs between €700,000 and €850,000 in southern Kassel – on a plot of 400–600 m², with a construction time of 12–18 months and the risk of construction cost increases. Here: A new build with premium finishes on a plot three times the size, ready to move in immediately. All documents (energy certificate, living space calculation, views and sections) are complete – this will speed up your financing. 3D virtual tour available. Houses of this standard come onto the market around Kassel only every few years. Arrange your viewing appointment – preferably today.
Are you interested in this house?
|
Object Number
|
OM-474996
|
|
Object Class
|
House
|
|
Object Type
|
Single-family house
|
|
Is occupied
|
Vacant
|
|
Handover from
|
Immediately
|
Purchase price & additional costs
|
purchase price
|
598.000 €
|
|
Purchase additional costs
|
approx. 43,479 €
|
|
Total costs
|
approx. 641,479 €
|
Breakdown of Costs
* Costs for notary and land register were calculated based on the fee schedule for notaries. Assumed was the notarization of the purchase at the stated purchase price and a land charge in the amount of 80% of the purchase price. Further costs may be incurred due to activities such as land charge cancellation, notary escrow account, etc. Details of notary and land registry costs
Does this property fit my budget?
Estimated monthly rate: 2,444€
More accuracy in a few seconds:
By providing some basic information, the estimated monthly rate is calculated individually for you. For this and for all other real estate offers on ohne-makler.net
Details
|
Condition
|
First occupancy after renovation
|
|
Number of floors
|
3
|
|
Usable area
|
57.4 m²
|
|
Bathrooms (number)
|
2
|
|
Bedrooms (number)
|
4
|
|
Number of garages
|
1
|
|
Number of parking lots
|
2
|
|
Flooring
|
Laminate, Tiles
|
|
Heating
|
Underfloor heating
|
|
Year of construction
|
1970
|
|
Equipment
|
Terrace, Garden, Basement, Full bath, Guest toilet
|
|
Infrastructure
|
Pharmacy, Grocery discount, General practitioner, Kindergarten, Primary school, Public transport
|
Information on equipment
• Major renovation in 2026 (roof, facade/insulation, electrical systems, plumbing, heating, windows, floors, drainage)
• Heat pump with cooling function (year 2026) with underfloor heating throughout the house – including the basement.
• Windows with triple glazing, almost floor-to-ceiling, electric blinds throughout the house.
• Exclusive stretch ceilings with a luxurious lighting concept in all living areas (including the basement).
• Curtain rails integrated into the ceiling with indirect lighting (living room + both attic bedrooms).
• Guest WC with a double-vision ceiling light.
• Walls smoothed with Q4 filler, painter's fleece, decorative plaster with a concrete look.
• Complete smart home system: Wall displays in every room – central control of lighting, heating, and blinds via app or automation; surveillance system installed.
• Premium bathroom with a freestanding bathtub in front of a floor-to-ceiling window, walk-in shower, double vanity, concealed fixtures, and tiles laid at a 45-degree angle.
• Finished basement room with underfloor heating, triple-glazed window, and large skylight (not included in the living area).
• Terrace approximately 62 m², newly tiled, with three access points, water connection, and outdoor power outlets.
• Garage with a performance floor and electric gate.
• Outdoor areas newly paved, landscaping completely redesigned.
• Prepared for the future: PV cabling installed, wallbox connection prepared, cabling for air conditioning systems laid.
Location
Bergshausen is the closest district to the town of Fuldabrück. Kassel practically begins at the district's border, and you can reach the A44 and A49 motorways, as well as the Volkswagen plant in Baunatal, in just a few minutes. And yet, here people still greet each other, children cycle to the daycare center, and the Fulda floodplain is right outside your door. You commute like a city dweller but live like you're in the countryside – without the compromises that everyone else usually has to make.
A daycare center, elementary school, shops, and public transportation links to Kassel are available within the district or in the immediate vicinity.
Location Check
Energy
|
Energy efficiency class
|
A
|
|
Energy certificate type
|
Demand certificate
|
|
Main energy source
|
Electricity
|
|
Final energy demand
|
35.55 kWh/(m²a)
|
Miscellaneous
Topic portals
Send a message directly to the seller
Questions about this house? Show interest or arrange a viewing appointment?
Click here to send a message to the provider:
Offer from: Julien Otto

Diese Seite wurde ausgedruckt von:
https://www.ohne-makler.net/en/property/474996/