
This page was printed from:
https://www.ohne-makler.net/en/property/474781/
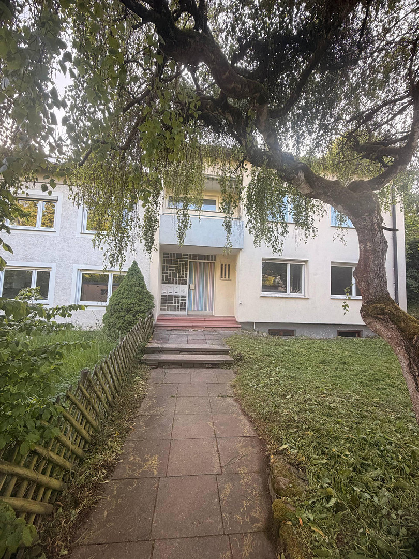
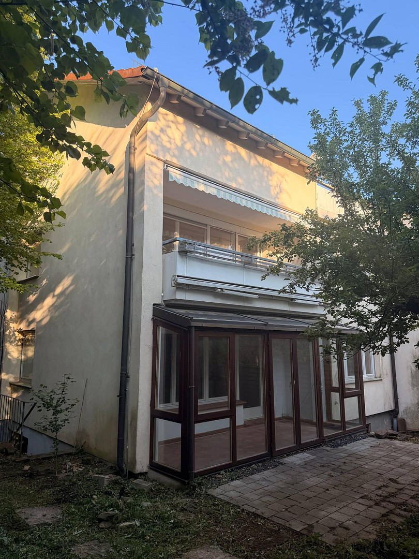
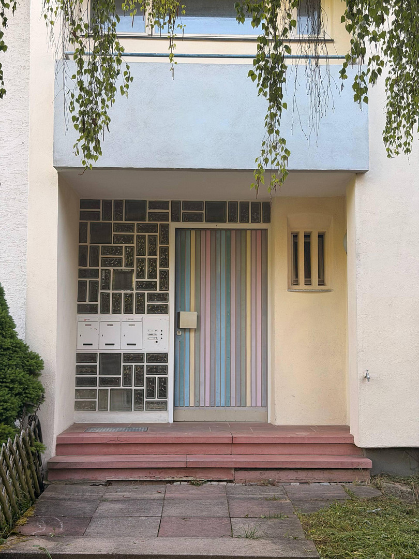
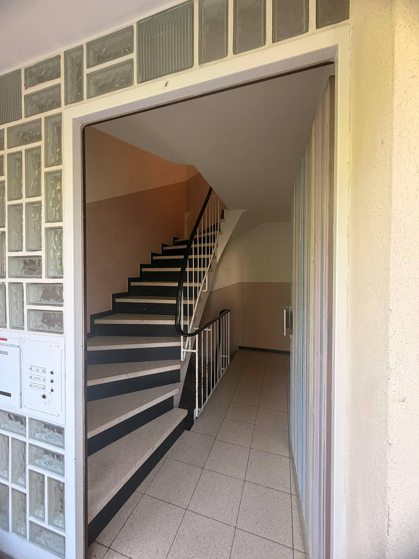
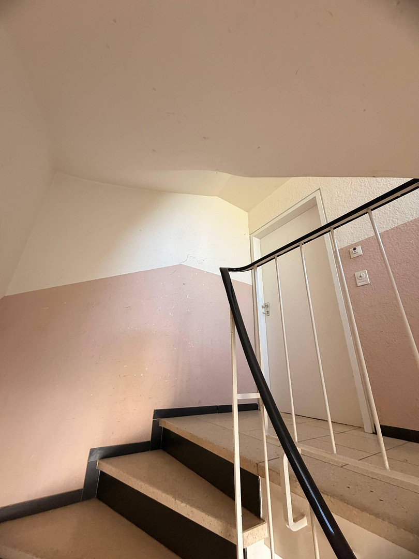
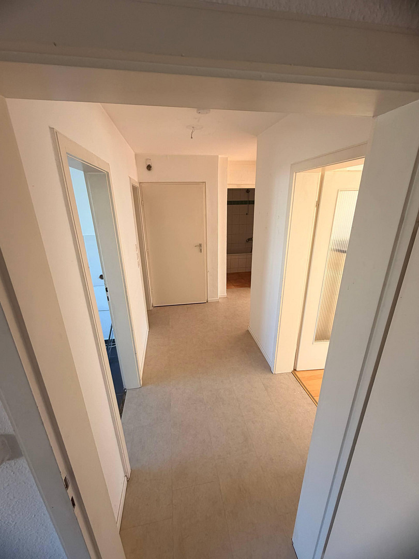
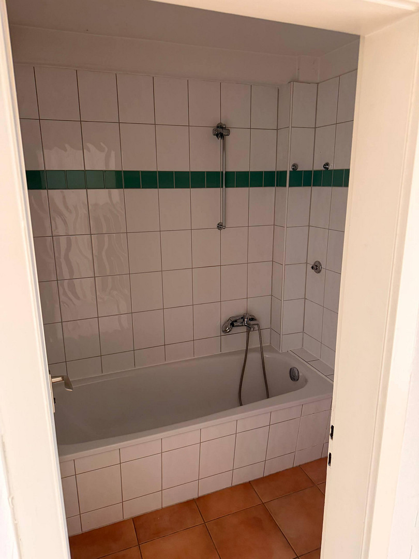
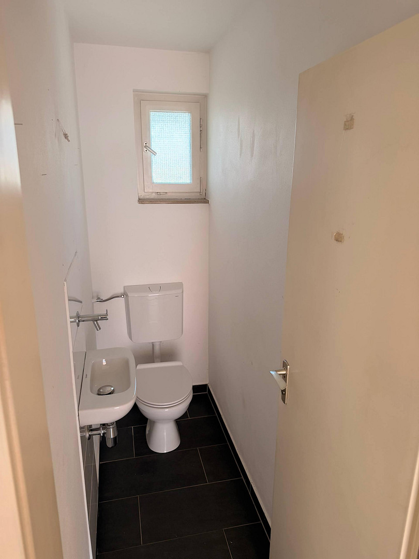
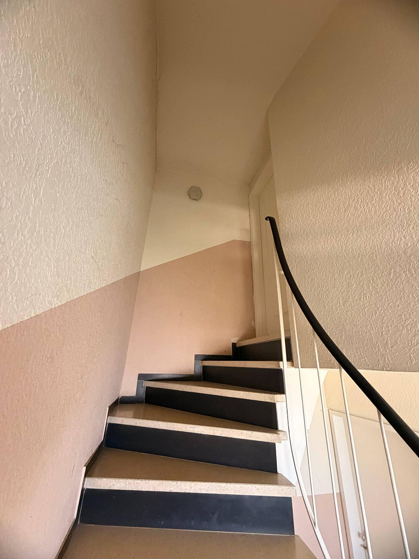
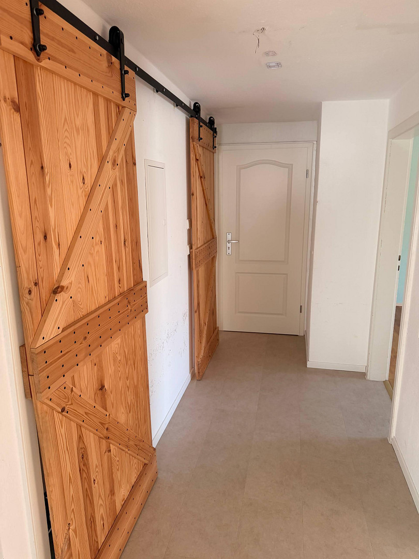
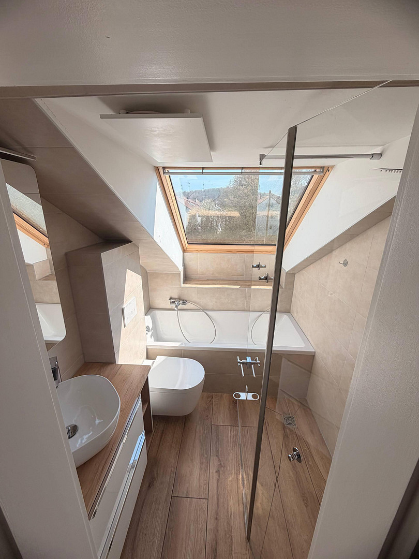
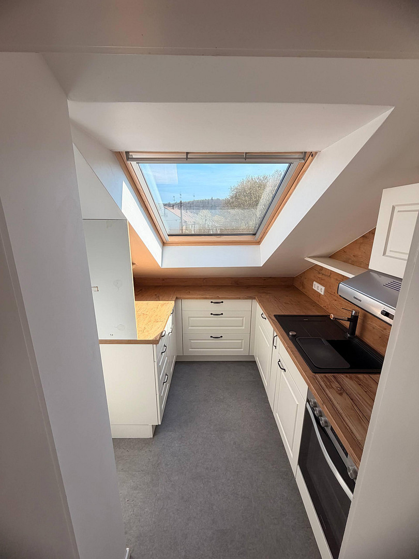
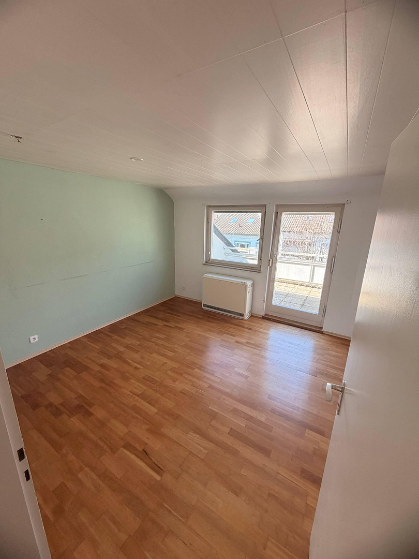
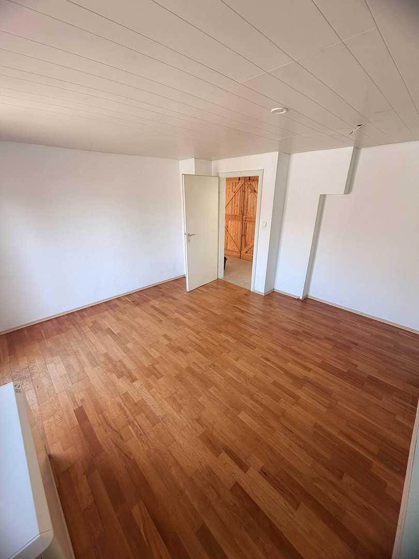
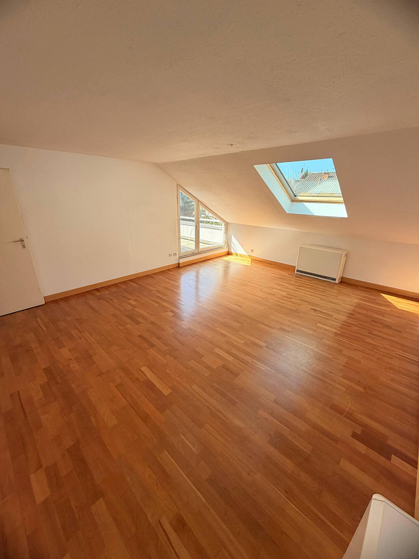
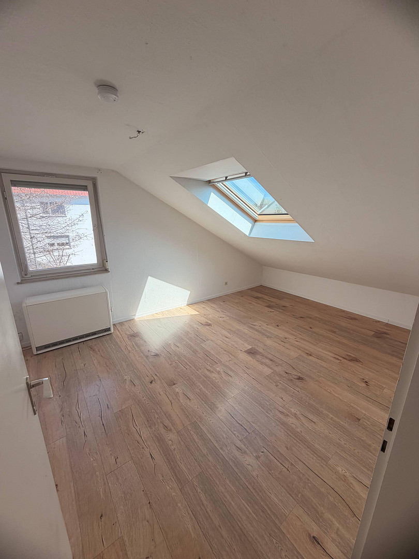
Versatile multi-family building in a prime location in Stuttgart-Büsnau! Immediately available and without any commission fees!
70569 Stuttgart (Büsnau) – Baden-WürttembergProperty Description:
For sale is a spacious terraced house with a corner plot, located in a highly desirable and exceptionally quiet area (at the end of a private road) in the Büsnau district of Stuttgart. The building, constructed in 1965, is already insulated and is in a solid, well-maintained condition (rated 2.5 - 3).
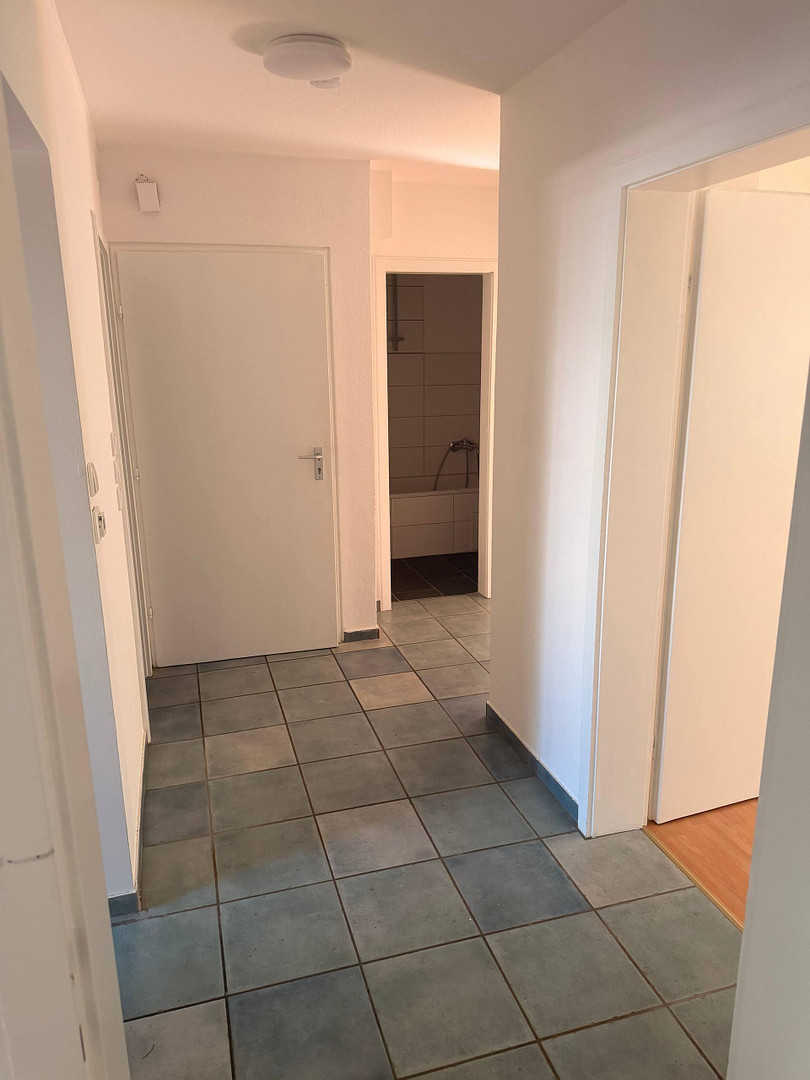
The house is divided into 3 separate living units, with a total living area of approximately 210 m². It is currently completely vacant and available for immediate occupancy! Whether as a high-yield investment property for re-renting, as a spacious multi-generational home, or for a combination of personal use and renting – all options are open to you.
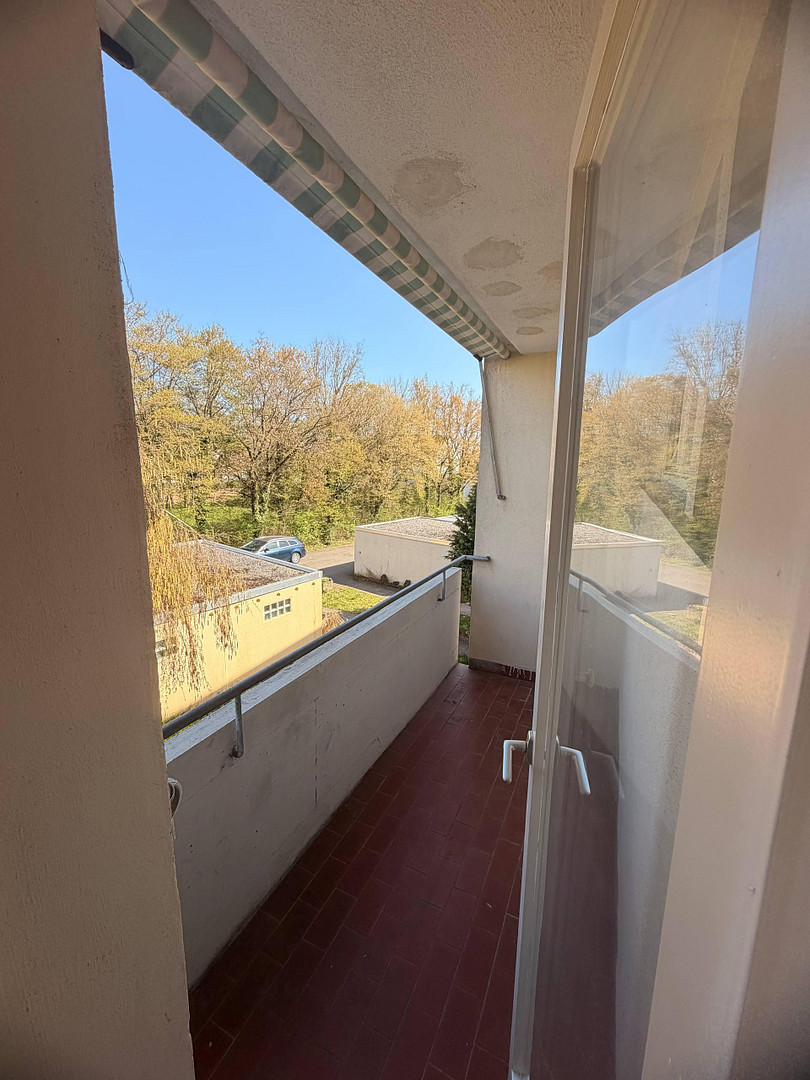
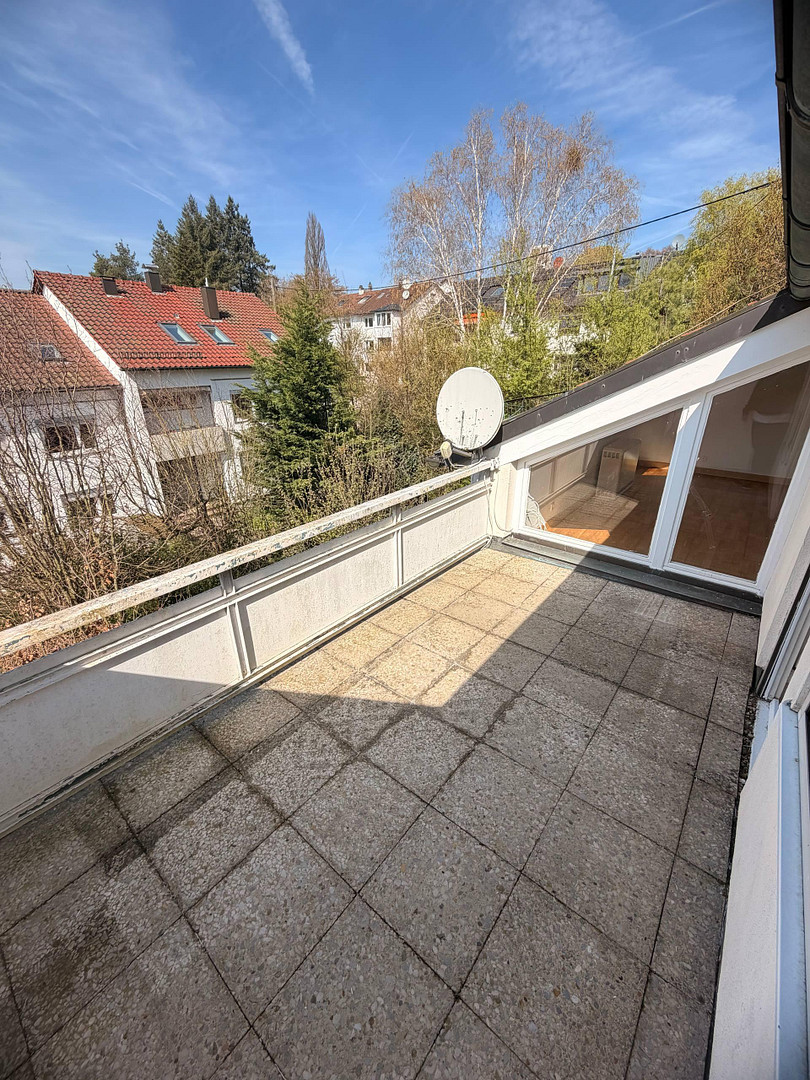
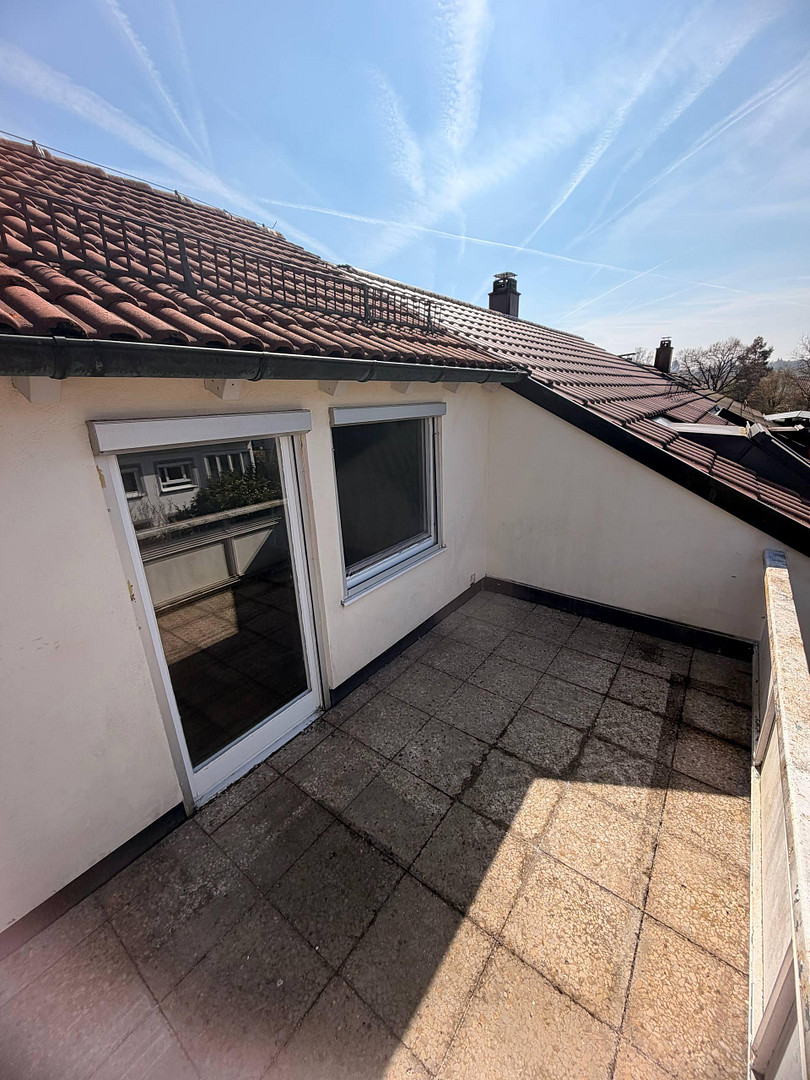
Each of the three apartments has its own unique feature in the outdoor area: from a garden terrace with a conservatory on the ground floor, to two balconies on the upper floor, and a private rooftop terrace in the attic.
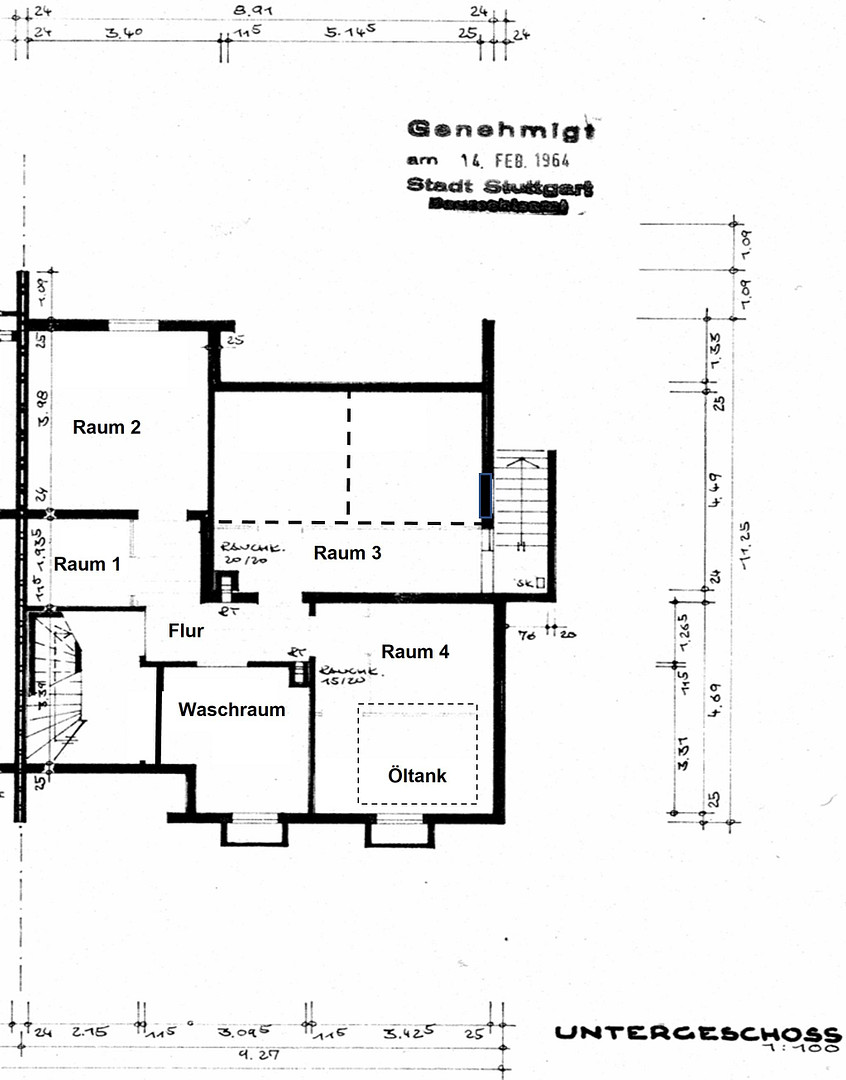
The 476 m² plot offers a spacious garden. The building is fully basemented, with the basement being easily accessible both from the inside and via a separate external entrance directly from the garden. Two private garages complete this attractive offering.
Are you interested in this house?
|
Object Number
|
OM-474781
|
|
Object Class
|
House
|
|
Object Type
|
End-terrace house
|
|
Is occupied
|
Vacant
|
|
Handover from
|
By arrangement
|
Purchase price & additional costs
|
purchase price
|
940.000 €
|
|
Purchase additional costs
|
approx. 58,490 €
|
|
Total costs
|
approx. 998,489 €
|
Breakdown of Costs
* Costs for notary and land register were calculated based on the fee schedule for notaries. Assumed was the notarization of the purchase at the stated purchase price and a land charge in the amount of 80% of the purchase price. Further costs may be incurred due to activities such as land charge cancellation, notary escrow account, etc. Details of notary and land registry costs
Does this property fit my budget?
Estimated monthly rate: 3,704€
More accuracy in a few seconds:
By providing some basic information, the estimated monthly rate is calculated individually for you. For this and for all other real estate offers on ohne-makler.net
Details
|
Condition
|
Well-kept
|
|
Number of floors
|
3
|
|
Bathrooms (number)
|
3
|
|
Bedrooms (number)
|
3
|
|
Number of garages
|
2
|
|
Flooring
|
Parquet, Laminate, Tiles, Vinyl / PVC
|
|
Heating
|
Floor heating
|
|
Year of construction
|
1965
|
|
Equipment
|
Balcony, Terrace, Winter garden, Garden, Basement, Roof terrace, Full bath, Fitted kitchen, Fireplace
|
|
Infrastructure
|
Pharmacy, Grocery discount, General practitioner, Kindergarten, Primary school, Secondary school, Middle school, High school, Public transport
|
Information on equipment
Detailed description of the living spaces:
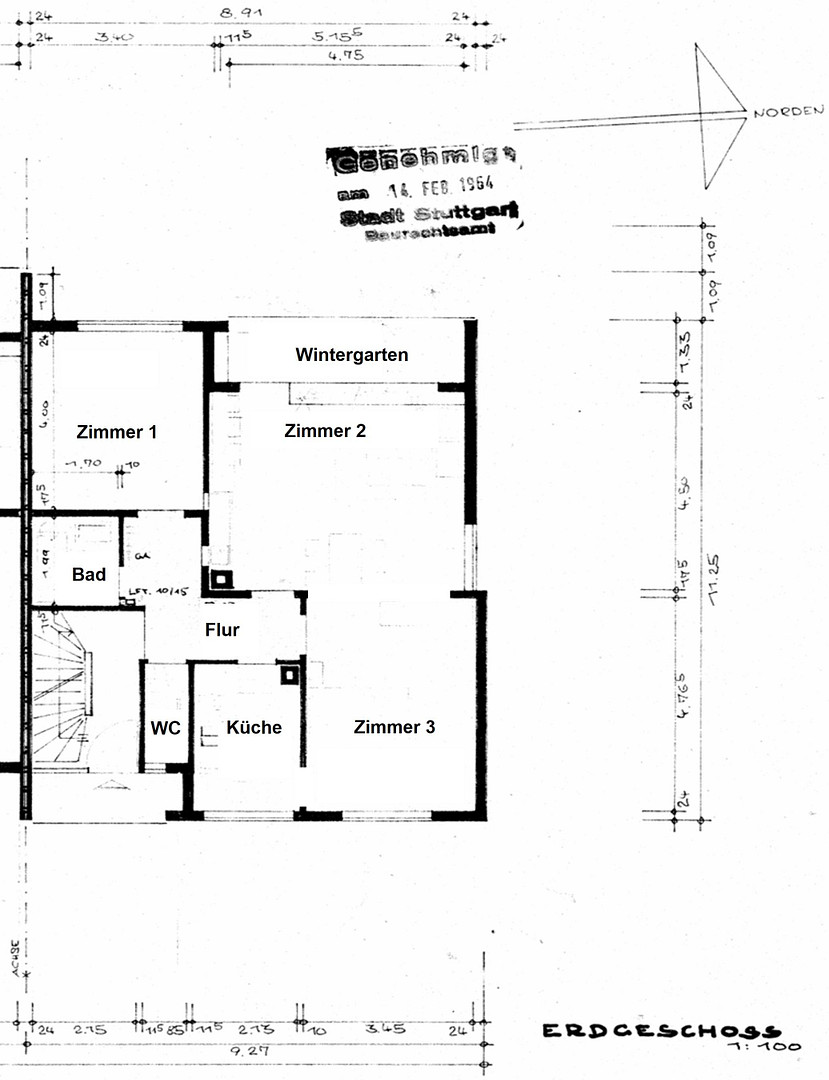
1. Ground floor (approx. 79 m²)
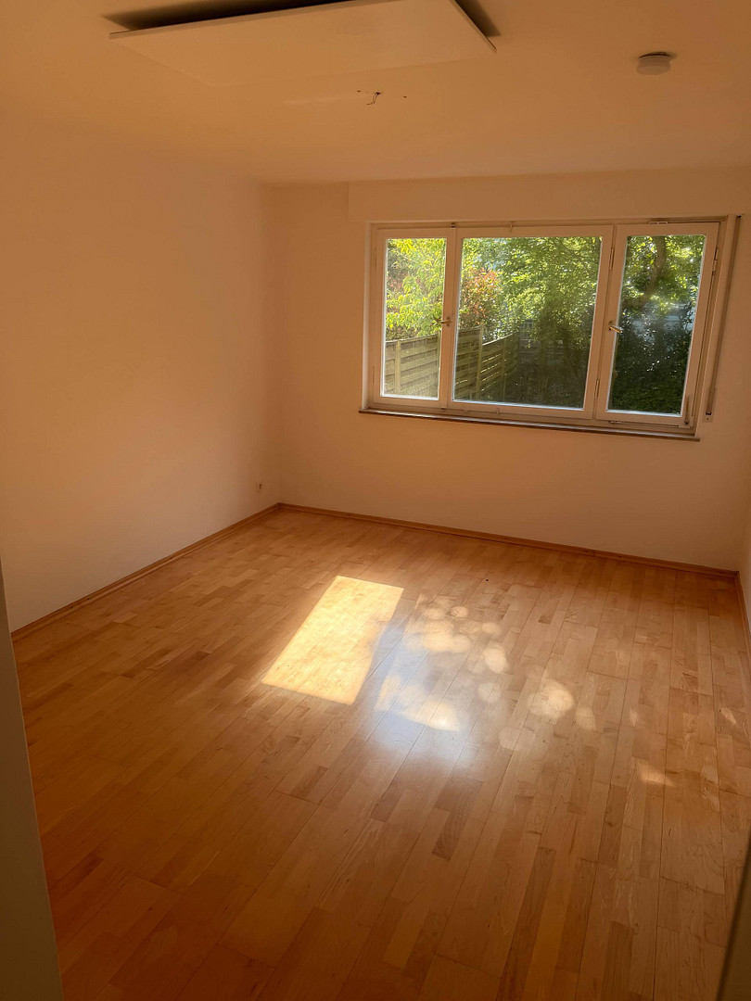
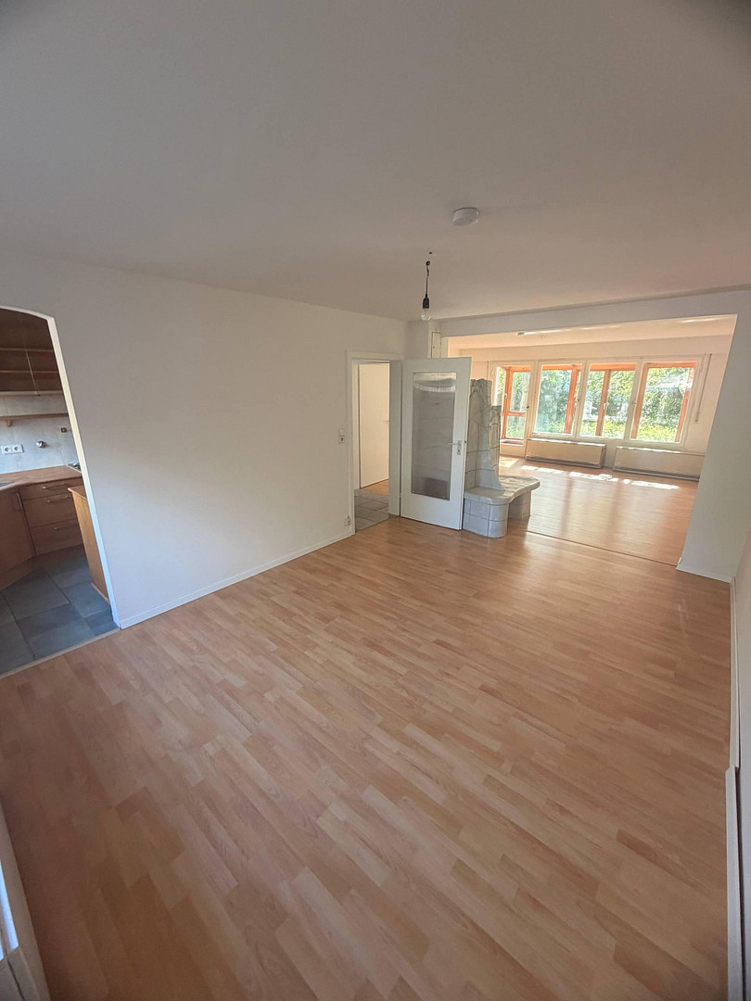
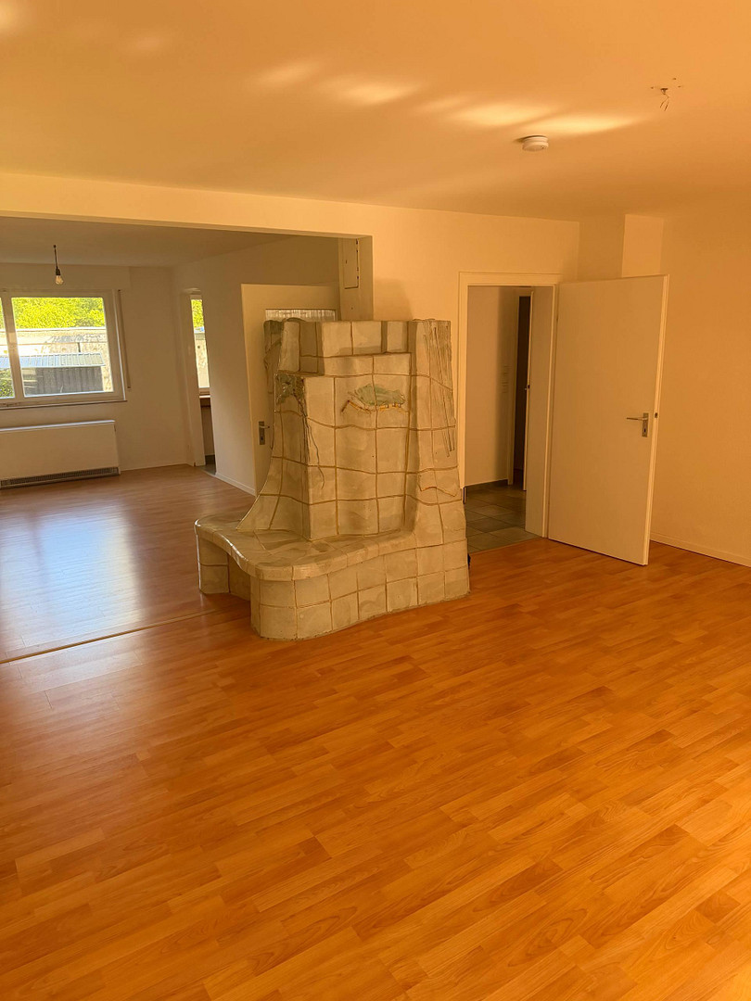
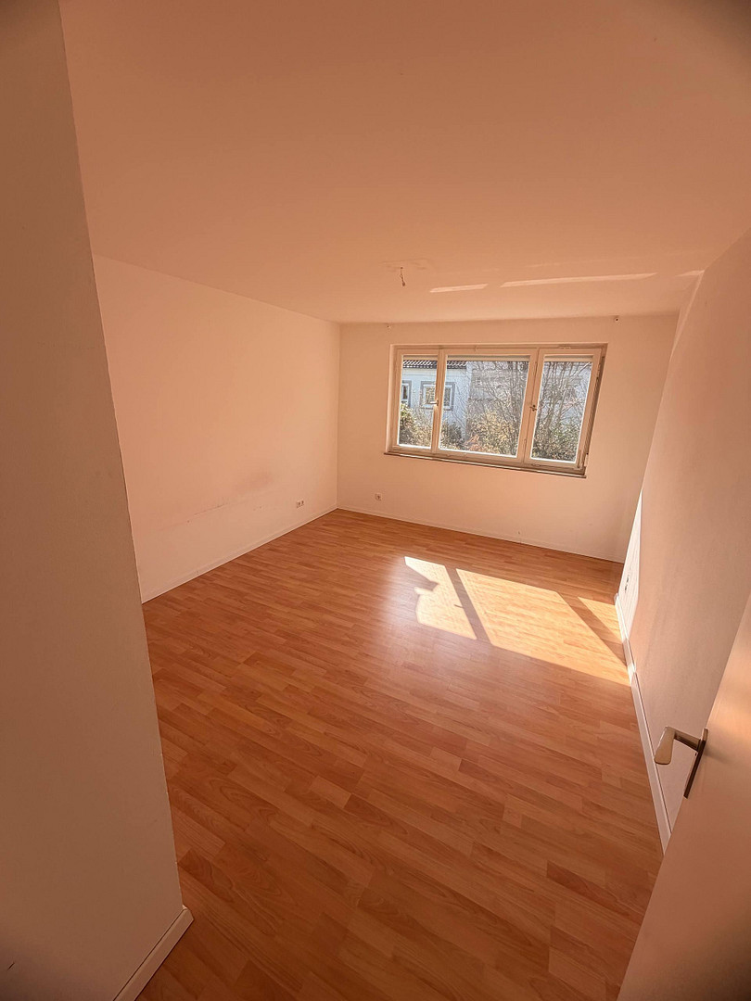
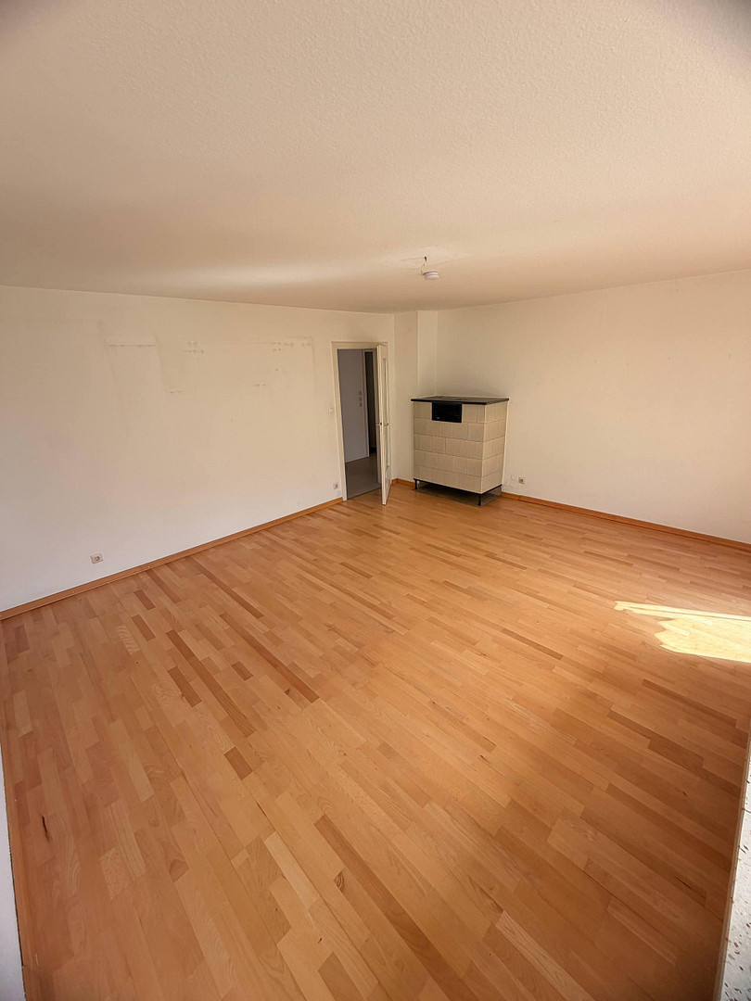
• Rooms: 3 bright living/sleeping rooms. One room features modern infrared heating and parquet flooring. The other two rooms are connected by a large opening in the wall and offer a cozy atmosphere with a tile stove, storage heaters, and laminate flooring.
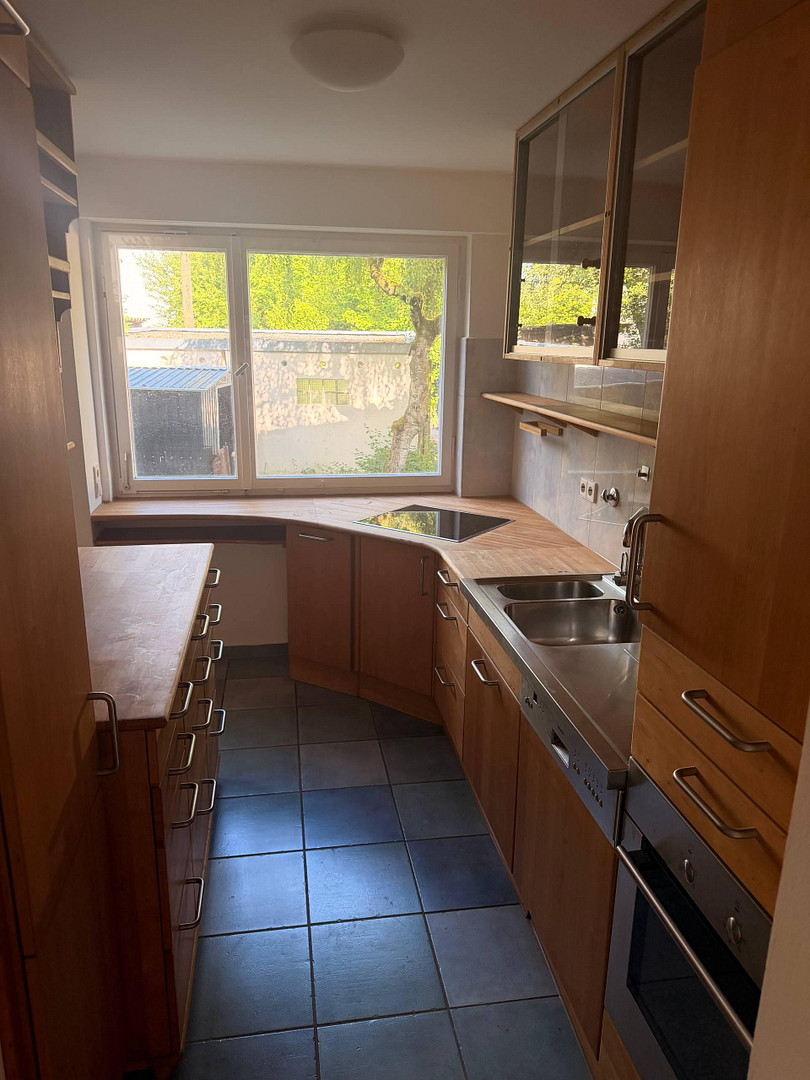
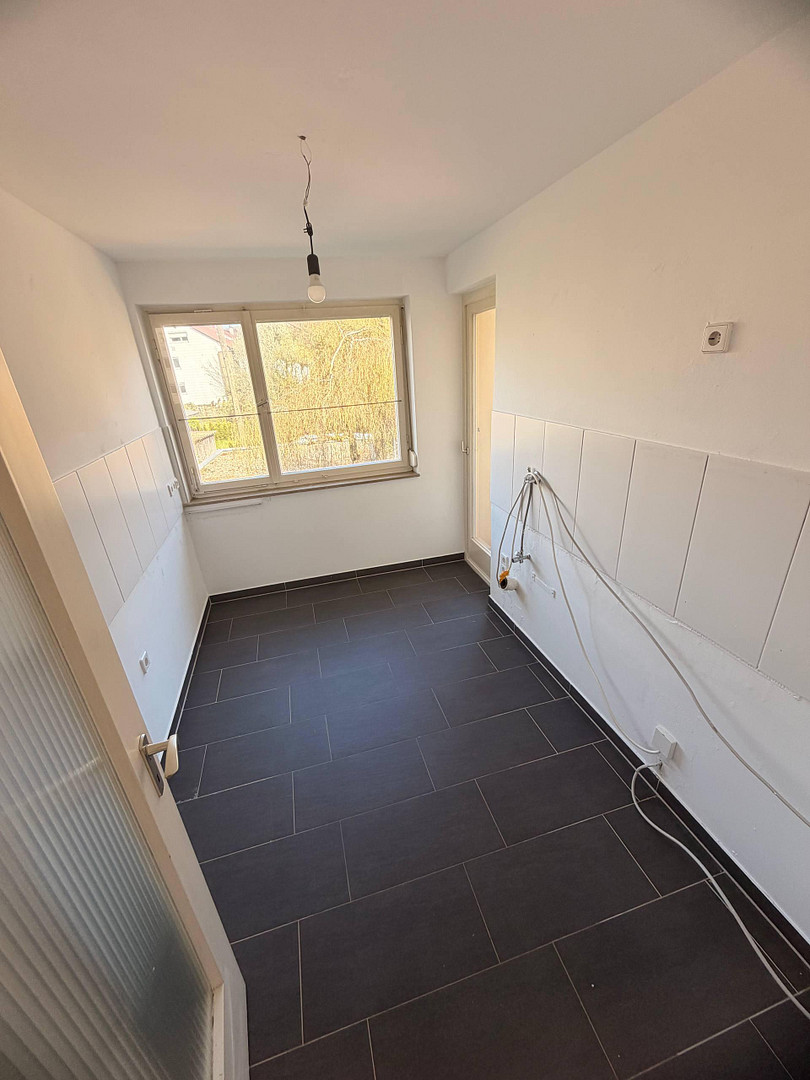
• Kitchen: High-quality solid wood built-in kitchen with tile flooring, electric underfloor heating, and an instant water heater.
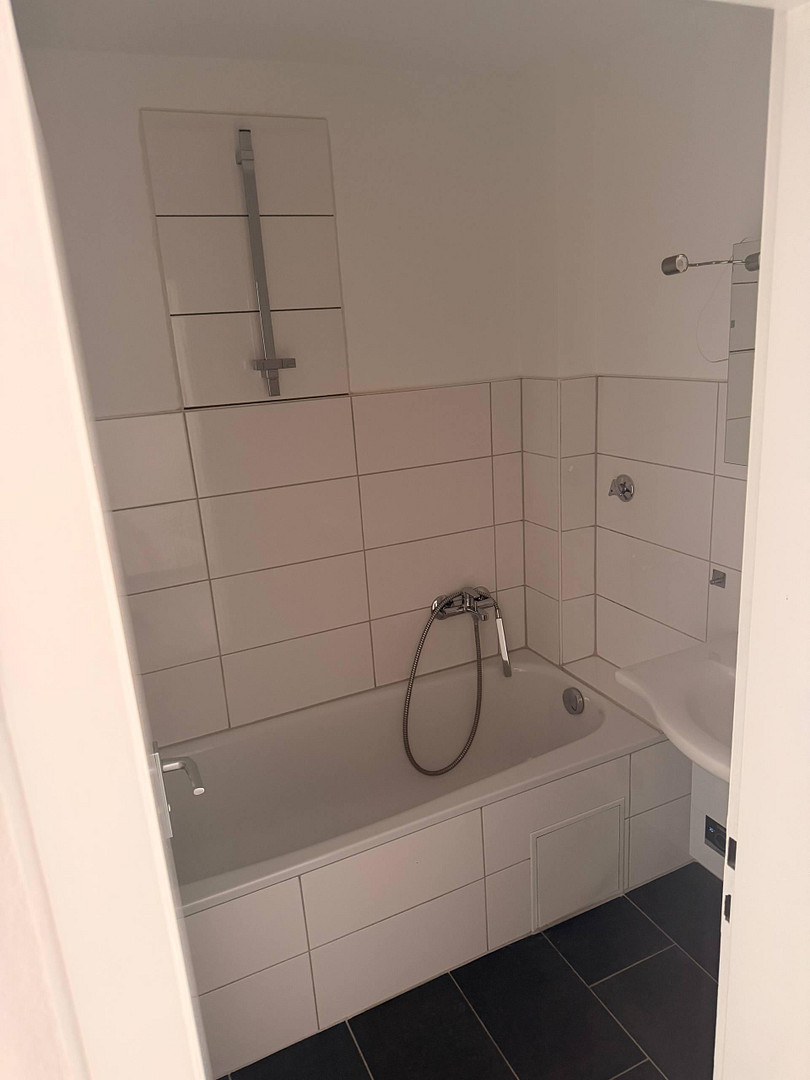
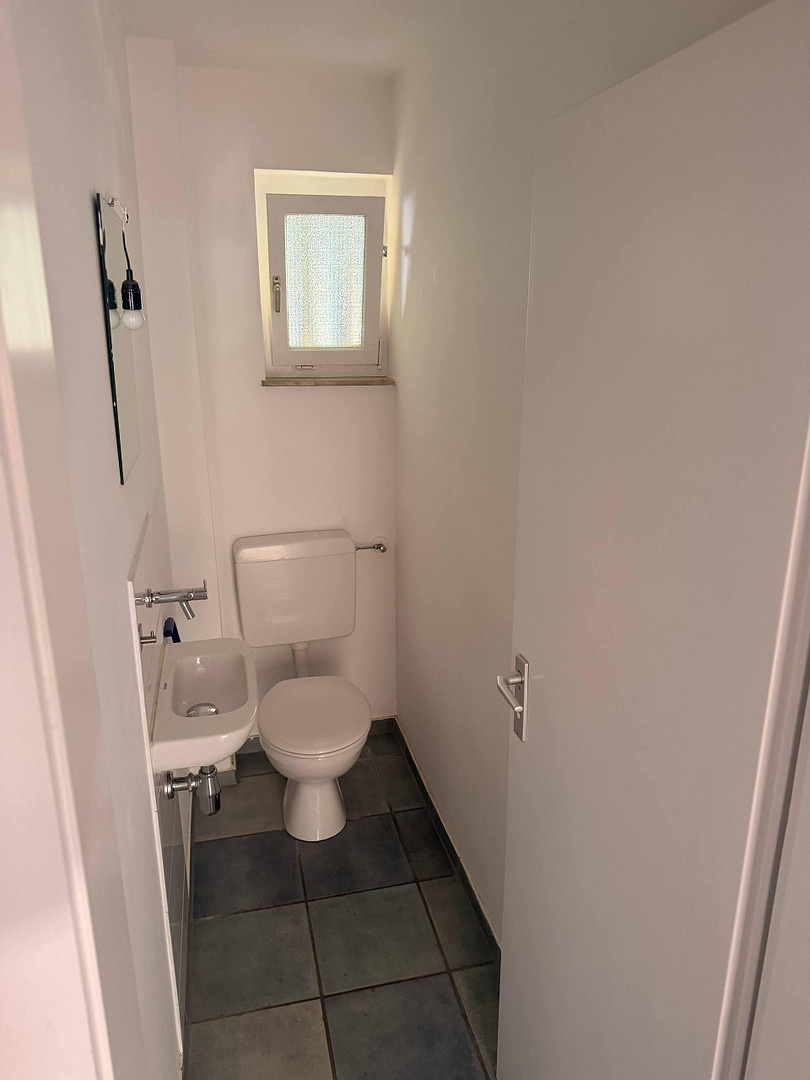
• Bathroom & WC: Separate WC. Bathroom with a bathtub (including shower option), infrared heating, and an instant water heater.
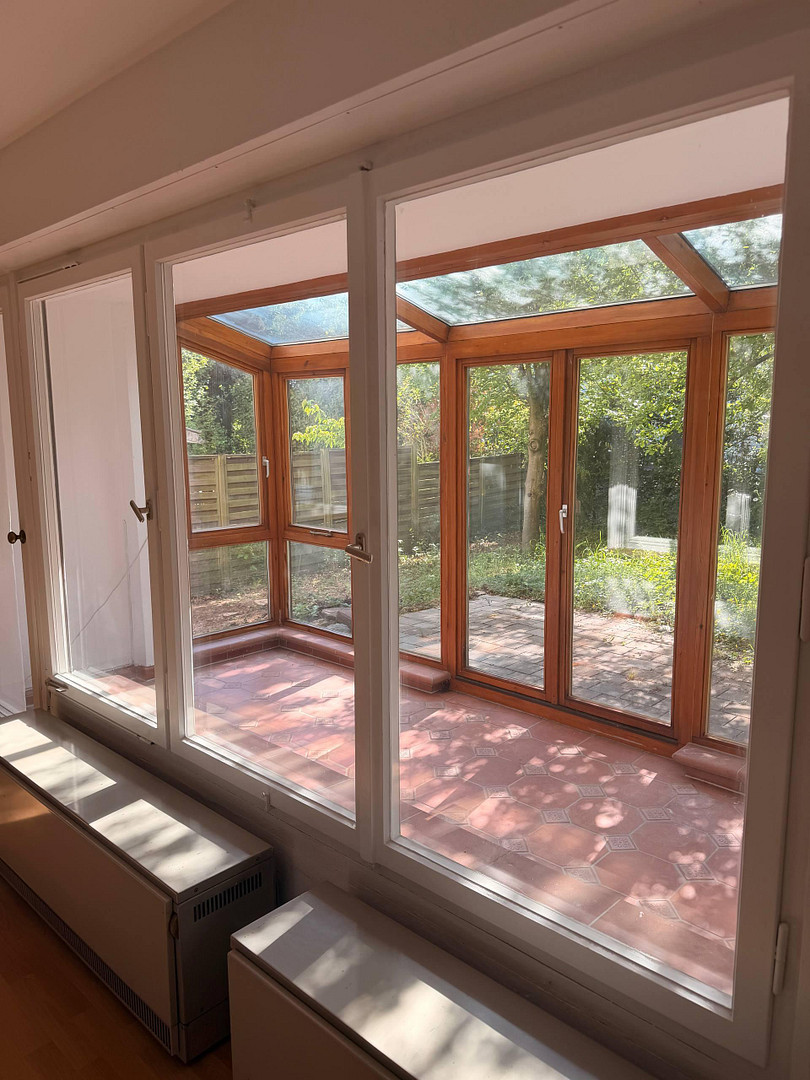
• Sunroom (built in 1986, approx. 9.5 m²): A true haven made of wood, with electric heating, tile flooring, an integrated shading system, and direct access to the paved garden terrace.
2. First floor (approx. 73 m²)
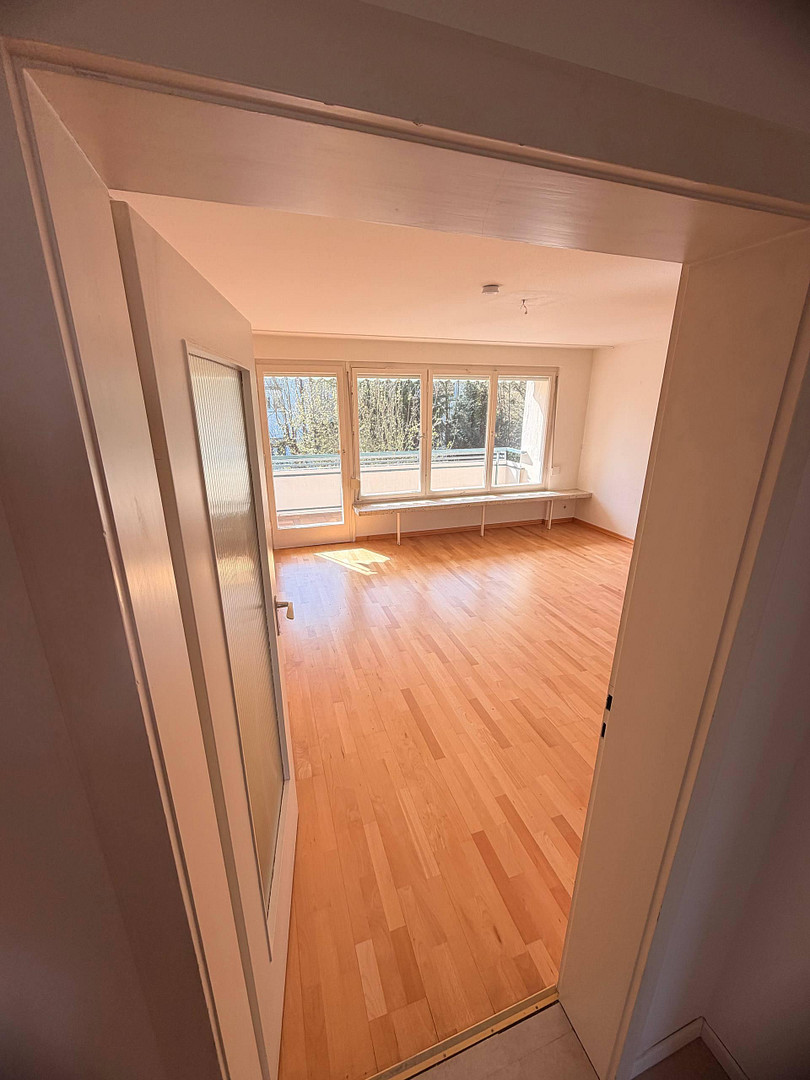
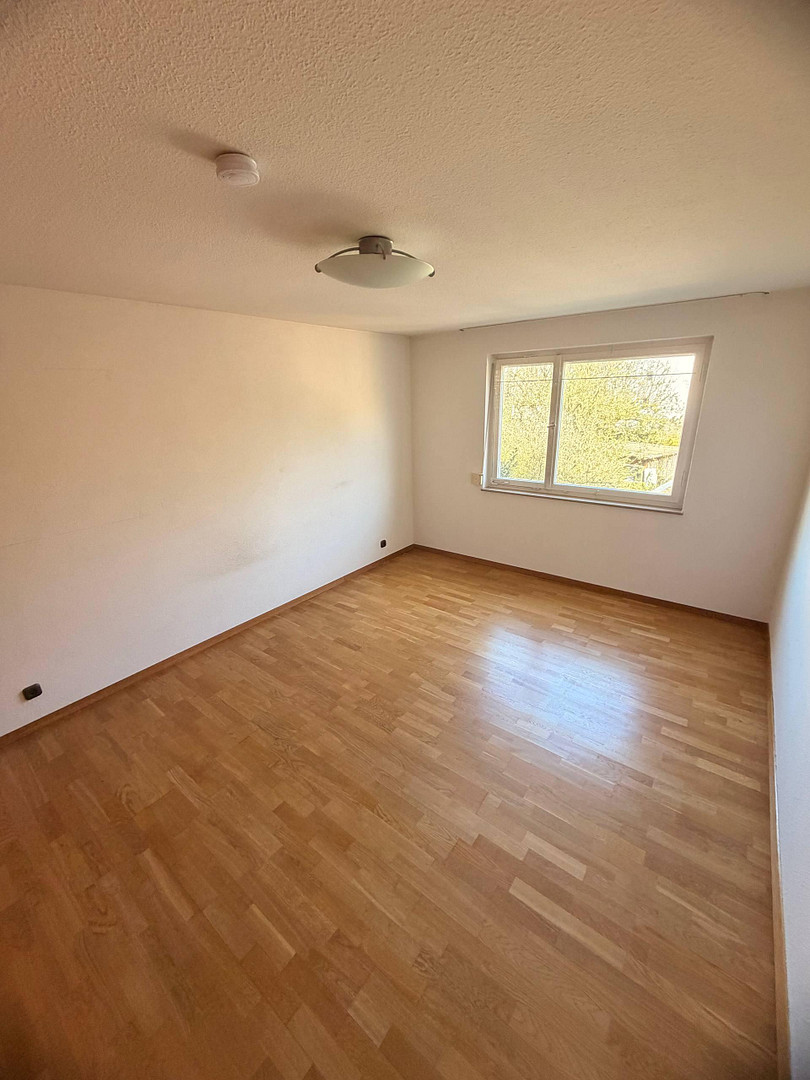
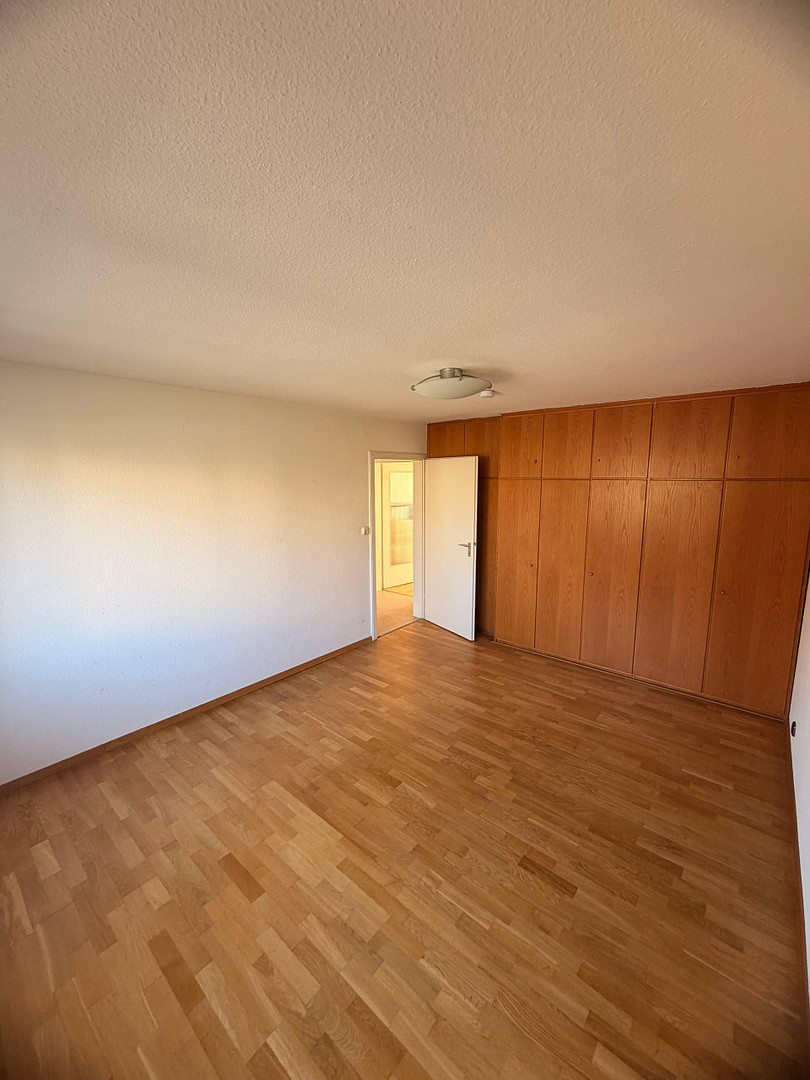
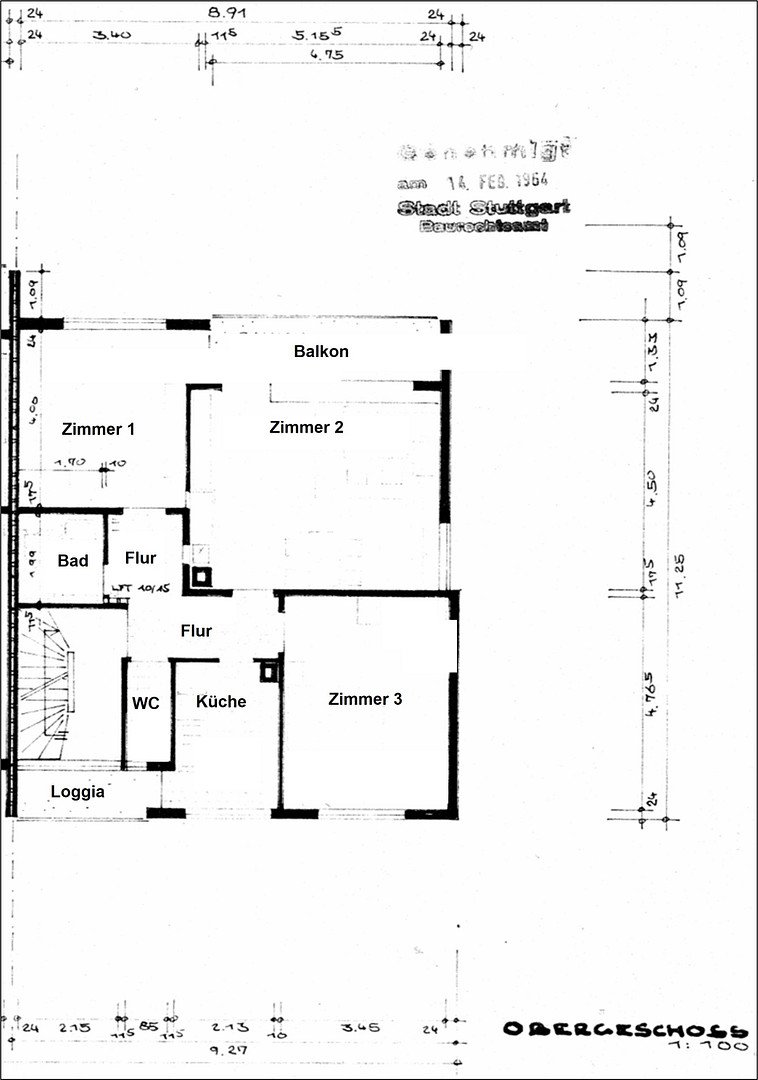
• Rooms: 3 rooms (Room 1 with laminate flooring; Rooms 2 and 3 with parquet flooring). An oil stove provides comfortable warmth.
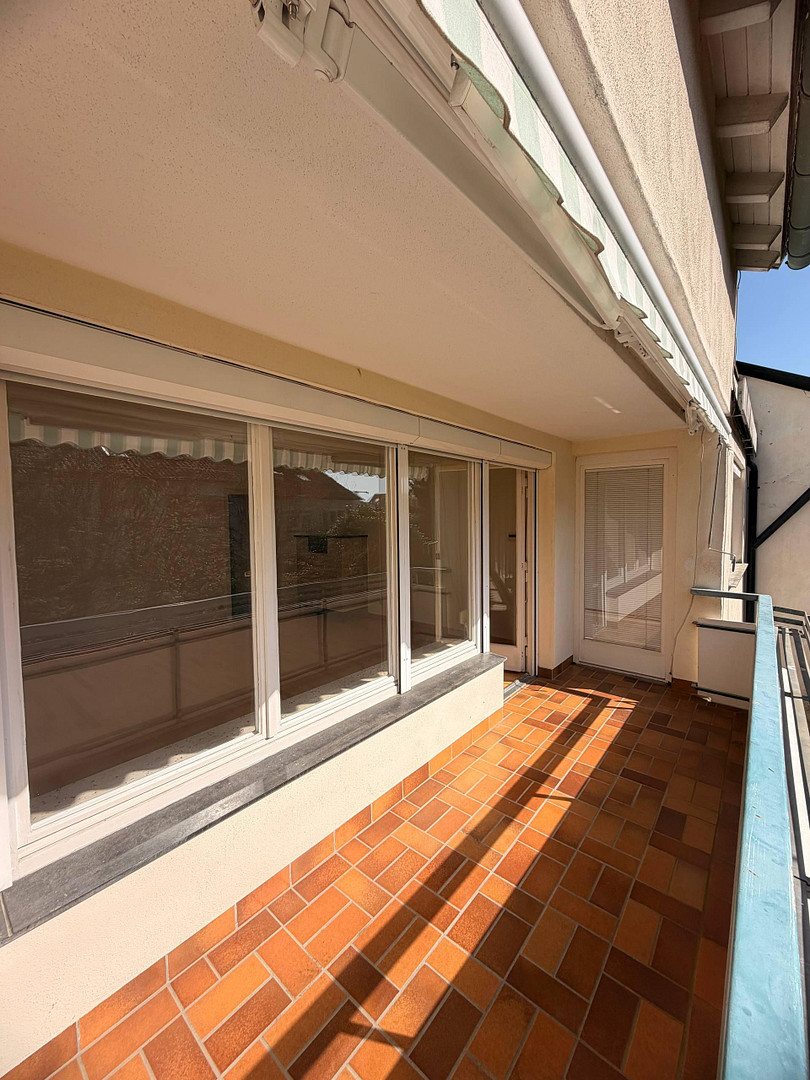
• Outdoor areas: Direct access from two rooms to the spacious balcony (approx. 6.32 m²), as well as an additional loggia (approx. 2.55 m²).
• Kitchen & Bathroom: Kitchen with linoleum flooring and an instant water heater. Separate WC and bathroom with a bathtub (including shower option).
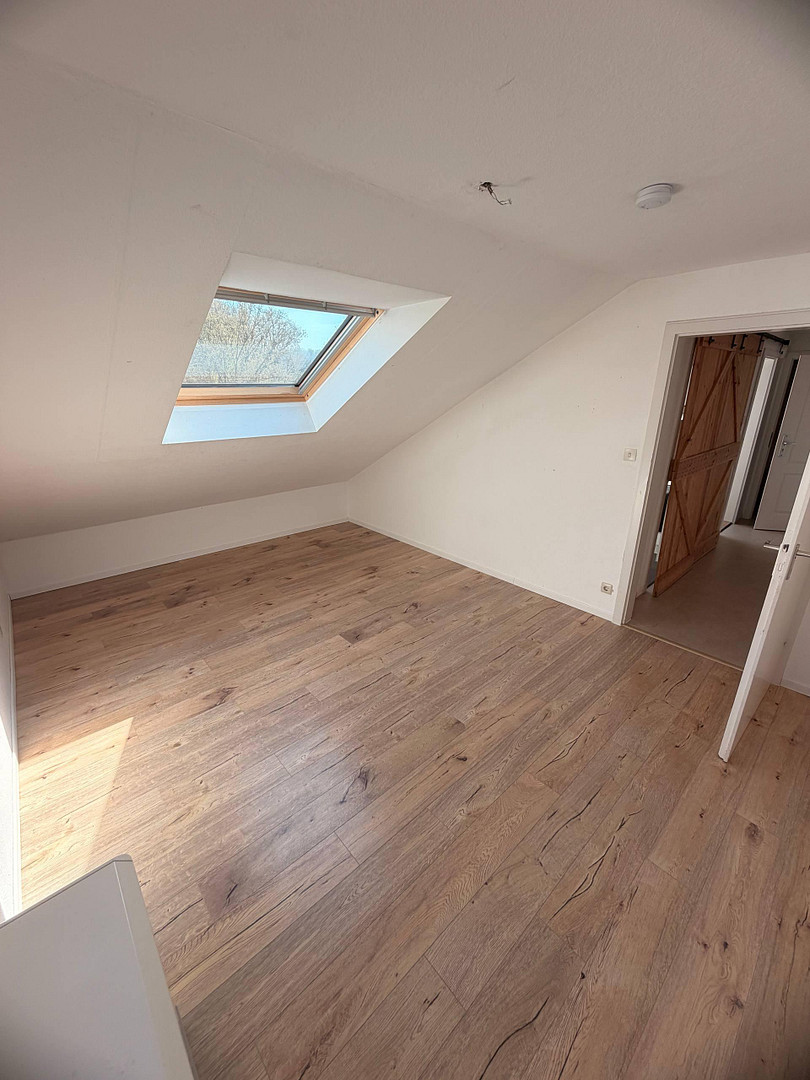
3. Attic (approx. 61 m²)
• Skylights: All skylights were completely replaced in 2024!
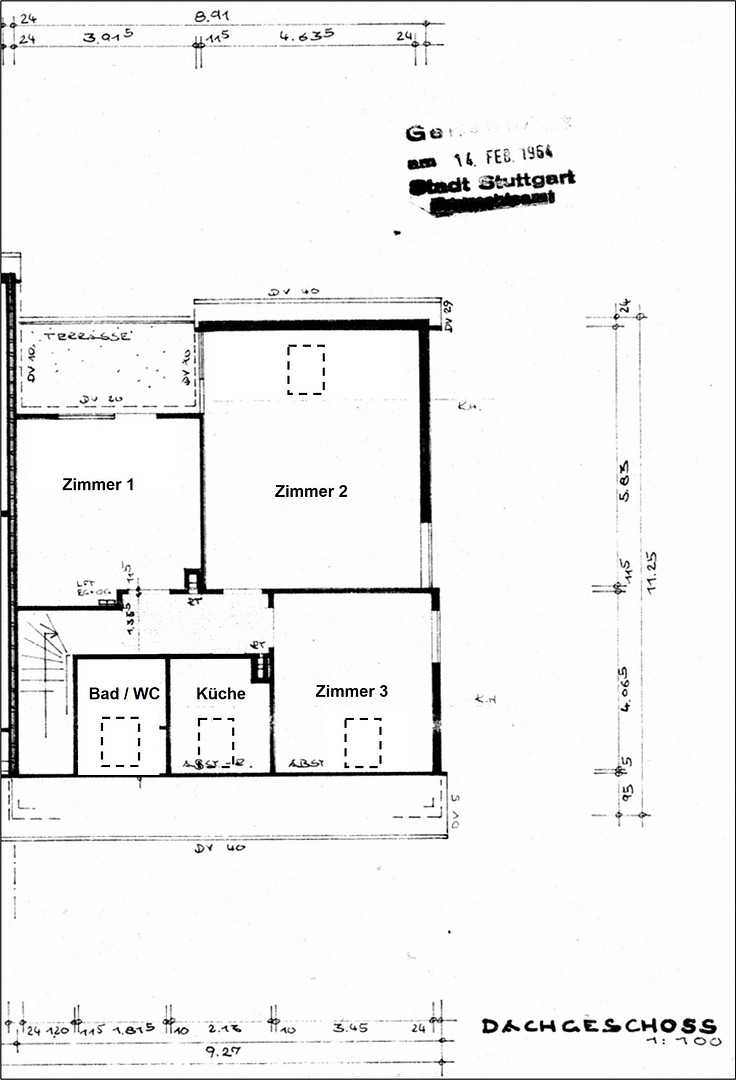
• Rooms: 3 rooms, featuring comfortable parquet or laminate flooring and electric storage heaters.
• Kitchen: Modern built-in kitchen from 2022, with linoleum flooring and an electric 60-liter water heater.
• Bathroom (New in 2022): Modernized bathroom with a bathtub, shower, toilet, tiled floor, and a comfortable infrared heater.
• Rooftop Terrace: Spacious rooftop terrace (approximately 8.4 m²) with a beautiful view.
Location
Location Description:
Büsnau, Stuttgart, is one of the most desirable residential areas, located in a green setting within the state capital. Situated directly on the edge of the forest, this district offers an exceptionally high quality of life and recreational opportunities (including the Bärensee lake and Schloss Solitude palace). At the same time, the infrastructure is excellent: the nearby Vaihinger Kreuz interchange provides perfect access to the A8 and A81 motorways. Institutes of the University of Stuttgart (Vaihingen campus) and renowned employers (including Bosch and Daimler) are easily accessible within a few minutes. Bus stops with direct connections to Vaihingen and the city center of Stuttgart are located within walking distance.
Location Check
Energy
|
Main energy source
|
Electricity
|
Miscellaneous
Topic portals
Send a message directly to the seller
Questions about this house? Show interest or arrange a viewing appointment?
Click here to send a message to the provider:
Offer from: Michael Liese

Diese Seite wurde ausgedruckt von:
https://www.ohne-makler.net/en/property/474781/