
This page was printed from:
https://www.ohne-makler.net/en/property/474682/
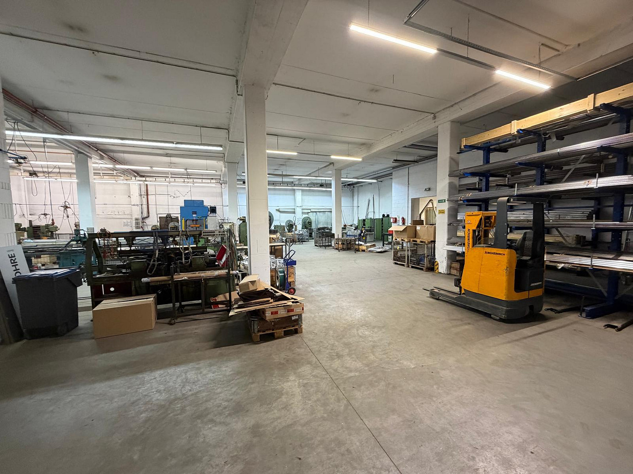
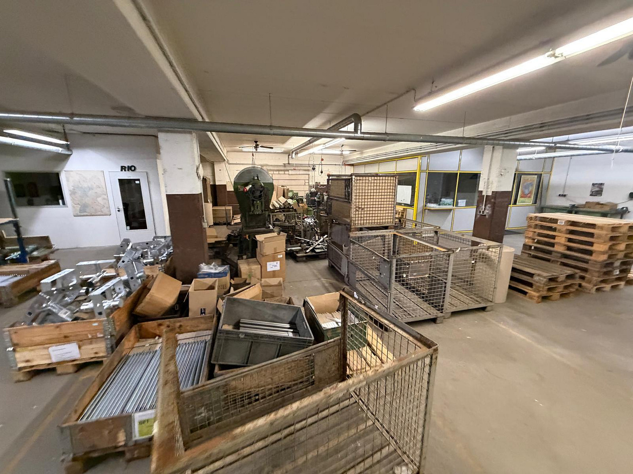
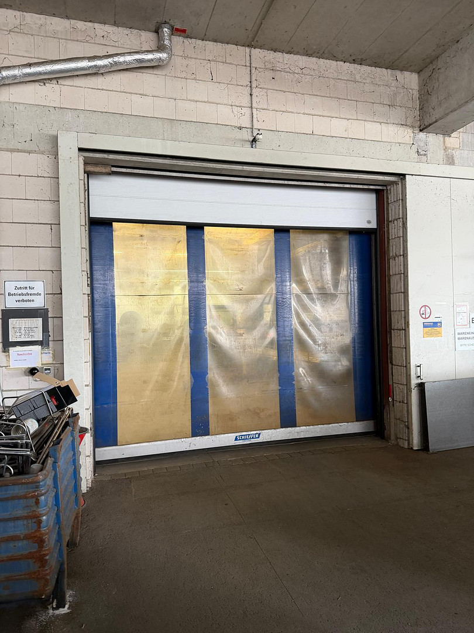
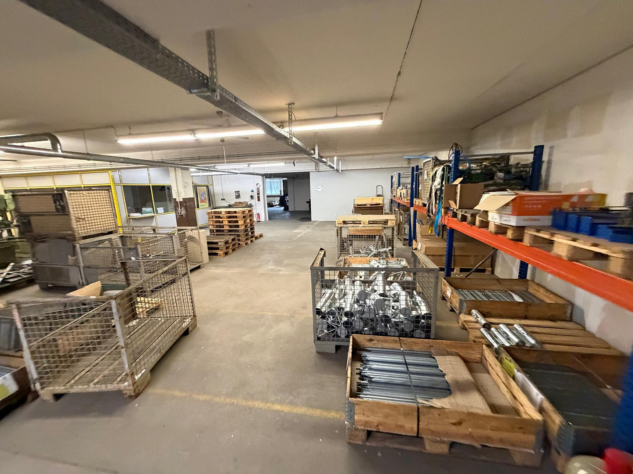
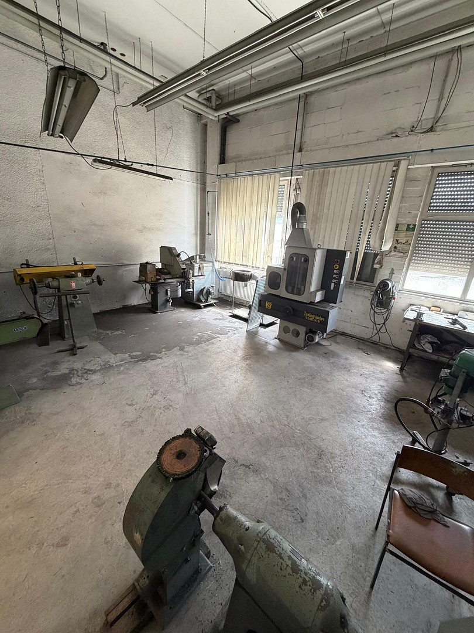
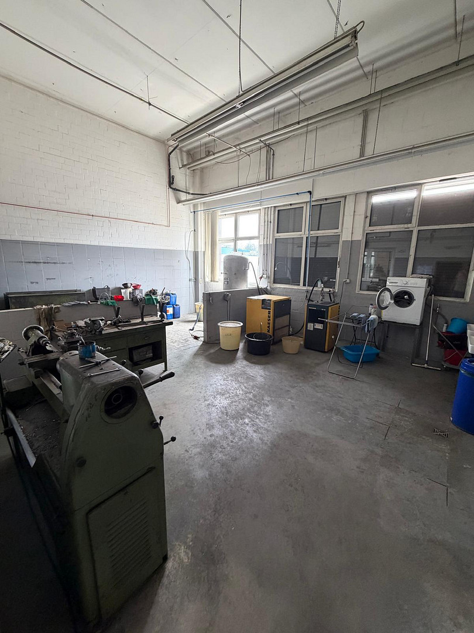
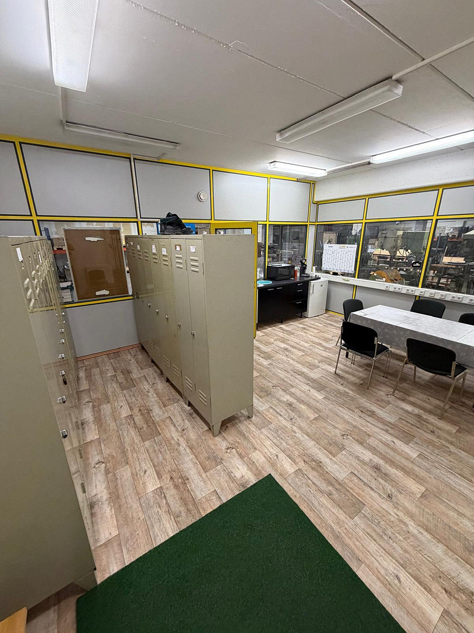
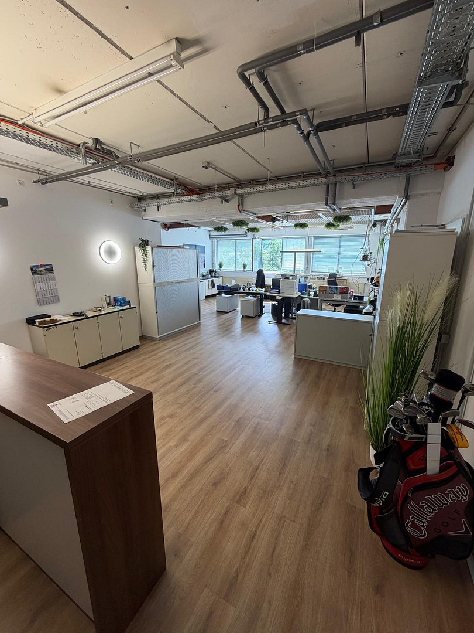
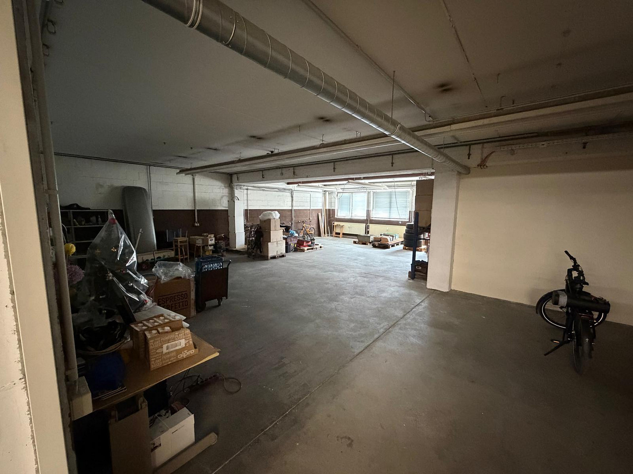
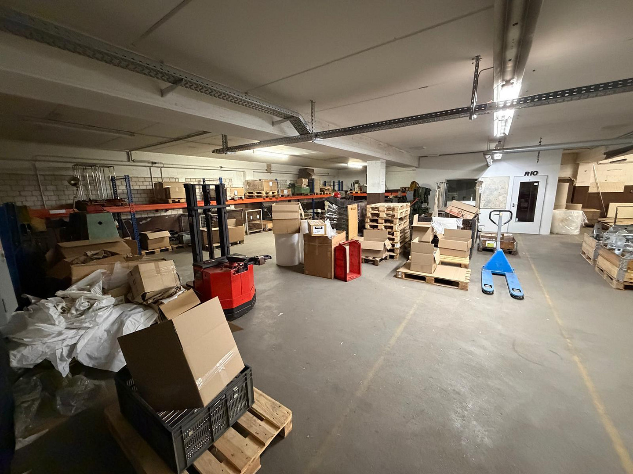
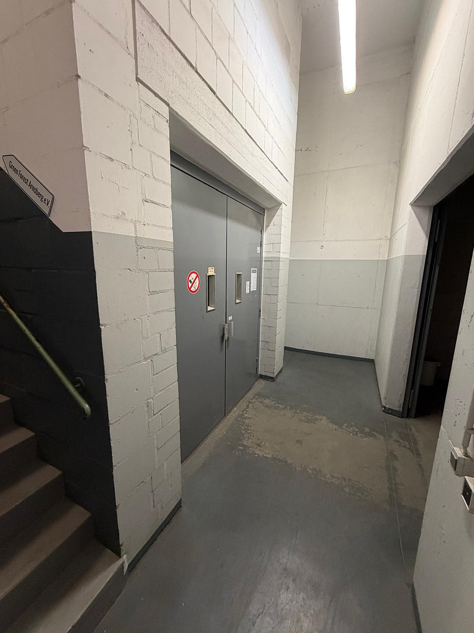
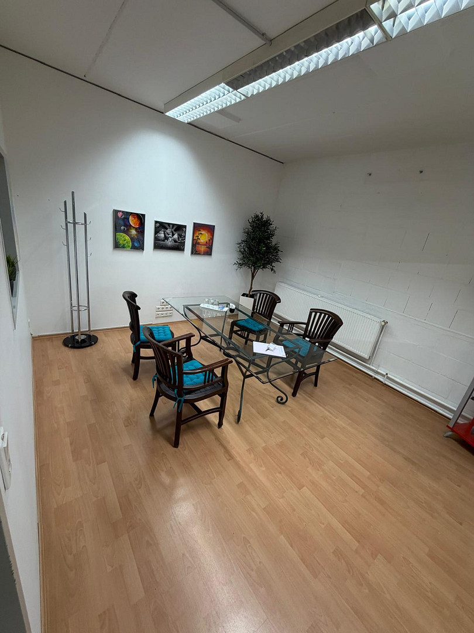
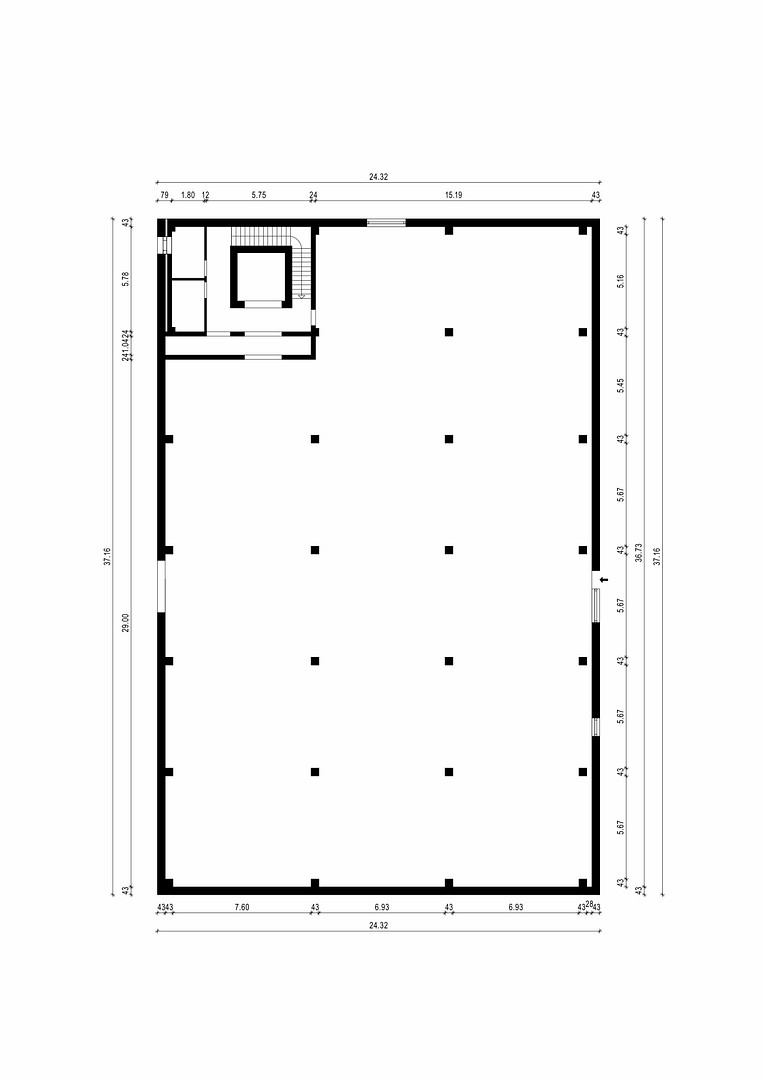
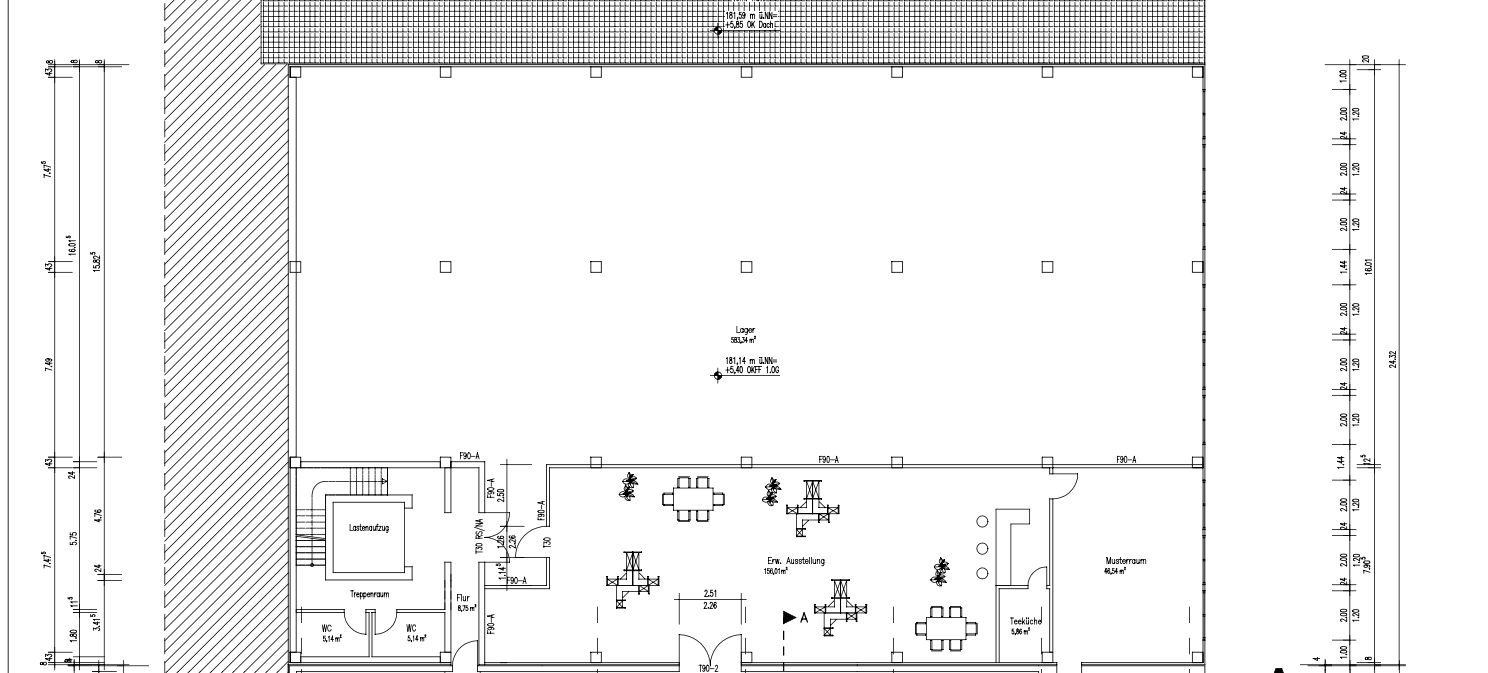
Warehouse/Production Hall with Roll-up Door (drive-in) - 1400 sqm - Arnsberg.
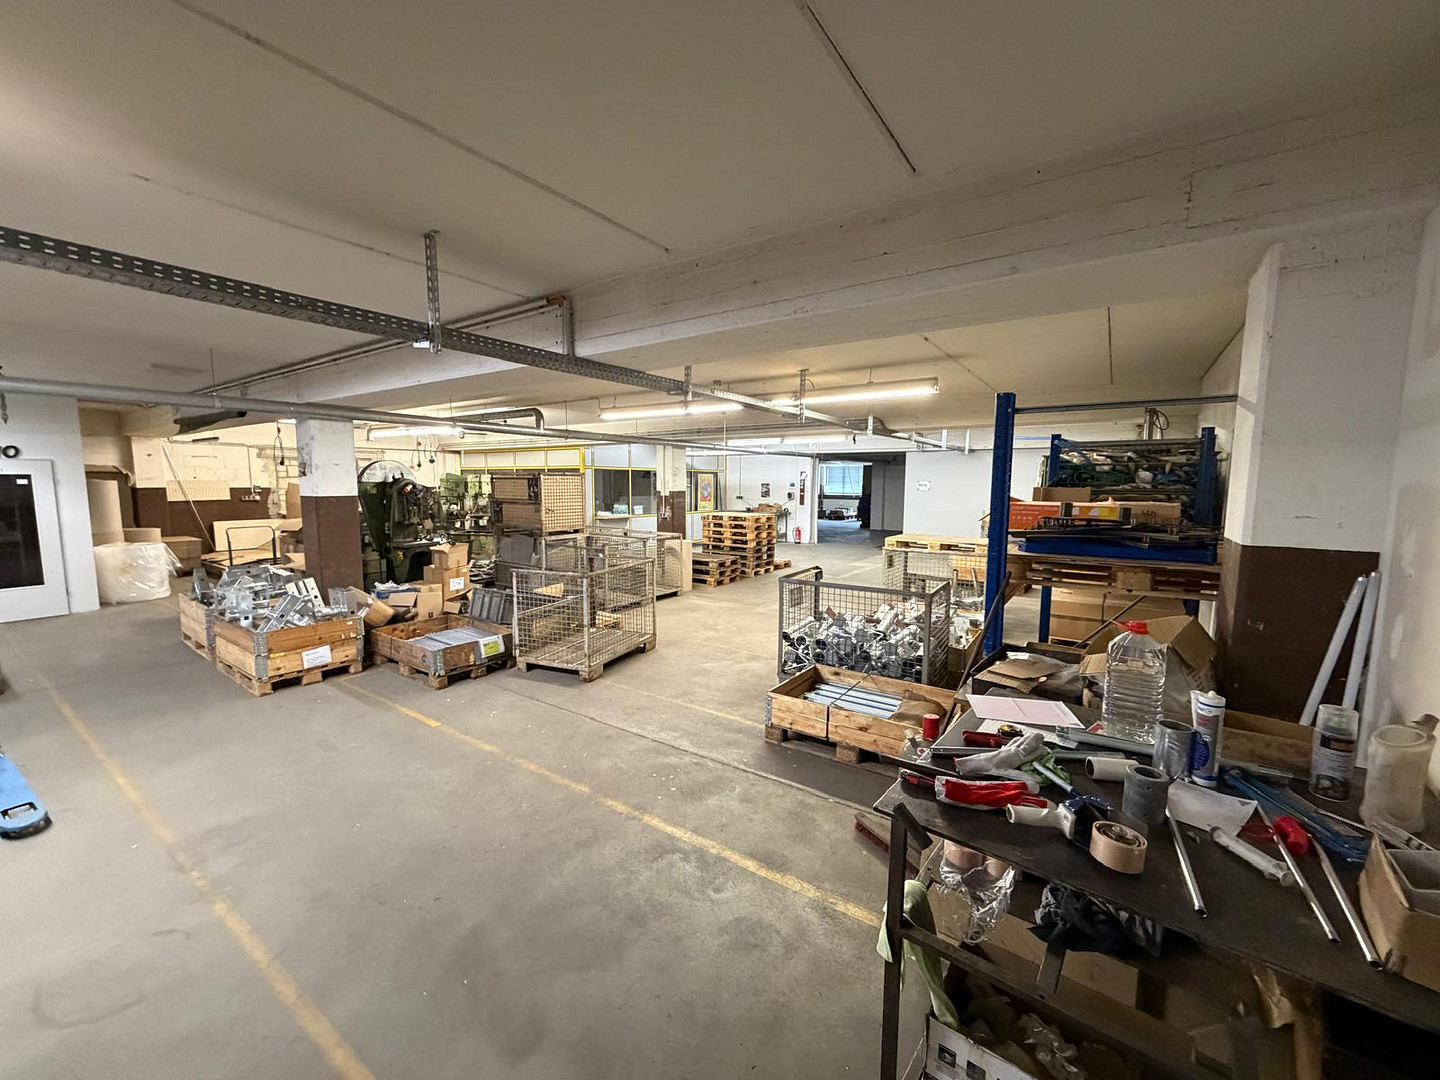
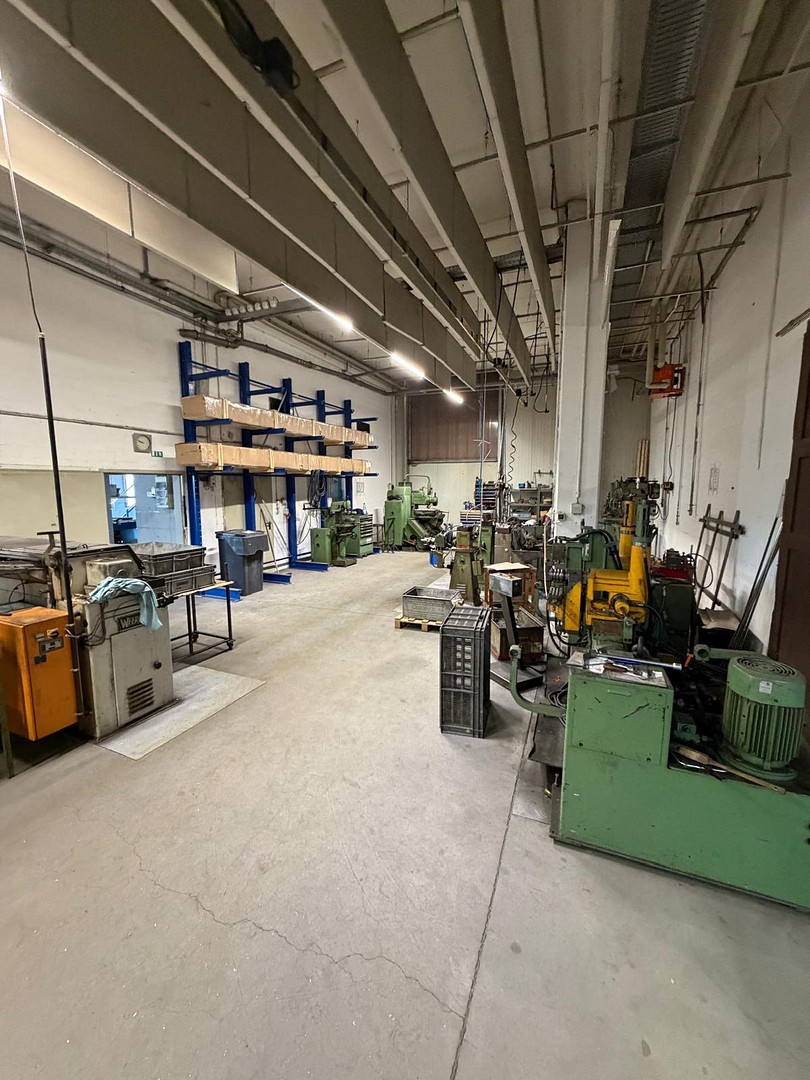
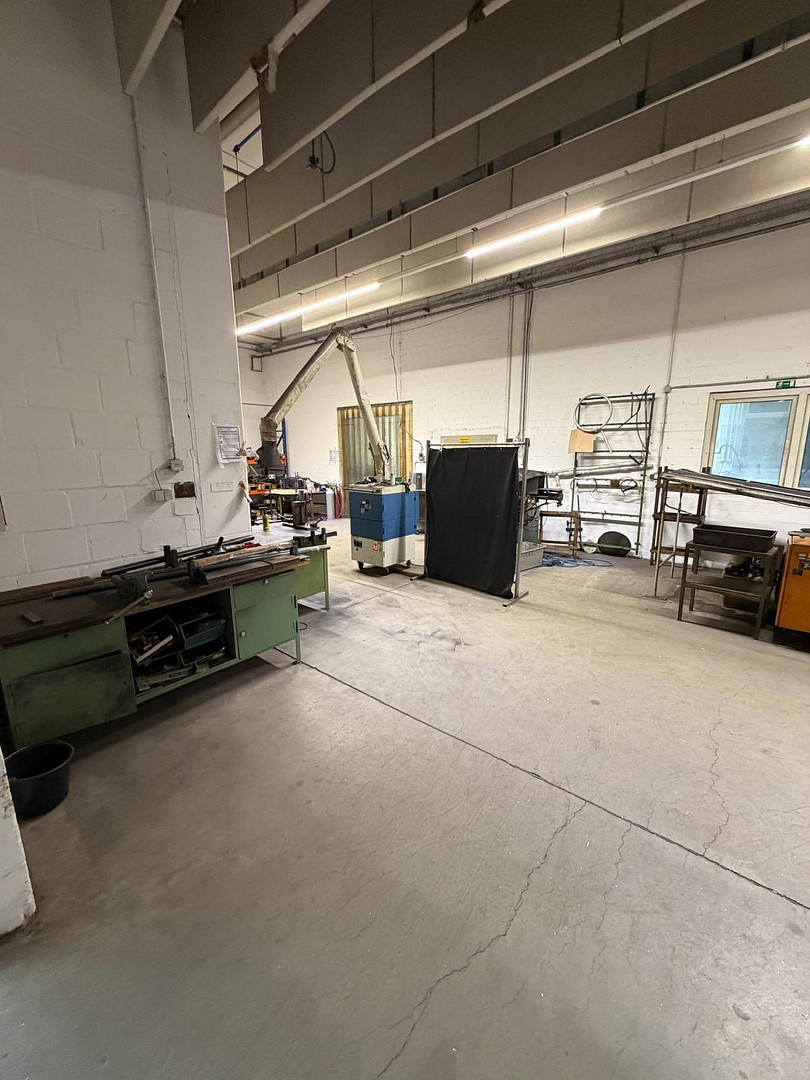
Dieselstraße 4, 59823 Arnsberg (Niedereimer) – Nordrhein-WestfalenWe are renting out warehouse or production space in Arnsberg - Niedereimer (Dieselstraße). This space is ideal for a production facility or as a warehouse and distribution area. A total of approximately 1,400 square meters (1,430 square meters gross) of hall space is available. Offices can be included if desired. On the ground floor, there is a ground-level roller door (width approximately 4.15 meters, height approximately 3.9 meters). The hall is accessible by vehicle. Currently, there is a pipe processing operation on-site until the end of the year. Ideal for production, shipping, or warehousing. Ground floor: approximately 800 square meters, 1st floor: approximately 600 square meters (expandable to 800 square meters on the 1st floor).
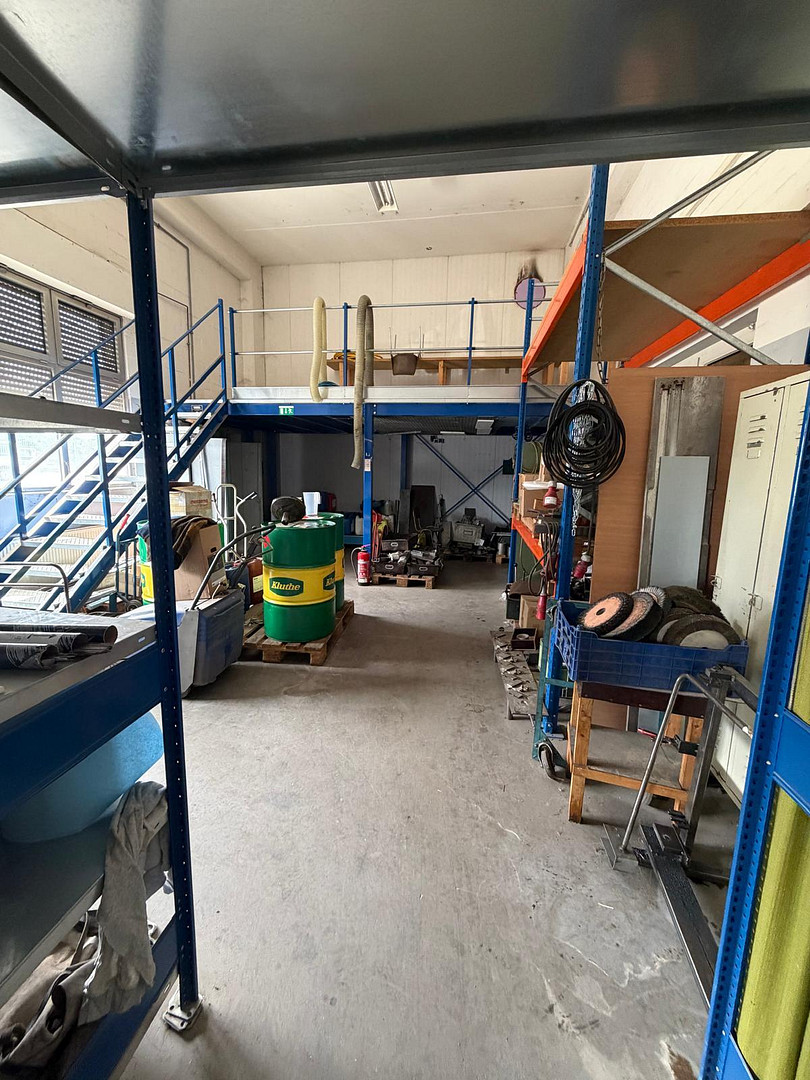
A second warehouse area on the 1st floor is accessible via a goods lift (up to 2 tons, modernized in 2023). There is also a ground-level door (width approximately 4.15 meters, height approximately 3.9 meters) that is accessible by vehicle.
Hall height on the ground floor: approximately 4.60 meters.
A fiber optic connection is available on-site. Rental prices depend on the equipment and lease duration. Starting from €3.50/square meter plus VAT. A division of the space is potentially possible. Ideal for production, or for operating a warehouse, shipping, e-commerce business, etc. The property is well-maintained and can be renovated according to the tenant's wishes, if necessary. There are sufficient communal areas, offices, and parking spaces on the property, which can be integrated or additionally rented if required.
Are you interested in this offer?
|
Object Number
|
OM-474682
|
|
Object Class
|
Production / warehouse / commercial hall
|
|
Object Type
|
Hall
|
|
Handover from
|
March 1, 2027
|
Rent & additional costs
|
Cold rent
|
4.900 € (plus additional costs)
|
Details
|
Condition
|
By agreement
|
|
Number of floors
|
2
|
|
Level
|
Ground floor
|
|
Total area
|
1400 m²
|
|
Warehouse/Production area
|
1400 m²
|
|
Heating
|
Central heating
|
|
Year of construction
|
1989
|
|
Equipment
|
Elevator
|
|
Infrastructure
|
Public transport
|
Information on equipment
Customizable features available – dependent on lease terms and tenant requirements.
- Durable concrete floor (suitable for forklifts)
- Insulated warehouse (approx. 4.60m height)
- Sufficient power supply
- Central heating/underfloor heating
- Parking spaces available
- Covered loading/unloading area
- High-voltage connections
- Telephone connections / fiber optic available on site
- Property management services
Location
Arnsberg Niedereimer Industrial Area, Dieselstraße.
Location Check
Energy
|
Energy certificate type
|
Consumption certificate
|
|
Main energy source
|
Gas
|
|
Final energy consumption electricity
|
41.70 kWh/(m²a)
|
|
Final energy consumption heat
|
69.30 kWh/(m²a)
|
Miscellaneous
The energy performance certificate will be available for review during the viewing.
Broker inquiries not welcome! According to § 7 UWG, unsolicited contact by brokers without the express consent of the recipient is prohibited!
Send a message directly to the landlord
Questions about the object? Show interest or arrange a viewing appointment?
Click here to send a message to the provider:
Offer from: Christian Spancken

Diese Seite wurde ausgedruckt von:
https://www.ohne-makler.net/en/property/474682/