
This page was printed from:
https://www.ohne-makler.net/en/property/474634/
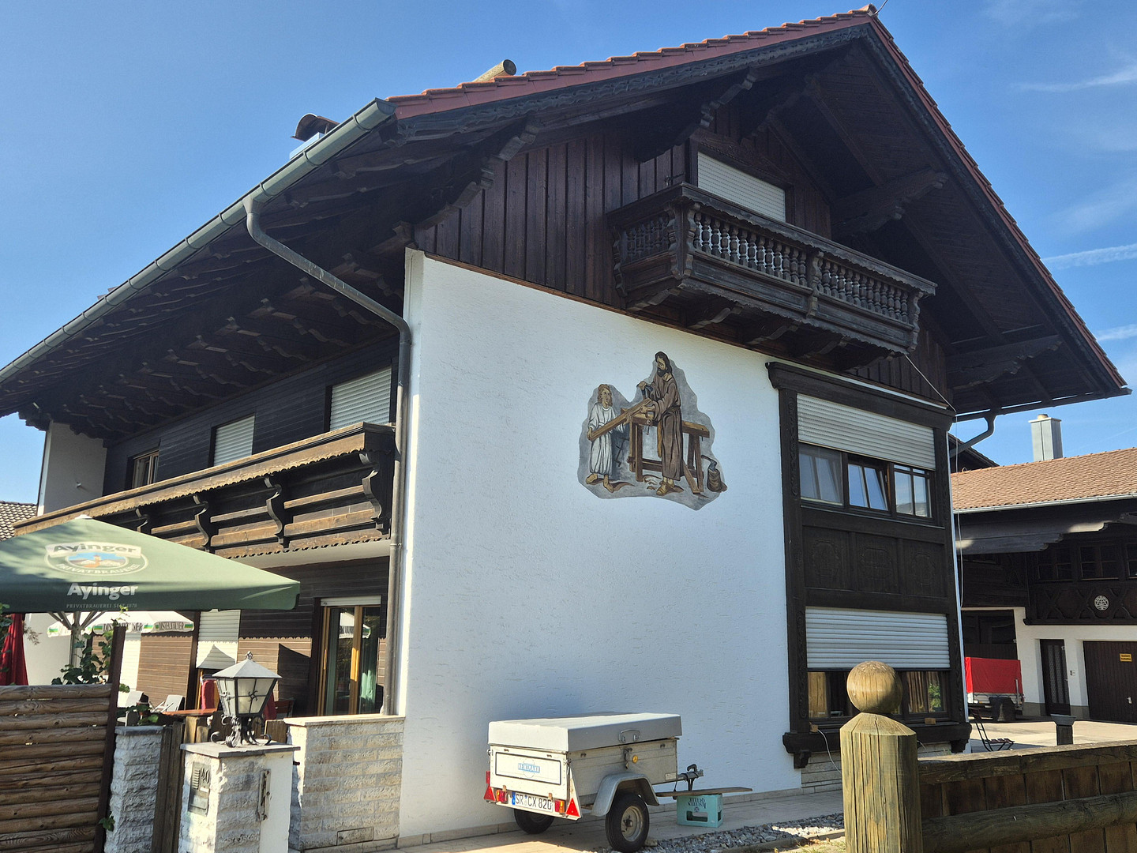
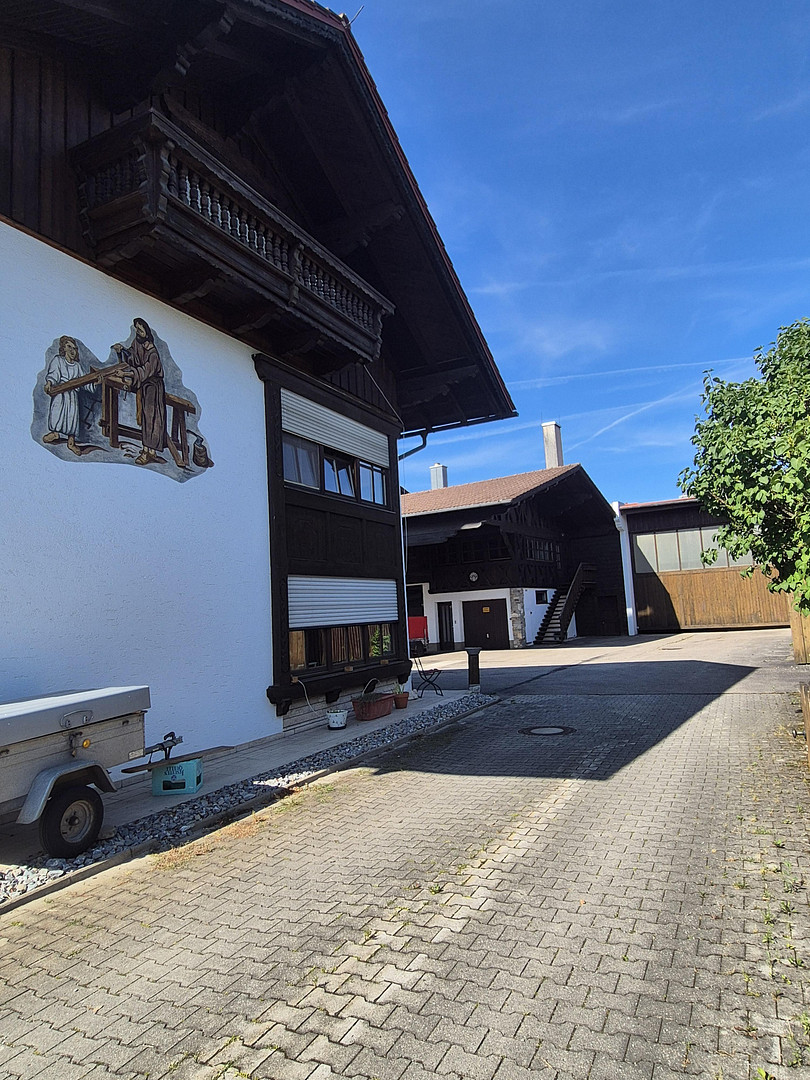
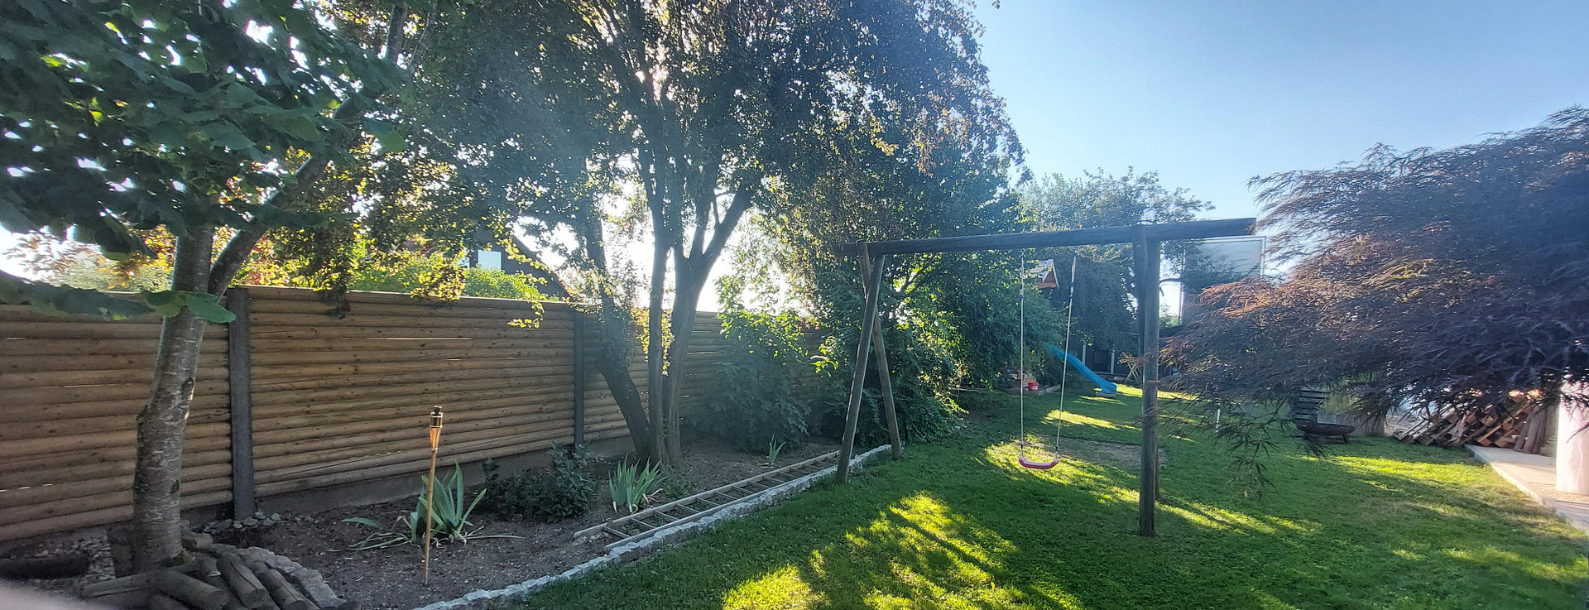
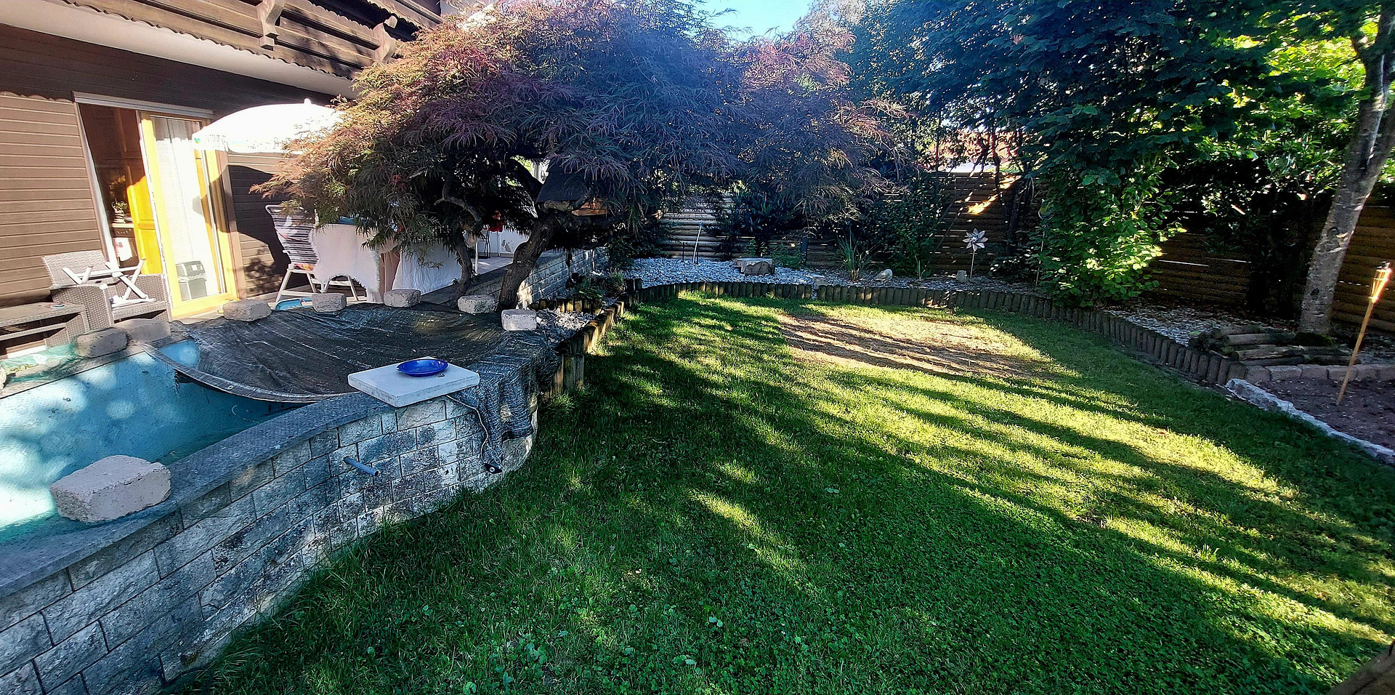
Spacious family home offered by a private seller - large detached house with 8 rooms.
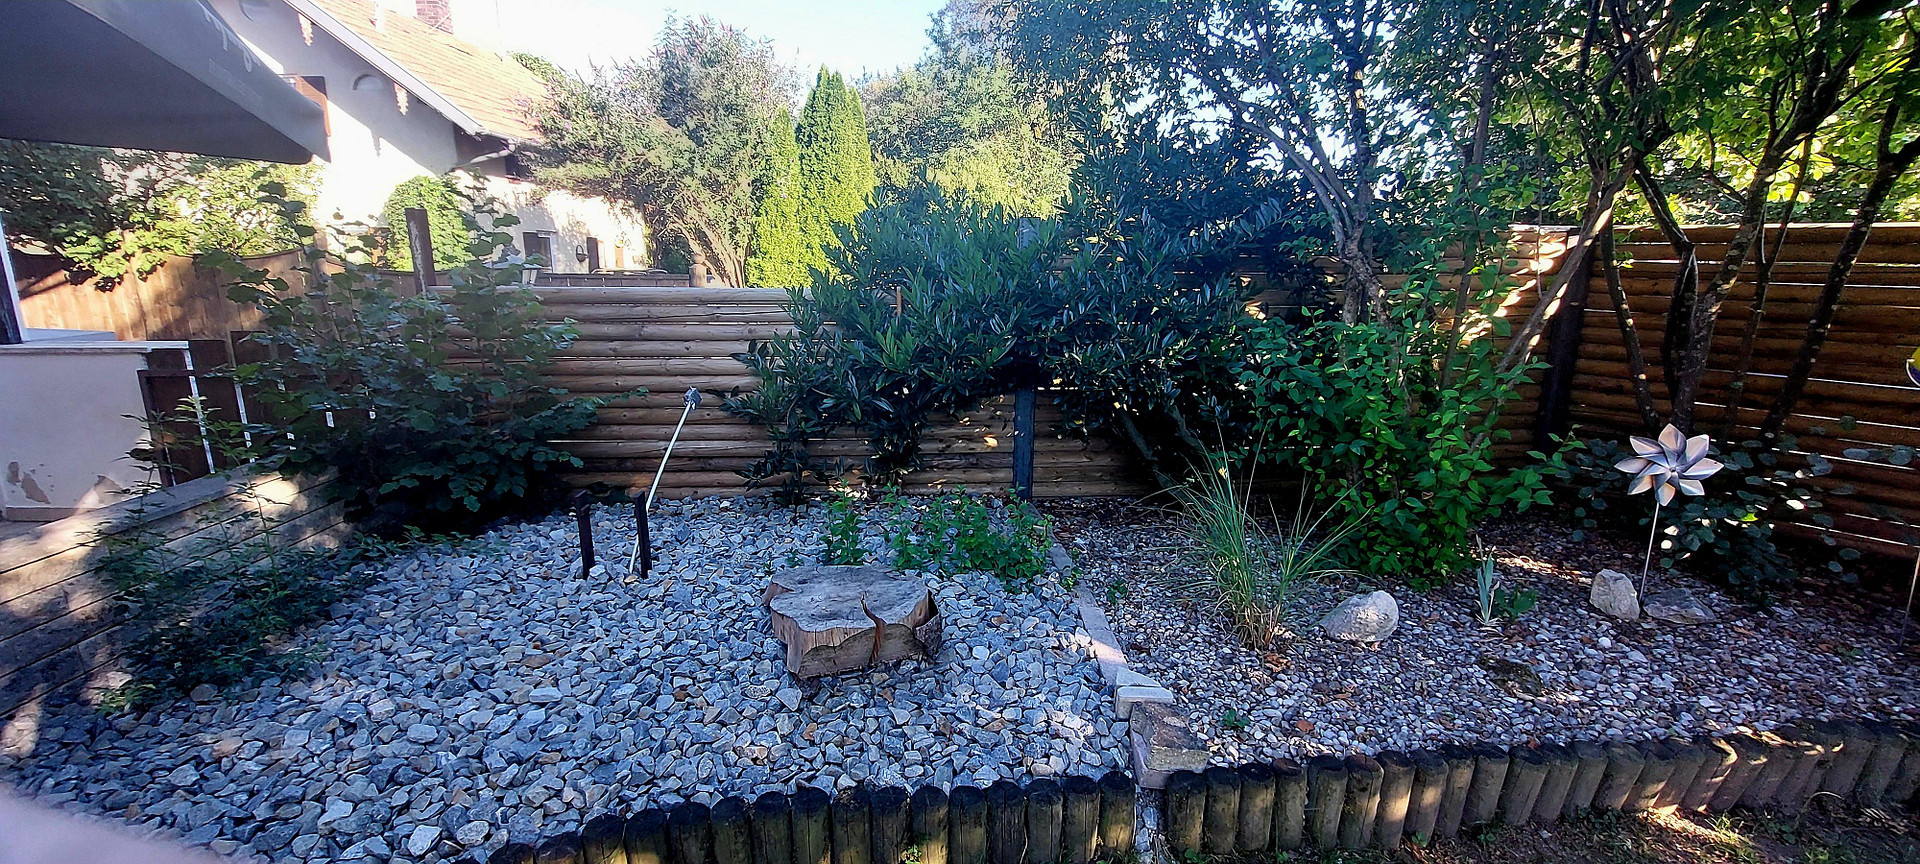
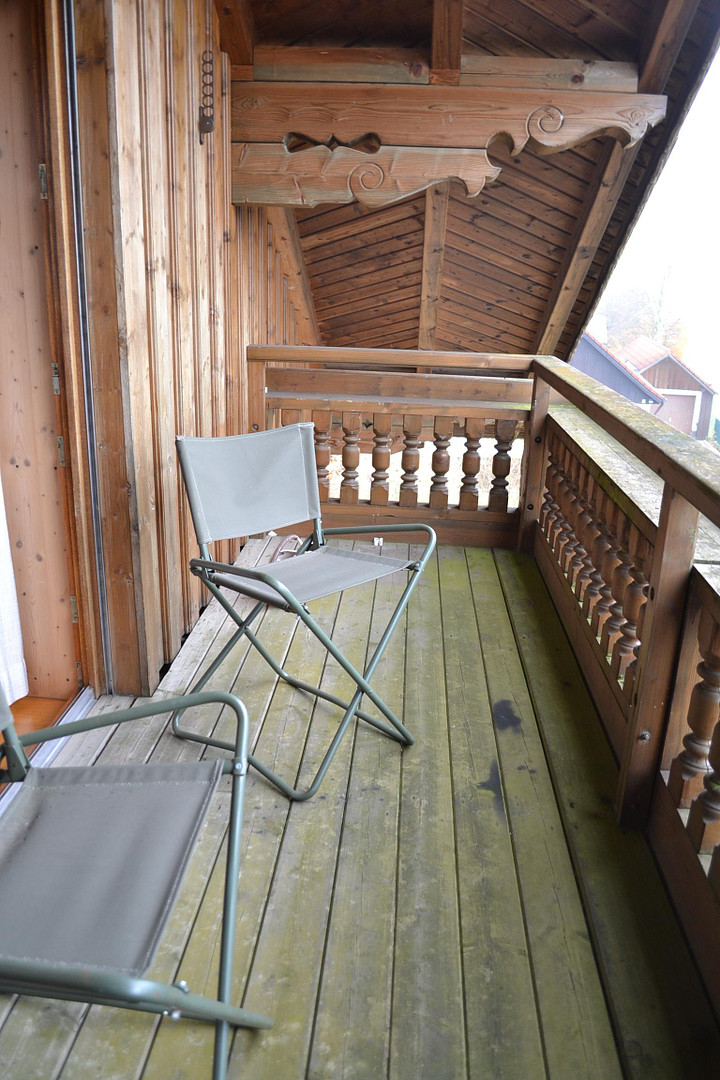
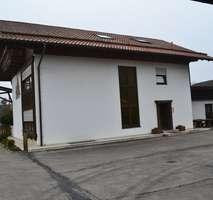
Grafinger Str. 40, 85567 Grafing (Straußdorf) – BayernA detached single-family house, facing west, with approximately 235 square meters of living space plus a large west-facing terrace, and approximately 80 square meters of usable space – see the attached plans – built in 1972/86, with a large, mature garden of approximately 600 square meters. This is a very large single-family home with 8 rooms, 235 square meters of living space, 80 square meters of usable space, 2 bathrooms, a guest toilet, and 3 balconies with extensive wooden features.
There is the option to rent additional garages, office spaces, commercial areas, and staff rooms.
Located opposite:
85 square meters of office space.
Additional ground-floor, heated commercial spaces up to 120 square meters.
Are you interested in this house?
|
Object Number
|
OM-474634
|
|
Object Class
|
House
|
|
Object Type
|
Single-family house
|
|
Handover from
|
Immediately
|
Rent & additional costs
|
Cold rent
|
1.980 € (plus additional costs)
|
|
Heating costs
|
250 €
|
|
Additional costs without heating costs
|
250 €
|
|
Sum of additional costs/heating costs
|
500 €
|
|
Deposit
|
5,500 €
|
Details
|
Condition
|
Well-kept
|
|
Number of floors
|
3
|
|
Usable area
|
83 m²
|
|
Bathrooms (number)
|
2
|
|
Bedrooms (number)
|
6
|
|
Number of garages
|
1
|
|
Number of parking lots
|
2
|
|
Flooring
|
Parquet, Tiles
|
|
Heating
|
Central heating
|
|
Year of construction
|
1983
|
|
Equipment
|
Balcony, Terrace, Garden, Basement, Full bath, Shower bath, Fitted kitchen, Guest toilet, Fireplace
|
|
Infrastructure
|
Pharmacy, Grocery discount, General practitioner, Kindergarten, Primary school, Secondary school, High school, Comprehensive school, Public transport
|
Information on equipment
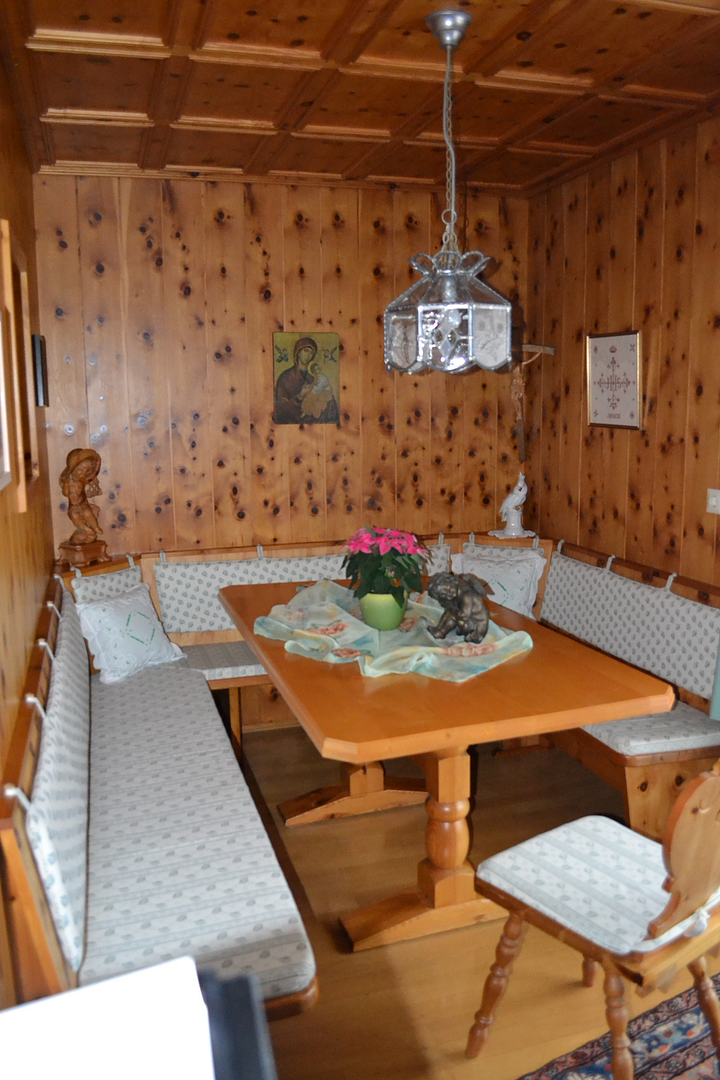
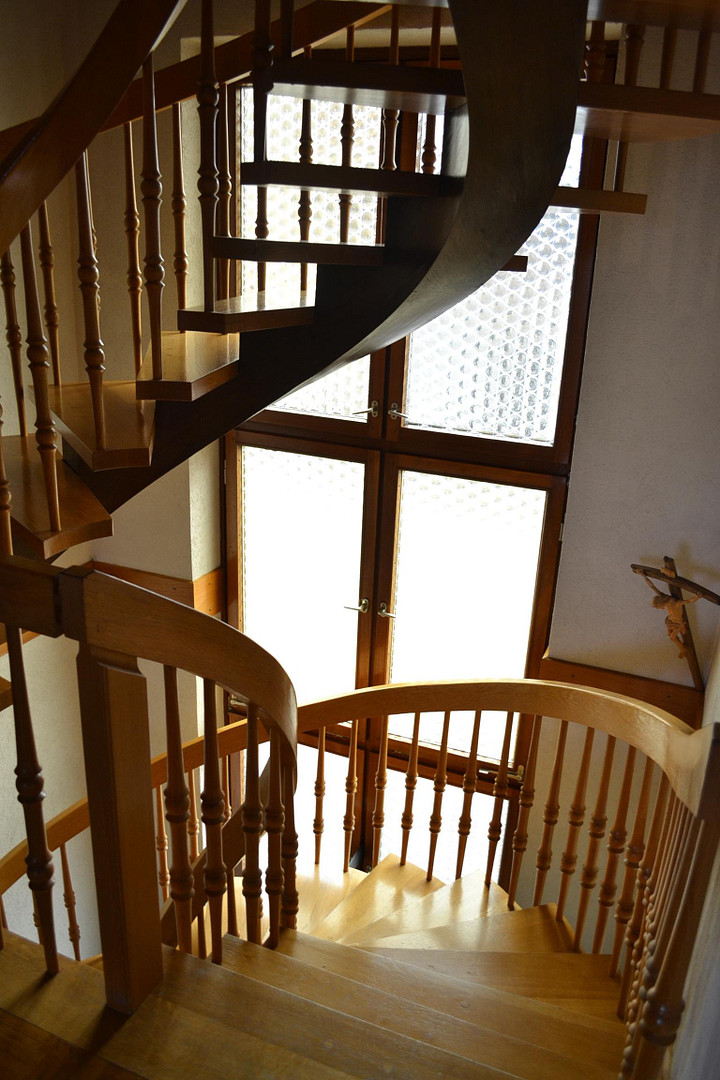
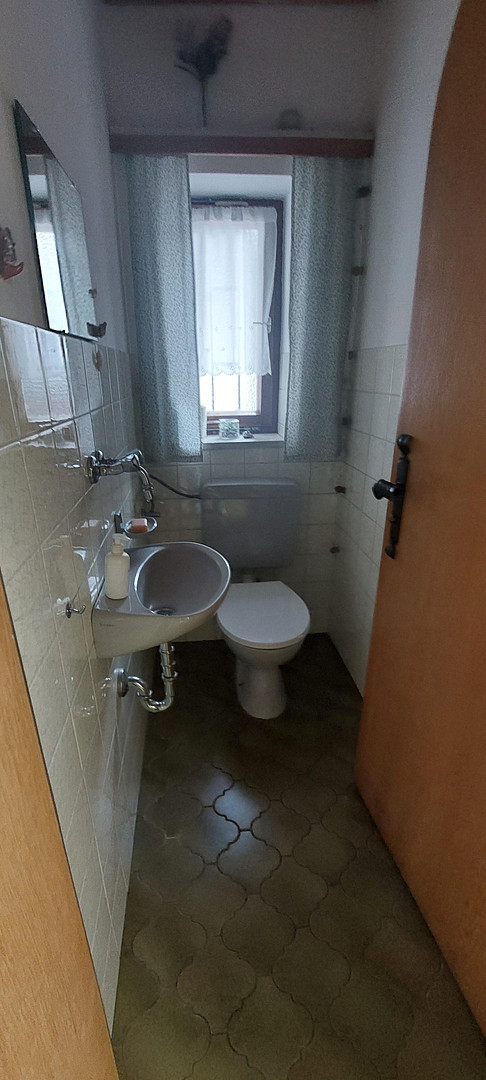
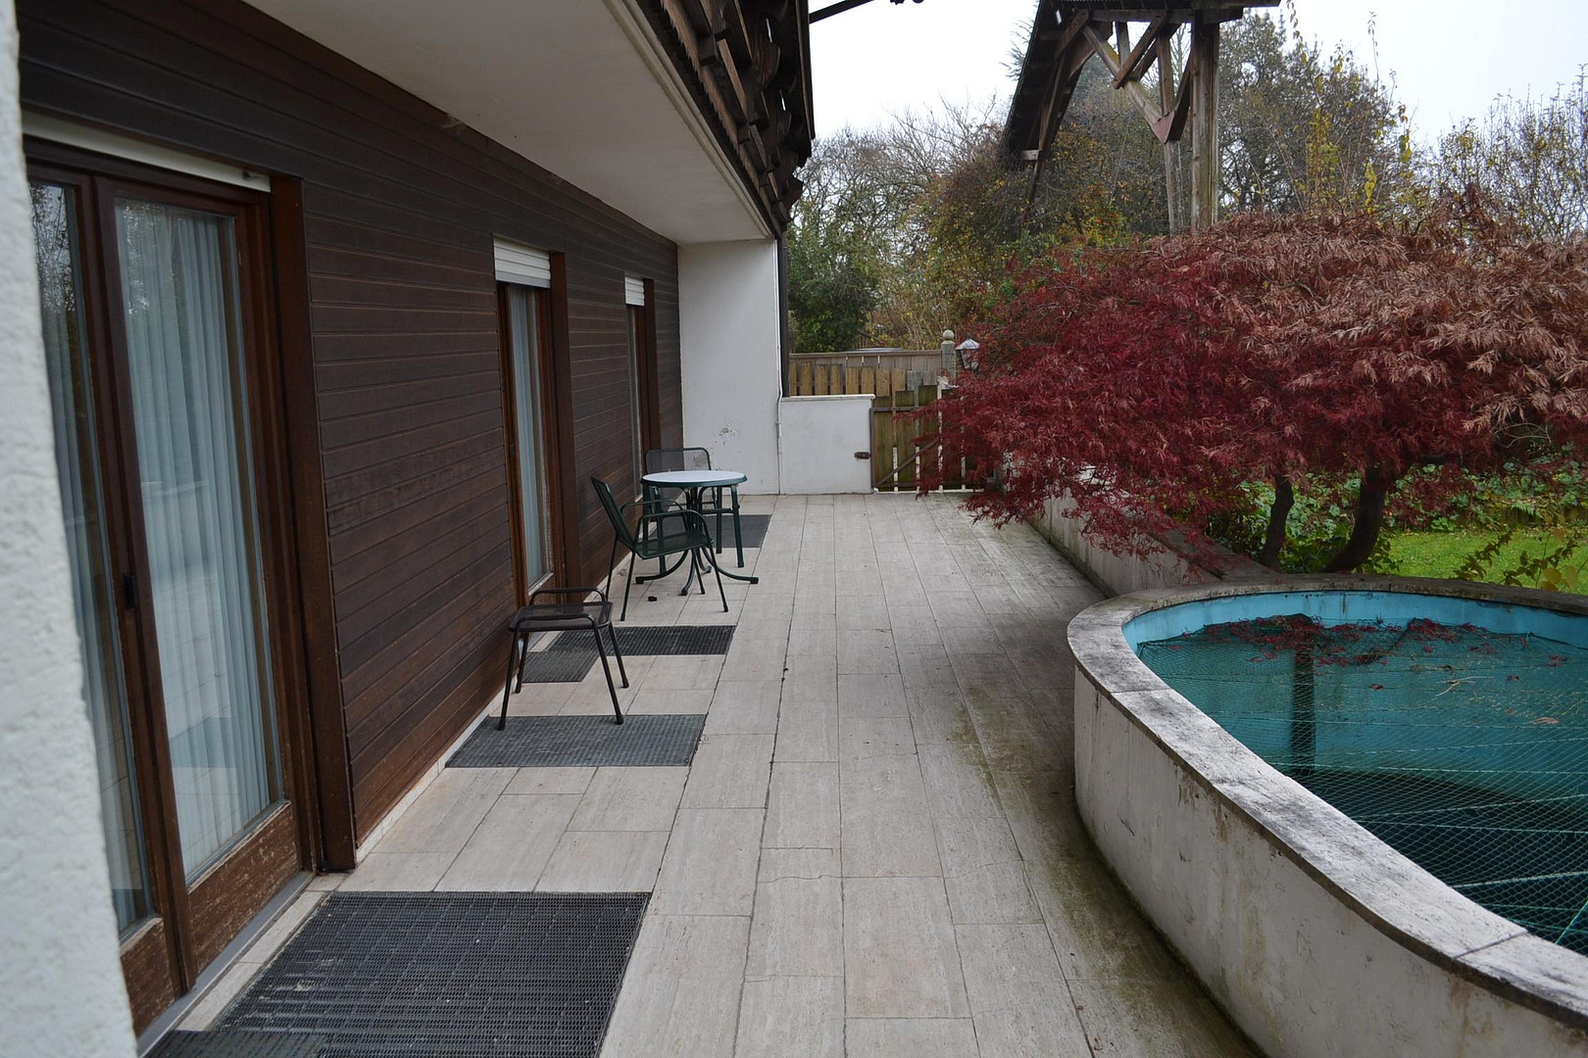
Ground Floor: Guest toilet, 13 sq m kitchen, coat closet in the hallway, spacious staircase with a beautiful curved wooden staircase, 1 large room (17 sq m), large living/dining room (38 sq m), access to the terrace from all three rooms via double doors, large seating area and tiled terrace.
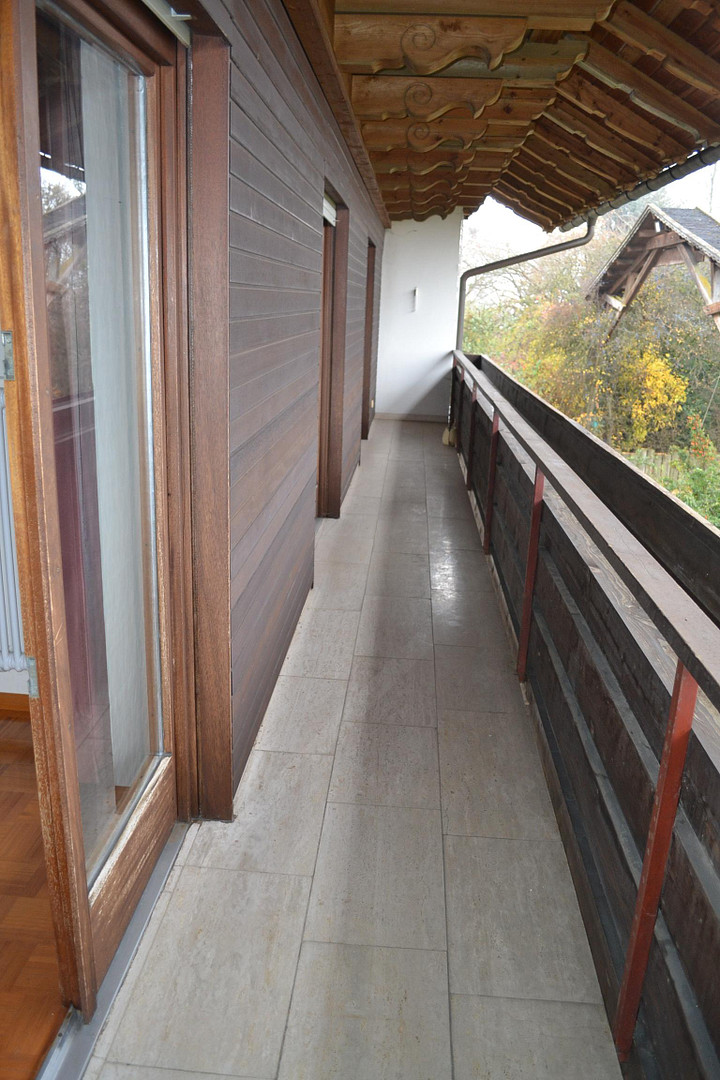
First Floor: Large bathroom, 3 large bedrooms and 1 smaller room, with access to a large west-facing balcony from three of the rooms.
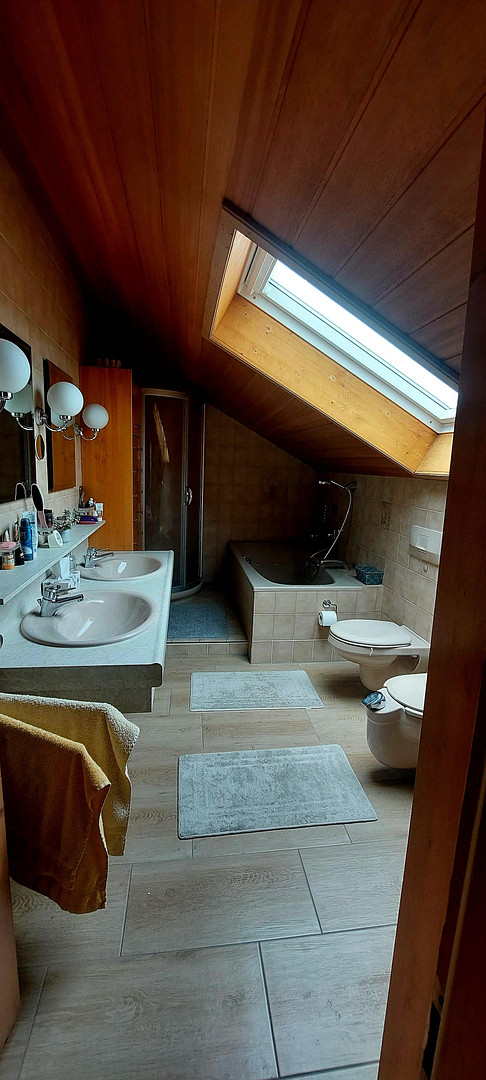
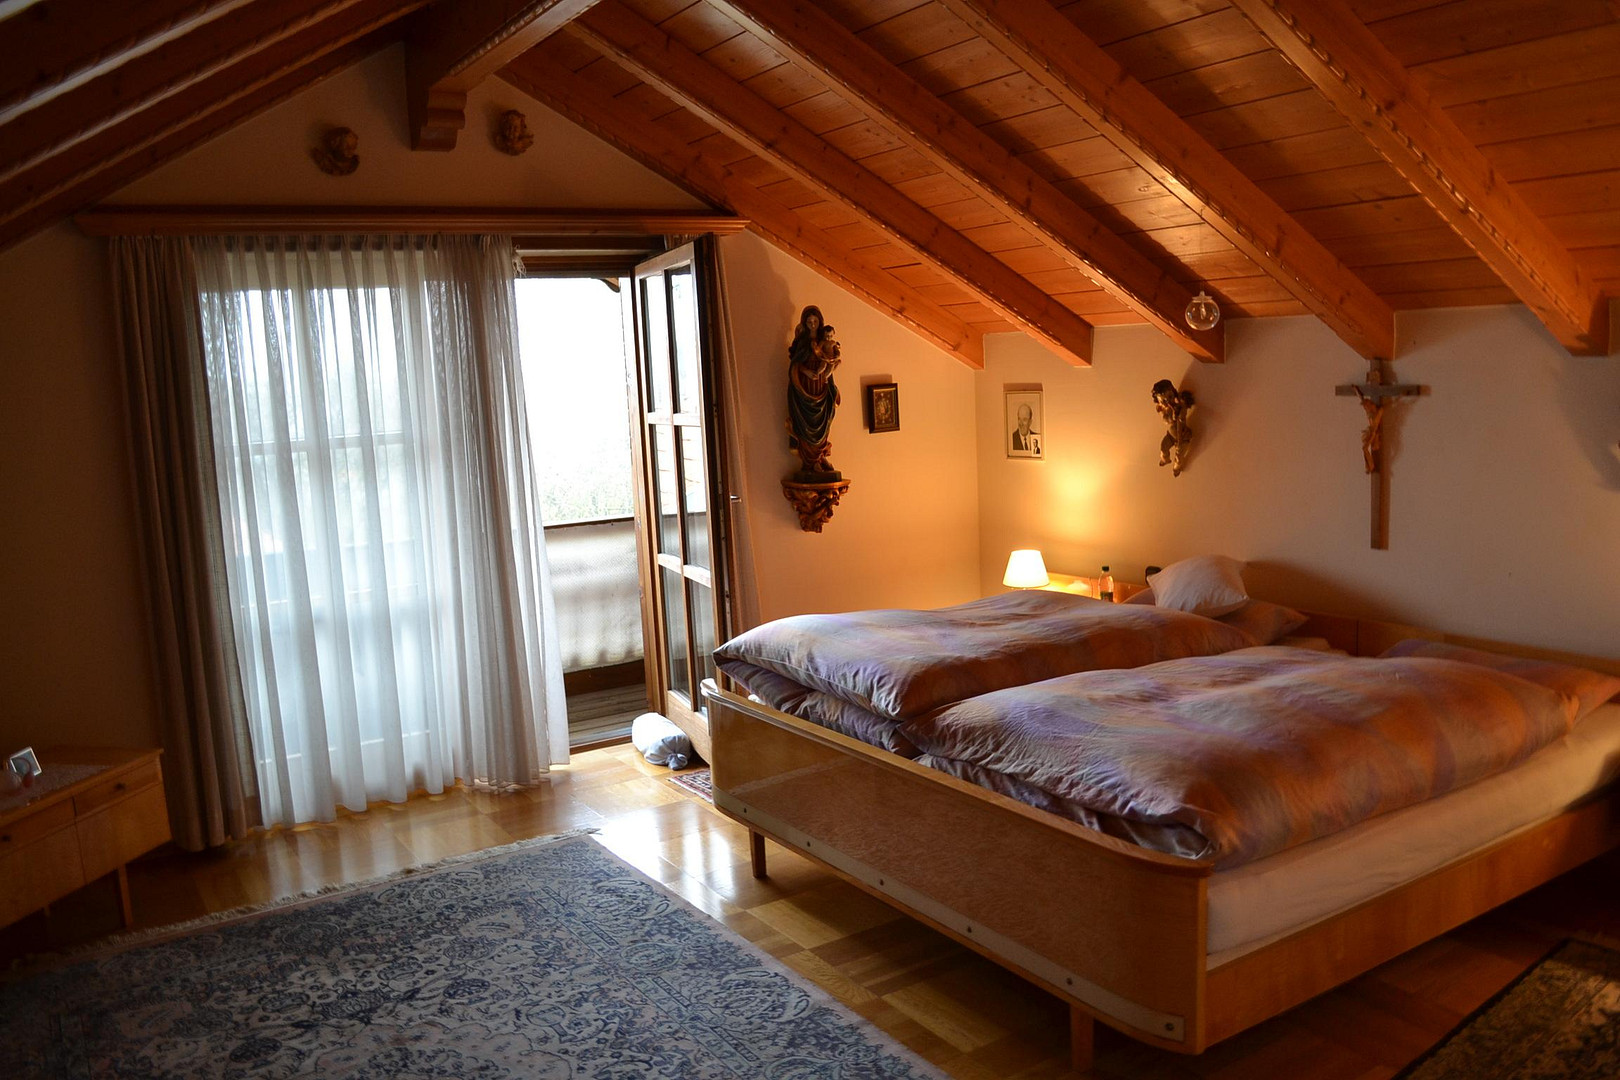
Attic: Bathroom with two large bedrooms.
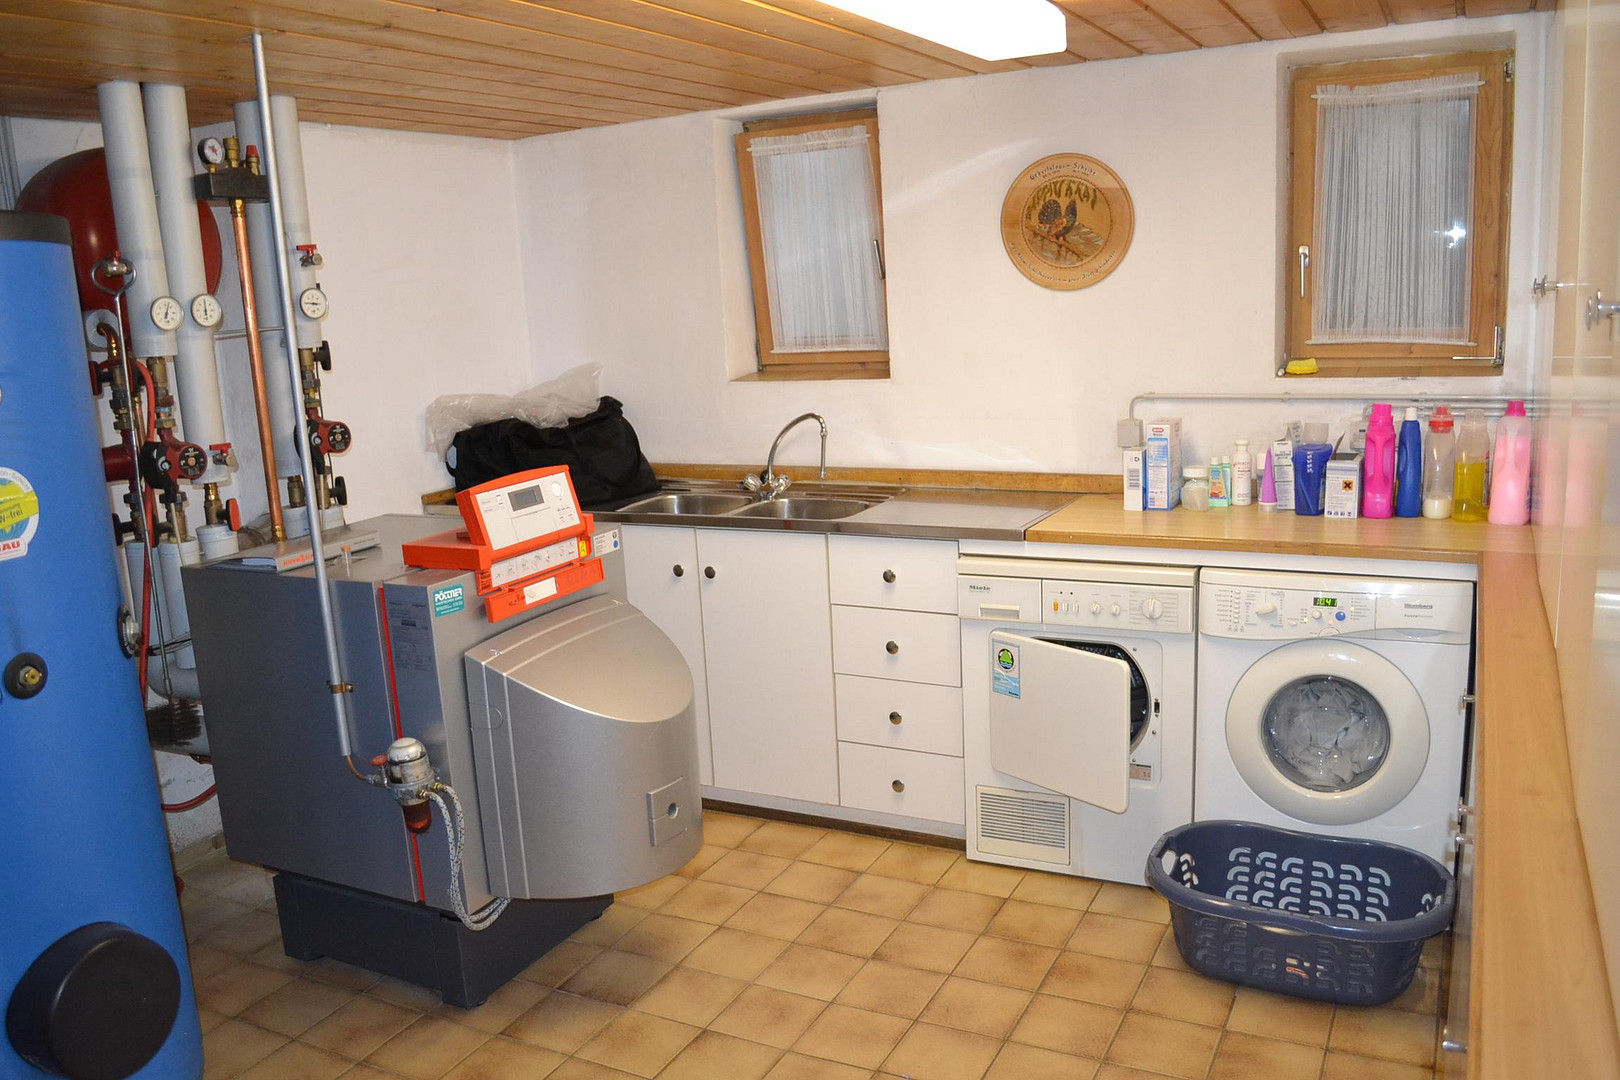
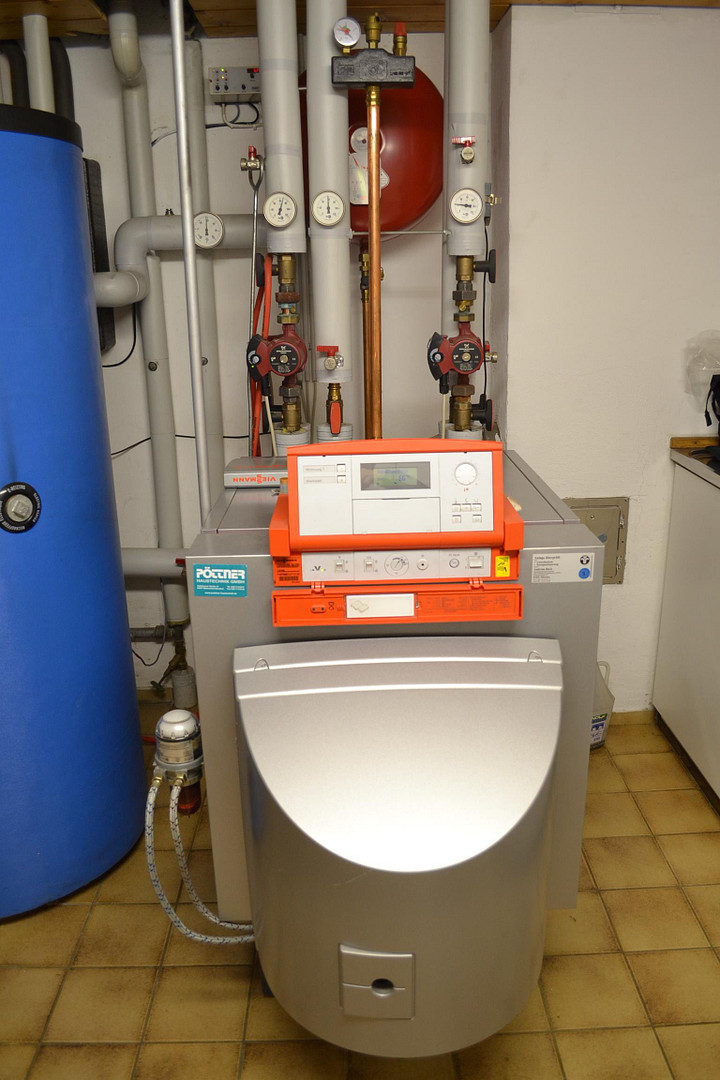
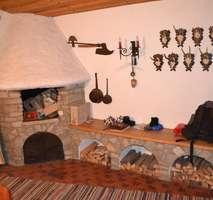
Basement: 1 large hobby room with an open fireplace, laundry/boiler room, storage room, and separate access to a storage cellar.
The attic has a balcony for each room. Beautiful exposed roof beams.
The bathroom in the attic is of high quality.
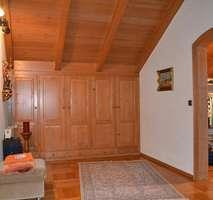
All bedrooms, as well as the dining and living rooms, have parquet flooring. The dining room features a built-in cedar wood cabinet. The kitchen, all entrance areas, and the entire basement are tiled.
The property includes a wooden kitchen.
Location
Straußdorf is a district – located 3.5 km from Grafing.
Grafing is a small town with 13,500 inhabitants, situated in the foothills of the Bavarian Alps – approximately 30 km southeast of Munich.
Train connections: 15 minutes from Grafing station to Munich East Station, or 15 minutes to Rosenheim. Approximately 30 minutes to Marienplatz by S-Bahn (every 20 minutes).
Well-developed infrastructure: Primary and secondary schools, a high school (the largest in the southern district), kindergartens, daycare centers, all-day care facilities, an ice rink, an outdoor swimming pool, various golf courses, lakes for swimming, etc.
Location Check
Energy
|
Main energy source
|
Oil
|
 Grundriss EG

Miscellaneous
Other:
No agency fees, offered privately - 08092/9703
Suitable for non-smokers only - no dogs allowed.
We assume no liability for the accuracy or completeness of the information provided.
Broker inquiries not welcome! According to § 7 UWG, unsolicited contact by brokers without the express consent of the recipient is prohibited!
Send a message directly to the landlord
Questions about this house? Show interest or arrange a viewing appointment?
Click here to send a message to the provider:
Offer from: Josef Stefan Emberger

Diese Seite wurde ausgedruckt von:
https://www.ohne-makler.net/en/property/474634/