
This page was printed from:
https://www.ohne-makler.net/en/property/474539/
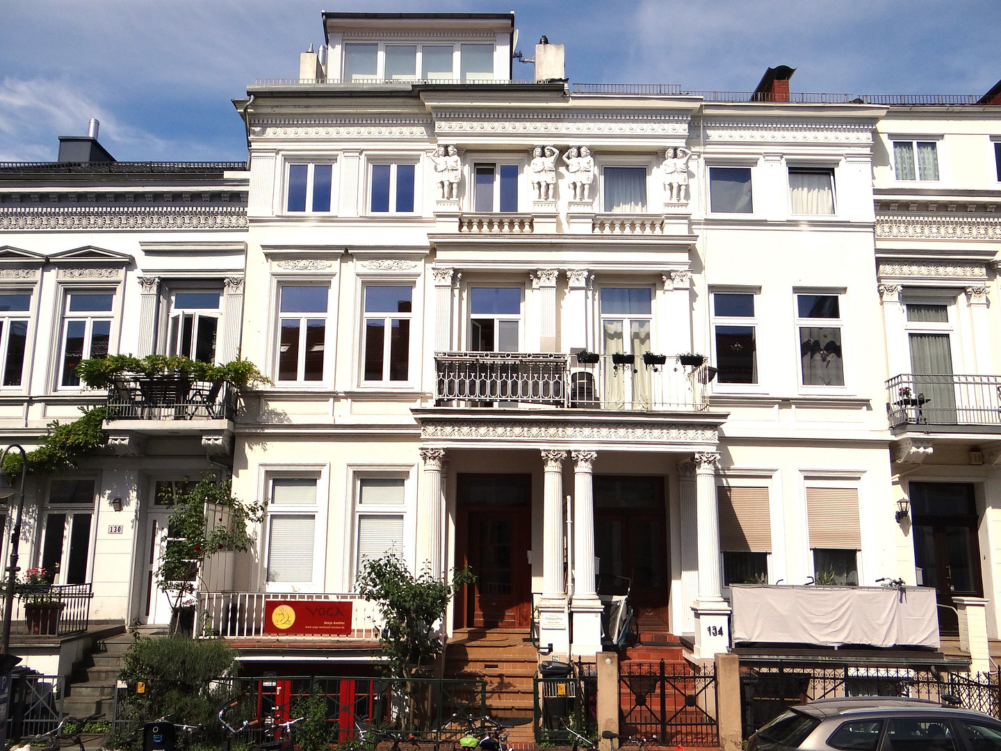
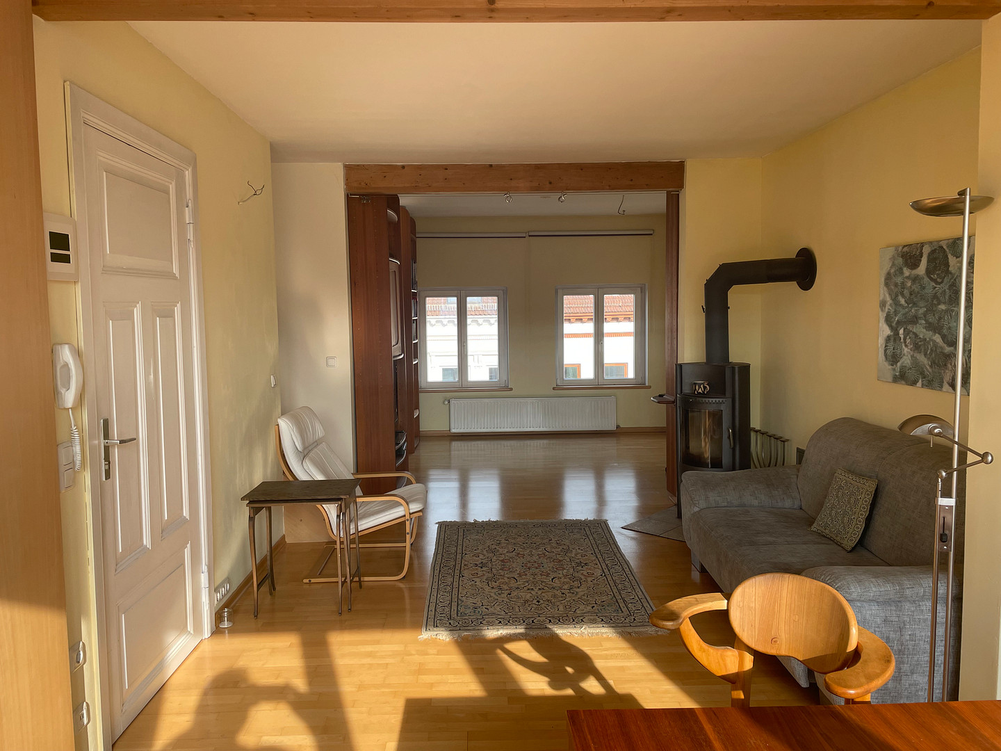
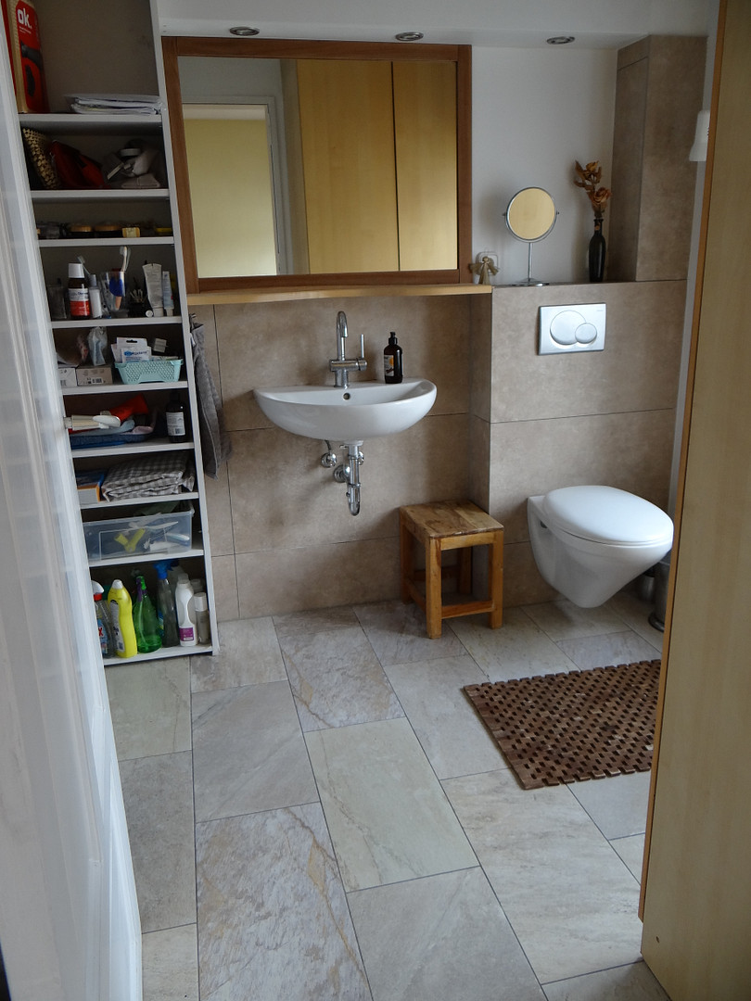
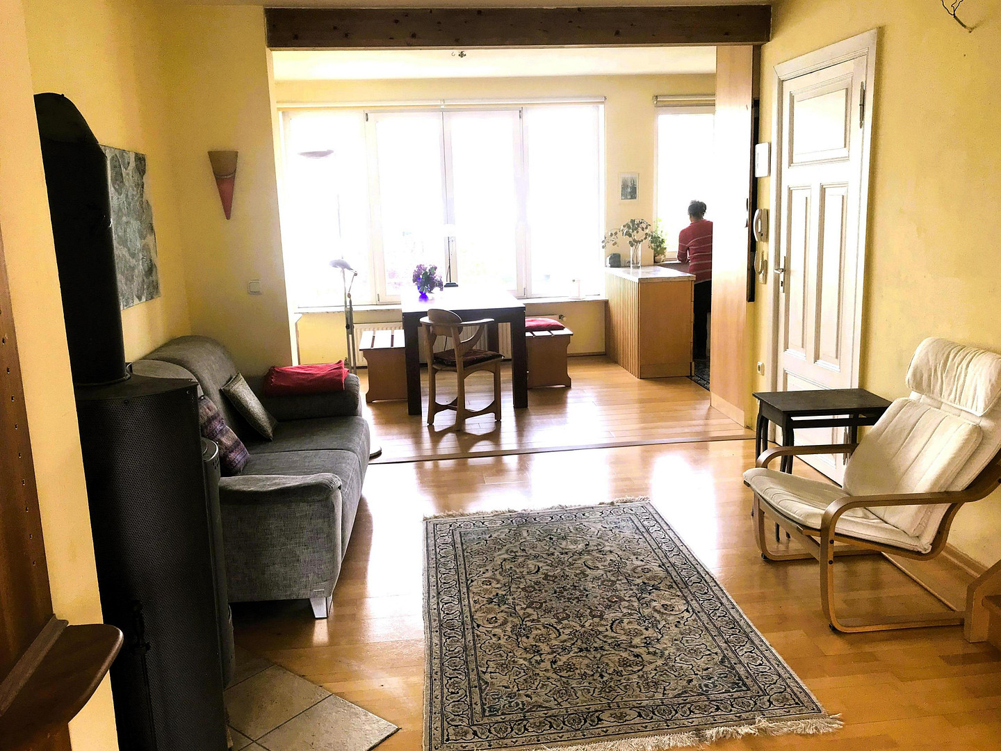
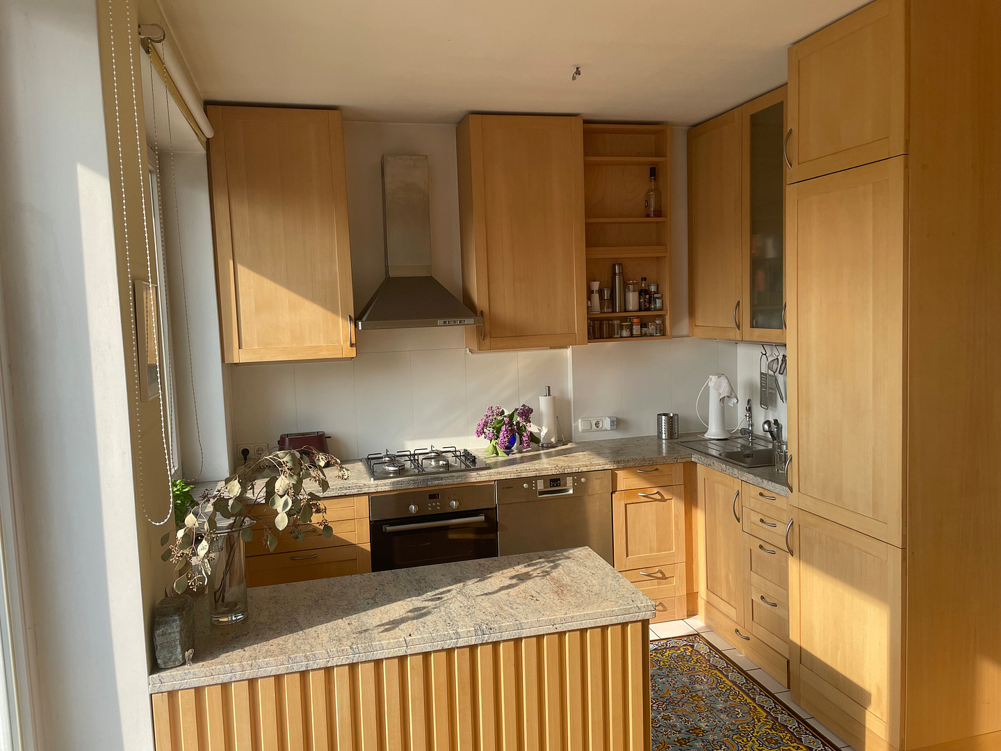
TWO APARTMENTS IN A BEAUTIFUL, TRADITIONAL BUILDING IN BREMEN, LOCATED IN THE QUIET Fesenfeld NEIGHBORHOOD - NO COMMISSION FEES.
28203 Östliche Vorstadt - Fesenfeld (Östliche Vorstadt) – BremenLiving space: approximately 140 m²
Property size: approximately 219 m²
House type: Semi-detached house (middle unit)
Floors: 3
Rooms: 4
Kitchens: 2
Bathrooms: 2
Terraces/Balcony: 2 terraces / 1 balcony
Year built: 1896
Commission: No additional buyer's commission
Features: Rooftop terrace, terrace, balcony, 2 built-in kitchens, 2 shower bathrooms with windows, cellar.
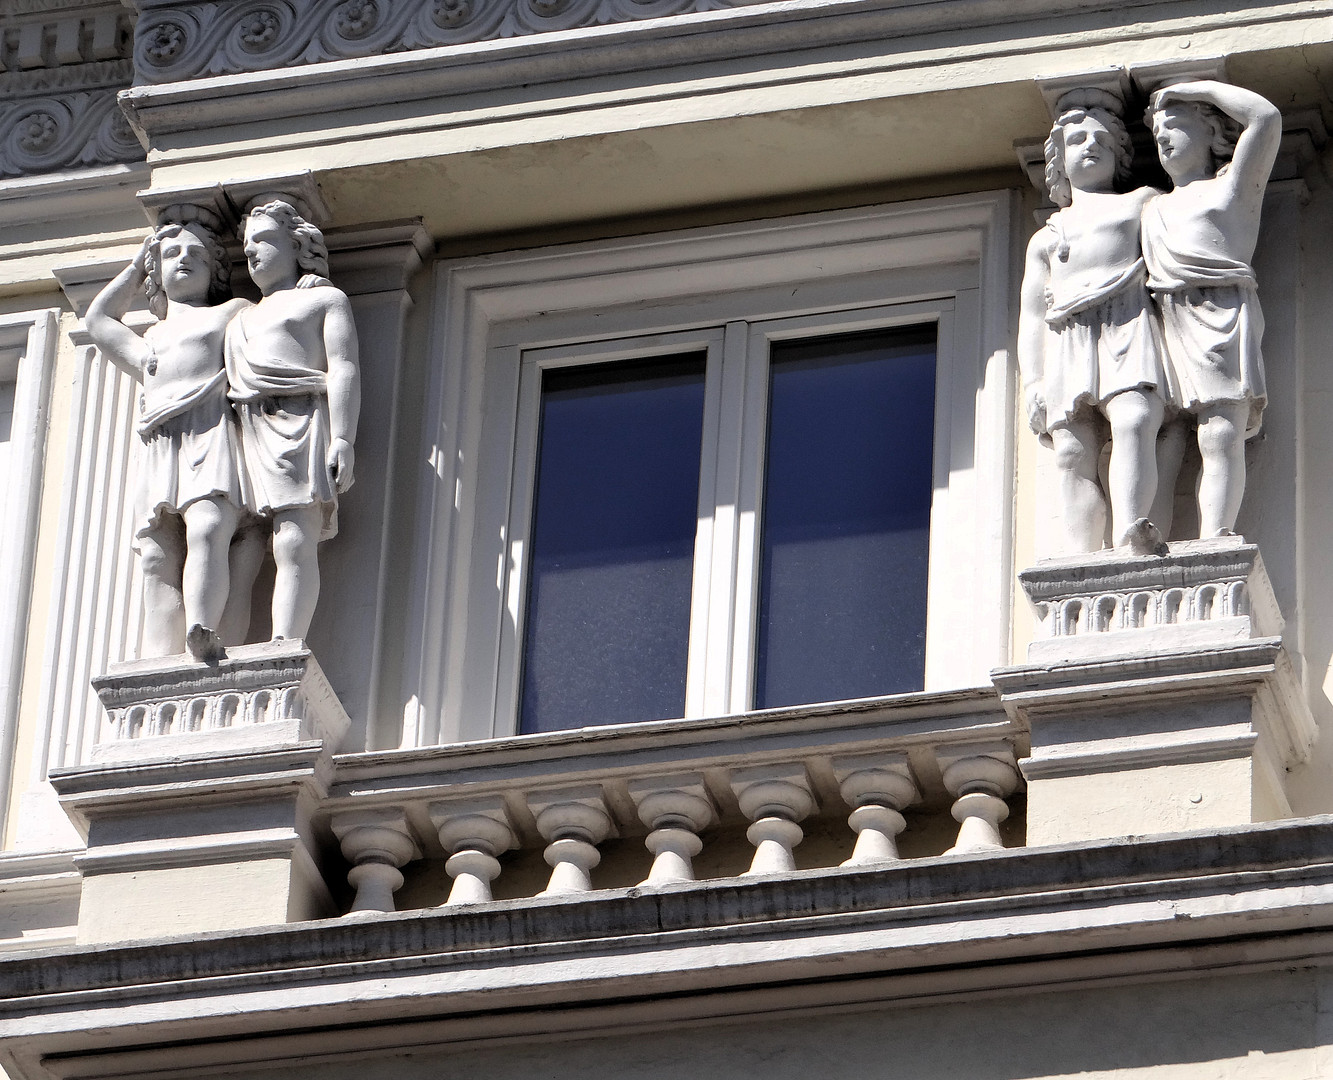
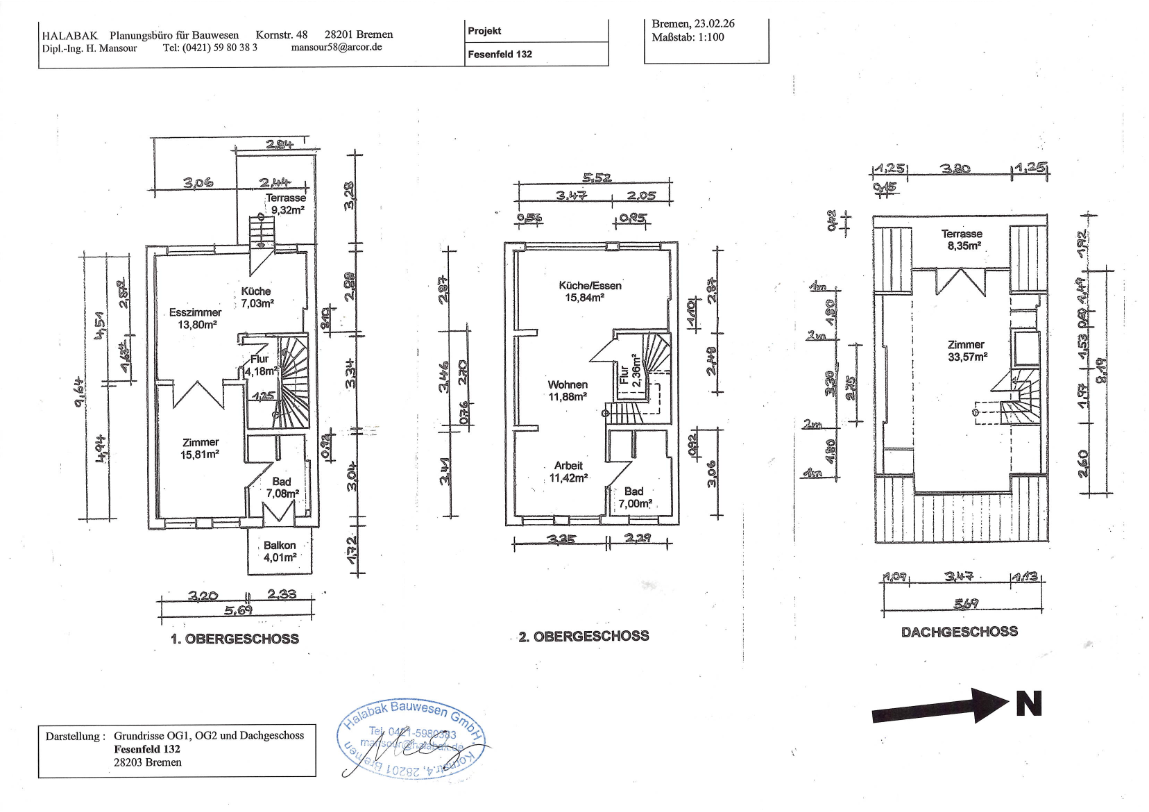
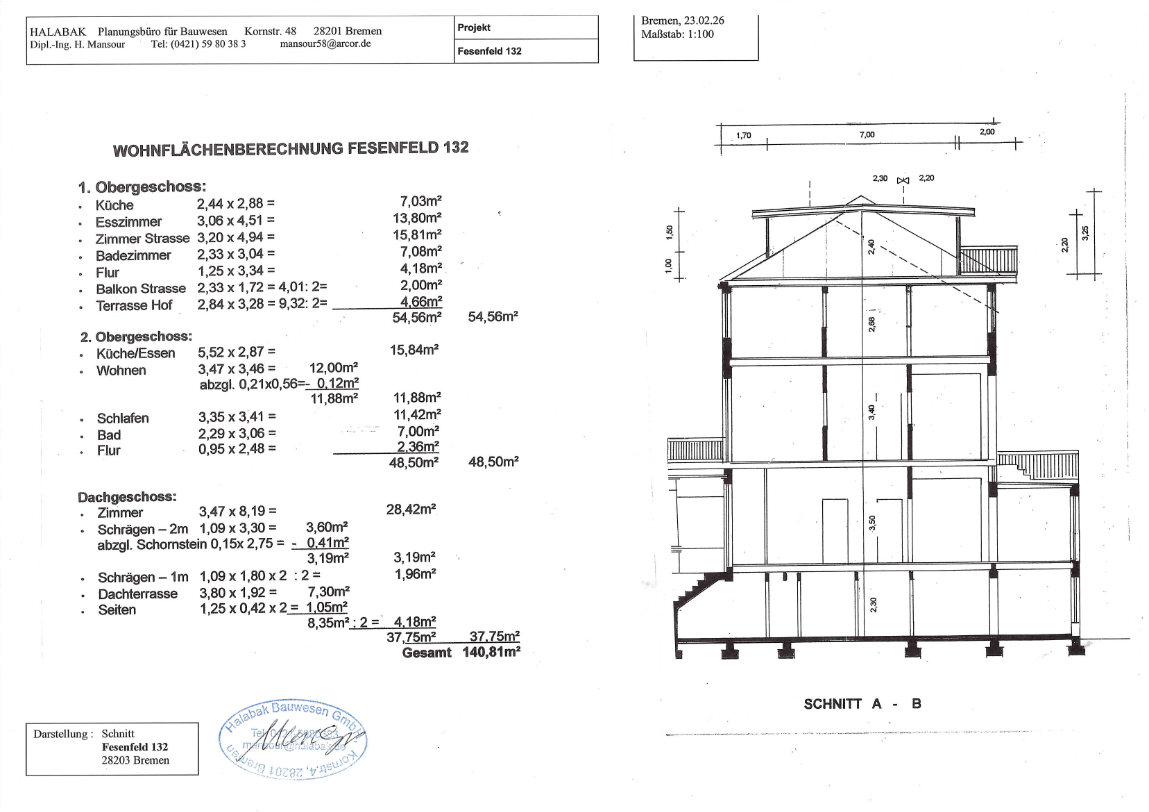
For sale are 2 apartments in a two-unit house located in a representative, historic building in Bremen, featuring an attractive stucco facade and a columned entrance. The living space of approximately 140 m² is spread over 3 floors: the 1st floor, the 2nd floor/attic. The ground floor and basement are not part of the sale.
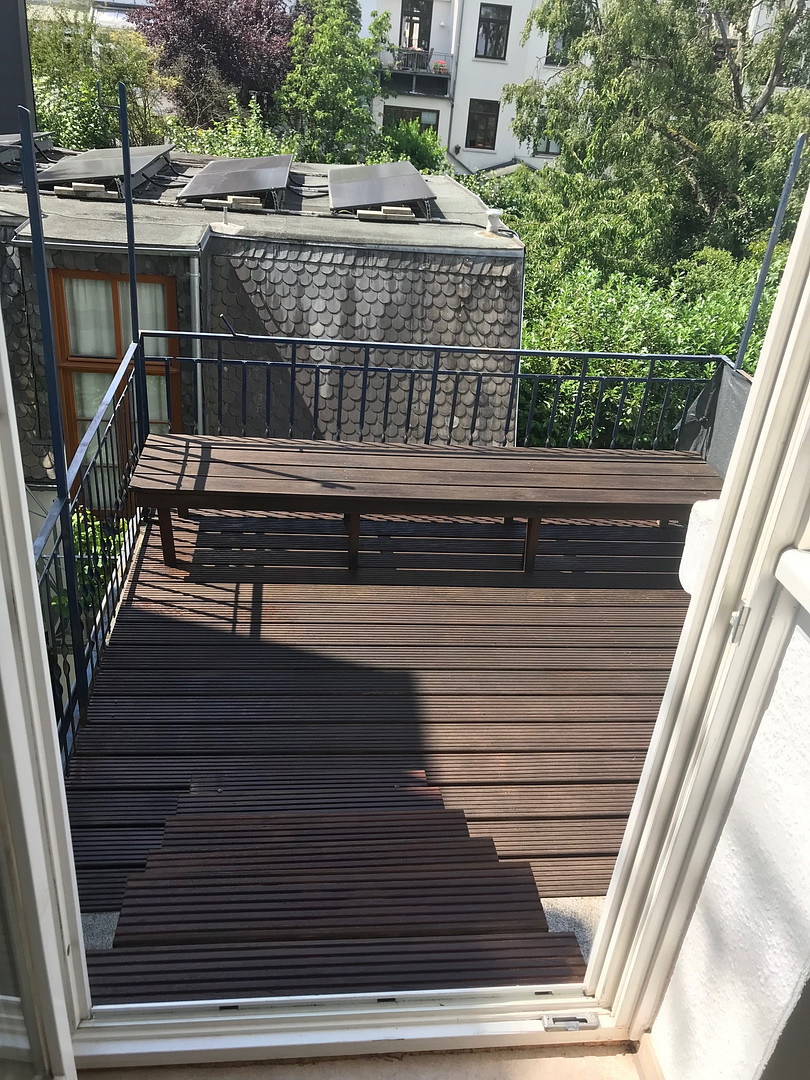
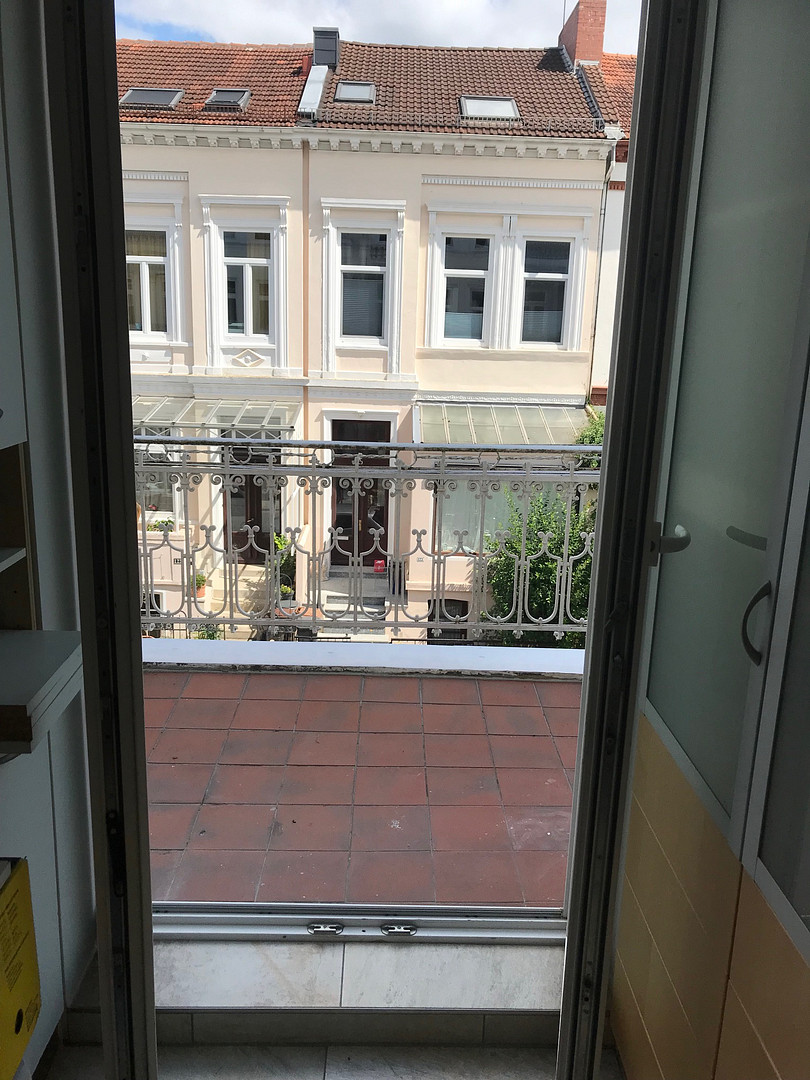
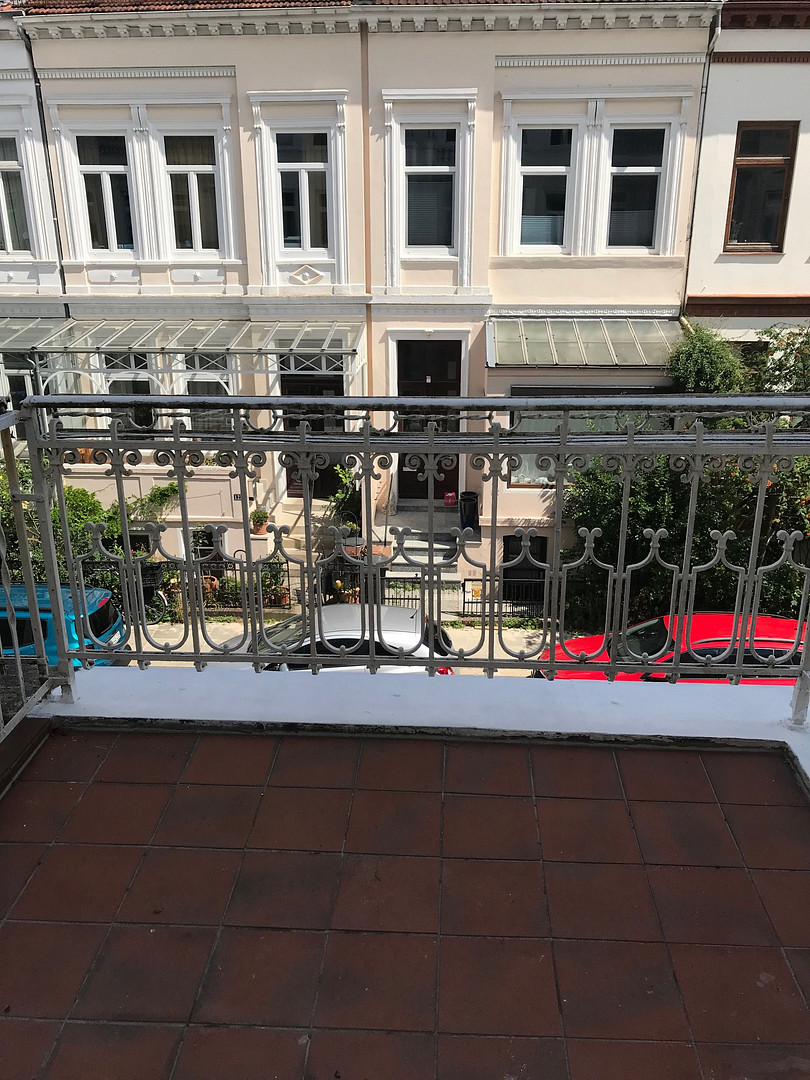
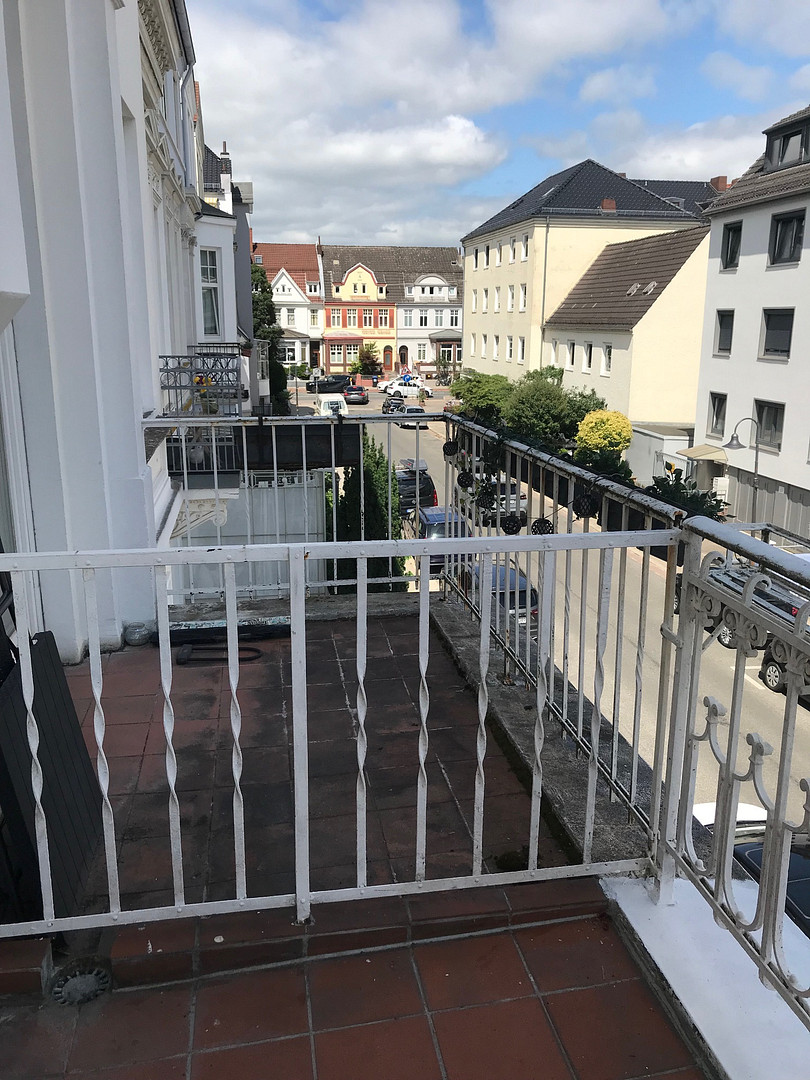
Apartment 1: The 1st floor, approximately 54.6 m², with a balcony facing the street and a large terrace in the backyard.
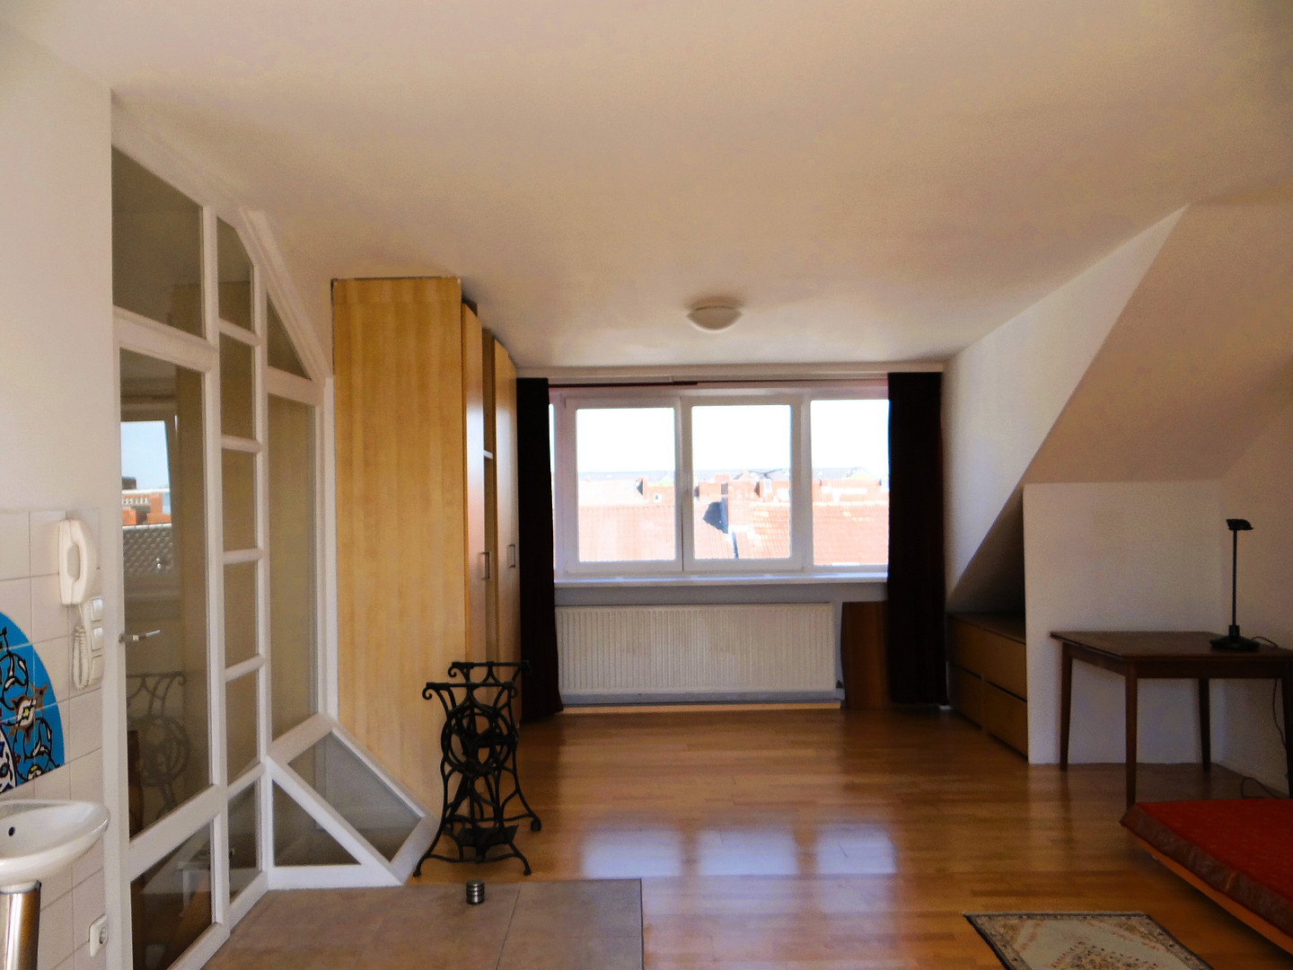
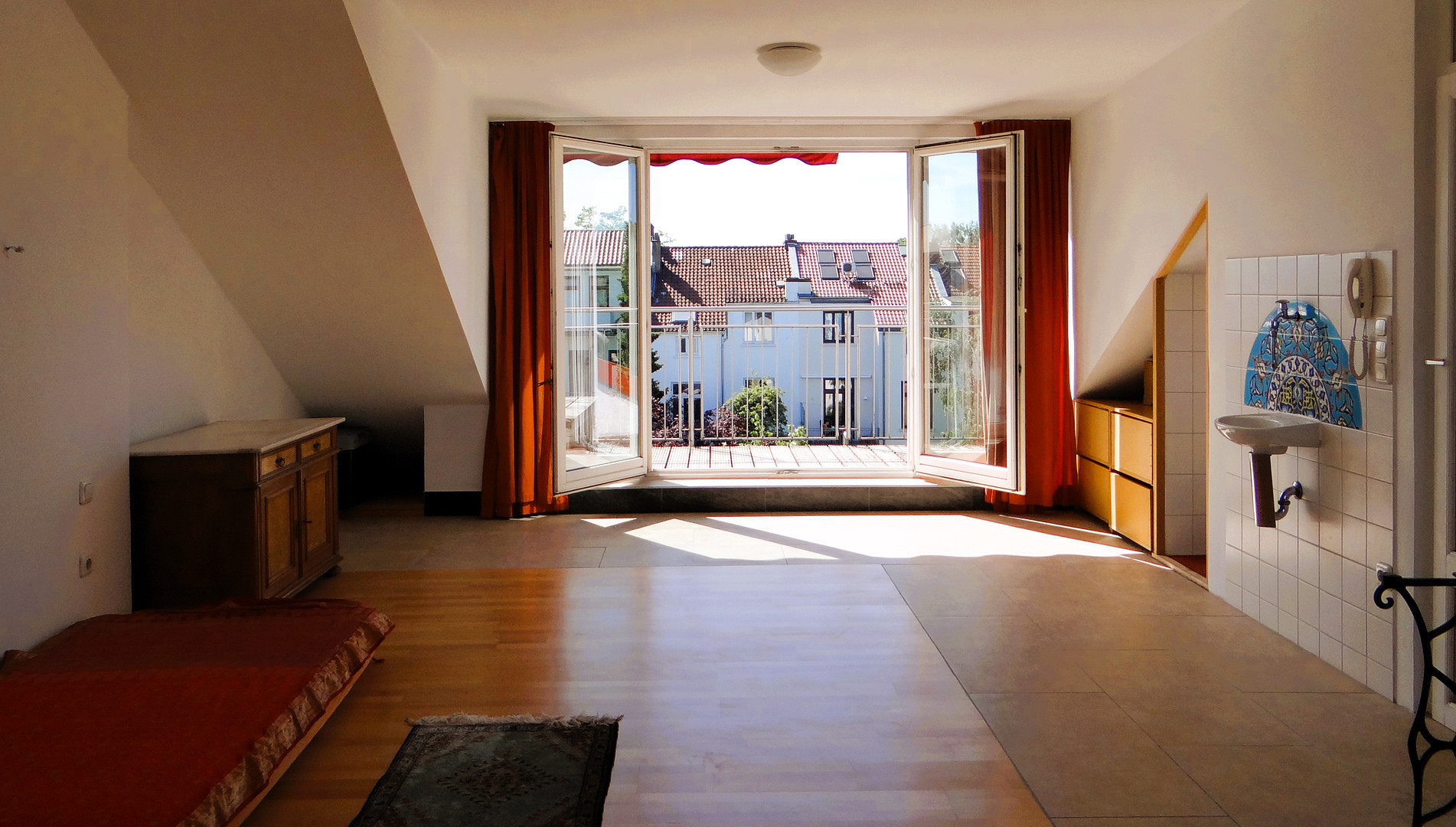
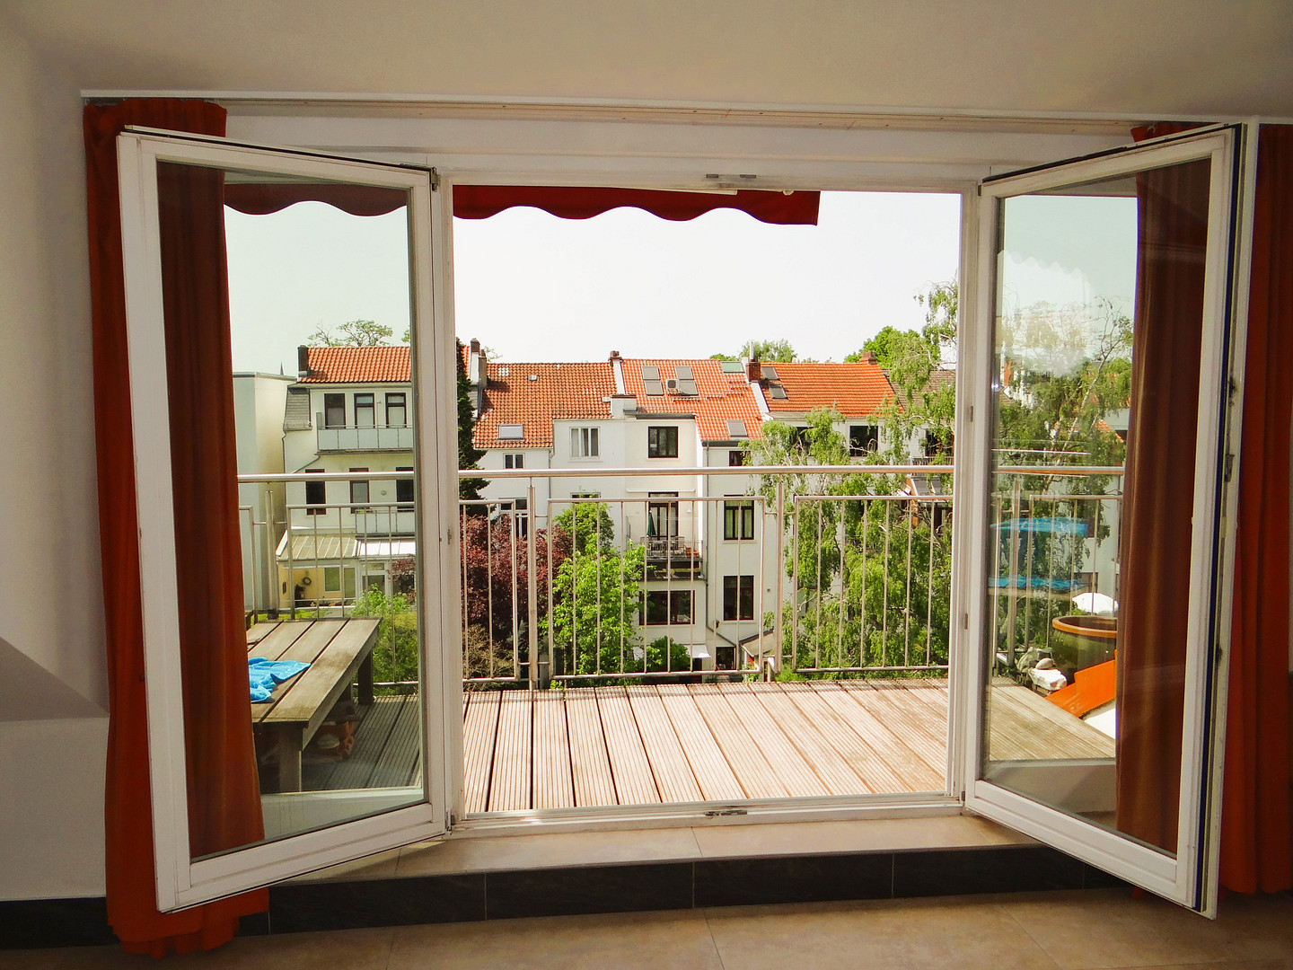
Apartment 2: The 2nd floor, approximately 48.5 m², and the attic, approximately 37.8 m², for a total of approximately... 86.3 m² with terrace, overlooking the backyard.
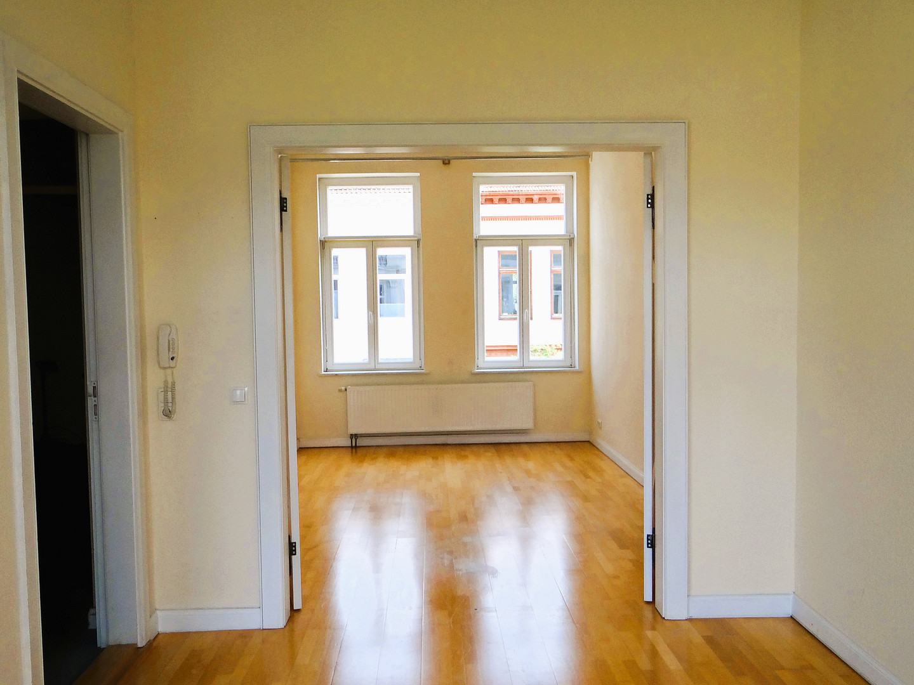
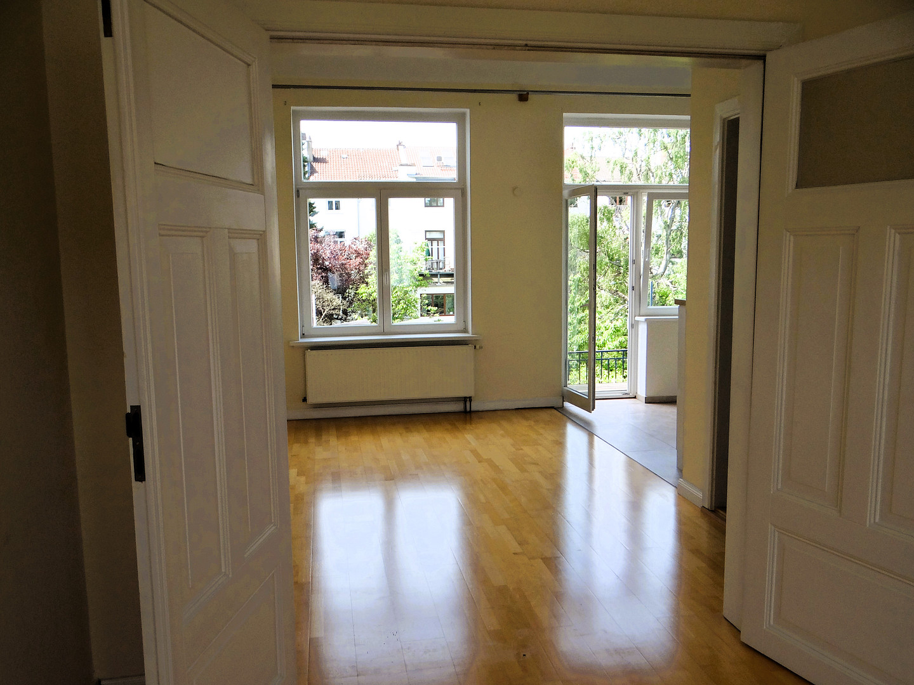
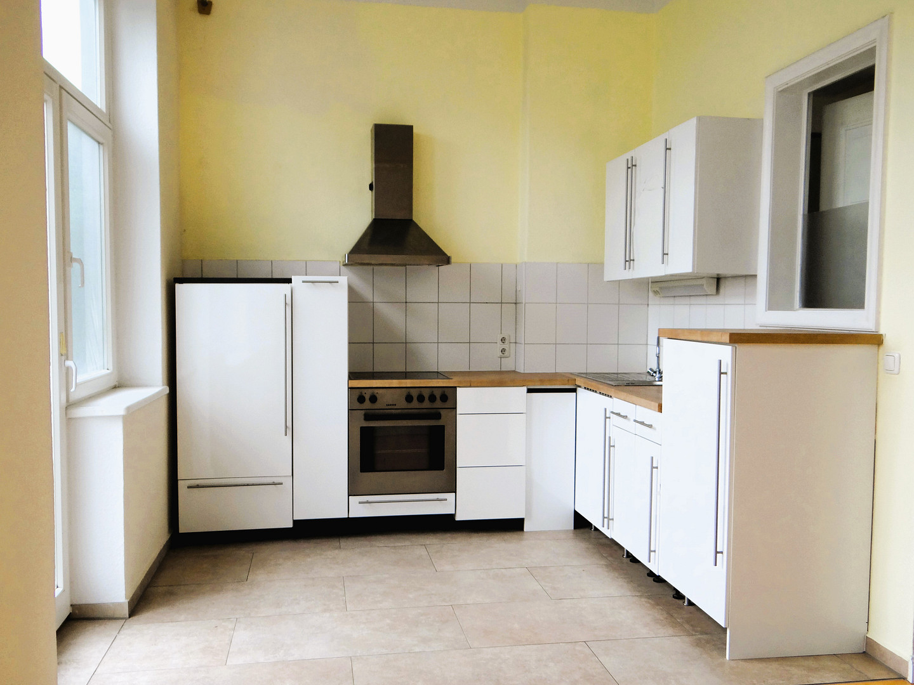
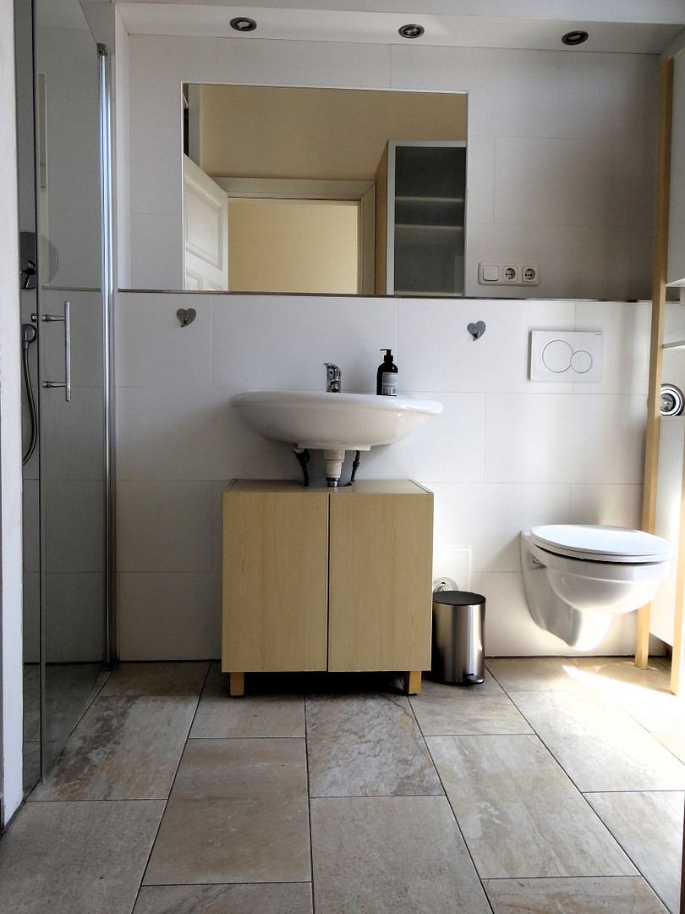
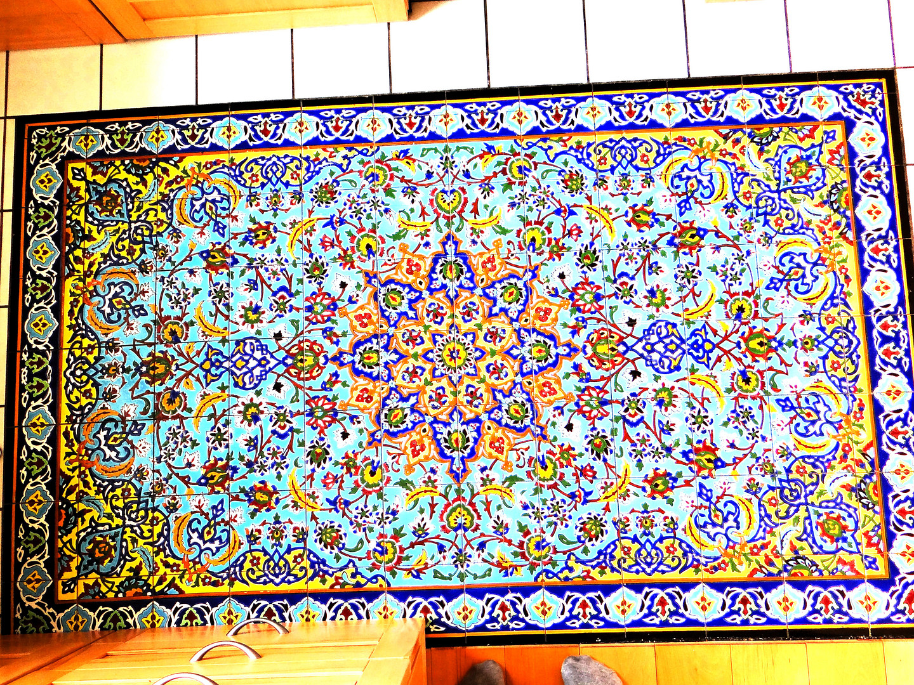
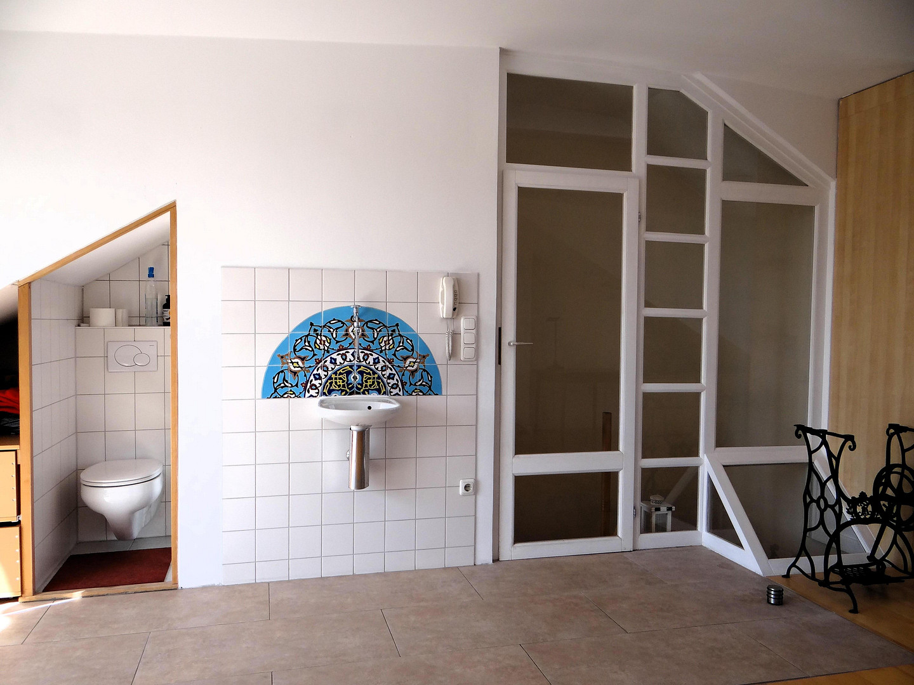
The apartments, accessible via the staircase, are both self-contained and economically separate units, with separate electricity, gas, and water connections, and each has its own high-efficiency gas boiler. Both units can be used separately or together. Apartment 1, located on the 1st floor, was completely renovated in 2002, including new double-glazed, insulated windows and wooden doors, electricity meter boxes with 3-core cables and RCDs (residual current devices), and gas and water pipes made of high-quality copper. The two characteristic rooms, with oak parquet flooring, are separated by a tall, double-door. To the street side, on the left, is a bathroom renovated in 2013, with a double-glazed window-door and underfloor heating, a flush-mounted shower with a stainless steel linear drain, and a Vaillant high-efficiency boiler. From there, you can access a sunny balcony of approximately 4.0 m², located above the entrance, with a beautiful view of the green space. To the rear (southwest), there is a living and dining room with an open, tiled kitchen area, which also leads to a bright terrace of approximately 9.5 m². Both rooms have soundproofing installed on the entire floor and the wall shared with the neighbor. Apartment 2, located on the 2nd floor, features a renovated bathroom from 2019, complete with a Vaillant high-efficiency boiler, a flush-mounted shower with a stainless steel linear drain, and a towel radiator. Overlooking the courtyard is the spacious and bright living and dining area, featuring solid oak flooring and an open-plan kitchen with handcrafted solid wood cabinets and walls decorated with hand-painted Persian tiles. In the center of the living room is a wood-burning stove with a service hatch. An internal staircase leads to the attic, which was newly constructed in 2002 and features a large, double-glazed wooden door leading to the courtyard. From there, you can access the approximately 9.5 square meter rooftop terrace with a stainless steel railing, offering stunning views of the extensive green back gardens. The entire attic conversion features high-quality, healthy cellulose insulation with an Intello vapor barrier. The roof slopes are covered with high-quality, durable clay tiles, designed in a historically accurate style. From the basement level, you can access the cellar, which houses the meters for water, electricity, and gas. To the right, you'll find the approximately 10.0 square meter cellar, which is dry and belongs to the apartment. In the front area, there is space to store firewood. Directly in front of the door, there is a large bicycle rack installed by the municipality.
Are you interested in this apartment?
|
Object Number
|
OM-474539
|
|
Object Class
|
Apartment
|
|
Object Type
|
Apartment
|
|
Is occupied
|
Vacant
|
|
Handover from
|
By arrangement
|
Purchase price & additional costs
|
purchase price
|
485.000 €
|
|
Purchase additional costs
|
approx. 33,135 €
|
|
Total costs
|
approx. 518,134 €
|
|
HOA fee
|
112 €
|
Breakdown of Costs
* Costs for notary and land register were calculated based on the fee schedule for notaries. Assumed was the notarization of the purchase at the stated purchase price and a land charge in the amount of 80% of the purchase price. Further costs may be incurred due to activities such as land charge cancellation, notary escrow account, etc. Details of notary and land registry costs
Does this property fit my budget?
Estimated monthly rate: 1,837€
More accuracy in a few seconds:
By providing some basic information, the estimated monthly rate is calculated individually for you. For this and for all other real estate offers on ohne-makler.net
Details
|
Condition
|
Well-kept
|
|
Number of floors
|
3
|
|
Usable area
|
248.3 m²
|
|
Bathrooms (number)
|
2
|
|
Bedrooms (number)
|
2
|
|
Flooring
|
Parquet, Carpet, Tiles, Other (see text)
|
|
Heating
|
Central heating
|
|
Year of construction
|
1896
|
|
Equipment
|
Balcony, Terrace, Basement, Roof terrace, Shower bath, Fitted kitchen, Guest toilet, Fireplace
|
|
Infrastructure
|
Pharmacy, Grocery discount, General practitioner, Kindergarten, Primary school, Secondary school, Middle school, High school, Public transport
|
Information on equipment
Characterful, traditional building with high ceilings (3.4m) on the 1st floor.
Due to its southwest orientation, the rooms are flooded with light from morning to evening.
The floors on all levels are finished with high-quality parquet flooring, solid wood flooring, and tiles.
There are 2 shower bathrooms with skylights and stainless steel linear drains in the shower area.
Each floor has 2 Vaillant ECO Plus condensing boilers, one from 2013 and one from 2019.
All windows and doors are double-glazed and made of wood by the company Winter.
Original, restored white wooden panel doors.
A bright and open attic space with an additional toilet and a beautiful rooftop terrace with stainless steel railings.
New roof structure built in 2002 with highly effective cellulose insulation and an Intello vapor barrier.
Solid wood fitted kitchen on the 2nd floor with Bosch branded appliances.
In the attic, there is ample storage space thanks to pull-out drawers and a walk-in closet built into the roof slopes.
Durable clay tile roof, designed in a historical style.
Extensive storage options on all floors to allow for storage of materials on each level.
Location
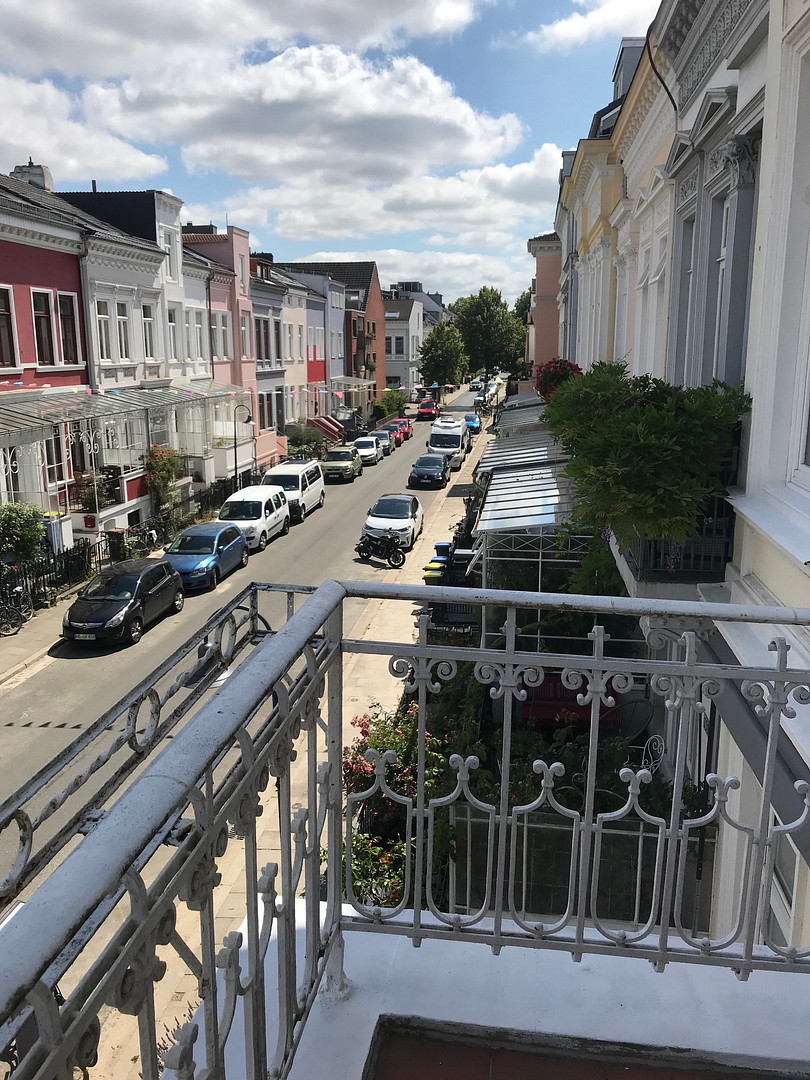
This traditional Bremen townhouse, built towards the end of the 19th century as part of a row of houses, is located in one of Bremen's most desirable and diverse residential areas: Fesenfeld. Characterized by its historic "Bremen house" architecture and the unique atmosphere of the neighborhood, this location offers a high quality of life. Here, you live in the heart of Bremen, with easy walking distance to the Bürgerpark, the Weser River, and various allotment gardens, offering opportunities for relaxing walks and recreation. Quiet, charming streets and squares are interspersed with excellent local amenities, including supermarkets, organic food stores, bakeries, weekly markets, and small convenience stores. Within a very short distance, you'll find various bus and train connections to the city center, the main train station, and the historic old town with its "Schlachte" promenade. Numerous doctors, specialists, a medical center, two hospitals, and several pharmacies are located in the immediate vicinity. Furthermore, the entire range of educational institutions, from primary school to grammar school, as well as various daycare centers, are within easy reach. The proximity to the "Viertel" district, with its countless street cafes, bistros, snack bars, and small restaurants, along with a wide variety of cultural attractions, two independent cinemas, and, not least, the Bremen Theater, leaves nothing to be desired. Bicycle rental services and various car-sharing stations are available nearby. The eastern city district has been considered one of the most stable and desirable locations in Bremen for decades. Due to the historical terraced housing, the availability of living space is extremely limited, which makes it very popular.
Location Check
Energy
|
Energy efficiency class
|
D
|
|
Energy certificate type
|
Demand certificate
|
|
Main energy source
|
Gas
|
|
Final energy demand
|
128.00 kWh/(m²a)
|
 Fesenfeld 132 - Bedarfsausweis
Miscellaneous
Topic portals
Send a message directly to the seller
Questions about this apartment? Show interest or arrange a viewing appointment?
Click here to send a message to the provider:
Offer from: Peter Schroeder

Diese Seite wurde ausgedruckt von:
https://www.ohne-makler.net/en/property/474539/