
This page was printed from:
https://www.ohne-makler.net/en/property/474459/
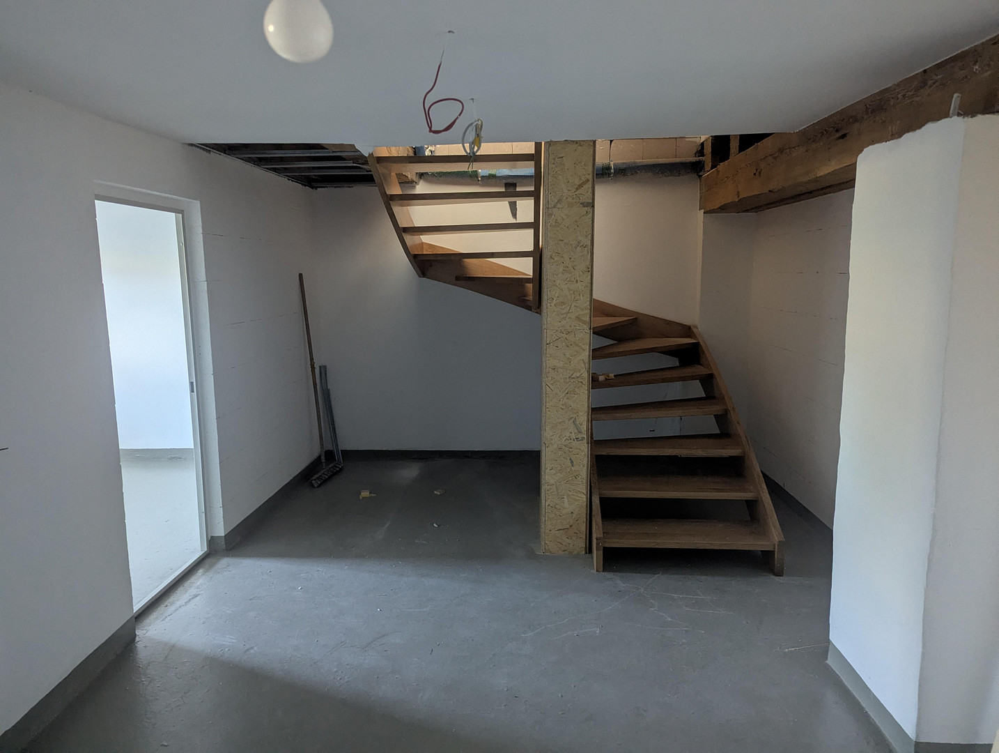
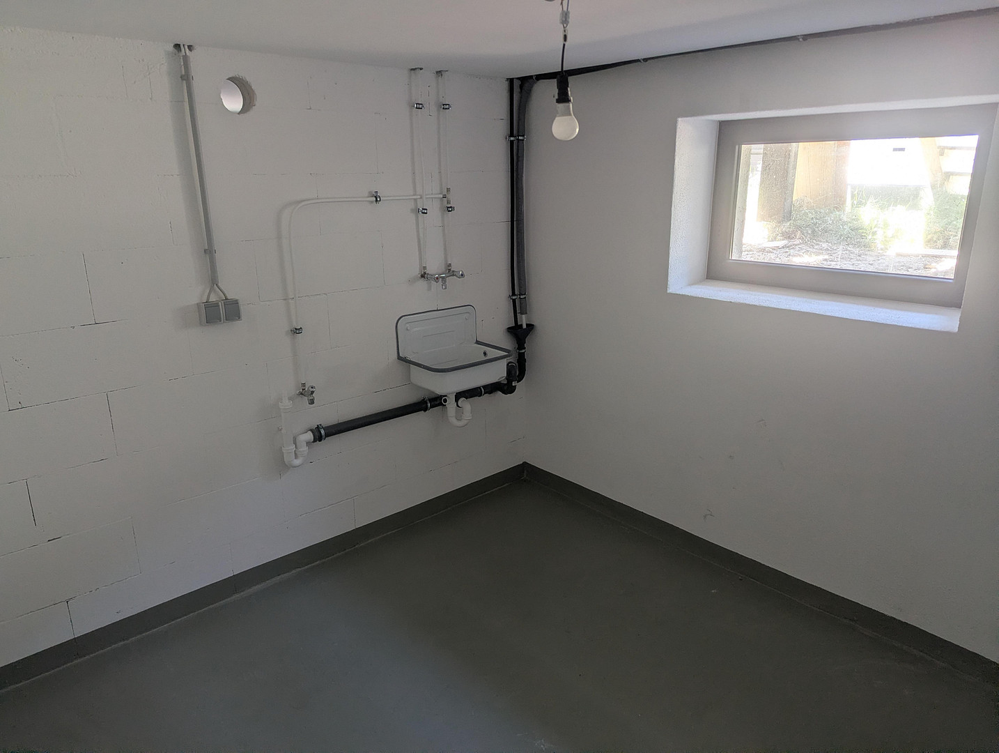
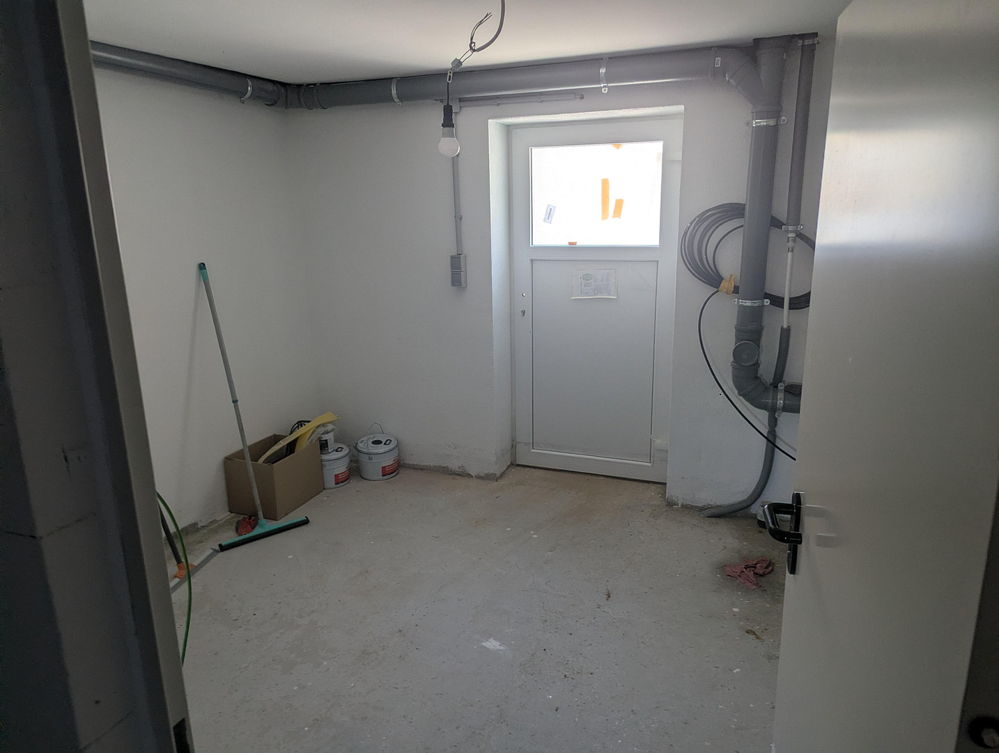
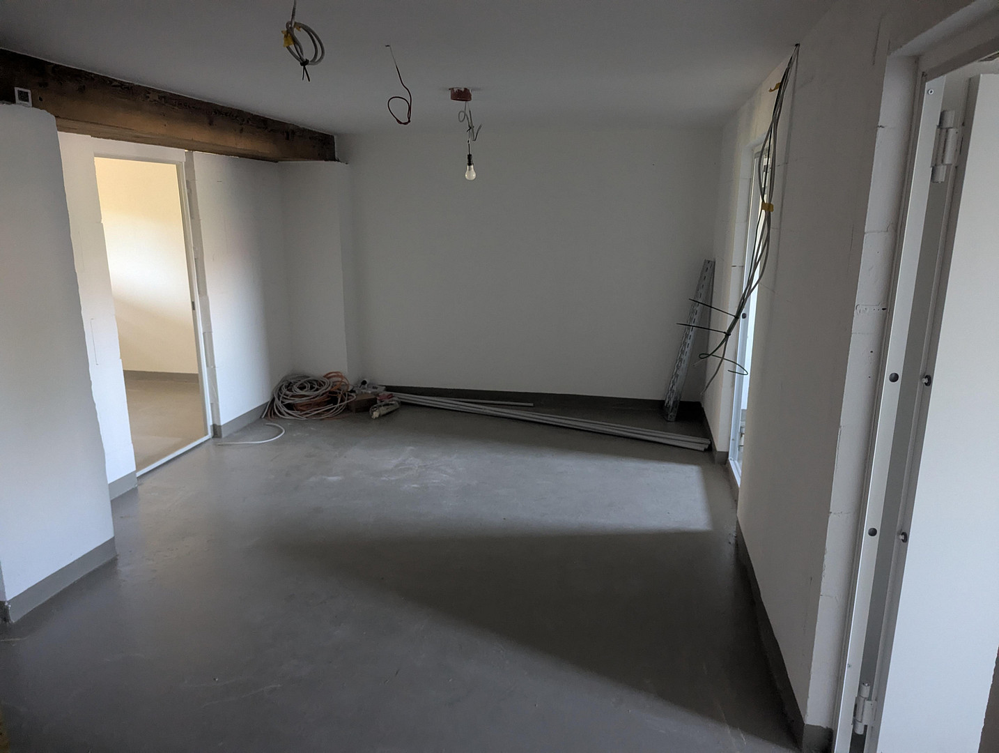
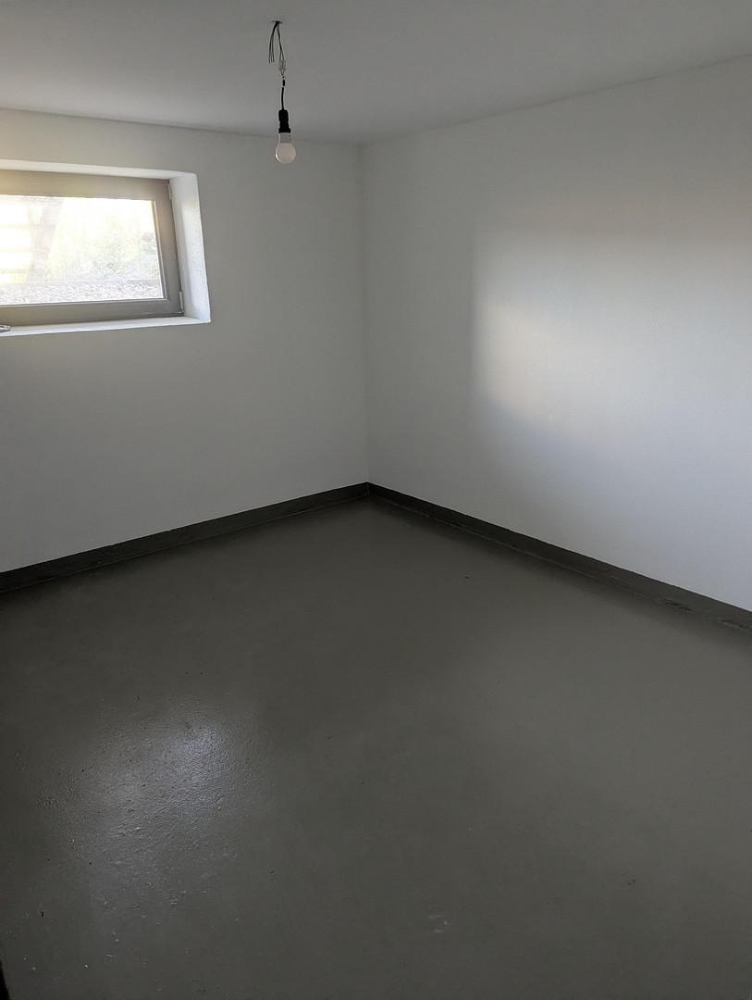
Living space within the individually protected historical building in Obertraubling.
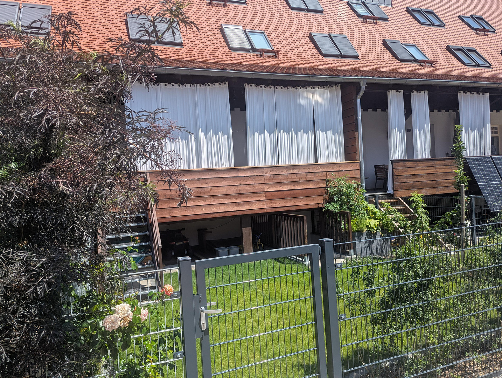
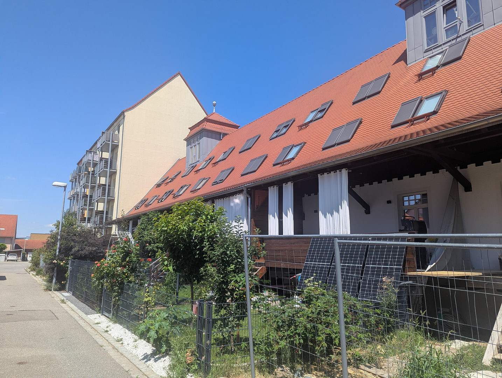
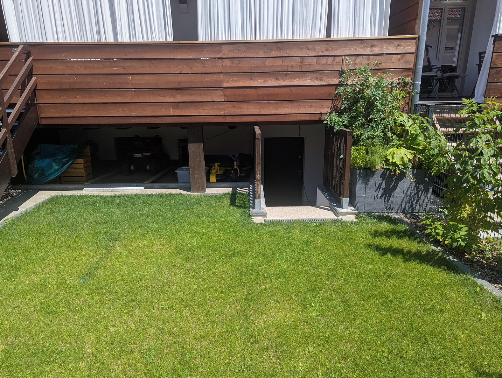
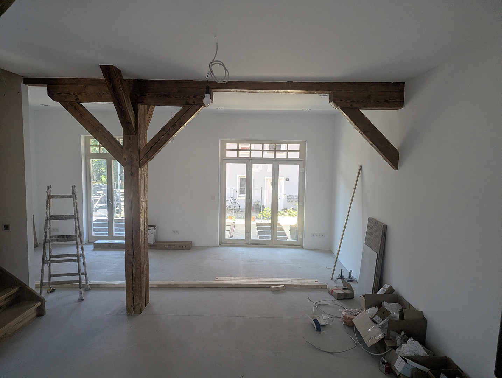
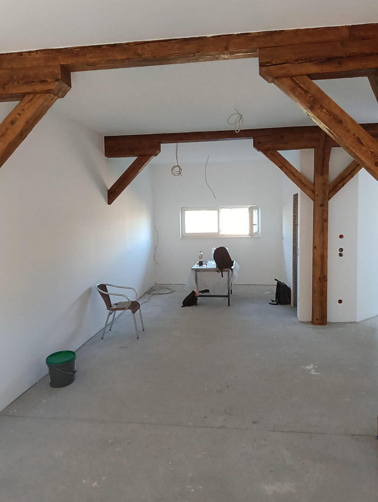
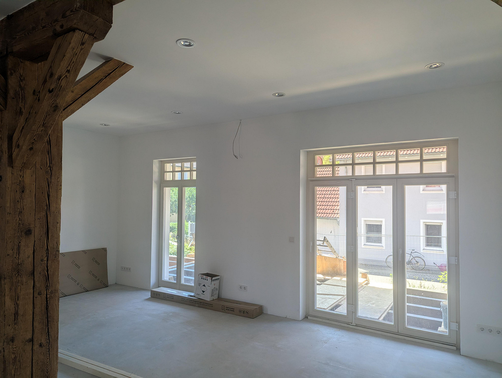
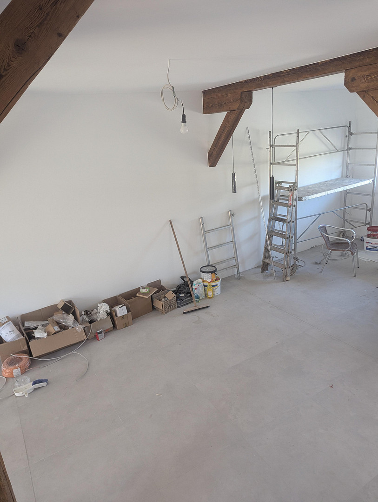
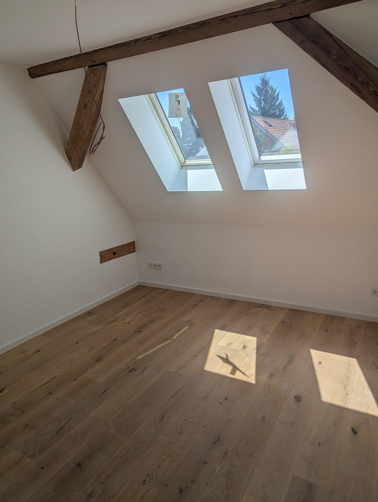
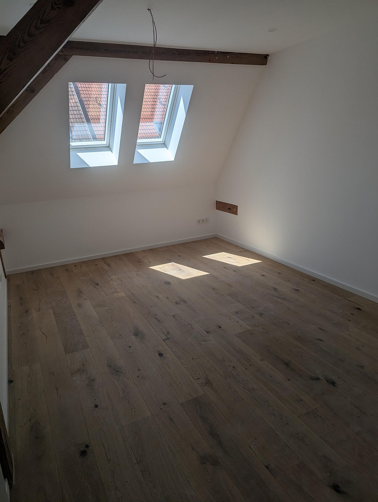
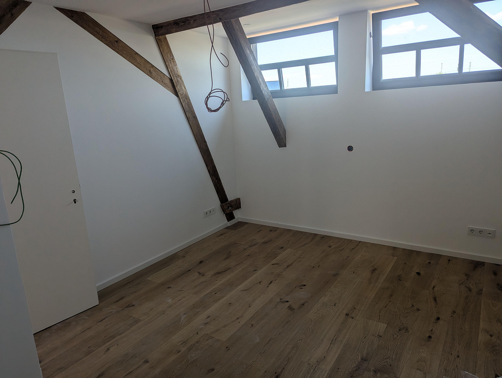
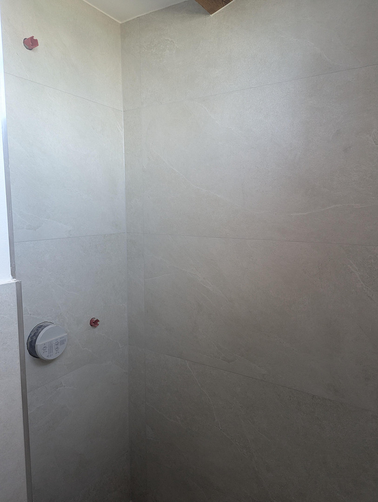
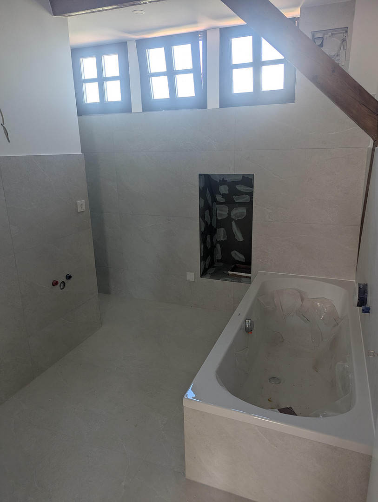
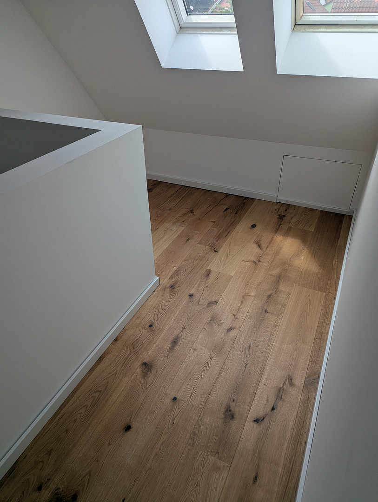
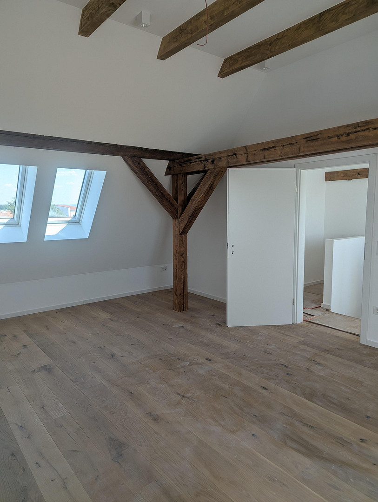
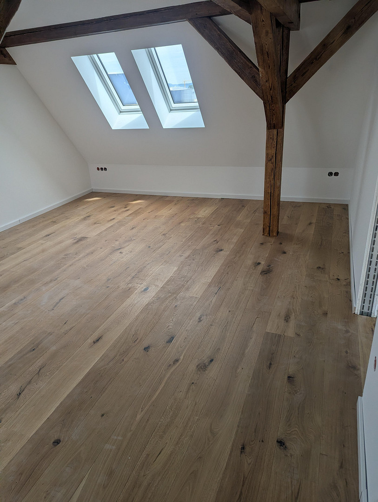
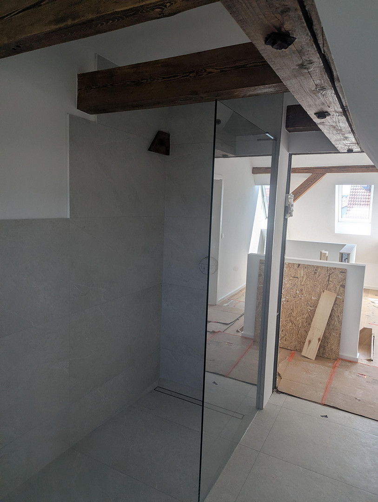
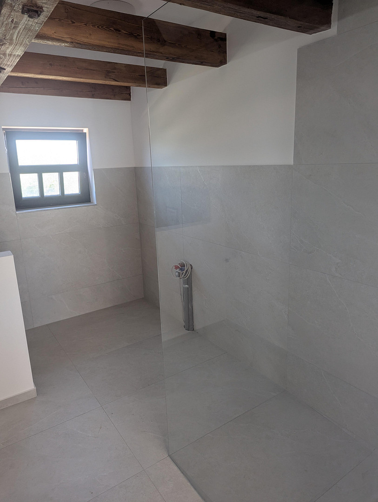
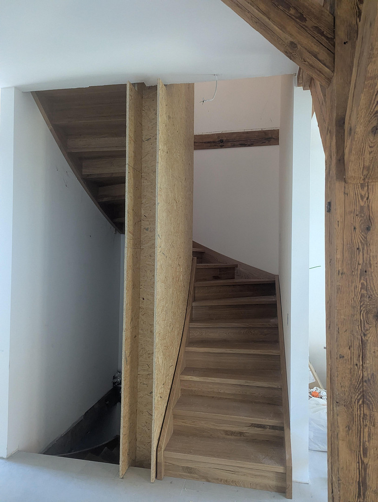
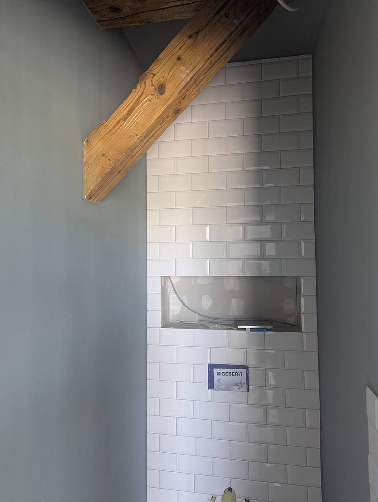
Bahnhofstrasse 19, 93083 Obertraubling – BayernThe listed building has been divided into 8 spacious residential units, designed as townhouses. The renovation and modernization work is being carried out in compliance with historical preservation requirements and with due consideration for the existing architectural features. Each residential unit is unique and features very high-quality finishes in a timeless design. For example, the upper floors feature high-quality oak flooring, while the bathrooms and ground floor have large-format ceramic tiles. All living and sleeping areas have underfloor heating with a cooling function for summer. In addition, the basement has a laundry room with connections for a washing machine, dryer, and more. The electrical systems include network cabling in the rooms, controls for the skylights and exterior shutters, as well as for the entrance door and intercom system. The bathrooms feature high-quality fixtures that are both timeless in design and offer the highest level of comfort. On the south side, the house has large balconies/terraces with privacy screens for the neighboring properties, and a staircase leading down to the private garden. On the north side, each residential unit has a veranda leading to the house entrance, as well as 2 parking spaces directly in front of the house with charging connections for electric vehicles.
Are you interested in this house?
|
Object Number
|
OM-474459
|
|
Object Class
|
House
|
|
Object Type
|
Terraced house
|
|
Handover from
|
Aug. 15, 2026
|
Rent & additional costs
|
Cold rent
|
2.400 € (plus additional costs)
|
|
Additional costs without heating costs
|
180 €
|
|
Deposit
|
7,000 €
|
Details
|
Condition
|
As good as new
|
|
Monument protection object
|
Yes
|
|
Number of floors
|
3
|
|
Usable area
|
235 m²
|
|
Bathrooms (number)
|
2
|
|
Bedrooms (number)
|
4
|
|
Number of parking lots
|
2
|
|
Flooring
|
Parquet, Tiles, Other (see text)
|
|
Heating
|
Underfloor heating
|
|
Year of construction
|
1920
|
|
Equipment
|
Terrace, Garden, Basement, Full bath, Shower bath, Fitted kitchen, Guest toilet
|
|
Infrastructure
|
Pharmacy, Grocery discount, General practitioner, Kindergarten, Primary school, Secondary school, Middle school, High school, Comprehensive school, Public transport
|
Information on equipment
Extensive renovation with meticulous attention to detail.
- Custom-built kitchen with an adjacent pantry.
- 2 parking spaces with charging connection for electric vehicles.
- Large terraces of approximately 21 square meters, with privacy screens for the neighboring property, and a separate staircase leading to the private garden.
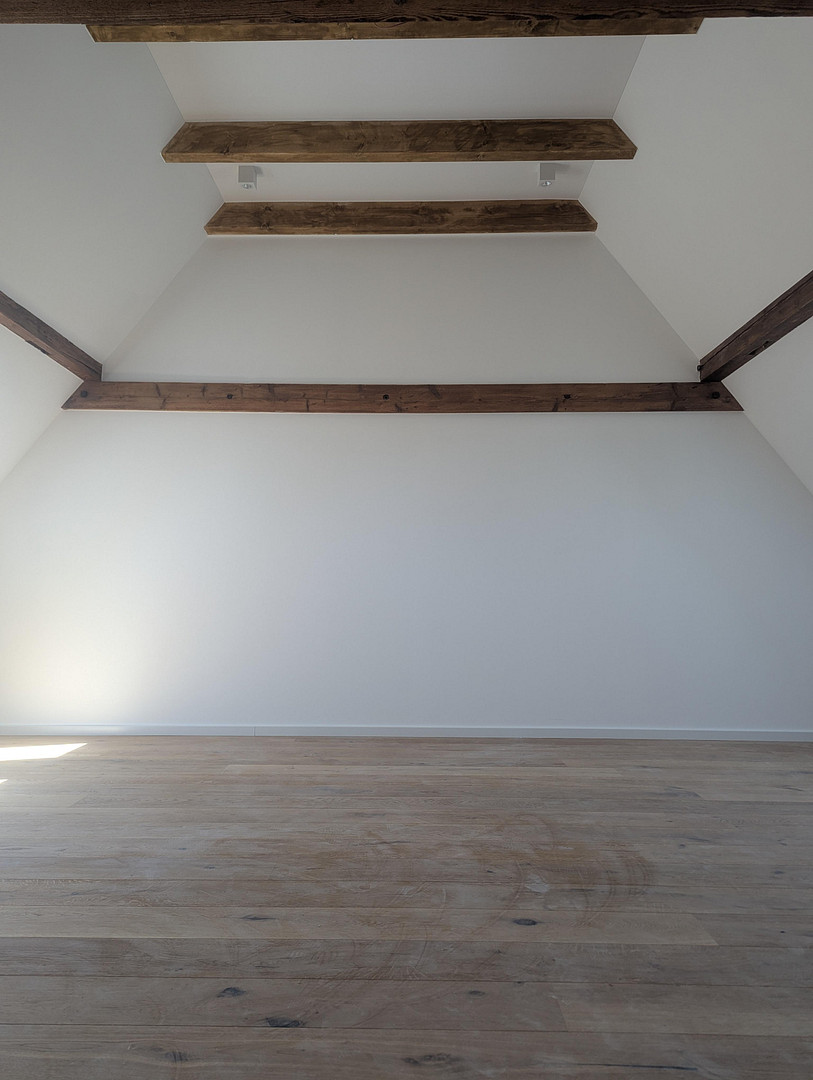
- Historic exposed beams in the living and sleeping areas.
- Integrated ambient lighting in the living room, bathroom, staircase, and outdoor areas.
- Oak wood parquet flooring.
- 1st bathroom on the 1st floor with a walk-in shower and a comfortable bathtub, double vanity, toilet, and more. - 2nd bathroom with a sink and shower on the 2nd floor.
- 1 guest toilet on the ground floor.
- Daylight basement with a utility room, laundry room with connections for washing machine, dryer, and more. - IDM environmental heat/air source heat pump. The iPump provides heating, cooling, and hot water. "Underfloor heating with cooling function."
- Custom-made historic wooden windows with triple glazing and transom windows with muntins.
Extensive renovation with meticulous attention to detail.
- VELUX Integra Thermo and Thermo Plus (SSK3) skylights, electrically operated, as well as electric exterior shutters on the south side. Flooring:
Parquet, tiles, design flooring, exposed concrete.
Additional features:
Terrace, garden, cellar, full bathroom, shower room, fitted kitchen, guest toilet, skylights.
Location
The property is located in "Obertraubling Mitte," close to the train station.
Public amenities such as schools, kindergartens, and shops for daily necessities (supermarkets, pharmacies, banks, etc.) are in the immediate vicinity and are within walking distance. Public transportation, including buses and trains (including the ICE high-speed line), which run at regular intervals, are also within walking distance.
Infrastructure: Pharmacy, discount supermarket, general practitioner, kindergarten, primary school, secondary school, comprehensive school, grammar school, combined school, public transportation.
Location Check
Energy
|
Energy certificate type
|
not legally required
|
|
Main energy source
|
Air/water heat
|
 Grundriss Erdgeschoss
Miscellaneous
Topic portals
Send a message directly to the landlord
Questions about this house? Show interest or arrange a viewing appointment?
Click here to send a message to the provider:
Offer from: Adrian Golba

Diese Seite wurde ausgedruckt von:
https://www.ohne-makler.net/en/property/474459/