
This page was printed from:
https://www.ohne-makler.net/en/property/474457/
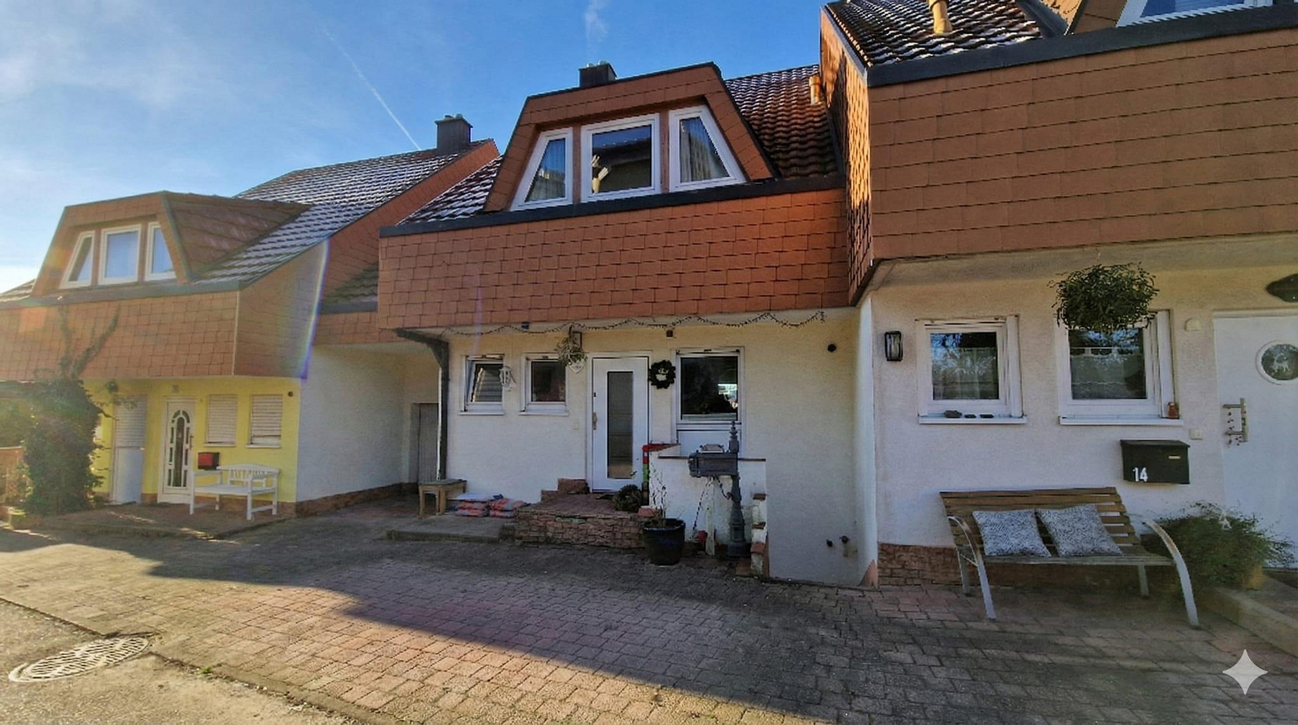
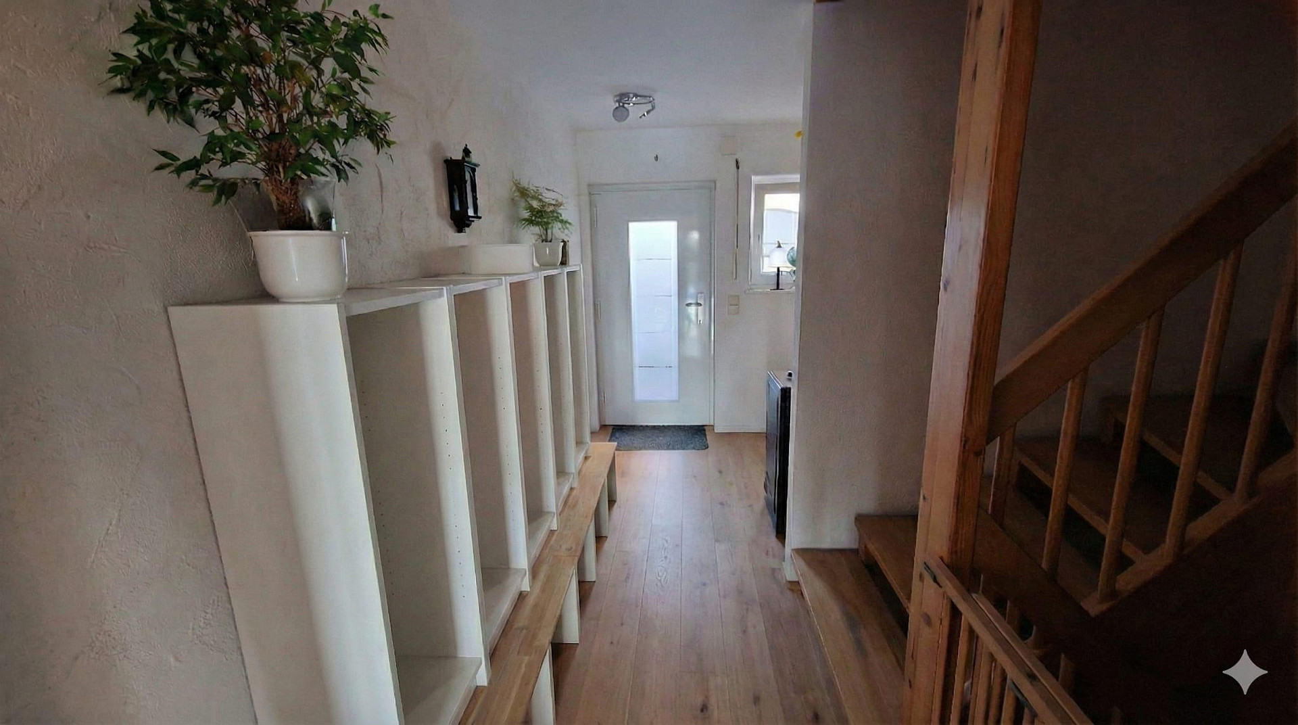
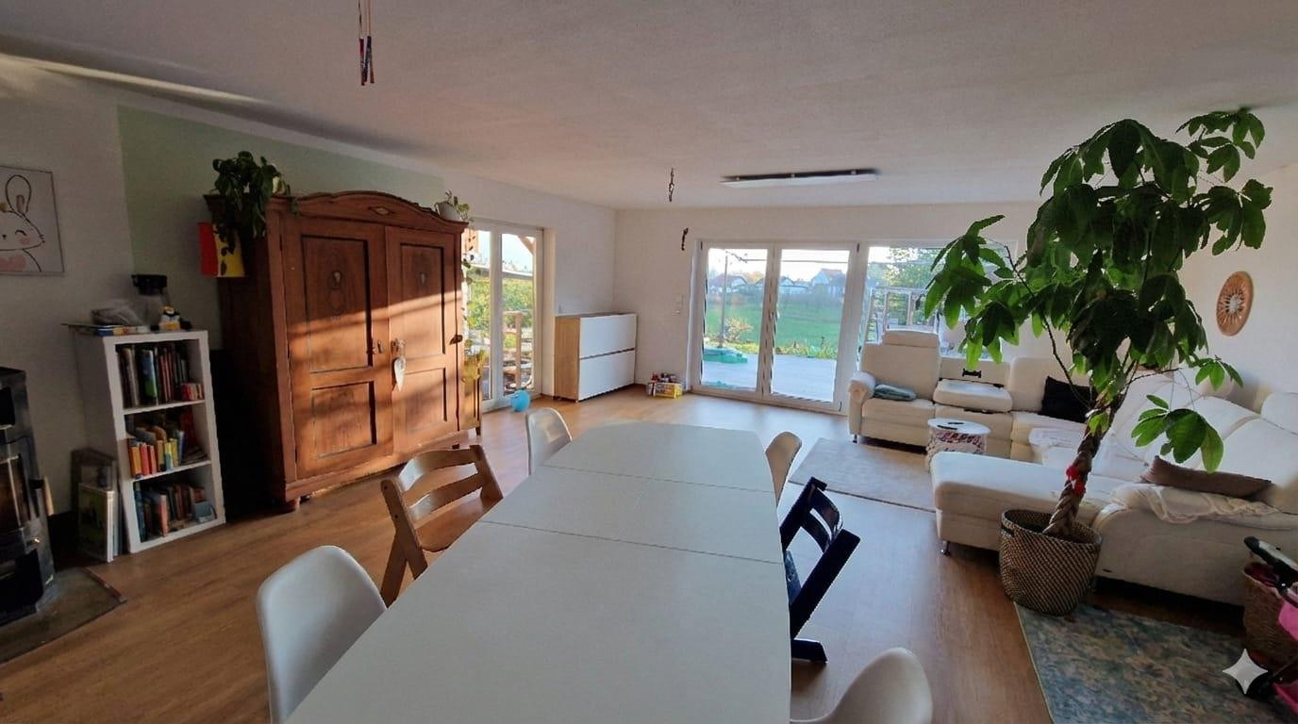
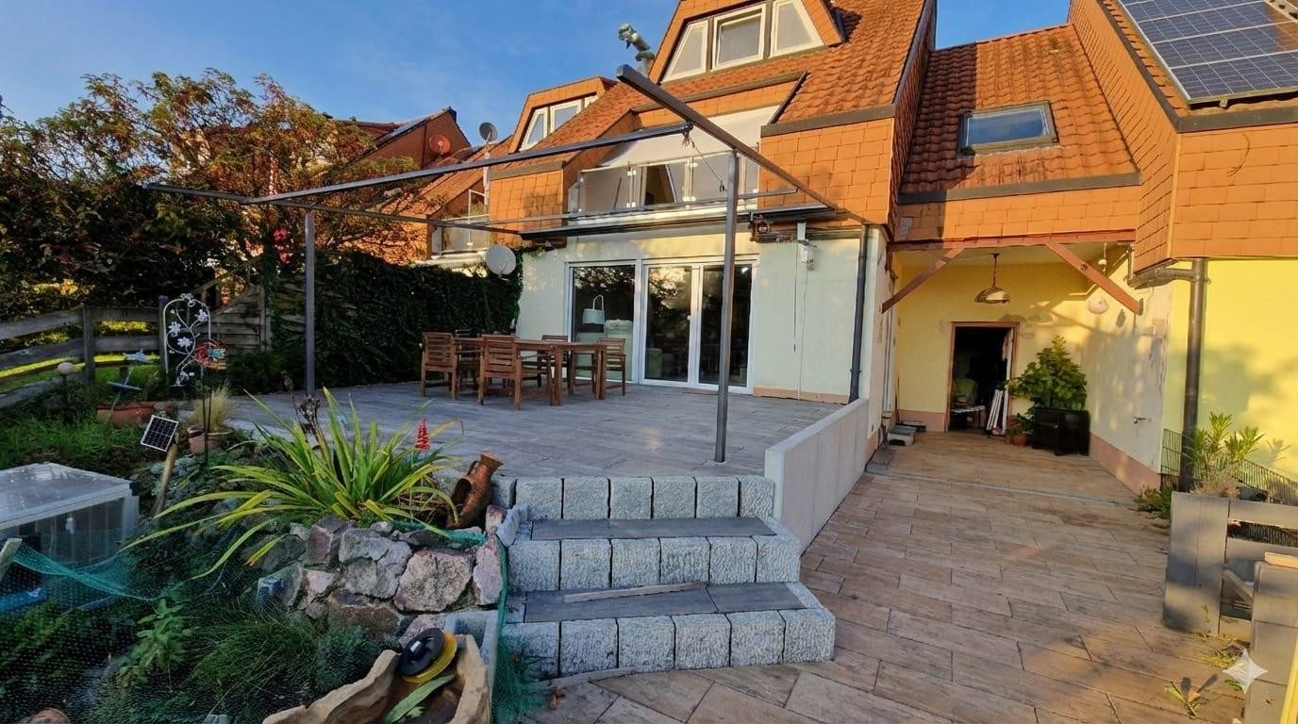
Bright and airy property in a central location in Freiamt.
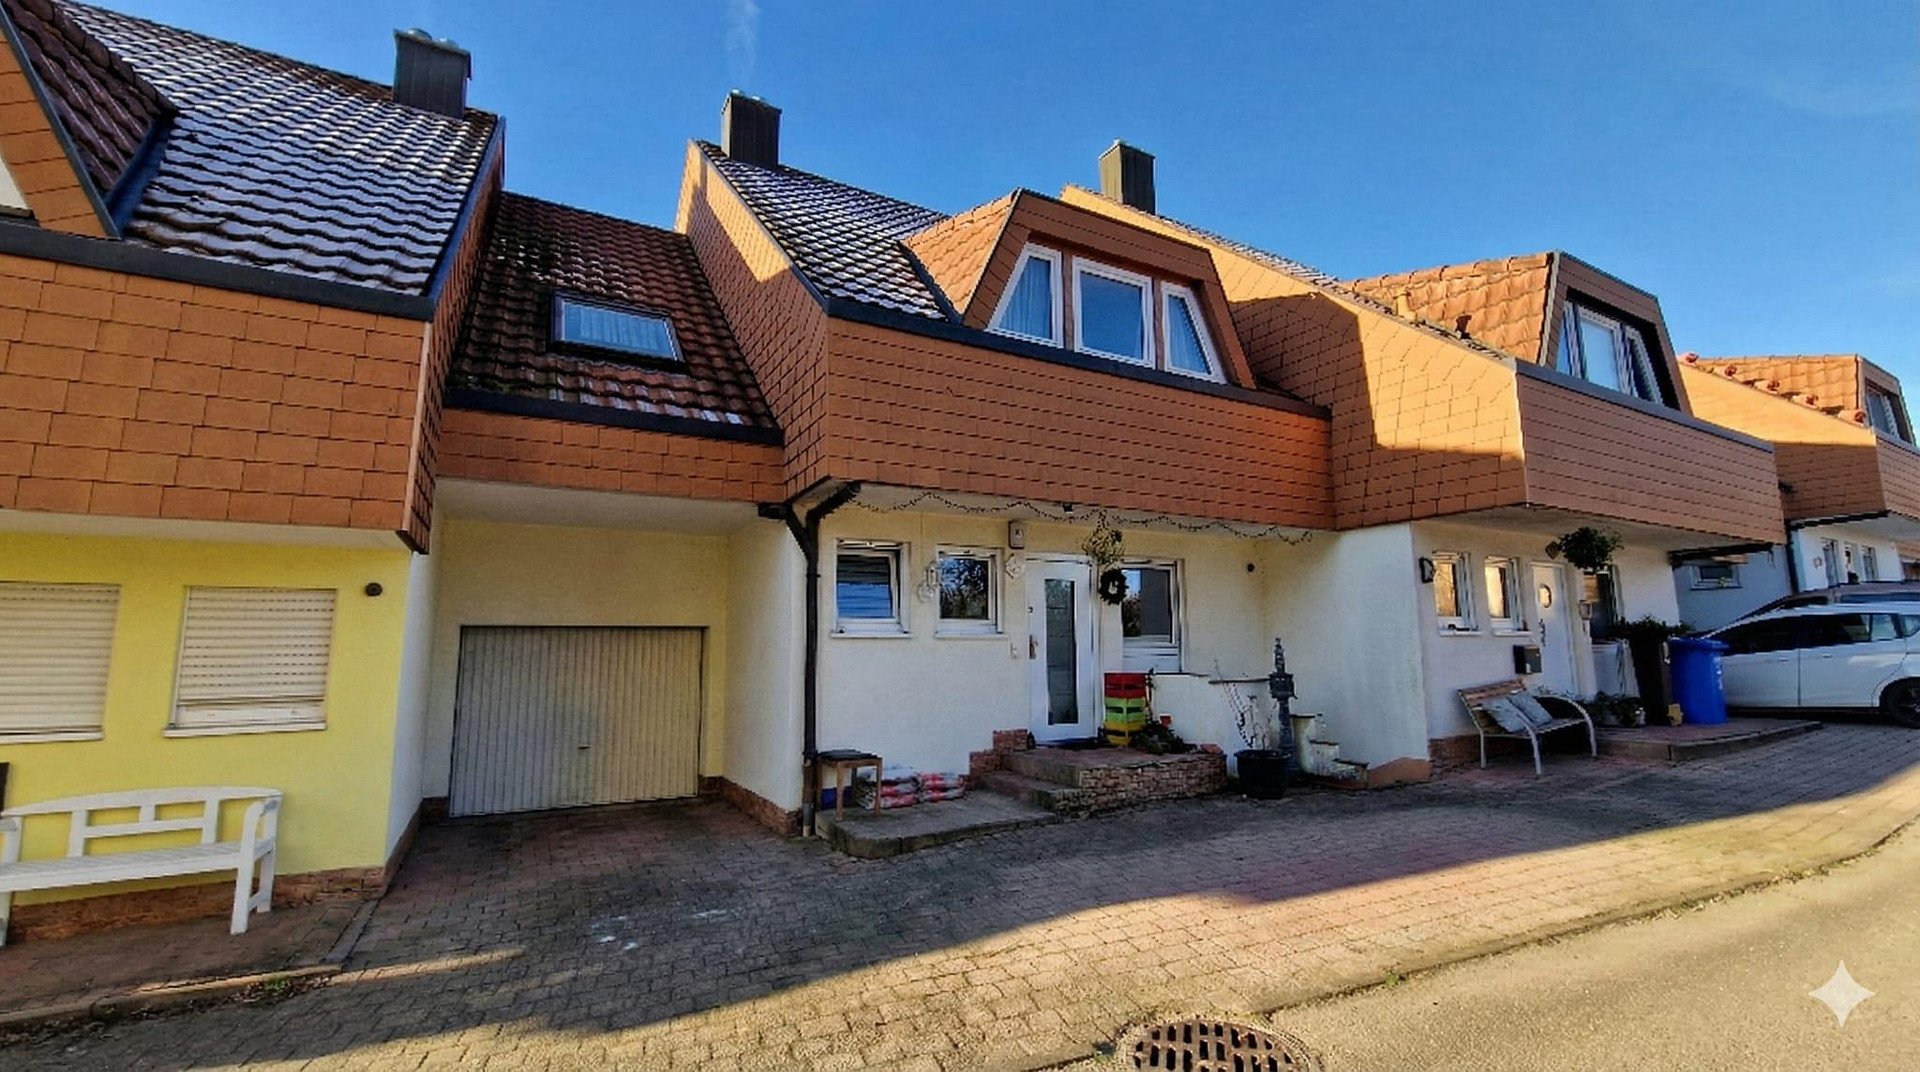
79348 Freiamt (Ottoschwanden) – Baden-WürttembergMove in and feel right at home! Spacious single-family home connected to a neighboring house on one side via the garage.
Property Description:
For sale is this charming single-family home, built in 1997 using solid construction methods, and connected to the neighboring house on one side via the garage. Located in a family-friendly residential area of Freiamt, a state-recognized resort town, this continuously modernized property offers luxury and plenty of space with approximately 169 square meters of living space and approximately 73 square meters of usable space. The condition is very well-maintained and features high-quality finishes as well as the latest security technology (front door with fingerprint scanner). Key details at a glance:
• Total purchase price: €590,000 (House: €580,000 | Garage & parking space: €10,000)
• Commission: Commission-free!
• Year of construction: 1997 (continuously and high-quality modernized)
• Living space: approximately 169 square meters
• Usable space: approximately 73 square meters (total area approximately 242 square meters)
• Rooms: 6.5 rooms (including... • Attic conversion: Fully converted attic space.
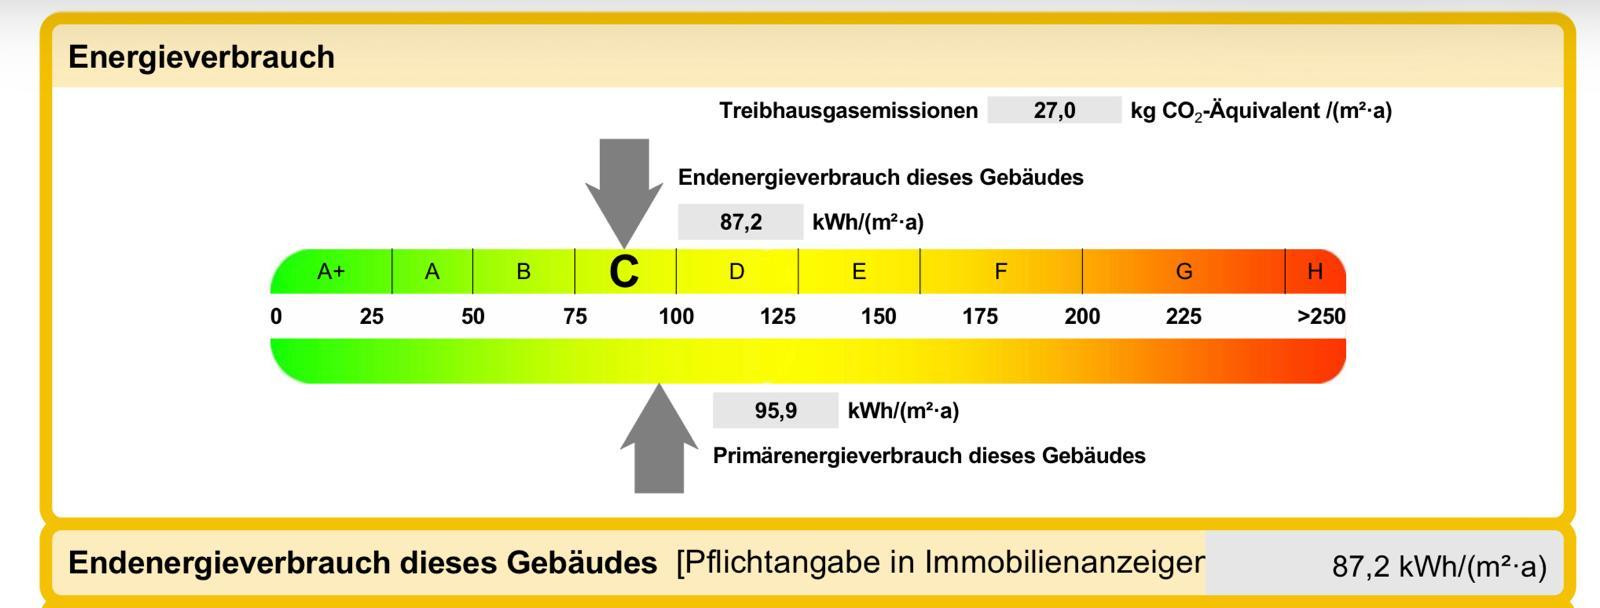
• Heating: Oil-fired central heating with underfloor heating on the ground floor, and a fireplace (energy performance certificate available for viewing).
• Parking: 1 garage (with convenient access to the garden) + 1 outdoor parking space directly in front of the house.
• Availability: To be agreed.
Interested? Come and see this bright and spacious property with its unobstructed views for yourself, and arrange a viewing. We look forward to hearing from you!
Are you interested in this house?
|
Object Number
|
OM-474457
|
|
Object Class
|
House
|
|
Object Type
|
Semi-detached house
|
|
Is occupied
|
Vacant
|
|
Handover from
|
By arrangement
|
Purchase price & additional costs
|
purchase price
|
590.000 €
|
|
Purchase additional costs
|
approx. 37,099 €
|
|
Total costs
|
approx. 627,099 €
|
Breakdown of Costs
* Costs for notary and land register were calculated based on the fee schedule for notaries. Assumed was the notarization of the purchase at the stated purchase price and a land charge in the amount of 80% of the purchase price. Further costs may be incurred due to activities such as land charge cancellation, notary escrow account, etc. Details of notary and land registry costs
Does this property fit my budget?
Estimated monthly rate: 2,266€
More accuracy in a few seconds:
By providing some basic information, the estimated monthly rate is calculated individually for you. For this and for all other real estate offers on ohne-makler.net
Details
|
Condition
|
Well-kept
|
|
Number of floors
|
3
|
|
Usable area
|
73 m²
|
|
Bathrooms (number)
|
1
|
|
Number of garages
|
1
|
|
Number of parking lots
|
2
|
|
Flooring
|
Laminate, Tiles, Vinyl / PVC
|
|
Heating
|
Central heating
|
|
Year of construction
|
1997
|
|
Equipment
|
Balcony, Terrace, Garden, Basement, Shower bath, Fitted kitchen, Guest toilet, Fireplace
|
|
Infrastructure
|
Pharmacy, Grocery discount, General practitioner, Kindergarten, Primary school, Middle school, Public transport
|
Information on equipment
Here are the highlights and layout at a glance:
Ground Floor (Living, Comfort, and Wellness)
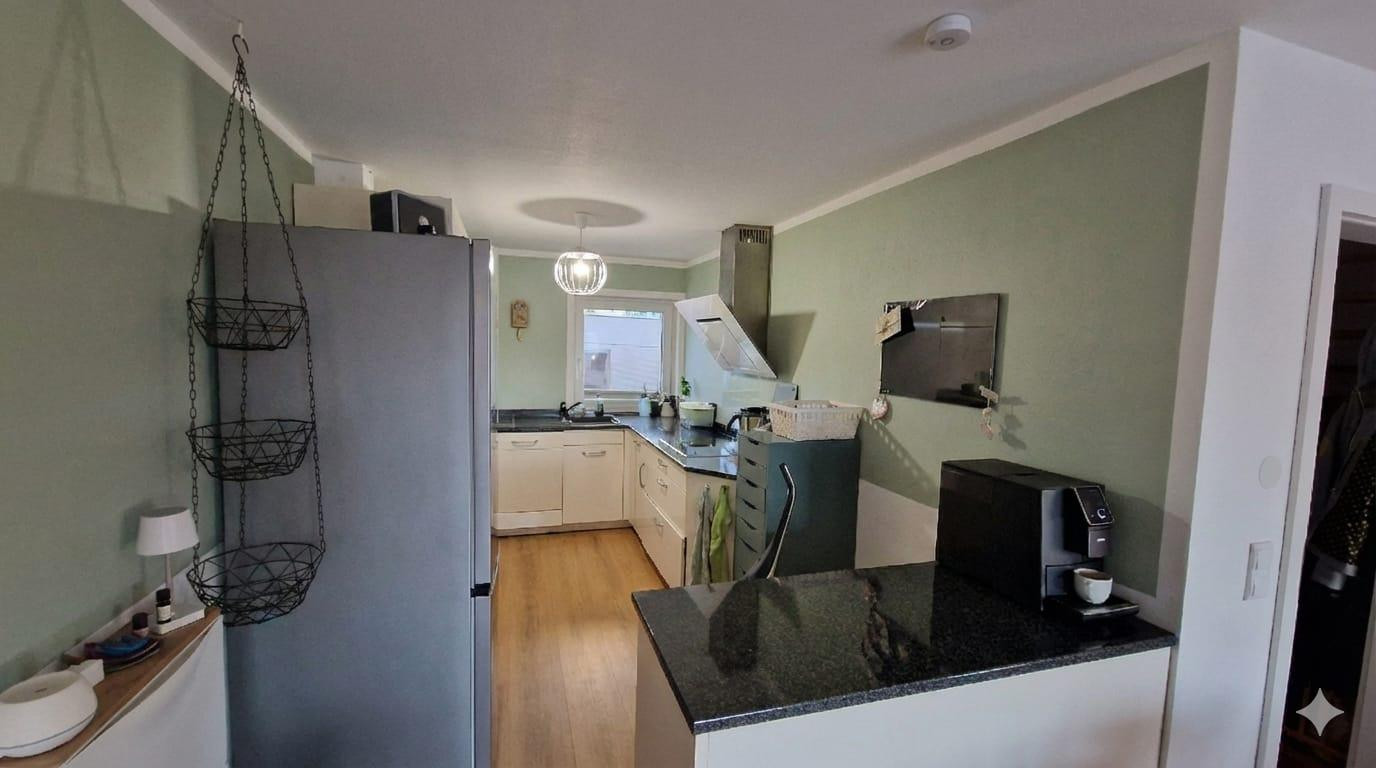
* Living/Dining Area: A bright central hub of the house featuring modern vinyl flooring with an oak finish, comfortable underfloor heating, and an elegant fireplace for cozy evenings.
* Kitchen: Open-plan design, fully equipped with light-colored cabinetry and a sophisticated granite countertop (can be included).
* Outdoor Area: Direct access to a large terrace with recent renovations, a 7-meter long electric awning, and a garden redesigned 2 years ago, offering unobstructed natural views.
* Extras: A practical guest toilet is also located on this level.
First Floor & Attic (Sleeping & Flexibility)
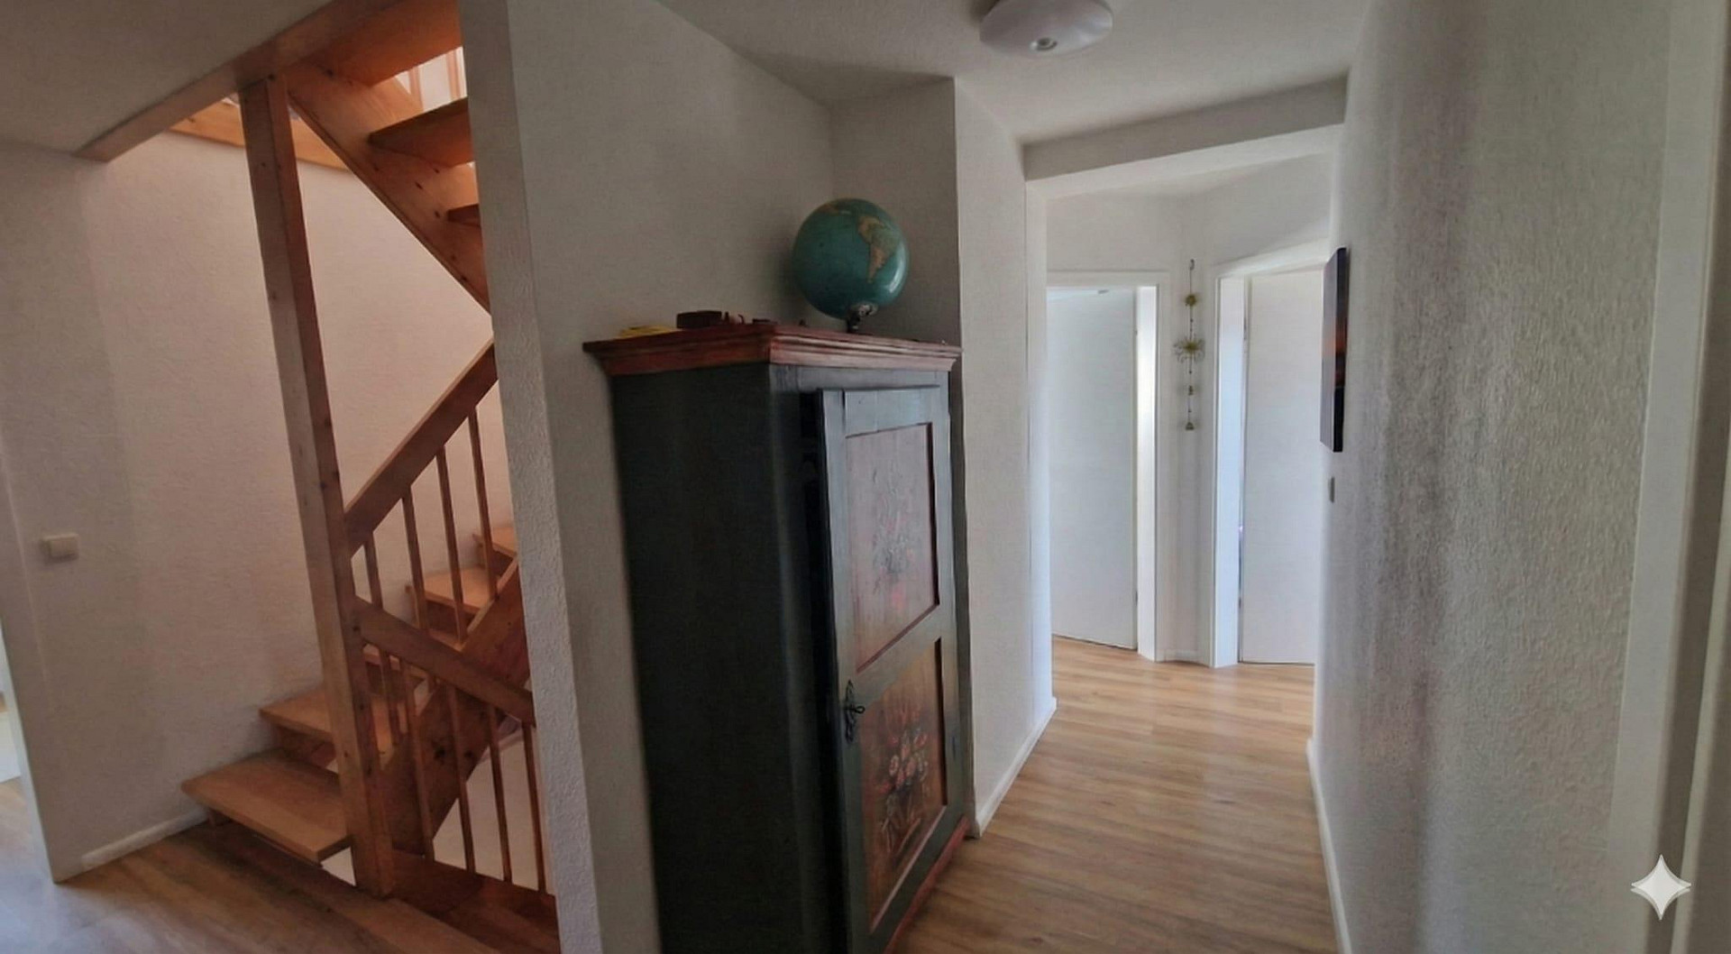
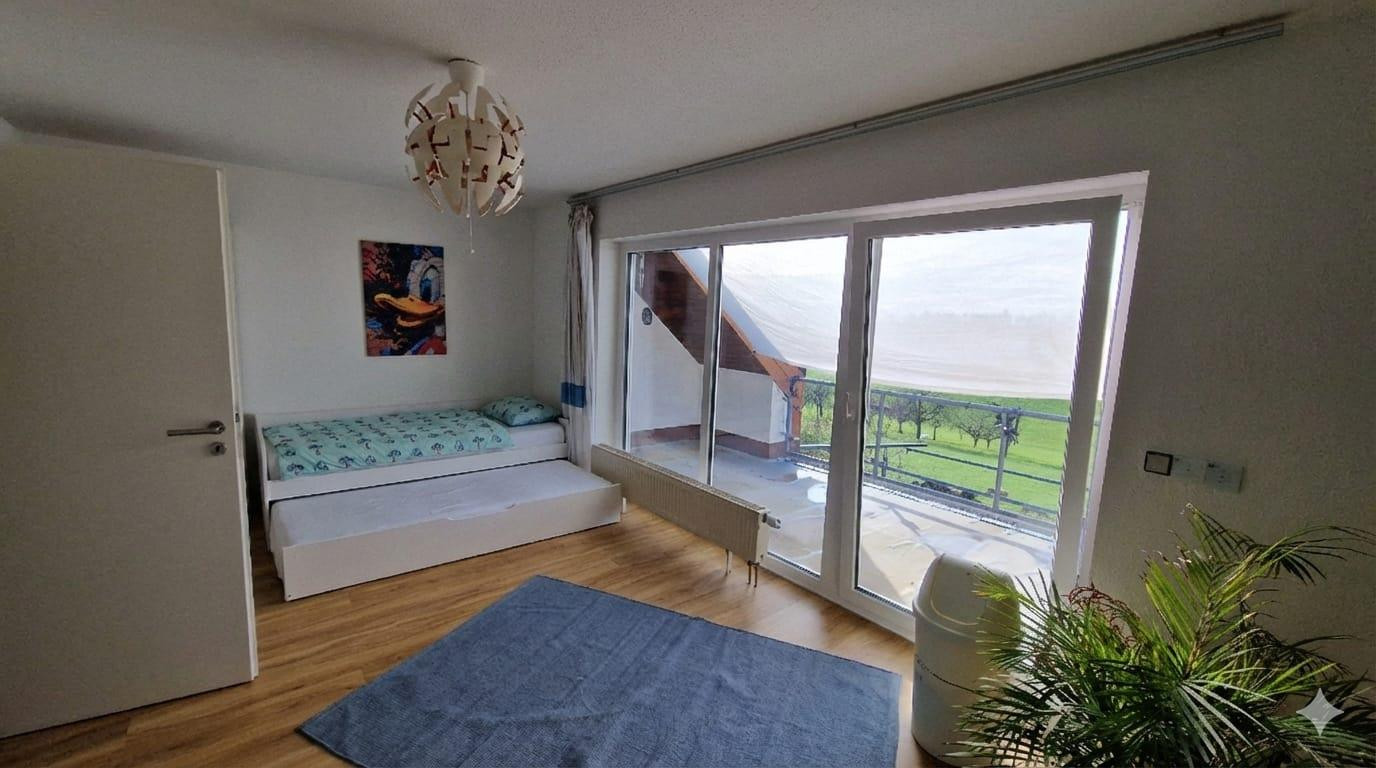
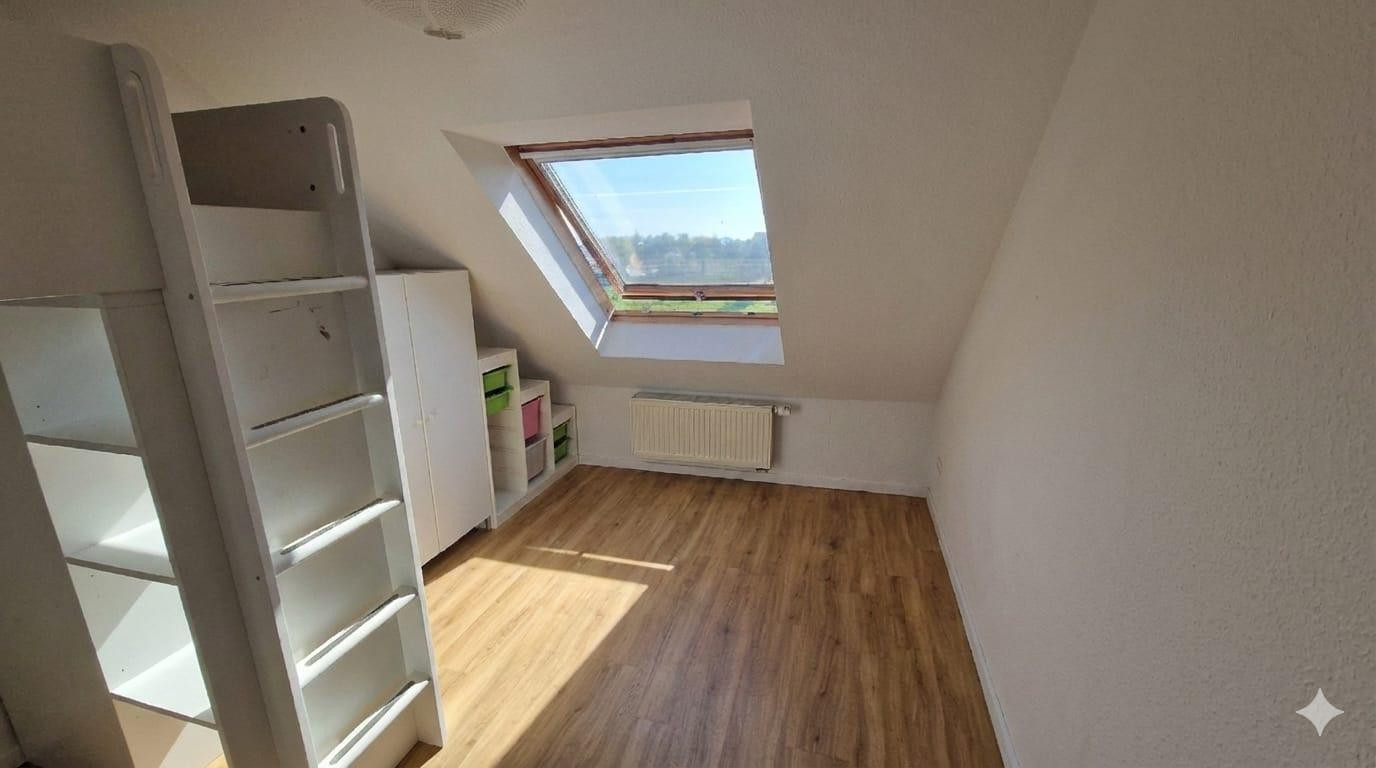
* First Floor: Comprehensively renovated approximately 2 years ago (new interior doors, vinyl flooring). It offers 4 bright (children's) rooms – one of which has access to a newly renovated balcony.
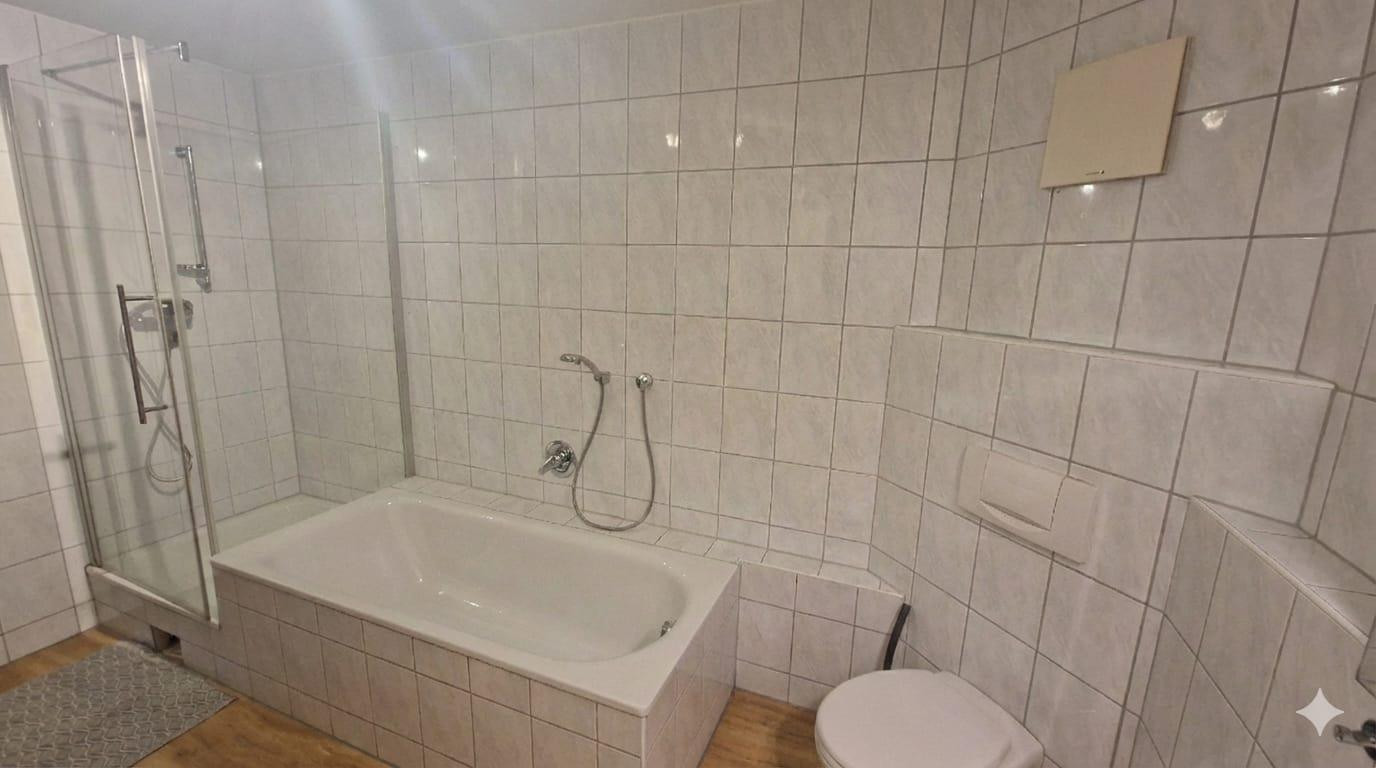
* Bathroom: Bright family bathroom with a bathtub, shower, and new vinyl flooring.
* Attic: Generously converted living studio with versatile usage options (office, hobby room, guest room).
Fully Developed Basement
* A large, heated hobby room (ideal as a gym, guest room, or additional bedroom).
* A spacious storage cellar and a functional laundry room with plenty of space for appliances.
* Thoughtful logistics: Direct access from the outside allows for the shortest routes for groceries, from the parking space directly into the basement.
Location
Location & Infrastructure: Central & Idyllic
The house is located in a quiet, family-friendly residential area in Freiamt. Within just 10 to 15 minutes' walk, you can reach everything important for daily life:
• General practitioner, dentist, pharmacy, and therapists.
• Edeka supermarket, post office, stationery shop, and two butcher shops.
• Kindergarten, as well as primary and secondary schools, located directly on site.
Transportation: A bus stop is only a 2-minute walk away (with good connections to Emmendingen/Kenzingen). Emmendingen can be reached by car in approximately 15 minutes.
Location Check
Energy
|
Final energy consumption
|
87.20 kWh/(m²a)
|
|
Energy efficiency class
|
C
|
|
Energy certificate type
|
Consumption certificate
|
|
Main energy source
|
Oil
|
Miscellaneous
Topic portals
Send a message directly to the seller
Questions about this house? Show interest or arrange a viewing appointment?
Click here to send a message to the provider:

Diese Seite wurde ausgedruckt von:
https://www.ohne-makler.net/en/property/474457/