
This page was printed from:
https://www.ohne-makler.net/en/property/474449/
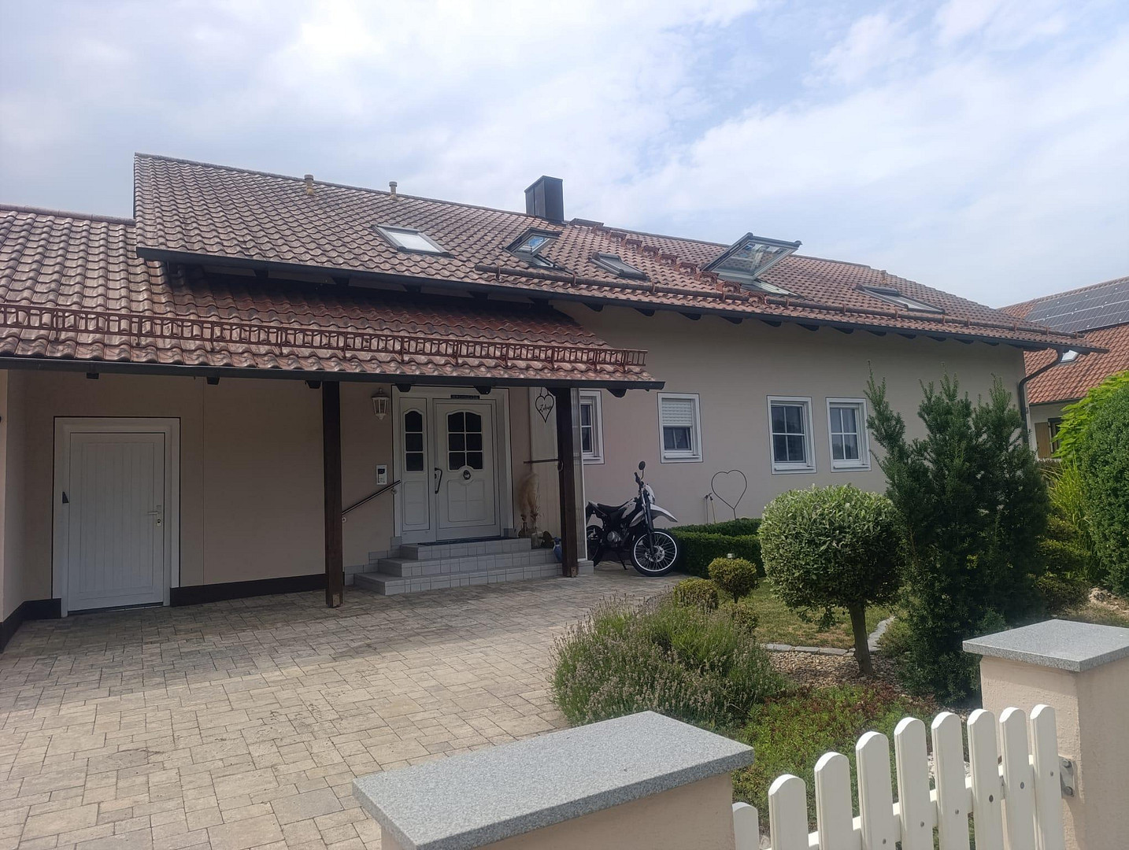
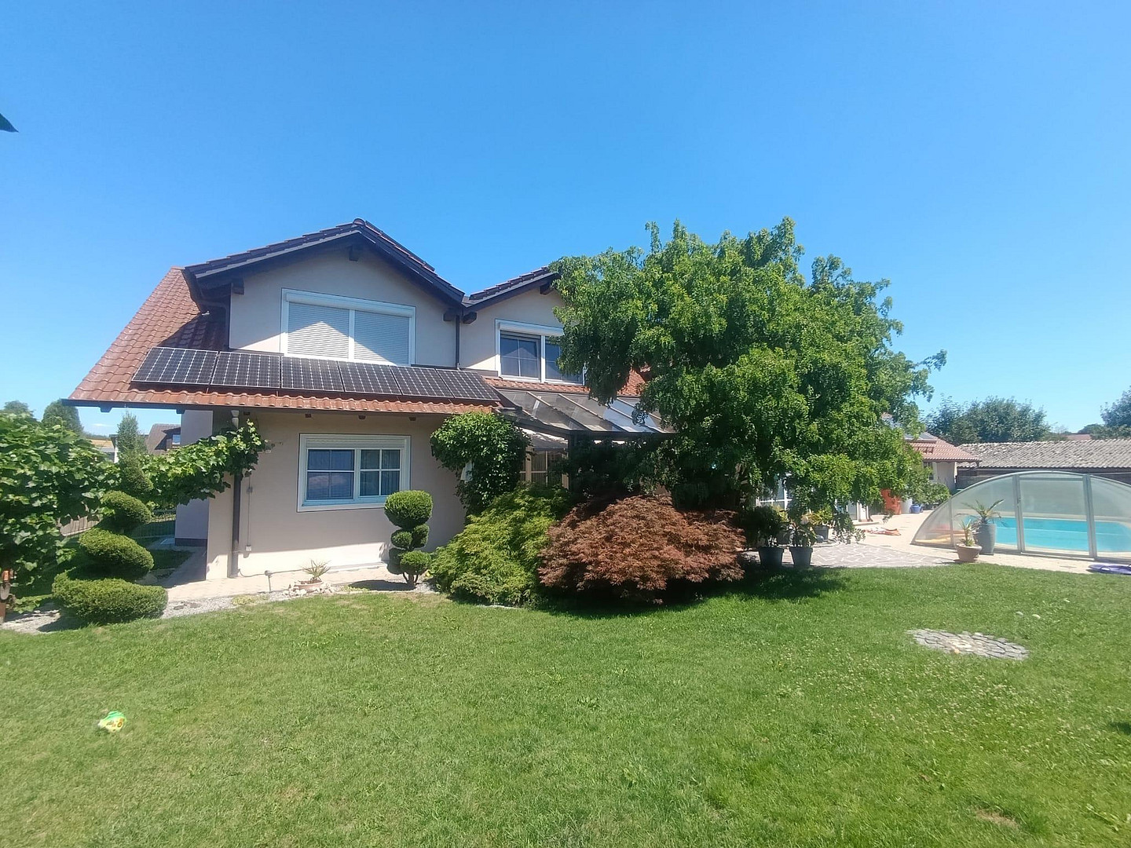
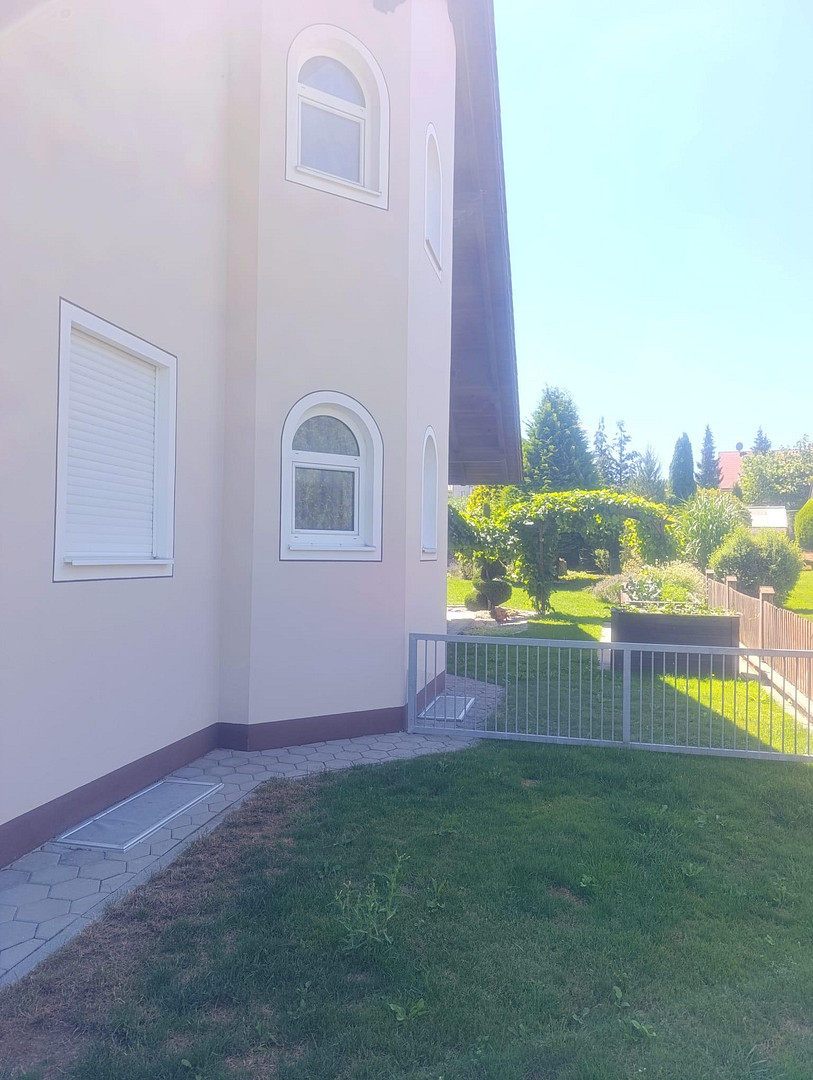
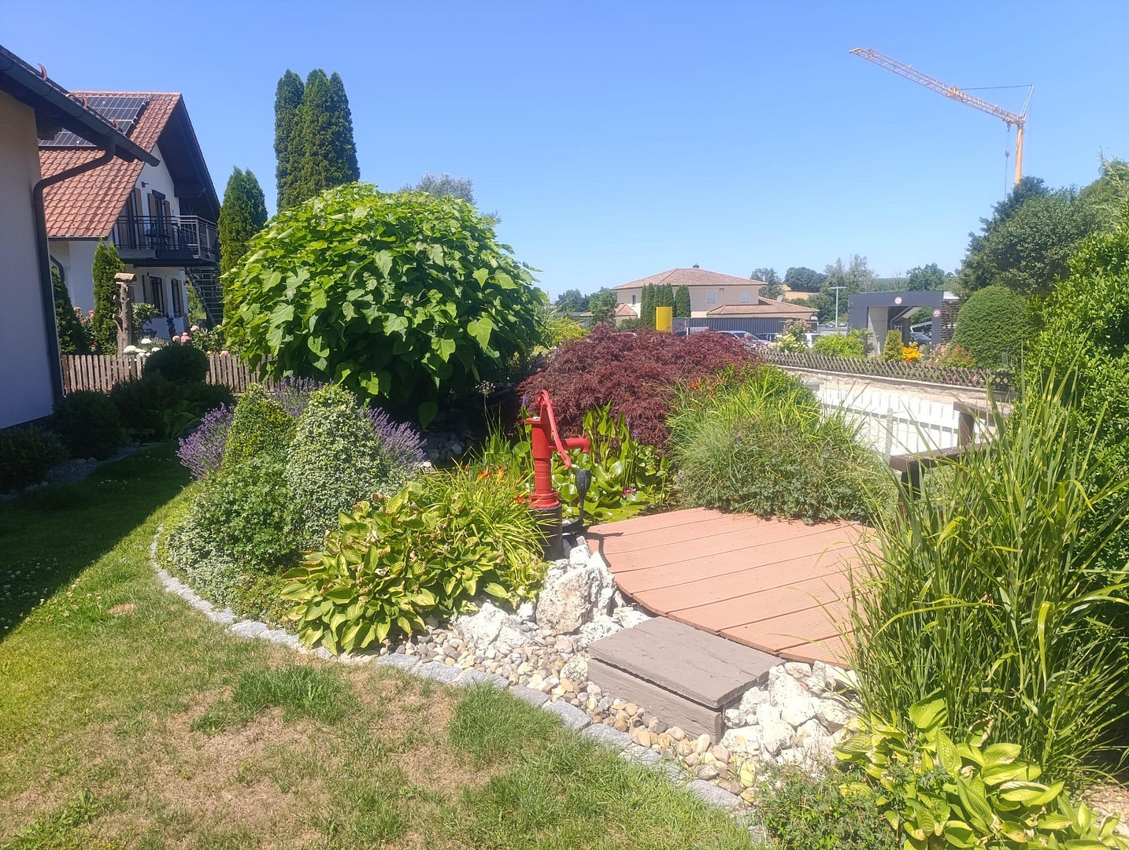
Two-family house with 302 square meters of living space in Wildenberg.
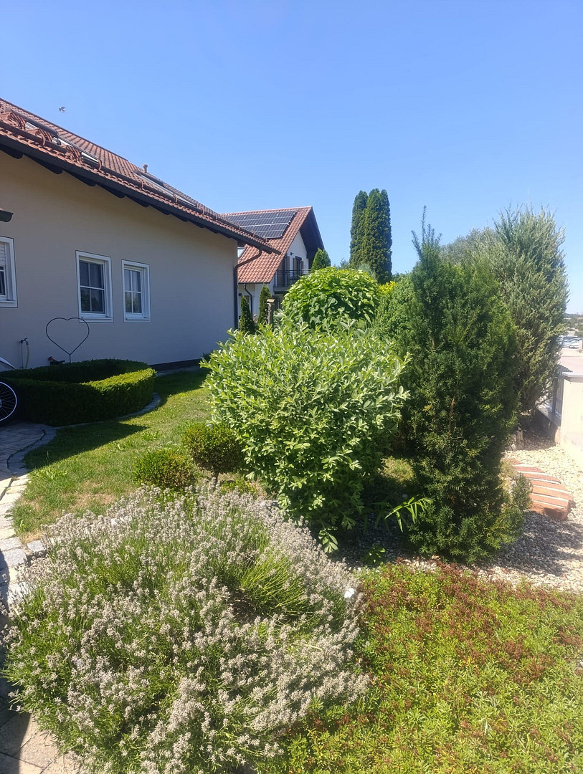
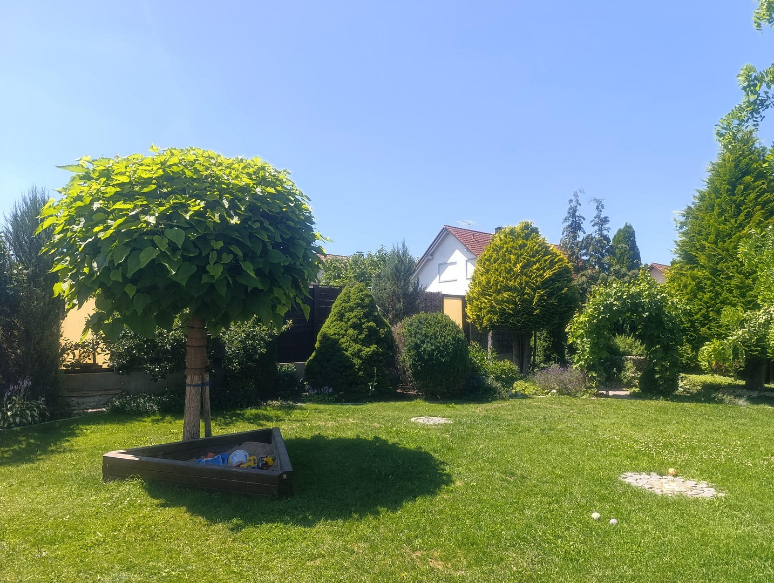
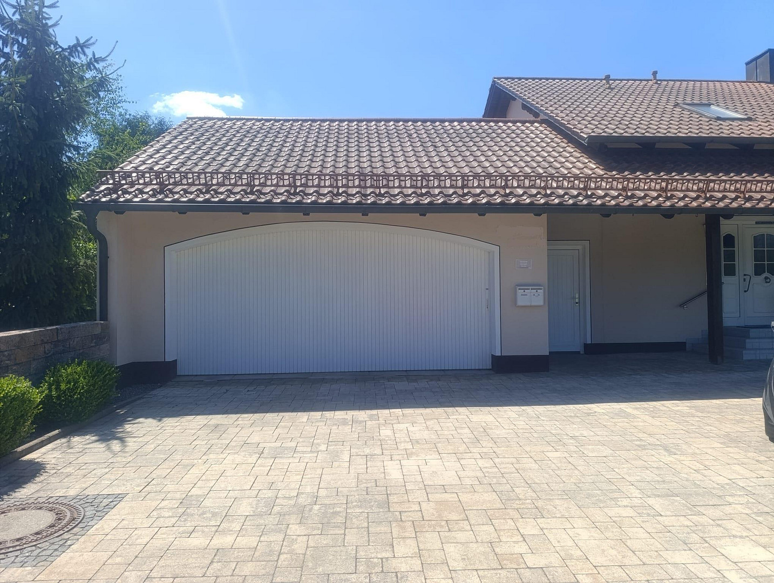
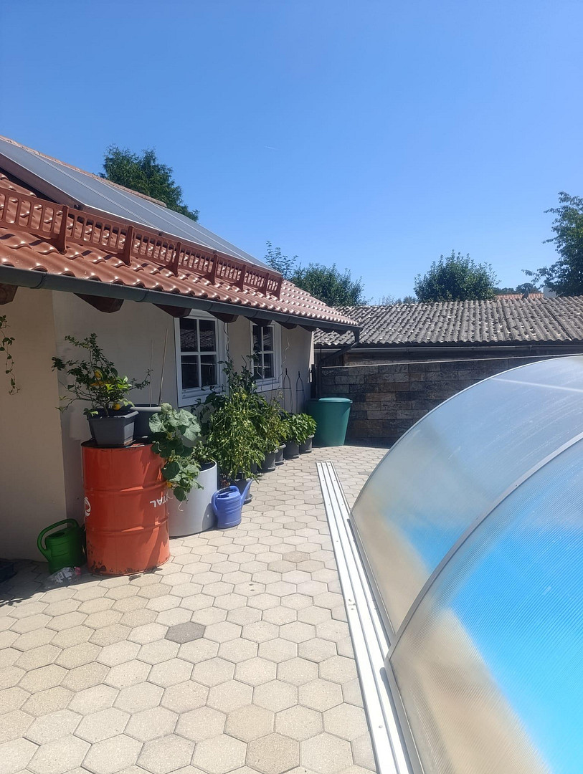
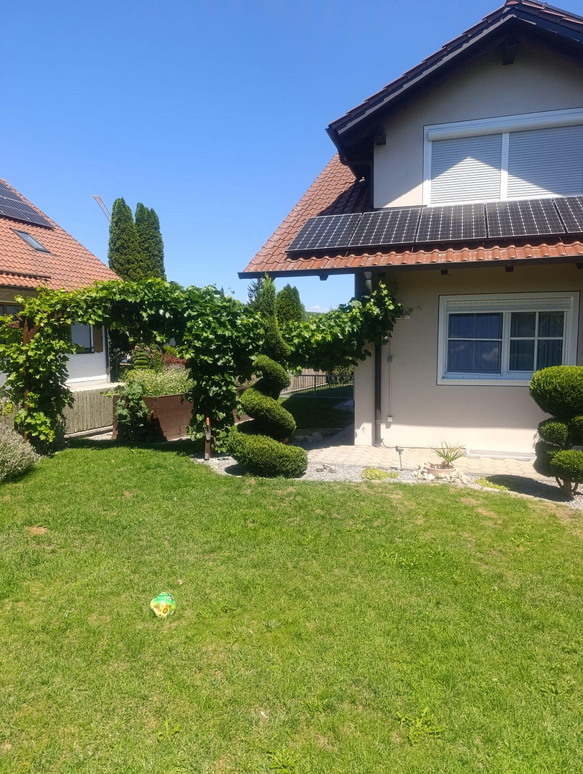
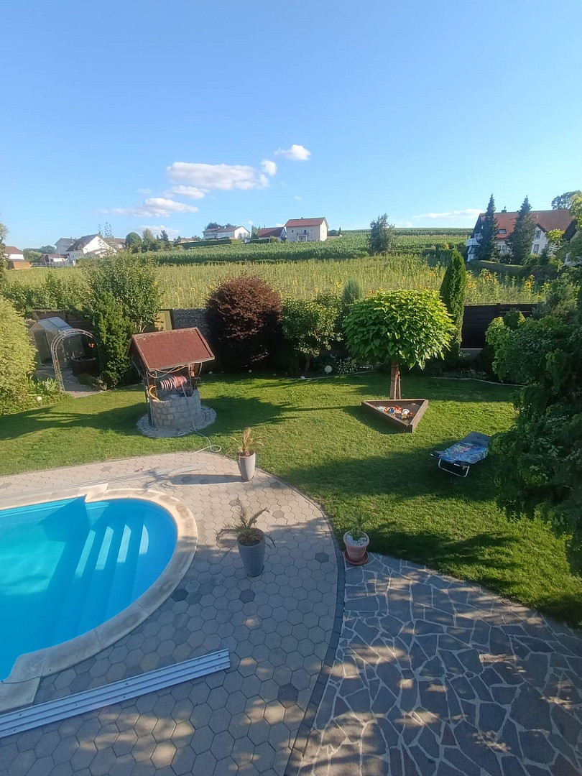
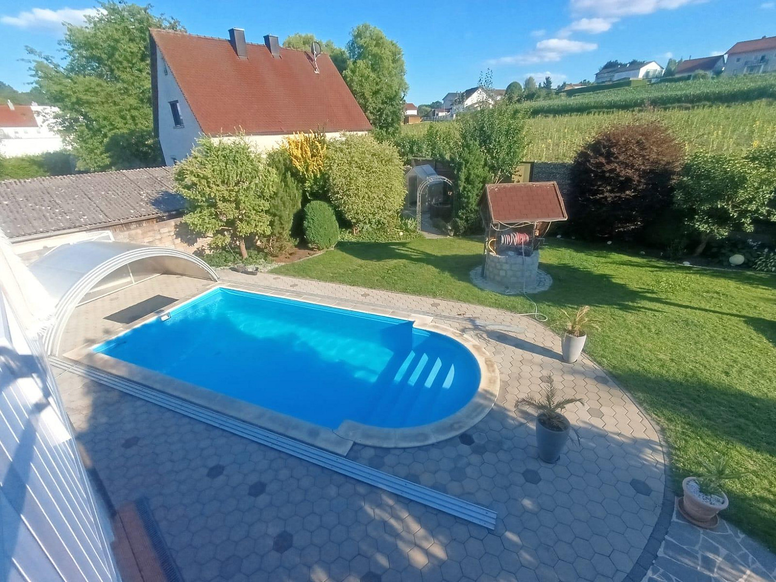
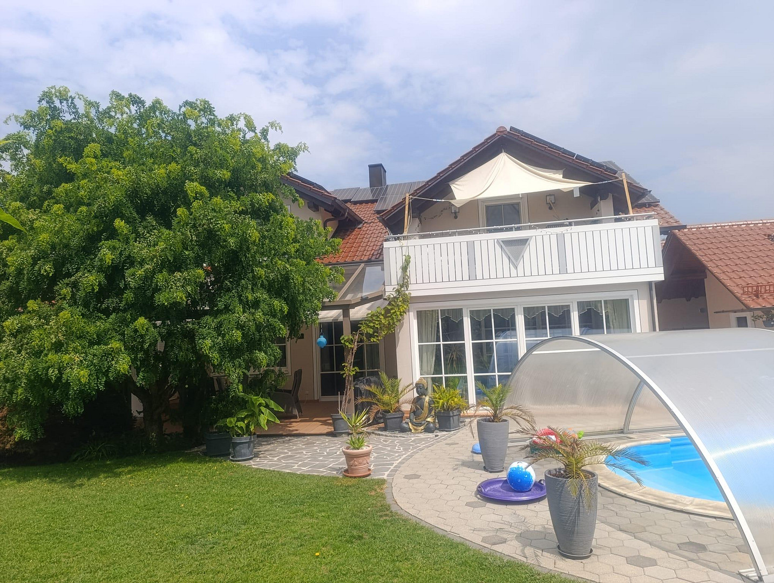
93359 Wildenberg (Pürkwang) – BayernThis exceptionally appealing duplex house immediately stands out for the care and attention to detail evident in its design and layout. This begins with the landscaping. As you enter the driveway, you are greeted by a beautifully designed courtyard with a richly planted rock garden and a charming pond with a stream and a small bridge. The entire driveway, leading up to the entrance, is paved with attractive paving stones that complement the facade of the house. A small stone wall along the eastern property boundary provides privacy to the driveway and the garden. Specifically in the garden area, it also serves as a screen and protects your privacy. On the south-west side of the property, there is another beautifully landscaped garden with screening on all sides. Here, you will find a perfect oasis for relaxing summer evenings, all while maintaining ample distance from neighboring properties. A large, covered terrace, a covered pool, a spacious lawn, the attractive variety of shrubs, and a well further enhance the entire garden area. The property includes a generously sized double garage (approximately 42 square meters) with electric gate operation including a remote control and a DOM access control system. Furthermore, a ventilation system is also installed here. The floor plan is available upon request.
Are you interested in this house?
|
Object Number
|
OM-474449
|
|
Object Class
|
House
|
|
Object Type
|
Two-family house
|
|
Is occupied
|
Vacant
|
|
Handover from
|
By arrangement
|
Purchase price & additional costs
|
purchase price
|
890.000 €
|
|
Purchase additional costs
|
approx. 42,059 €
|
|
Total costs
|
approx. 932,058 €
|
Breakdown of Costs
* Costs for notary and land register were calculated based on the fee schedule for notaries. Assumed was the notarization of the purchase at the stated purchase price and a land charge in the amount of 80% of the purchase price. Further costs may be incurred due to activities such as land charge cancellation, notary escrow account, etc. Details of notary and land registry costs
Does this property fit my budget?
Estimated monthly rate: 3,429€
More accuracy in a few seconds:
By providing some basic information, the estimated monthly rate is calculated individually for you. For this and for all other real estate offers on ohne-makler.net
Details
|
Condition
|
Well-kept
|
|
Number of floors
|
2
|
|
Bathrooms (number)
|
4
|
|
Bedrooms (number)
|
6
|
|
Number of garages
|
1
|
|
Number of parking lots
|
2
|
|
Flooring
|
Laminate, Tiles
|
|
Heating
|
Underfloor heating
|
|
Year of construction
|
1994
|
|
Equipment
|
Balcony, Terrace, Winter garden, Garden, Basement, Shower bath, Pool / swimming pool, Fitted kitchen, Guest toilet, Fireplace
|
|
Infrastructure
|
Pharmacy, Grocery discount, General practitioner, Kindergarten, Primary school, Public transport
|
Information on equipment
You enter the house through the spacious entrance hall, which features a staircase leading to the upper floor. From there, you pass through the entrance door into the impressive hallway. To the left, you'll find the living room, dining room, and kitchen. The kitchen is also accessible from the entrance hall. To the right of the hallway, there's a guest bathroom, a storage room, a study (which can also be used as a children's room), and another children's room. At the end of the hallway, you'll find the very stylish bathroom and the large master bedroom. Adjacent to the dining room, on the southwest side, is a bright and airy sunroom. A beautiful and spacious terrace, accessible from the living room, invites you to relax outdoors. The second living unit is located in the attic and can be reached via the staircase. From here, you enter the hallway, which leads to the various rooms as follows: To the left, you'll find the open-plan kitchen with a spacious dining area, offering direct access to the rooftop terrace on the southwest side. The living room is accessed through the open-plan kitchen and dining area. To the right of the hallway, there's a small storage room that can also be used as a pantry. The next room is the guest bathroom. Following that are two rooms that can be used as children's bedrooms, or for other purposes. At the end of the hallway is the bright and welcoming bathroom, and to the left of it is the master bedroom.
- Ground-level pool with Roman steps, drainage system, filter system, pool coping stones, and a roof.
- Surrounding fencing, partially made of low-maintenance stone walls, gabions, wooden elements, and fencing.
- Rock garden, lawn area, pond with a stream, fountain, established garden, etc. Large sun terrace with a small pond on the southwest side. Greenhouse, raised garden bed, herb or flower spiral.
- Large shed for bicycles, gardening equipment, etc. - and much more... Storage room, attic conversion, hobby room, satellite TV, laundry room with toilet and sink, fitted kitchens, pantry, bathrooms with shower and bathtub, guest toilet,
Tiles, laminate flooring, marble, balcony, garden terrace, conservatory, fully basement, solarium, fitness room, solid construction, plastic windows, partially double or triple-glazed, partially electrically operated.
- Solar panels
- Double garage, fully basemented
- Underfloor heating, tile stove, Swedish stove
- Primary school, kindergarten in the town, supermarkets and restaurants in neighboring towns.
Location
The property is located in Wildenberg. Its location offers good access to the surrounding infrastructure and is characterized by a peaceful environment, which makes everyday life in the area straightforward.
Location Check
Energy
|
Main energy source
|
Wood pellets
|
Miscellaneous
For privacy reasons, no photos of the interior are available online.
Any genuinely interested parties are, of course, welcome to experience the charm of this duplex firsthand during a viewing.
We kindly request that real estate agents refrain from contacting us, and we also ask that only serious inquiries be made.
Broker inquiries not welcome! According to § 7 UWG, unsolicited contact by brokers without the express consent of the recipient is prohibited!
Topic portals
Send a message directly to the seller
Questions about this house? Show interest or arrange a viewing appointment?
Click here to send a message to the provider:

Diese Seite wurde ausgedruckt von:
https://www.ohne-makler.net/en/property/474449/