
This page was printed from:
https://www.ohne-makler.net/en/property/474420/
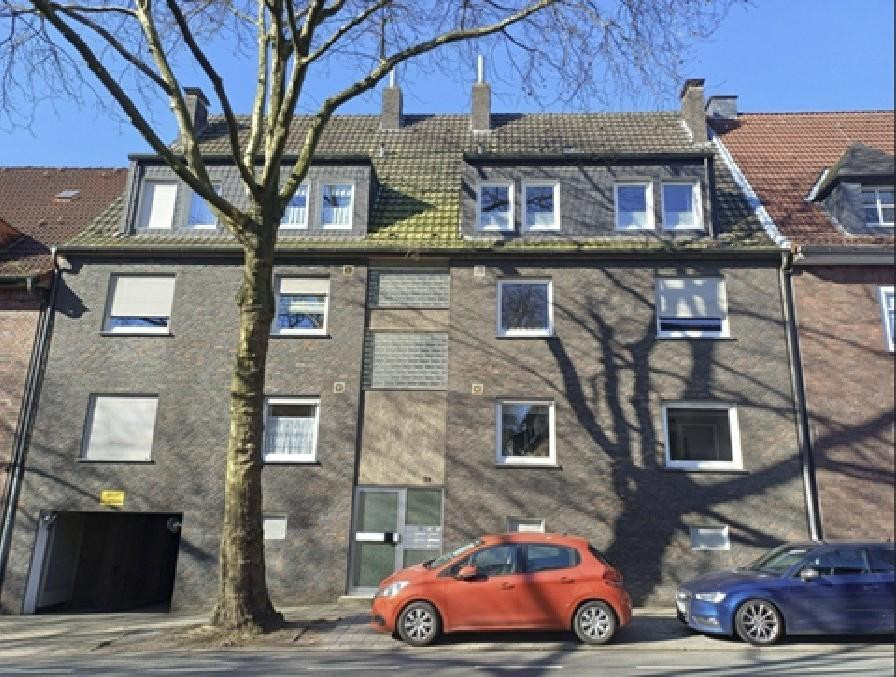
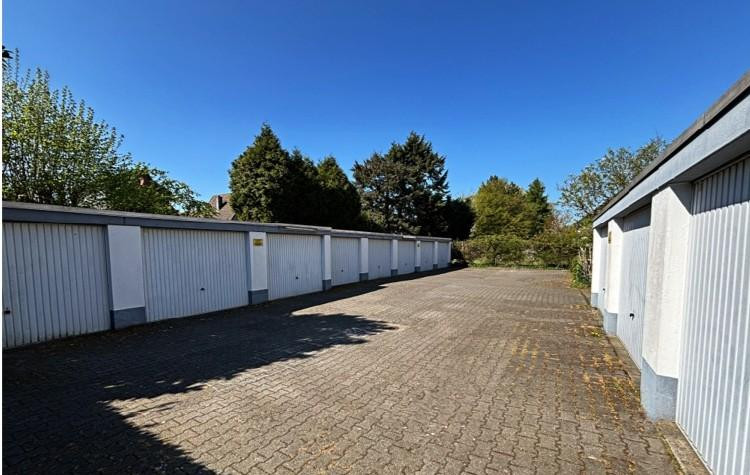
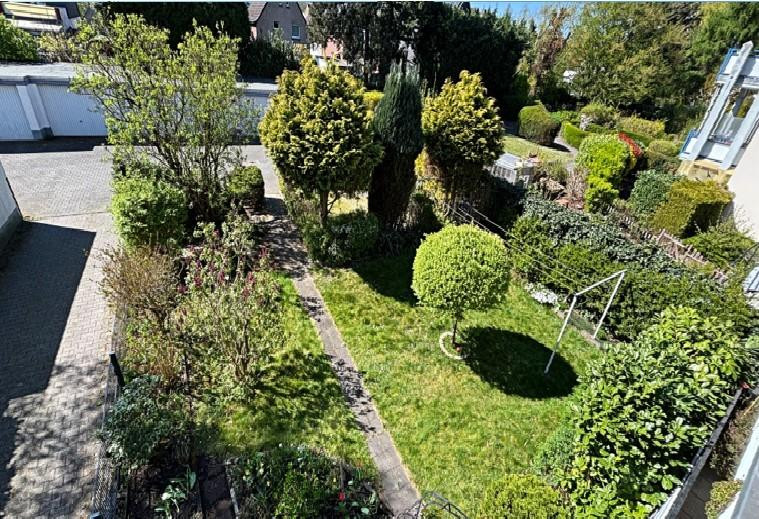
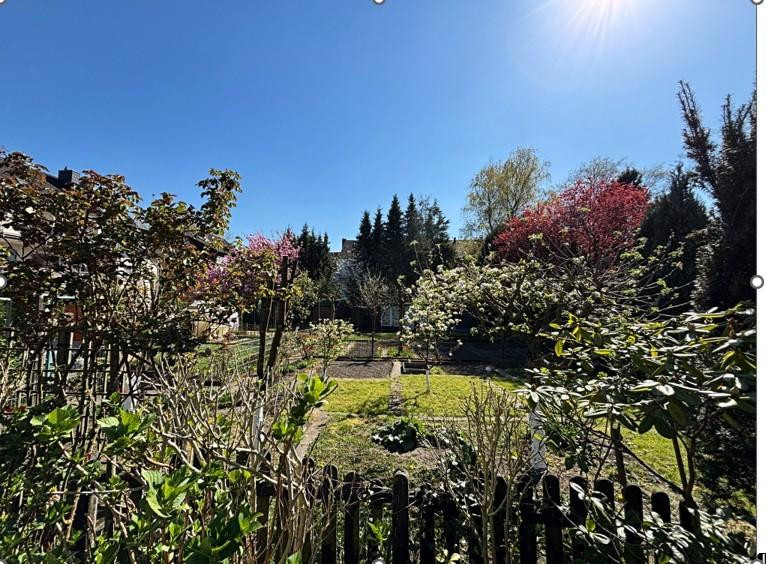
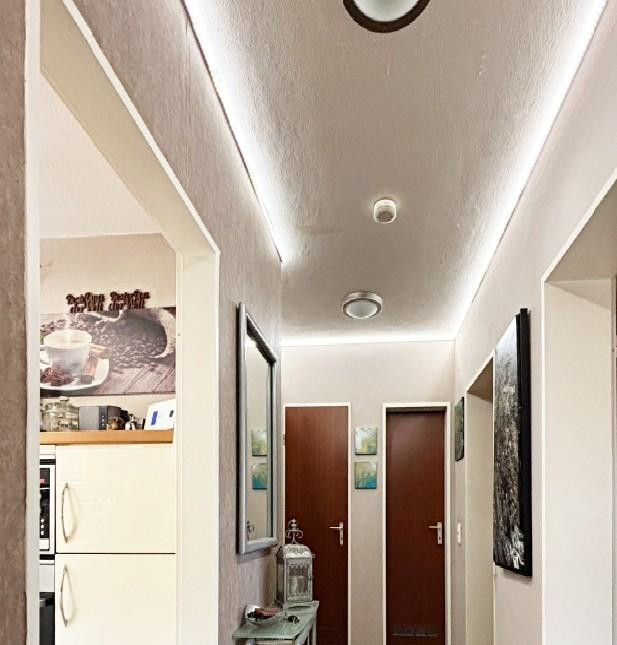
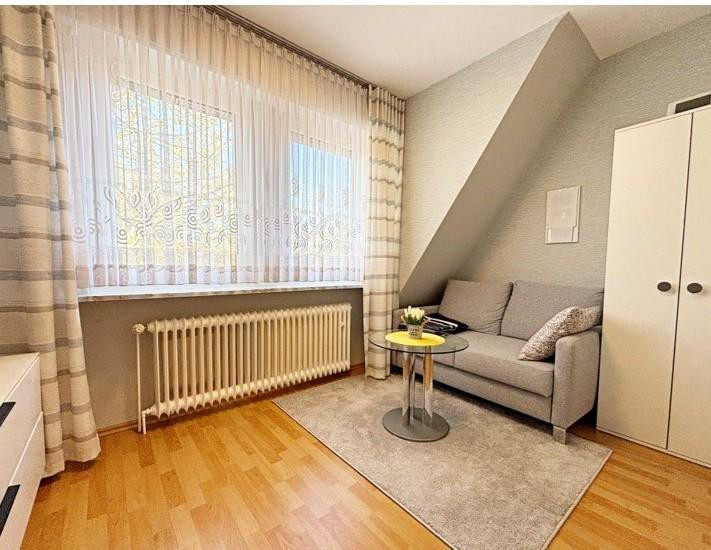

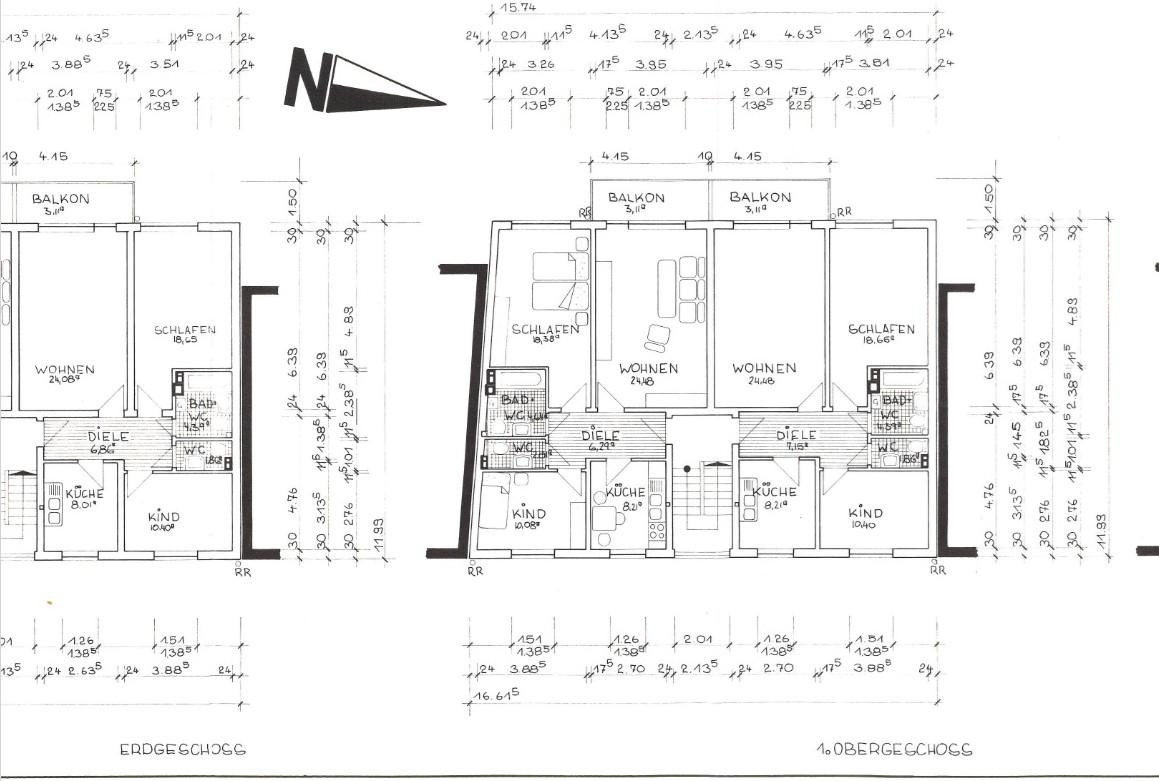
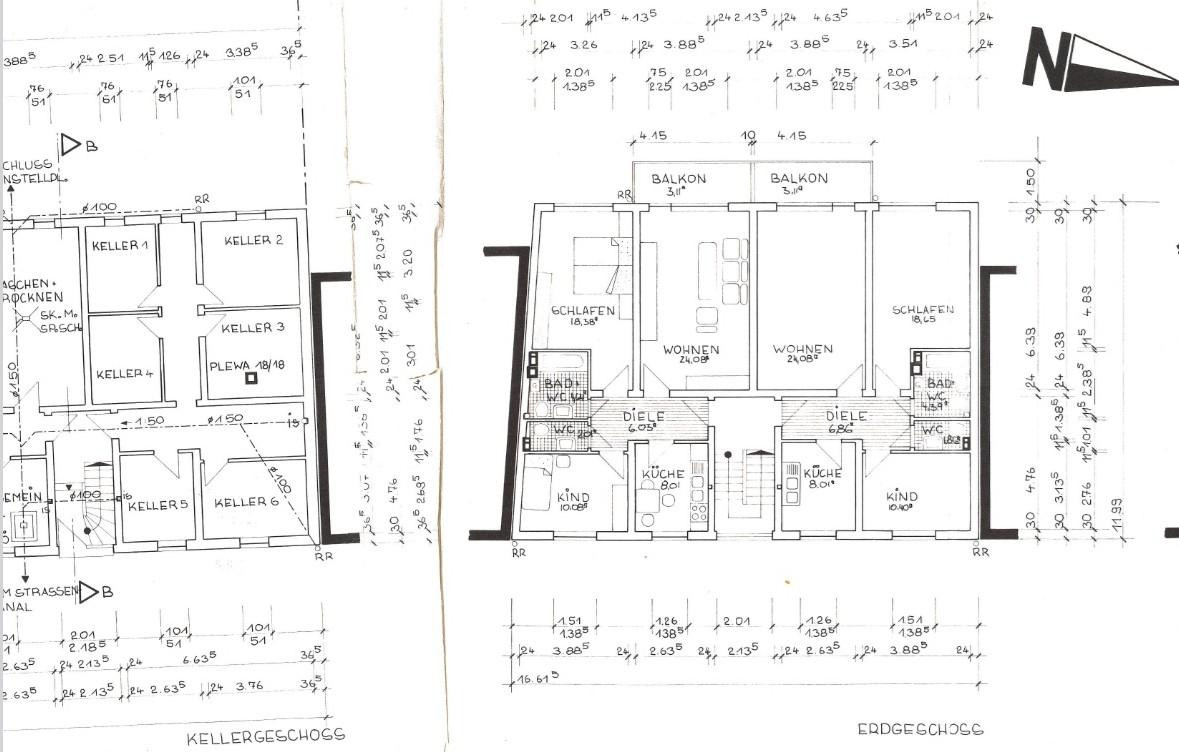
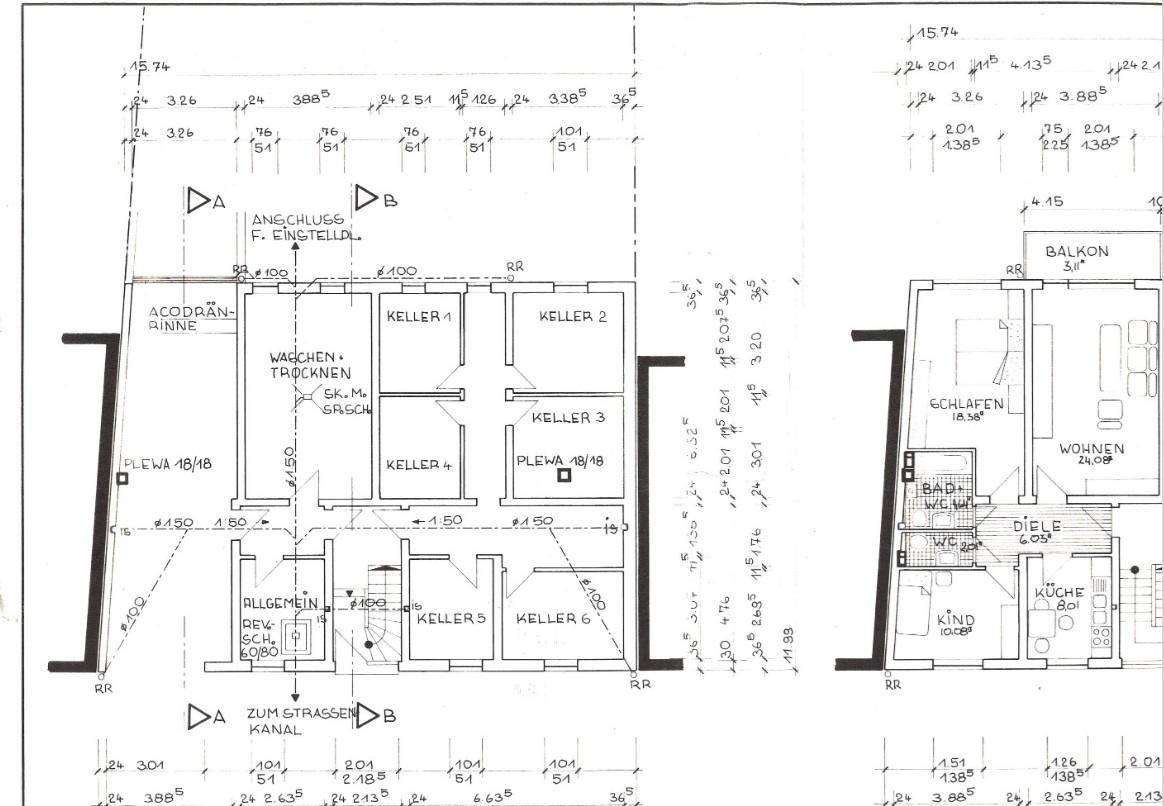
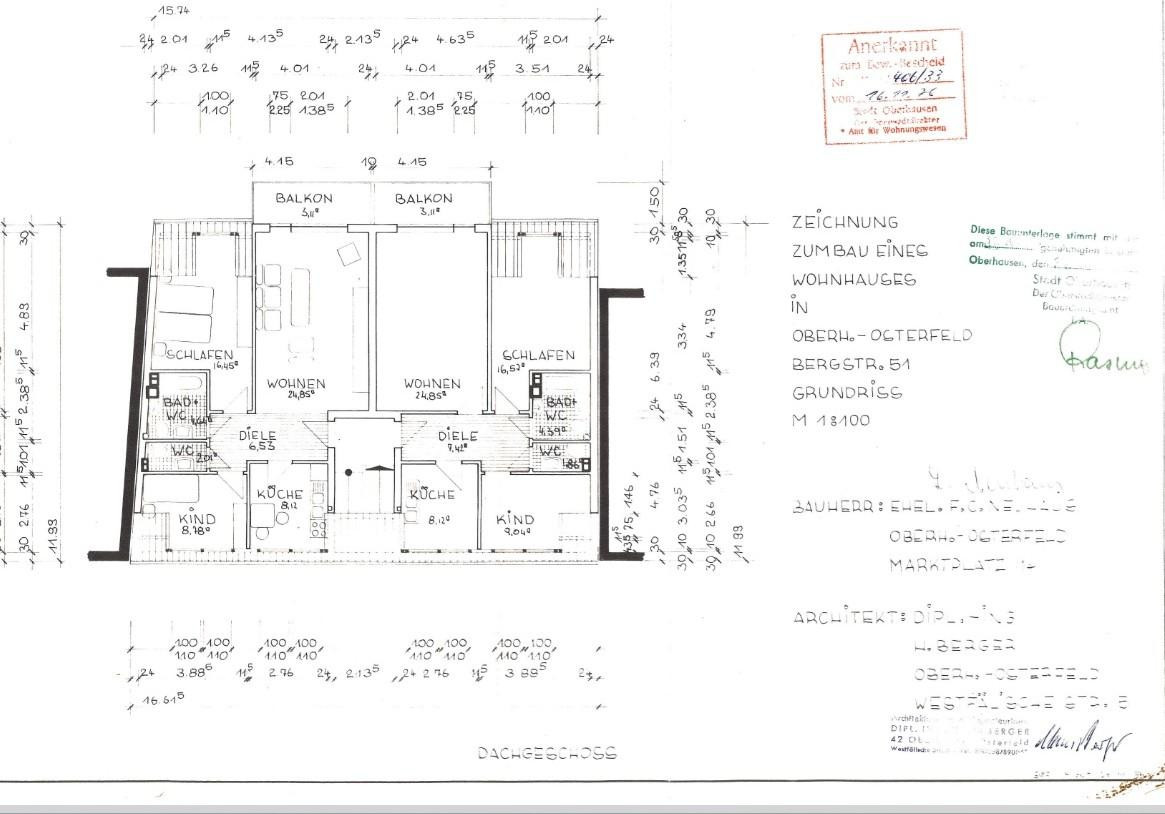
Solid multi-family house for sale, located on a pleasant avenue with gardens and garages.
46117 Oberhausen Osterfeld (Osterfeld) – Nordrhein-WestfalenMulti-family house located on a pleasant avenue, comprising 6 residential units, 3 floors, with a total living area of approximately 459.50 m², and a plot area of approximately 1,595 m².
The property was built in 1976 with a solid construction and a full basement, and is in a well-maintained condition, with ongoing upkeep. There are only minor areas requiring maintenance. All residential units, garages, parking spaces, and garden land have been continuously and long-term rented to reliable tenants since the beginning. All apartments are in good, well-maintained condition. Each apartment has its own, lockable basement area. In addition, there is a laundry/drying room.
The multi-family house is subject to social housing regulations until December 31, 2035. The garages, parking spaces, and garden land are not subject to these regulations. In particular, in the coming years, the property, garages, and land offer a wide range of potential uses and have long-term investment potential.
Are you interested in this house?
|
Object Number
|
OM-474420
|
|
Object Class
|
House
|
|
Object Type
|
Multi-family house
|
|
Is occupied
|
Occupied
|
|
Handover from
|
By arrangement
|
Purchase price & additional costs
|
purchase price
|
729.000 €
|
|
Purchase additional costs
|
approx. 56,552 €
|
|
Total costs
|
approx. 785,551 €
|
Breakdown of Costs
* Costs for notary and land register were calculated based on the fee schedule for notaries. Assumed was the notarization of the purchase at the stated purchase price and a land charge in the amount of 80% of the purchase price. Further costs may be incurred due to activities such as land charge cancellation, notary escrow account, etc. Details of notary and land registry costs
Does this property fit my budget?
Estimated monthly rate: 2,809€
More accuracy in a few seconds:
By providing some basic information, the estimated monthly rate is calculated individually for you. For this and for all other real estate offers on ohne-makler.net
Details
|
Condition
|
Well-kept
|
|
Number of floors
|
3
|
|
Usable area
|
459.5 m²
|
|
Bathrooms (number)
|
6
|
|
Bedrooms (number)
|
12
|
|
Number of garages
|
11
|
|
Number of parking lots
|
2
|
|
Flooring
|
Laminate, Carpet, Tiles
|
|
Heating
|
Other
|
|
Year of construction
|
1976
|
|
Equipment
|
Balcony, Garden, Basement, Fitted kitchen
|
|
Infrastructure
|
Pharmacy, Grocery discount, General practitioner, Kindergarten, Primary school, Secondary school, Comprehensive school, Public transport
|
Information on equipment
Features:
- Insulation: Facade and roof
- Complete renovation in 2006, including bathrooms, toilets, windows with plastic frames, and double-glazed windows.
- Flooring: Tiles, laminate, and carpet.
- Shutters in all apartments and rooms.
- Bathroom with separate toilet.
- Living room, bedroom, children's room, kitchen, hallway, bathroom, guest toilet
(42 rooms, including kitchen, hallway, bathroom, and guest toilet)
- Balcony and storage room for each apartment.
- Gas-powered central heating system in each apartment, including hot water.
- Energy performance certificate: Consumption certificate.
- Final energy consumption: 125 kWh/(m²a).
- Year of construction (according to energy performance certificate): 2004.
- Energy performance certificate valid until: 08/04/2028.
- Energy efficiency class: C.
- Ongoing maintenance.
Current income data:
- Total net cold rental income (apartments): approximately €2,067.35 per month - approximately €24,808.20 per year.
- Total net cold rental income (garages/parking spaces/garden land, not tied to social programs): approximately €737.00 per month - approximately €8,844.00 per year.
- Total net rental income: approximately €2,804.35 per month - approximately €33,652.20 per year.
- Operating costs (as of 2026): approximately €1,082.32 per month - approximately €12,987.84 per year.
- Property tax (multi-family house, as of 2026): approximately €1,508.85 per year.
- Property tax (garage complex, as of 2025): approximately €328.51 per year. Apartment Sizes:
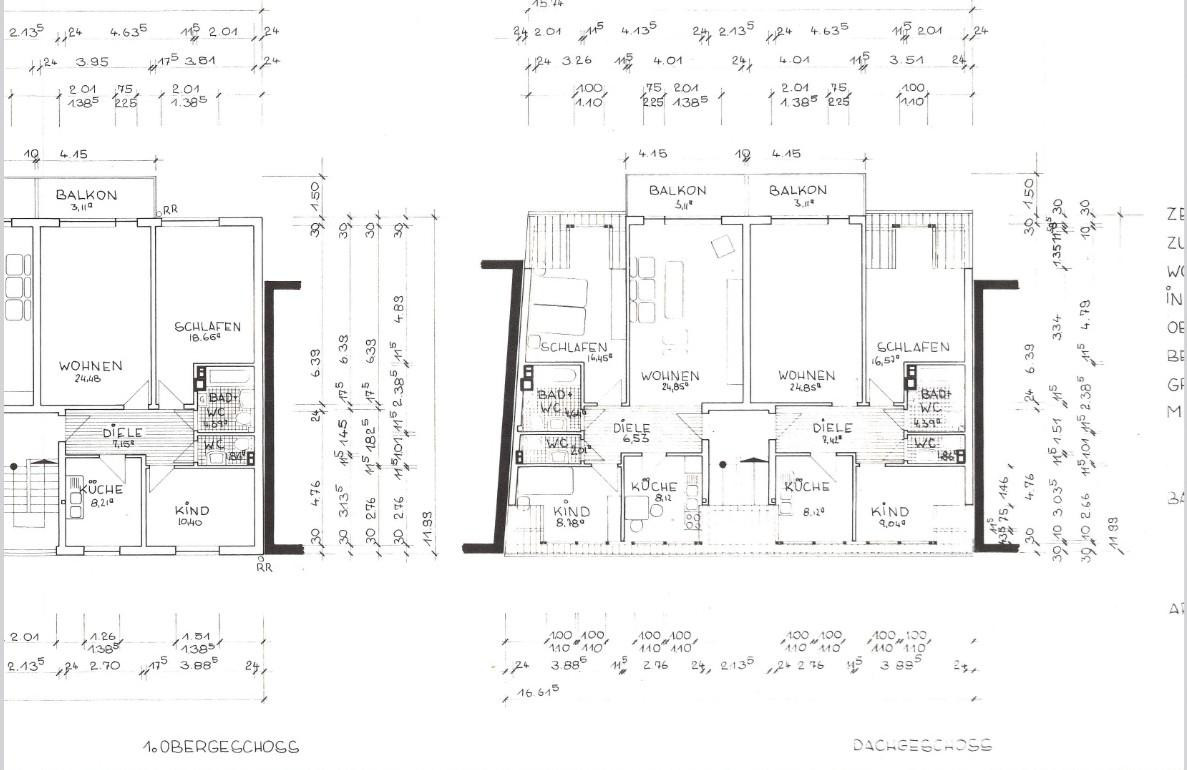
Apartment: Ground Floor - Left
- Living Room: approximately 24.08 m²
- Bedroom: approximately 18.38 m²
- Child's Room: approximately 10.08 m²
- Kitchen: approximately 8.01 m²
- Bathroom: approximately 4.64 m²
- Toilet: approximately 2.01 m²
- Hallway: approximately 6.03 m²
- Balcony: approximately 3.11 m² (50%)
- Total: approximately 76.34 m²
Apartment: Ground Floor - Right
- Living Room: approximately 24.08 m²
- Bedroom: approximately 18.65 m²
- Child's Room: approximately 10.40 m²
- Kitchen: approximately 8.01 m²
- Bathroom: approximately 4.39 m²
- Toilet: approximately 1.86 m²
- Hallway: approximately 6.86 m²
- Balcony: approximately 3.11 m² (50%)
- Total: approximately 77.36 m²
Apartment: First Floor - Left
- Living Room: approximately 24.48 m²
- Bedroom: approximately 86 m
- Hallway: approximately 10.08 m²
- Kitchen: approximately 8.21 m²
- Bathroom: approximately 4.64 m²
- Toilet: approximately 2.01 m²
- Hallway: approximately 6.29 m²
- Balcony: approximately 3.11 m² (50%)
- Total: approximately 77.20 m²
Apartment: First Floor - Right
- Living Room: approximately 24.48 m²
- Bedroom: approximately 18.65 m²
- Child's Room: approximately 10.40 m²
- Kitchen: approximately 8.21 m²
- Bathroom: approximately 4.39 m²
- Toilet: approximately 1.86 m²
- Hallway: approximately 7.15 m²
- Balcony: approximately 3.11 m² (50%)
- Total: approximately 78.25 m²
Apartment: Second Floor - Left
- Living Room: approximately 24.85 m²
- Bedroom: approximately 16.45 m²
- Child's Room: approximately 8.78 m²
- Kitchen: approximately 8.12 m²
- Bathroom: approximately 4.64 m²
- Toilet: approximately 6.53 m²
- Balcony: approximately 3.11 m² (50%)
- Total: approximately 74.49 m²
Apartment: Second Floor - Right
- Living Room: approximately 24.85 m²
- Bedroom: approximately 16.57 m²
- Child's Room: approximately 9.04 m²
- Kitchen: approximately 8.12 m²
- Bathroom: approximately 4.39 m²
- Toilet: approximately 1.86 m²
- Hallway: approximately 7.42 m²
- Balcony: approximately 3.11 m² (50%)
- Total: approximately 75.36 m²
Total basement area: approximately 117.46 m² (usable area)
Location
The property is centrally located in Oberhausen Osterfeld. Nurseries, schools, restaurants, doctors' offices, shopping facilities, and motorway connections, including the Centro shopping center and neighboring towns, as well as recreational areas, are easily accessible.
Garages, parking spaces, and the garden area can be accessed via a driveway directly from the street.
Location Check
Energy
|
Energy certificate type
|
Consumption certificate
|
|
Main energy source
|
Gas
|
|
Energy consumption value
|
125.00 kWh/(m²a)
Energy consumption for hot water included |
Miscellaneous
We kindly request only serious and genuine inquiries for viewings and purchases, made with the interests of the heirs in mind. We are private sellers.
Inquiries from real estate agents are not welcome! According to § 7 UWG (German Act Against Unfair Competition), unsolicited contact from real estate agents without the explicit consent of the recipient is prohibited!
Ms. Rüland, Mobile: 015222-961856
Broker inquiries not welcome! According to § 7 UWG, unsolicited contact by brokers without the express consent of the recipient is prohibited!
Topic portals
Send a message directly to the seller
Questions about this house? Show interest or arrange a viewing appointment?
Click here to send a message to the provider:
Offer from: Daniela Rüland

Diese Seite wurde ausgedruckt von:
https://www.ohne-makler.net/en/property/474420/