
This page was printed from:
https://www.ohne-makler.net/en/property/474370/
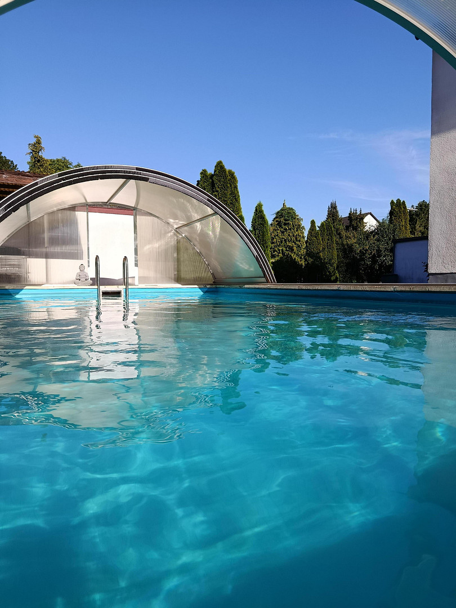
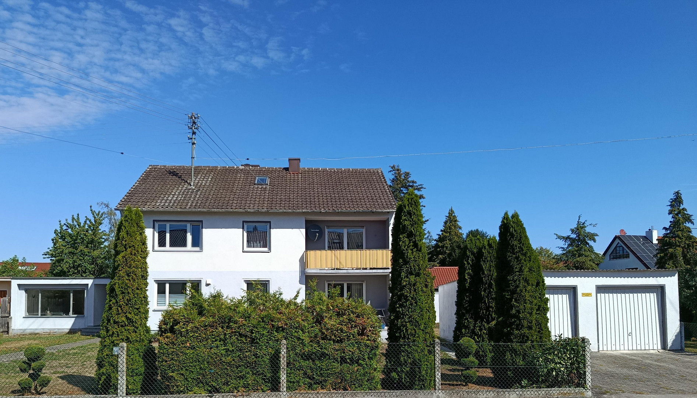
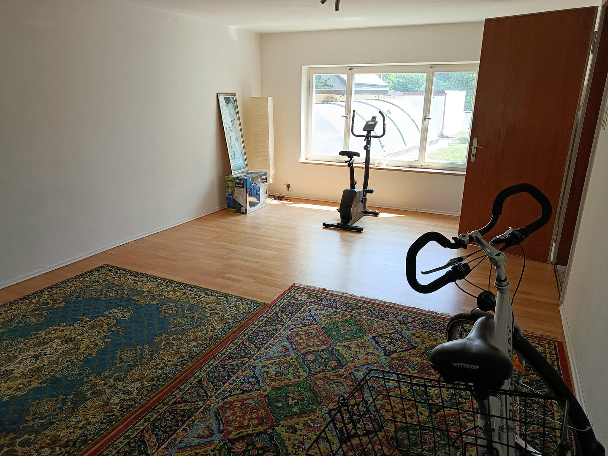
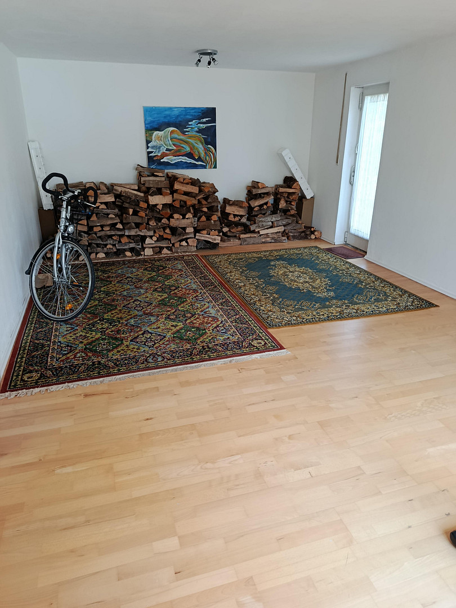
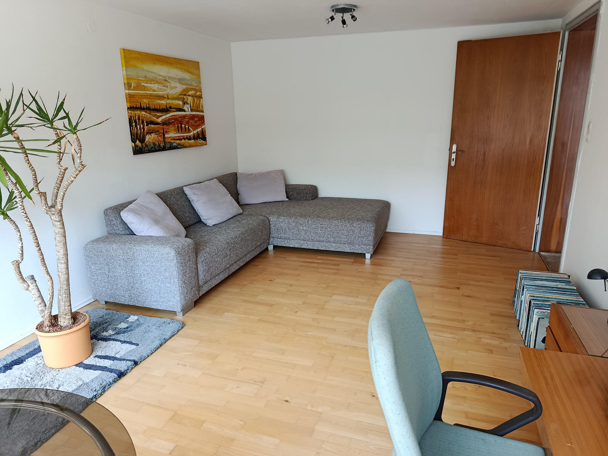
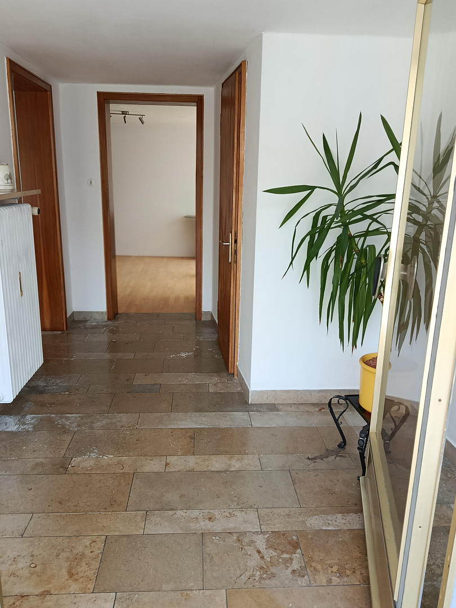
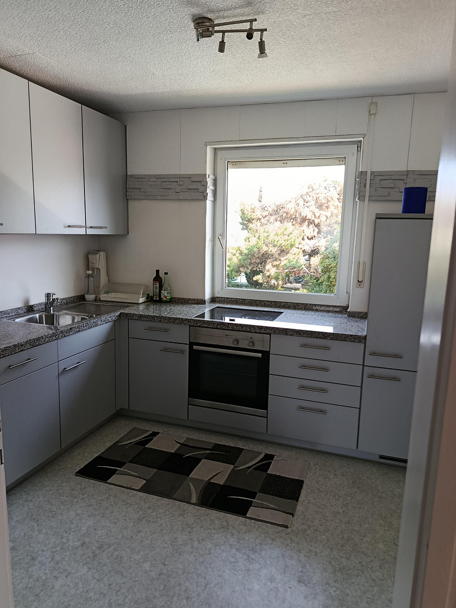
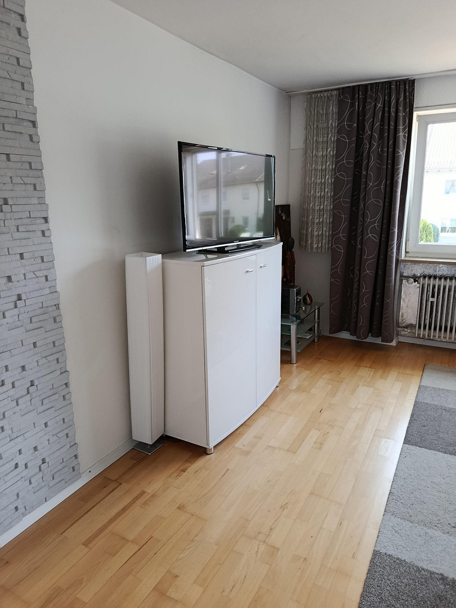
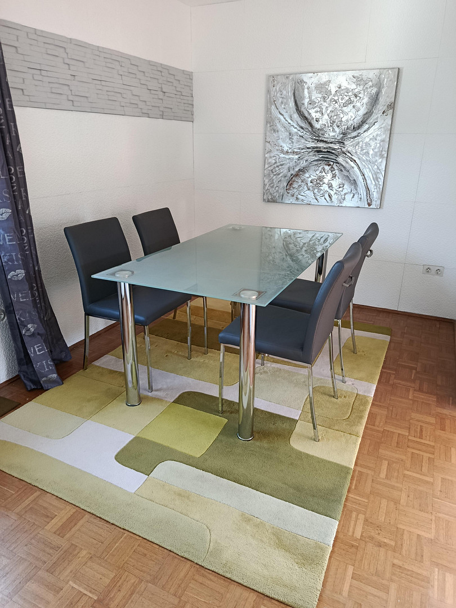
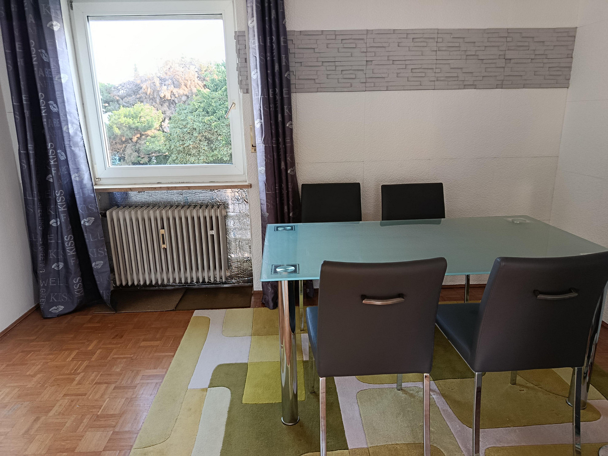
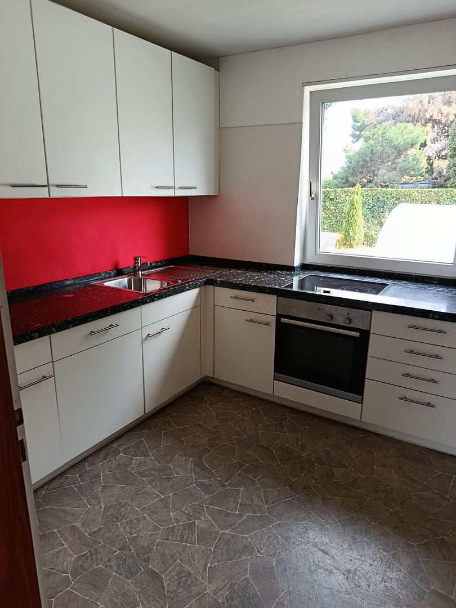
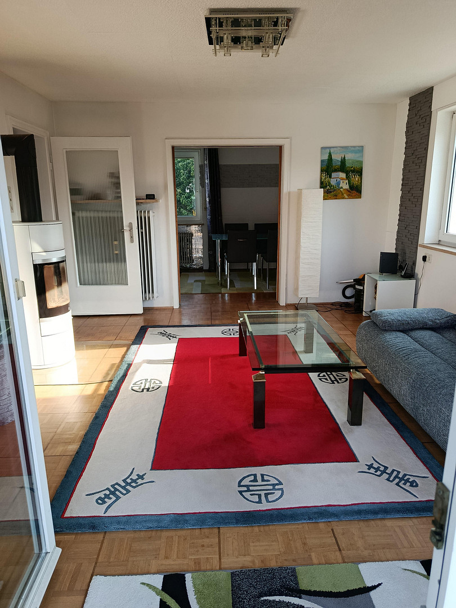
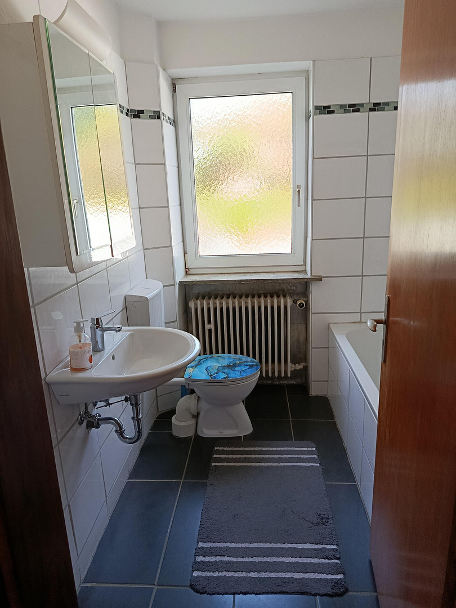
Two-family house in a prime location, a tranquil oasis with a pool on the outskirts of Friedberg/Augsburg, Hochzoll.
86316 Friedberg – BayernRare Luxury Property:
Exceptional, large plot of land offering maximum privacy and ample space. The architect's thoughtful design is particularly evident in the excellent layout, which perfectly combines aesthetics and practicality. UNIQUE TWO-FAMILY HOUSE in a quiet, prime location, with an office extension, consisting of:
- 3.5 rooms, kitchen, bathroom with bathtub on the ground floor, with a terrace.
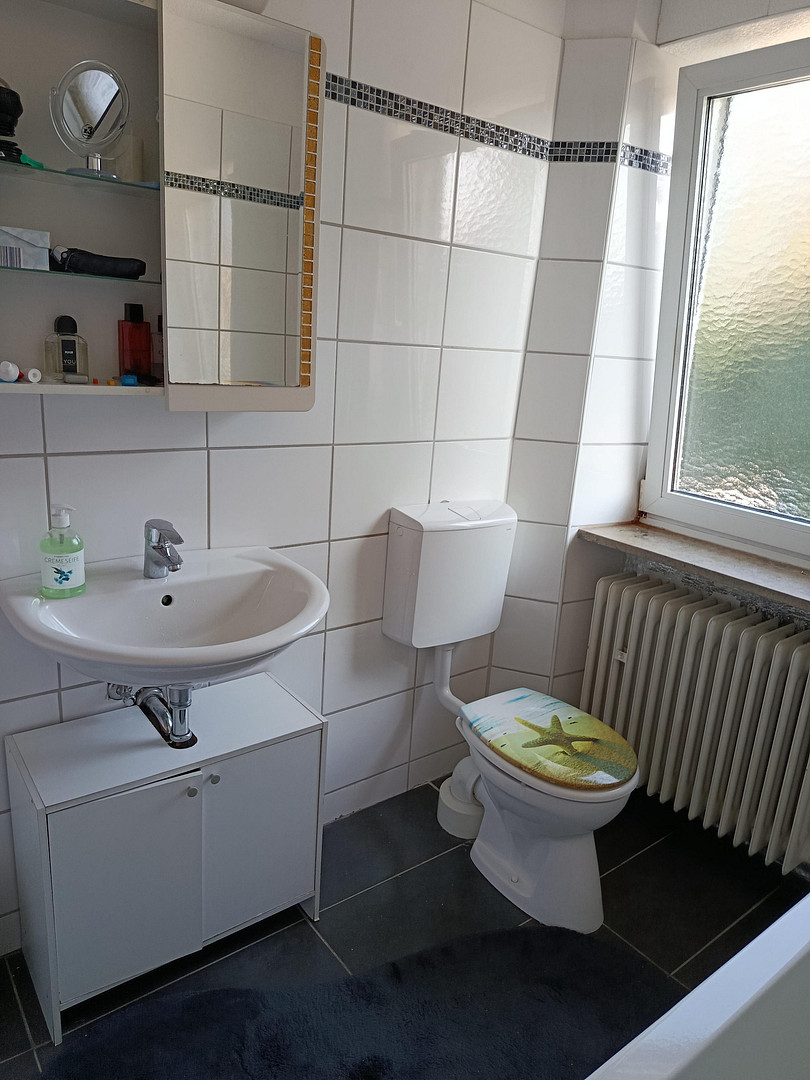
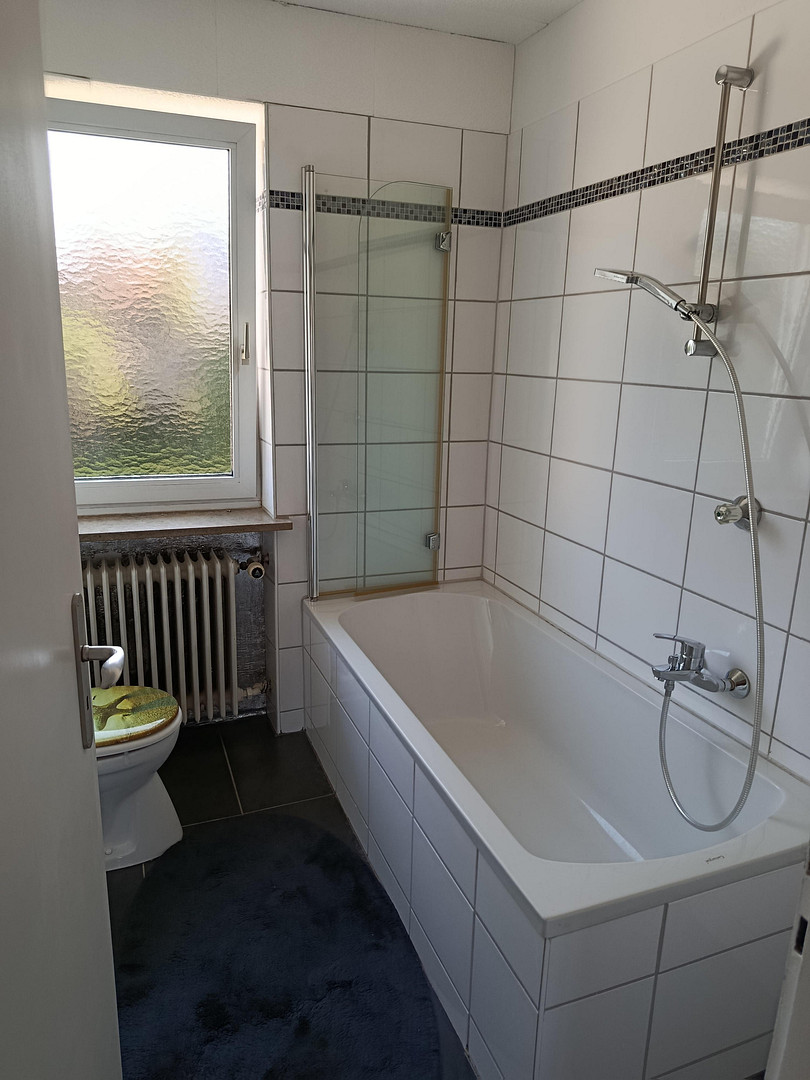
- 3.5 rooms, kitchen, bathroom with bathtub and glass shower enclosure on the first floor, with a balcony.
- 2 rooms, kitchenette, toilet in the attic.
- 2 large, bright rooms with a toilet in an extension with its own entrance, suitable, for example, as an office.
- 4 single garages, each with an additional parking space in front.
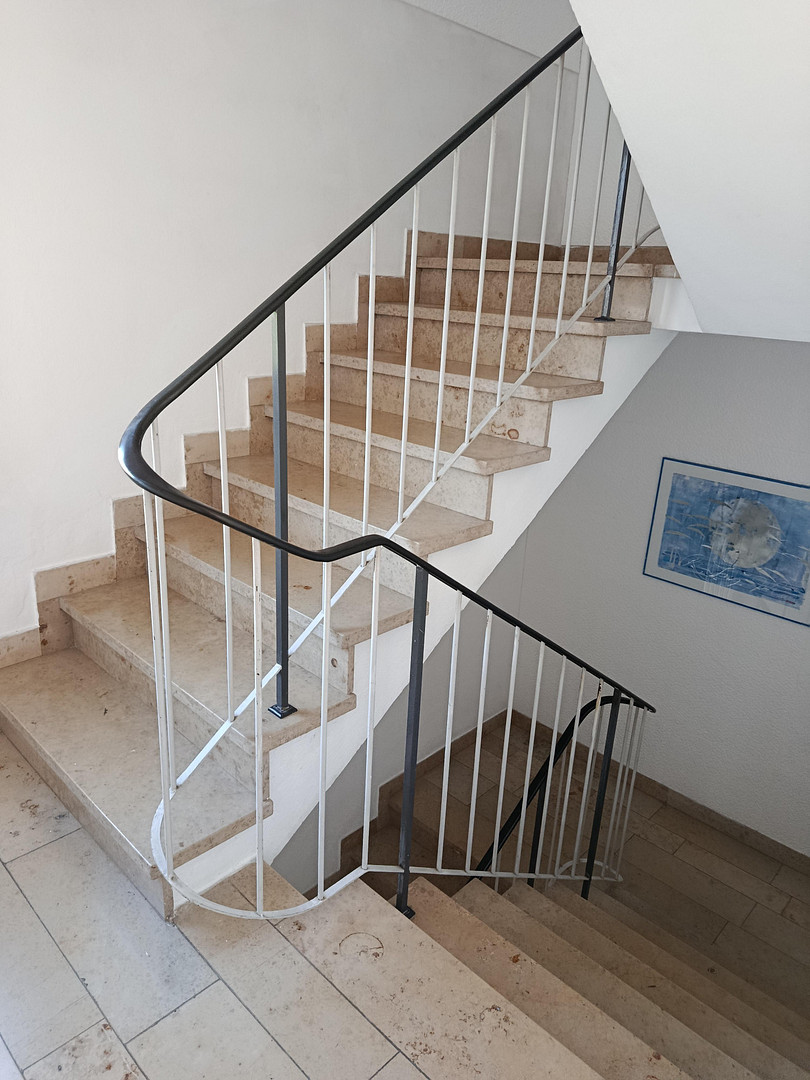
- 1 swimming pool, approximately 8 m x 4 m, including a retractable, thermally insulated cover and a covered seating area. The total living space is approximately 250 square meters, with the living and sleeping areas facing directly south. All rooms have windows. The house is also fully basemented, except for the extension. The approximately 1184 square meter plot is in an absolutely quiet and sunny location. Clever investment or flexible multi-generational home: This property has the potential for two spacious units (including an office space)! A space-saving marvel with a bright future: Perfectly combining living and working! This well-maintained residential building offers you maximum flexibility and a first-class layout for two future, completely self-sufficient units. The property impresses with a central staircase that ideally separates the floors. The highlight for forward-thinking buyers and investors:
Due to the existing floor plans, this property is ideally suited for a formal division into two separate apartments with completely different usage profiles. The legal division has not yet been completed. This gives you the opportunity to purchase the property as a single unit and finalize the division exactly to your specifications at a later date. Planned division of the units:
The property is structurally ideally prepared for the following division:
UNIT 1 (Ground floor and office) approx. 120 square meters
- Living area: 3.5-room apartment with a terrace and access to the garden.
- Office space: Clearly separated from the private living area, with its own entrance - located in an extension.
UNIT 2 (Maisonette: 1st floor plus attic, approximately 120 square meters)
- 1st Floor: Spacious living area with a living/dining area, kitchen, balcony, children's room, and a bathroom with a toilet.
- Attic: A private retreat with a bedroom, a practical kitchen area with a kitchenette, and another toilet. All areas are bright and airy, with large windows and charming sloped ceilings.
- A central staircase provides separate entrances for each unit.
- Sanitary facilities and kitchen connections/kitchens are already installed on each level, as are individual electricity meters. Separate basement rooms offer ample storage space for each party.
- Each unit has 2 garages with parking spaces in front, providing a theoretical capacity for 4 vehicles, which impressively highlights the generous character of the entire complex.
- Therefore, the price for each unit can be calculated at 1 million euros, including the shared pool and the large additional land area. Legal Notice:
Please note that, legally speaking, the property currently offered is a single-family/two-family house. A formal declaration of division according to the Condominium Act has not yet been prepared. The implementation of the described division into separate ownership, as well as any building regulations checks (e.g., changes of use for the office area or fire safety requirements), are the responsibility of the buyer and must be coordinated with the relevant authorities.
Are you interested in this house?
|
Object Number
|
OM-474370
|
|
Object Class
|
House
|
|
Object Type
|
Two-family house
|
|
Is occupied
|
Vacant
|
|
Handover from
|
By arrangement
|
Purchase price & additional costs
|
purchase price
|
2.000.000 €
|
|
Purchase additional costs
|
approx. 93,391 €
|
|
Total costs
|
approx. 2,093,391 €
|
Breakdown of Costs
* Costs for notary and land register were calculated based on the fee schedule for notaries. Assumed was the notarization of the purchase at the stated purchase price and a land charge in the amount of 80% of the purchase price. Further costs may be incurred due to activities such as land charge cancellation, notary escrow account, etc. Details of notary and land registry costs
Does this property fit my budget?
Estimated monthly rate: 7,733€
More accuracy in a few seconds:
By providing some basic information, the estimated monthly rate is calculated individually for you. For this and for all other real estate offers on ohne-makler.net
Details
|
Condition
|
Well-kept
|
|
Number of floors
|
3
|
|
Bathrooms (number)
|
2
|
|
Bedrooms (number)
|
5
|
|
Number of garages
|
4
|
|
Number of parking lots
|
4
|
|
Flooring
|
Parquet, Carpet, Tiles, Vinyl / PVC
|
|
Heating
|
Central heating
|
|
Year of construction
|
1959
|
|
Equipment
|
Balcony, Terrace, Garden, Basement, Full bath, Pool / swimming pool, Fitted kitchen, Guest toilet, Fireplace
|
|
Infrastructure
|
Pharmacy, Grocery discount, General practitioner, Kindergarten, Primary school, Secondary school, Middle school, High school, Comprehensive school, Public transport
|
Information on equipment
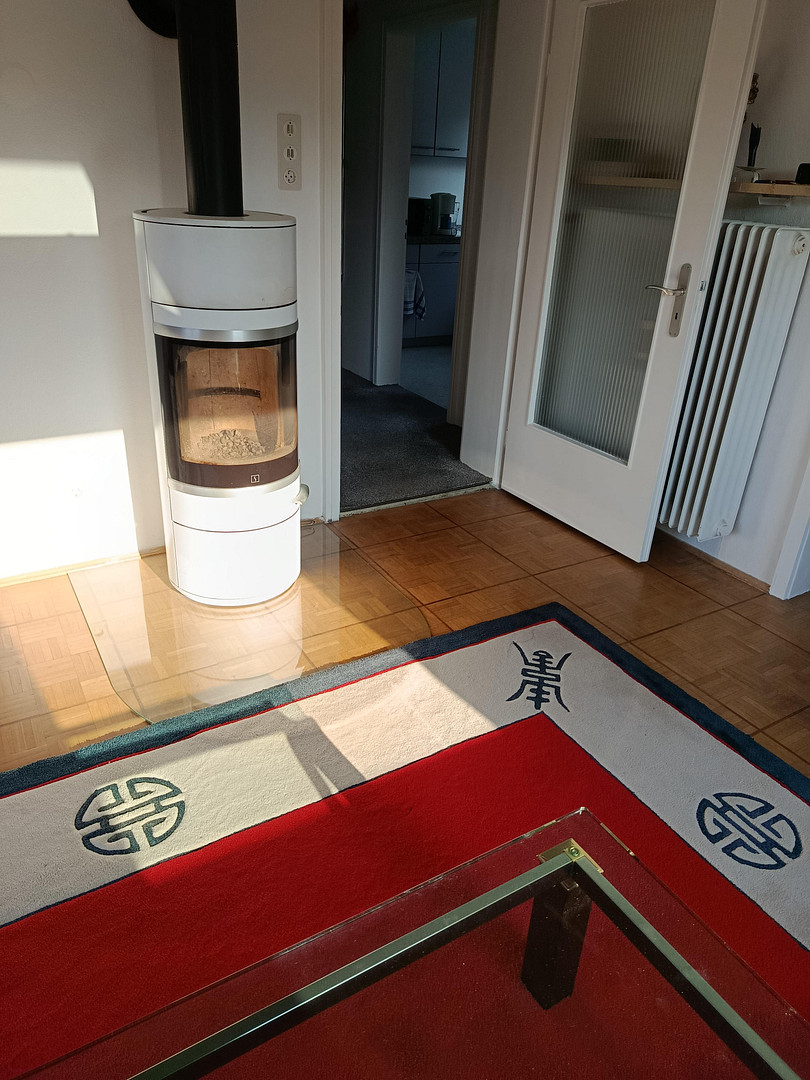
The house was built in 1959/60 and features an oil-fired central heating system and a designer fireplace in the upper floor. It is possible to extend the property, taking into account the presence of two existing fireplaces.
The property has been consistently maintained, with recent renovations including windows, parquet flooring, kitchens, bathrooms, terraces, the designer fireplace, and the pool area.
It is immediately habitable, but naturally, some renovation work will be required upon moving in.
Location
The property is located in a prime location in Friedberg, directly adjacent to the city of Augsburg. This neighborhood is considered one of the most desirable addresses in the entire metropolitan area. Here, you can enjoy the privilege of an extremely quiet and peaceful environment, while still being just a few minutes away from the vibrant city life of Augsburg or the main transportation routes to Munich.
The property is situated in a residential area that is only accessible to residents by car.
There are very few residents living on the street itself.
It offers a quick and direct connection to the A8 motorway, leading to Munich and Stuttgart.
It is also located close to the Augsburg tram line.
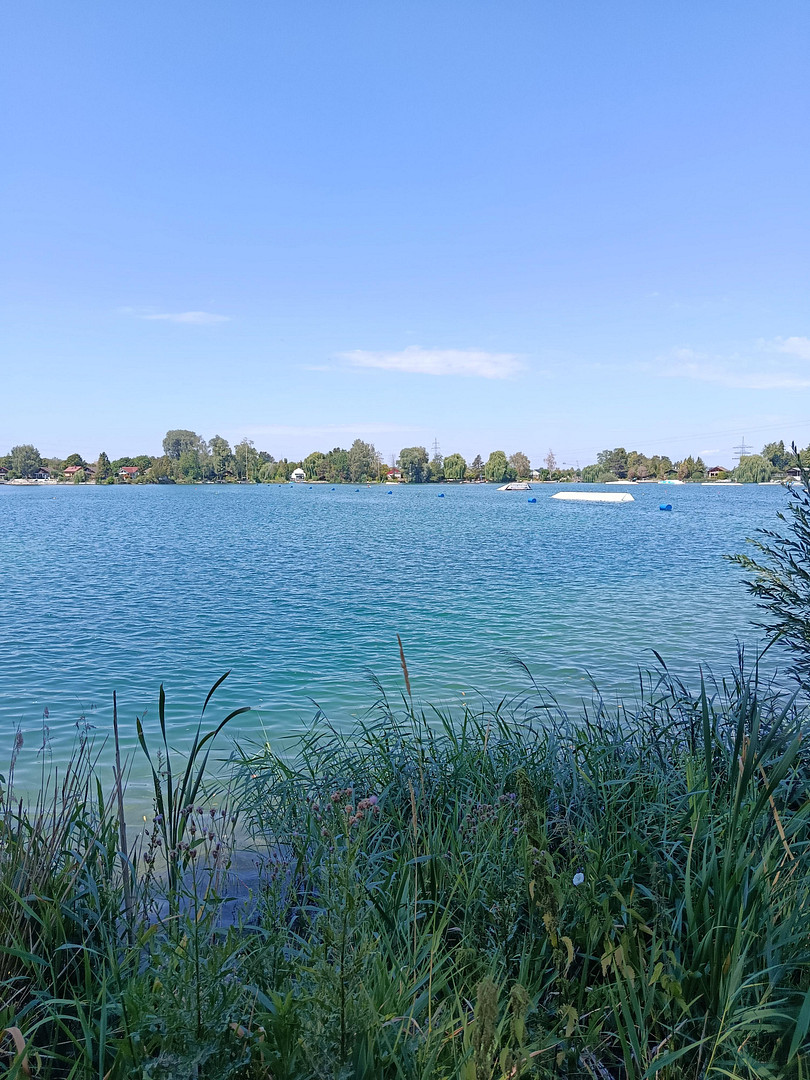
The Friedberg Baggersee lake is a beautiful recreational area, easily accessible by bike in just a few minutes.
The Augsburg/Hochzoller train station, with direct connections to Munich and Augsburg, is also nearby.
Furthermore, the Augsburg Kuhsee lake and Stadtwald forest are just a short distance away, a popular destination for swimming, walks, and relaxation in both summer and winter.
Location Check
Energy
|
Energy efficiency class
|
H
|
|
Energy certificate type
|
Demand certificate
|
|
Main energy source
|
Oil
|
|
Final energy demand
|
485.20 kWh/(m²a)
|
Miscellaneous
In summary:
This is an exceptionally rare property located in a quiet, sunny area on the outskirts of Friedberg, or Augsburg, offering ample space and design possibilities. It also benefits from excellent transport links to various areas (motorway A8, Aichach 25, tram line 6 from Augsburg, Hochzoller station), and after renovation, it will be an absolute gem, a modern oasis with a high recreational value.
All information in this brochure has been compiled to the best of our knowledge and belief. However, we exclude any warranty or liability for the accuracy, completeness, and timeliness of the information provided. This brochure is for informational purposes only and does not constitute a contractual offer. Errors and the possibility of a sale before the conclusion of a contract are reserved. Legally binding are only the agreements in the notarial purchase agreement.
Topic portals
Send a message directly to the seller
Questions about this house? Show interest or arrange a viewing appointment?
Click here to send a message to the provider:

Diese Seite wurde ausgedruckt von:
https://www.ohne-makler.net/en/property/474370/