
This page was printed from:
https://www.ohne-makler.net/en/property/474351/
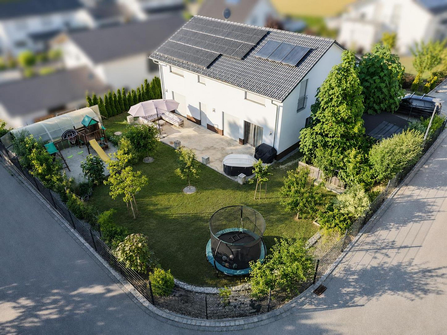
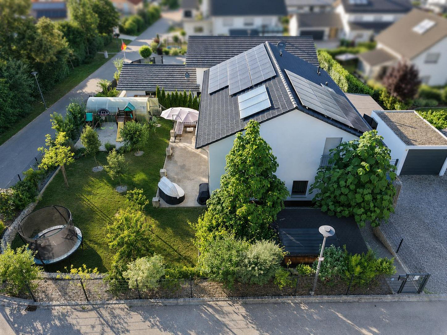
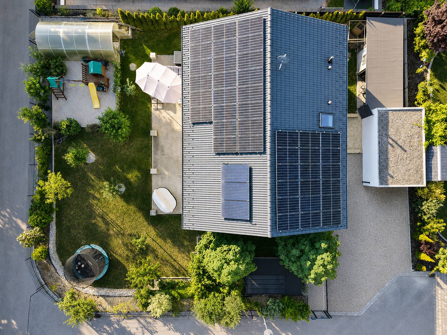
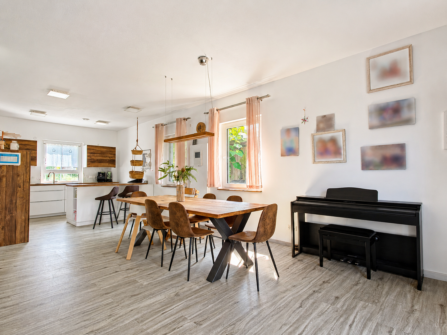
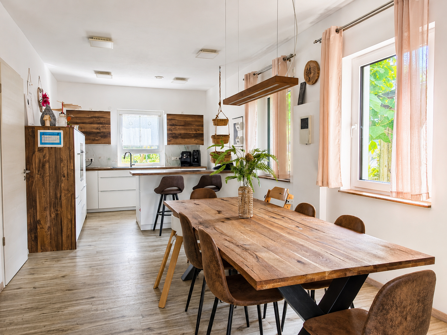
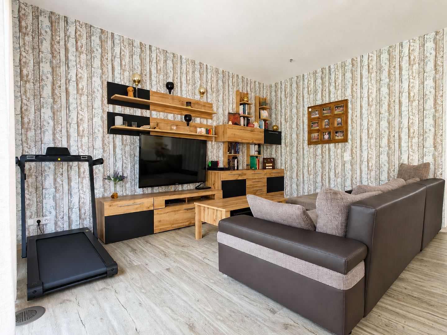
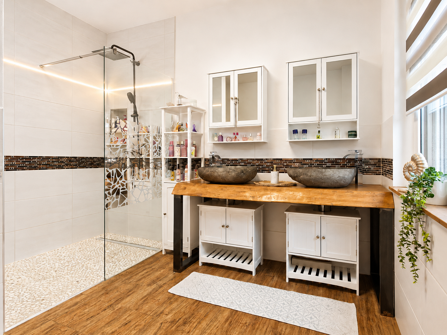
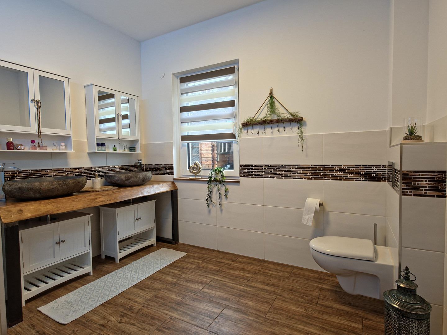
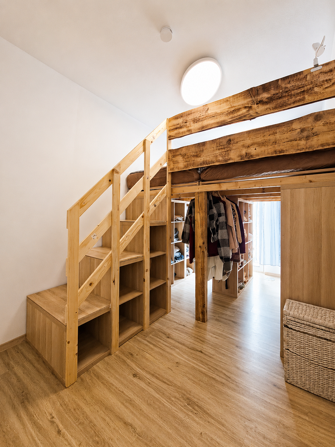
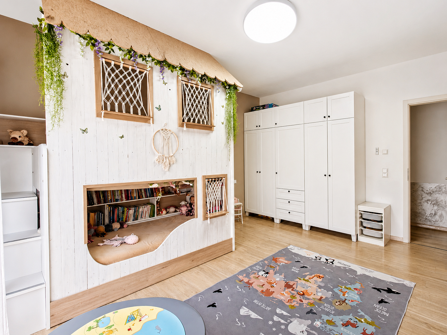
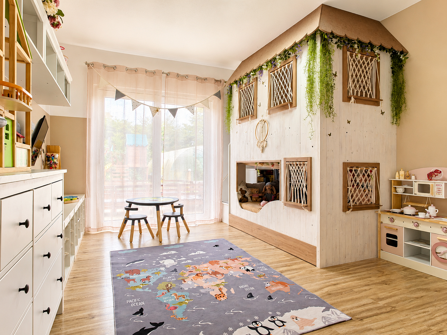
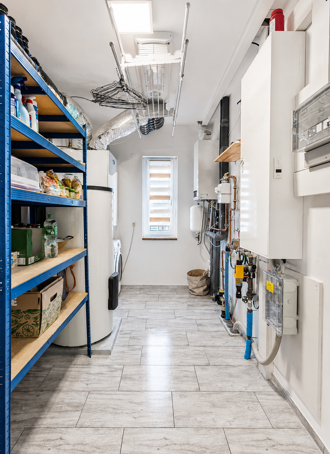
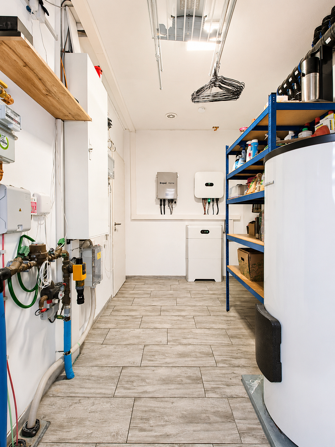
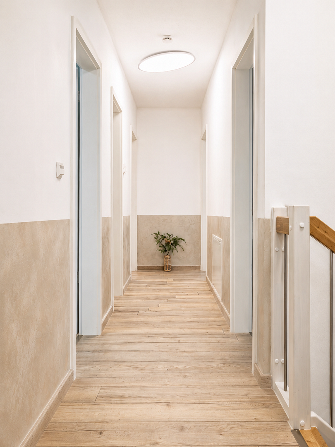
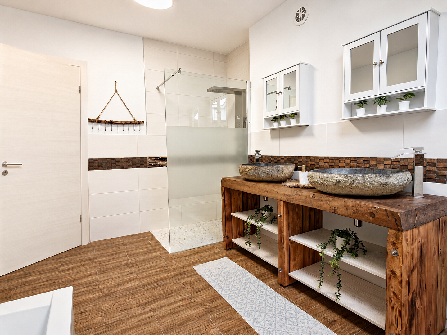
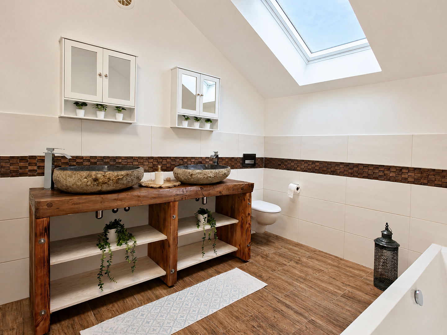
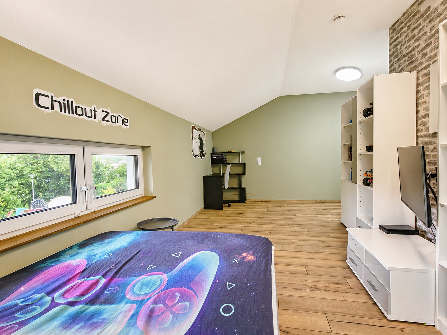
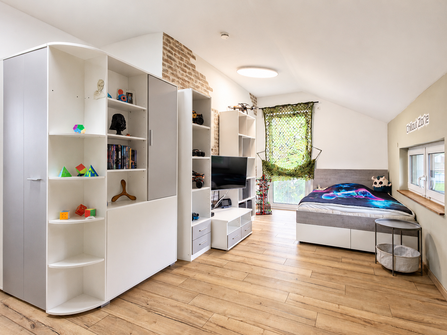
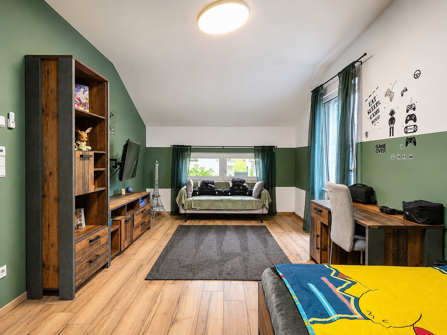
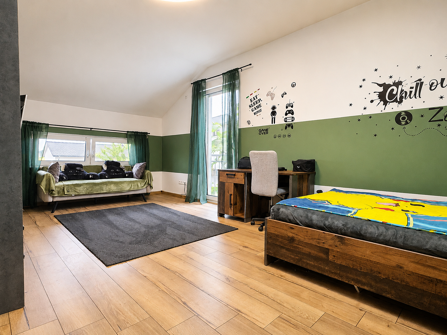
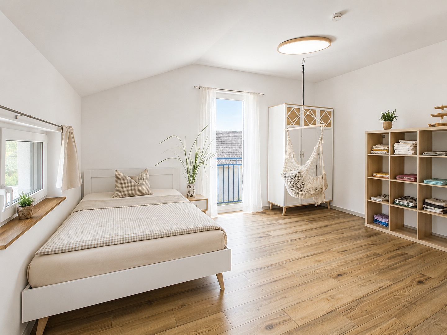
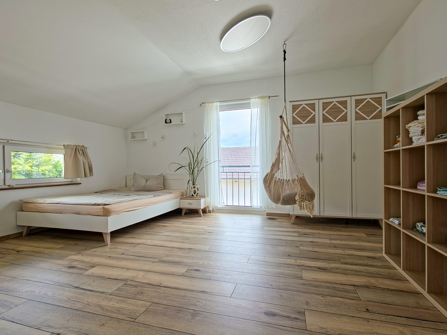
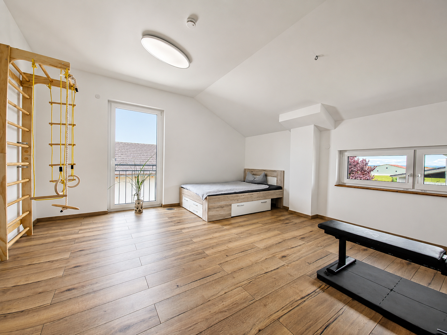
Modern family home with 217 m², featuring 8 rooms, a photovoltaic storage system, a wallbox for electric vehicles, solar panels, and a large garden.
94419 Reisbach (Oberhausen) – Bayern"We are moving abroad – that's why our beloved home is looking for new owners." ❤️
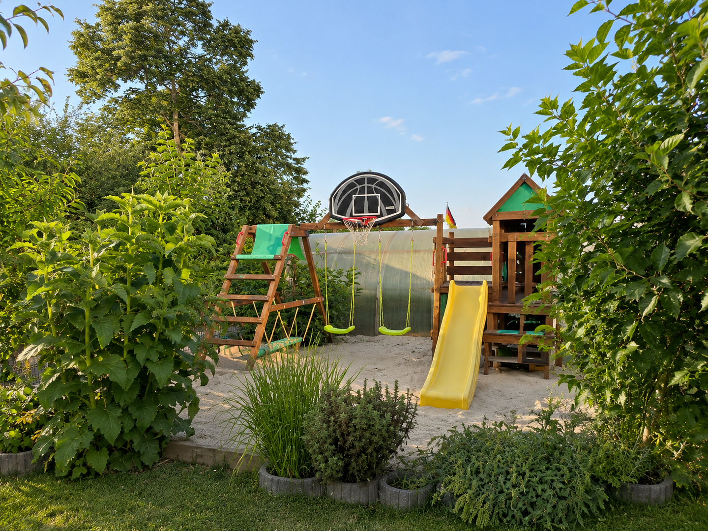
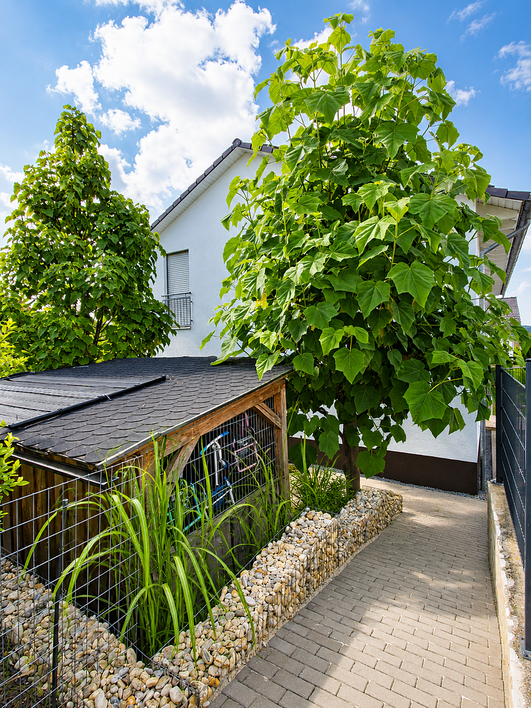
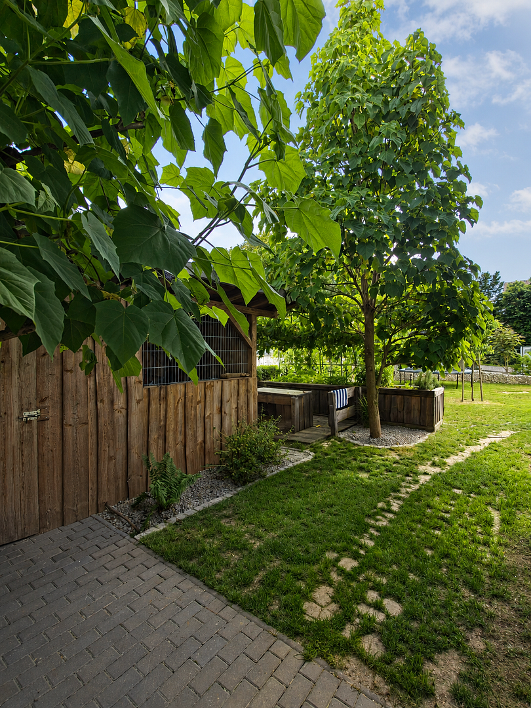
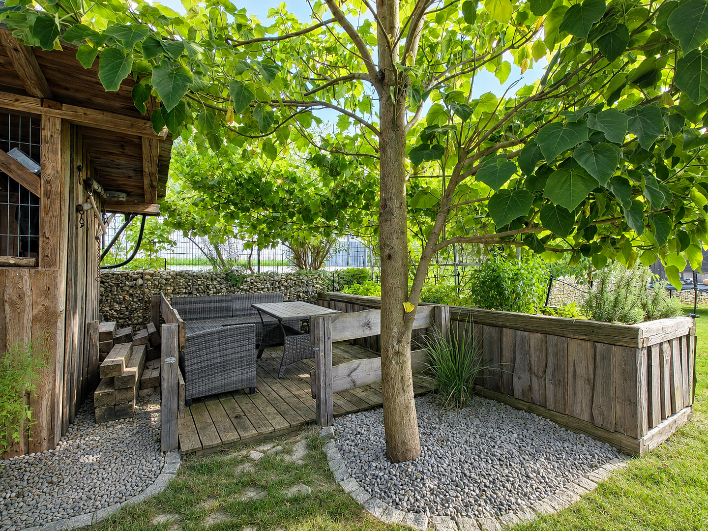
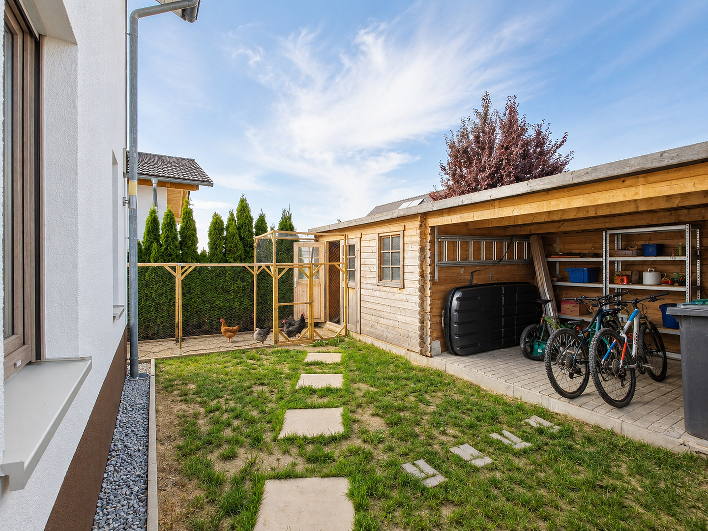

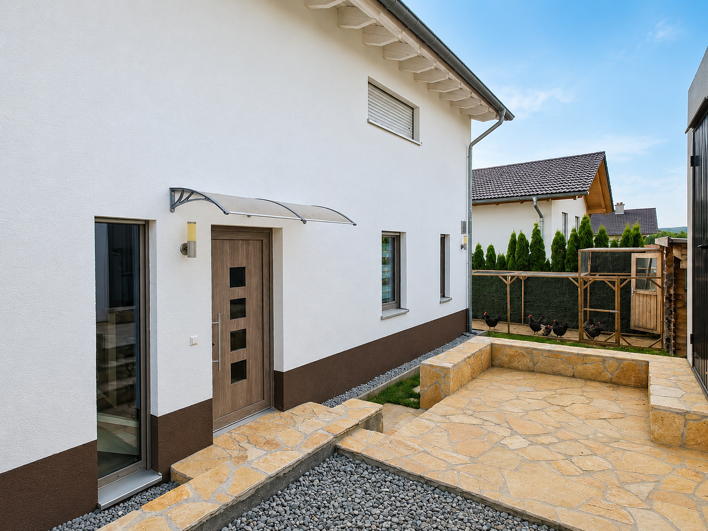
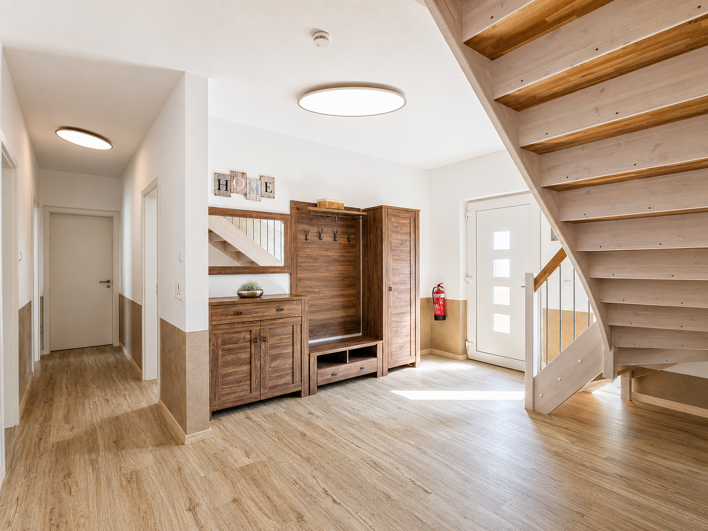
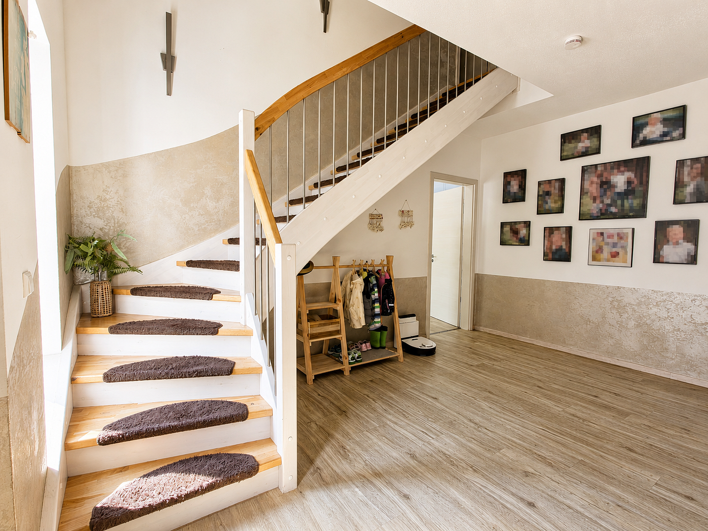
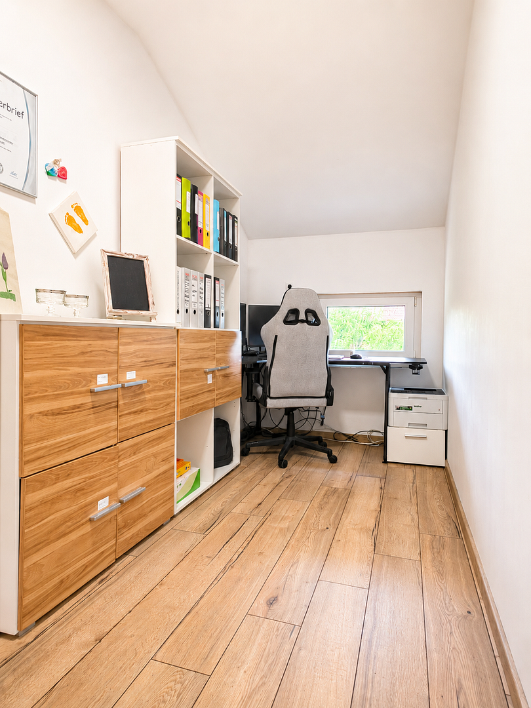
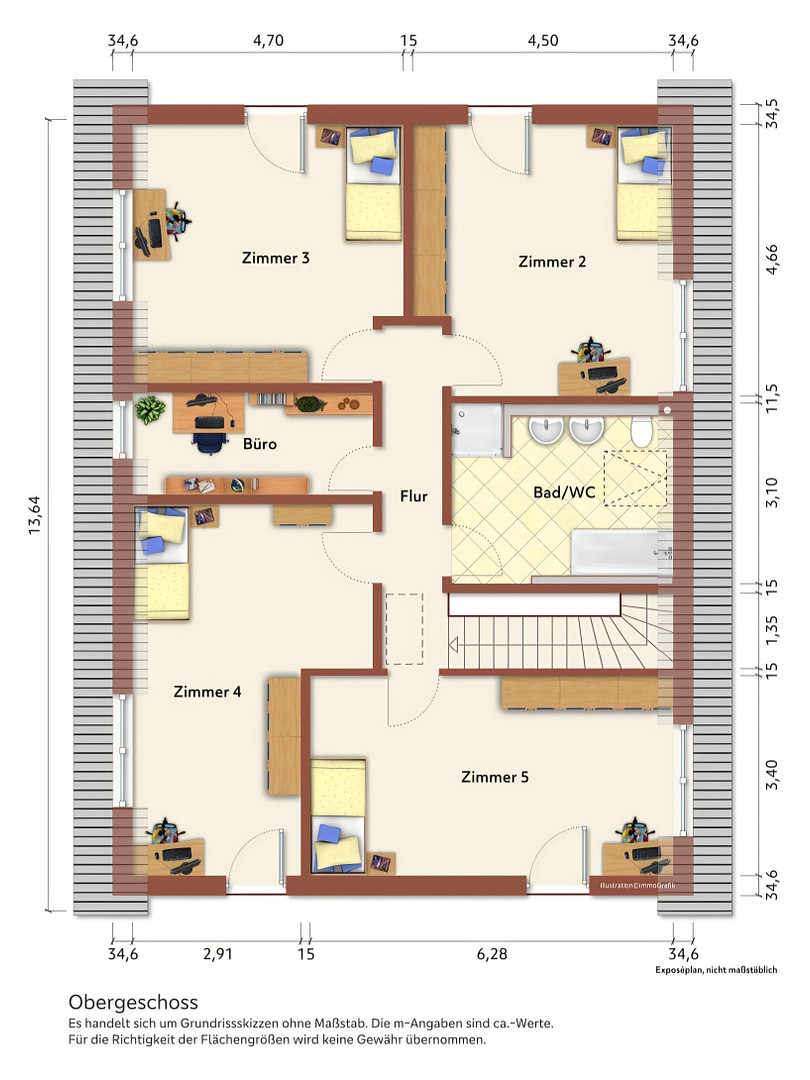
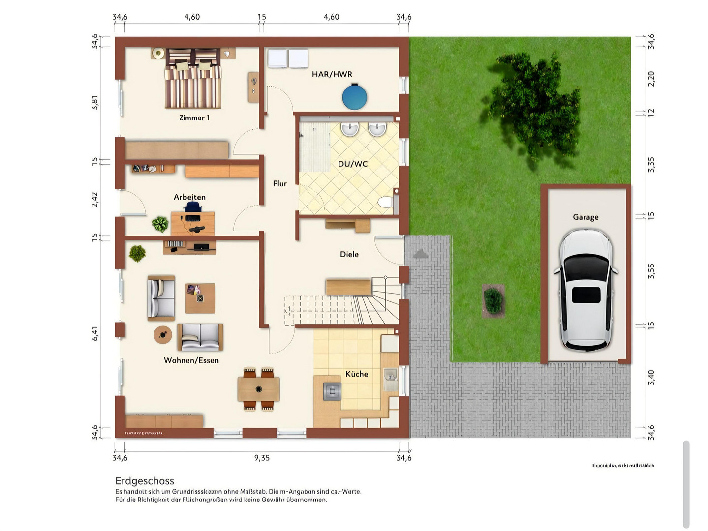
Spacious living with a future – 217 m², photovoltaic system with storage, wallbox, solar panels, and a lovingly landscaped garden. This well-maintained and spacious detached house, located in a quiet residential area in 94419 Reisbach/Oberhausen, combines modern technology, a well-thought-out layout, and a pleasant sense of quality. The features demonstrate that the house was designed with the future in mind: a photovoltaic system with battery storage, a wallbox for an electric car, solar panels for hot water, underfloor heating, controlled ventilation, electric blinds, smart-home features, fiber optic connection, and a rainwater cistern create a comprehensive package for modern living. The house was built around 2019 using modern timber frame construction and offers plenty of space with approximately 217 m² of living space, 8 rooms, and 2 bathrooms, ideal for families, home offices, guests, hobbies, or multi-generational living. The plastic-insulated windows, modern home technology, and excellent energy efficiency standards highlight the contemporary character of the property. A particular advantage is the flexible layout. Currently, the house offers many separate rooms, providing versatile usage possibilities. Individual interior walls can be opened or removed as desired, creating larger, more open living spaces. This allows the house to be adapted to different life stages and living ideas. Living on a single level is also possible: with existing rooms and a bathroom on the ground floor, the layout offers additional flexibility – ideal for guests, older family members, a home office, or a long-term, comfortable living concept. The heart of the house is the bright living and dining area with a modern fitted kitchen and direct access to the terrace and garden. This creates a cozy focal point for everyday life – open, bright, and with direct access to the outdoors. The carefully designed garden offers plenty of space for family, relaxation, and your own ideas. The large terrace, fruit trees, a greenhouse, and a children's play area make it a valuable outdoor space that adds to the house's overall livability and family-friendliness.
Highlights:
* Approximately 217 m² of living space
* Approximately 738 m² of land
* 8 rooms with a flexible layout
* 2 bathrooms
* Year built: approximately [year] 2019
Well-maintained condition
Modern timber frame construction
Modern fitted kitchen
Plastic-insulated windows
Photovoltaic system with battery storage
Wallbox for electric car
Solar system for hot water production
Gas condensing boiler
Underfloor heating
Controlled ventilation system
Electric shutters
Smart home features
Fiber optic connection
Rainwater cistern
Energy efficiency class A
Final energy value: 37.00 kWh/(m²·a)
Individual interior walls can be opened or removed as needed.
Living on one level is possible.
Garage and 3 parking spaces in front of the garage.
Large terrace.
Well-maintained garden with fruit trees.
Greenhouse.
Play area for children.
Quiet, family-friendly residential area. Energy data:
The energy performance certificate indicates a final energy value of 37.00 kWh/(m²·a). This means the property achieves energy efficiency class A and already has a very good energy standard. An additional advantage: the photovoltaic system with battery storage was not yet included in the energy assessment. It further improves the overall energy concept and makes the property particularly future-oriented.
Are you interested in this house?
|
Object Number
|
OM-474351
|
|
Object Class
|
House
|
|
Object Type
|
Single-family house
|
|
Is occupied
|
Vacant
|
|
Handover from
|
By arrangement
|
Purchase price & additional costs
|
purchase price
|
645.000 €
|
|
Purchase additional costs
|
approx. 30,755 €
|
|
Total costs
|
approx. 675,755 €
|
Breakdown of Costs
* Costs for notary and land register were calculated based on the fee schedule for notaries. Assumed was the notarization of the purchase at the stated purchase price and a land charge in the amount of 80% of the purchase price. Further costs may be incurred due to activities such as land charge cancellation, notary escrow account, etc. Details of notary and land registry costs
Does this property fit my budget?
Estimated monthly rate: 2,485€
More accuracy in a few seconds:
By providing some basic information, the estimated monthly rate is calculated individually for you. For this and for all other real estate offers on ohne-makler.net
Details
|
Condition
|
Well-kept
|
|
Number of floors
|
2
|
|
Usable area
|
237 m²
|
|
Bathrooms (number)
|
2
|
|
Bedrooms (number)
|
5
|
|
Number of garages
|
1
|
|
Number of parking lots
|
4
|
|
Flooring
|
Laminate, Tiles, Vinyl / PVC
|
|
Heating
|
Underfloor heating
|
|
Year of construction
|
2019
|
|
Equipment
|
Terrace, Garden, Full bath, Shower bath, Fitted kitchen, Barrier-free
|
|
Infrastructure
|
Pharmacy, Grocery discount, General practitioner, Kindergarten, Primary school, Secondary school, Public transport
|
Information on equipment
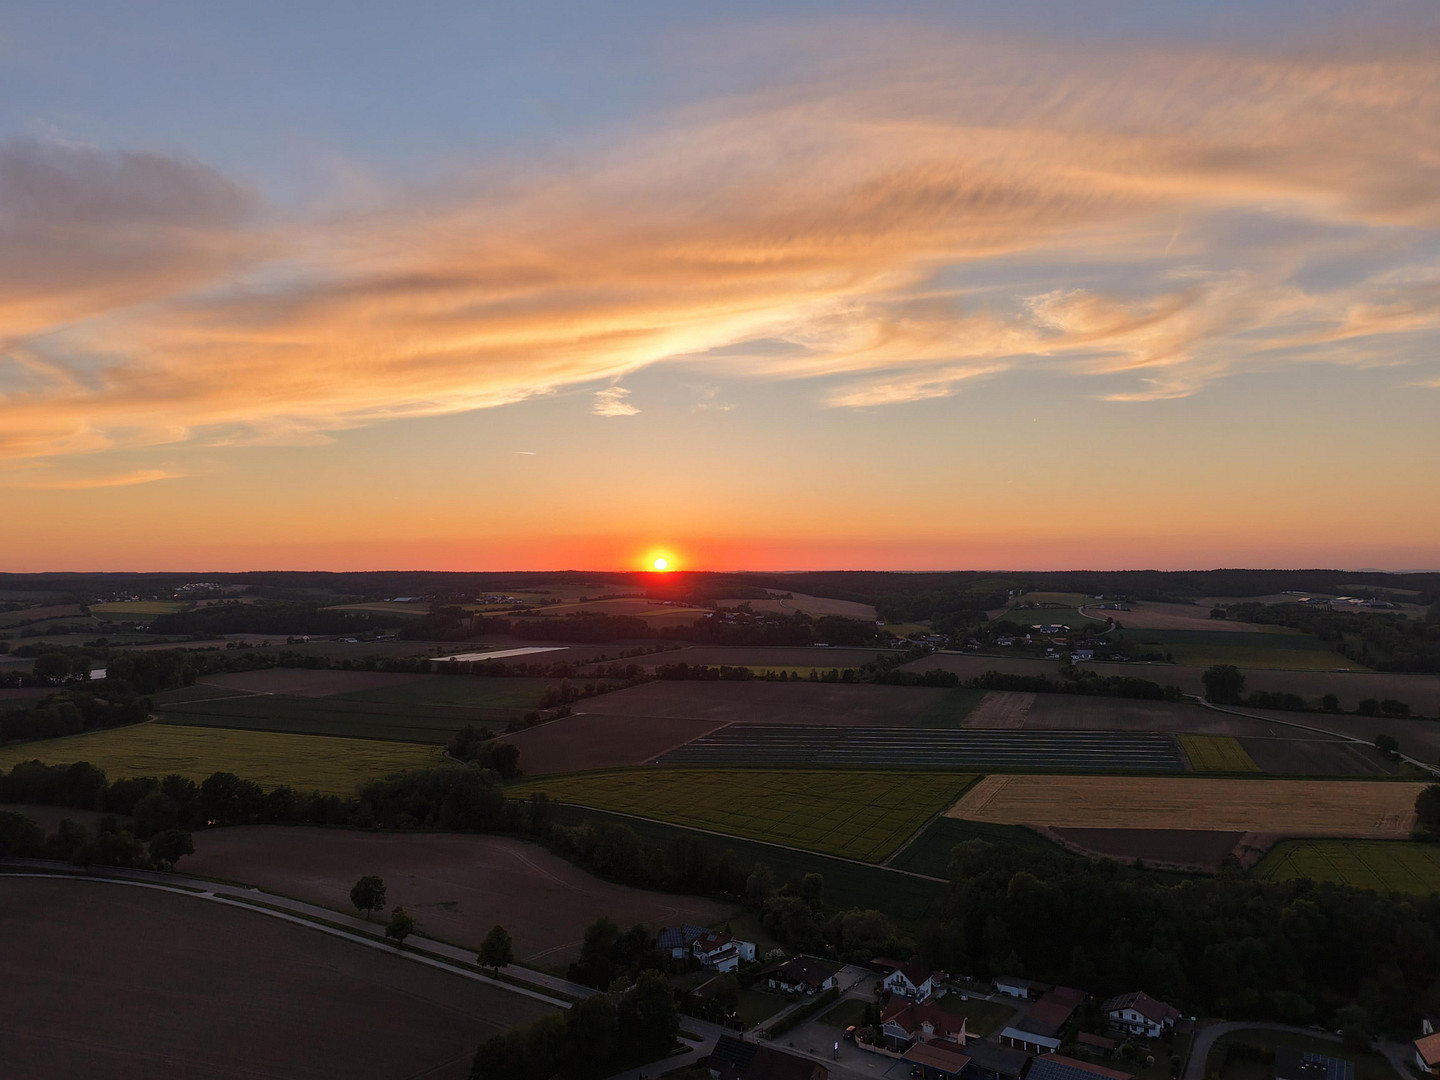
A particular advantage of the house is its flexible layout. The current eight rooms offer a wide range of possibilities – whether for family, a home office, guests, hobby rooms, or multi-generational living. At the same time, the floor plan can be adapted if necessary: individual interior walls can be opened or removed as desired and after professional assessment, creating larger, more open living spaces. This ensures that the house remains adaptable over the long term and can adjust to different life stages. The outdoor area also offers a high quality of life. The garden is well-maintained and lovingly landscaped, with a large terrace, fruit trees, a greenhouse, and a play area for children. Here, the day begins with birdsong, children can run barefoot through the garden, and on warm evenings, you can relax and enjoy the sunset on the terrace. The property also offers space for further landscaping ideas. For example, it would be possible to install a pool at a later date; the electrical wiring in the garden is already in place. This combines immediately usable living space with additional potential for individual preferences. Inside, the bright living and dining area with a modern fitted kitchen forms the cozy heart of the house – a place for shared meals, quiet evenings, family time, and a true sense of home. The property also includes a garage and 3 parking spaces in front of the garage.
Location
The house is located in a quiet, family-friendly residential area in 94419 Reisbach/Oberhausen.
Kindergartens and schools are easily accessible, with a primary school even within walking distance. There are also various amenities nearby, including shops, supermarkets, bakeries, specialty stores, doctors, and pharmacies. Sports clubs, sports facilities, and fitness centers are also readily available.
The A92 motorway provides good connections to the surrounding towns and villages.
Location Check
Energy
|
Energy efficiency class
|
A
|
|
Energy certificate type
|
Demand certificate
|
|
Main energy source
|
Gas
|
|
Final energy demand
|
37.00 kWh/(m²a)
|
Miscellaneous
Topic portals
Send a message directly to the seller
Questions about this house? Show interest or arrange a viewing appointment?
Click here to send a message to the provider:
Offer from: Sylvia Holtz

Diese Seite wurde ausgedruckt von:
https://www.ohne-makler.net/en/property/474351/