
This page was printed from:
https://www.ohne-makler.net/en/property/474217/
Eco-friendly and renovated wooden house in a quiet location - no commission fees.
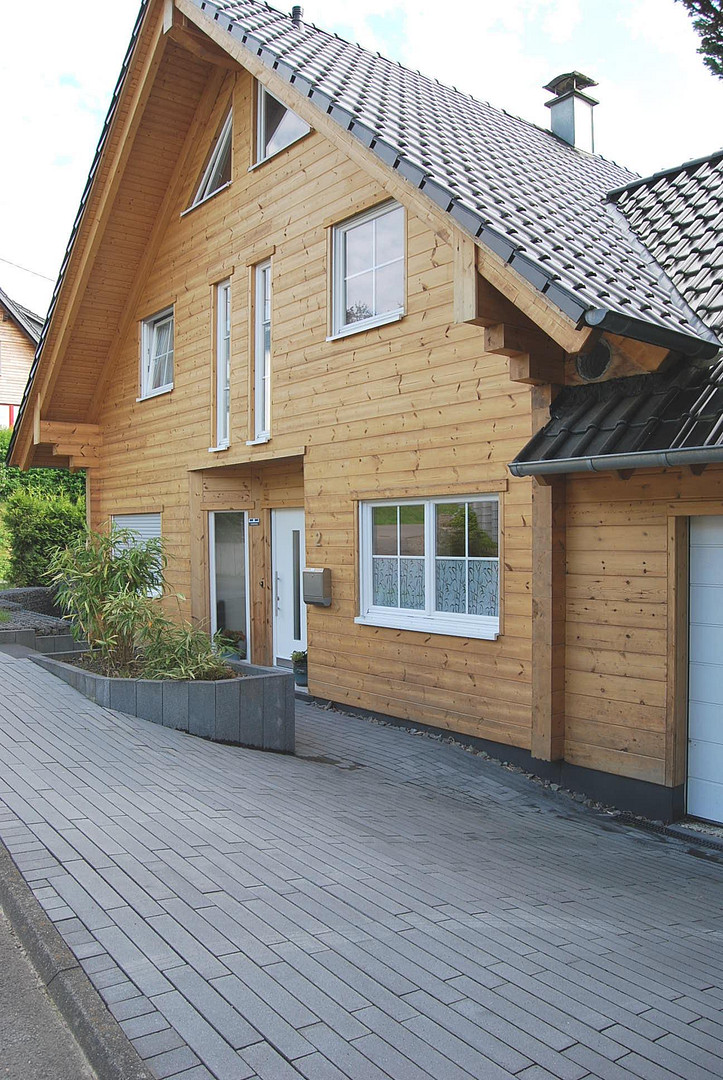
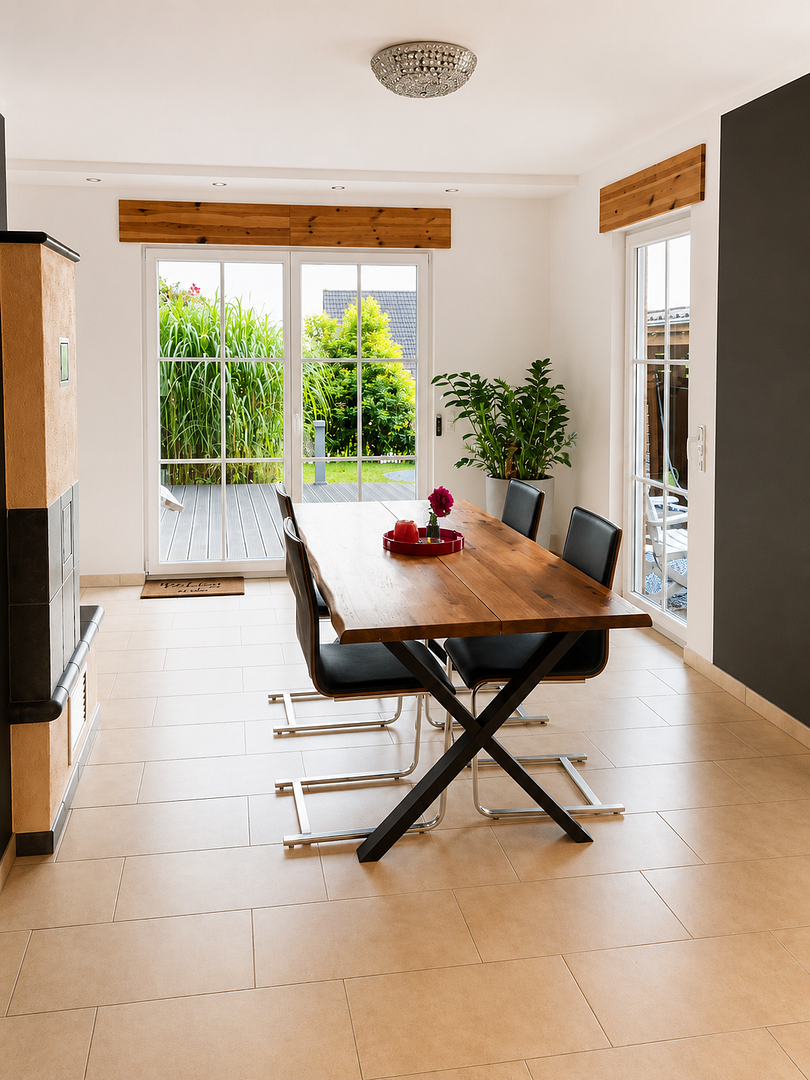
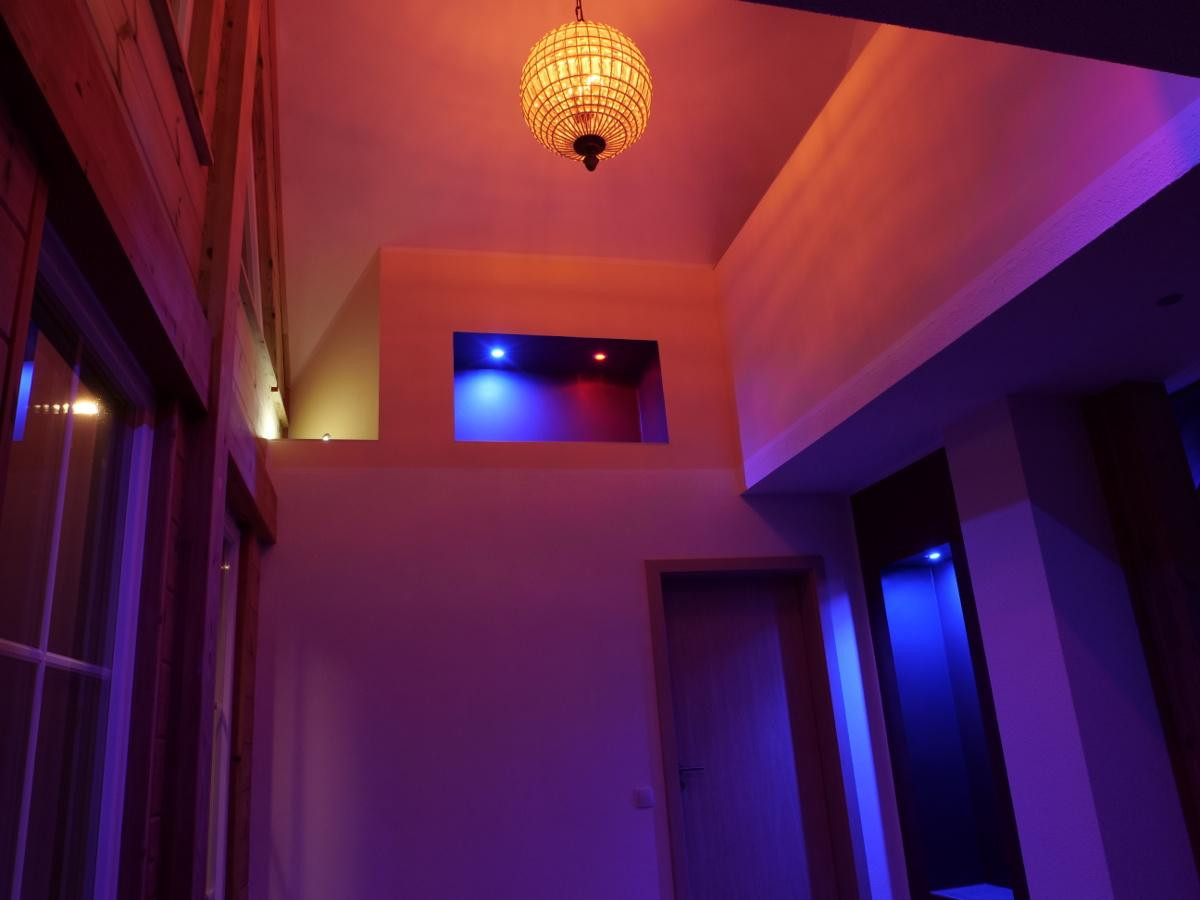
51545 Waldbröl – Nordrhein-WestfalenThis unique and light-filled Fullwood® wooden house has been continuously developed and modernized until recently. It is located in a very quiet cul-de-sac – within walking distance of the city center – and offers privacy, proximity to a forest entrance, and the fruit orchards and walking paths of the Buddhist center.
Overview:
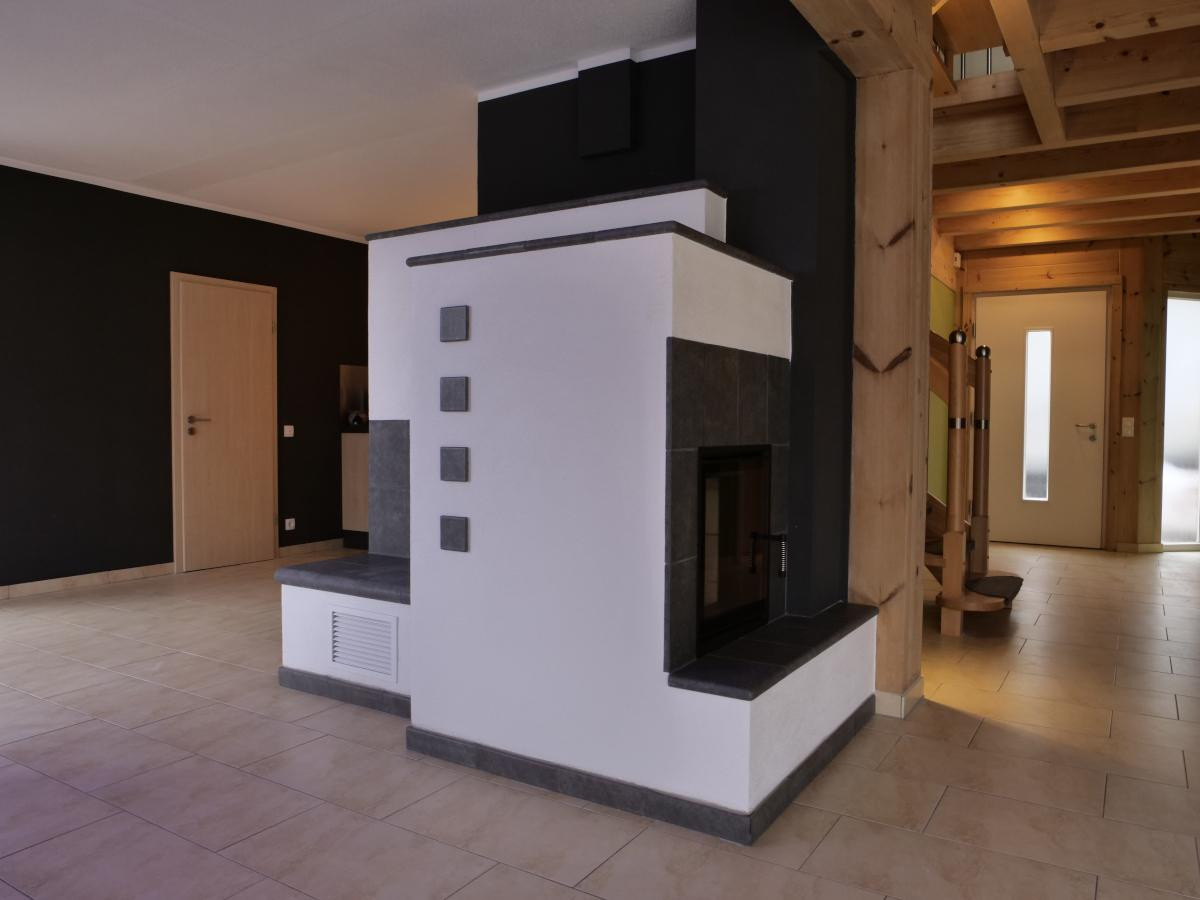
• Underfloor heating (heat pump) & new wood-burning stove
• New PV system (to be installed in 2026), 5kW battery storage (Solarbank 3 with additional battery)
• Rainwater harvesting system for toilets and garden
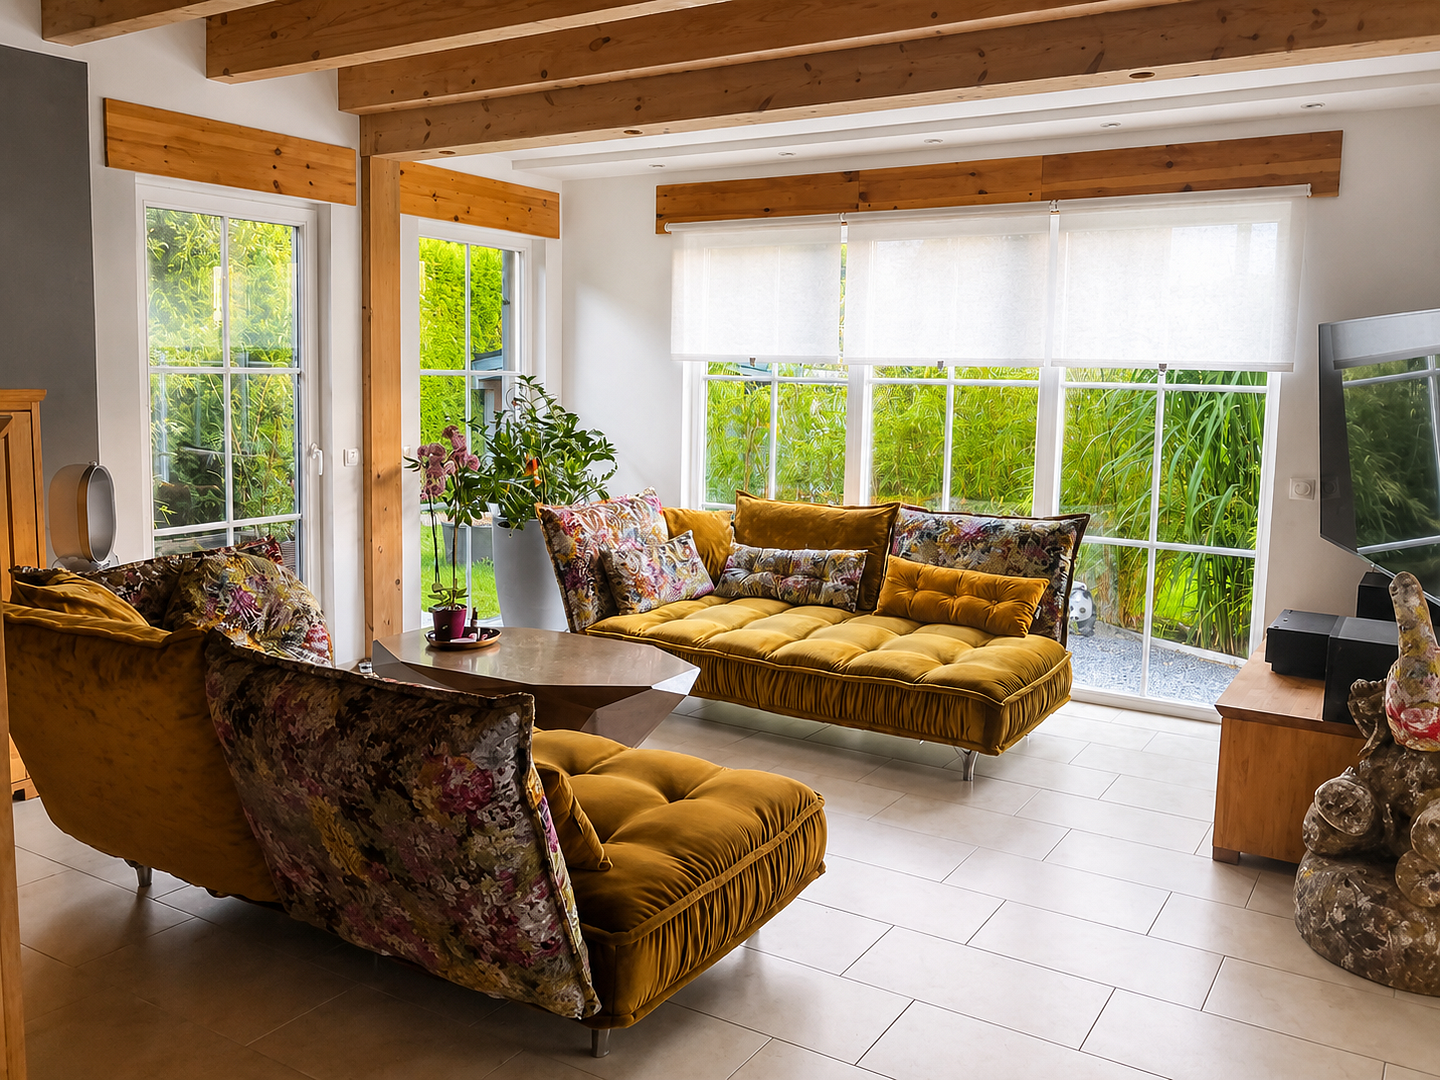
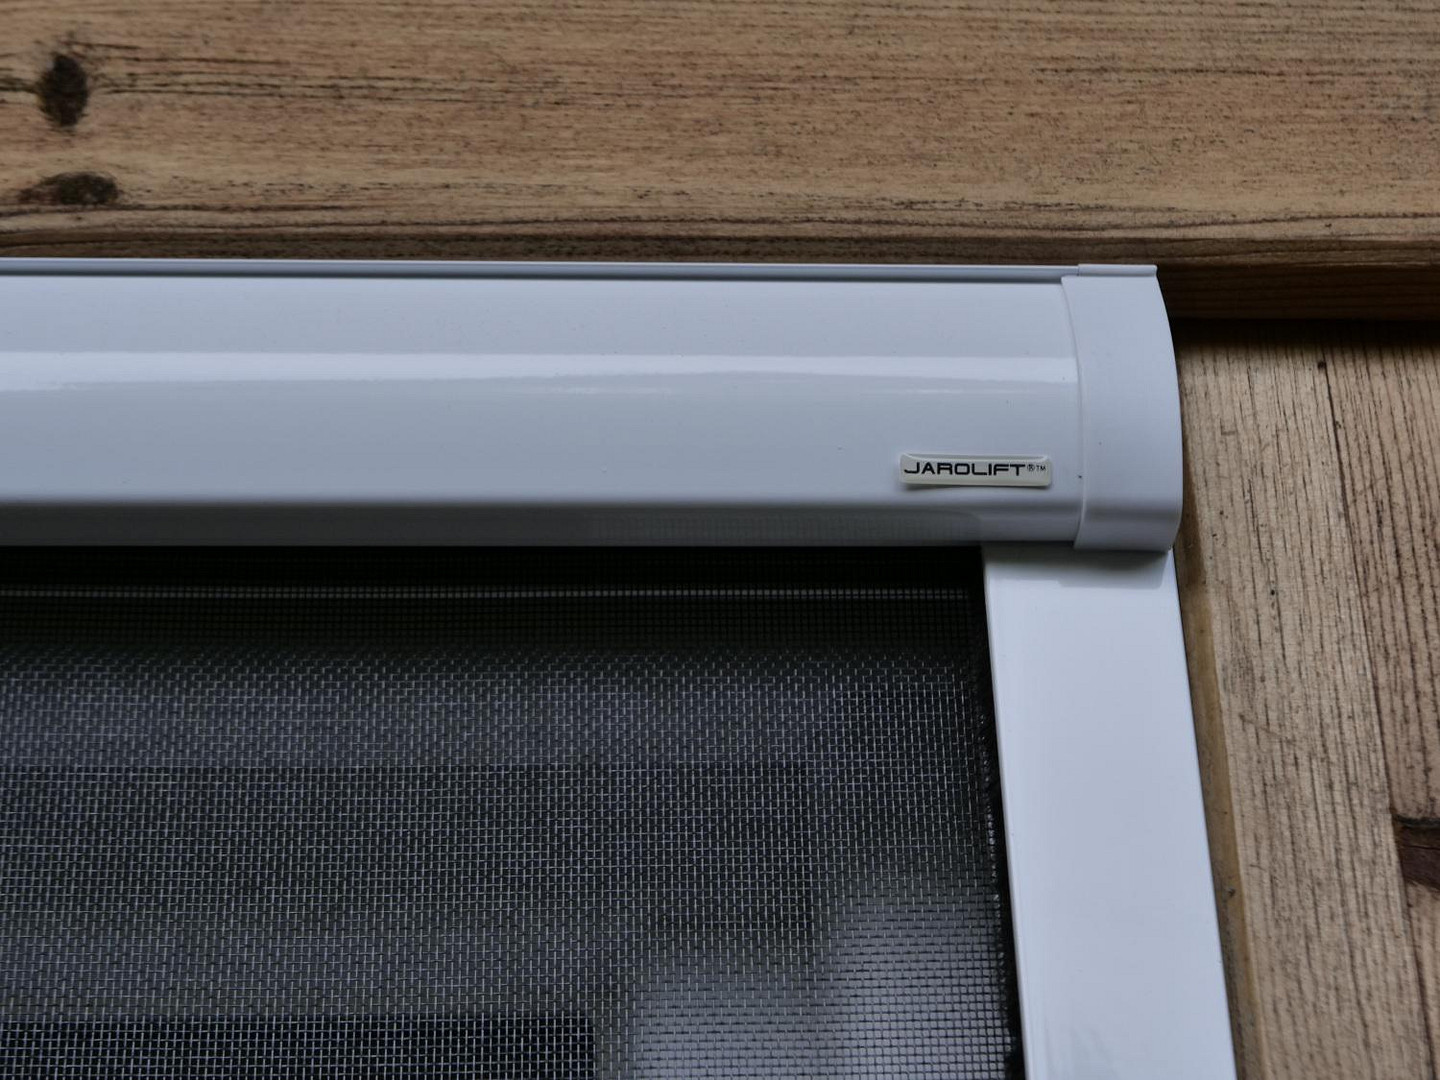
• Electric blinds, insect screens
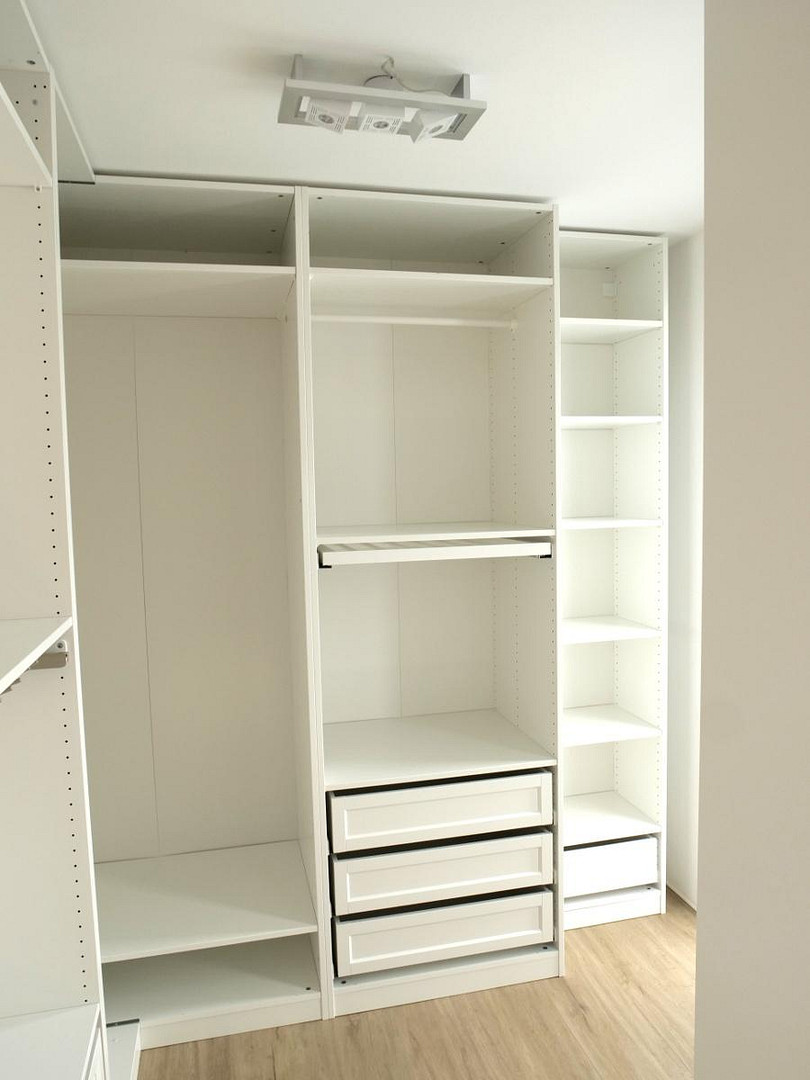
• Furnished walk-in closet
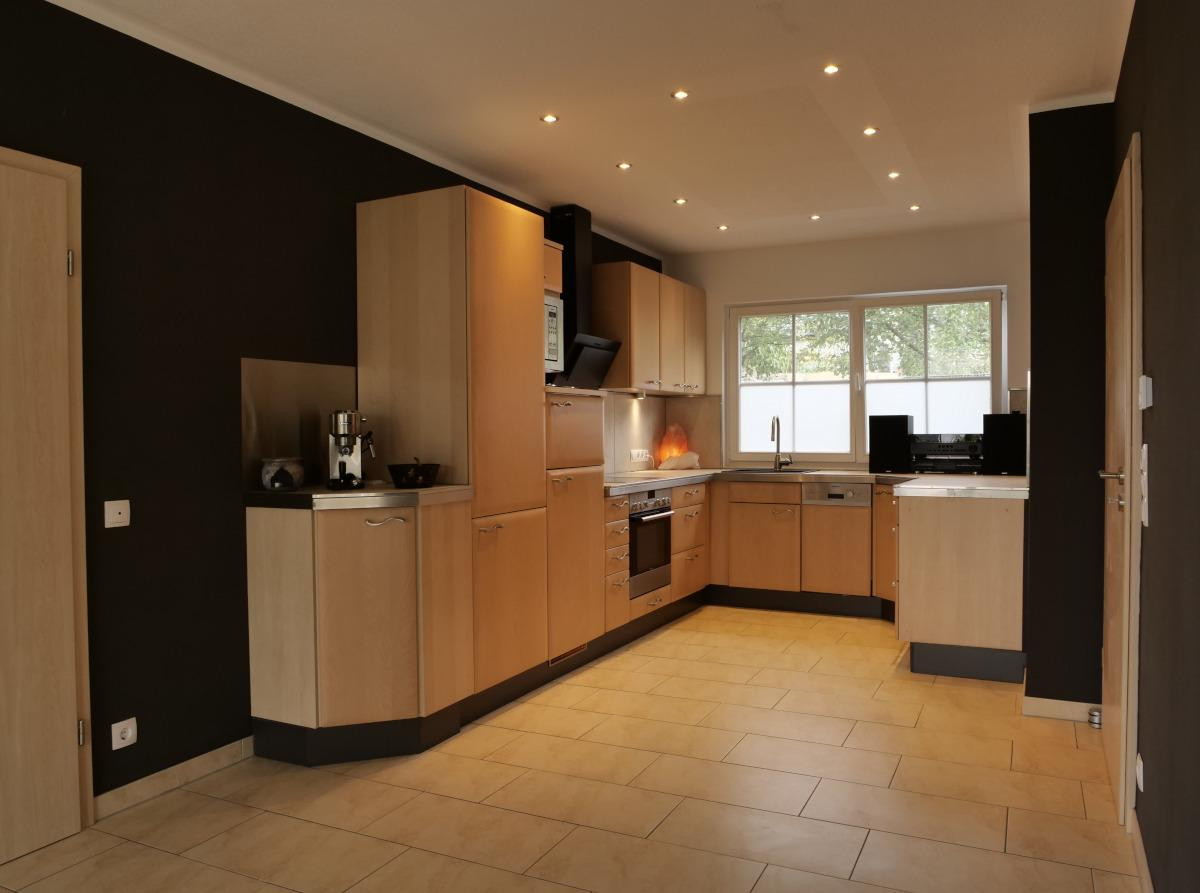
• ALNO kitchen included
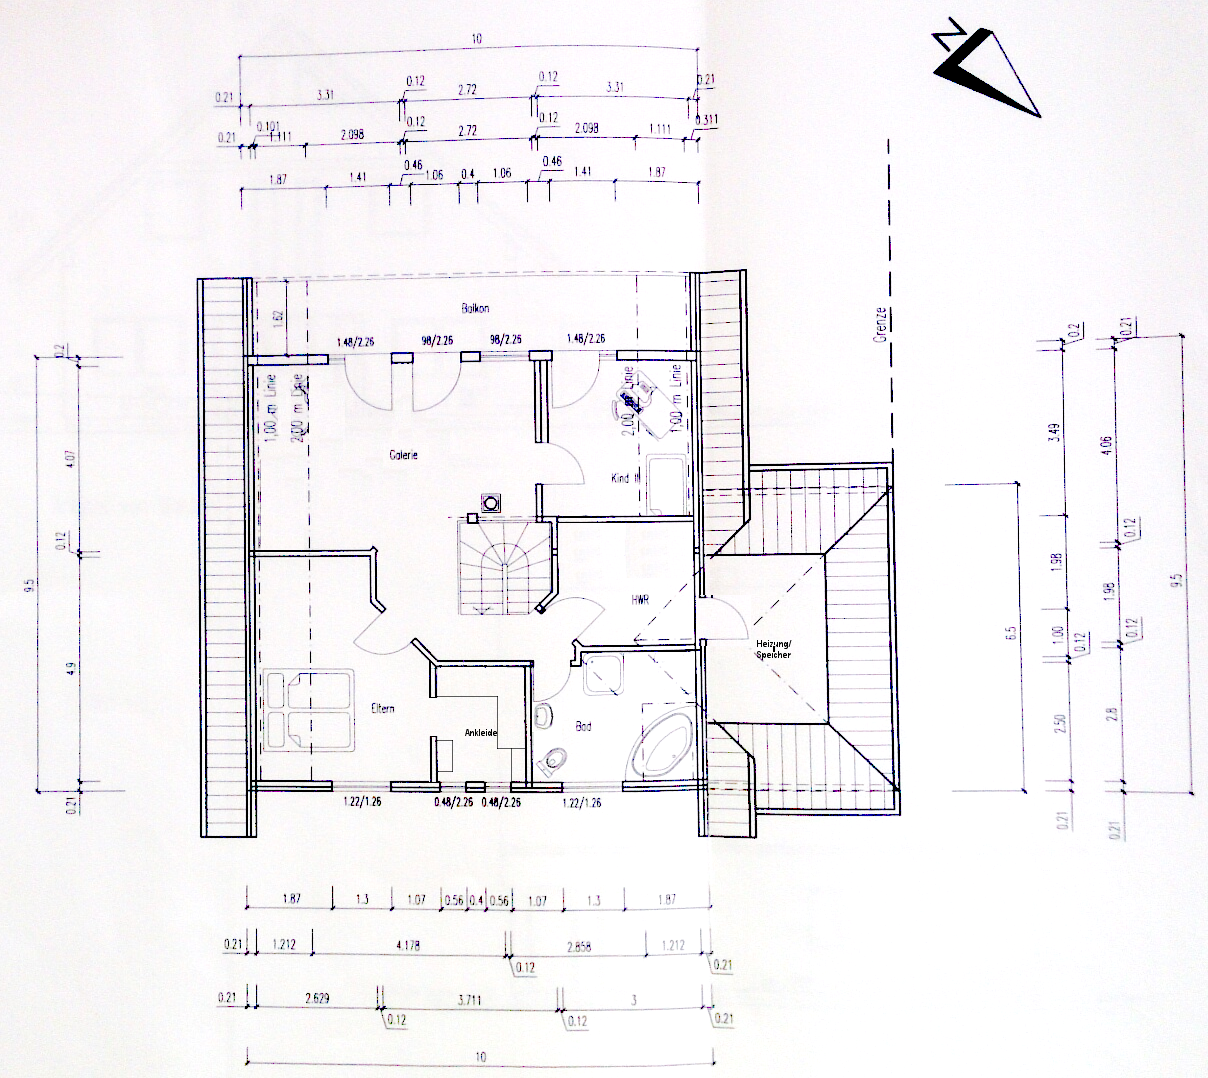
• 3 spacious terraces and a 15 m² south-facing balcony
• Garden house, raised garden bed, automatic rainwater irrigation system in the garden and front yard
The house is being sold without commission. Please understand that before a viewing, we require information regarding your ability to finance the purchase (e.g., a financing confirmation or information about your equity).
Are you interested in this house?
|
Object Number
|
OM-474217
|
|
Object Class
|
House
|
|
Object Type
|
Single-family house
|
|
Is occupied
|
Vacant
|
|
Handover from
|
By arrangement
|
Purchase price & additional costs
|
purchase price
|
450.000 €
|
|
Purchase additional costs
|
approx. 35,347 €
|
|
Total costs
|
approx. 485,346 €
|
Breakdown of Costs
* Costs for notary and land register were calculated based on the fee schedule for notaries. Assumed was the notarization of the purchase at the stated purchase price and a land charge in the amount of 80% of the purchase price. Further costs may be incurred due to activities such as land charge cancellation, notary escrow account, etc. Details of notary and land registry costs
Does this property fit my budget?
Estimated monthly rate: 1,854€
More accuracy in a few seconds:
By providing some basic information, the estimated monthly rate is calculated individually for you. For this and for all other real estate offers on ohne-makler.net
Details
|
Condition
|
As good as new
|
|
Number of floors
|
2
|
|
Usable area
|
37 m²
|
|
Bathrooms (number)
|
2
|
|
Bedrooms (number)
|
3
|
|
Number of garages
|
1
|
|
Number of parking lots
|
2
|
|
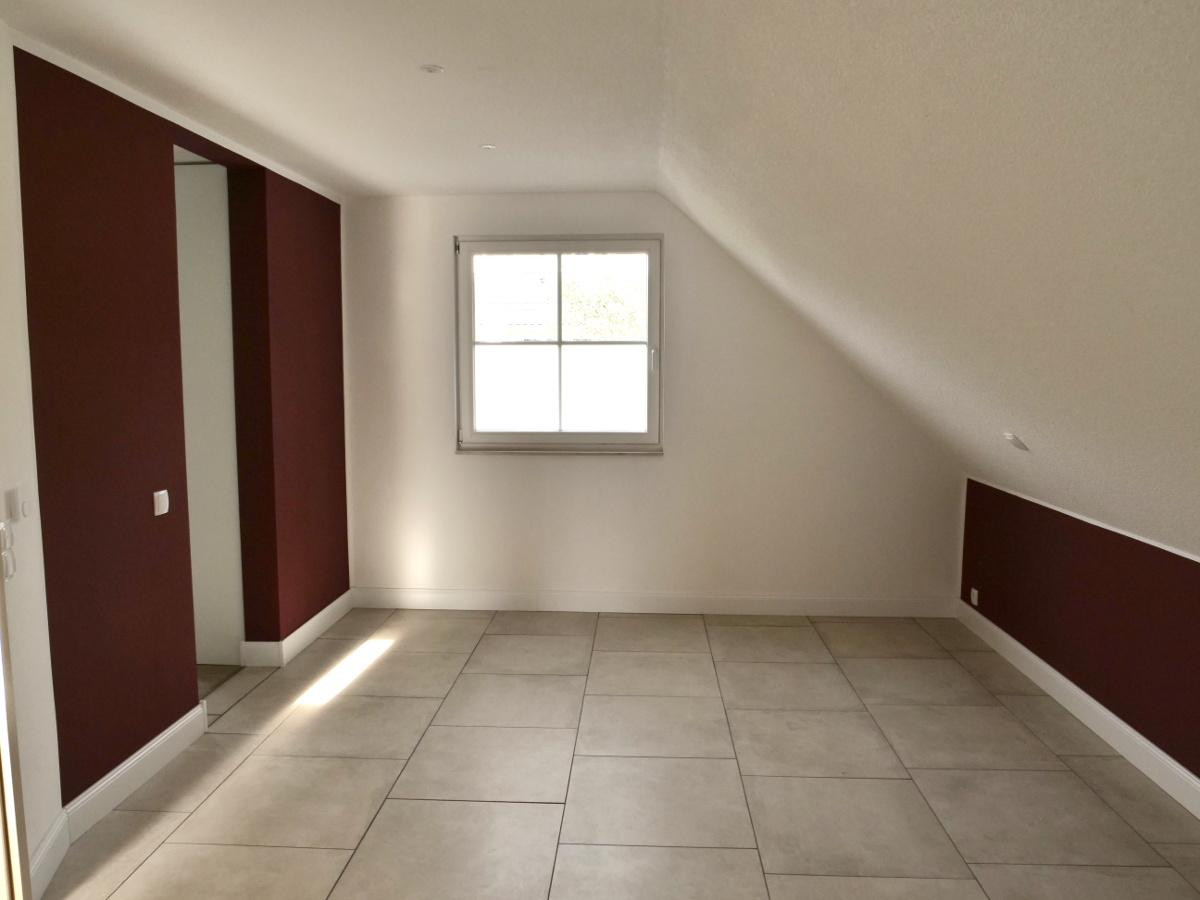
Flooring
|
Parquet, Laminate, Tiles
|
|
Heating
|
Underfloor heating
|
|
Year of construction
|
2006
|
|
Equipment
|
Balcony, Terrace, Garden, Shower bath, Fitted kitchen, Guest toilet, Fireplace
|
|
Infrastructure
|
Pharmacy, Grocery discount, General practitioner, Kindergarten, Primary school, Secondary school, Middle school, High school, Public transport
|
Information on equipment
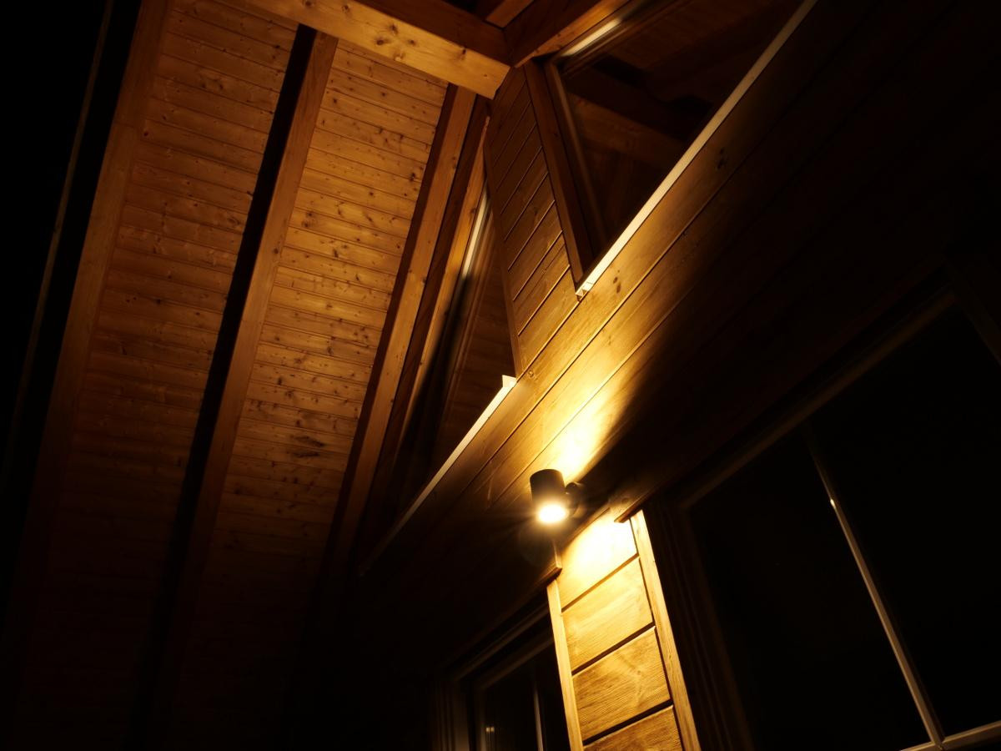
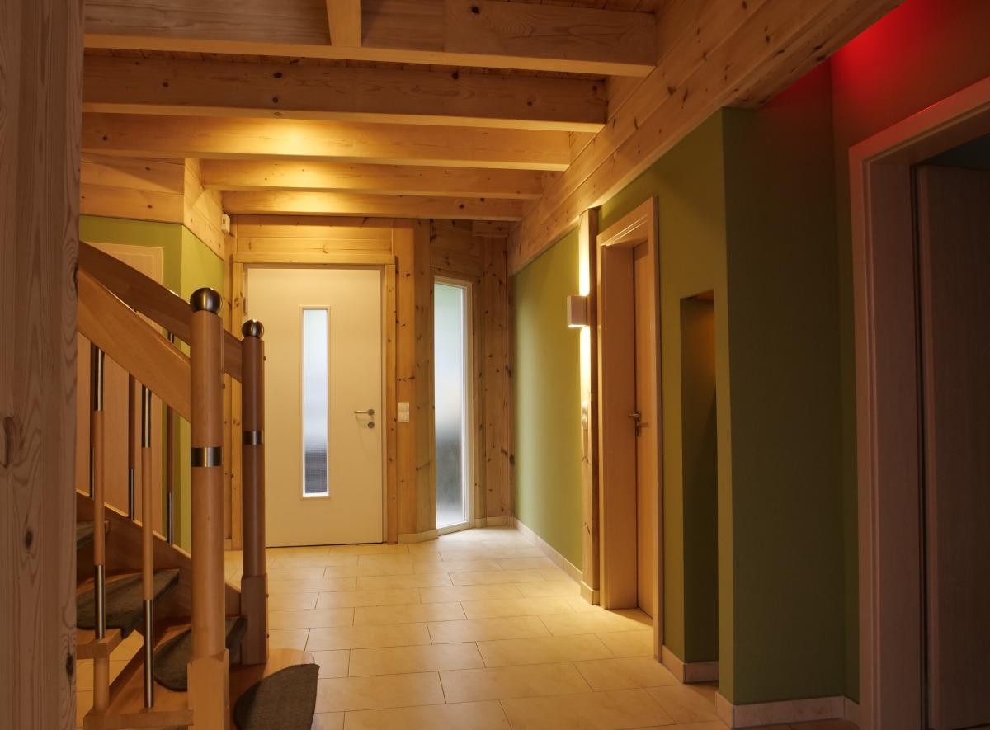
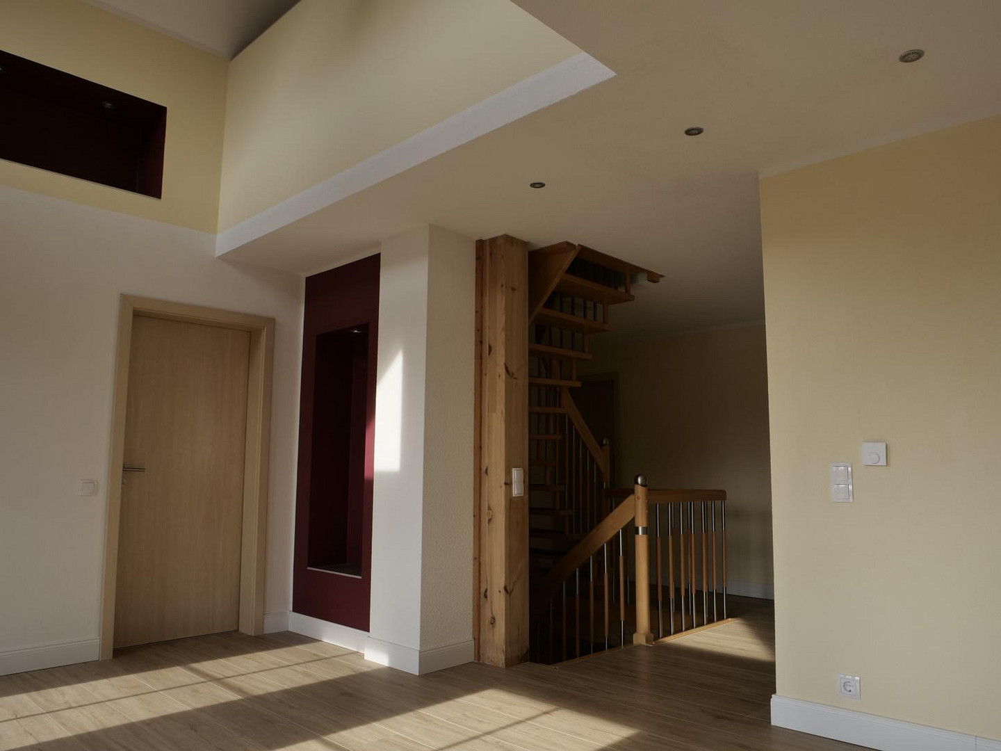
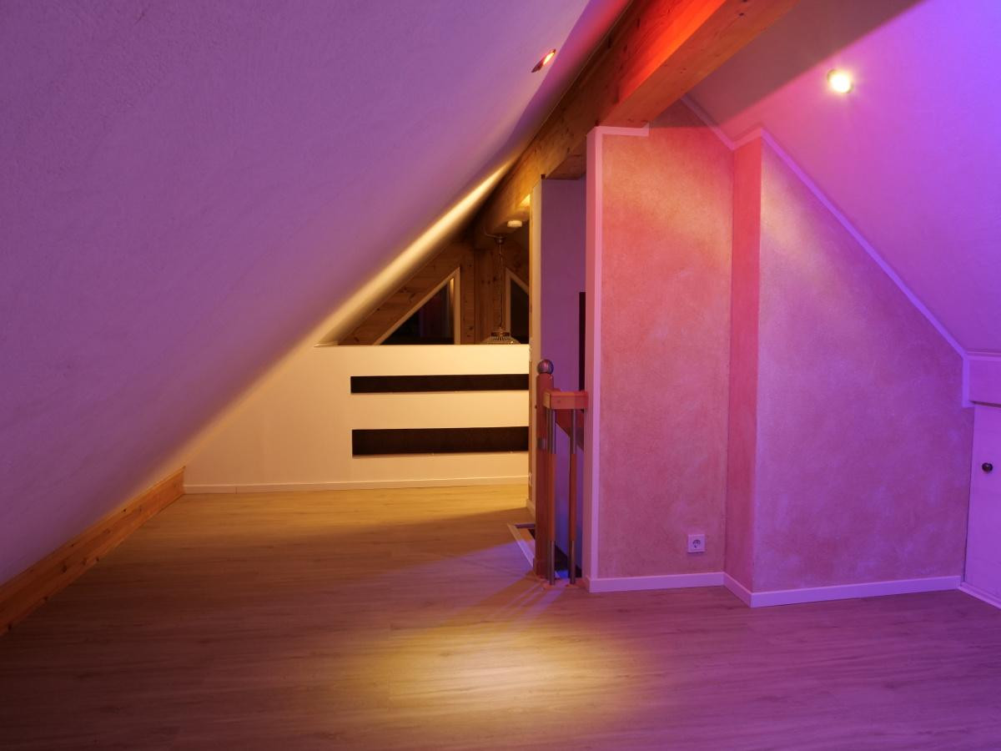
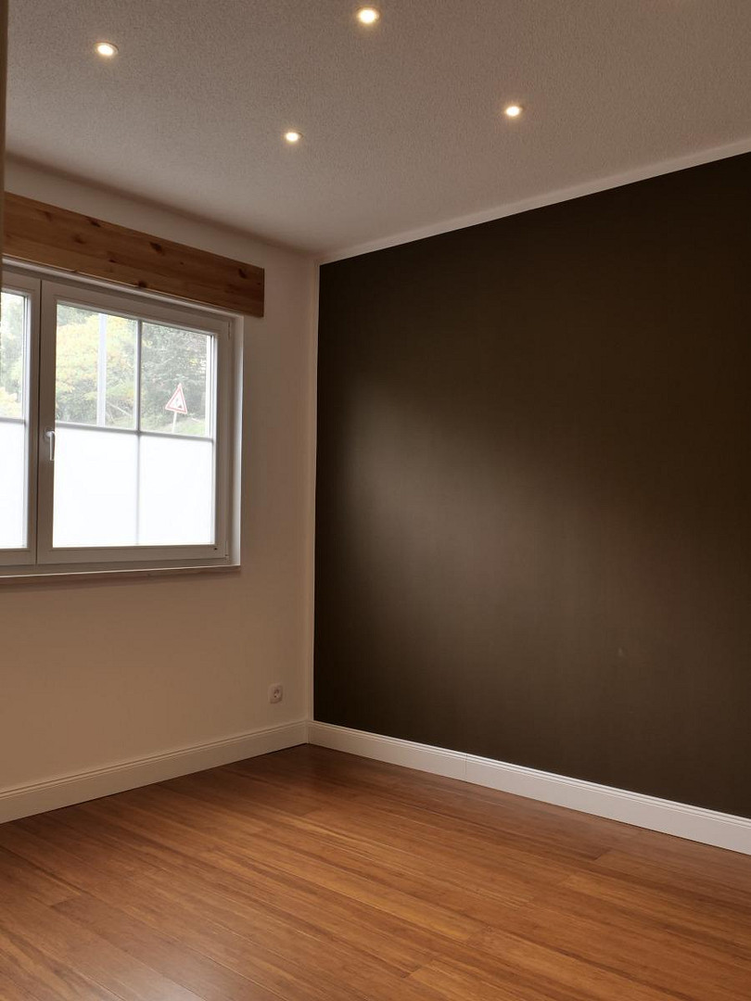
The wood facade, made of Siberian larch, is partially solid, very stable in shape, and easy to maintain. It doesn't require sanding. Most surfaces only need to be refreshed after several years with a special coating. The thickness of the exterior walls is approximately 20 cm. The ground floor is insulated from the soil using a generous thermal foundation slab. Both the ground floor and the first floor have underfloor heating integrated into the concrete screed. Both floors are fully or partially tiled. The interior walls offer an interesting mix of windows, mineral plaster, smoothly sanded drywall (gypsum board) walls, and solid wood. This is a very bright, playful, and sunny house with many windows (Unilux insulated glazing, wood frames), a light-filled gallery with views of the city and the surrounding greenery, several stable south-facing terraces made of gravel grids and bamboo decking, and a large, almost ten-meter-long covered south-facing balcony (15m2). The Alno kitchen is included in the price. The oven and hob were purchased new in 2015. Most of the electrical appliances are Siemens. The refrigerator is Neff. The dishwasher is from 2020. The extractor fan (vented) is new. There is a new tiled countertop with stainless steel profiles. The front and main gardens have been redesigned to be easy to maintain and visually appealing.
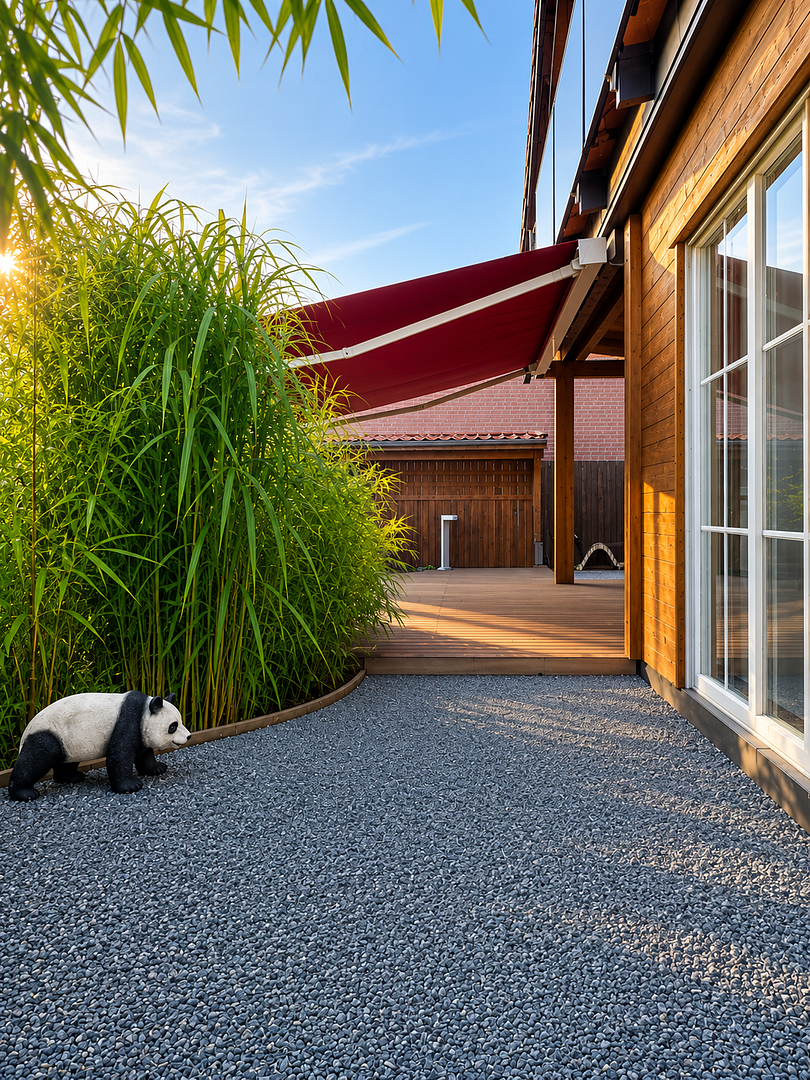
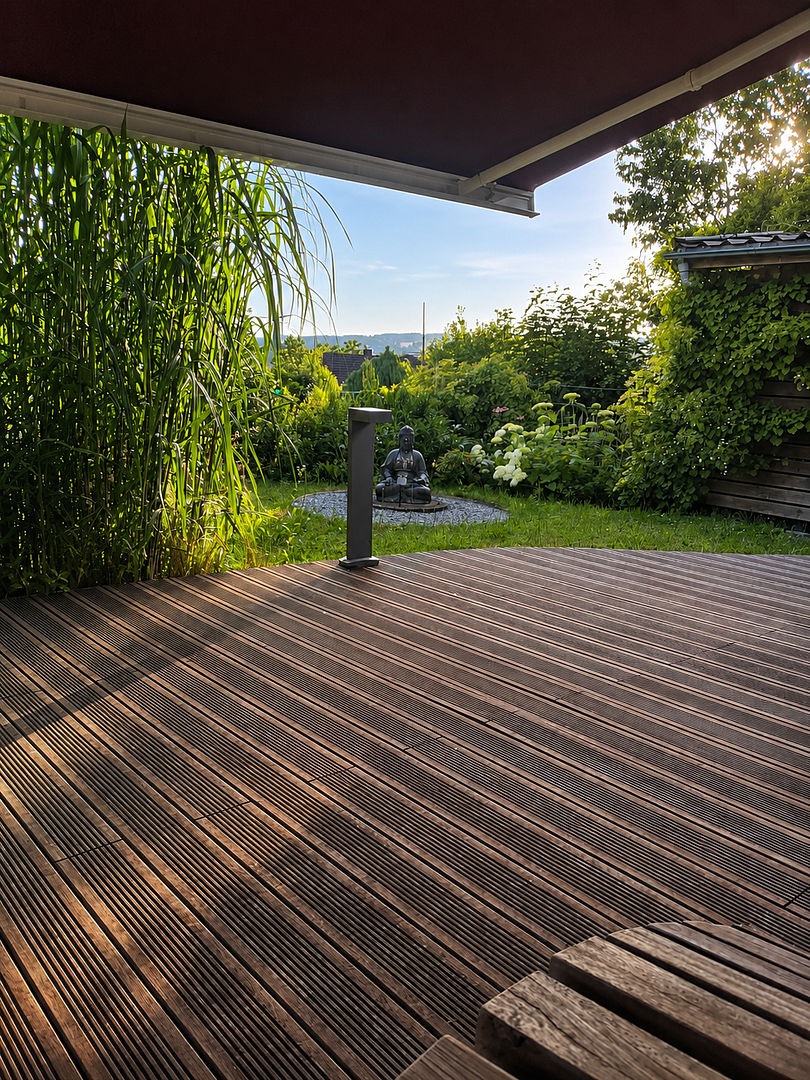
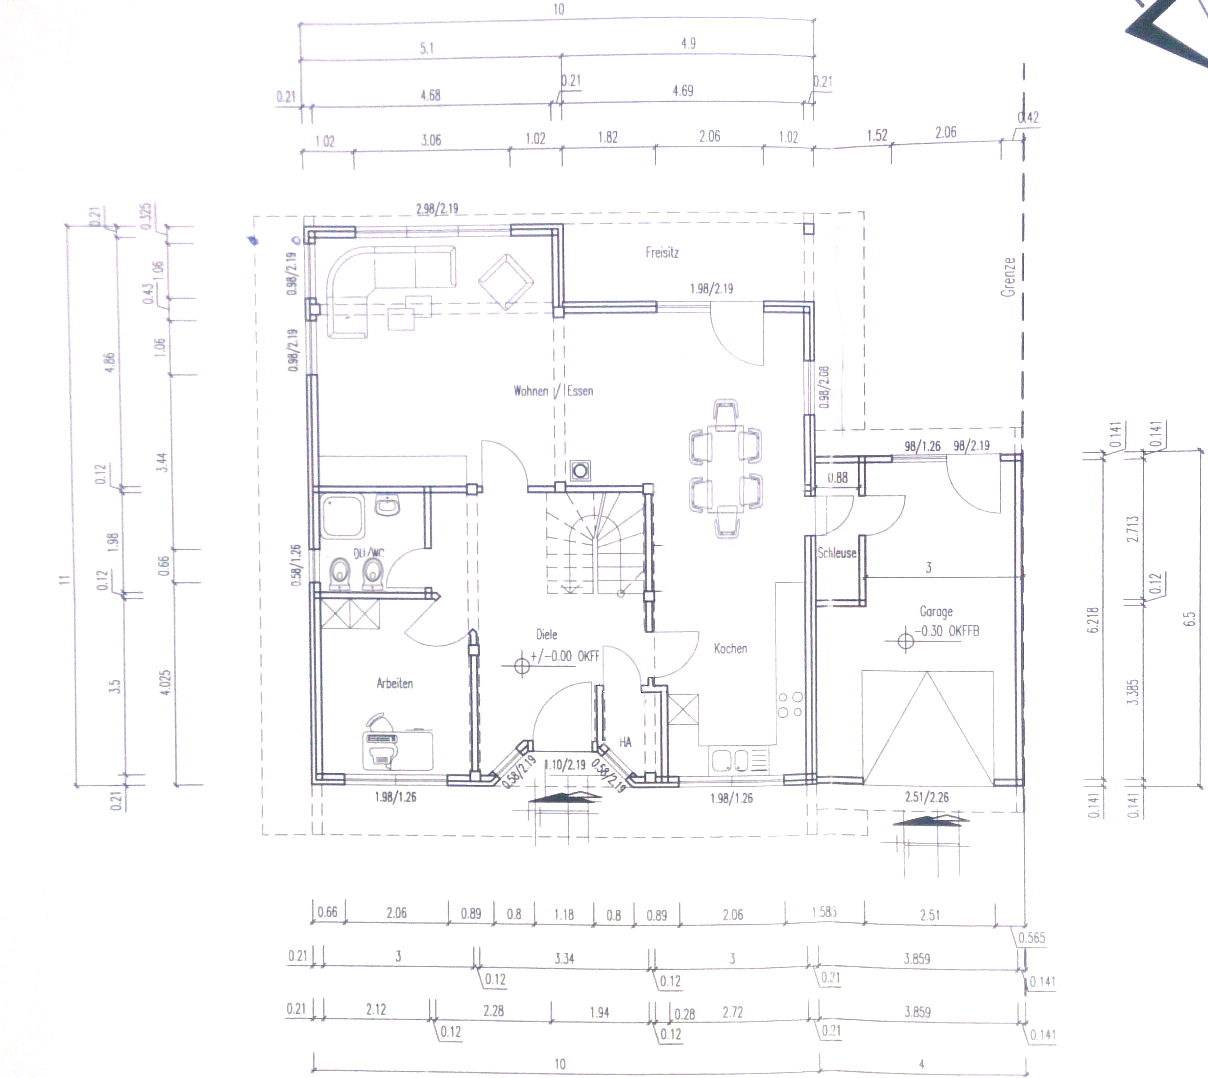
* A new 27 square meter terrace made of high-quality Thermo-Bamboo Xtreme decking (100€/square meter), covered by a new electric Paramondo awning, 4.5m x 3m.
* Two new gravel terraces, 3.9m x 4.4m and 1.8m x 4.7m (with frost protection, a grid system, and weed control fabric).
* A covered balcony (with an overhang), 1.7m x 9.5m.
* Aluminum lawn edging from Beckmann, installed with screws for a seamless finish.
* A new, durable raised garden bed made of Moso Thermo-Bamboo decking.
**Garage / Parking Spaces**
The garage, with natural light, has an electric garage door with a remote control, a sink, and a new Metabo domestic water system with water connections to the toilets, garden irrigation, and a cistern. There are lockable doors leading to the kitchen's storage room ("garage vestibule") and to the garden. An additional vehicle can be parked in front of the garage. Adjacent to the house, there is another parking space on compacted gravel.
**Heating Room**
The heating room, located above the garage, has been thermally insulated, sealed with a vapor barrier, and finished with OSB panels. It offers ample storage space. The heat pump is a Stiebel Eltron WPL 10i with a new compressor (2026).
**Laundry Room** The laundry room has natural light and connections for a dryer, washing machine, and sink.
TV / Internet:
TV / DSL:
There are two satellite TV and DSL connections available on the ground floor and first floor. There are 2 bathrooms.
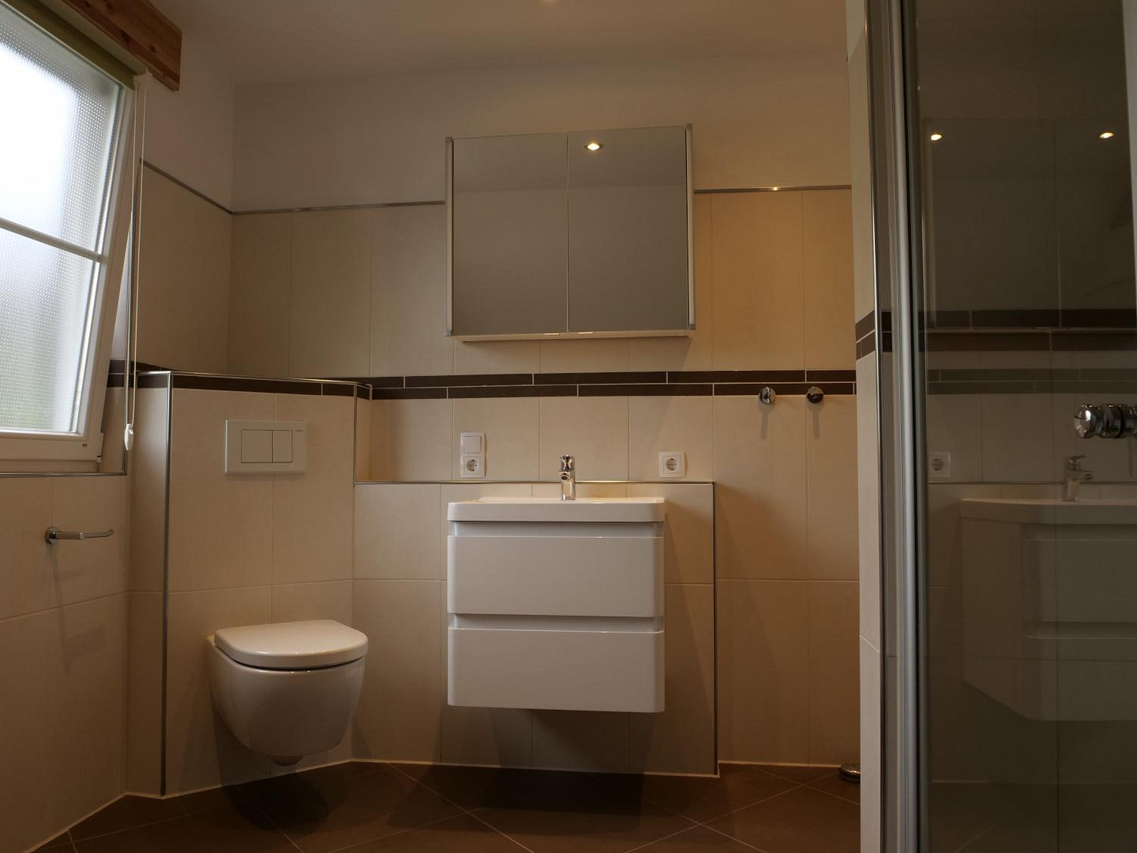
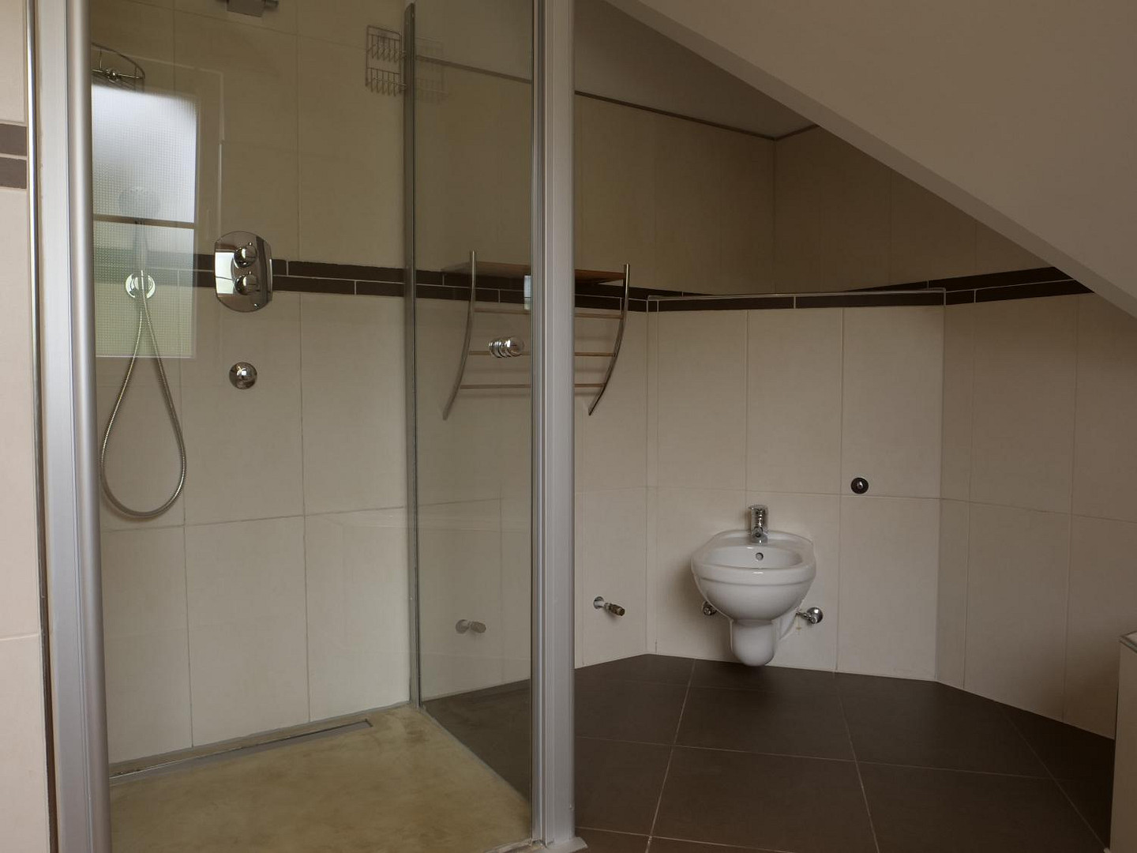
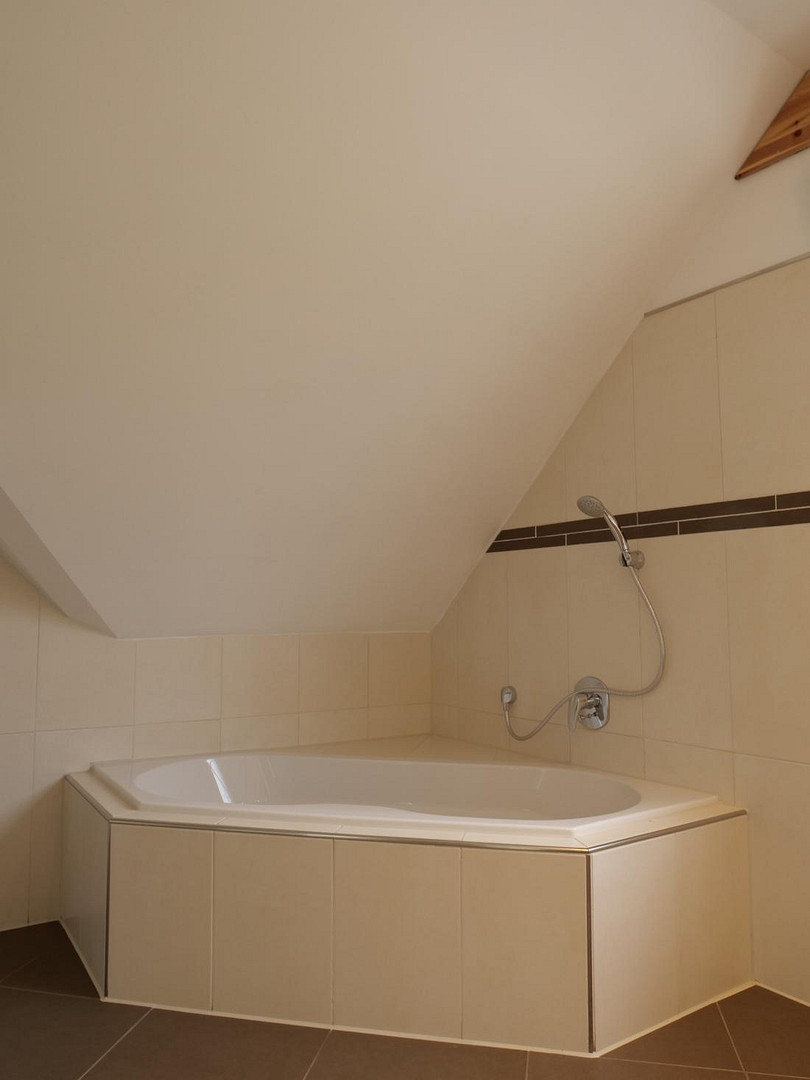
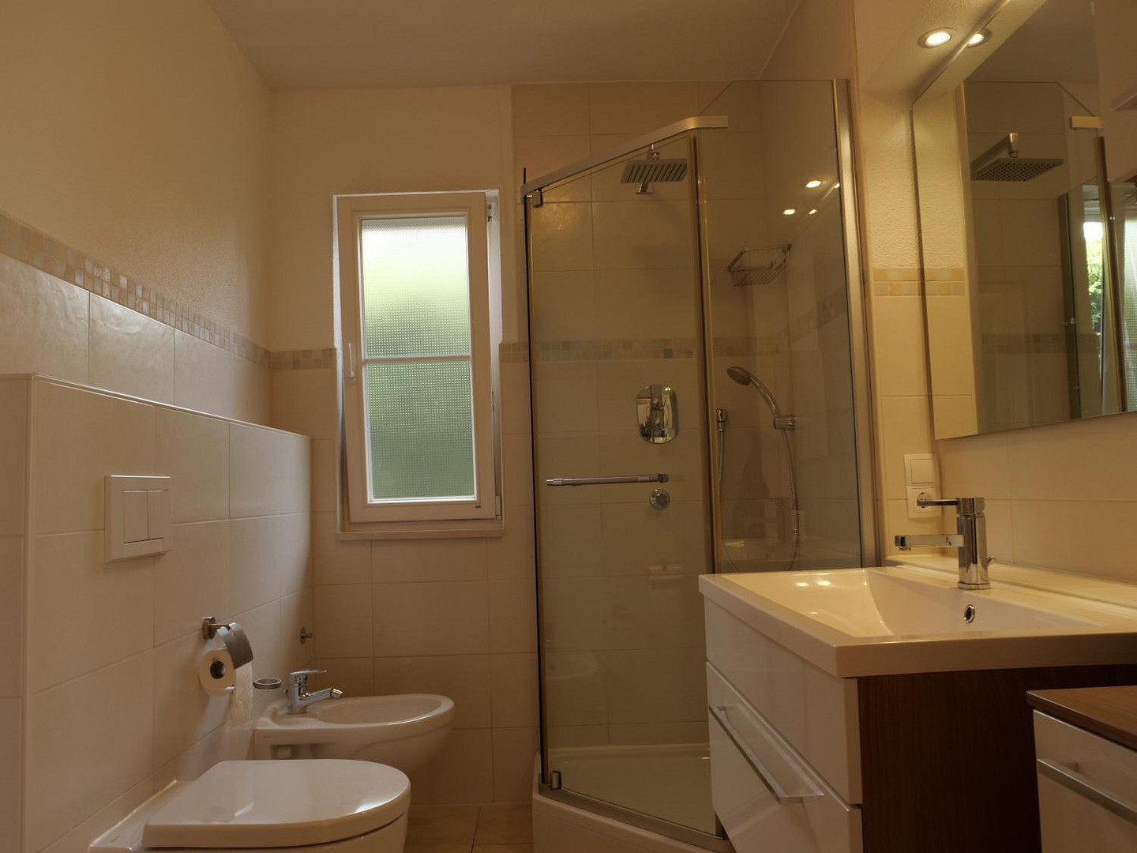
Both bathrooms feature new Geberit Icon wall-mounted toilets with automatic lowering mechanisms. The master bathroom includes a new Treos washbasin with a cabinet (60x42cm), a new Fackelmann LED-Line mirror cabinet (81cm), and two connections for towel warmers. Additionally, there is a corner bathtub, a bidet, and a large shower. The guest bathroom has a shower, bidet, toilet, and a large washbasin with cabinets underneath and to the side.
Location
Location Check
Energy
|
Final energy consumption
|
40.00 kWh/(m²a)
|
|
Energy efficiency class
|
A
|
|
Energy certificate type
|
Consumption certificate
|
|
Main energy source
|
Electricity
|
 Expose
Miscellaneous
Topic portals
Send a message directly to the seller
Questions about this house? Show interest or arrange a viewing appointment?
Click here to send a message to the provider:

Diese Seite wurde ausgedruckt von:
https://www.ohne-makler.net/en/property/474217/