
This page was printed from:
https://www.ohne-makler.net/en/property/474180/
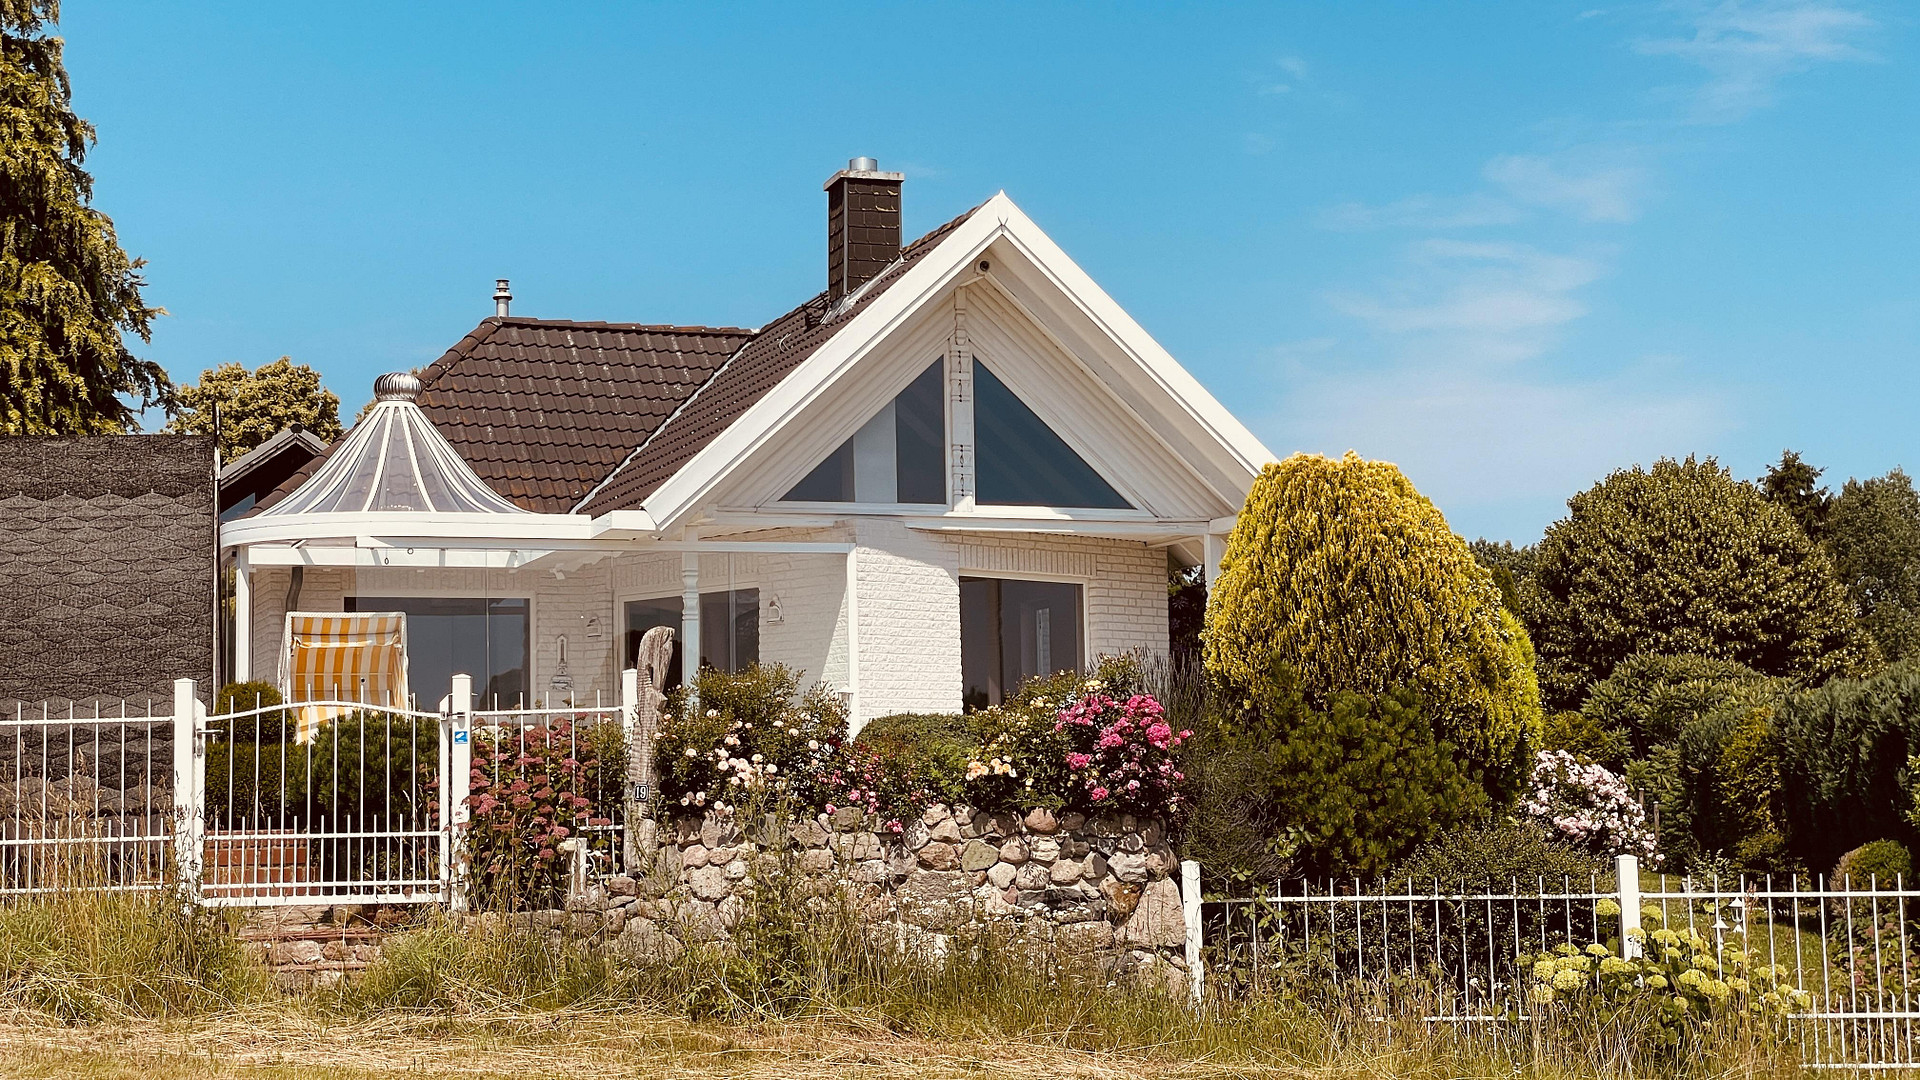
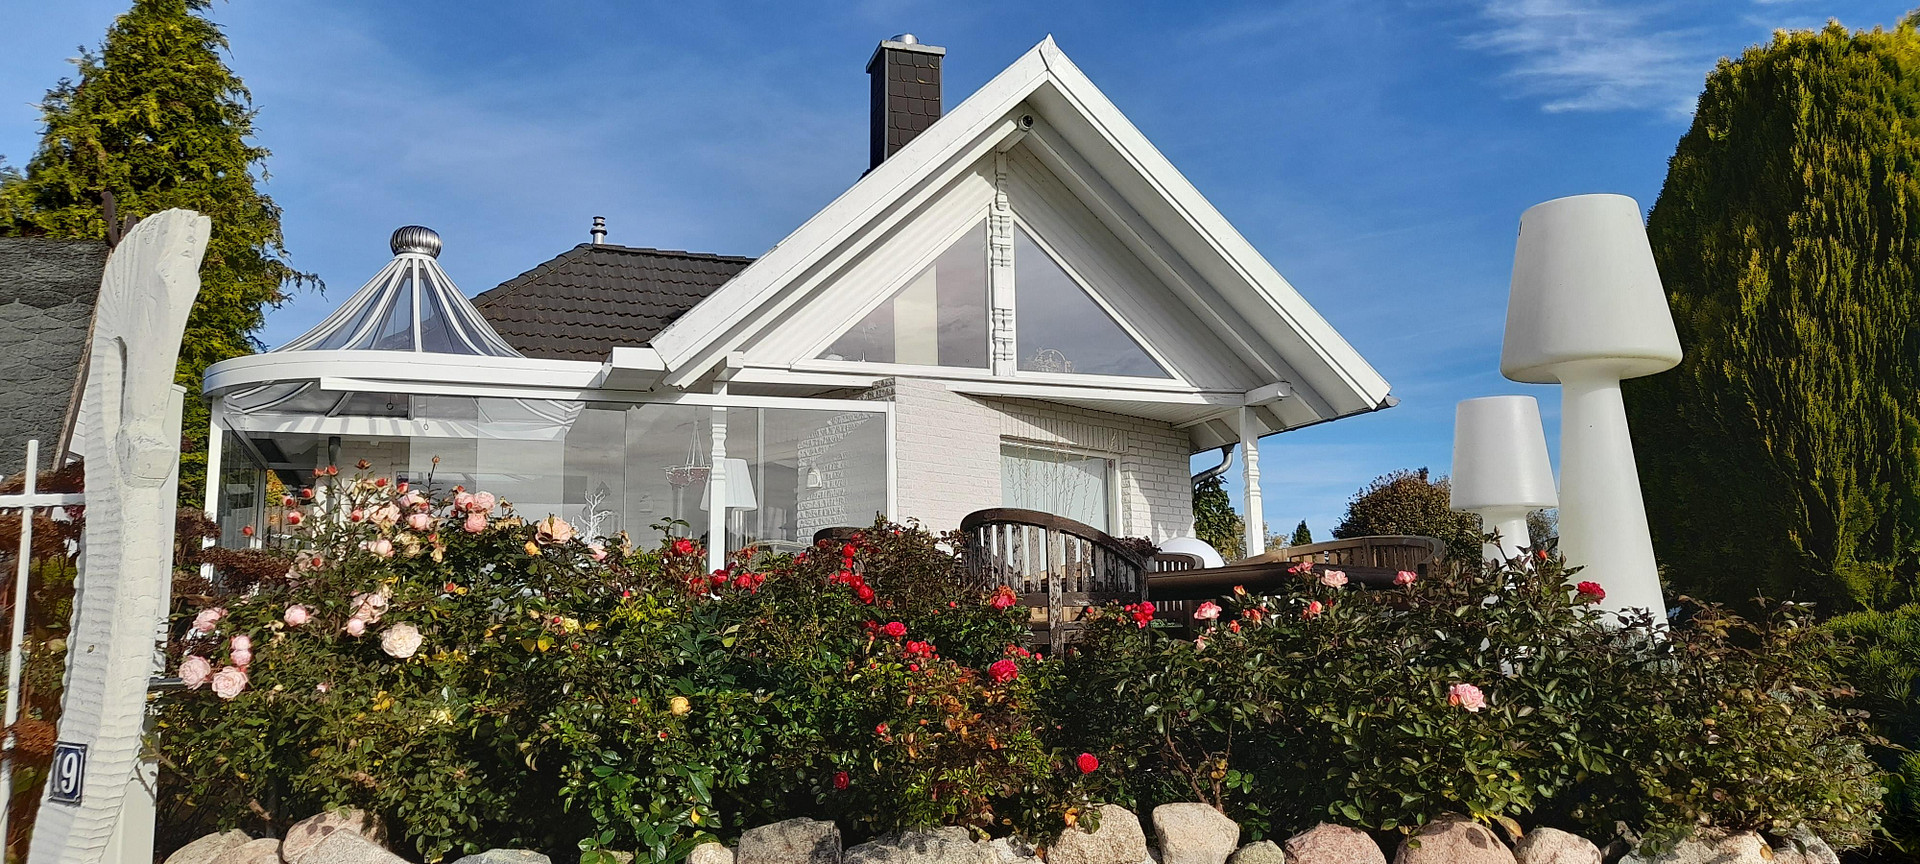
Weekend house for sale, free of commission, on a 966 square meter plot with fantastic panoramic views.
19069 Klein Trebbow, OT Barner-Stück (Barner Stück) – Mecklenburg-VorpommernGeneral:
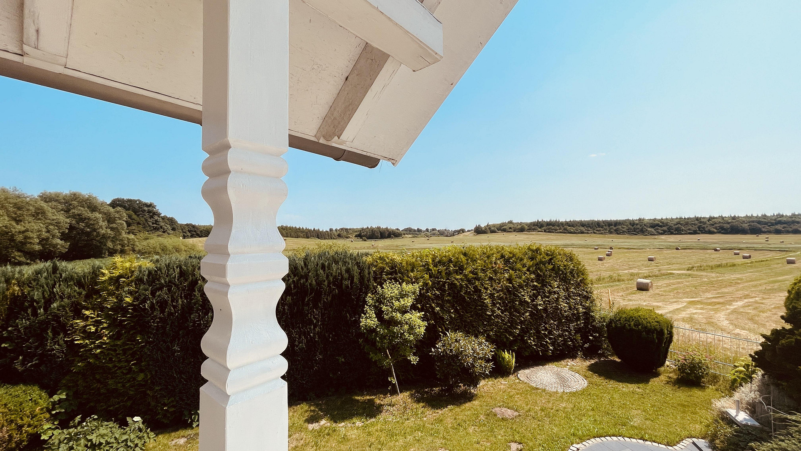
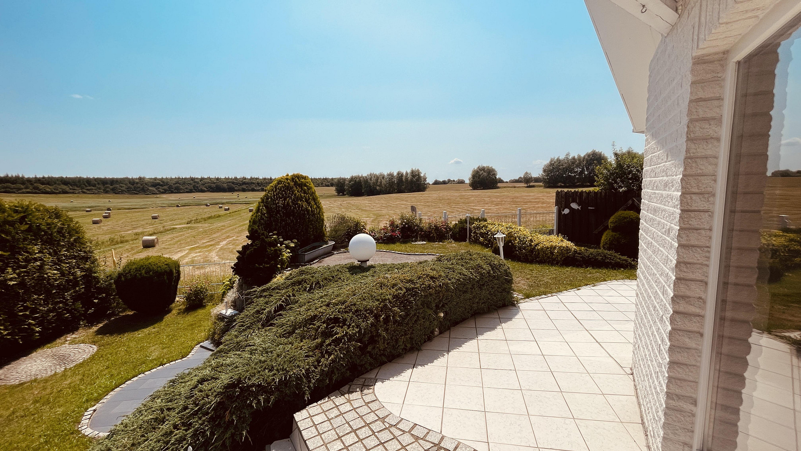
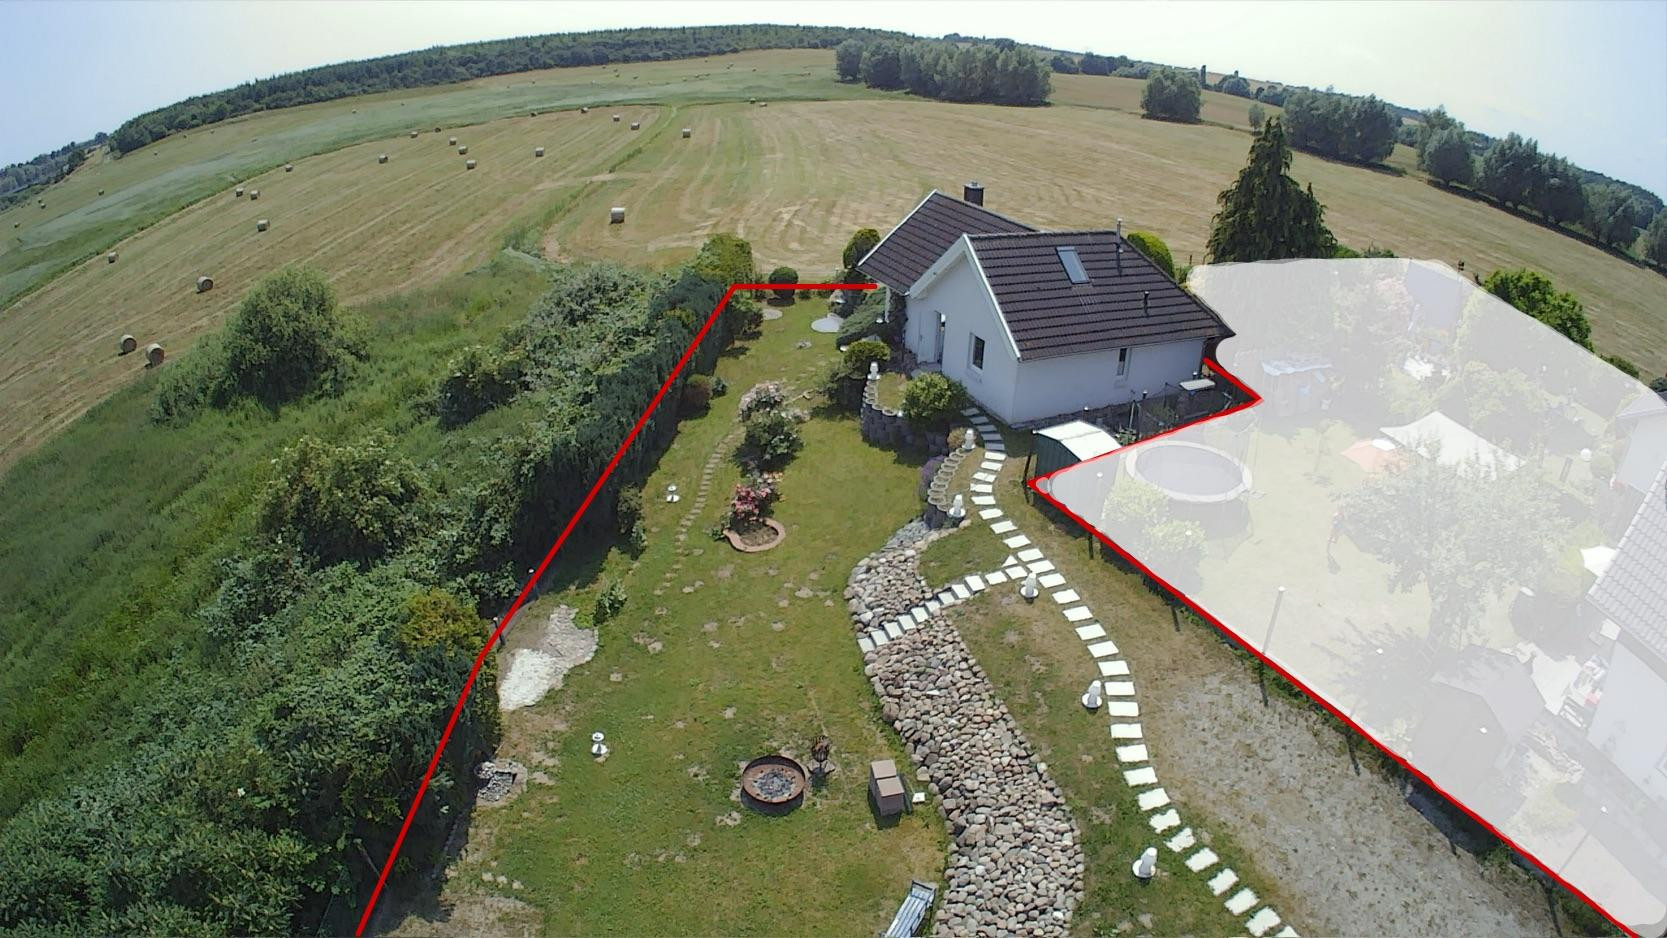
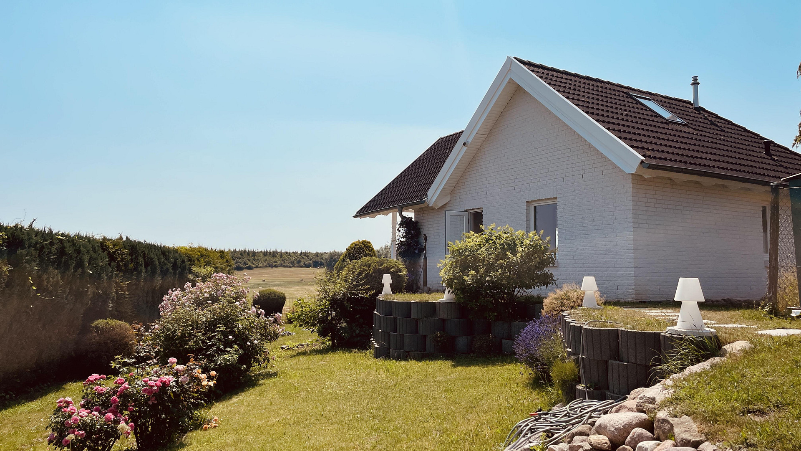
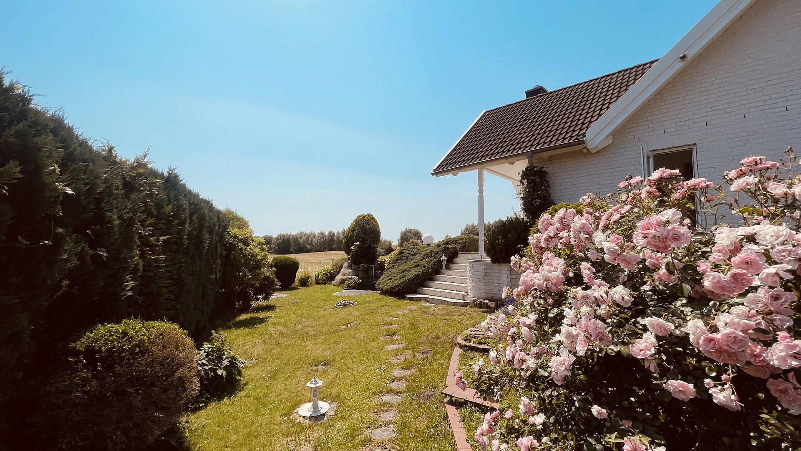
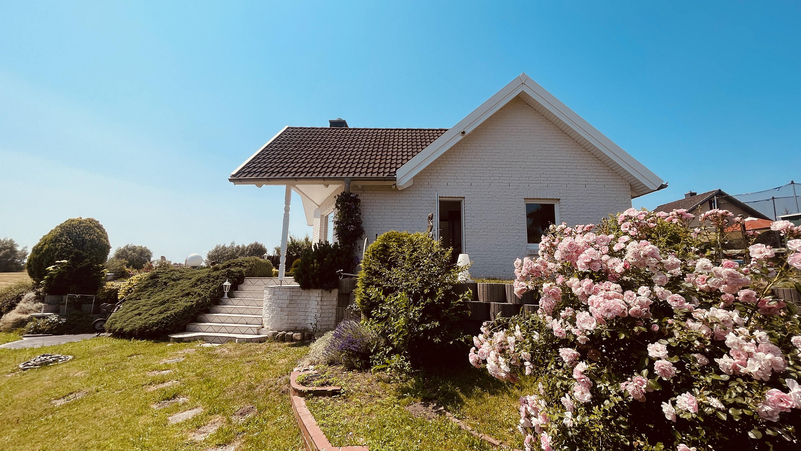
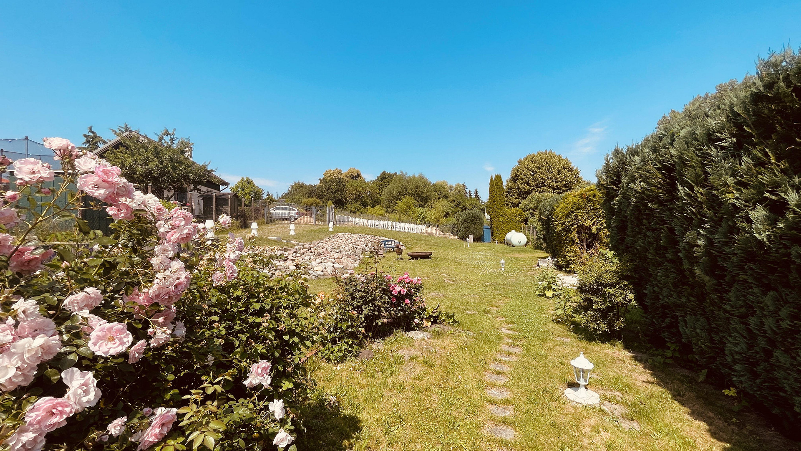
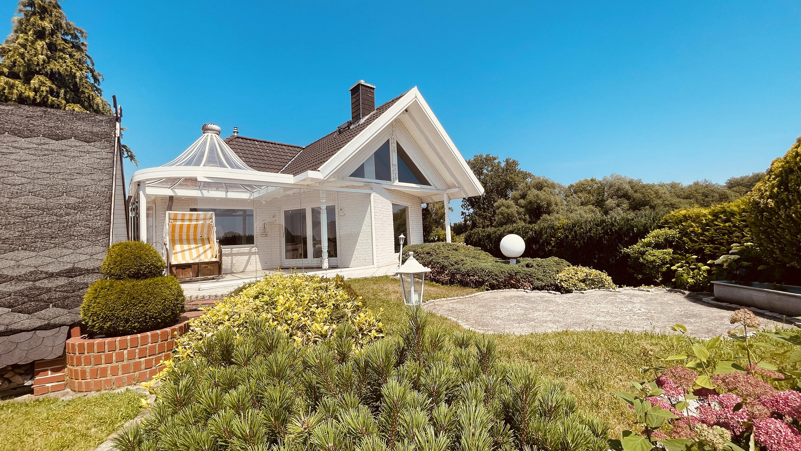
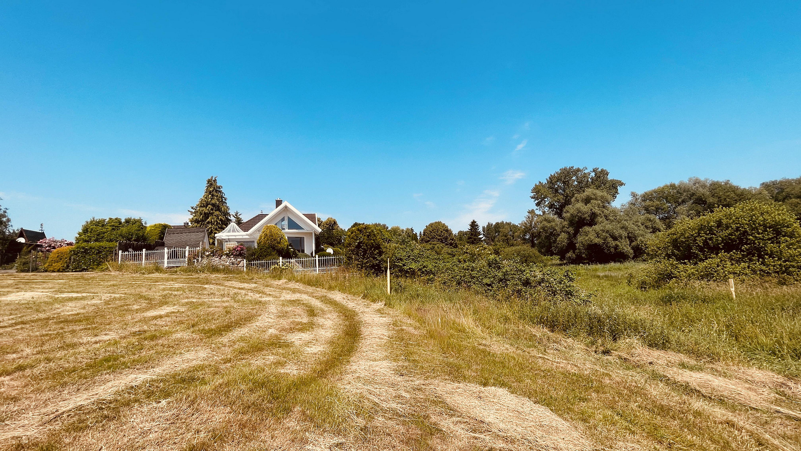
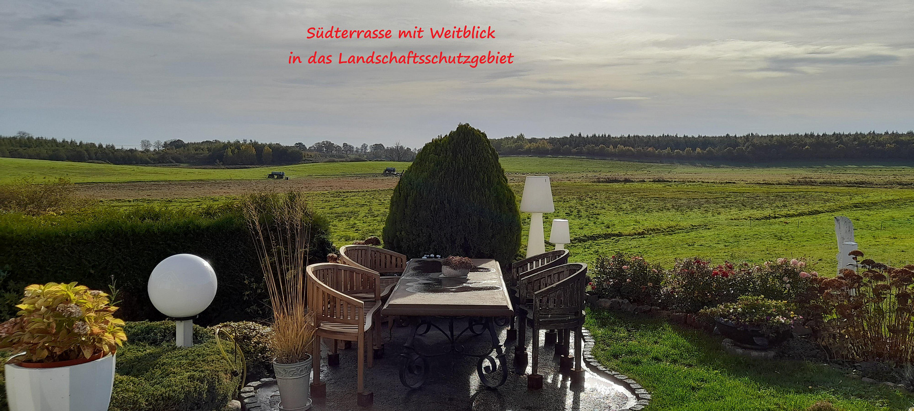
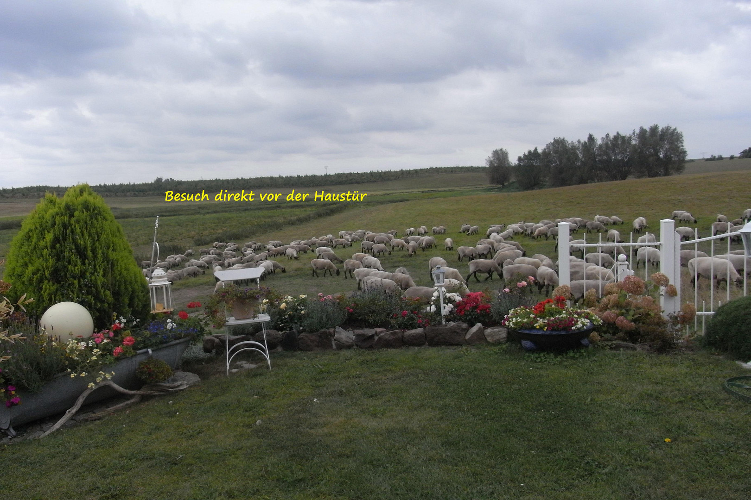
For sale is a spacious plot of land (966 square meters) with an architect-designed house built with solid construction (white brick). It is located in a quiet, rural area on the outskirts of the village and offers an unobstructed, charming view of the surrounding fields and meadows, a landscape where you can still see rabbits, deer, and sheep with their lambs in close proximity to the house. The house and terrace are south-facing.
Interior:
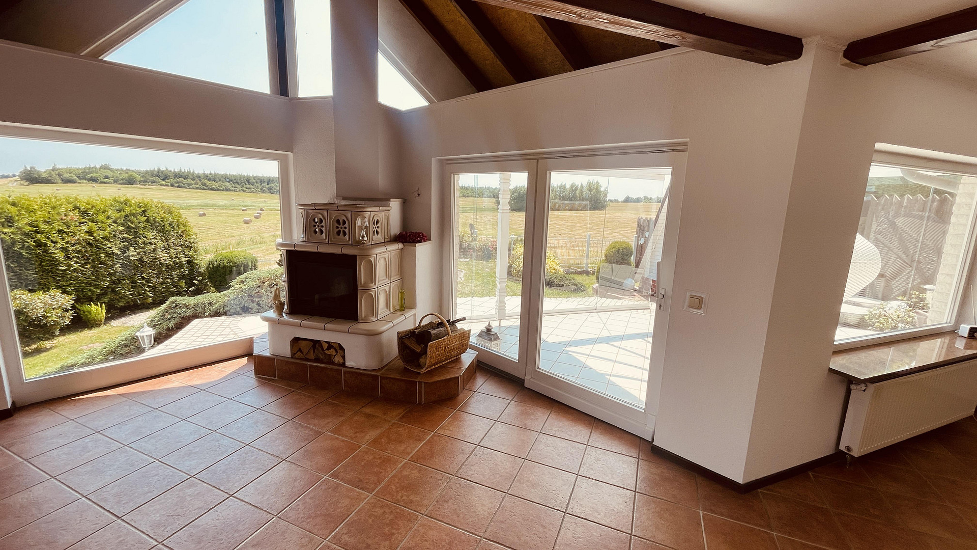
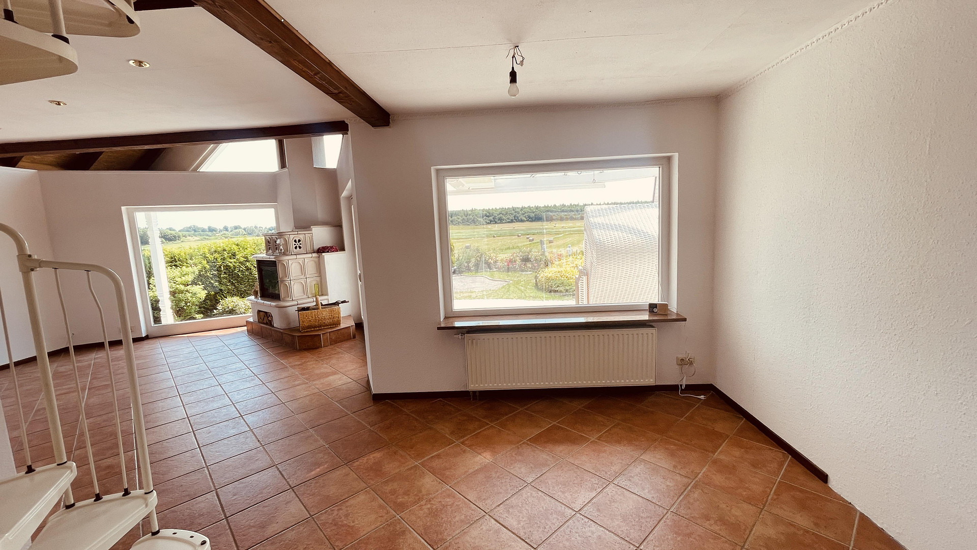
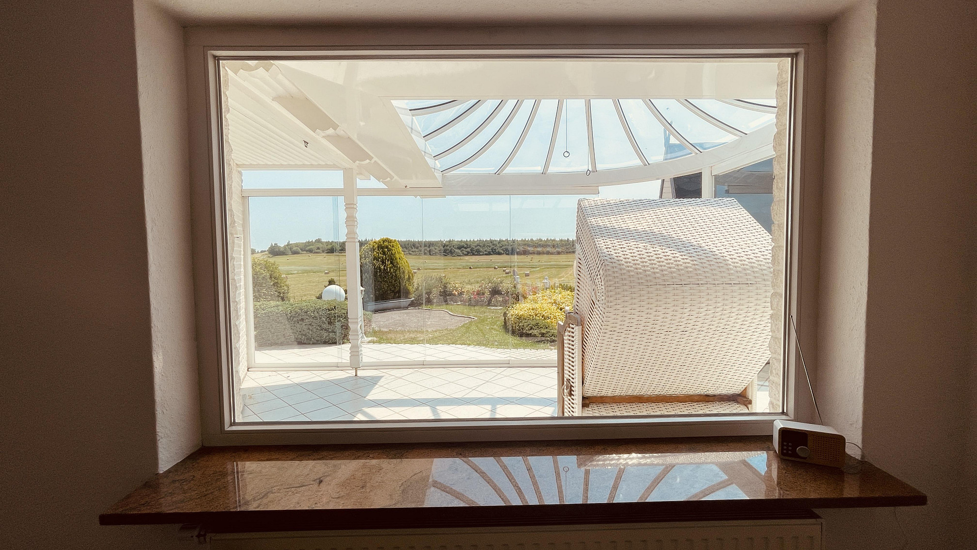
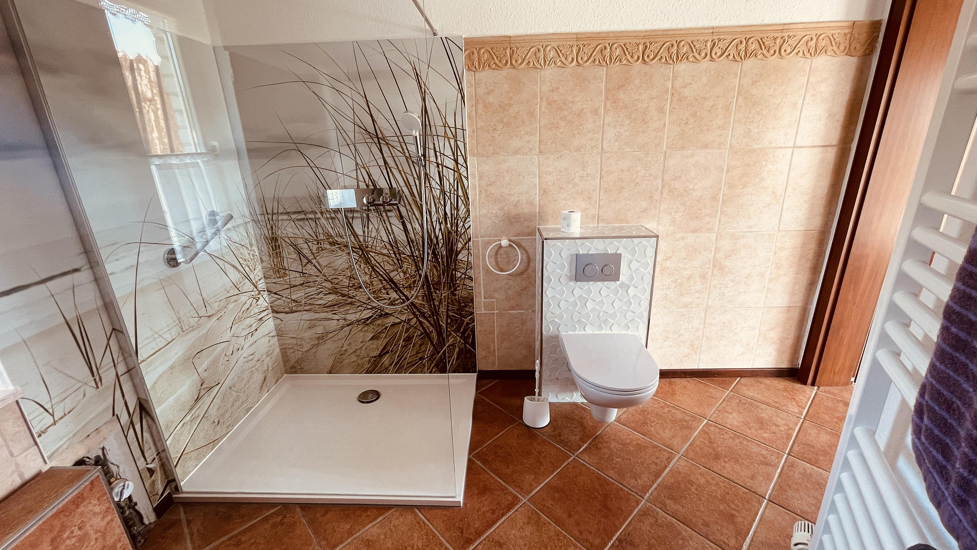
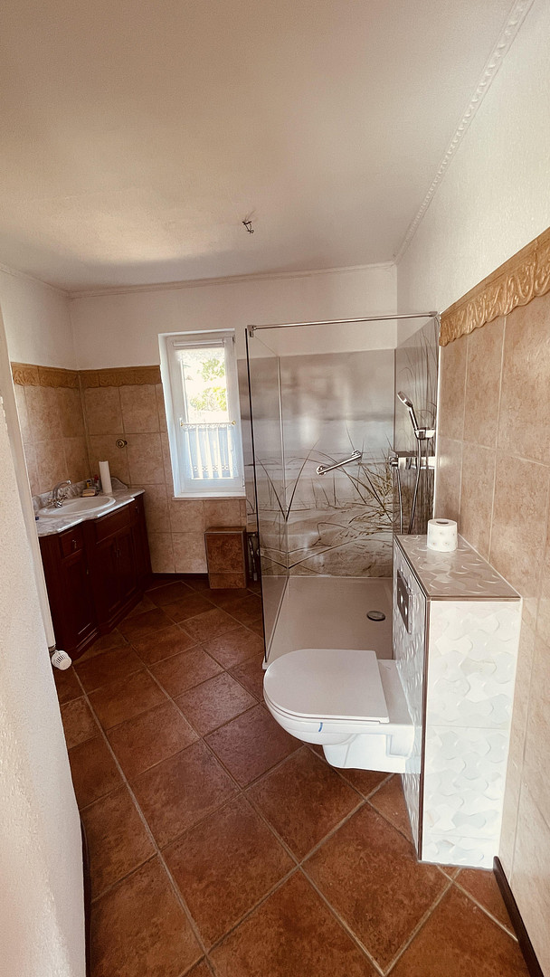
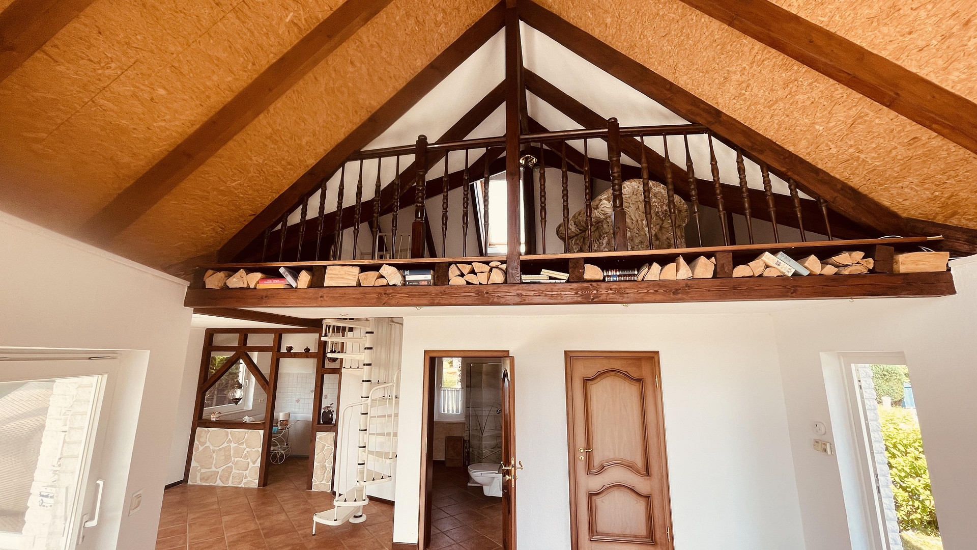
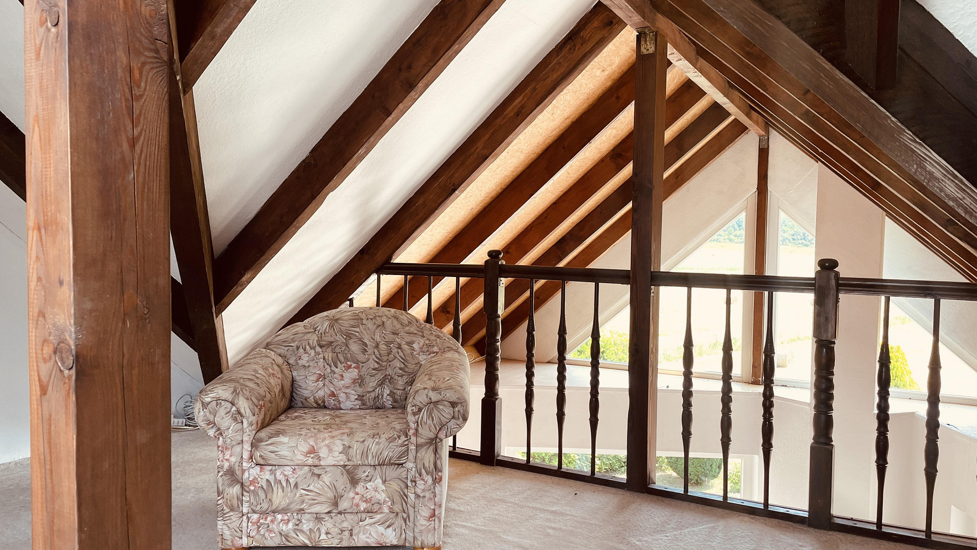
The ground floor features a bright, open-plan living, dining, and kitchen area with floor-to-ceiling windows, a sliding door to the terrace, and a panoramic window. Overall, it offers a wonderful view of the surrounding nature. The living room is open all the way to the roof, making it feel very spacious. All the windows and sliding doors on the ground floor are double-glazed and were made from high-quality wood by the company Lantz. The living area is complemented by high-quality interior doors (also from Lantz) and an attractive, enclosed tiled fireplace, which creates a cozy atmosphere during the colder months. The dining area features a panoramic window overlooking the south-facing terrace, the garden, the Finnish sauna, and the surrounding fields. The kitchen has a window facing west, a kitchen mirror, and is currently separated from the dining area by a wooden beam structure. The bathroom, which receives plenty of natural light, was renovated in 2018 and includes a shower with a flat base, a modern toilet, and a connection for a washing machine. The bedroom faces east, which helps keep it cool even in the summer. The floors in the living/dining area, the kitchen, and the bathroom are covered with Italian rustic-style tiles. The bedroom has a concrete subfloor covered with carpeting. The living/dining area, the kitchen, and the bathroom all have underfloor heating. Reference radiators are installed in the dining area and the bedroom for quick heating. The usable attic space extends over part of the house and is accessible via a spiral staircase. From here, you can also enjoy a wonderful view of the surrounding landscape through the large triangular window on the south side of the house. A skylight on the north side provides ventilation and a wide view to the north and east. Built-in cabinets under part of the sloping roof offer additional storage space. This area also houses the hot water system and other technical equipment (electricity meter and circuit breaker box).
Outdoor area:
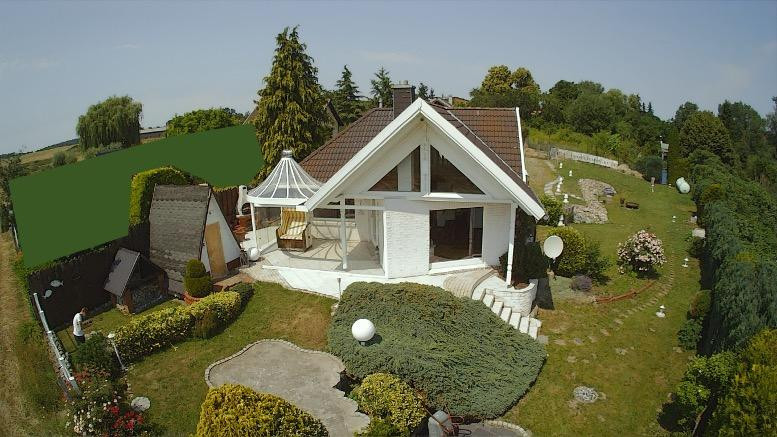
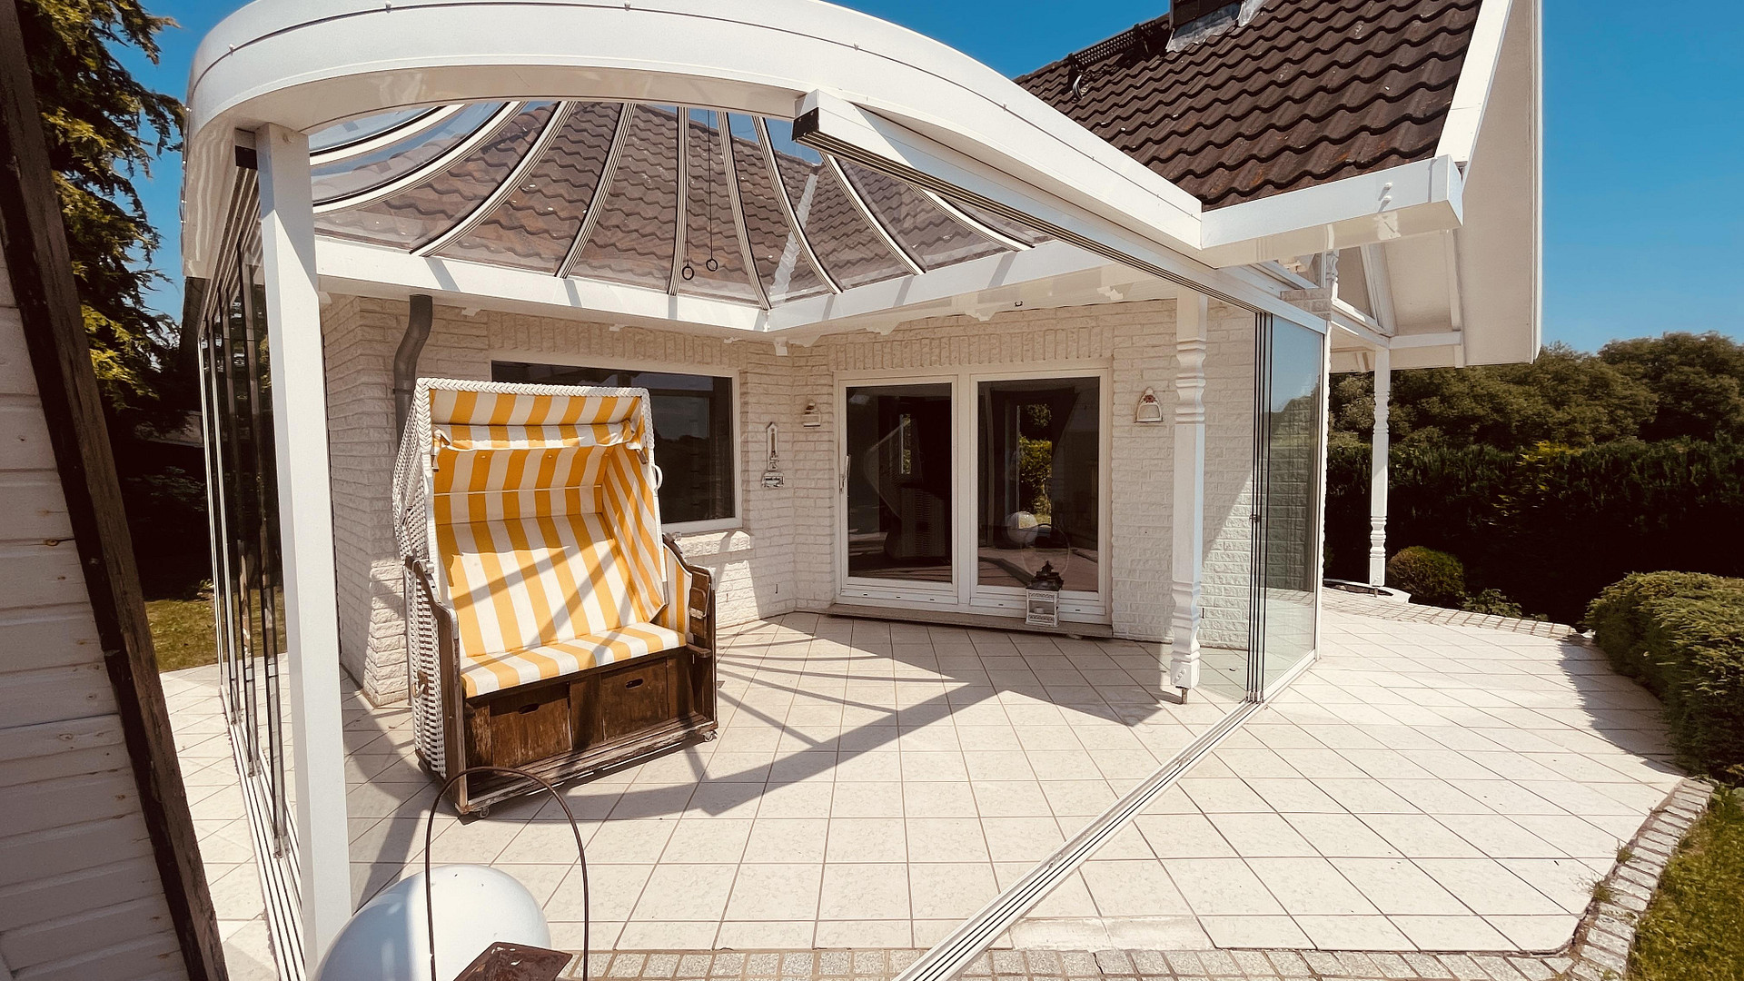
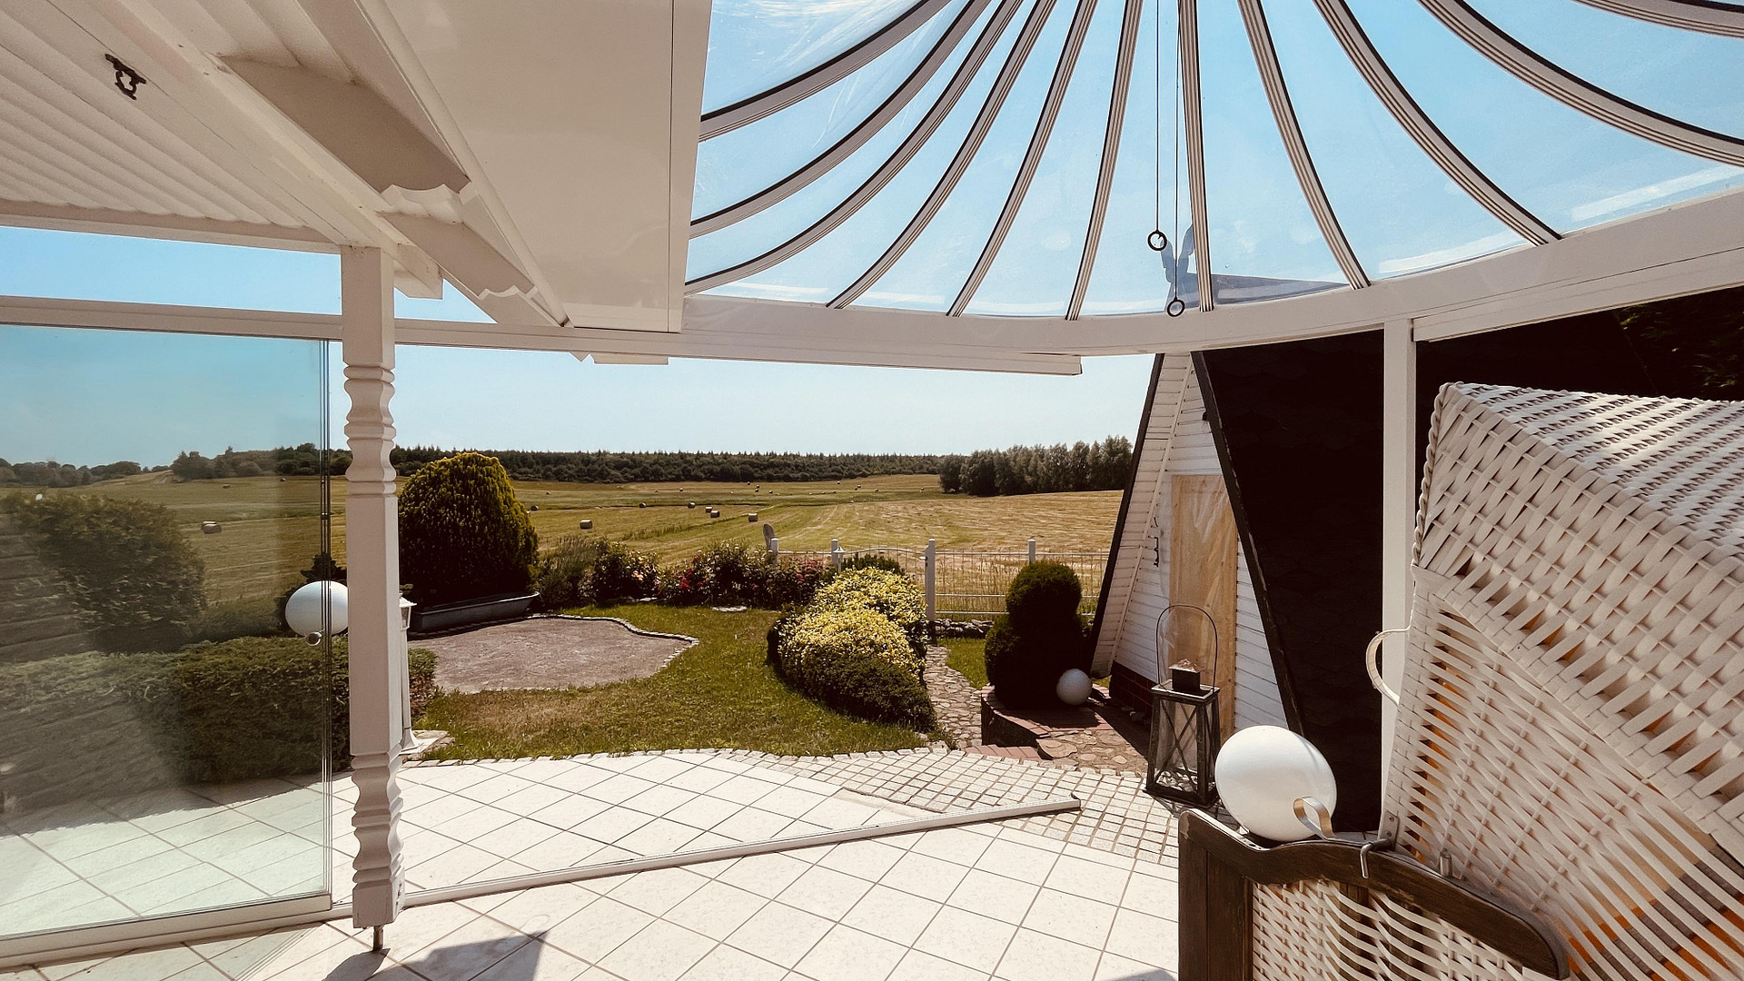
The property has a slight slope and boasts stunning views of the surrounding meadows. Other features include a south-facing terrace covered with a transparent pagoda-style roof and equipped with sliding glass panels, a tiled breakfast area facing east, and a paved area with granite stones for a deck chair. A massive fireplace and grill area provides a perfect spot for relaxing evenings and nights, and a small area paved with granite stones offers the possibility of using a smoker. The entire property is surrounded by attractive fencing and hedges. The Finnish-style hut located next to the weekend house is currently used as storage space (220V power connection available).
Overall, this property, with its idyllic location and spacious grounds, offers a beautiful and peaceful retreat for nature lovers, those seeking relaxation and tranquility, and gardening enthusiasts. It also benefits from its proximity to urban infrastructure in the state capital and Wismar, as well as its closeness to Lake Schwerin and the Baltic Sea.
Are you interested in this house?
|
Object Number
|
OM-474180
|
|
Object Class
|
House
|
|
Object Type
|
Holiday home
|
|
Is occupied
|
Vacant
|
|
Handover from
|
Immediately
|
Purchase price & additional costs
|
purchase price
|
230.000 €
|
|
Purchase additional costs
|
approx. 17,406 €
|
|
Total costs
|
approx. 247,405 €
|
Breakdown of Costs
* Costs for notary and land register were calculated based on the fee schedule for notaries. Assumed was the notarization of the purchase at the stated purchase price and a land charge in the amount of 80% of the purchase price. Further costs may be incurred due to activities such as land charge cancellation, notary escrow account, etc. Details of notary and land registry costs
Does this property fit my budget?
Estimated monthly rate: 1,001€
More accuracy in a few seconds:
By providing some basic information, the estimated monthly rate is calculated individually for you. For this and for all other real estate offers on ohne-makler.net
Details
|
Condition
|
Modernized
|
|
Number of floors
|
1
|
|
Usable area
|
76 m²
|
|
Bathrooms (number)
|
1
|
|
Bedrooms (number)
|
1
|
|
Number of parking lots
|
5
|
|
Flooring
|
Tiles
|
|
Heating
|
Underfloor heating
|
|
Year of construction
|
1999
|
|
Equipment
|
Terrace, Garden, Fireplace
|
Information on equipment
- Solid construction with white brick facade.
- Gable roof with efficient insulation in the rafters.
- White pagoda-style roof covering for the terrace, with transparent plexiglass panels and clear glass sliding doors (windbreak, not a conservatory, not fully enclosed).
- 966 square meter plot with a classic south-facing orientation.
- Private, wide driveway secured by a double-gate entrance.
- 2 double parking spaces and 1 single parking space outside the property.
- Finnish-style shed for storage.
- Energy efficiency rating A+ to B, valid until 2032, 57.7 kWh (per square meter per year).
- Partially connected (electrical and water supply), wastewater disposal via septic tank (emptied regularly).
- Main heating system: gas boiler for underfloor heating and radiators, as well as hot water supply.
- Liquefied petroleum gas (LPG) tank located on the property.
- Waste disposal and mailbox.
- Wired internet connection.
Location
The weekend house is situated on a 966 square meter plot, offering unobstructed views of a protected natural area. The house and terrace face south.
The property is located a short distance from Schwerin, the capital city of Mecklenburg-Vorpommern, allowing easy access to the city's attractions, including Schwerin Castle, a UNESCO World Heritage site that forms the heart of the residential complex, the historic city center, the Seven Lakes region, numerous shopping opportunities, and a diverse cultural offering of high quality.
In terms of transportation, the house is well-connected via the A14, A20, and B106 highways, making it convenient to reach the Hanseatic cities of Wismar, Rostock, Lübeck, Hamburg, as well as the seaside resorts of Boltenhagen, Rerik, Kühlungsborn, and the island of Poel by car, with relatively short travel times.
Medical facilities are readily accessible nearby (a large hospital and medical centers). Shopping, a pharmacy, and a hardware store are also available in nearby Schwerin, just a short distance away.
Location Check
Energy
|
Final energy consumption
|
57.70 kWh/(m²a)
|
|
Energy efficiency class
|
A
|
|
Energy certificate type
|
Consumption certificate
|
|
Main energy source
|
Gas
|
 Immobilienbeschreibung als PDF
Miscellaneous
Usage Information:
- Weekend house located in a special zone designated for recreation.
- Available year-round for relaxation, holidays, or working from home.
- Currently, renting it out as a vacation home or using it for permanent residence is not permitted under current building regulations.
Viewing:
A thorough on-site viewing and a detailed presentation of the property are possible by prior appointment. We look forward to meeting you in person during the viewing if you are seriously interested, and to showing you the weekend house.
Broker inquiries not welcome! According to § 7 UWG, unsolicited contact by brokers without the express consent of the recipient is prohibited!
Send a message directly to the seller
Questions about this house? Show interest or arrange a viewing appointment?
Click here to send a message to the provider:

Diese Seite wurde ausgedruckt von:
https://www.ohne-makler.net/en/property/474180/