
This page was printed from:
https://www.ohne-makler.net/en/property/474132/
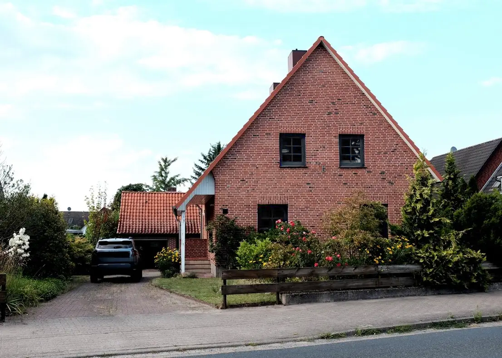
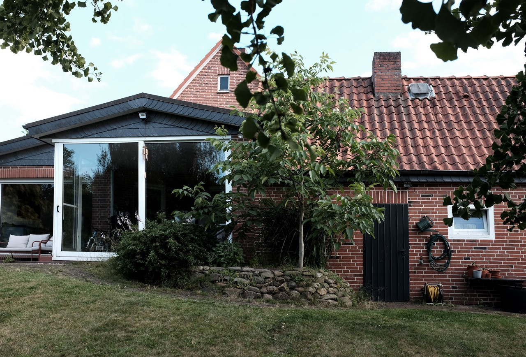
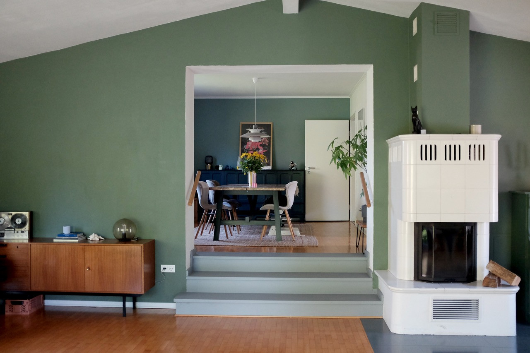
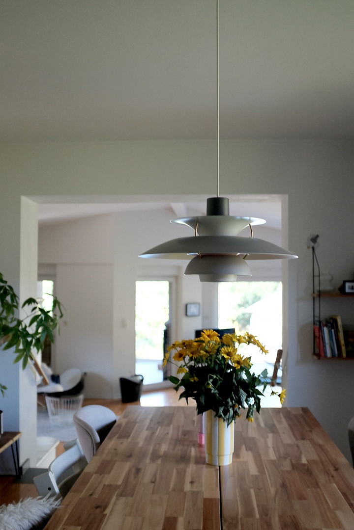
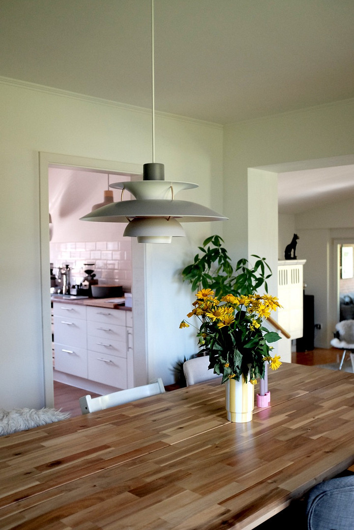
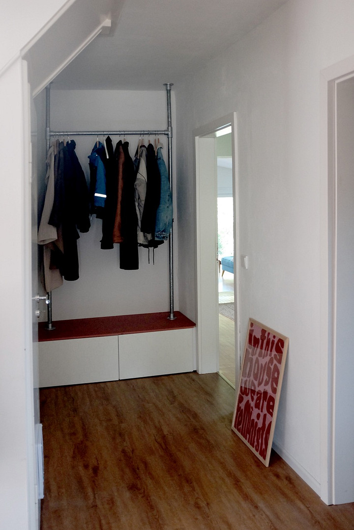
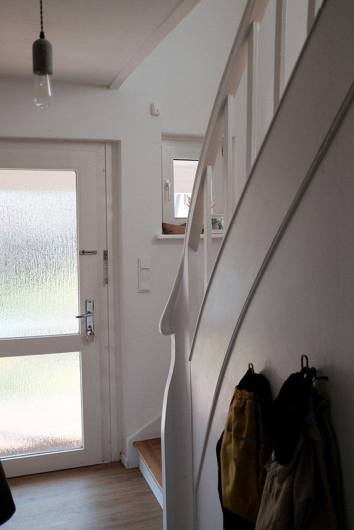
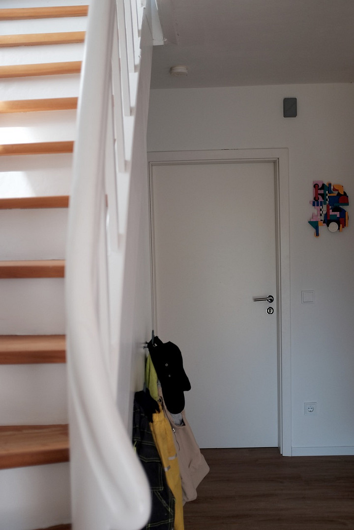
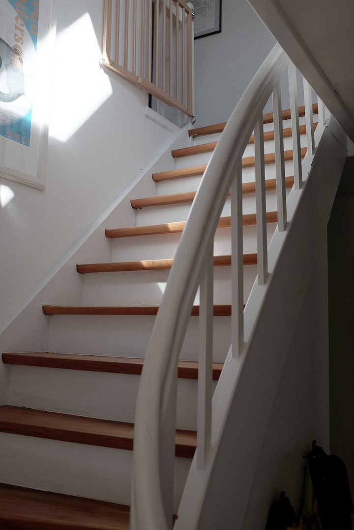
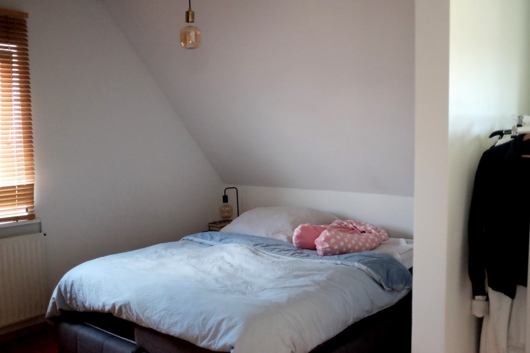
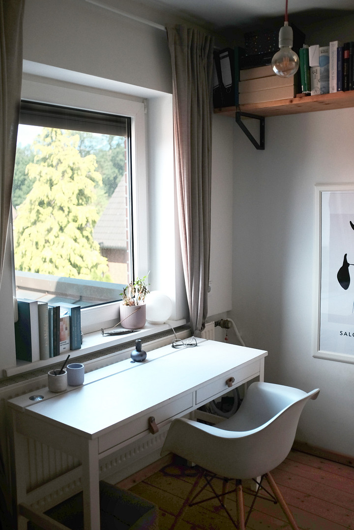
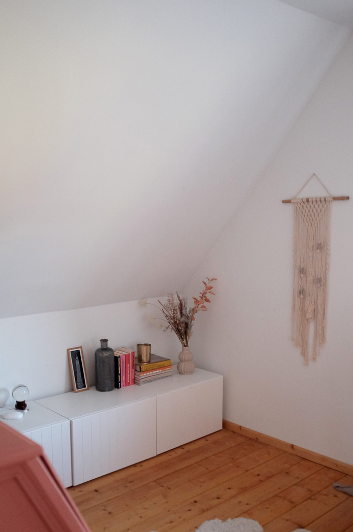
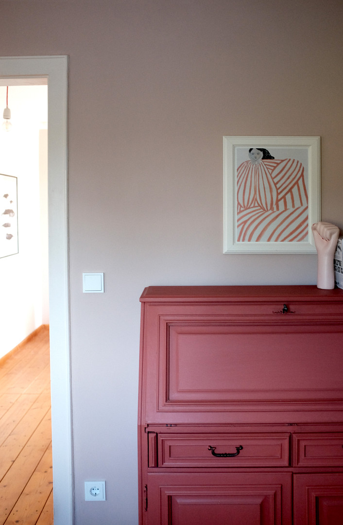
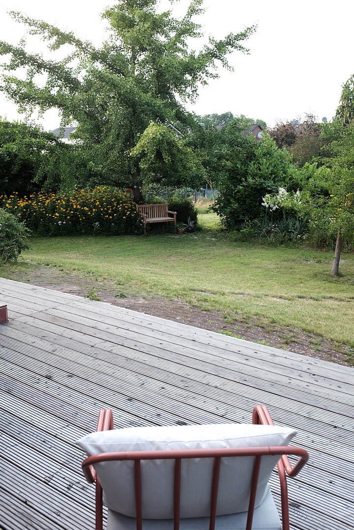
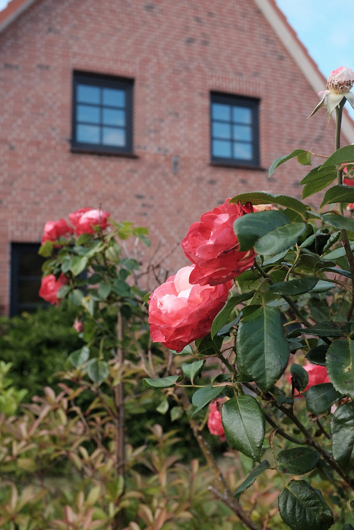
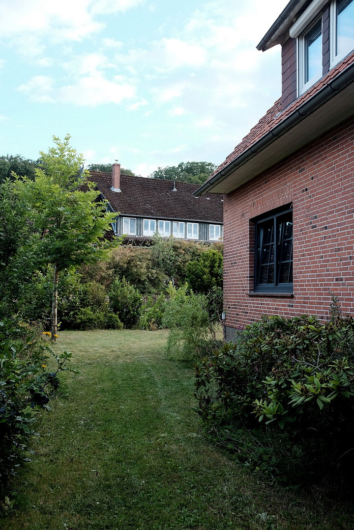
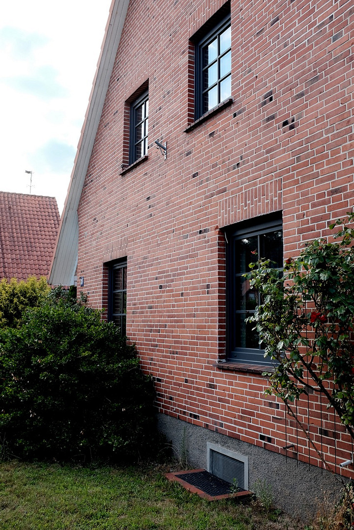
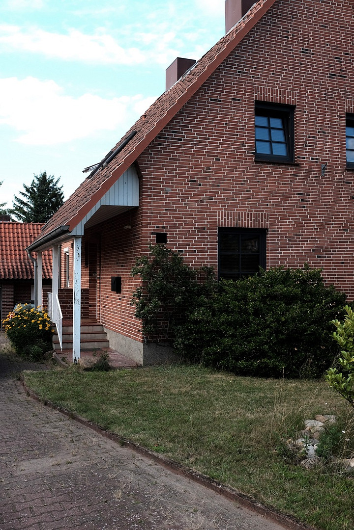
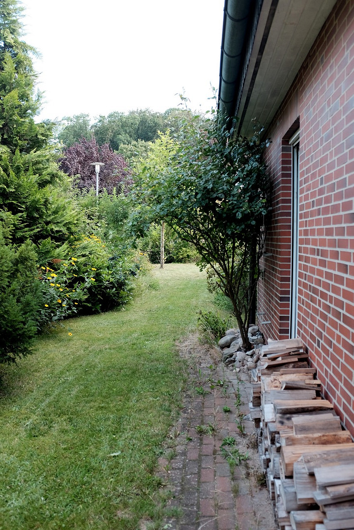
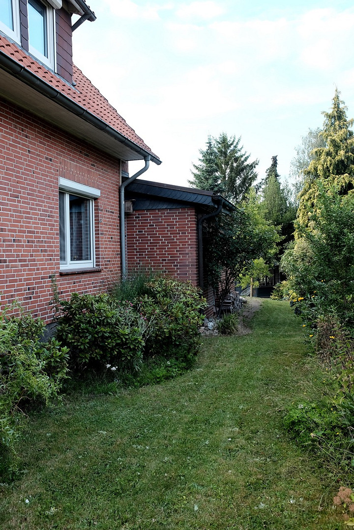
Your home in a green setting: 192 square meters, large plot of land, with the charm of a traditional building.
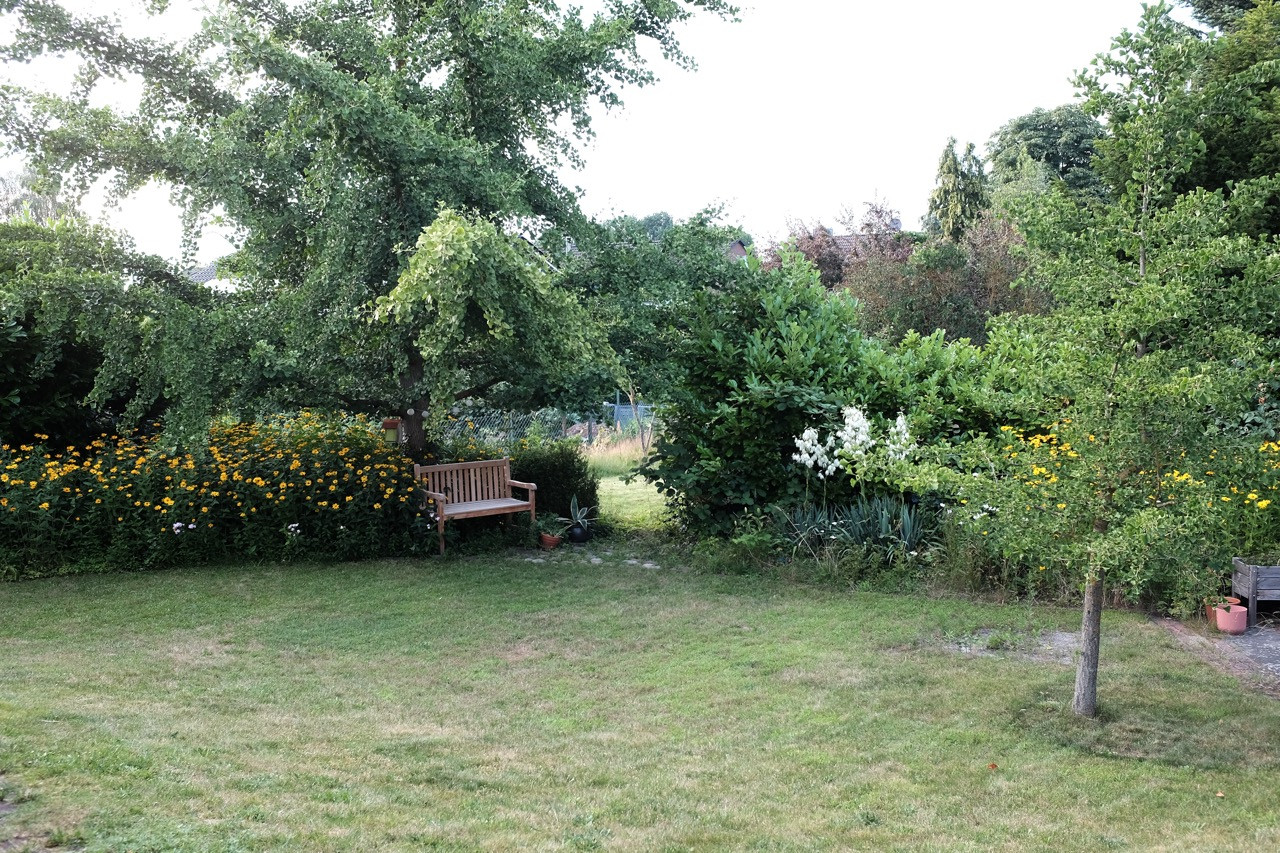
21379 Scharnebeck – NiedersachsenMove in and feel at home: This house combines the charm of a traditional building with modern living, offering 192 square meters of living space. The property, with its lush vegetation covering 978 square meters, invites you to relax and finally enjoy your own garden. This detached family home was originally built in 1961 and has been continuously expanded and renovated over the years:
- High-quality extension (1996):
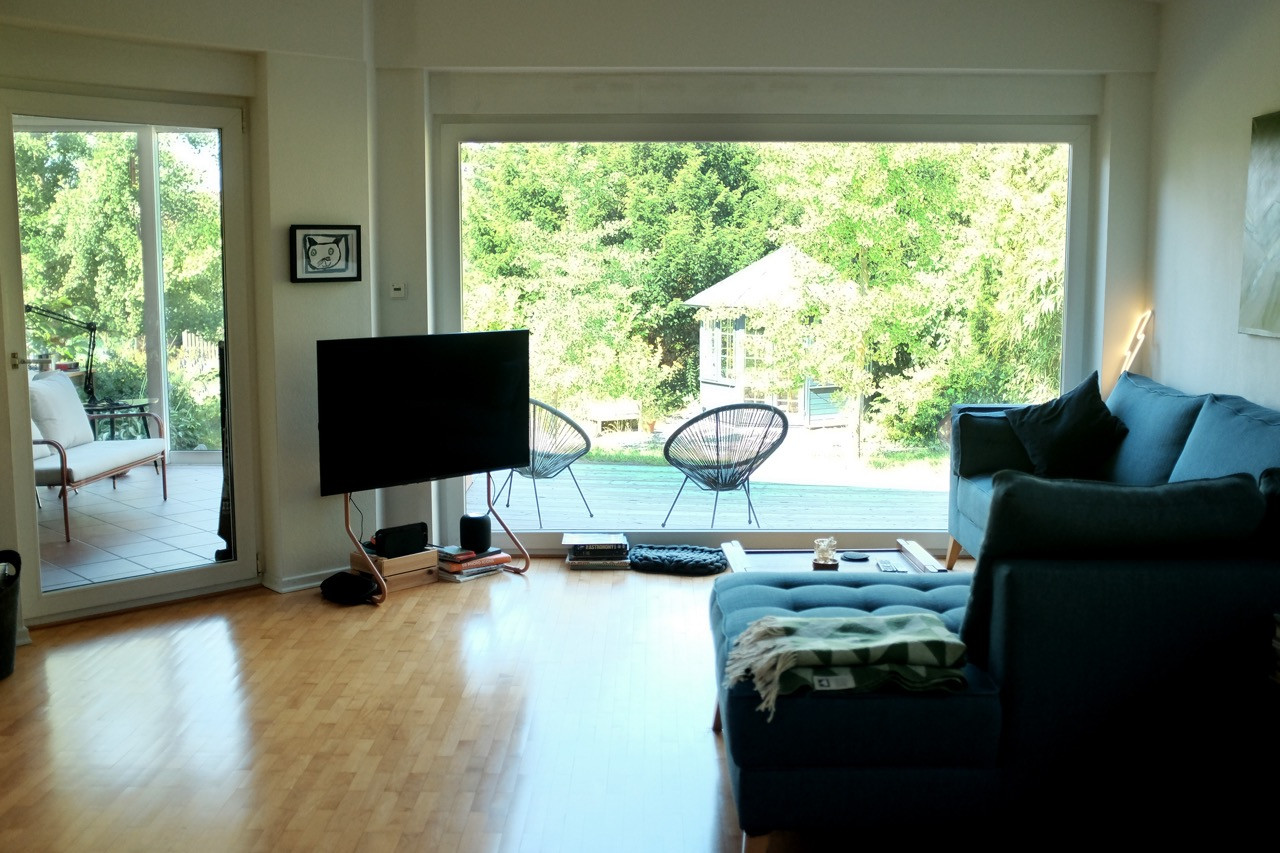
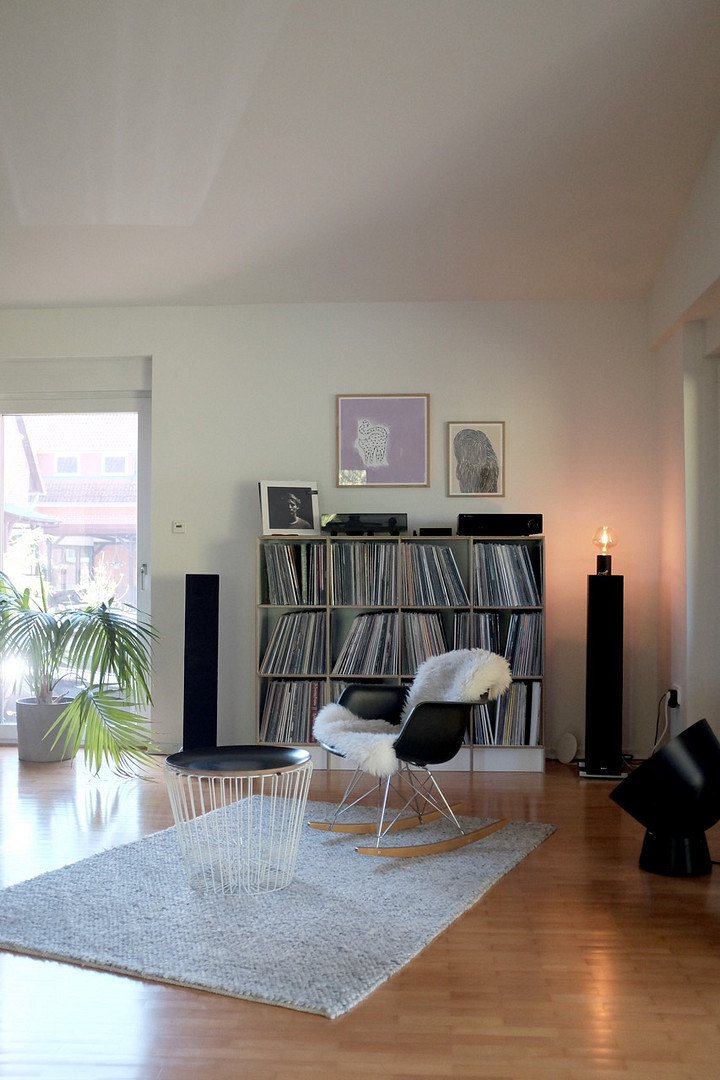
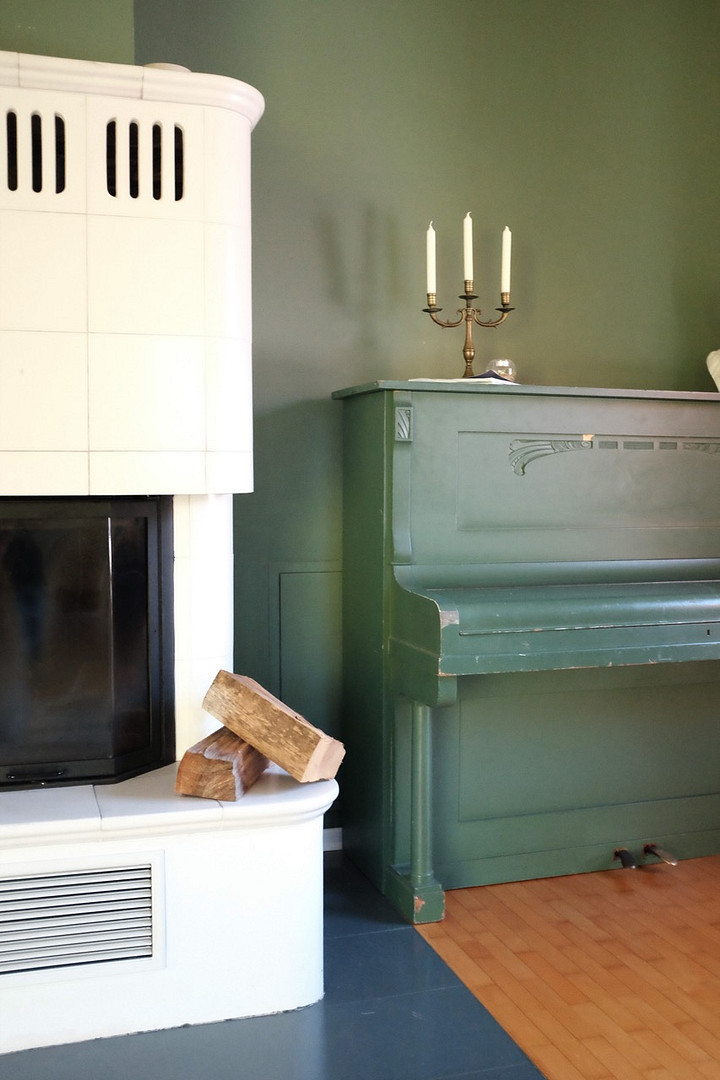
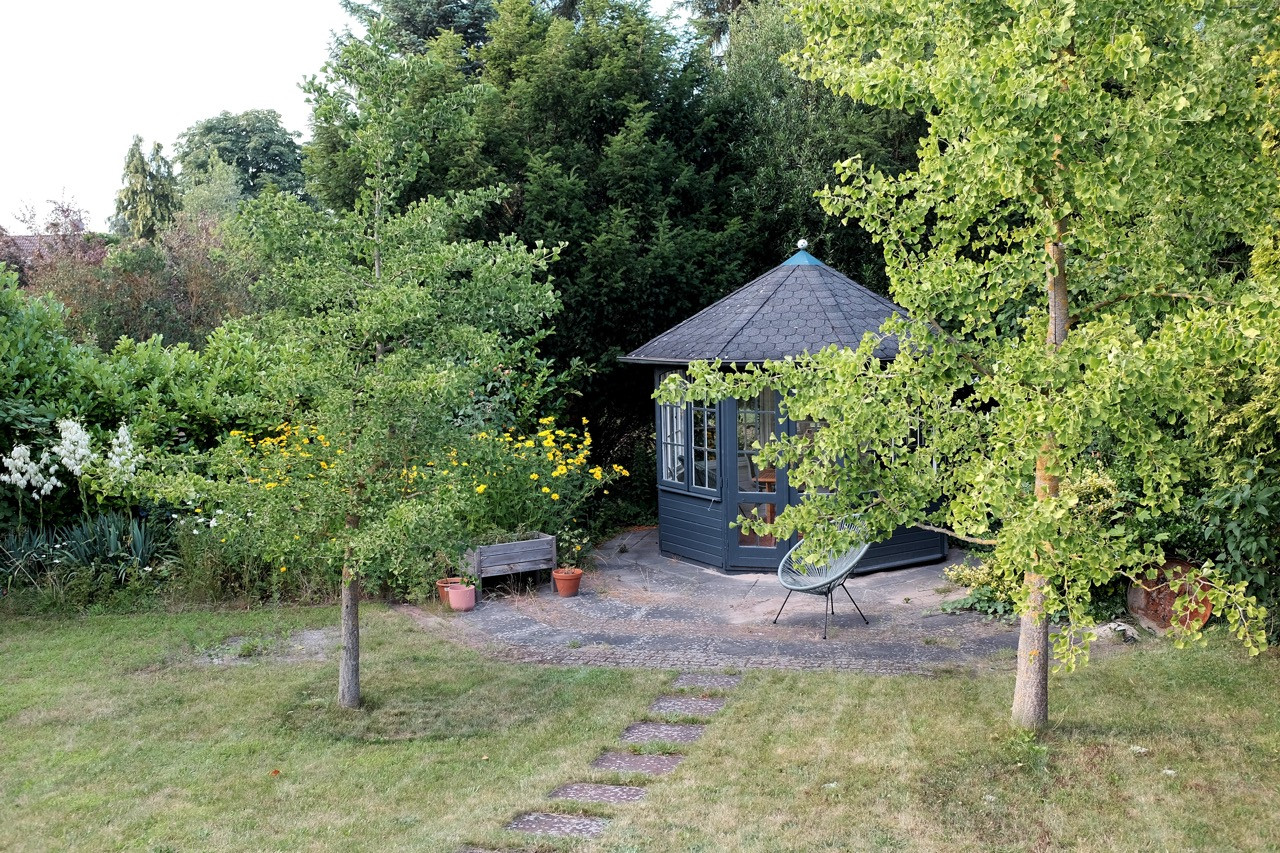
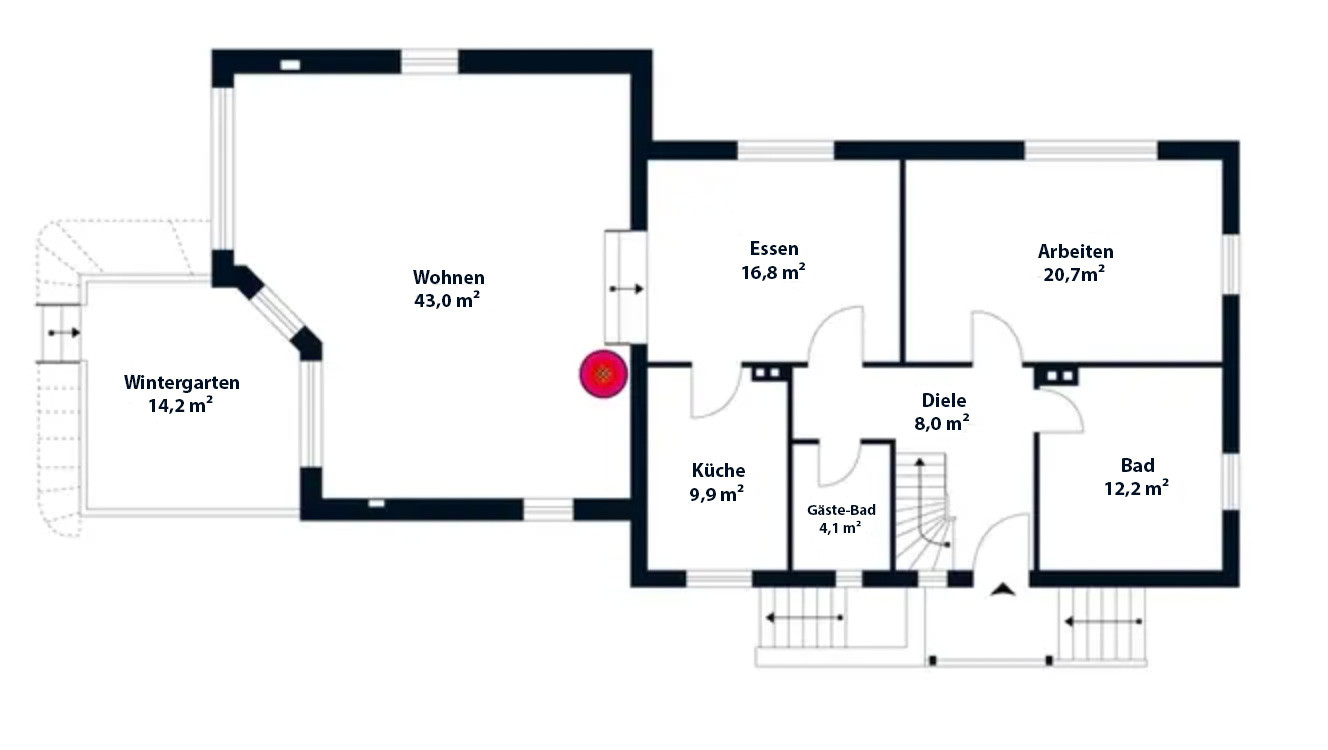
40 square meter living room with maple parquet flooring, underfloor heating, a tile stove, and panoramic windows overlooking the garden and garden shed.
- Replacement of approximately 40% of the windows (2024):
Triple-glazed windows with optimal insulation and soundproofing properties.
- Complete renovation of the upper floor (2021):
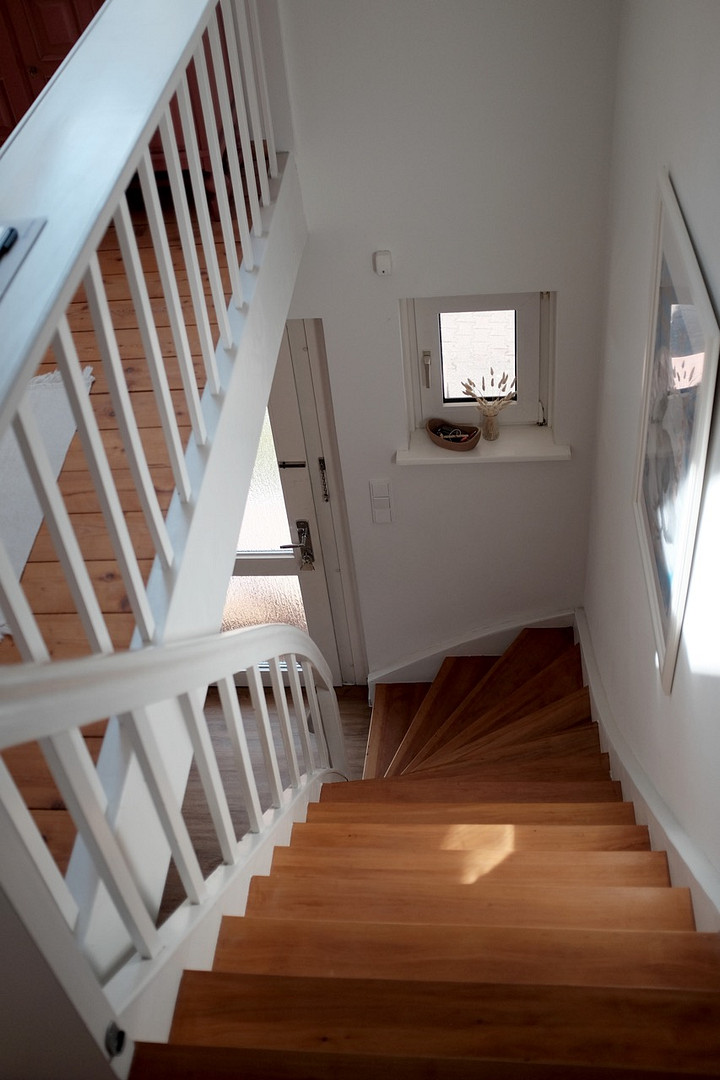
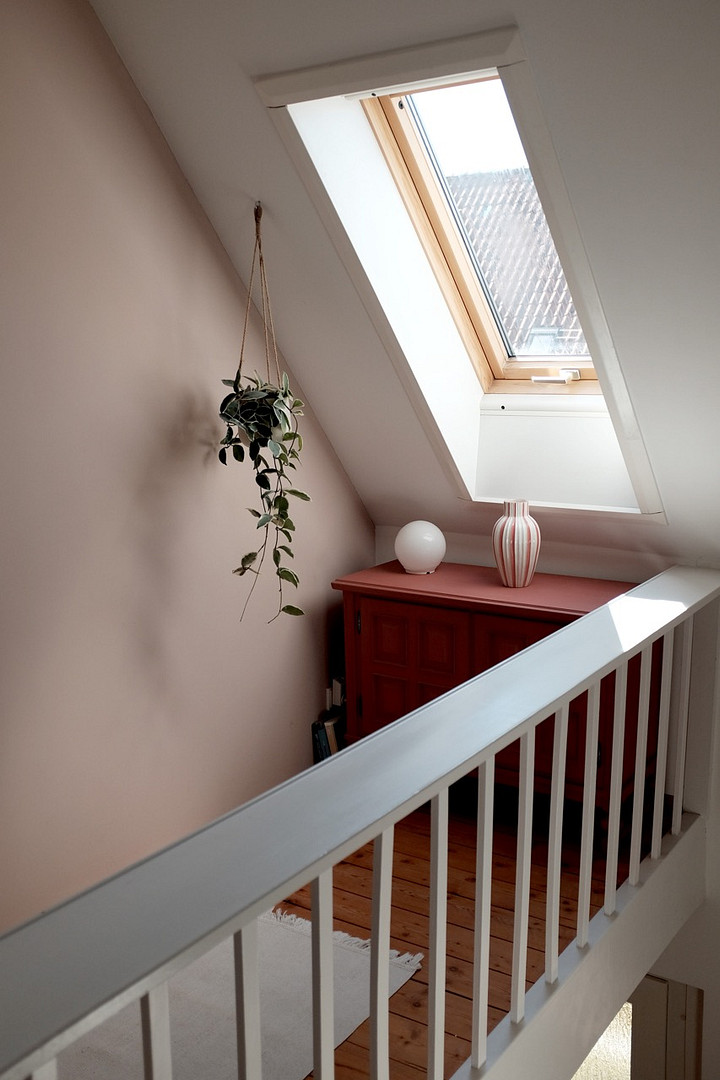
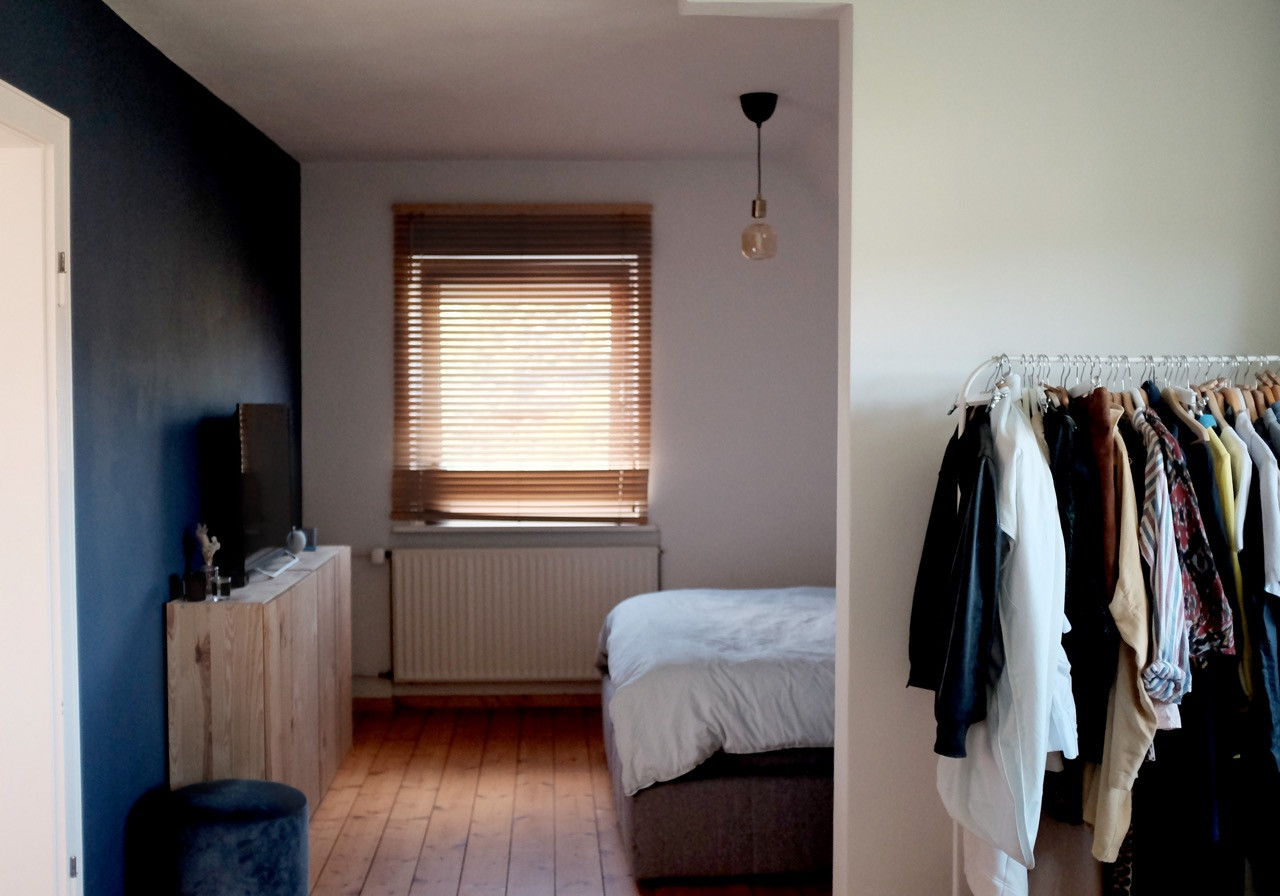
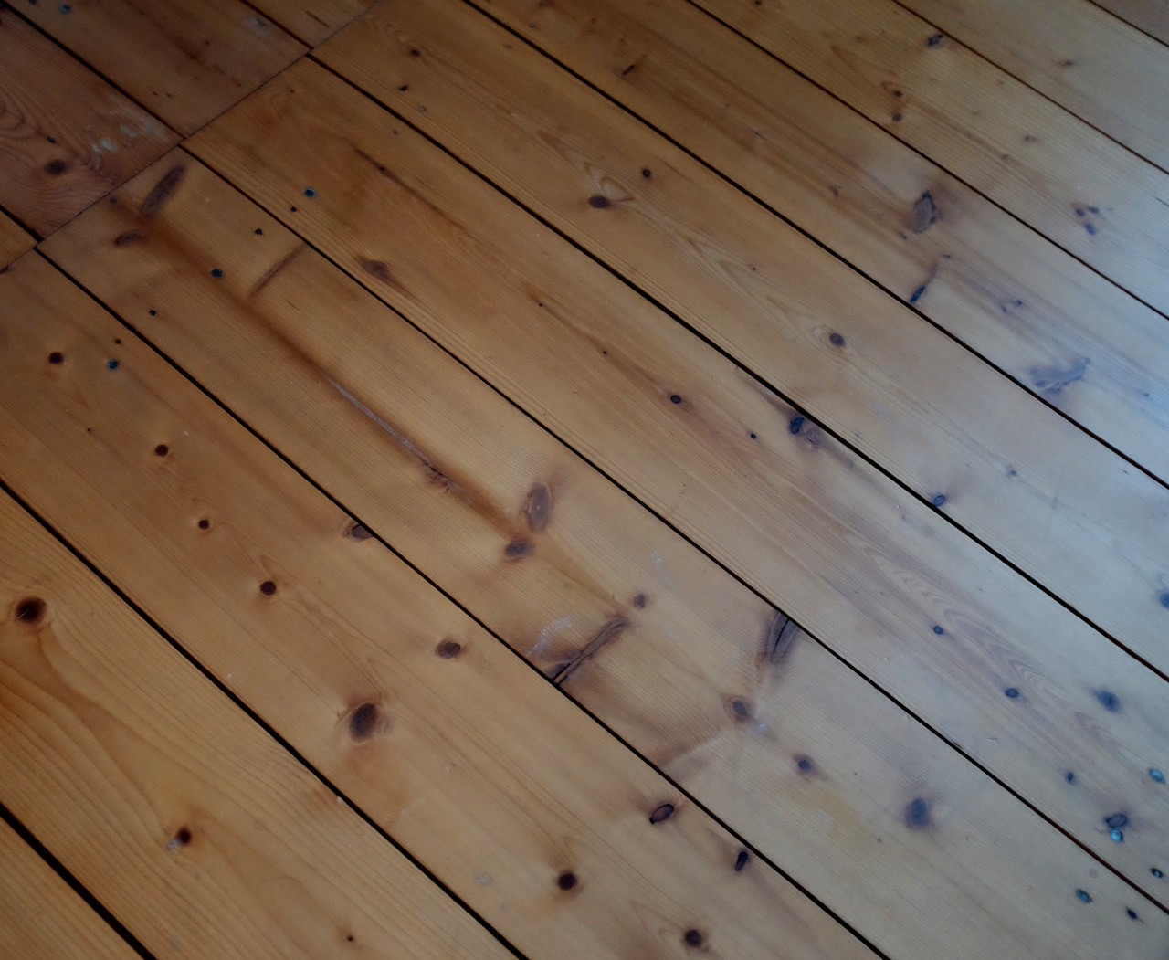
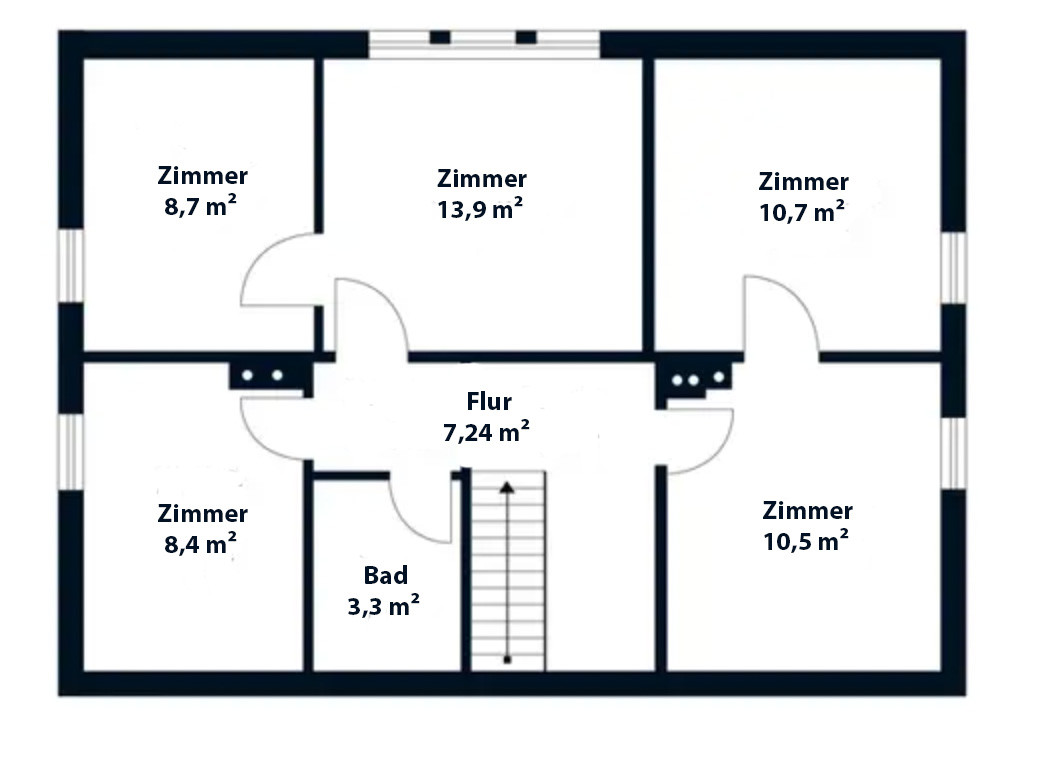
Renewal of the electrical system, restoration and renovation of the wooden floorboards, new plaster on the walls, and renovation of the wooden staircase.
- Renovation of the guest bathroom and hallway (2026):
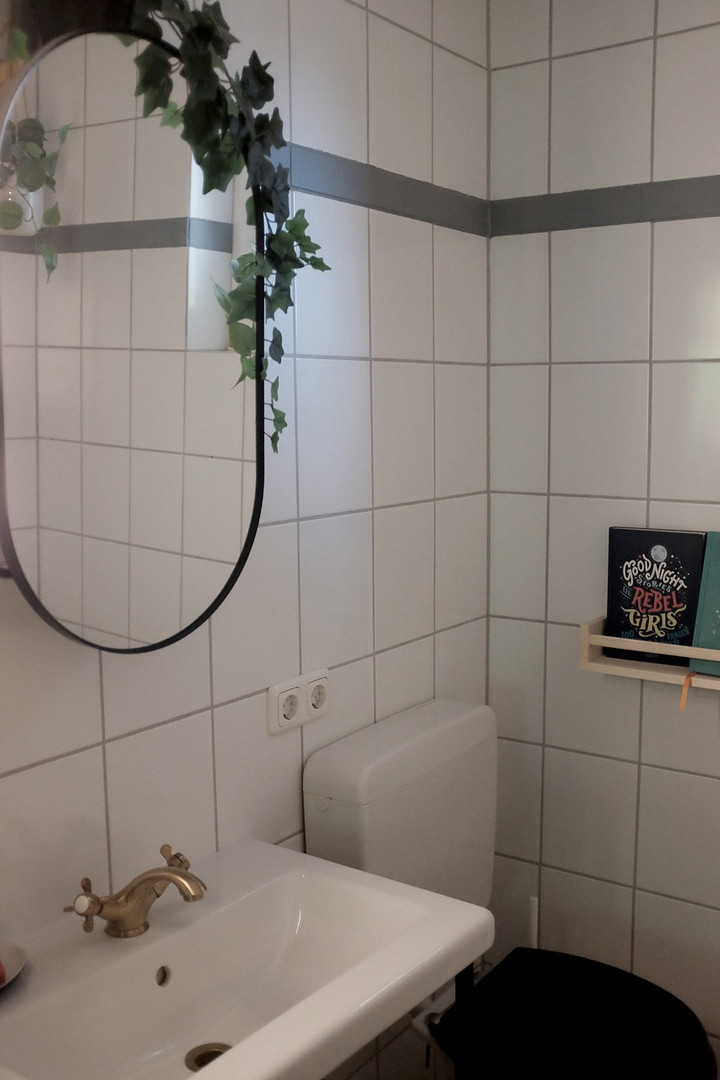
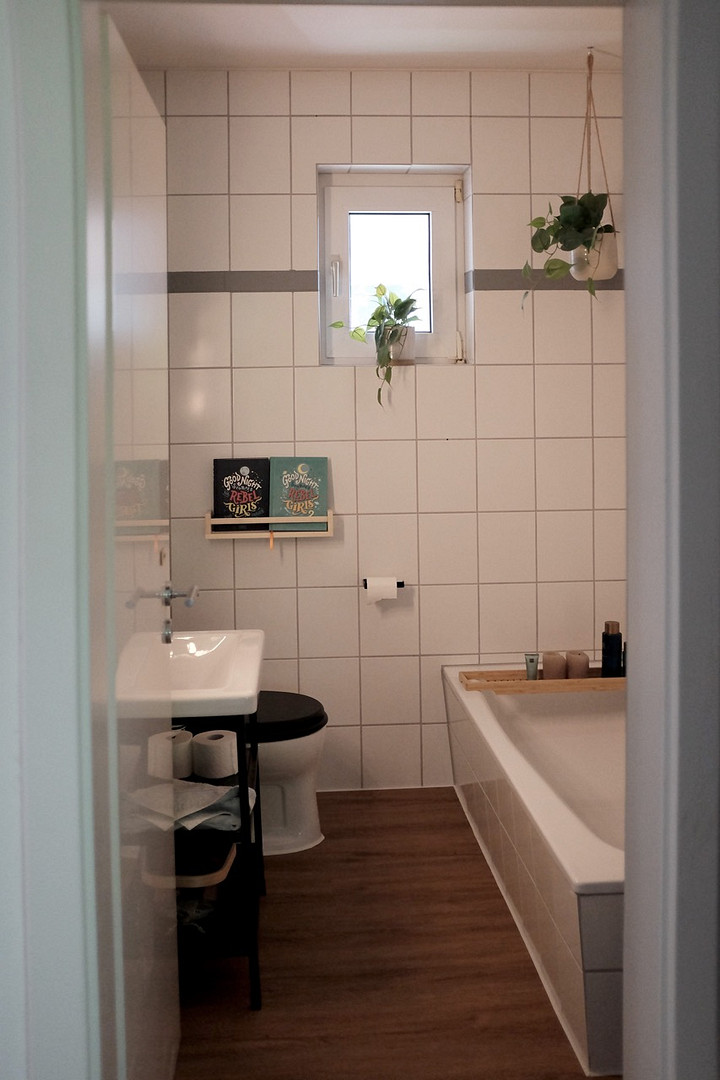
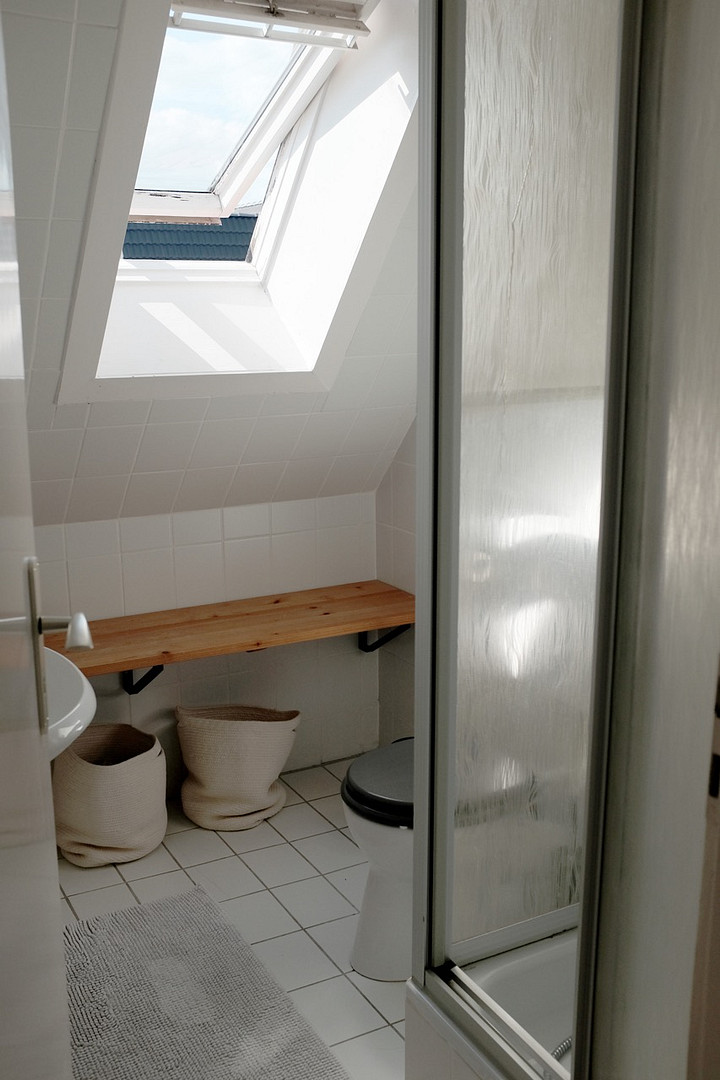
Installation of new sanitary fixtures, vinyl flooring with a wood-look finish.
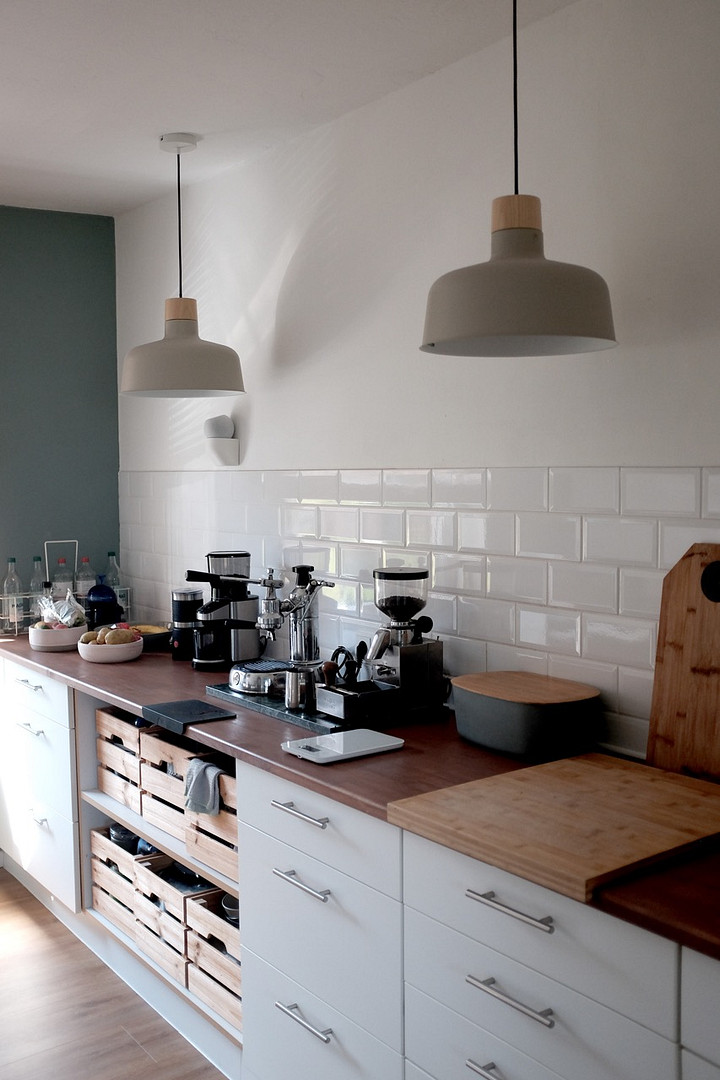
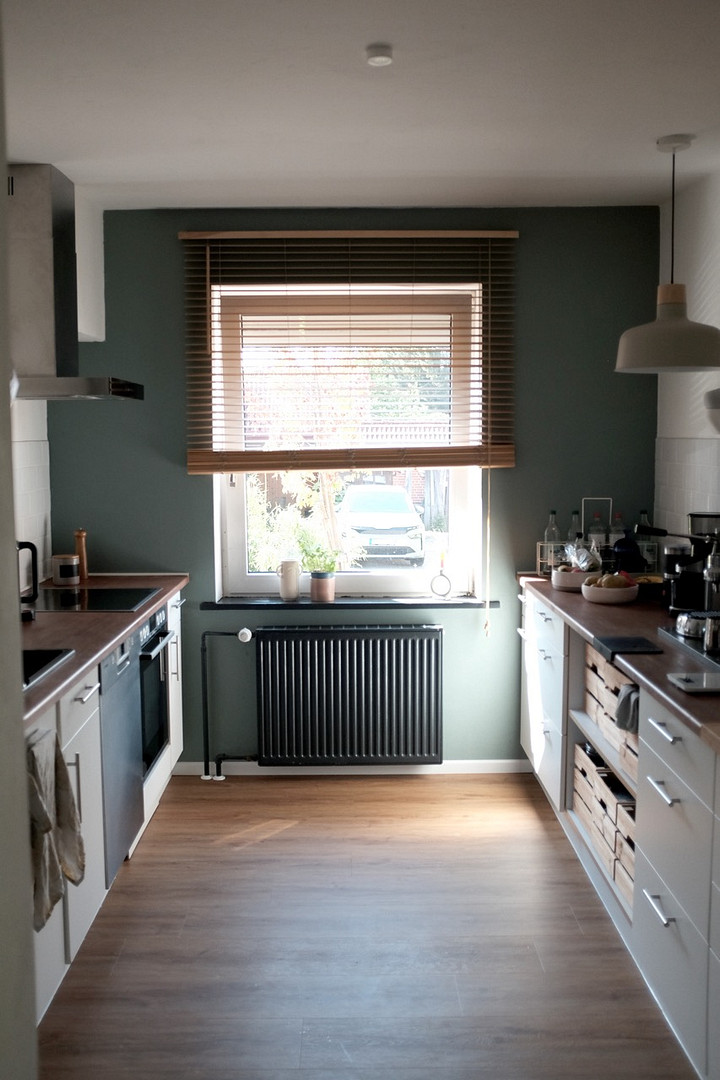
- New kitchen (2022):
High-quality appliances from Bosch, wooden worktops.
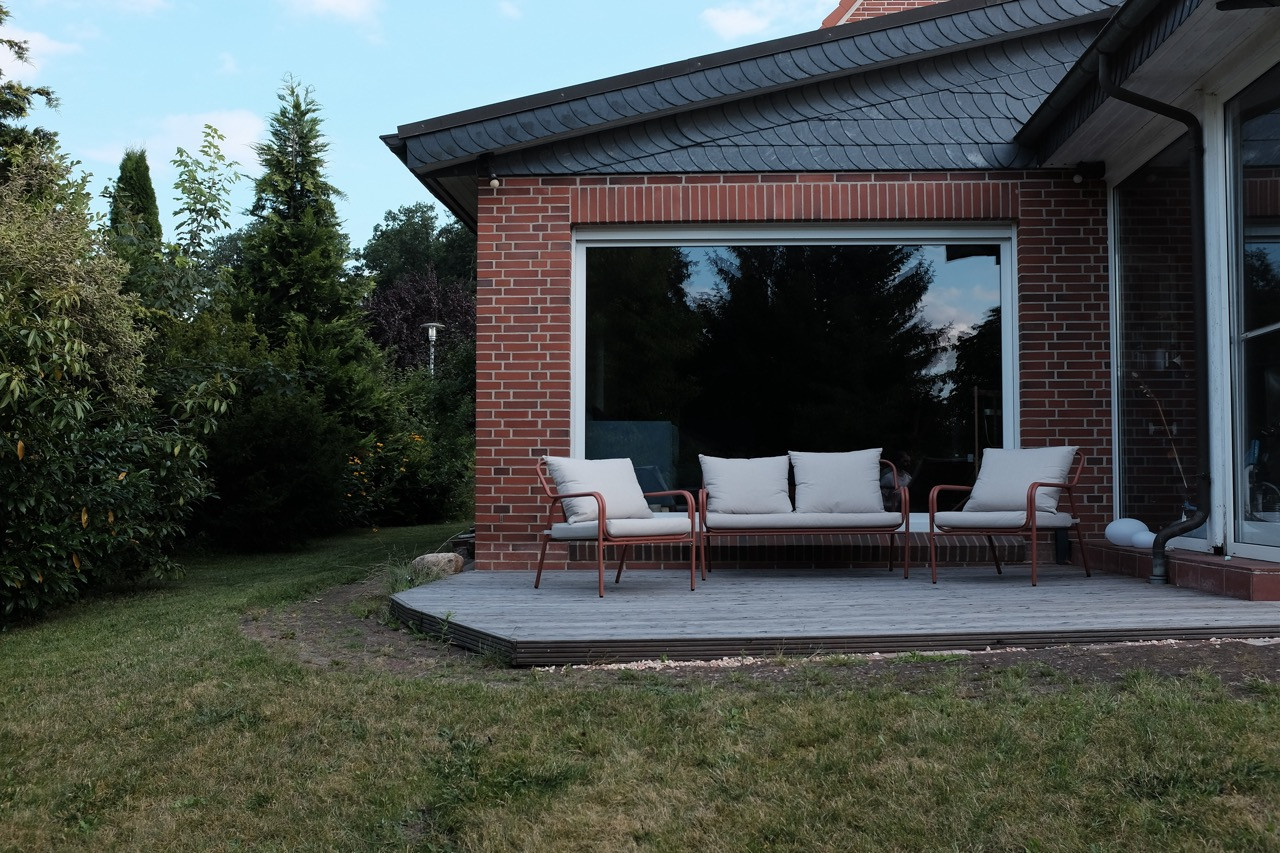
- Wooden terrace (2025):
Larch wood decking, 20 square meters.
- Insulation (2011):
Installed insulation in the older part of the house.
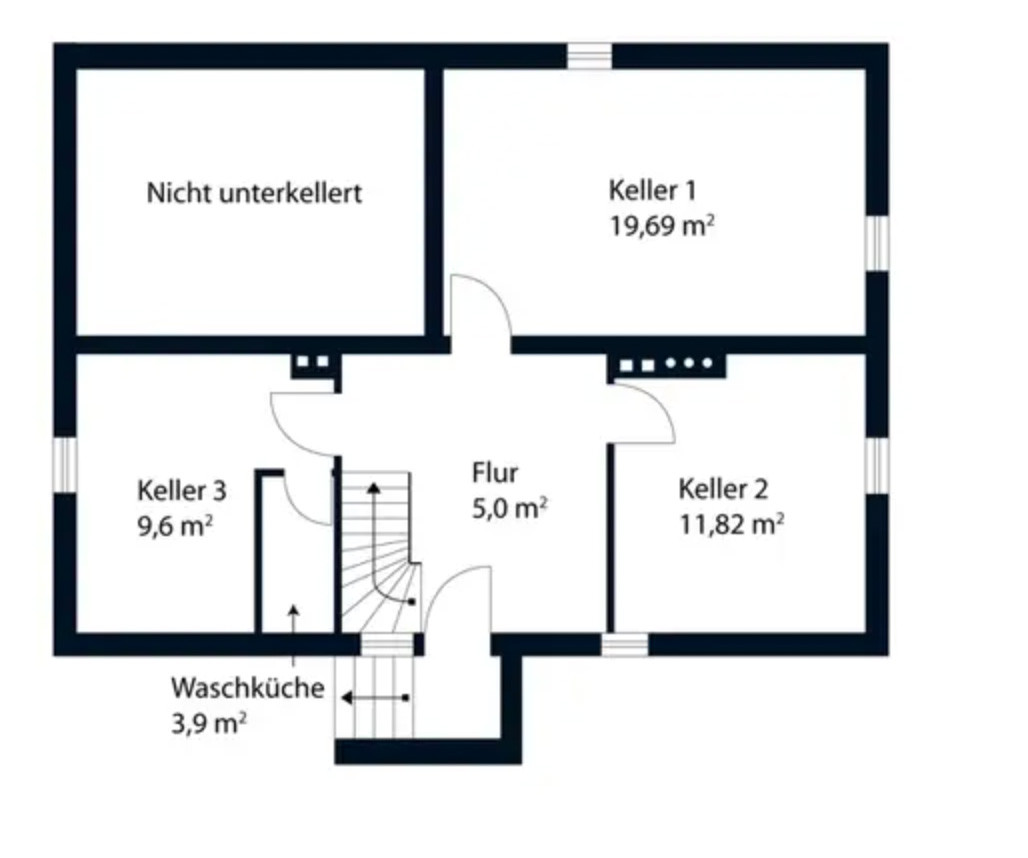
In addition to the 192 square meters of living space, the house has a basement with a laundry room, storage areas, a boiler room (gas condensing boiler from Brötje), and a workshop. There is also potential for further development in the attic, and a garage with space for bicycles and additional storage.
Are you interested in this house?
|
Object Number
|
OM-474132
|
|
Object Class
|
House
|
|
Object Type
|
Single-family house
|
|
Is occupied
|
Vacant
|
|
Handover from
|
Nov. 1, 2026
|
Purchase price & additional costs
|
purchase price
|
630.000 €
|
|
Purchase additional costs
|
approx. 39,680 €
|
|
Total costs
|
approx. 669,680 €
|
Breakdown of Costs
* Costs for notary and land register were calculated based on the fee schedule for notaries. Assumed was the notarization of the purchase at the stated purchase price and a land charge in the amount of 80% of the purchase price. Further costs may be incurred due to activities such as land charge cancellation, notary escrow account, etc. Details of notary and land registry costs
Does this property fit my budget?
Estimated monthly rate: 2,428€
More accuracy in a few seconds:
By providing some basic information, the estimated monthly rate is calculated individually for you. For this and for all other real estate offers on ohne-makler.net
Details
|
Number of floors
|
2
|
|
Usable area
|
50 m²
|
|
Bathrooms (number)
|
3
|
|
Bedrooms (number)
|
4
|
|
Flooring
|
Parquet, Tiles, Vinyl / PVC
|
|
Heating
|
Central heating
|
|
Year of construction
|
1961
|
|
Equipment
|
Terrace, Winter garden, Garden, Basement, Full bath, Shower bath, Fitted kitchen, Guest toilet, Fireplace
|
|
Infrastructure
|
Pharmacy, Grocery discount, General practitioner, Kindergarten, Primary school, High school, Comprehensive school, Public transport
|
Information on equipment
- Fiber optic connection
- Tile stove in the living room
- Kitchen with induction cooktop, oven, refrigerator, and dishwasher, all from Bosch
- Gas condensing boiler by Brötje (2009)
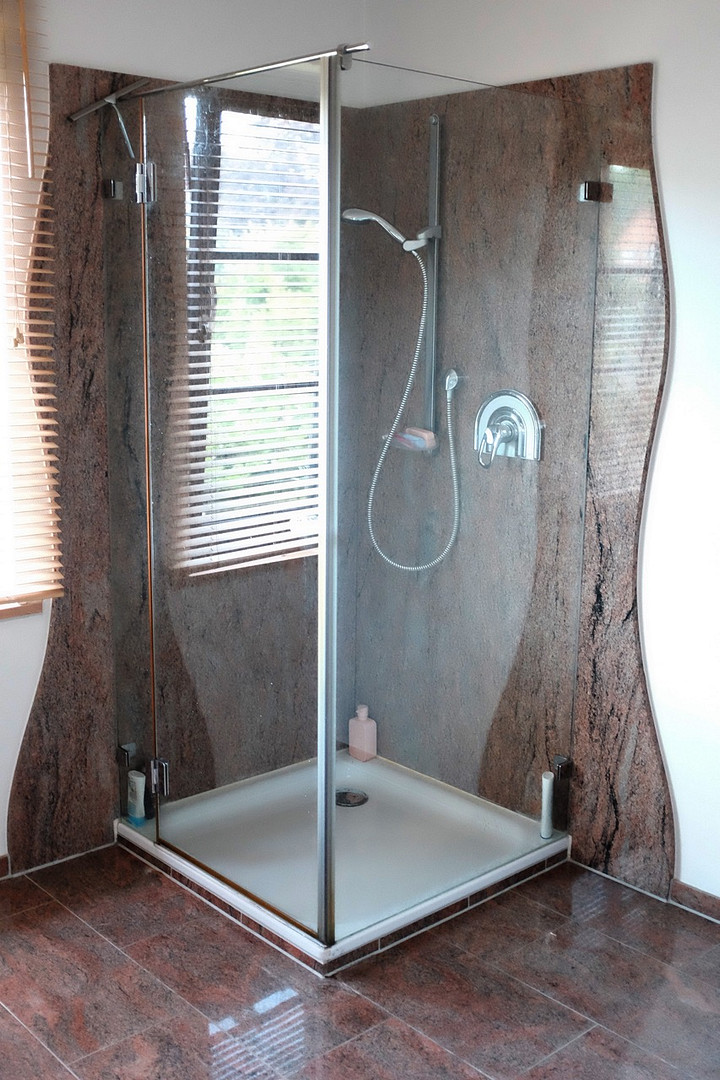
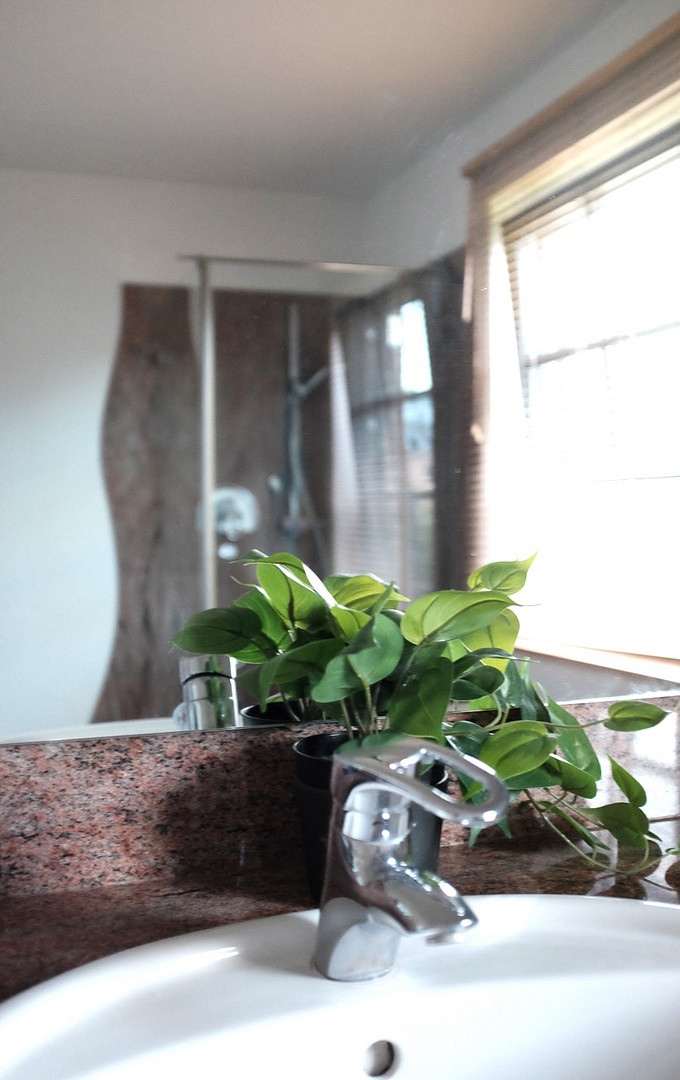
- Main bathroom with natural stone tiles and a shower
- Guest bathroom with a bathtub on the ground floor
- Shower room on the upper floor
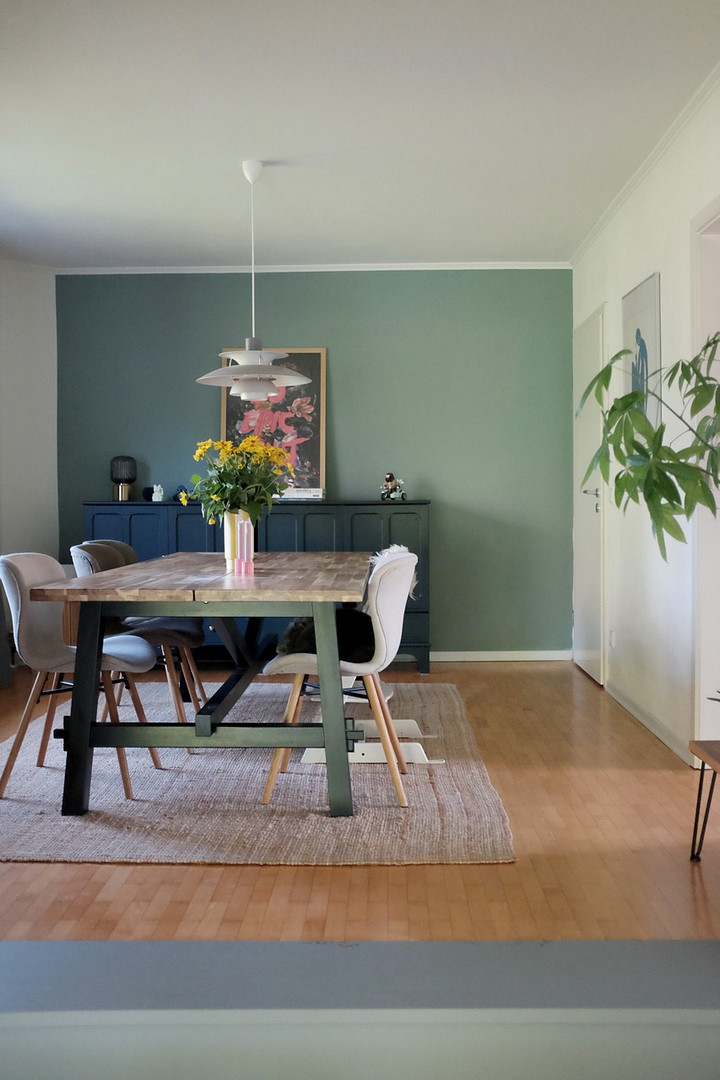
- Maple parquet flooring in the living room, dining room, and study on the ground floor
- Vinyl flooring in the kitchen, guest bathroom, and hallway
- Wooden floorboards on the upper floor
- Copper roof on the extension
- Blown-in insulation in the older part of the house
- Partial basement, tiled
- Garden shed
- Terrace with larch wood decking
- Well for garden irrigation
Location
Scharnebeck is located right next to Lüneburg and offers excellent transport links for commuters to Hamburg. By bus, it's about 15 minutes to Lüneburg station, and from there, 30 minutes to Hamburg Central Station (hvv network).
The village provides everything you need for daily life:
- Two supermarkets
- Two bakeries
- Restaurants
- Ice cream parlor
- Bookstore and stationery shop
- ATM
- Medical center
- Veterinarian
- Pharmacy
- Massage and beauty studios
- Gas station
The village is also particularly attractive for families. Everything is within walking distance, including a large, beautiful kindergarten, a primary school, and a secondary school. Children of all ages live in the village, and there are also playgrounds.
The surrounding area offers a well-developed network of cycle paths, and the nearby forests and the Elbe-Seitenkanal invite you to take walks or runs.
Location Check
Energy
|
Energy efficiency class
|
F
|
|
Energy certificate type
|
Demand certificate
|
|
Main energy source
|
Gas
|
|
Final energy demand
|
198.00 kWh/(m²a)
|
Miscellaneous
If necessary, an updated energy performance certificate can be created, which will take into account the replacement of the windows.
Broker inquiries not welcome! According to § 7 UWG, unsolicited contact by brokers without the express consent of the recipient is prohibited!
Topic portals
Send a message directly to the seller
Questions about this house? Show interest or arrange a viewing appointment?
Click here to send a message to the provider:

Diese Seite wurde ausgedruckt von:
https://www.ohne-makler.net/en/property/474132/