
This page was printed from:
https://www.ohne-makler.net/en/property/473844/
Modern living in one of Ingolstadt's most desirable residential areas.
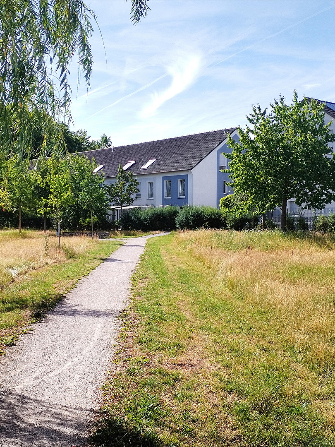
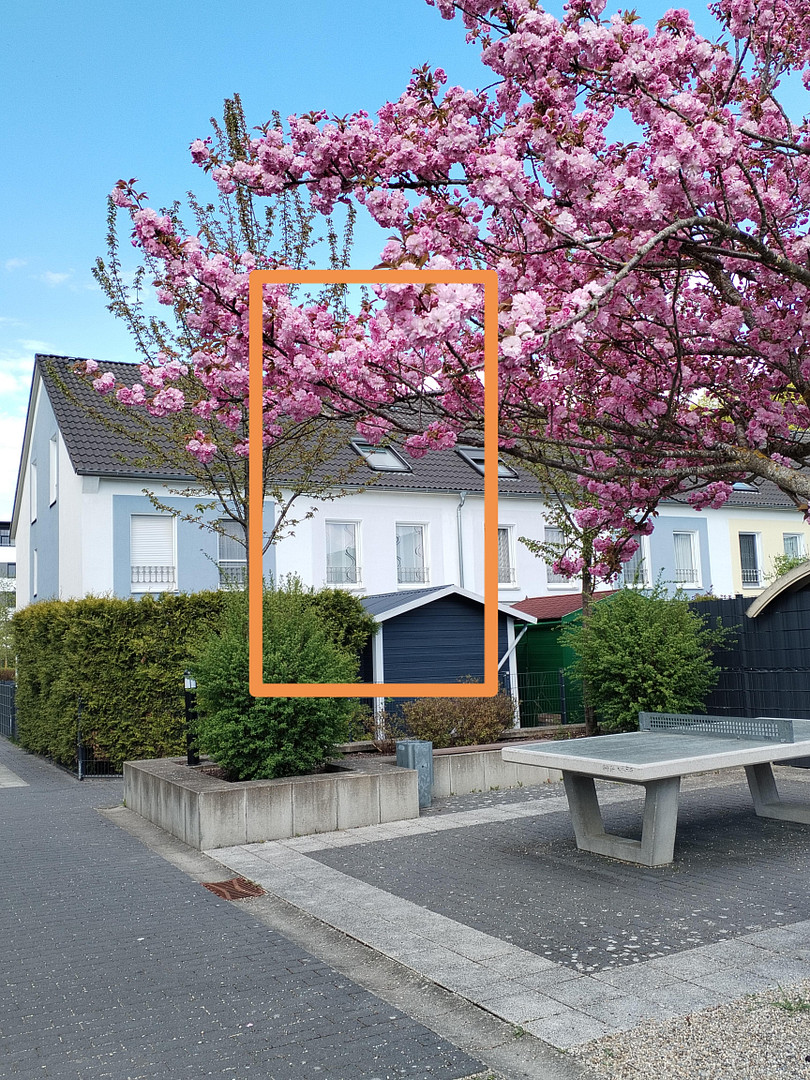
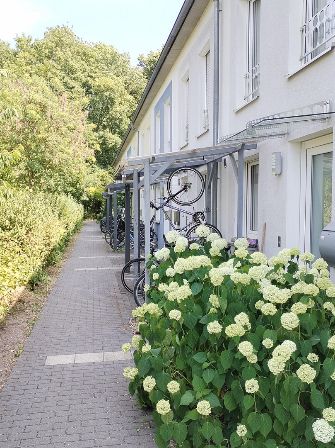
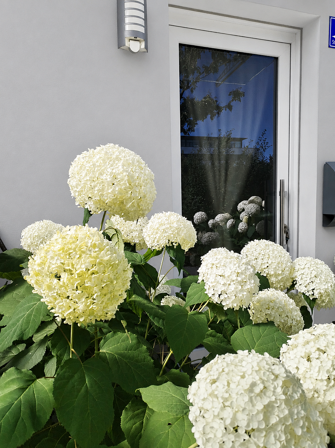
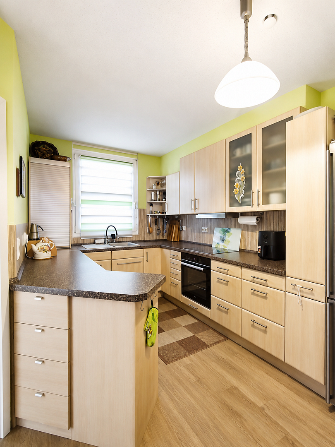
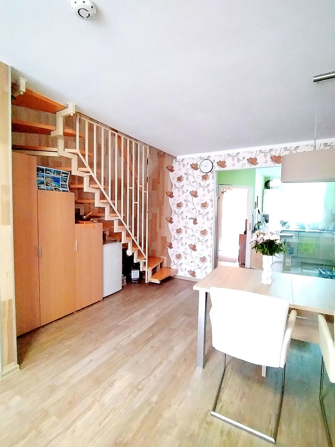
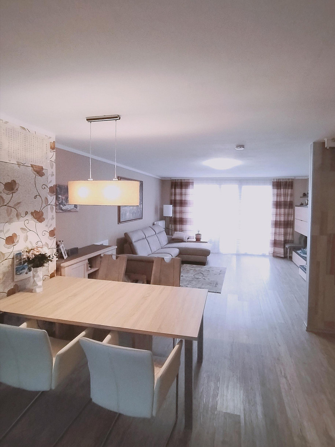
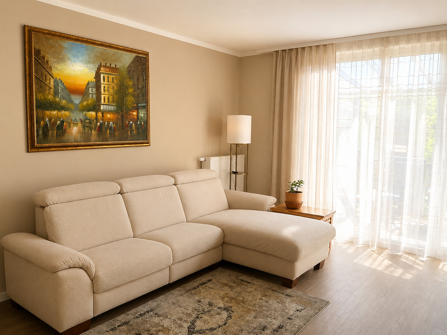
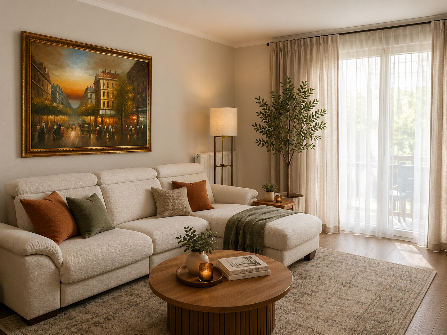
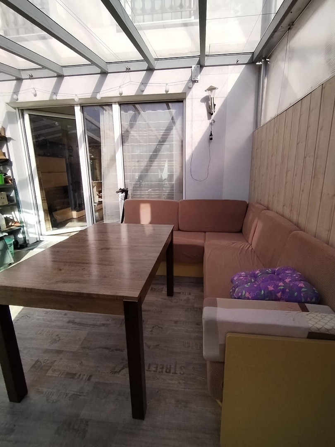
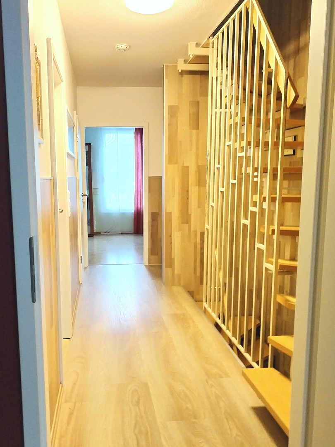
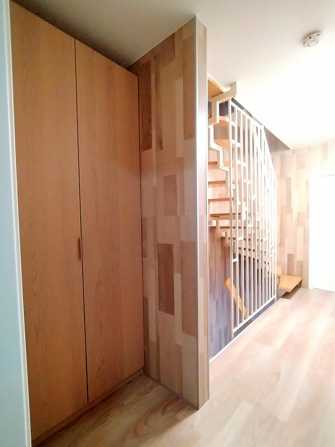
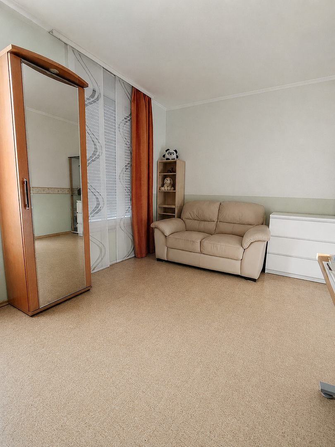
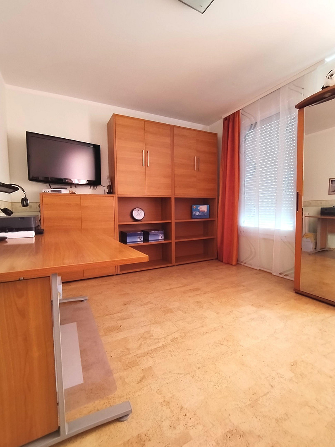
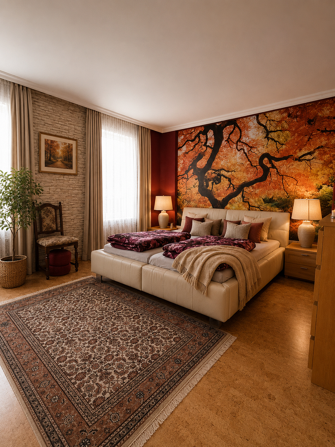
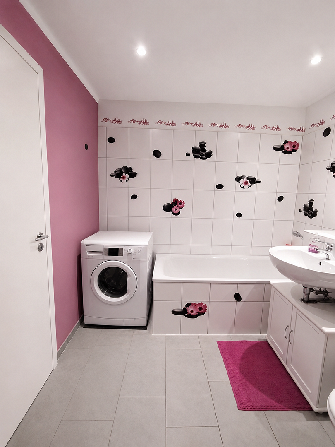
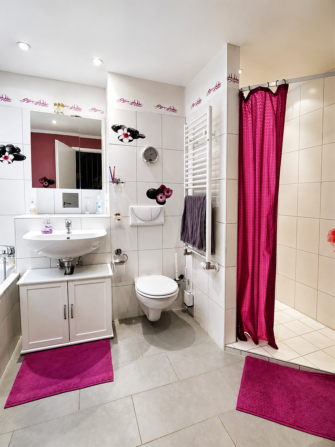
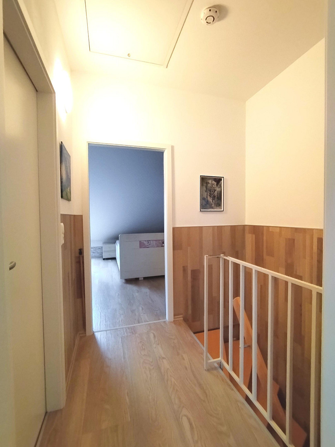
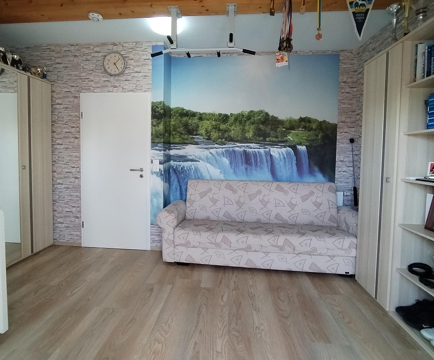
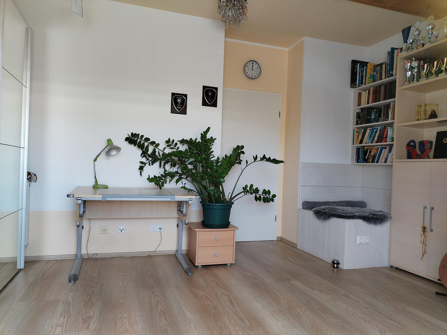
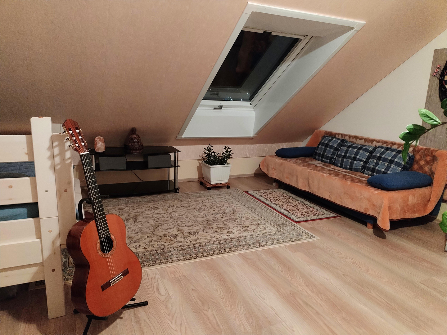
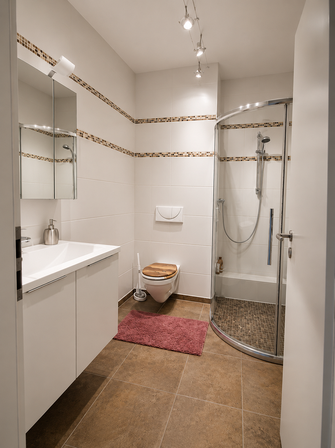
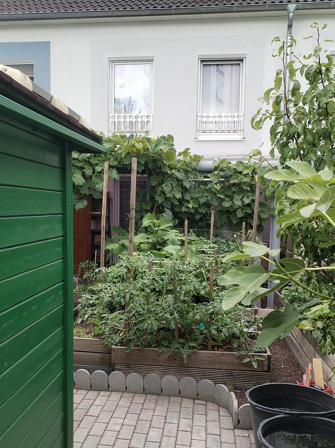
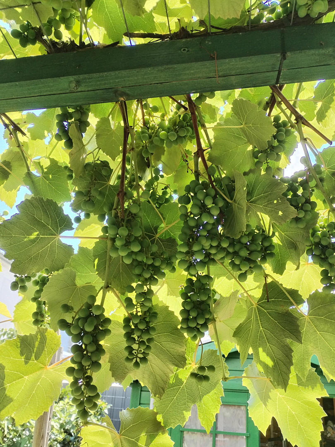
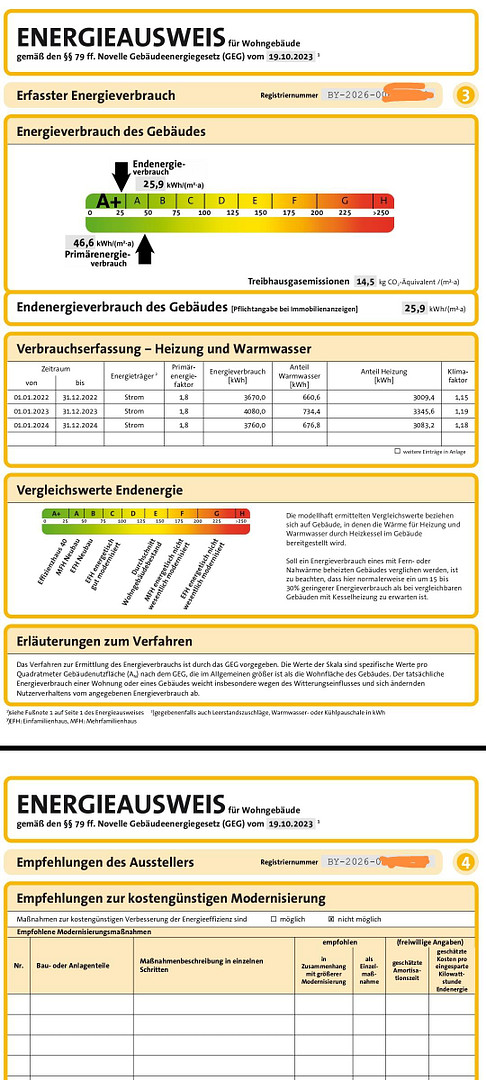
85055 Ingolstadt – BayernModern living in one of Ingolstadt's most sought-after residential areas: This highly energy-efficient semi-detached house combines high-quality finishes, thoughtful architecture, and a family-friendly environment to create a home with a high quality of life. Completed in December 2011, the house is located in a quiet, traffic-calmed residential area and boasts approximately 141 m² of living space and a plot of approximately 252 m² (according to the land registry). Five bright and generously sized rooms, including four bedrooms, offer ample space for families, couples, or working from home. The heart of the ground floor is the spacious living and dining area, with a semi-open kitchen separated from the living room by an elegant sliding glass door. The built-in kitchen can be taken over if desired. Floor-to-ceiling windows create a bright and welcoming atmosphere and provide direct access to the glazed and covered south-facing terrace – the ideal place for relaxing hours or convivial evenings with family and friends. The lovingly designed garden features six raised beds, various fruit trees and berry bushes, as well as a practical garden shed, inviting both gardening and relaxation. The upper floor comprises two spacious rooms that can be flexibly used as bedrooms, children's rooms, or a home office. This floor is complemented by a modern bathroom with a bathtub and walk-in shower, as well as a practical storage room with shelves and a large built-in cupboard. The attic offers two additional bright rooms and an extra bathroom with a toilet and walk-in glass shower. Large roof windows provide plenty of natural light, while the south-facing roof window has an electric external blind. Additional storage space is provided by the attic, with approximately 19 m² of usable space, conveniently accessible via a ladder. The property also excels in terms of technology. A central ventilation system ensures a pleasant indoor climate, while the 20 cm thick insulation composite system, double-glazed plastic windows, and district heating contribute to excellent energy efficiency (Class A+). The property includes a single garage with an electric door and power supply, as well as an additional outdoor parking space. This well-maintained semi-detached house combines modern technology, high energy efficiency, and a thoughtful layout with an excellent location – a home that ideally combines comfort, sustainability, and quality of life.
Are you interested in this house?
|
Object Number
|
OM-473844
|
|
Object Class
|
House
|
|
Object Type
|
Terraced house
|
|
Is occupied
|
Vacant
|
|
Handover from
|
By arrangement
|
Purchase price & additional costs
|
purchase price
|
589.000 €
|
|
Purchase additional costs
|
approx. 28,214 €
|
|
Total costs
|
approx. 617,214 €
|
Breakdown of Costs
* Costs for notary and land register were calculated based on the fee schedule for notaries. Assumed was the notarization of the purchase at the stated purchase price and a land charge in the amount of 80% of the purchase price. Further costs may be incurred due to activities such as land charge cancellation, notary escrow account, etc. Details of notary and land registry costs
Does this property fit my budget?
Estimated monthly rate: 2,289€
More accuracy in a few seconds:
By providing some basic information, the estimated monthly rate is calculated individually for you. For this and for all other real estate offers on ohne-makler.net
Details
|
Condition
|
As good as new
|
|
Number of floors
|
3
|
|
Usable area
|
33 m²
|
|
Bathrooms (number)
|
3
|
|
Bedrooms (number)
|
4
|
|
Number of garages
|
1
|
|
Number of parking lots
|
1
|
|
Flooring
|
Laminate, Tiles
|
|
Heating
|
Central heating
|
|
Year of construction
|
2011
|
|
Equipment
|
Terrace, Winter garden, Garden, Full bath, Shower bath, Fitted kitchen, Guest toilet
|
|
Infrastructure
|
Pharmacy, Grocery discount, General practitioner, Kindergarten, Primary school, Secondary school, Middle school, High school, Public transport
|
Information on equipment
General:
- Semi-detached house, built in 2011
- Living space: approximately 141 m²
- Plot size: approximately 252 m²
- 5 rooms
- Energy efficiency class: A+
- District heating
- Ventilation system for living spaces
- Plate heat exchanger with low pressure drop
- Water softening system
- Satellite and LAN connection in every room
- Satellite TV
- DSL up to 250 MBit/s, fiber optic
Exterior:
- South-facing terrace with new tiling
- High-quality terrace covering made of 10 mm laminated safety glass
- Enclosed terrace
- Lovingly landscaped garden with garden gate
- Six raised beds
- Fruit trees and berry bushes
- Garden shed
- Detached garage with electric door and power connection
- Outdoor parking space
Construction:
- 20 cm thermal insulation composite system
- Double-glazed plastic windows
- Manual roller shutters
- Flooring made of vinyl laminate with cork layer, tiles, and cork laminate
- Ground floor:
- Spacious living and dining area
- Semi-open kitchen with sliding glass door
- Access to the south-facing terrace
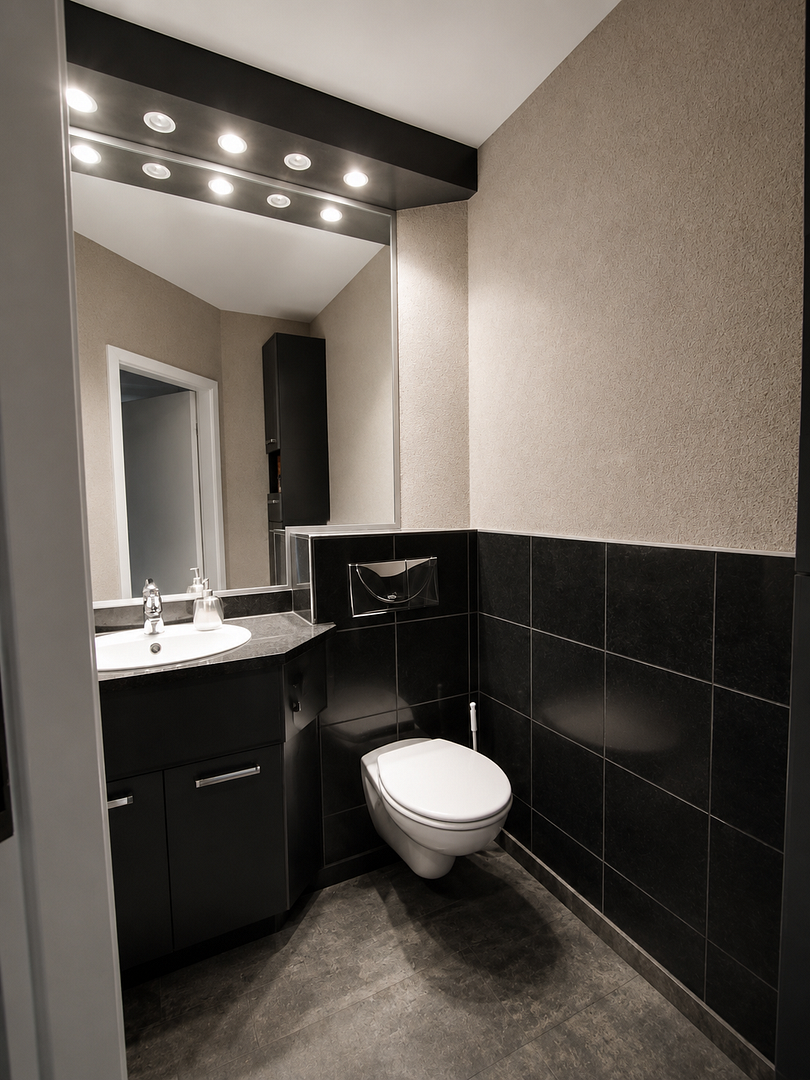
- Guest toilet with large wall mirror
- First floor:
- Bedroom
- Study (office furniture can be taken over)
- Daylight bathroom with bathtub and walk-in corner shower
- Storage room with shelves and a large built-in cupboard
- Attic:
- Two children's rooms, guest rooms, or study rooms
- Large Roto skylights (70 × 140 cm)
- Electric external roller shutter on the south side
- Bathroom with toilet and walk-in glass shower
Location
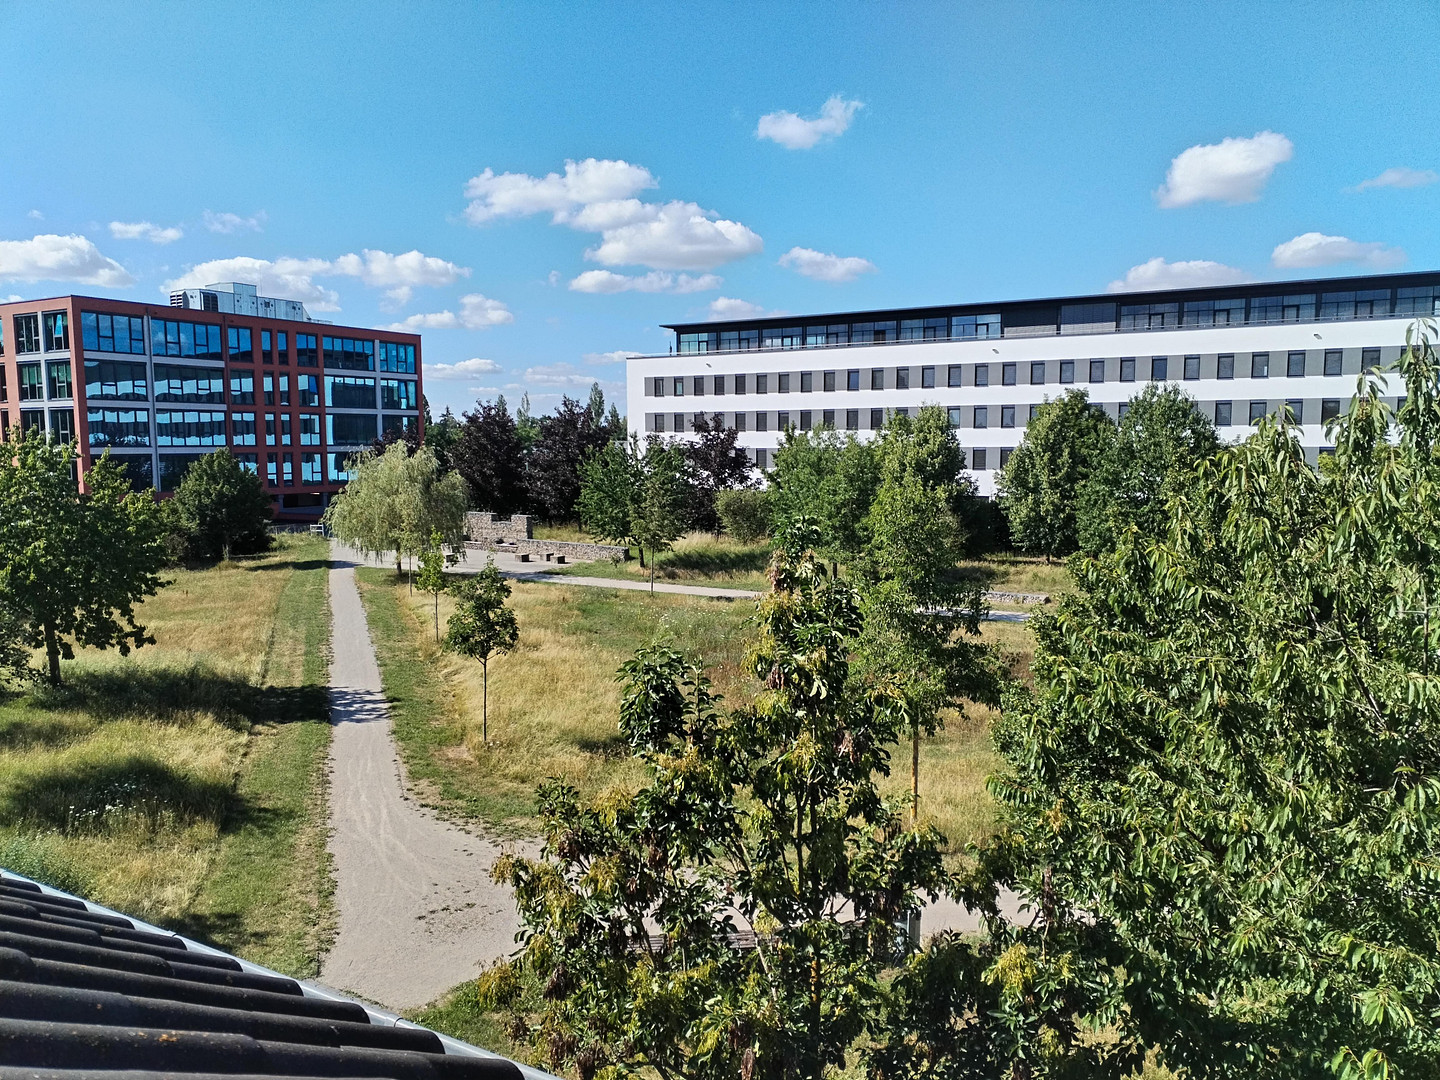
The terraced house is located very close to the Nordpark and is one of the most sought-after residential areas in Ingolstadt. Shops such as EDEKA and ALDI, as well as a daycare center, are conveniently located within a 2-3 minute walk. Schools, doctors, pharmacies, and numerous other services are also nearby.
Distances:
Nordbahnhof (North Train Station): approximately 2 km
A9 motorway exit: approximately 650 m
Bus stop (including Airport Express): approximately 450 m
Donaustrand (Danube Beach): approximately 1.4 km
Audi Tor 6: approximately 3 km
Audi Forum: approximately 4.3 km
The combination of a quiet residential location, excellent transport links, and proximity to parks, leisure activities, and cultural attractions makes this property particularly attractive.
Location Check
Energy
|
Final energy consumption
|
25.90 kWh/(m²a)
|
|
Energy efficiency class
|
A+
|
|
Energy certificate type
|
Consumption certificate
|
|
Main energy source
|
Electricity
|
 Grundriss alle 3 Etagen
Miscellaneous
Send a message directly to the seller
Questions about this house? Show interest or arrange a viewing appointment?
Click here to send a message to the provider:

Diese Seite wurde ausgedruckt von:
https://www.ohne-makler.net/en/property/473844/