
This page was printed from:
https://www.ohne-makler.net/en/property/473823/
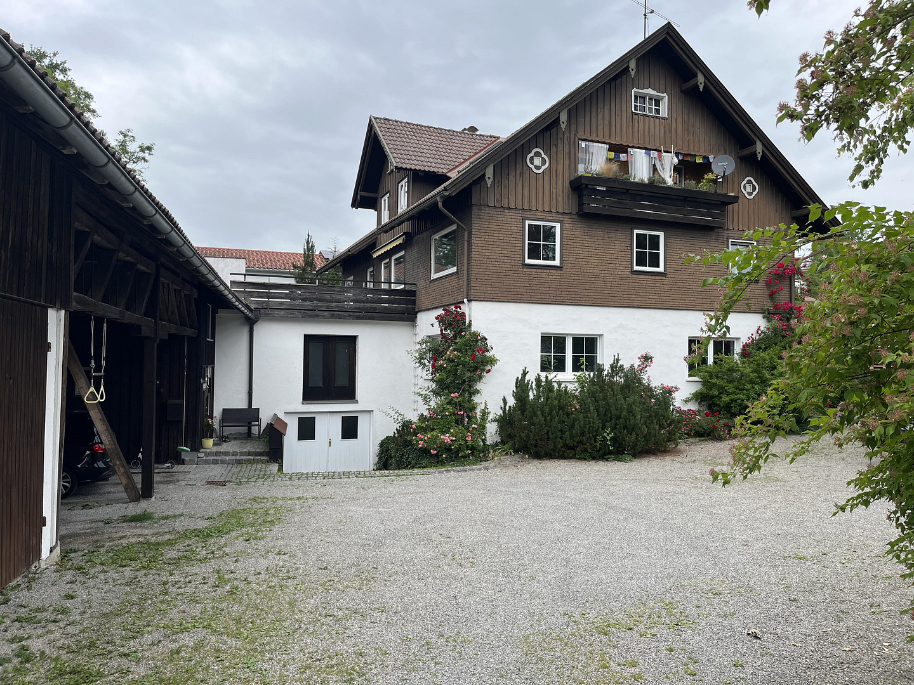
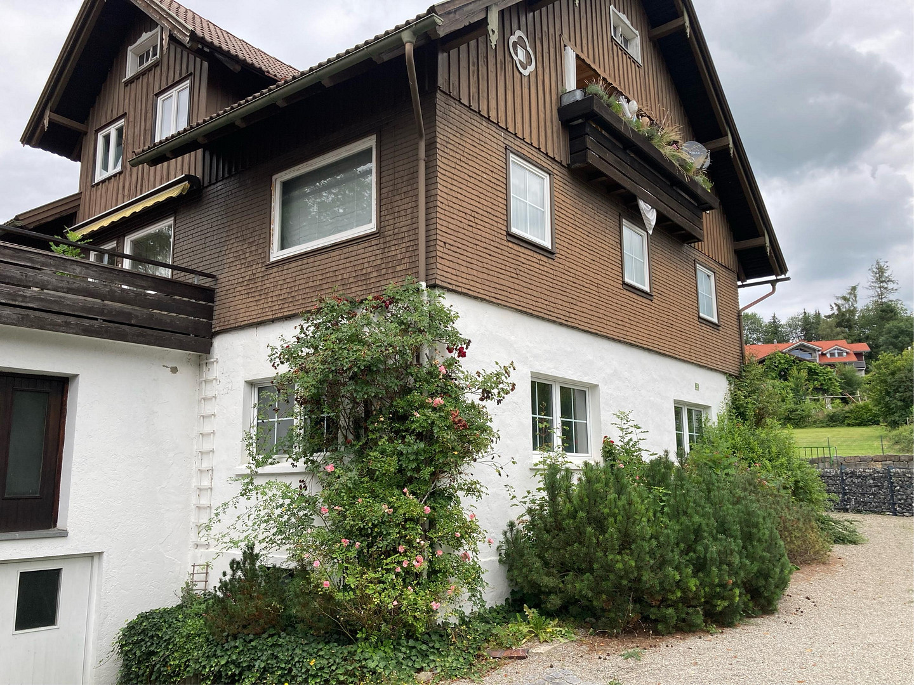
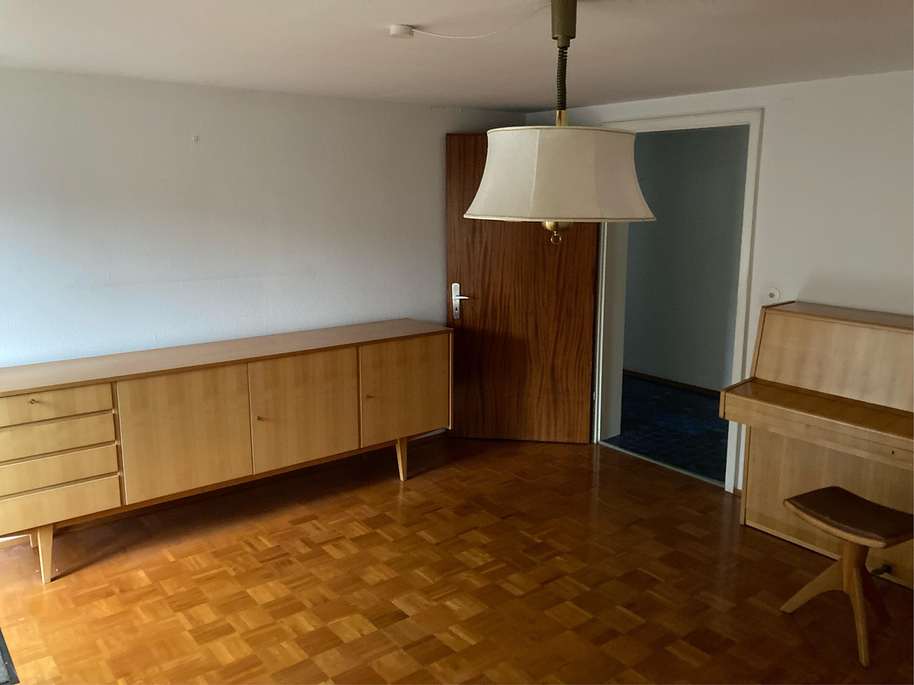
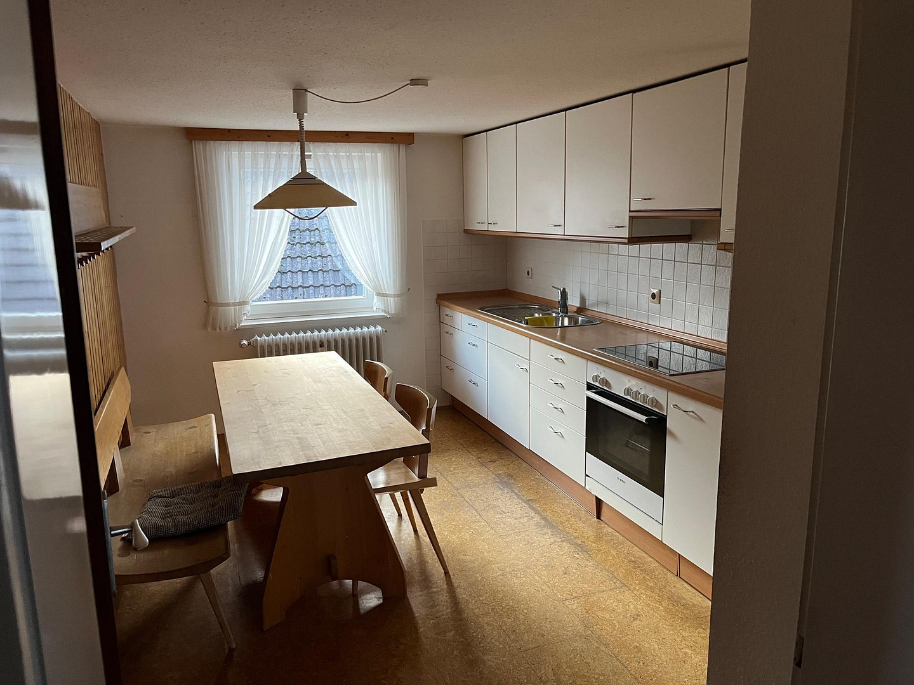
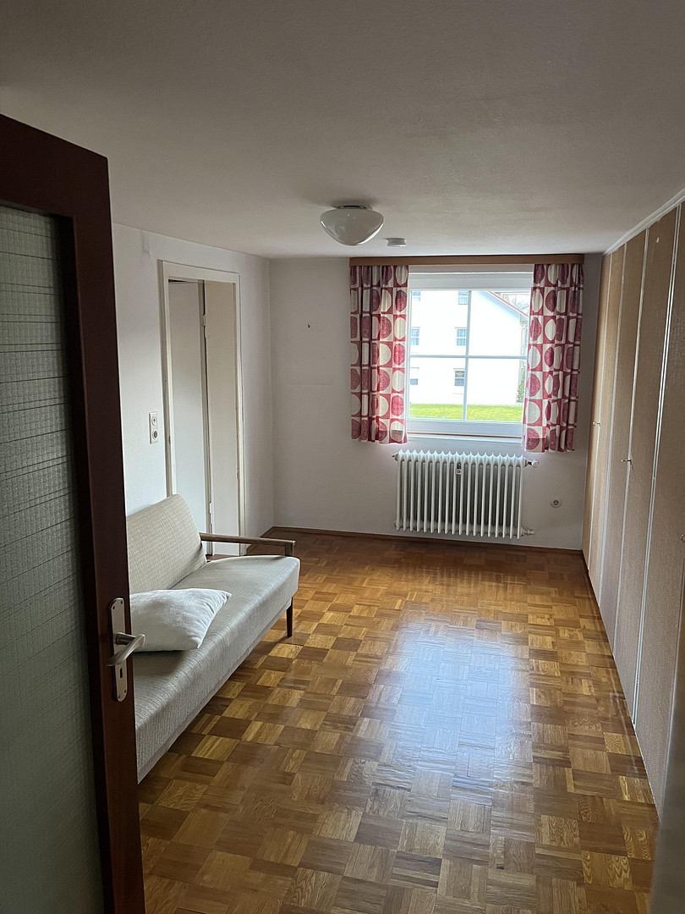
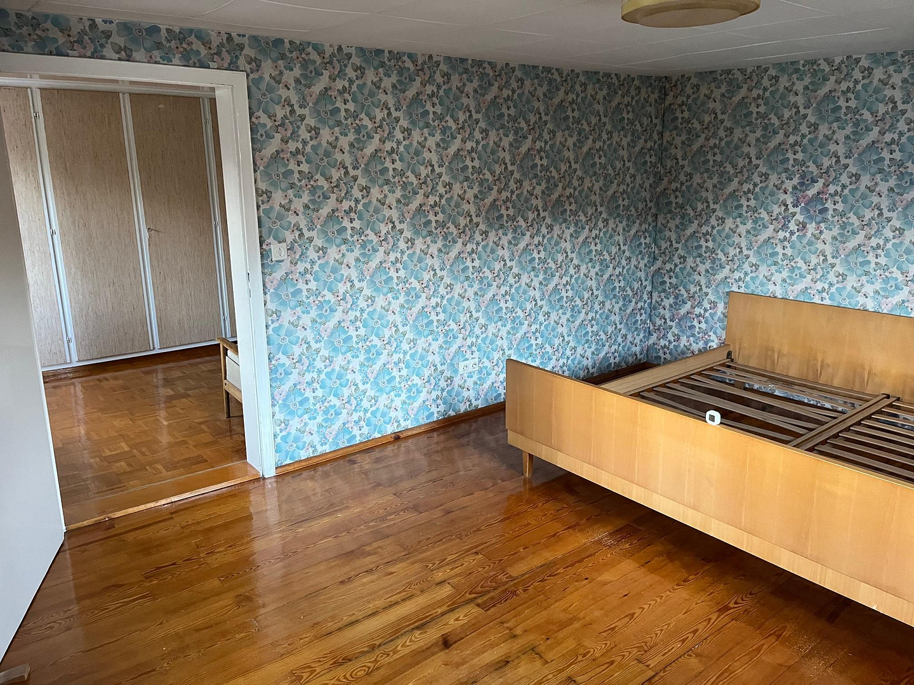
Versatile multi-family home with potential for commercial use and expansion.
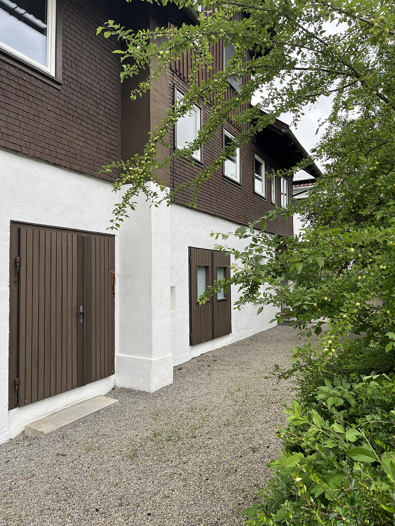
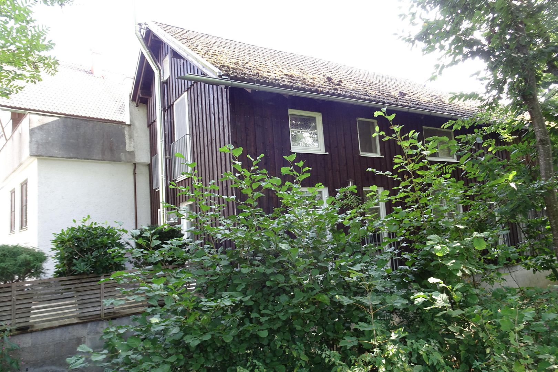
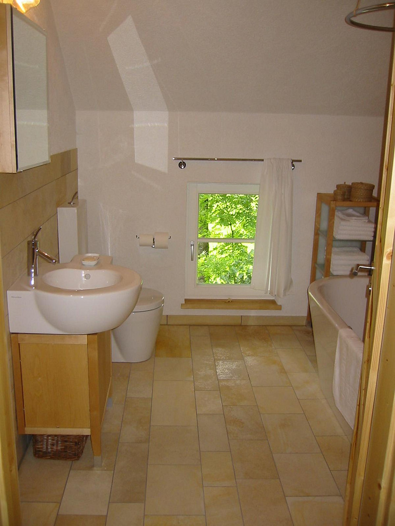
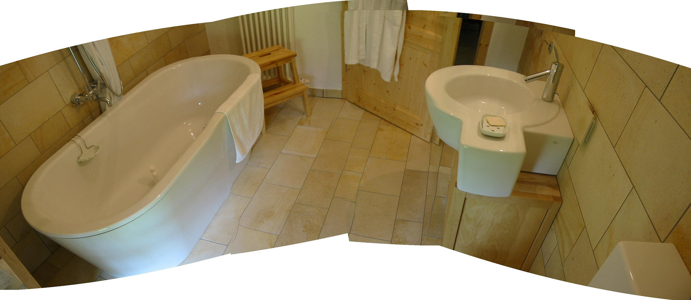
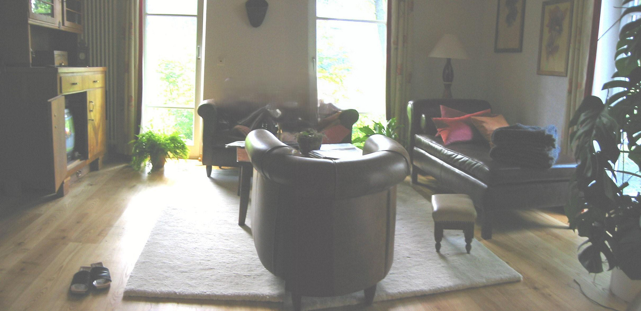
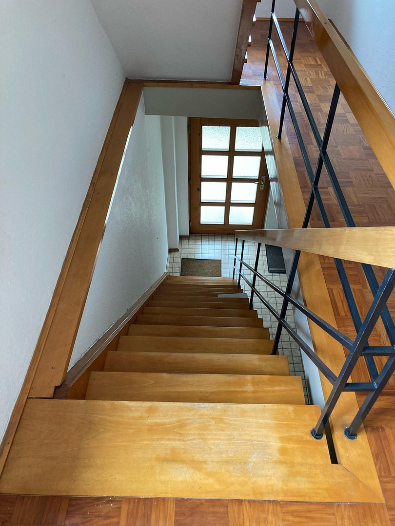
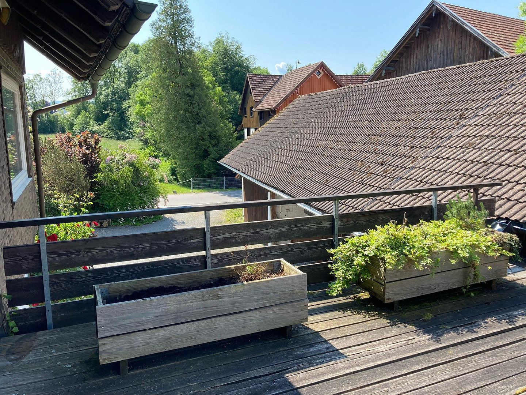
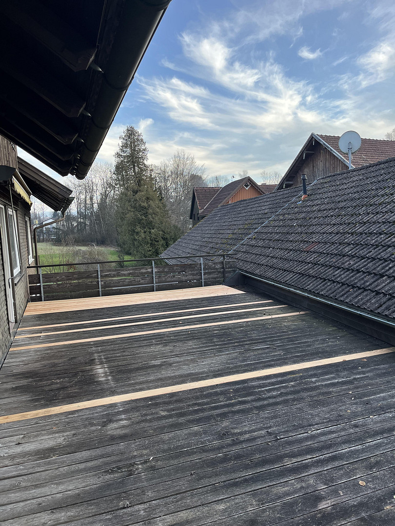
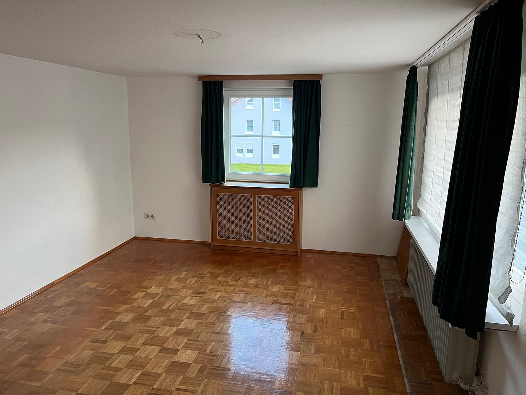
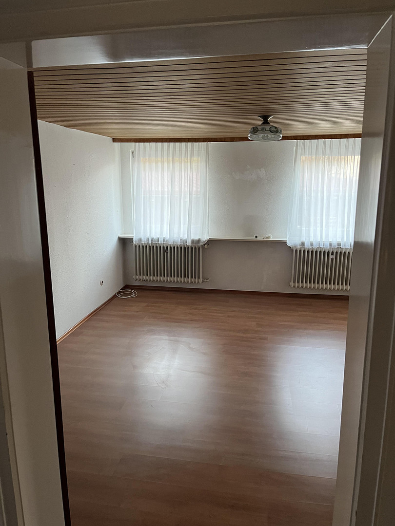
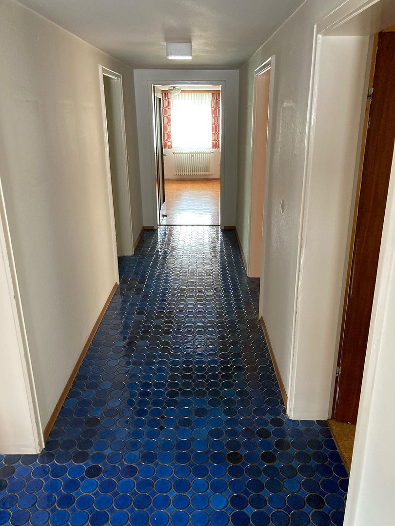
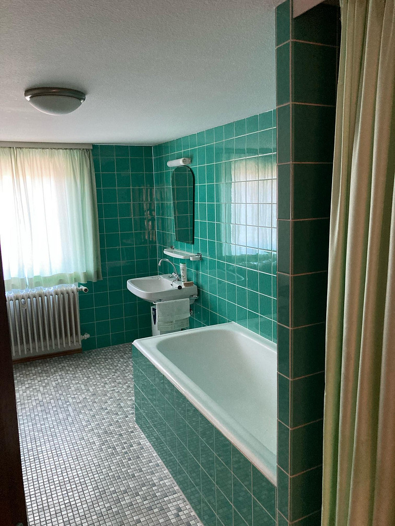
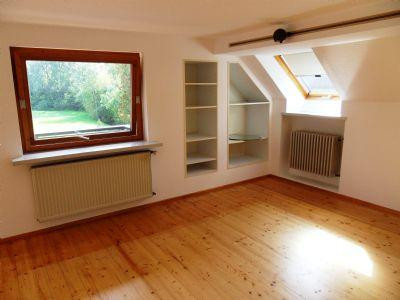
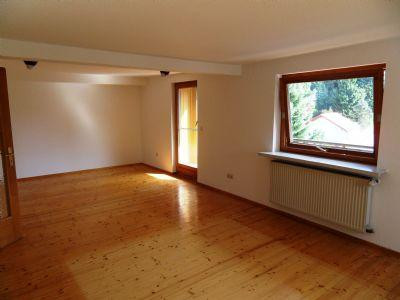
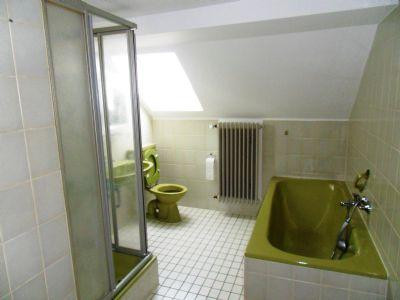
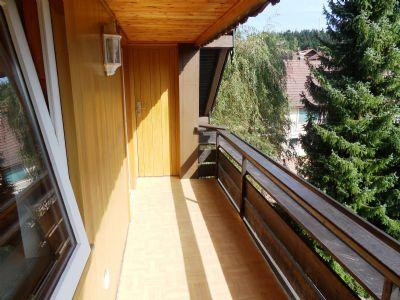
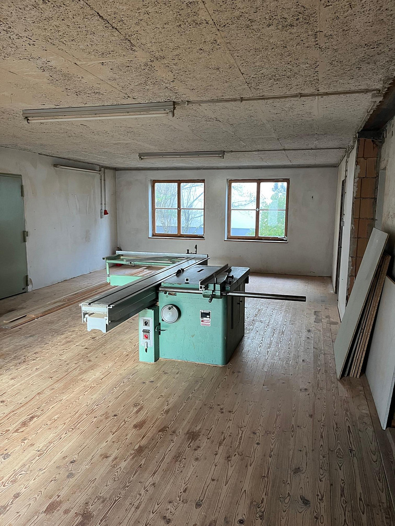
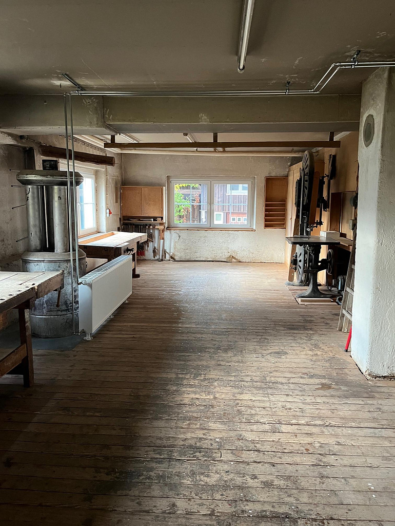
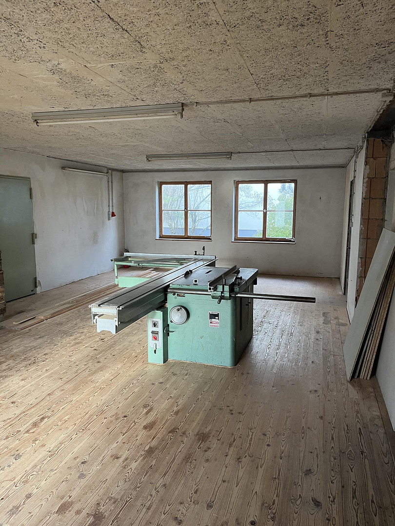
88178 Heimenkirch – BayernThe property boasts a total living area of approximately 341 square meters and approximately 180 square meters of commercial space. The ground floor of the main building features a spacious commercial area. The area, previously used as a carpentry workshop, was expanded in 1977 with an addition, bringing its size to 187 square meters, and is fully underground. This commercial space is also ideally suited for conversion into additional apartments. The existing plans and building permit indicate the potential for two additional apartments with a total living area of approximately 166 square meters. On the upper floor of the house, you will find a spacious 6.5-room apartment with 144 square meters of living space. It features parquet floors and an impressive, approximately 50 square meter sun terrace with a wooden deck – ideal for relaxing hours outdoors. The attic houses a rented 3.5-room apartment, which offers a sunny balcony and wonderful views of the surrounding greenery. As part of ongoing maintenance, most of the windows in the main building were replaced in 2013. In addition, the gas heating system was renewed in 2023 to ensure long-term supply security. In addition to the main building, the expansive property features a large courtyard with a double garage and three carport spaces, offering ample room for vehicles or projects. A particular highlight is the original wooden barn, which was extensively renovated in 2001 to become a self-contained living unit with a separate entrance, retaining the character of a small but elegant single-family home. This unit, currently rented out, is equipped with its own gas boiler and a spacious terrace with wooden decking, and benefits from its sheltered location by the stream. High-quality parquet flooring and a modern bathroom complete the attractive appearance.
Potential and uses:
Private: Generous living space suitable for multi-generational households or offering individual design possibilities.
Commercial: The ground floor can be used as commercial space, or converted into additional living space thanks to the existing building permit.
Rental: The already rented units (attic apartment and outbuilding) provide ongoing income (approximately €1500 per month).
Expansion: Potential for further development and increased value. Key advantages:
- Historic charm combined with modern functionality.
- Versatile usage possibilities (private, commercial, or mixed-use).
- Peaceful and idyllic location in the municipality of Heimenkirch. This property could be of interest to both investors and large families or entrepreneurs. It offers flexibility, character, and a solid foundation for various lifestyles and usage concepts.
Are you interested in this house?
|
Object Number
|
OM-473823
|
|
Object Class
|
House
|
|
Object Type
|
Multi-family house
|
|
Is occupied
|
Occupied
|
|
Handover from
|
Immediately
|
Purchase price & additional costs
|
purchase price
|
890.000 €
|
|
Purchase additional costs
|
approx. 42,059 €
|
|
Total costs
|
approx. 932,058 €
|
Breakdown of Costs
* Costs for notary and land register were calculated based on the fee schedule for notaries. Assumed was the notarization of the purchase at the stated purchase price and a land charge in the amount of 80% of the purchase price. Further costs may be incurred due to activities such as land charge cancellation, notary escrow account, etc. Details of notary and land registry costs
Does this property fit my budget?
Estimated monthly rate: 3,429€
More accuracy in a few seconds:
By providing some basic information, the estimated monthly rate is calculated individually for you. For this and for all other real estate offers on ohne-makler.net
Details
|
Condition
|
Well-kept
|
|
Number of floors
|
3
|
|
Bathrooms (number)
|
3
|
|
Number of garages
|
2
|
|
Number of carports
|
3
|
|
Number of parking lots
|
3
|
|
Flooring
|
Parquet
|
|
Heating
|
Central heating
|
|
Year of construction
|
1972
|
|
Equipment
|
Balcony, Terrace, Garden, Basement, Fitted kitchen, Guest toilet
|
|
Infrastructure
|
Pharmacy, Grocery discount, General practitioner, Kindergarten, Primary school, Secondary school, Public transport
|
Information on equipment
Fact Sheet:
- 341 m² of living space in the main building and ancillary buildings
- 187 m² of heated commercial space – former carpentry workshop
- Windows in the main building largely renewed (2013)
- Double garage, 3 carport spaces, additional courtyard area
1. Main Building:
+ Energy efficiency class F
+ Gas heating system, like new (2023)
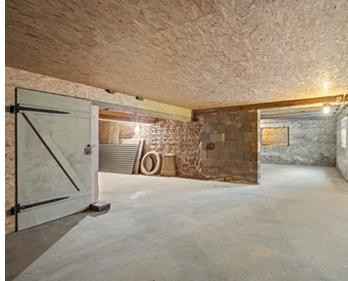
+ Basement: Large storage areas, accessible by car
+ Ground floor: Commercial space, potential for conversion into 2 apartments (166 m²)
+ Upper floor: 6.5-room apartment, parquet flooring, large sun terrace with wooden decking
+ Attic: 3.5-room apartment with balcony
+ New gas condensing boiler (2023)
2. Ancillary Buildings:
+ Energy efficiency class C
+ Ground and attic floors: 3.5-room living unit, with a detached house character
+ Year of construction: 2001
+ Parquet flooring and modern bathroom fixtures.
Location
The municipality of Heimenkirch, with its 3700 residents, is located in the heart of the West Allgäu region, between the Alps and Lake Constance. Lake Constance is approximately 20 minutes away by car. The area offers a wide range of recreational activities.
In addition to two kindergartens and a primary school, Heimenkirch offers excellent infrastructure for daily life, including two large grocery stores with a bakery, a butcher shop, a savings bank/Raiffeisen bank, numerous restaurants and cafes in the town and surrounding area, various clubs, playgrounds, and a sports field. Further education schools in Lindenberg and Wangen are accessible by school buses.
Location Check
Energy
|
Final energy consumption
|
259.30 kWh/(m²a)
|
|
Energy efficiency class
|
F
|
|
Energy certificate type
|
Consumption certificate
|
|
Main energy source
|
Gas
|
 Grundrisse
 Energieausweis
Miscellaneous
Send a message directly to the seller
Questions about this house? Show interest or arrange a viewing appointment?
Click here to send a message to the provider:

Diese Seite wurde ausgedruckt von:
https://www.ohne-makler.net/en/property/473823/