
This page was printed from:
https://www.ohne-makler.net/en/property/473793/
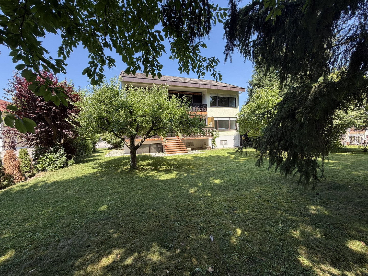
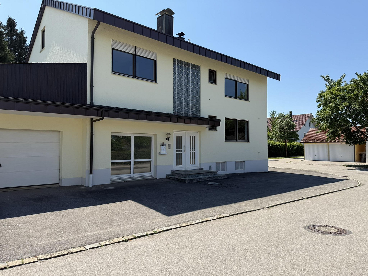
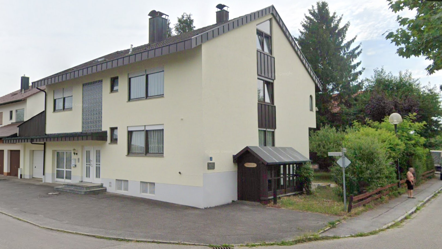
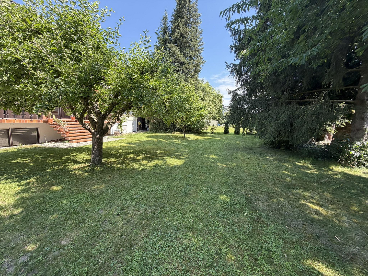
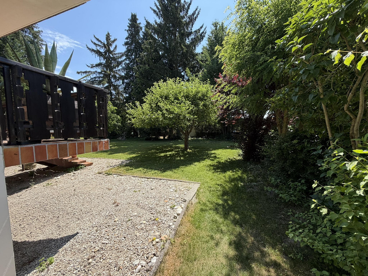
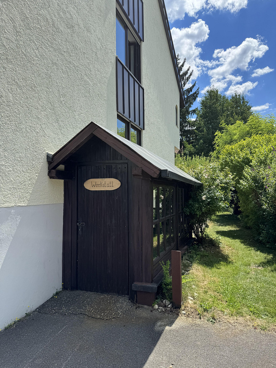
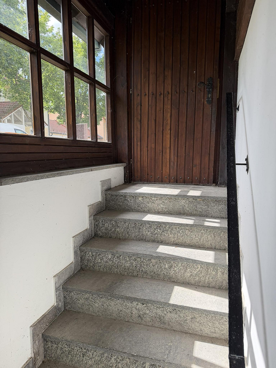
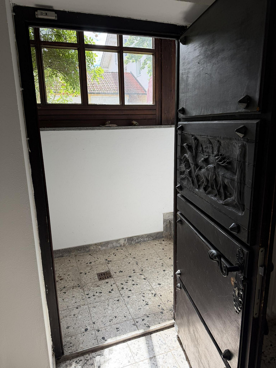
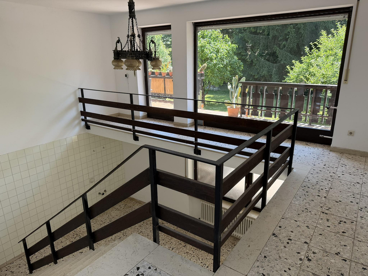
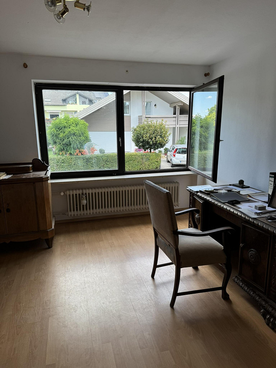
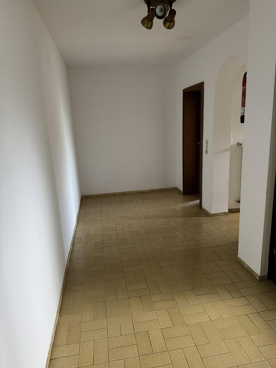
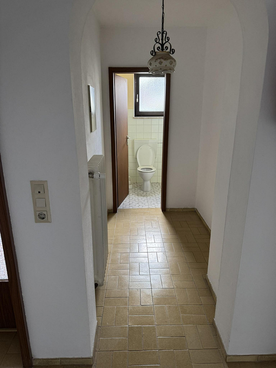
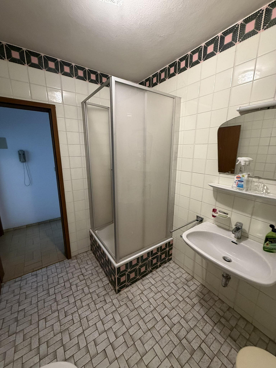
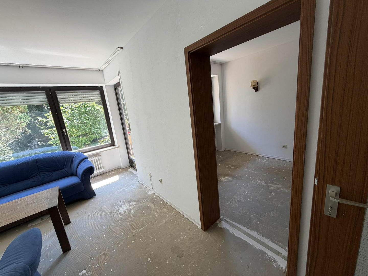
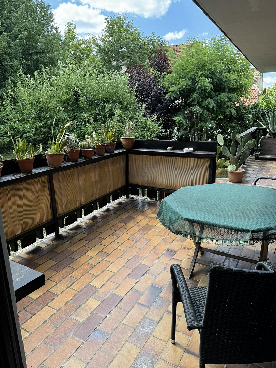
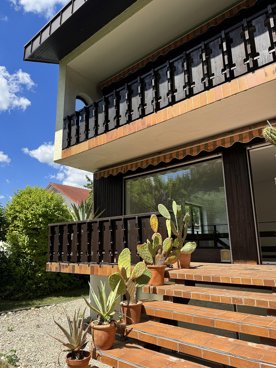
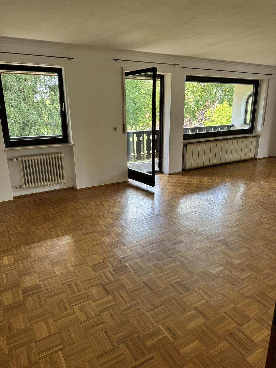
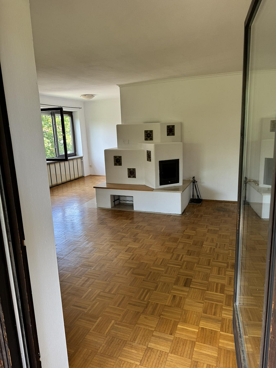
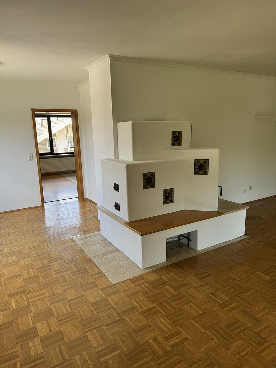
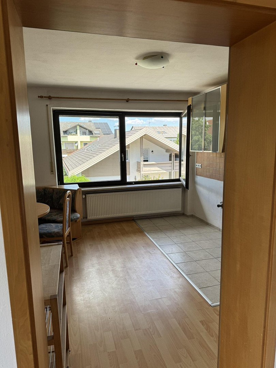
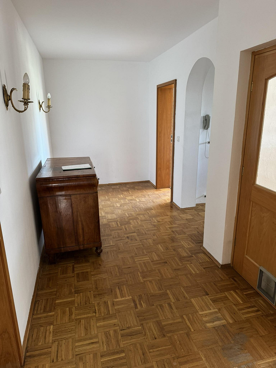
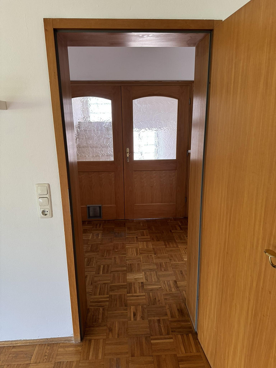
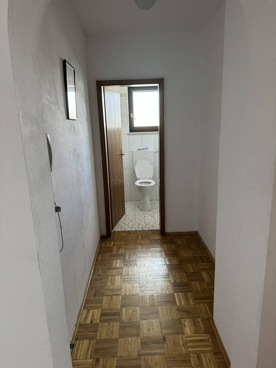
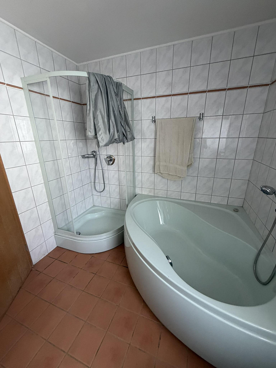
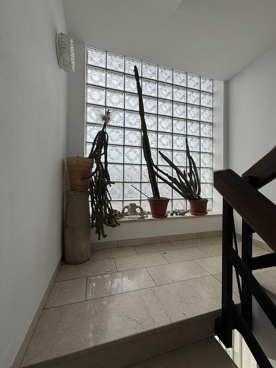
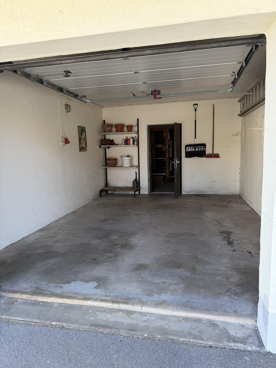
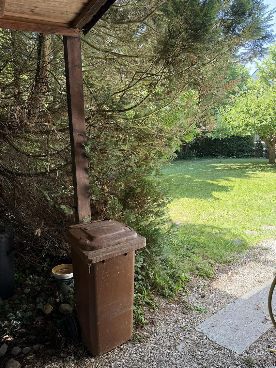
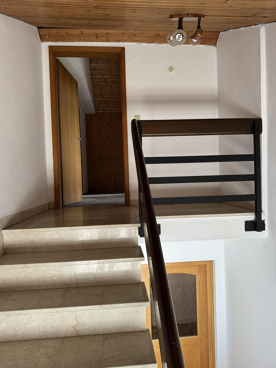
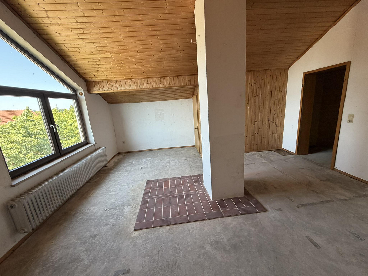
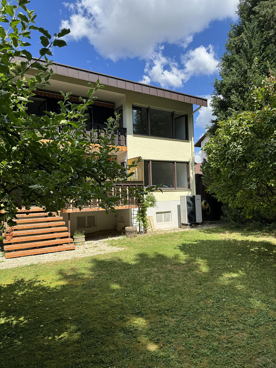
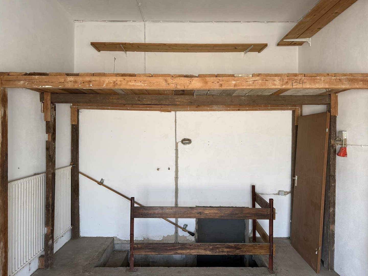
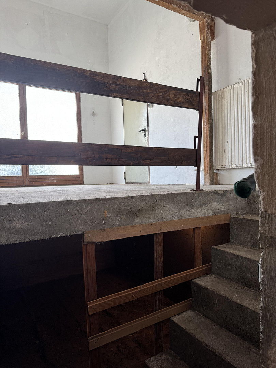
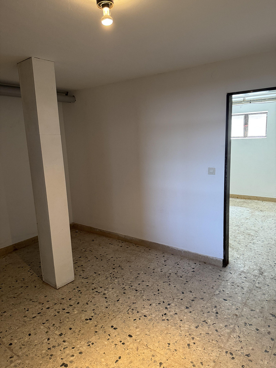
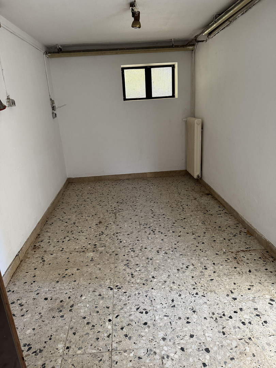
Centrally located: Residential building with gallery/studio/separate apartment/garden. 834 square meters. Includes heating system, photovoltaic system with 15 kWh storage.
94072 Bad Füssing – BayernWelcome to a property that offers you exceptional opportunities for personal and financial growth! Update August 25, 2026: Following the installation of the air-source heat pump, a 15 kWp photovoltaic system with a 15 kWh storage capacity is now being installed! Located in an excellent, exceptionally quiet area of Bad Füssing (close to the town center, EDEKA, NETTO), this residential building, constructed in 1978, is available for immediate sale. The house has already been completely cleared and can be taken over without any delay. The property is divided into three perfectly usable areas:
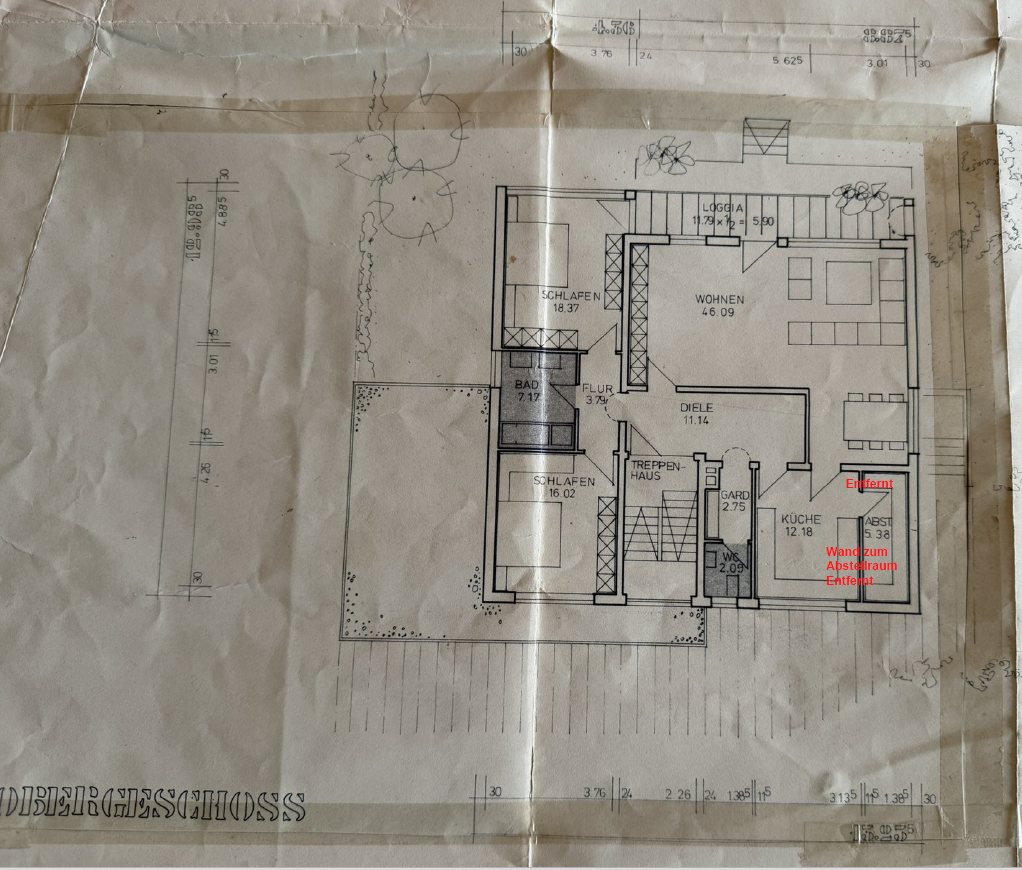
1. Spacious Main Living Area (approx. 127 m²):
The bright main living area offers plenty of space for a family or comfortable living in retirement.
2. Separate Apartment (approx. 37 m²):
Thanks to its prime location near the thermal baths, this cozy apartment is ideal for lucrative rental to spa guests and vacationers, or as a private area for multi-generational living.
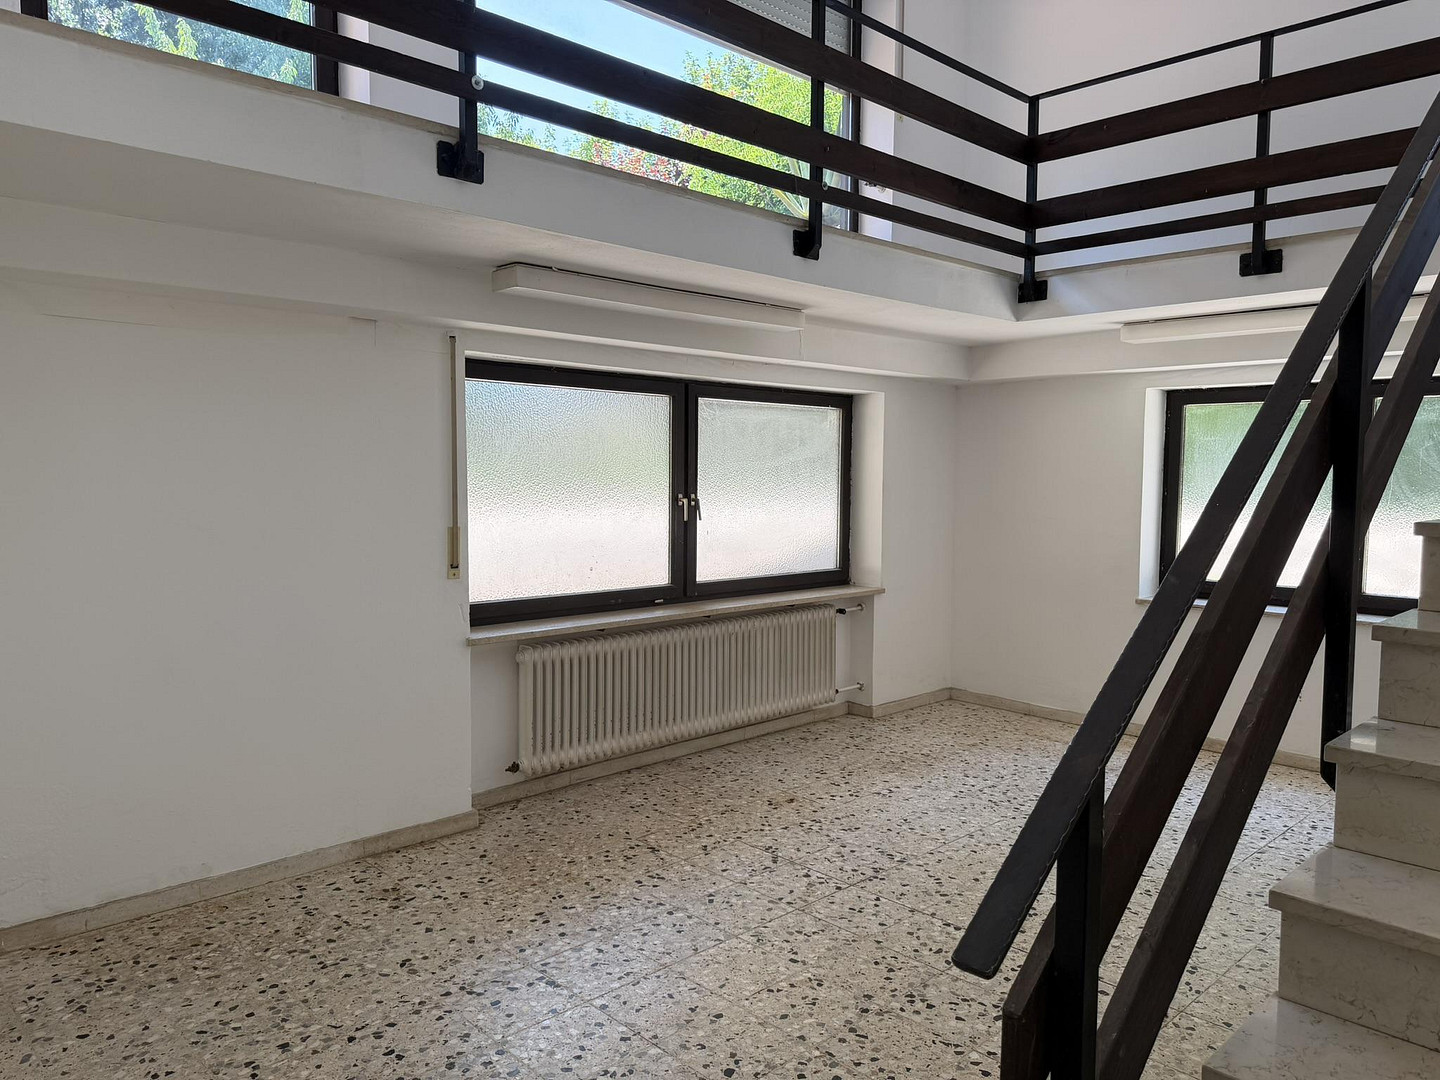
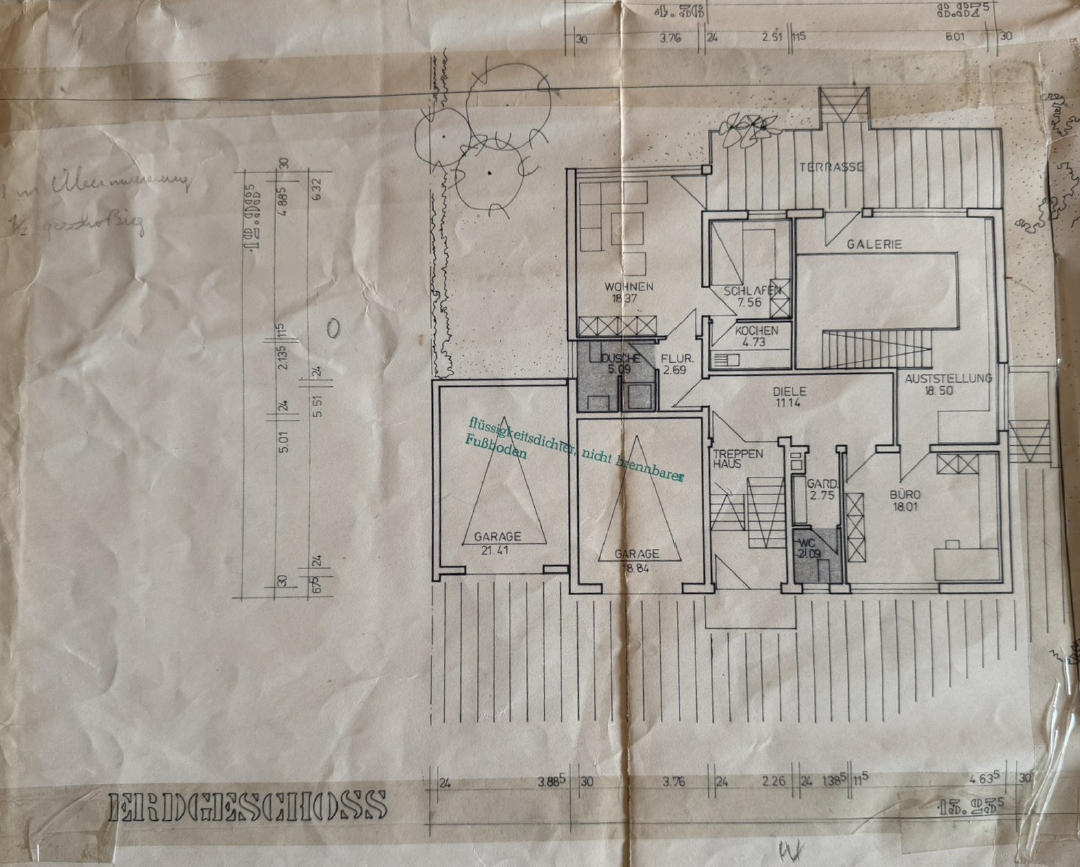
3. Gallery Workshop (approx. 91 m²):
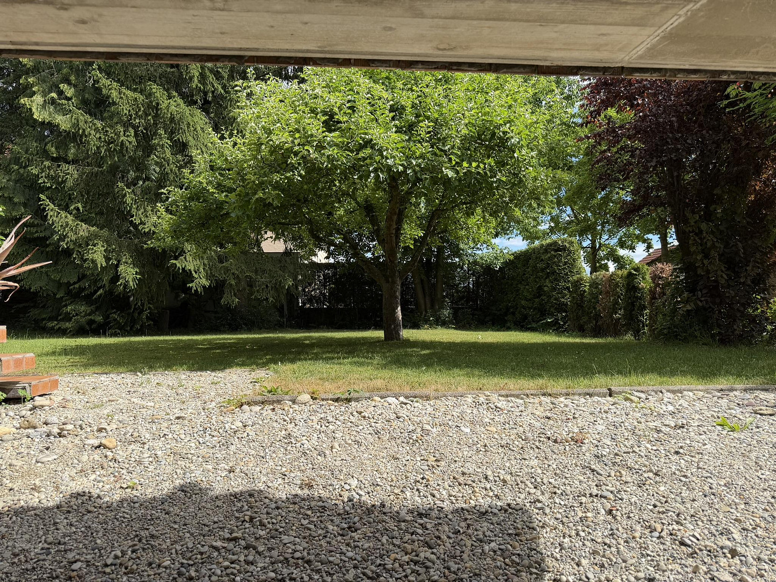
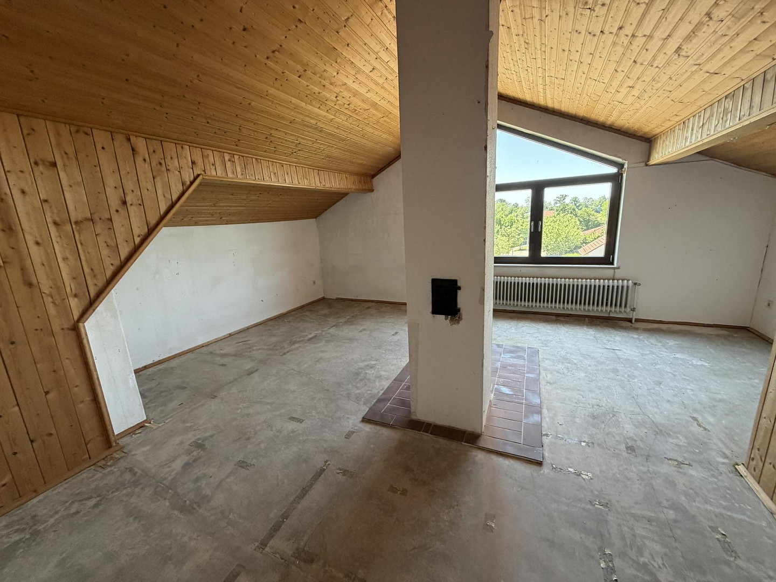
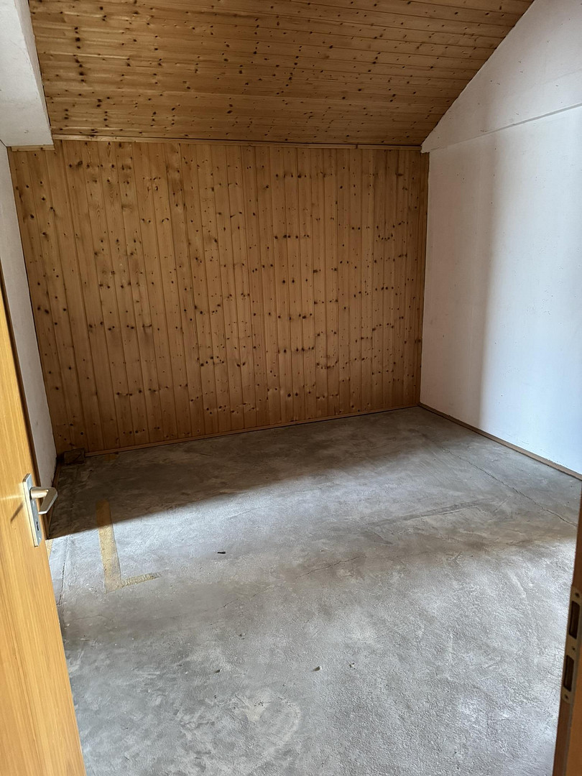
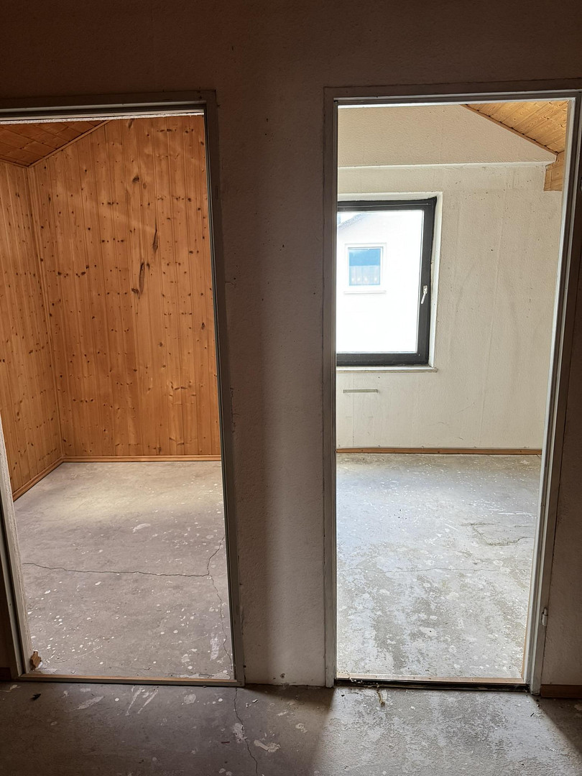
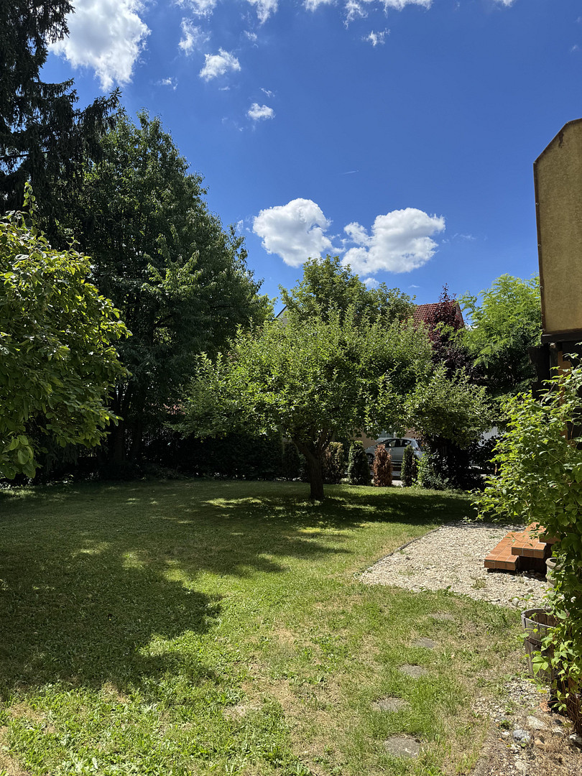
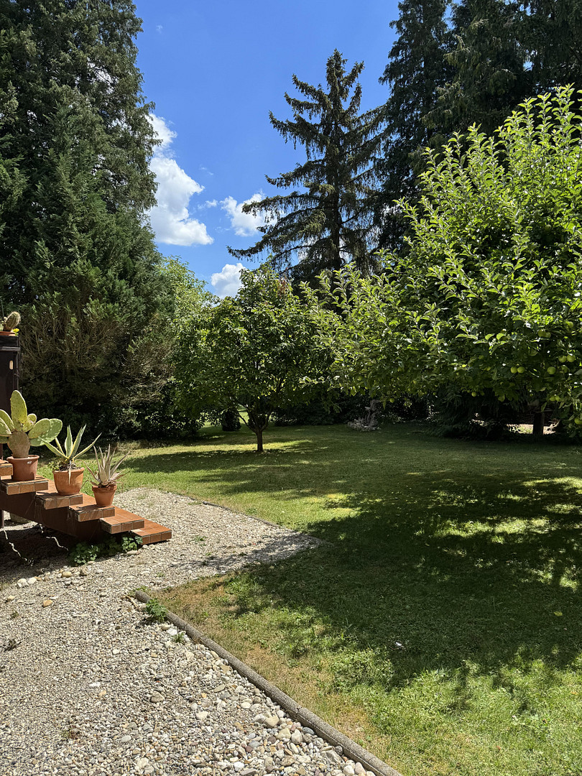
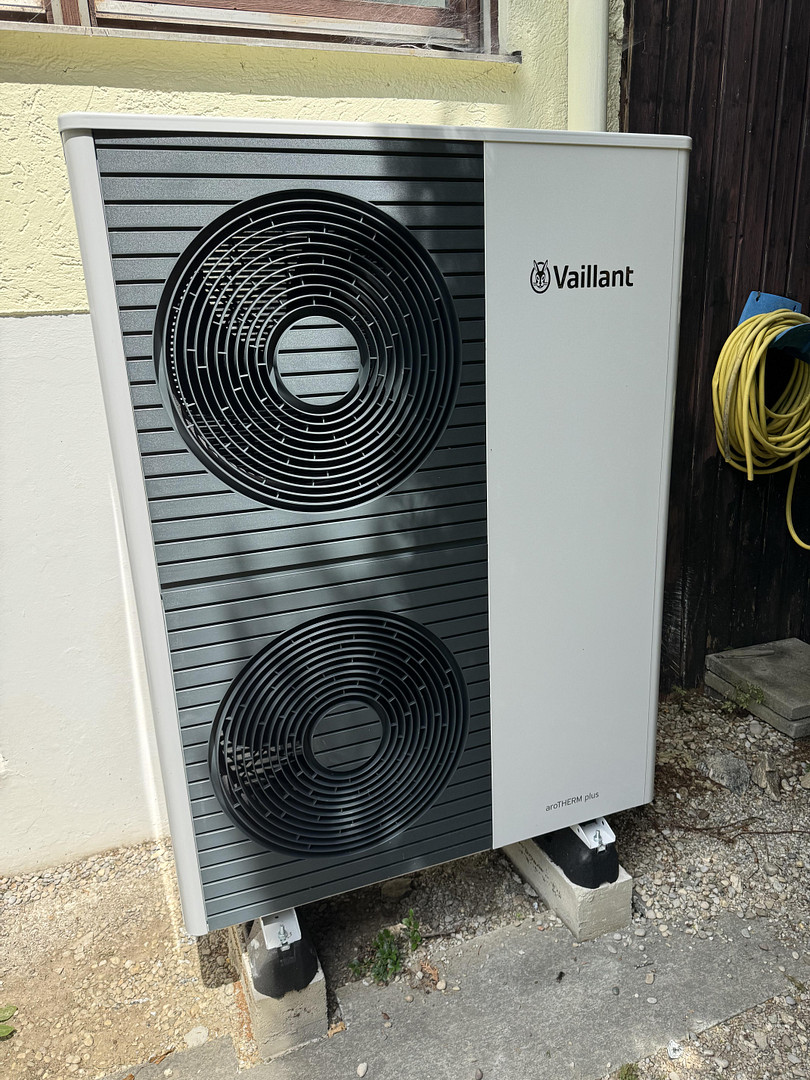
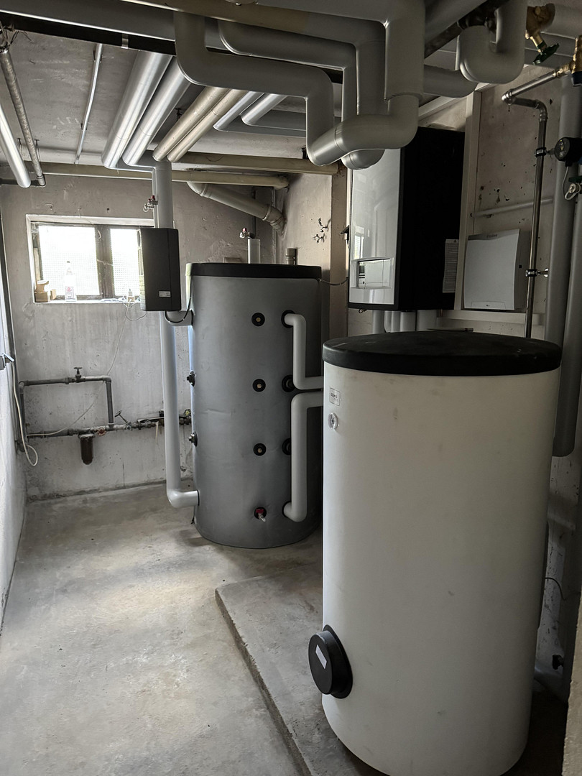
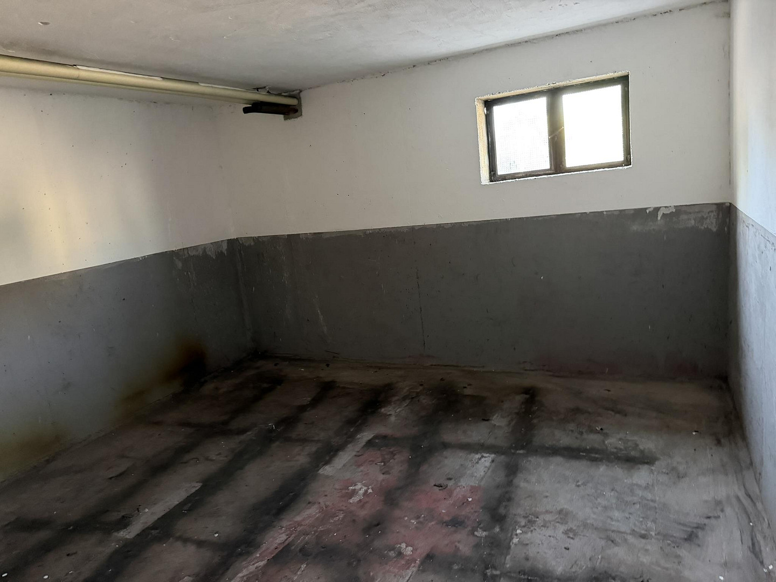
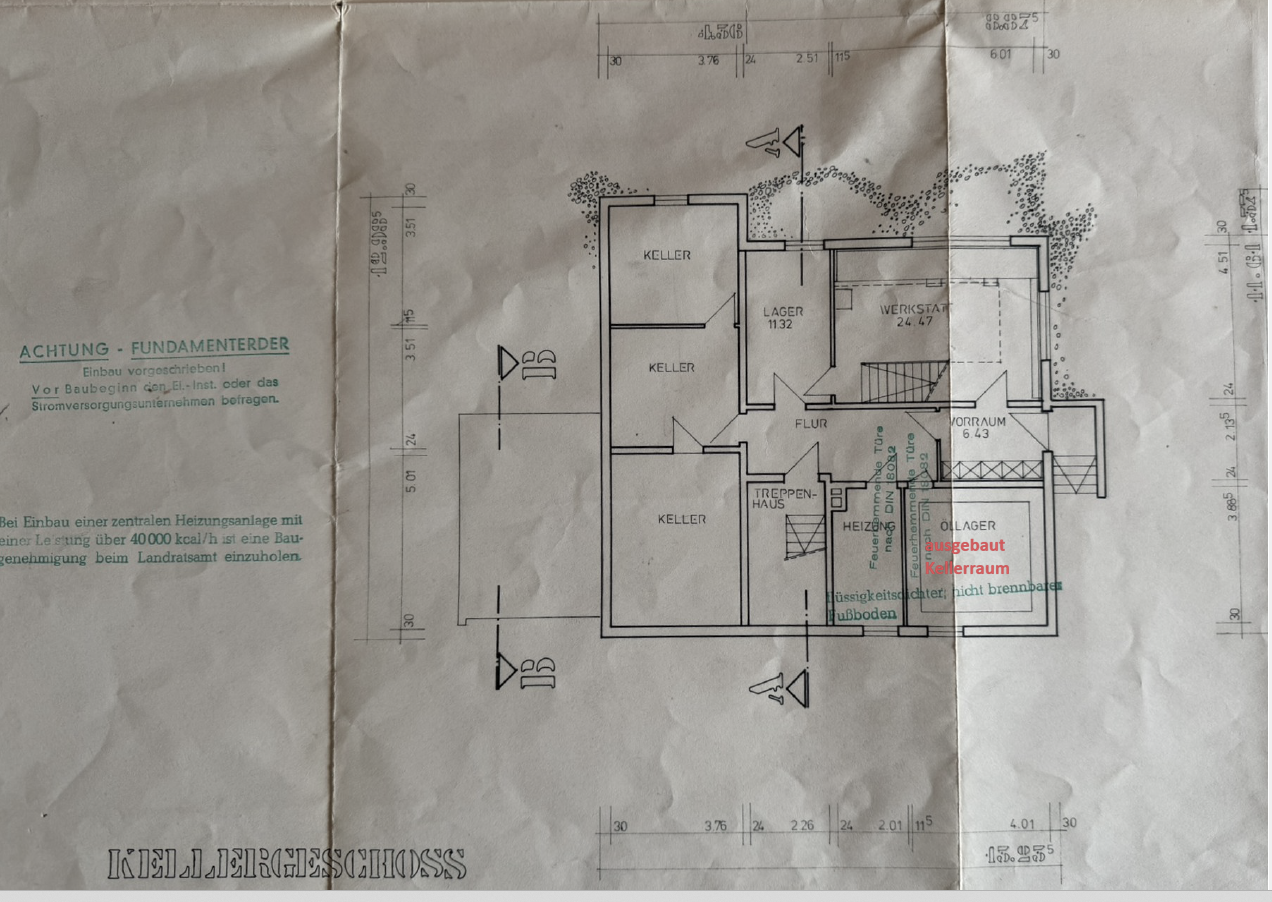
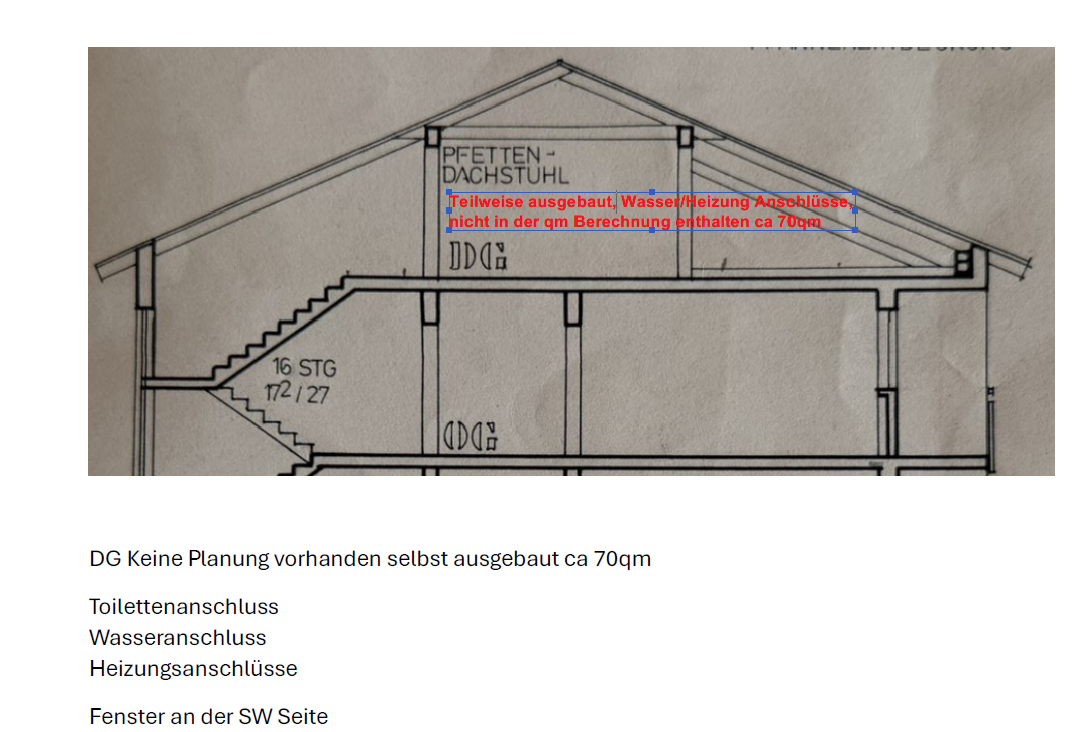
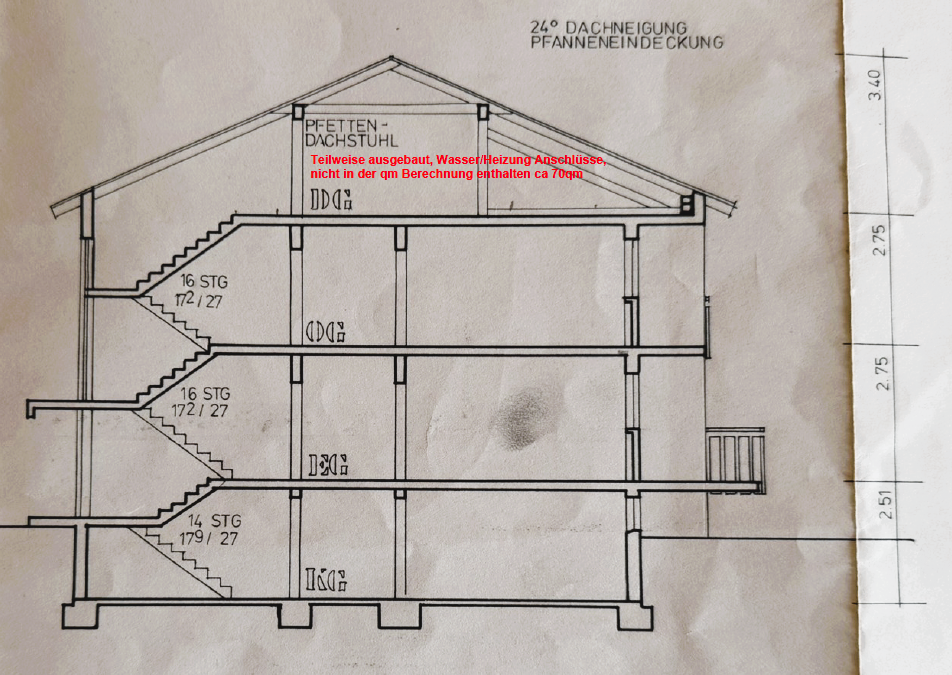
A rare gem for creatives, craftsmen, freelancers, or collectors. Utilize this light-filled space as a studio, office, workshop, or exclusive hobby area. In addition to the main living spaces, you'll find 3 basement rooms (2 with stone floors, and the former oil storage room), as well as a large, expandable attic space (usable area) that can be further developed by adding a dormer window. This space offers enormous potential for expanding the living area or creating a spectacular attic studio. Further potential exists through additional redesigns to your liking, on the "Large, Centrally Located Property of 834 sqm," featuring a naturally grown, dreamlike garden, and through the maximum permitted building area for the property, which is a maximum of 500 sqm. The absolute highlight: This property has been recently prepared for the future in terms of energy efficiency! The installation of a brand new air-source heat pump (investment: 50,000 EUR) has just been completed. For you as the buyer, this means:
Absolute legal certainty without any statutory replacement obligations after the purchase. Future-proof energy and maximum independence:
This house offers you the latest technology for forward-thinking living. Following the already installed heat pump, a high-performance photovoltaic system with 15 kWp and a modern 15-kWh battery storage system will be installed in September/October. With this system, you can generate and store your own solar power. This will permanently reduce your energy costs to a minimum, and it will make you largely independent of rising energy prices. Important renovations have already been completed:
Thanks to these high-quality investments in heating and energy supply, most of the energy-related renovations have already been successfully completed. You are acquiring a house with a modern, future-proof foundation. As it is a charming building from the 1970s, there is, of course, still room for your own renovations and modifications, depending on your personal taste and individual needs.
Are you interested in this house?
|
Object Number
|
OM-473793
|
|
Object Class
|
House
|
|
Object Type
|
Multi-family house
|
|
Is occupied
|
Vacant
|
|
Handover from
|
Immediately
|
Purchase price & additional costs
|
purchase price
|
549.000 €
|
|
Purchase additional costs
|
approx. 26,190 €
|
|
Total costs
|
approx. 575,189 €
|
Breakdown of Costs
* Costs for notary and land register were calculated based on the fee schedule for notaries. Assumed was the notarization of the purchase at the stated purchase price and a land charge in the amount of 80% of the purchase price. Further costs may be incurred due to activities such as land charge cancellation, notary escrow account, etc. Details of notary and land registry costs
Does this property fit my budget?
Estimated monthly rate: 2,196€
More accuracy in a few seconds:
By providing some basic information, the estimated monthly rate is calculated individually for you. For this and for all other real estate offers on ohne-makler.net
Details
|
Condition
|
Well-kept
|
|
Number of floors
|
3
|
|
Usable area
|
190 m²
|
|
Bathrooms (number)
|
2
|
|
Bedrooms (number)
|
2
|
|
Number of garages
|
2
|
|
Number of parking lots
|
5
|
|
Flooring
|
Parquet, Tiles, Other (see text)
|
|
Heating
|
Other
|
|
Year of construction
|
1978
|
|
Equipment
|
Balcony, Terrace, Garden, Basement, Shower bath, Guest toilet, Fireplace
|
|
Infrastructure
|
Pharmacy, Grocery discount, General practitioner, Kindergarten, Primary school, Comprehensive school, Public transport
|
Information on equipment
Features and Advantages at a Glance:
* Condition: Already cleared and immediately available.
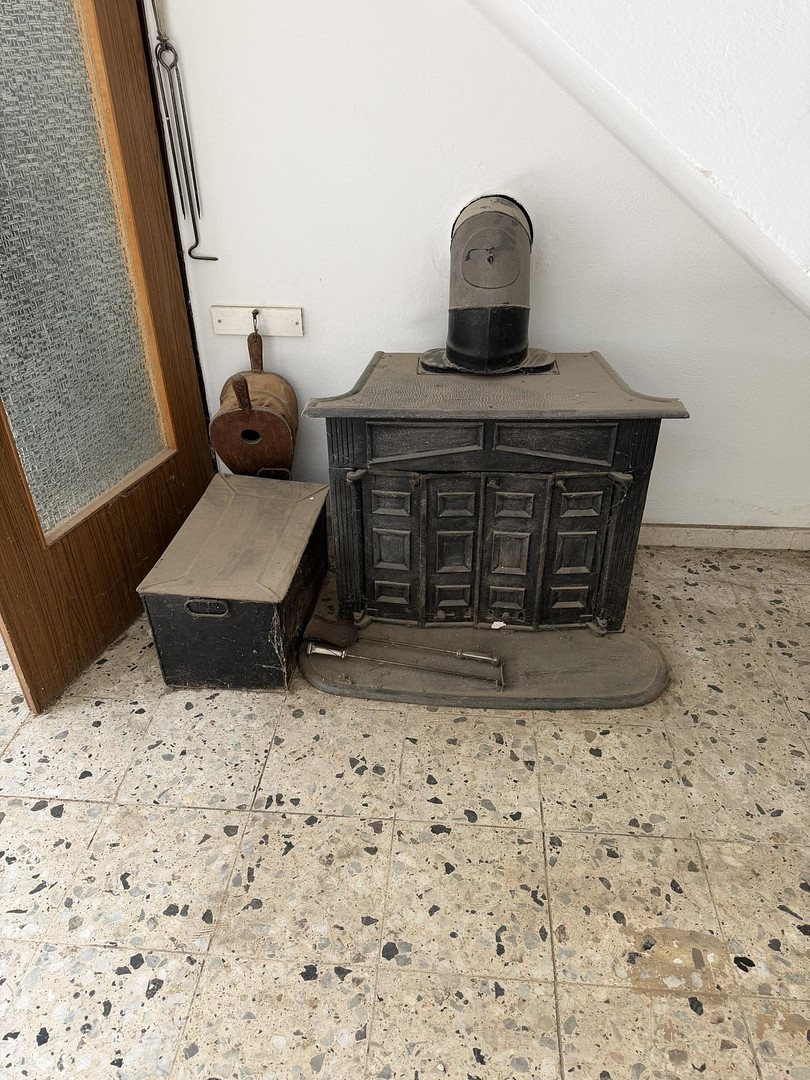
* Heating: New, highly efficient air-source heat pump (first commissioning in July 2026), and an additional feature (a wood-burning stove) for alternative heating with wood in the upstairs living area.
* A powerful photovoltaic system with 15 kWp and a modern 15 kWh battery storage system will be installed in September/October.
* Living space: 127 m² main apartment
+ 37 m² separate apartment
* Usable space: 91 m² gallery workshop with a separate entrance
+ Cellar rooms (3, two with stone floors and the former oil storage room)
+ Attic space suitable for expansion (after the installation of a dormer window)
(The cellar rooms and attic space are not included in the 91 m² usable space)
* Total usable space in the house: approximately 200 m²
+ 164 m² living space
* Location: Absolutely quiet location, close to the city center, excellent infrastructure, near EDEKA supermarket.
* There are separate toilets on each floor (ground floor, first floor, and attic).
Location
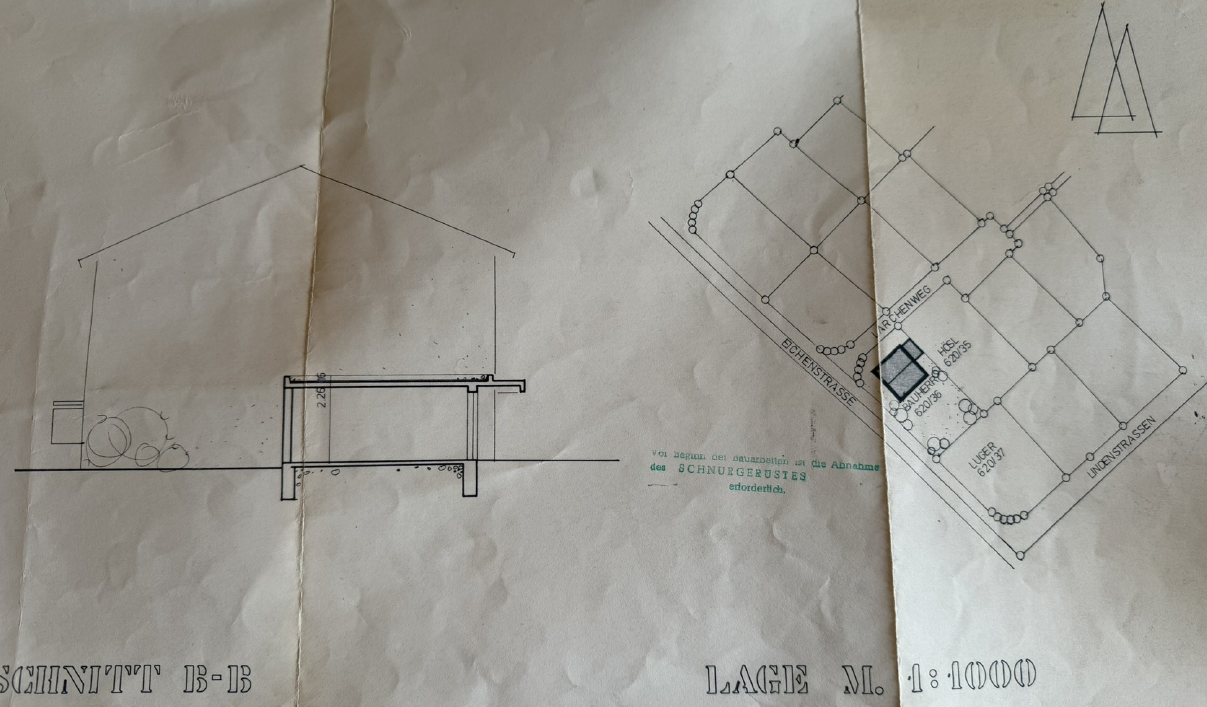
The property is located on Eichenstraße, a highly desirable street in 94072 Bad Füssing.
The street is designed as a quiet, residential road with no through traffic – ideal for those seeking peace and quiet.
The location is exceptional:
The world-renowned thermal spa is practically on your doorstep and can be easily reached on foot or by bike.
Furthermore, shops for daily necessities (EDEKA, NETTO), doctors, pharmacies, and excellent restaurants in the town center are also just a few minutes away on foot.
Location Check
Energy
|
Energy efficiency class
|
B
|
|
Energy certificate type
|
Demand certificate
|
|
Main energy source
|
Air/water heat
|
|
Final energy demand
|
69.50 kWh/(m²a)
|
 Energieausweis_7_2026
Miscellaneous
Send a message directly to the seller
Questions about this house? Show interest or arrange a viewing appointment?
Click here to send a message to the provider:

Diese Seite wurde ausgedruckt von:
https://www.ohne-makler.net/en/property/473793/