
This page was printed from:
https://www.ohne-makler.net/en/property/473699/
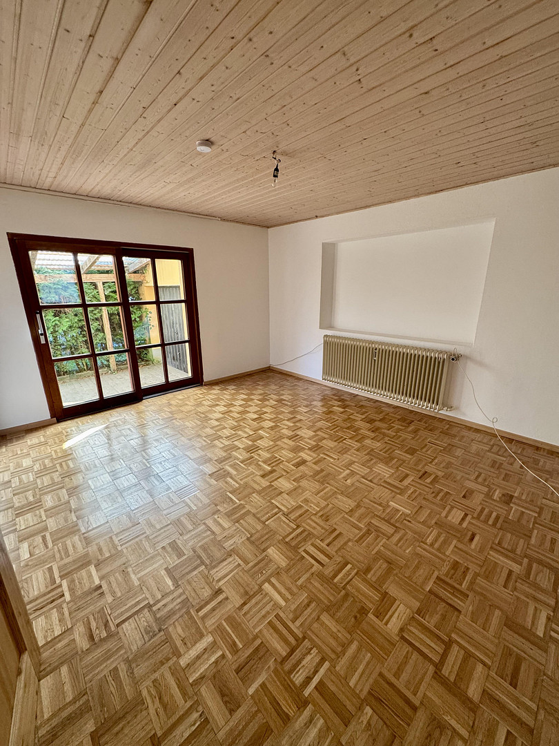
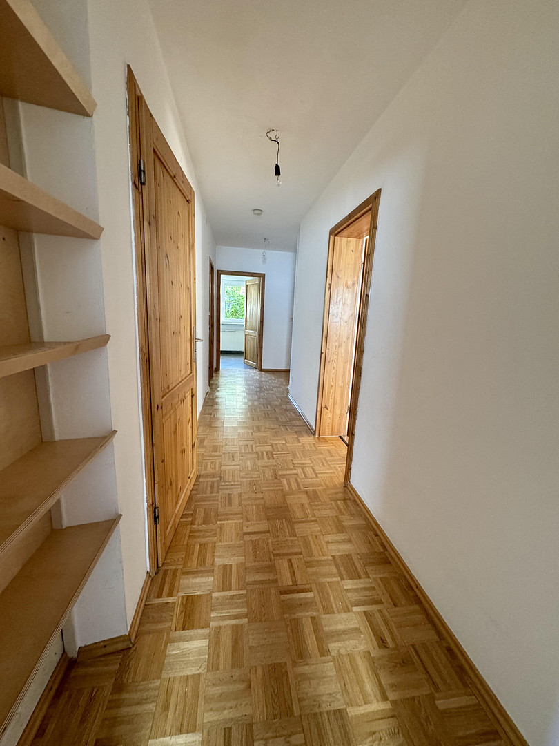
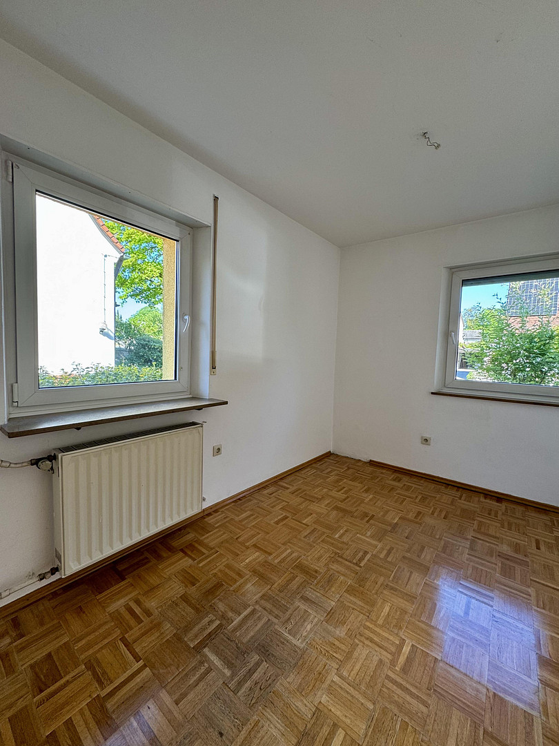
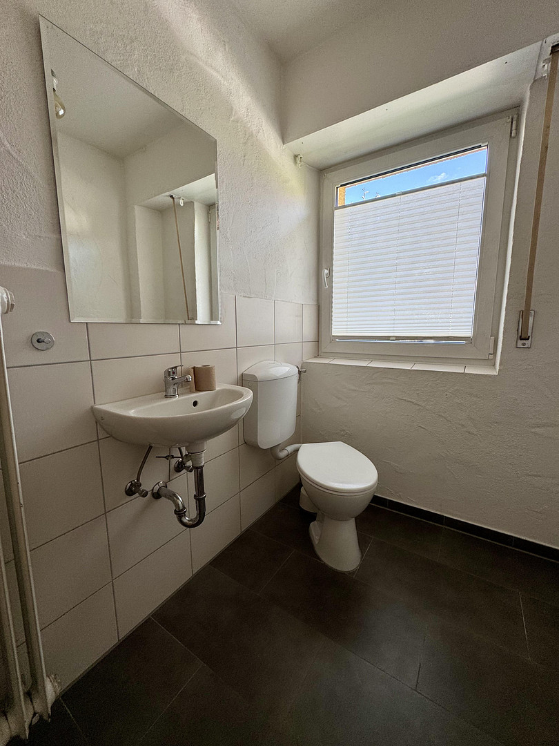
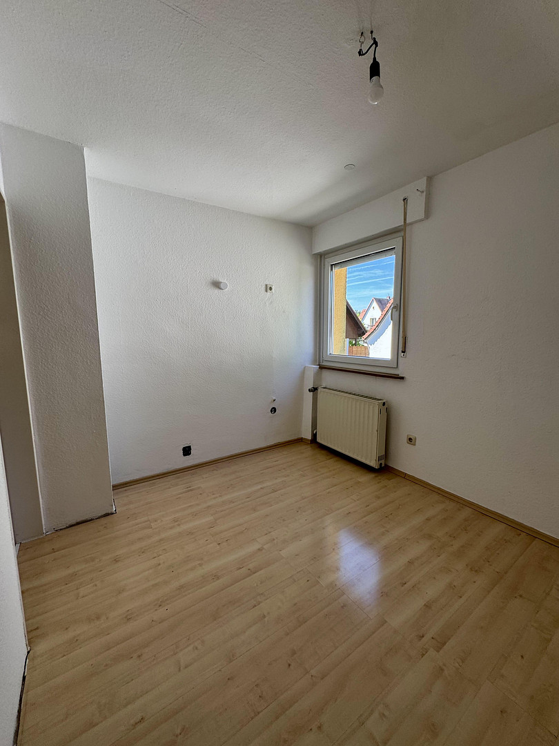
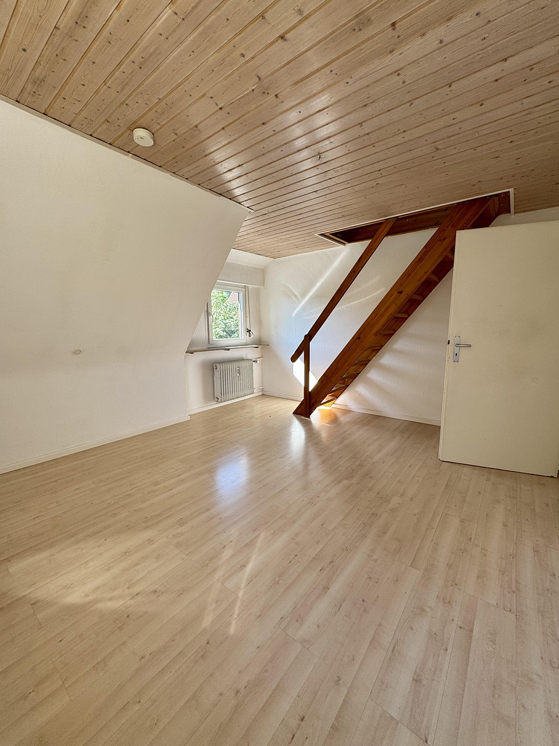
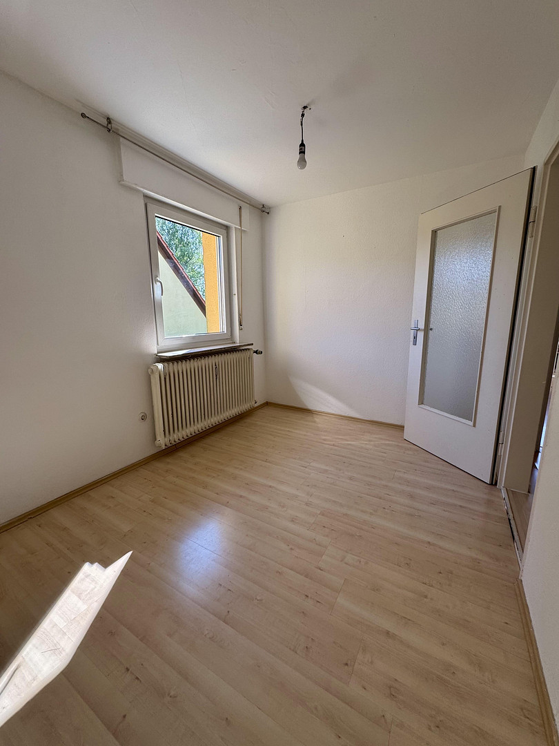
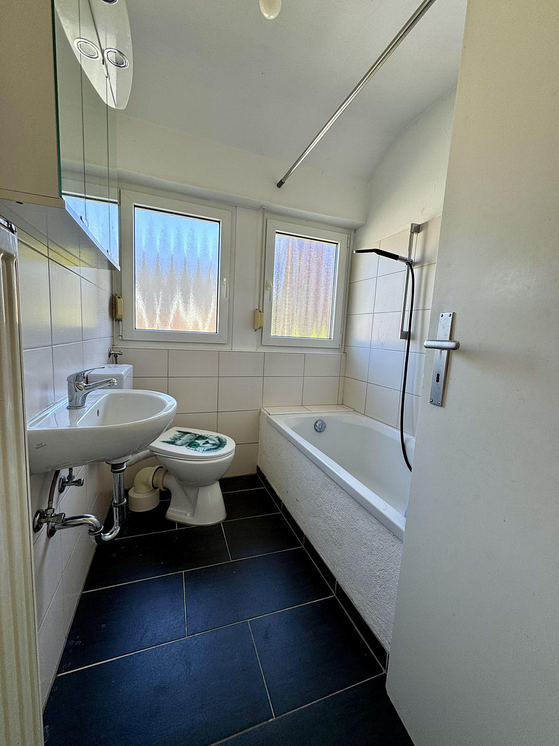
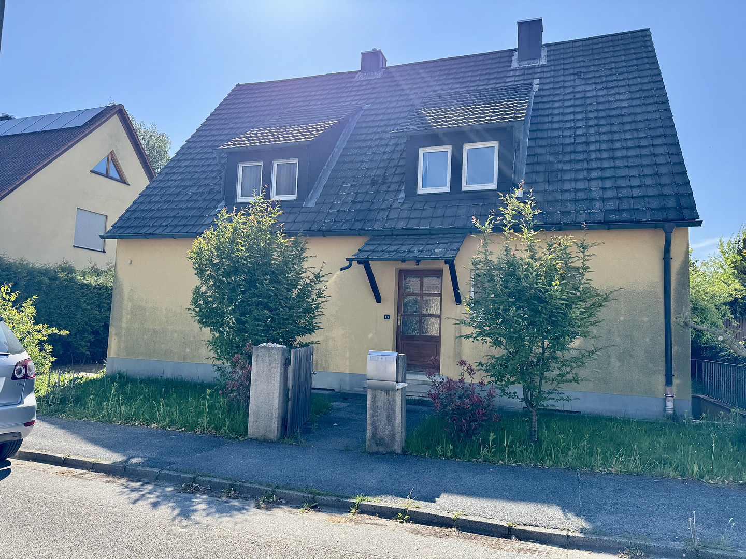
Spacious single-family or multi-generational house in Rückersdorf – 995 m² dream property.
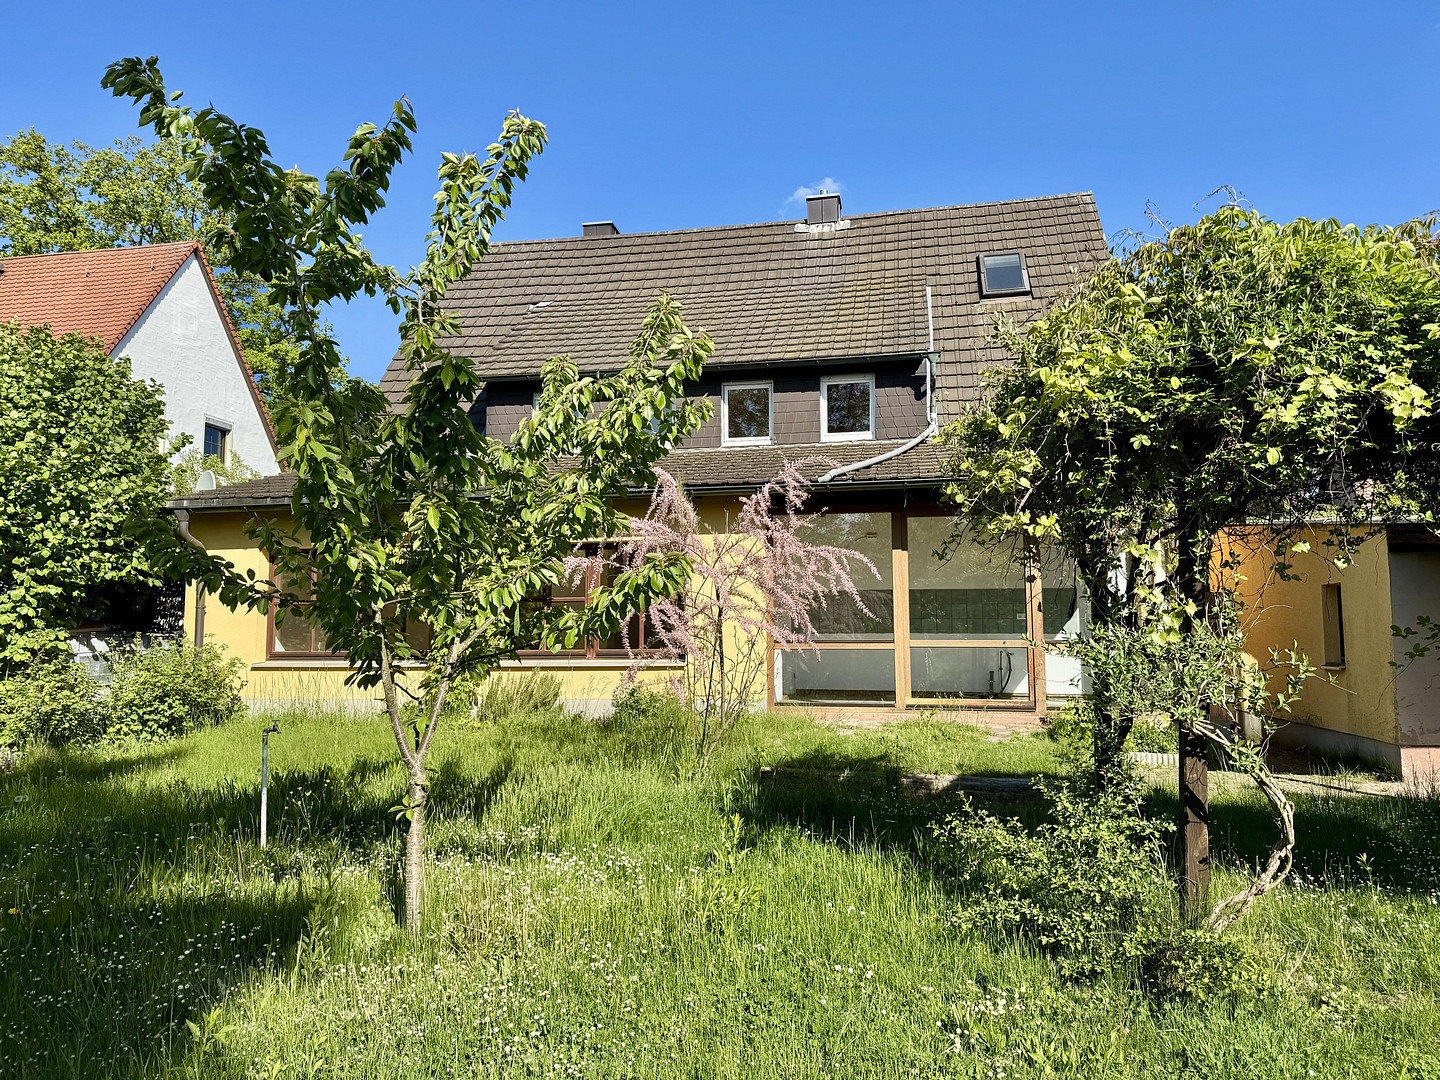
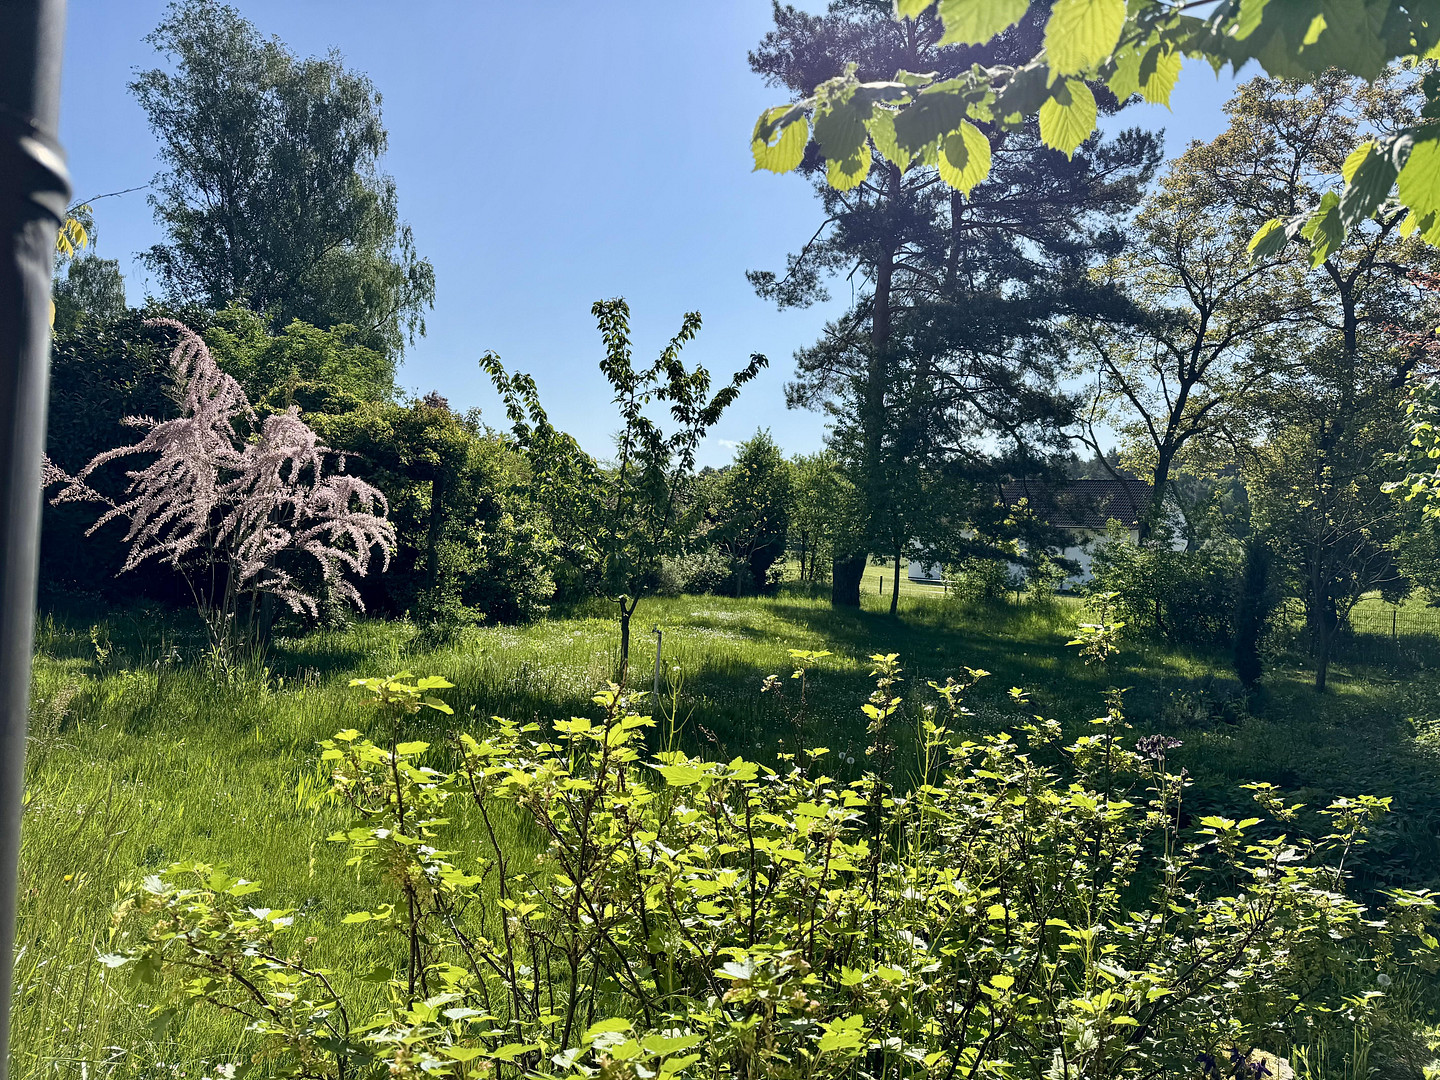
90607 Rückersdorf – BayernThe house is situated on a roughly 995 m² plot, surrounded by vegetation. The garden borders a water protection area, ensuring unobstructed views of the greenery. The living space is approximately 208.71 m². The house is suitable as a spacious family home, for combining living and working under one roof, or for a multi-generational concept. Important: There is only one shared utility meter. This means it is not two technically separate living units.
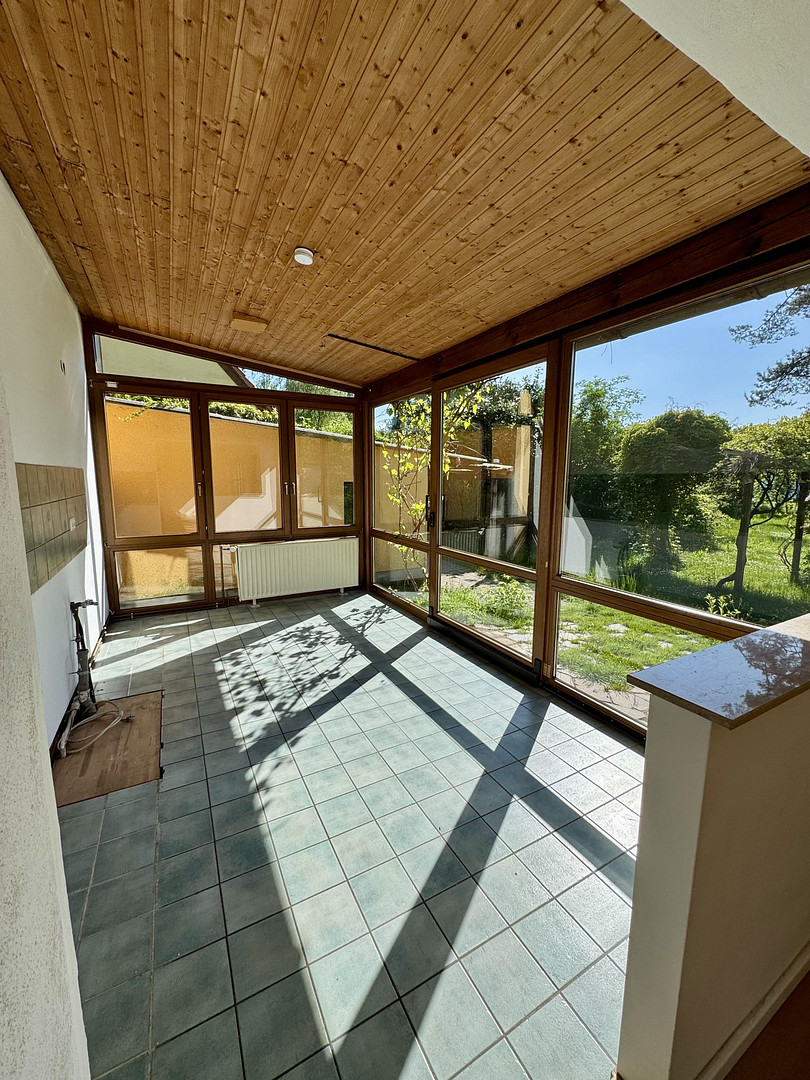
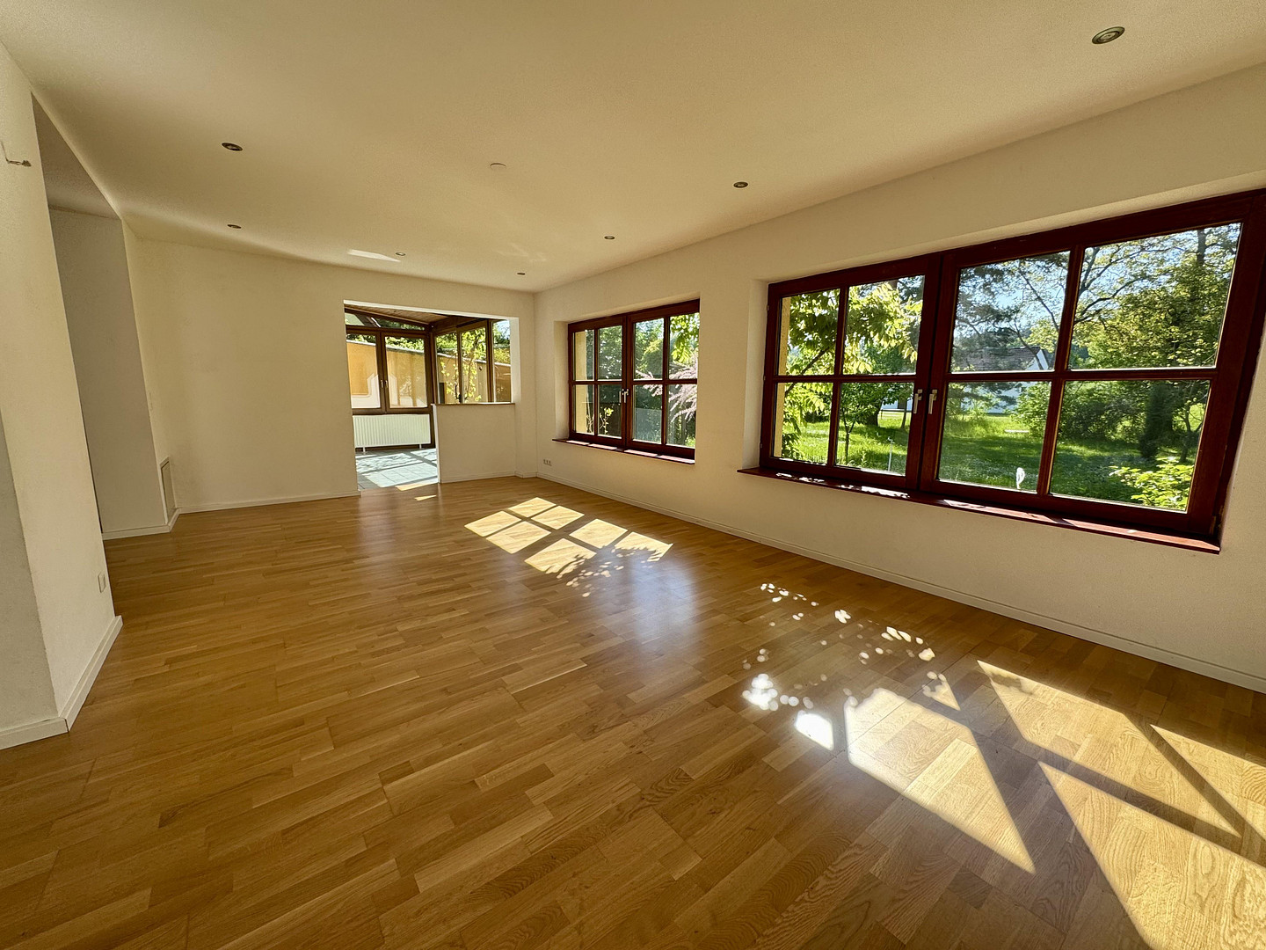
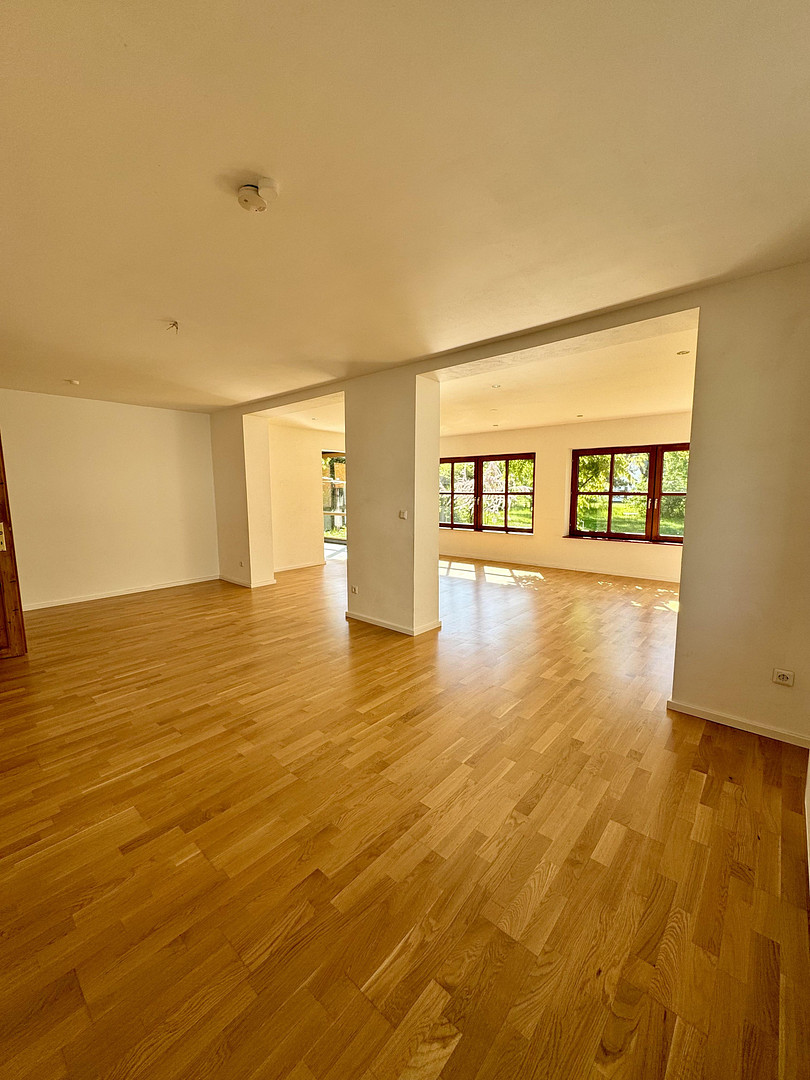
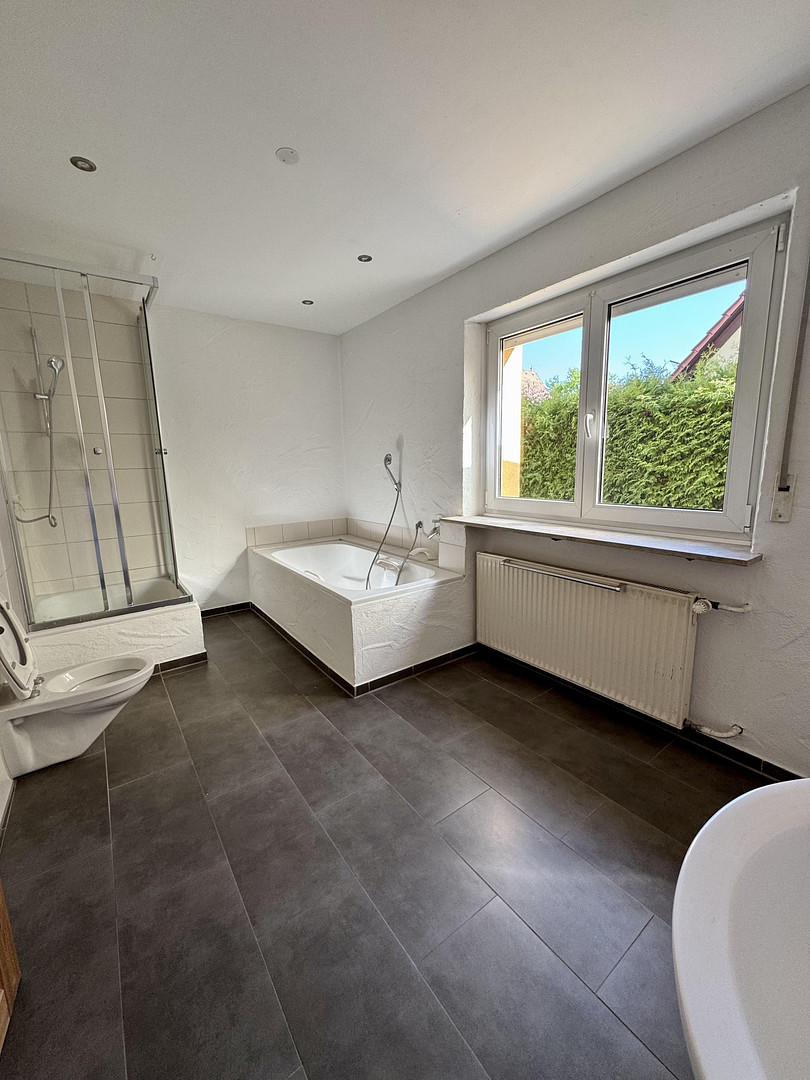
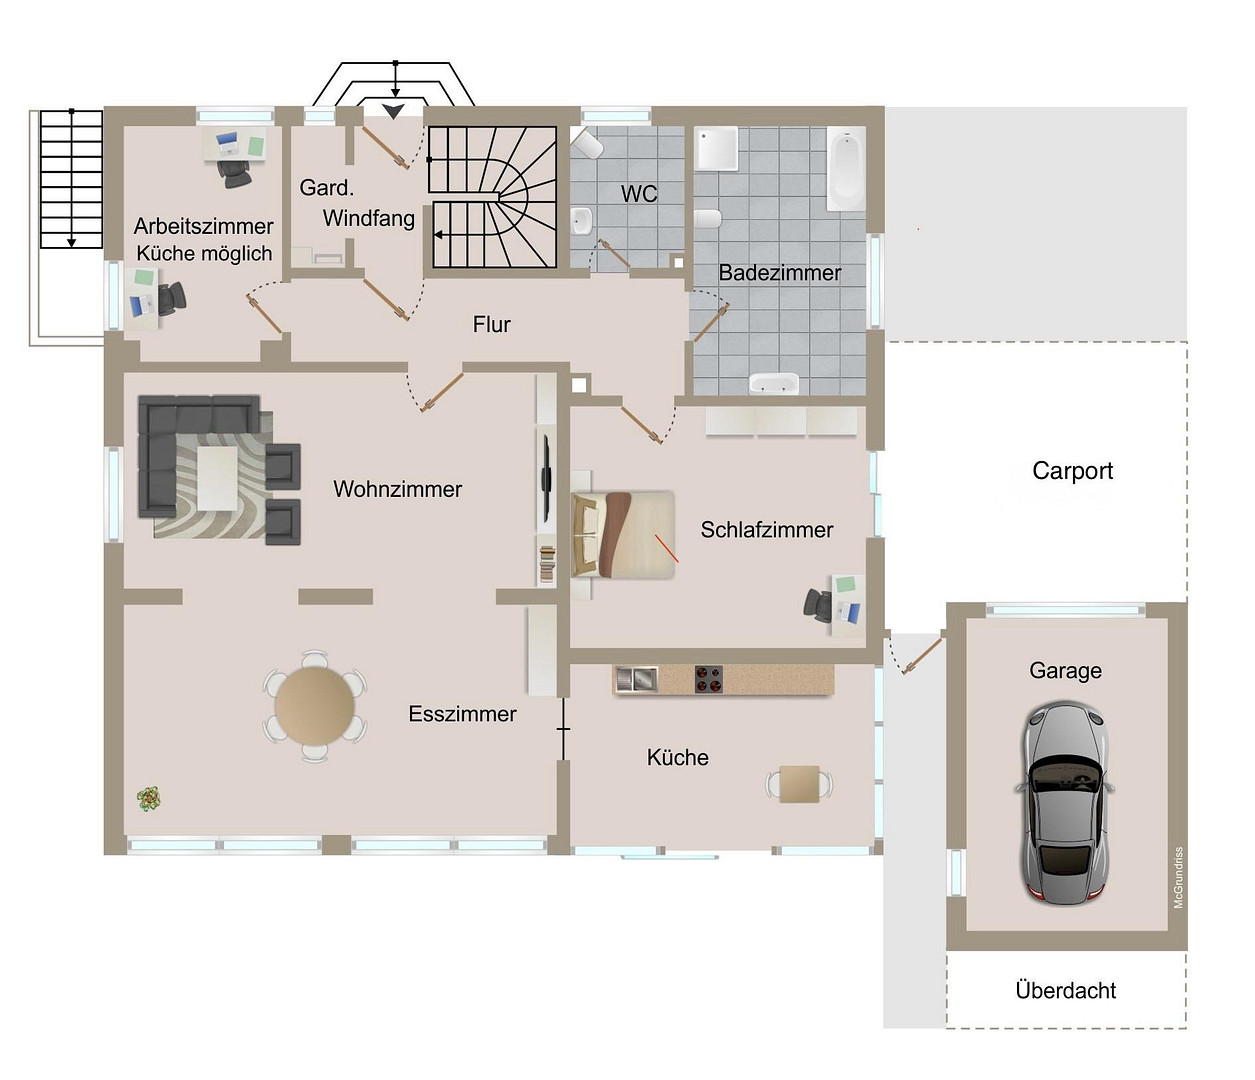
The ground floor features a large living/dining area with a fireplace connection, a kitchen in the conservatory area, a study or children's room, a bedroom, a large bathroom with a shower and bathtub, and a separate toilet. From the living area and the kitchen, there are direct views of the garden.
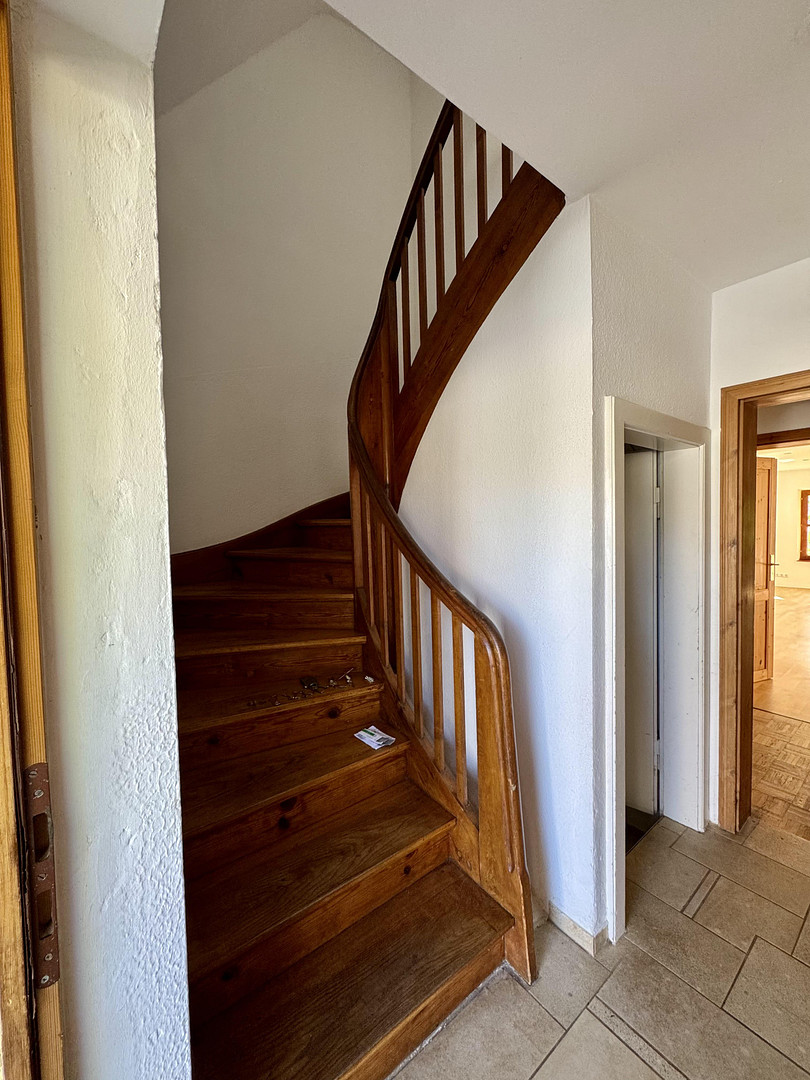
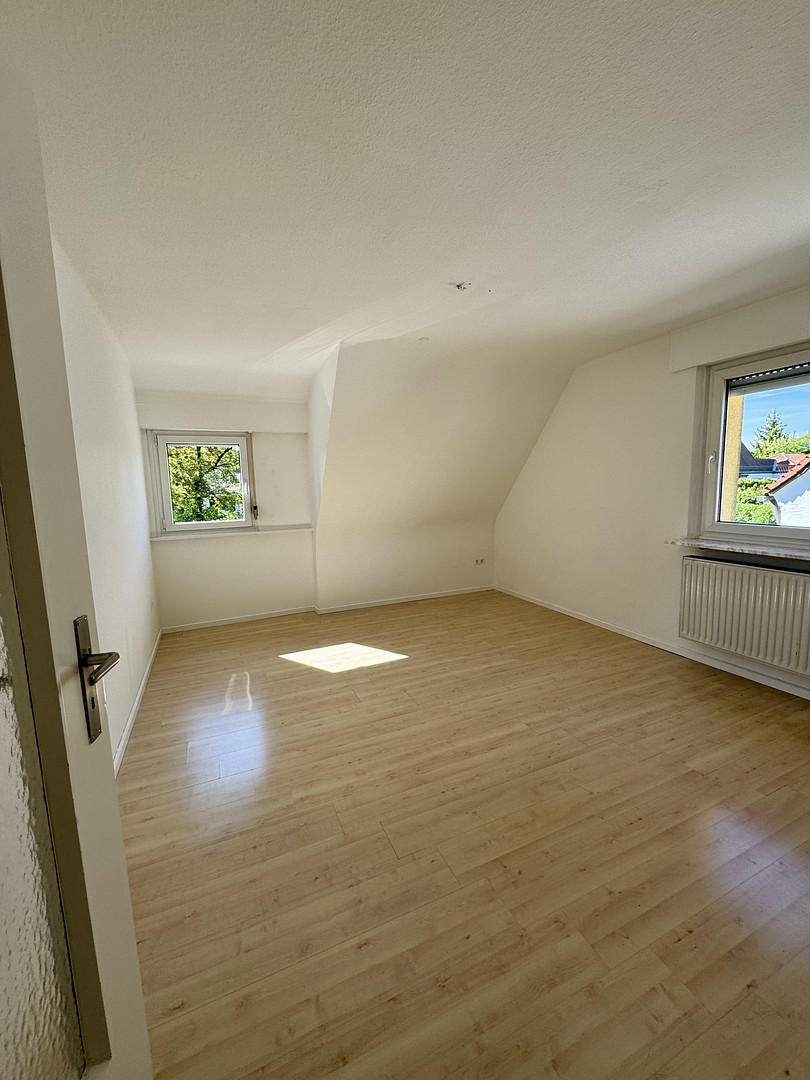
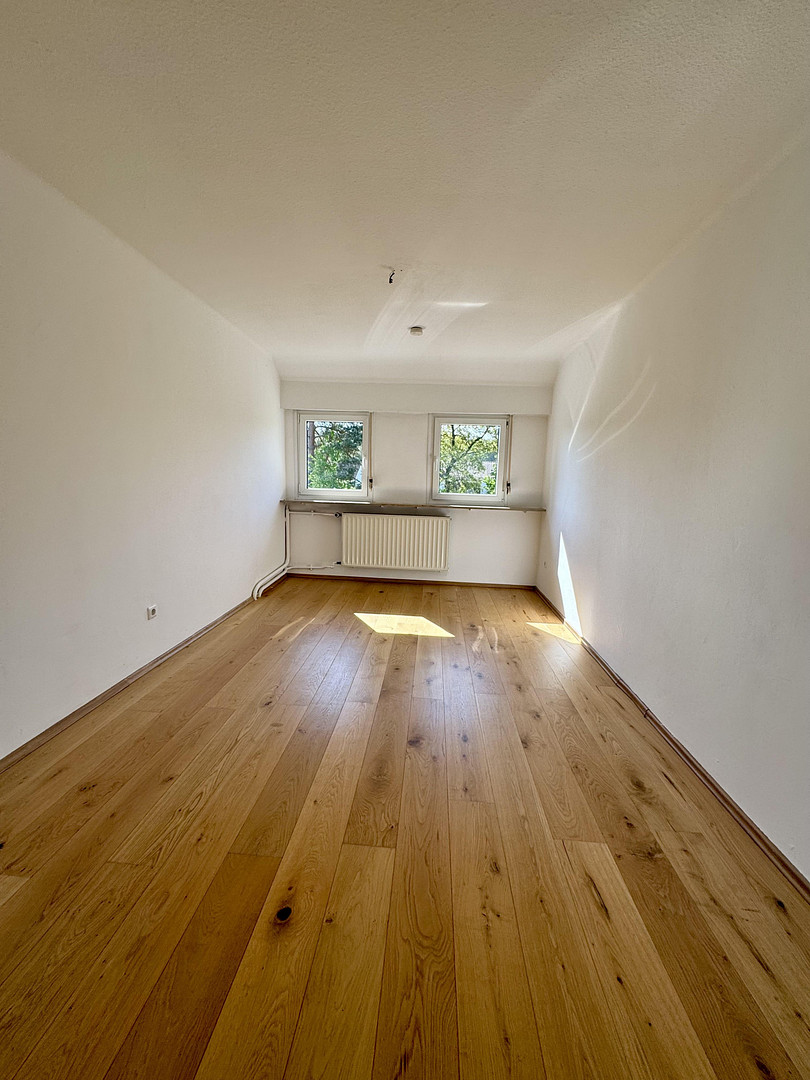
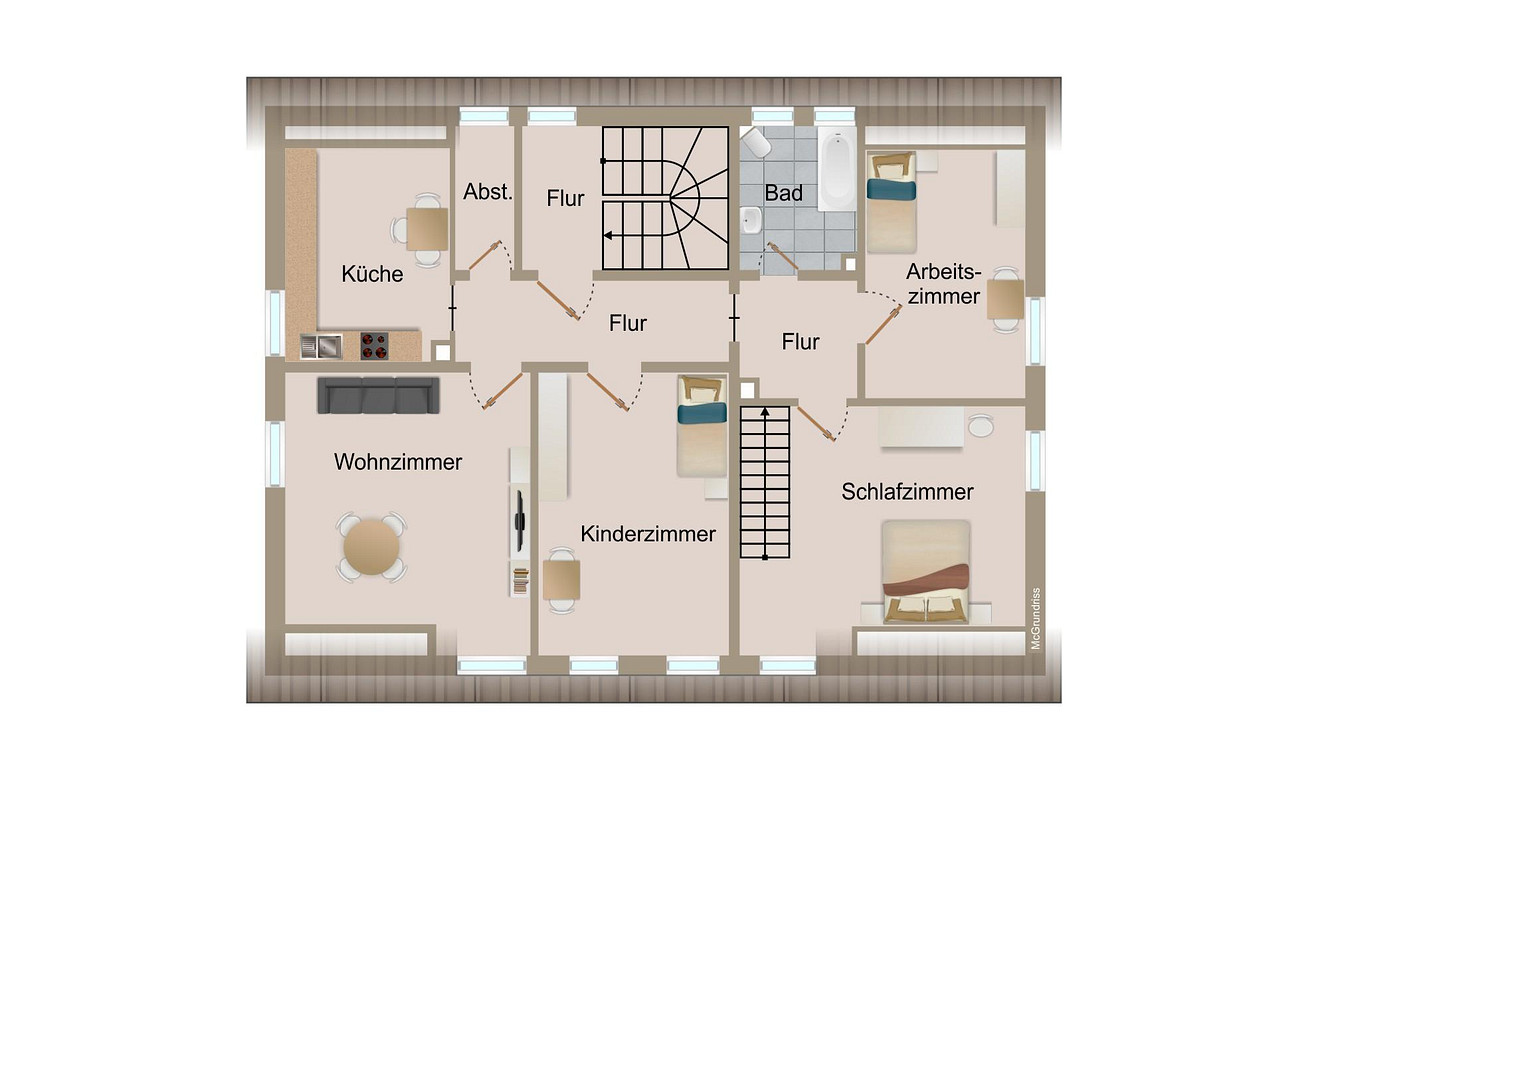
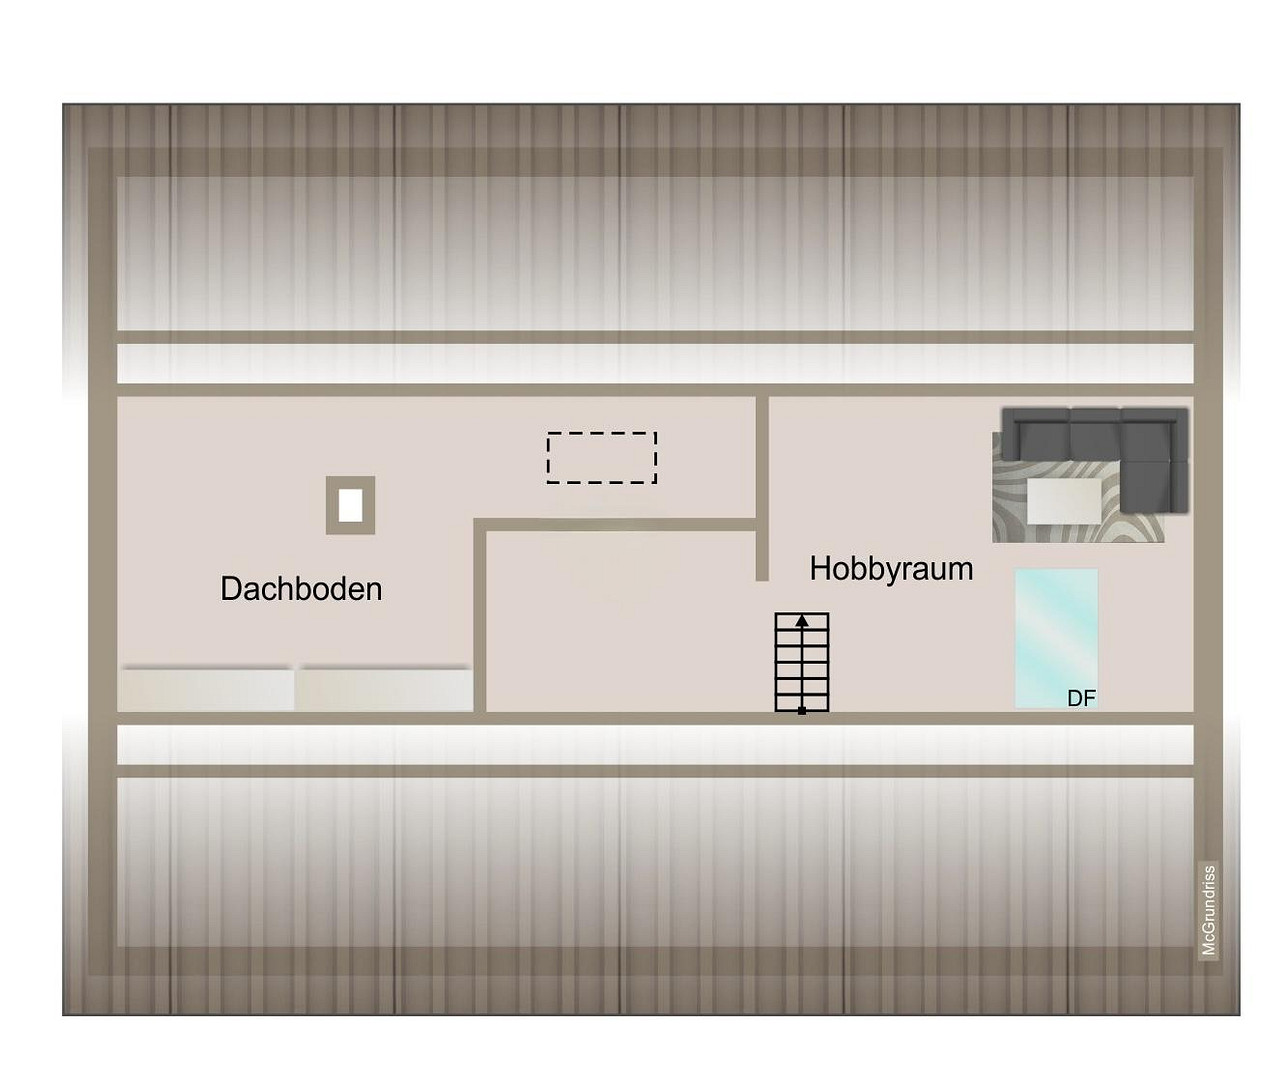
The upper floor contains additional rooms, a bathroom with a bathtub, and a room with connections for a kitchen. A room provides access to the renovated attic space, which can be used as a hobby room or an additional retreat.
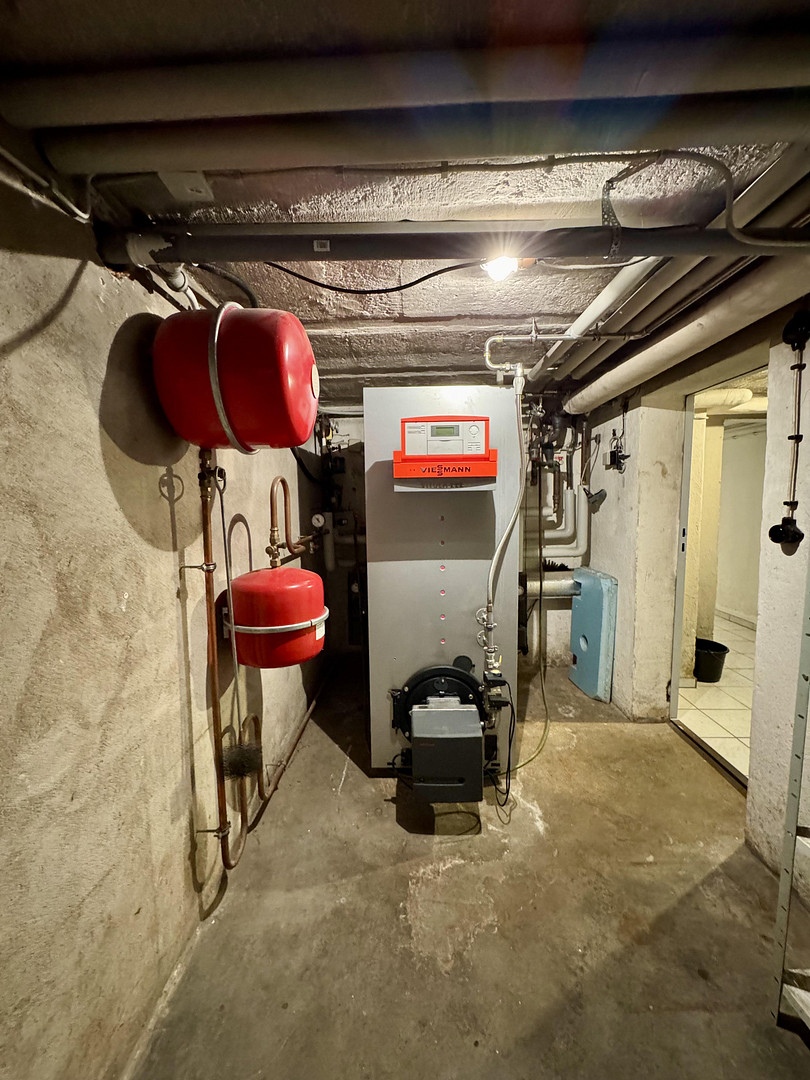
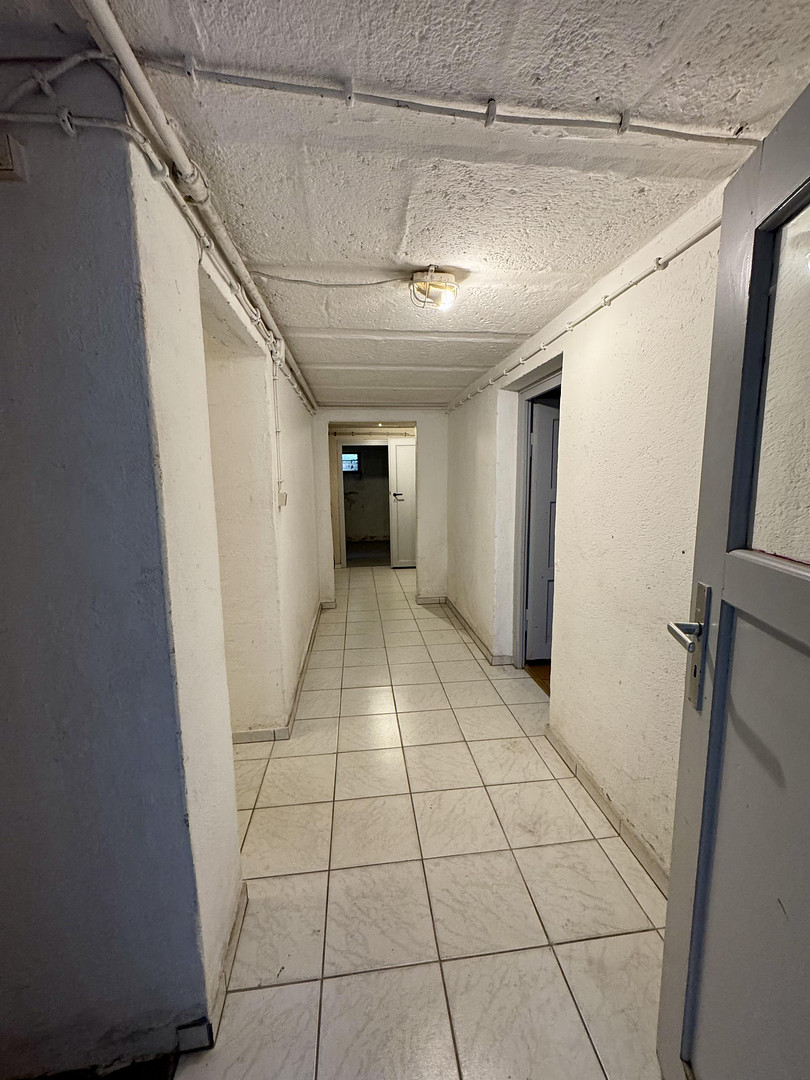
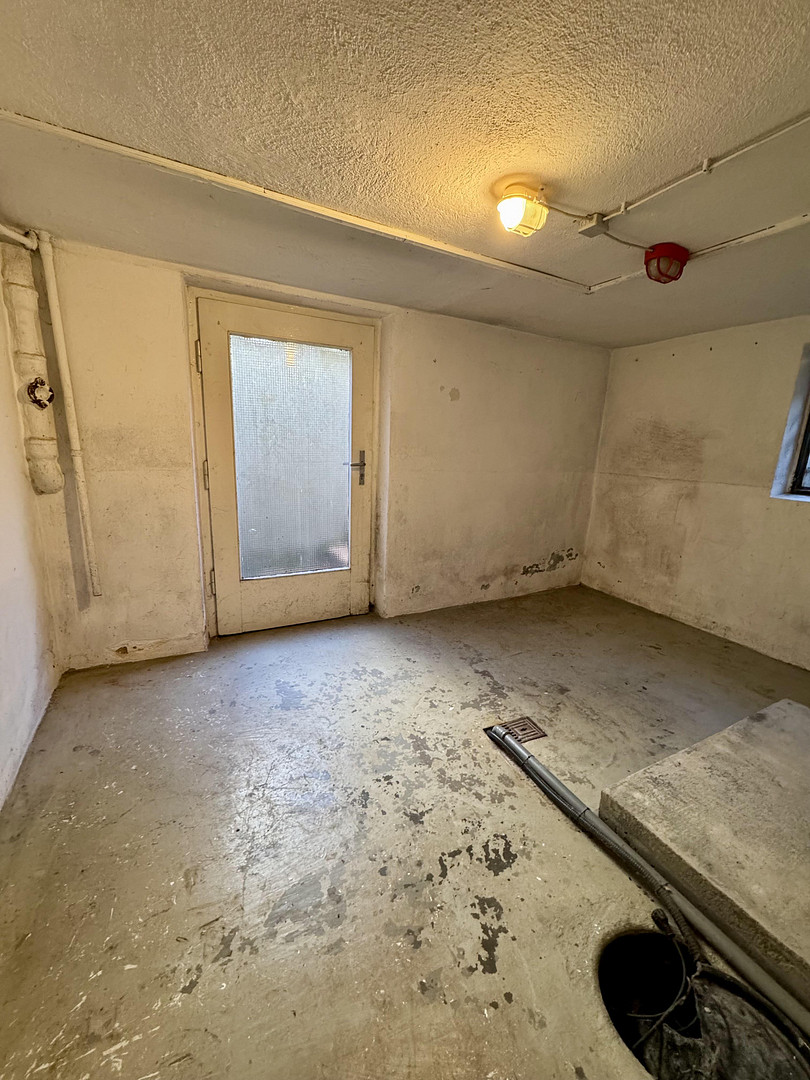
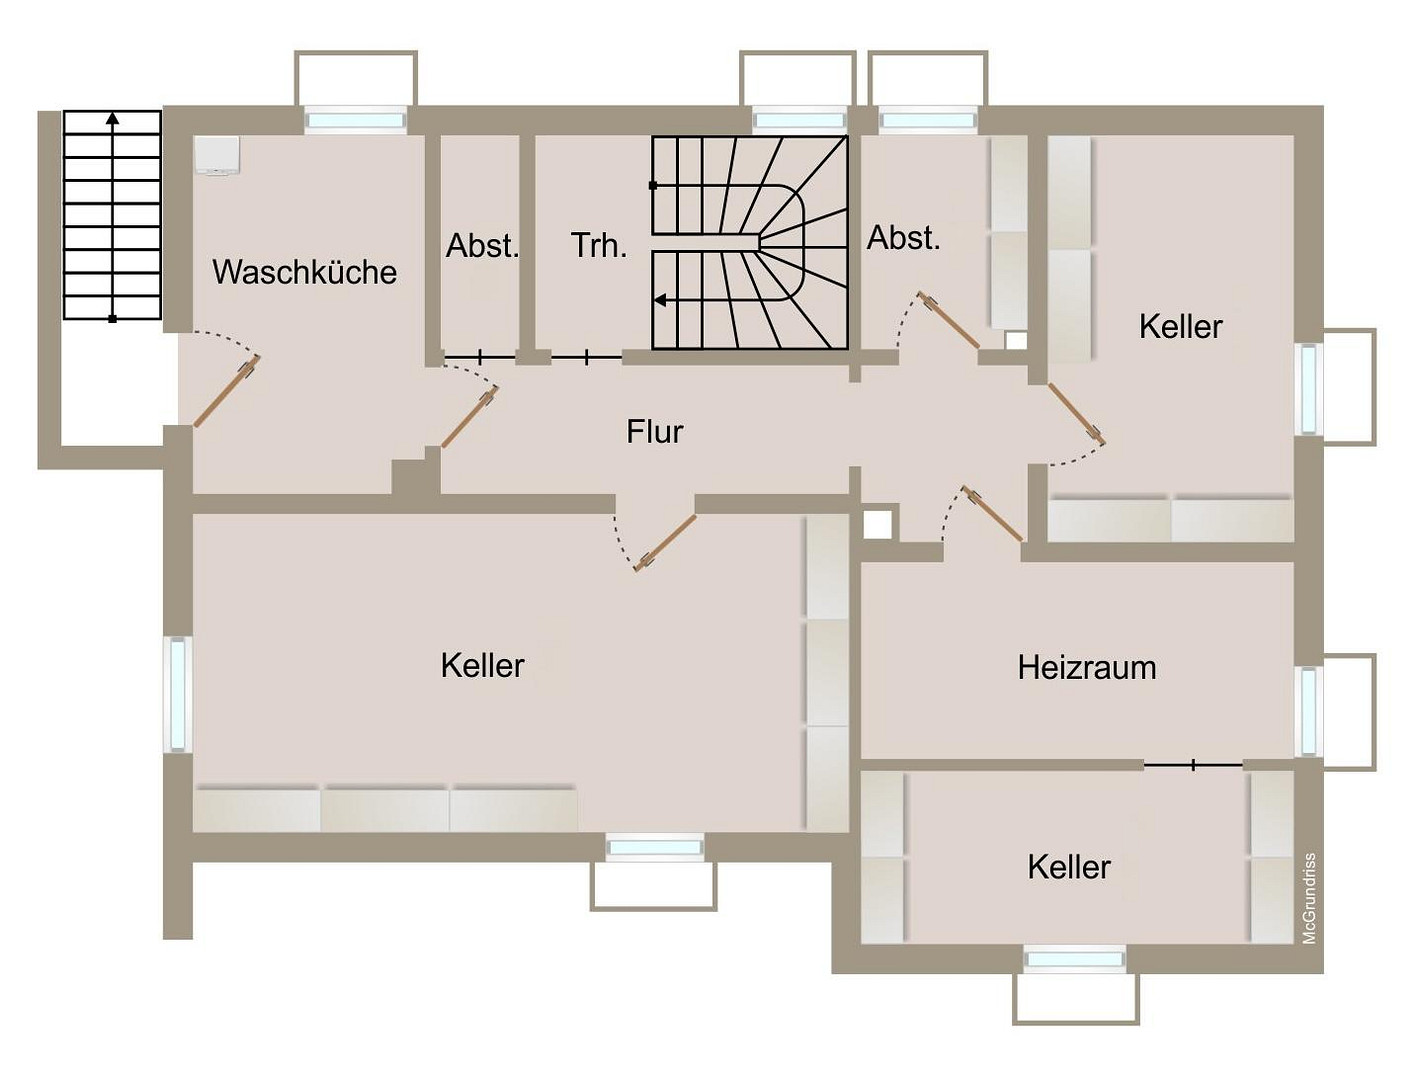
The house is fully basement. The basement contains several utility rooms, the heating room, and a laundry room with exterior access. The basement is designed for practical use. The property exhibits age-appropriate moisture levels; the installation of a drainage system is recommended in the coming years. The house is well-maintained and ready for immediate occupancy, but it is not a new build. Depending on your requirements, you should factor in renovation and further modernization.
FEATURES:
- Approximately 208.71 m² of living space
- Approximately 995 m² of land
- 9 rooms
- 2 bathrooms plus a separate toilet
- Large living/dining area with fireplace connection
- Kitchen in the conservatory area
- Finished attic area / hobby room
- Fully basement
- Laundry room with exterior access
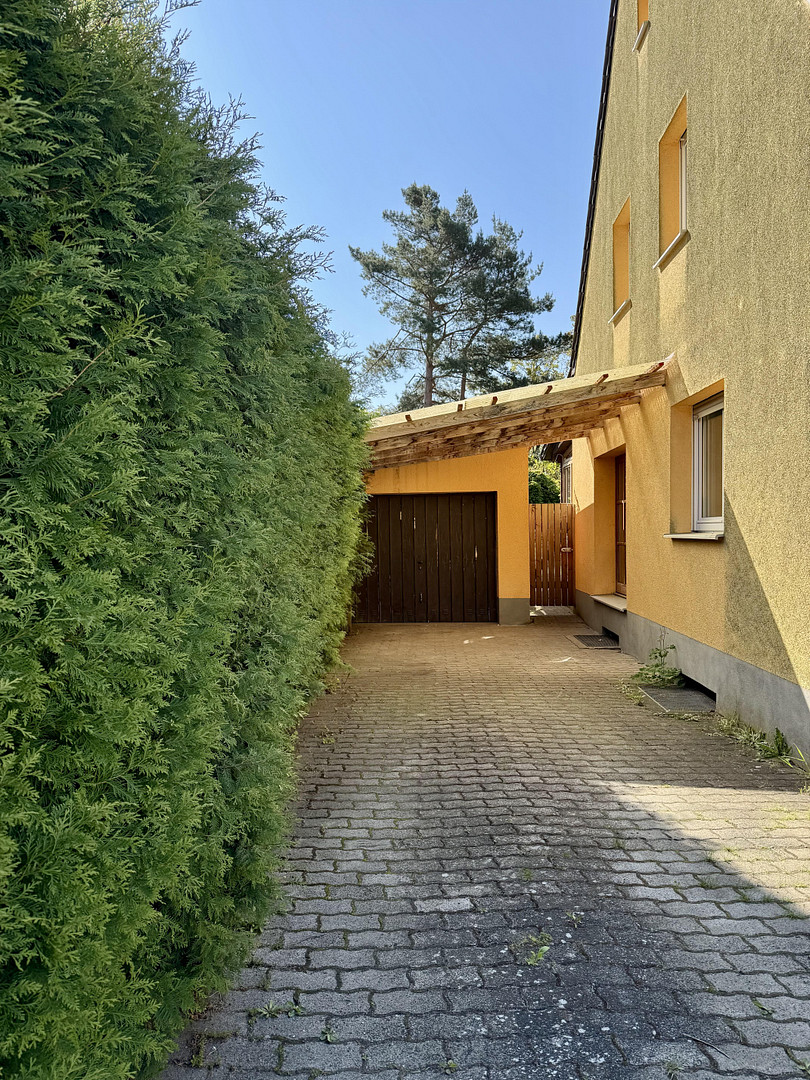
- Garage, carport, and parking space in the driveway
- Terrace and garden access
- Large, established garden
- Unobstructed view of greenery
- Gas central heating
- Underfloor heating in the living area of the extension
- Extension built in 1986
- Gas connection and gas central heating installed in 2002
- Double-glazed plastic windows with blinds installed in 2007; some windows in the conservatory/extension are still made of wood.
- Facade insulation installed in 2007
- Bathroom on the ground floor.
Are you interested in this house?
|
Object Number
|
OM-473699
|
|
Object Class
|
House
|
|
Object Type
|
Single-family house
|
|
Is occupied
|
Vacant
|
|
Handover from
|
Immediately
|
Purchase price & additional costs
|
purchase price
|
619.000 €
|
|
Purchase additional costs
|
approx. 29,670 €
|
|
Total costs
|
approx. 648,669 €
|
Breakdown of Costs
* Costs for notary and land register were calculated based on the fee schedule for notaries. Assumed was the notarization of the purchase at the stated purchase price and a land charge in the amount of 80% of the purchase price. Further costs may be incurred due to activities such as land charge cancellation, notary escrow account, etc. Details of notary and land registry costs
Does this property fit my budget?
Estimated monthly rate: 2,406€
More accuracy in a few seconds:
By providing some basic information, the estimated monthly rate is calculated individually for you. For this and for all other real estate offers on ohne-makler.net
Details
|
Condition
|
Well-kept
|
|
Number of floors
|
4
|
|
Bathrooms (number)
|
2
|
|
Bedrooms (number)
|
5
|
|
Number of garages
|
1
|
|
Number of carports
|
1
|
|
Number of parking lots
|
1
|
|
Flooring
|
Parquet, Laminate, Tiles
|
|
Heating
|
Central heating
|
|
Year of construction
|
1964
|
|
Equipment
|
Terrace, Winter garden, Garden, Basement, Full bath, Shower bath, Guest toilet, Fireplace
|
|
Infrastructure
|
Pharmacy, Grocery discount, General practitioner, Kindergarten, Primary school, Secondary school, Middle school, High school, Public transport
|
Location
The house is located in Rückersdorf, in the Nuremberg area, in a quiet residential area with plenty of green space. The immediate surroundings are characterized by residential houses and gardens. The property borders a water protection area and offers unobstructed views of the greenery.
Rückersdorf offers good everyday amenities and is attractive to people who want to live in a peaceful environment, but still want easy access to Nuremberg, Lauf an der Pegnitz, and the surrounding towns. Shops, schools, a kindergarten, doctors, and public transportation are available in Rückersdorf and the surrounding area.
Location Check
Energy
|
Energy efficiency class
|
E
|
|
Energy certificate type
|
Demand certificate
|
|
Main energy source
|
Gas
|
|
Final energy demand
|
156.30 kWh/(m²a)
|
Miscellaneous
Topic portals
Send a message directly to the seller
Questions about this house? Show interest or arrange a viewing appointment?
Click here to send a message to the provider:

Diese Seite wurde ausgedruckt von:
https://www.ohne-makler.net/en/property/473699/