
This page was printed from:
https://www.ohne-makler.net/en/property/473394/
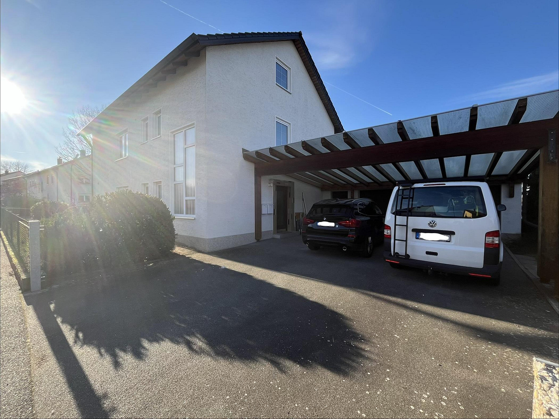
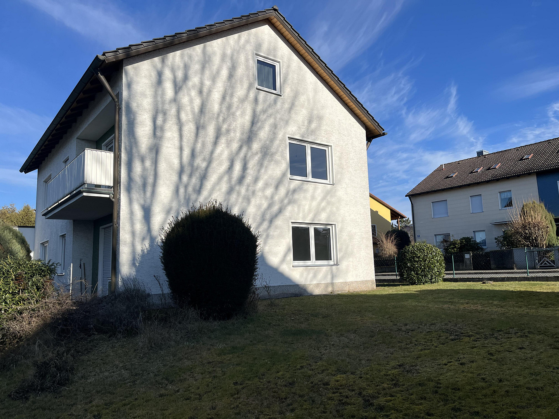
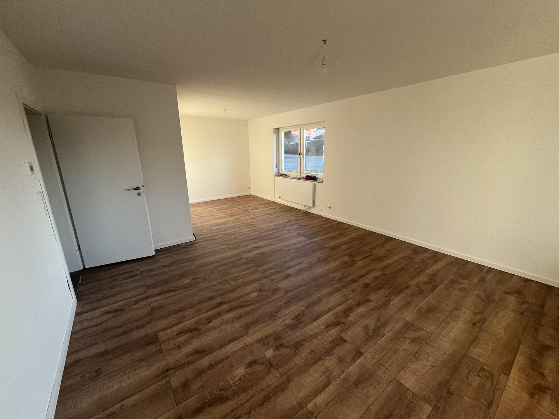
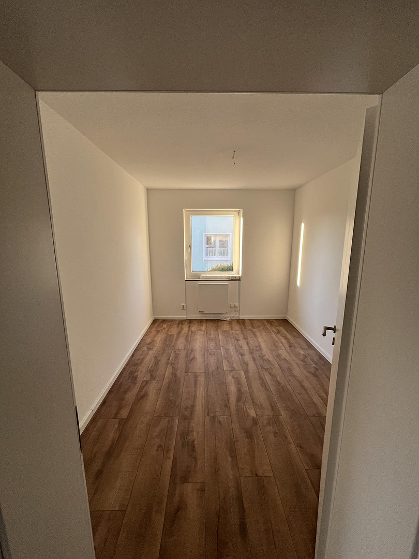
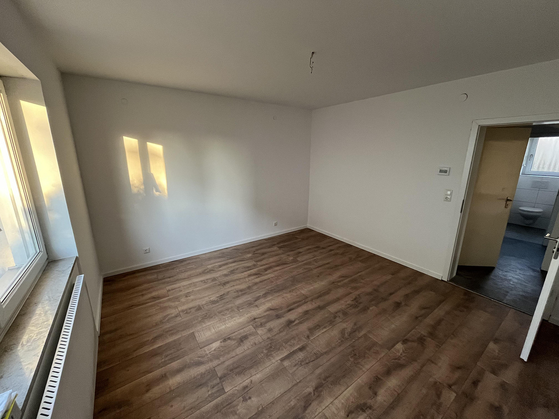
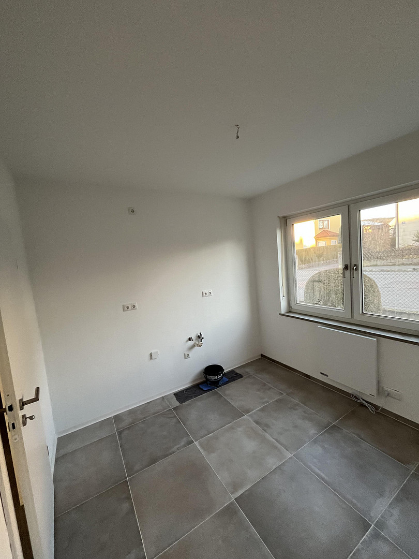
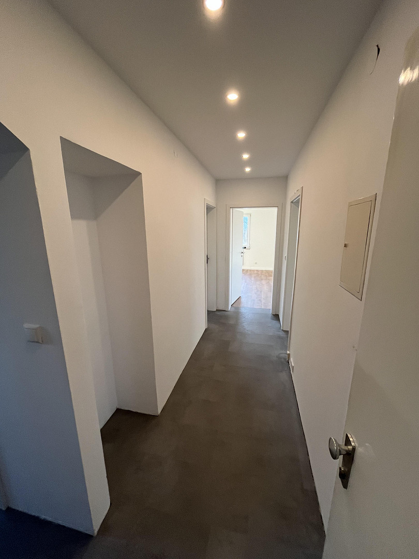
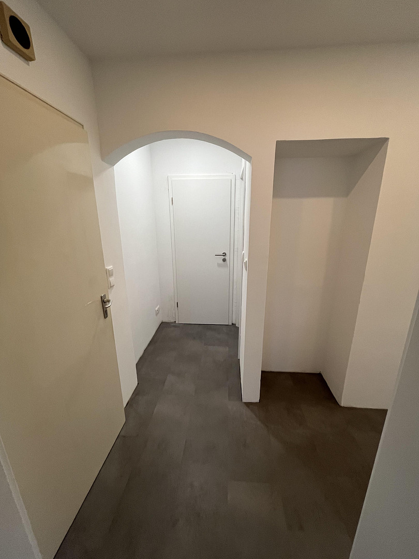
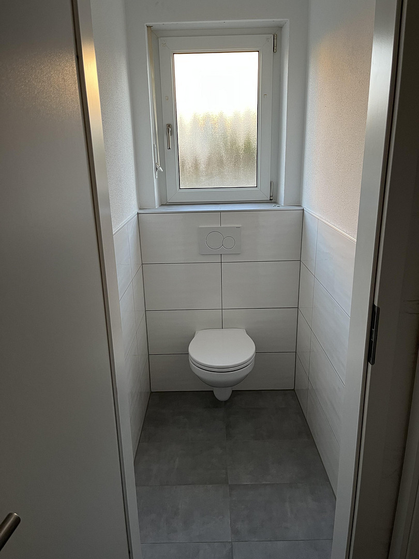
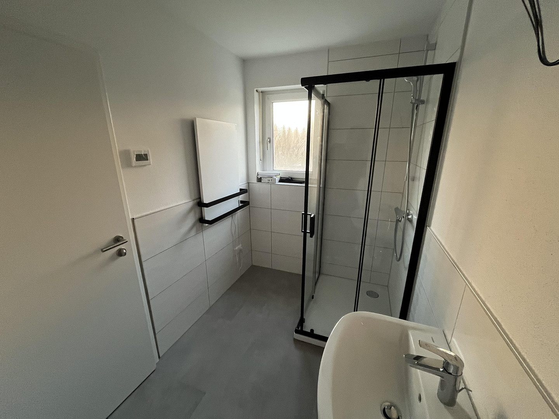
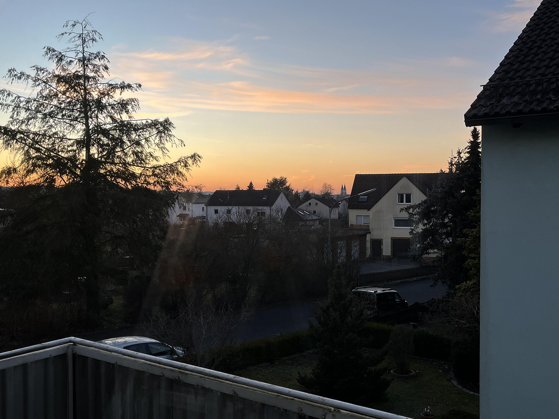
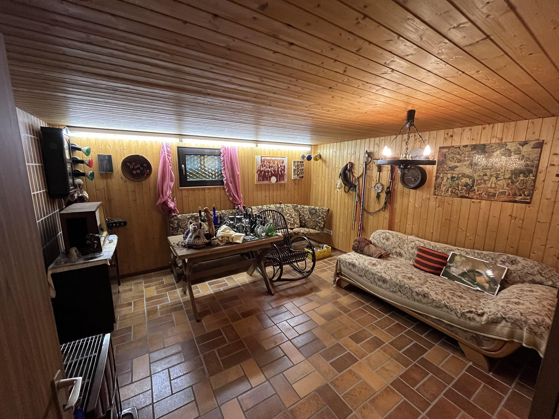
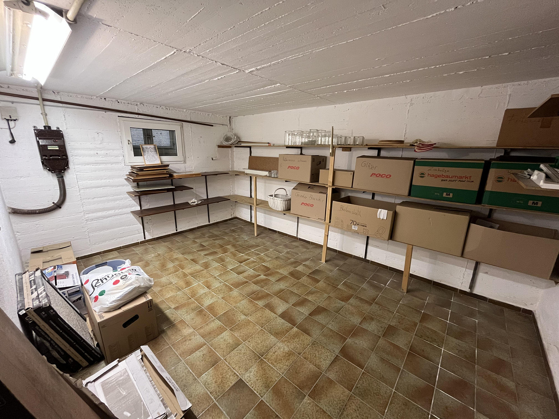
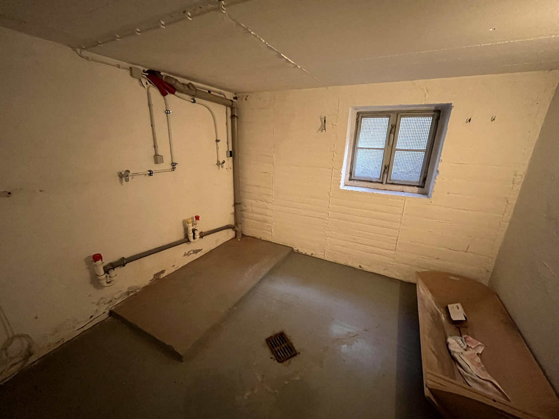
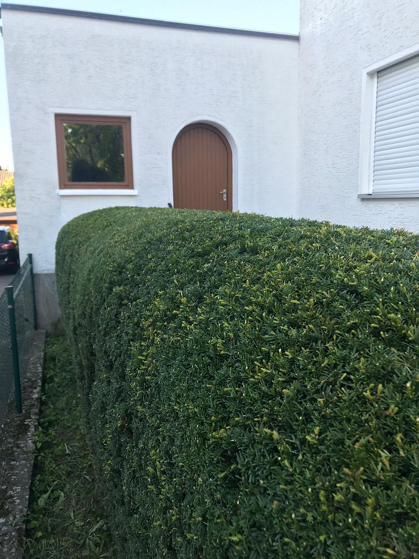
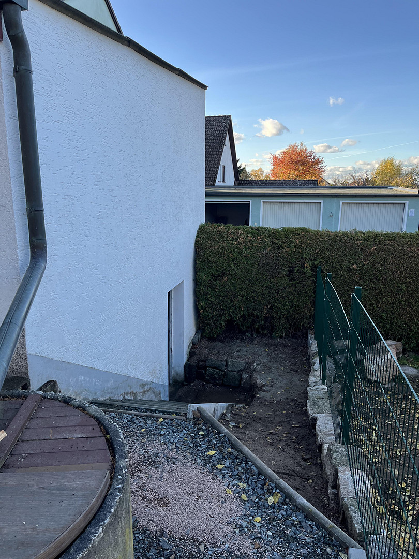
High-quality renovated two-family house.
92637 Weiden (Weiden in der Oberpfalz) – BayernThis high-quality, modernised duplex house is located in a quiet residential area of Weiden i.d.OPf. The property was built in 1965 using solid construction methods and was extensively renovated in 2025. It offers two self-contained living units, each with approximately 80 square meters of living space – ideal for families or multi-generational living.
- High-quality renovated apartments in 2025
- Decentralized heating system (Vasner electric) in 2025
- 2 fireplaces – each usable with a wood-burning stove
- New water pipes in 2025 and refurbished/renewed electrical system in 2025
- Double garage and covered parking spaces
- Balcony / Terrace / Attic / Cellar
The duplex house was built in 1965 using solid construction methods and extensively modernised in 2025. Both living units have identical layouts, each with three rooms, a kitchen, a toilet, and a bathroom. The renovations include new water pipes, a refurbished/renewed electrical system, and the installation of a modern, decentralized Vasner electric heating system. The two fireplaces allow for the use of wood-burning stoves and enhance the living experience. The 551 square meter plot offers ample space for a garden, leisure activities, and relaxation. A double garage and covered parking spaces complete the overall package. Further details regarding the property's features and condition can be discussed in person during a viewing. Key features:
Living space: 160 m² (80 m² per unit)
Rooms: 6 rooms, kitchen, and bathroom (3 rooms, kitchen, and bathroom per unit)
Plot: 551 m²
Energy consumption: 159.8 kWh/(m²*a) (Energy efficiency rating: E)
Purchase price: €598,000 (negotiable)
Location: 92637 Weiden (Built in 1965)
Are you interested in this house?
|
Object Number
|
OM-473394
|
|
Object Class
|
House
|
|
Object Type
|
Multi-family house
|
|
Is occupied
|
Vacant
|
|
Handover from
|
By arrangement
|
Purchase price & additional costs
|
purchase price
|
598.000 €
|
|
Purchase additional costs
|
approx. 28,529 €
|
|
Total costs
|
approx. 626,529 €
|
Breakdown of Costs
* Costs for notary and land register were calculated based on the fee schedule for notaries. Assumed was the notarization of the purchase at the stated purchase price and a land charge in the amount of 80% of the purchase price. Further costs may be incurred due to activities such as land charge cancellation, notary escrow account, etc. Details of notary and land registry costs
Does this property fit my budget?
Estimated monthly rate: 2,256€
More accuracy in a few seconds:
By providing some basic information, the estimated monthly rate is calculated individually for you. For this and for all other real estate offers on ohne-makler.net
Details
|
Condition
|
Modernized
|
|
Number of floors
|
2
|
|
Usable area
|
100 m²
|
|
Bathrooms (number)
|
2
|
|
Bedrooms (number)
|
2
|
|
Number of garages
|
2
|
|
Number of carports
|
1
|
|
Number of parking lots
|
2
|
|
Flooring
|
Laminate, Tiles, Vinyl / PVC
|
|
Heating
|
Floor heating
|
|
Year of construction
|
1965
|
|
Equipment
|
Balcony, Terrace, Garden, Basement, Shower bath, Guest toilet
|
|
Infrastructure
|
Pharmacy, Grocery discount, General practitioner, Kindergarten, Primary school, Public transport
|
Information on equipment
- High-quality renovated apartments, available in 2025.
- Decentralized heating system (electric, manufactured by Vasner), available in 2025.
- 2 fireplaces, each suitable for wood-burning stoves or Swedish stoves.
- New water pipes (available in 2025) and renovated/updated electrical systems (available in 2025).
- Double garage and covered parking spaces.
- Balcony / Terrace / Attic / Cellar.
- Floor plans are available for review during a viewing.
- Energy performance certificate is available for review during a viewing.
Further details regarding the amenities and condition of the house can be discussed in person during a viewing.
Location
The property is located in the Weiden-Ost-II district of Weiden in the Upper Palatinate region. This vibrant district is well-connected to public transportation, with a bus line, for example, providing direct access to the city center. The local infrastructure offers a solid foundation for daily life.
Location Check
Energy
|
Energy efficiency class
|
E
|
|
Energy certificate type
|
Demand certificate
|
|
Main energy source
|
Electricity
|
|
Final energy demand
|
159.80 kWh/(m²a)
|
 Expose mit Grundrisse (KI)
 Bedarfsausweis
Miscellaneous
Topic portals
Send a message directly to the seller
Questions about this house? Show interest or arrange a viewing appointment?
Click here to send a message to the provider:
Offer from: Markus Landgraf

Diese Seite wurde ausgedruckt von:
https://www.ohne-makler.net/en/property/473394/