
This page was printed from:
https://www.ohne-makler.net/en/property/473301/
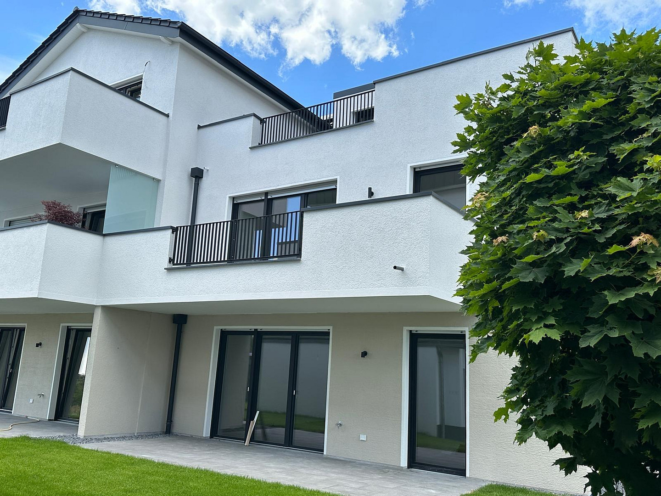
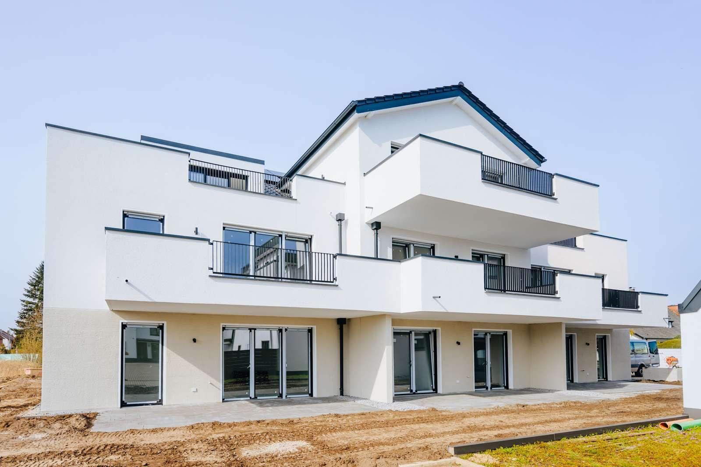
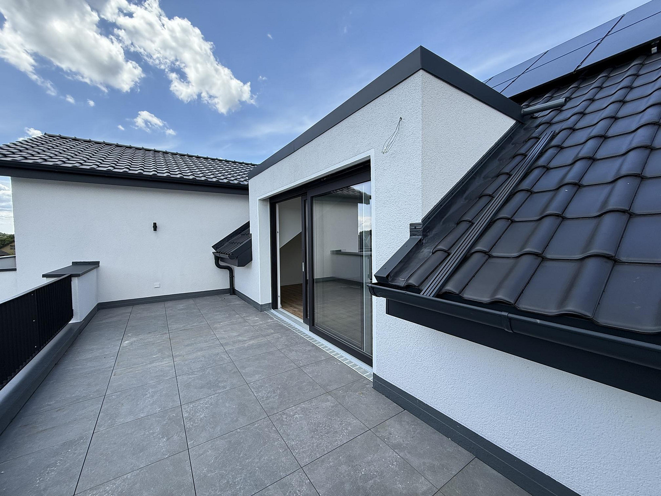
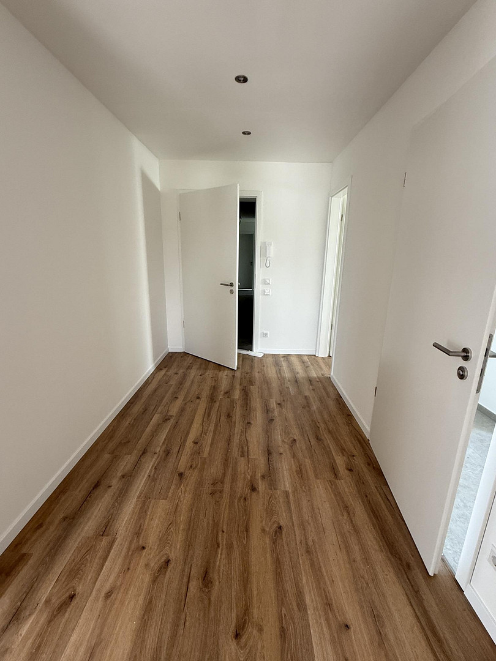
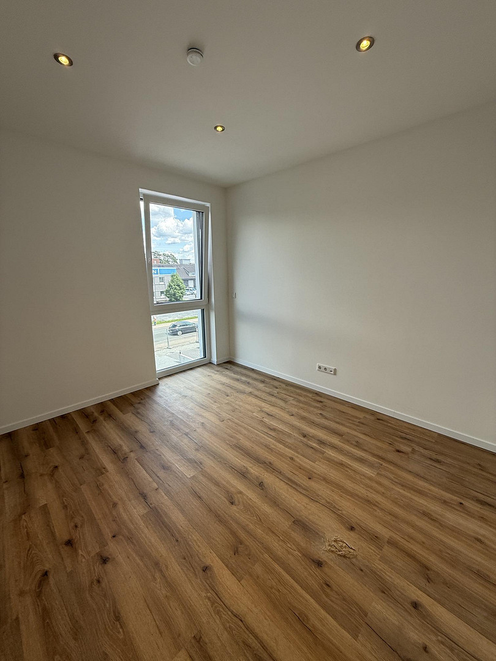
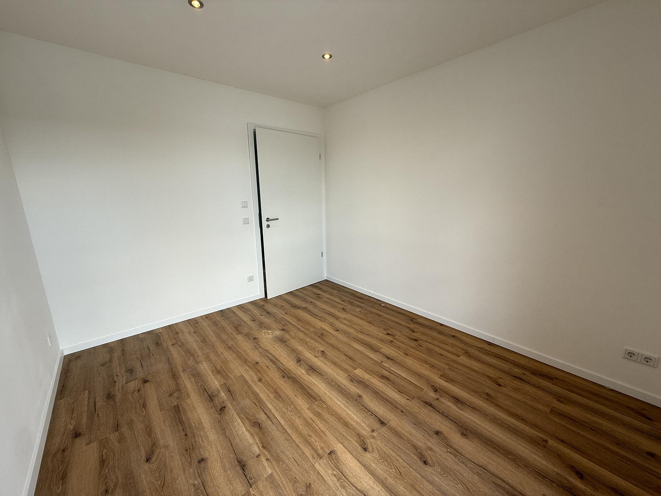
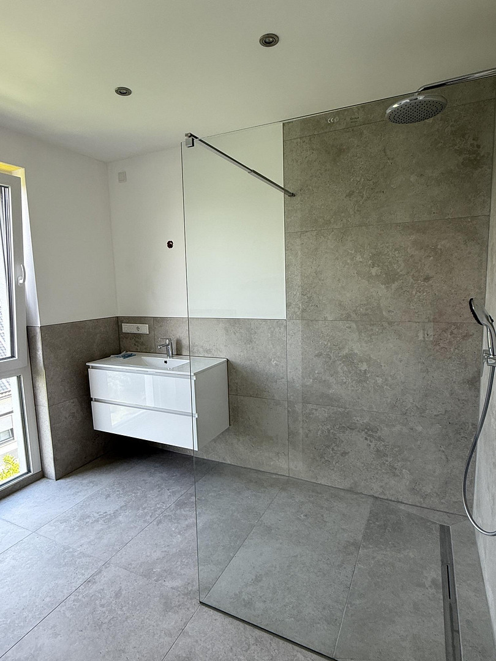
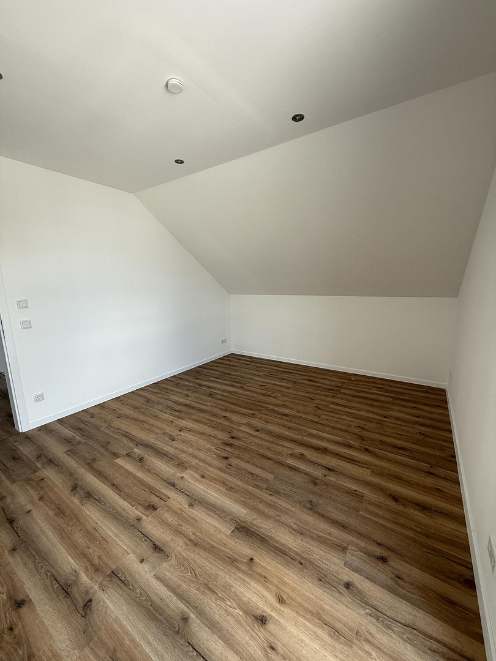
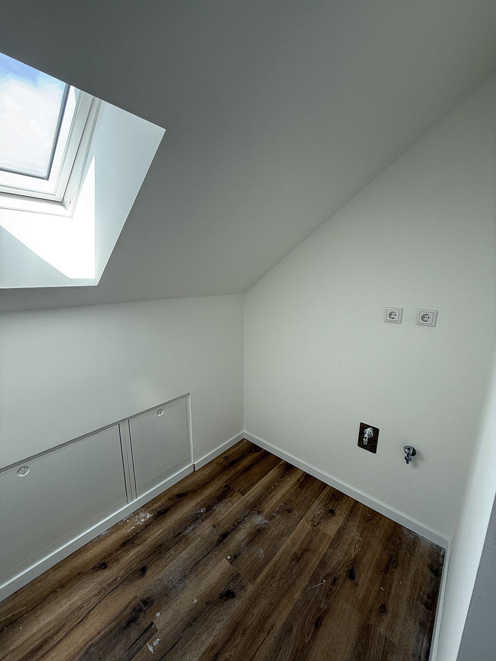
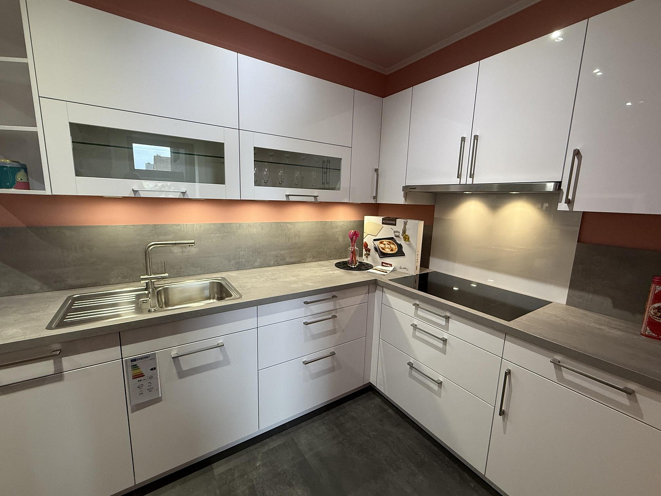
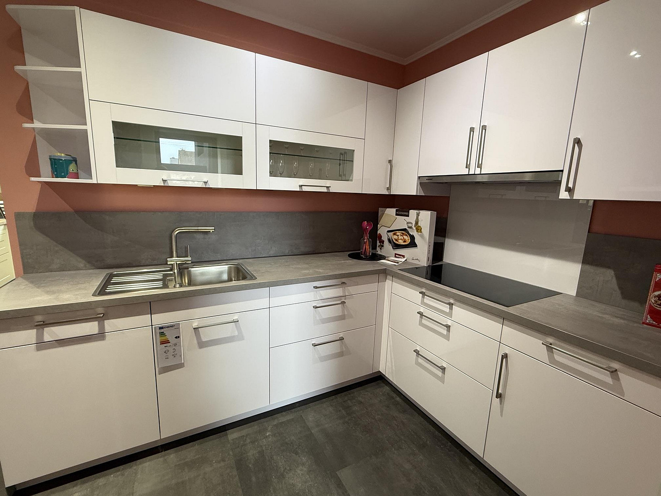
Exclusive penthouse apartment, available for the first time (EH40/QNG), featuring a large rooftop terrace.
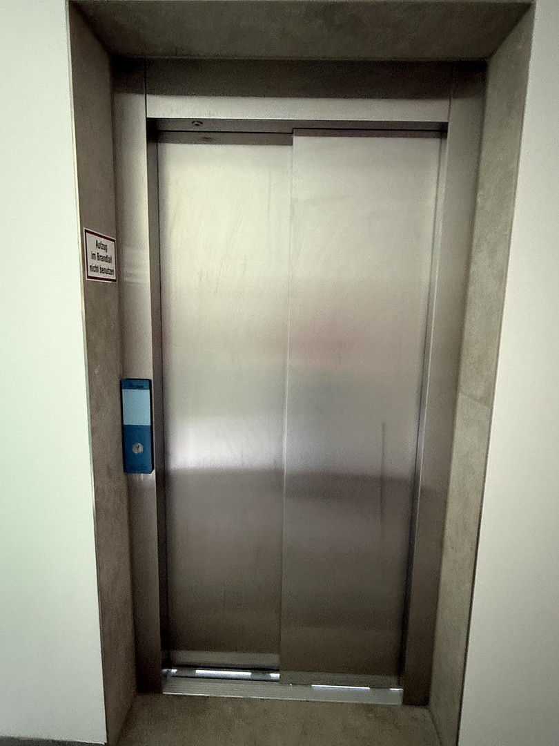
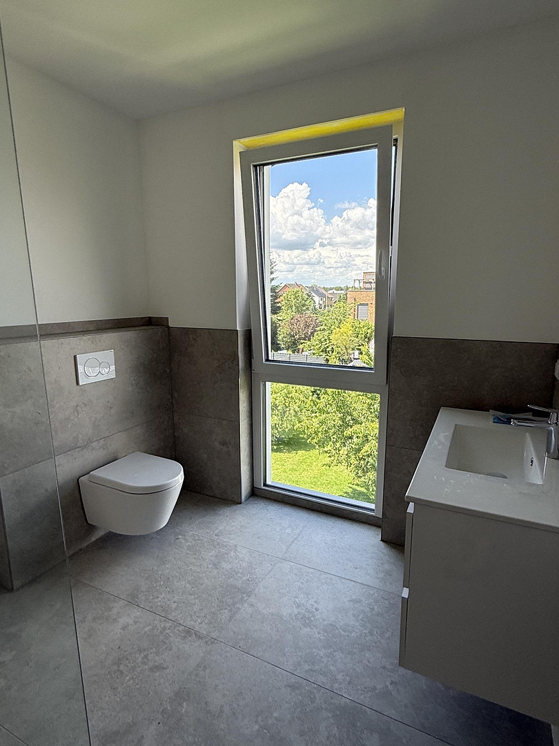
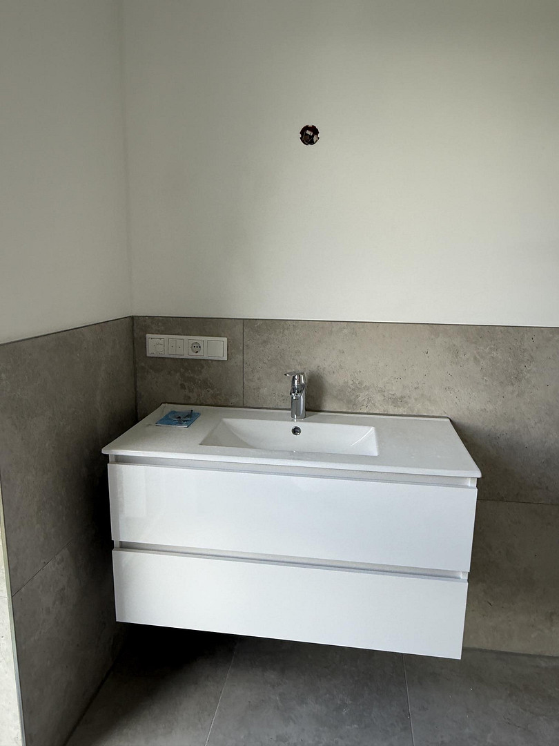
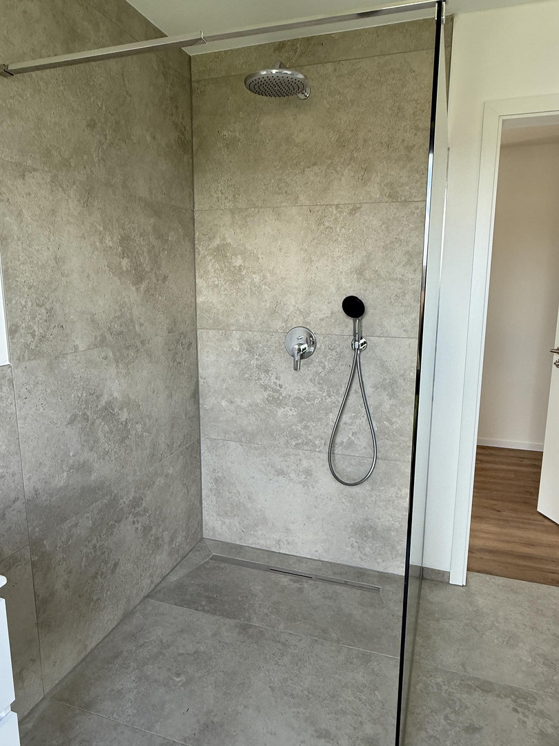
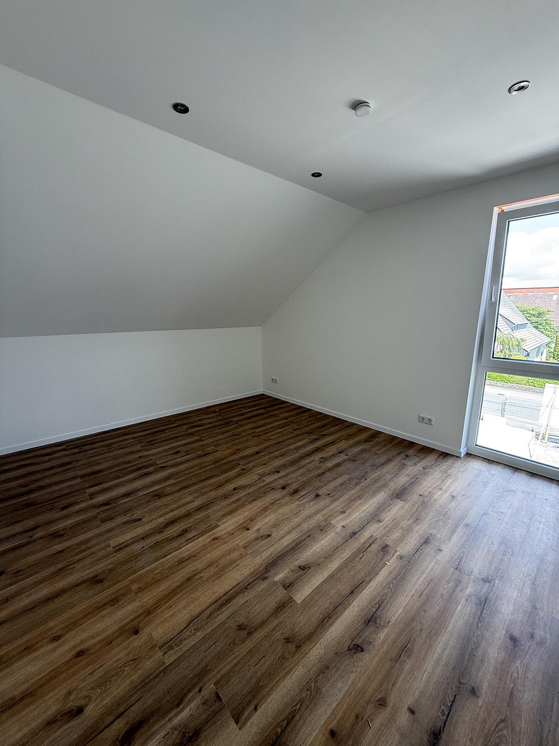
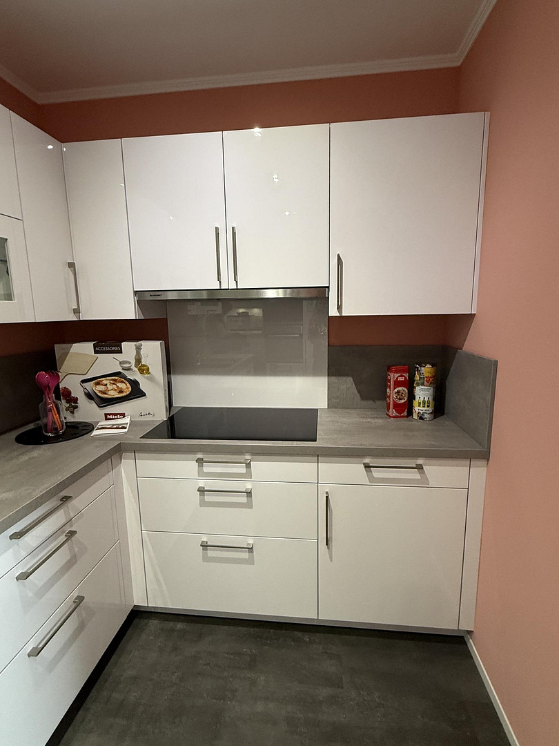
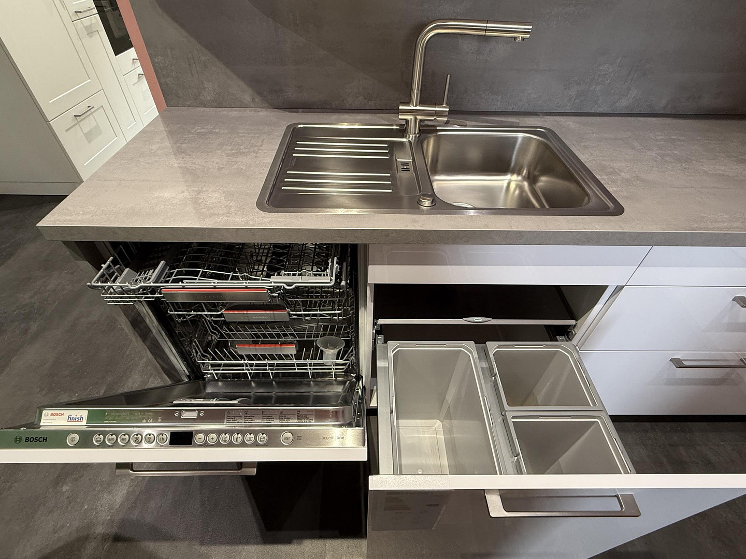
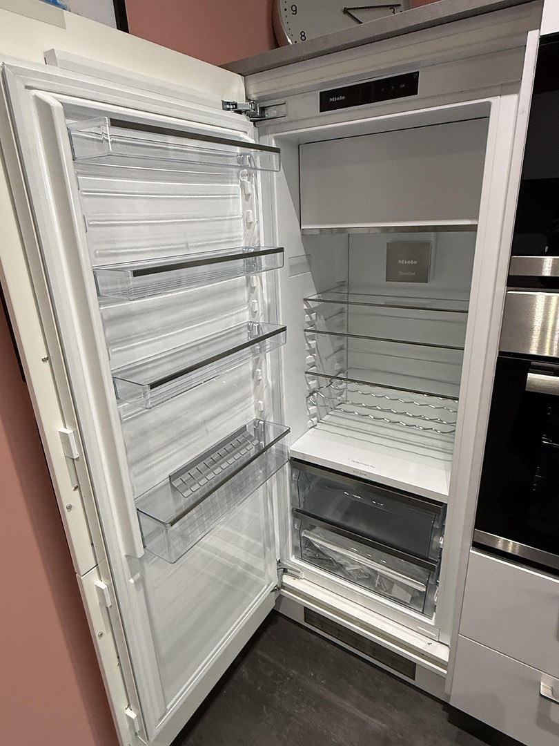
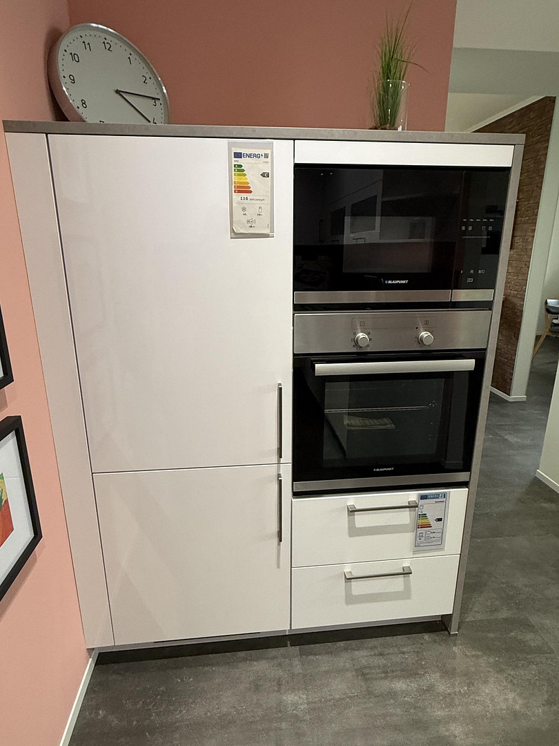
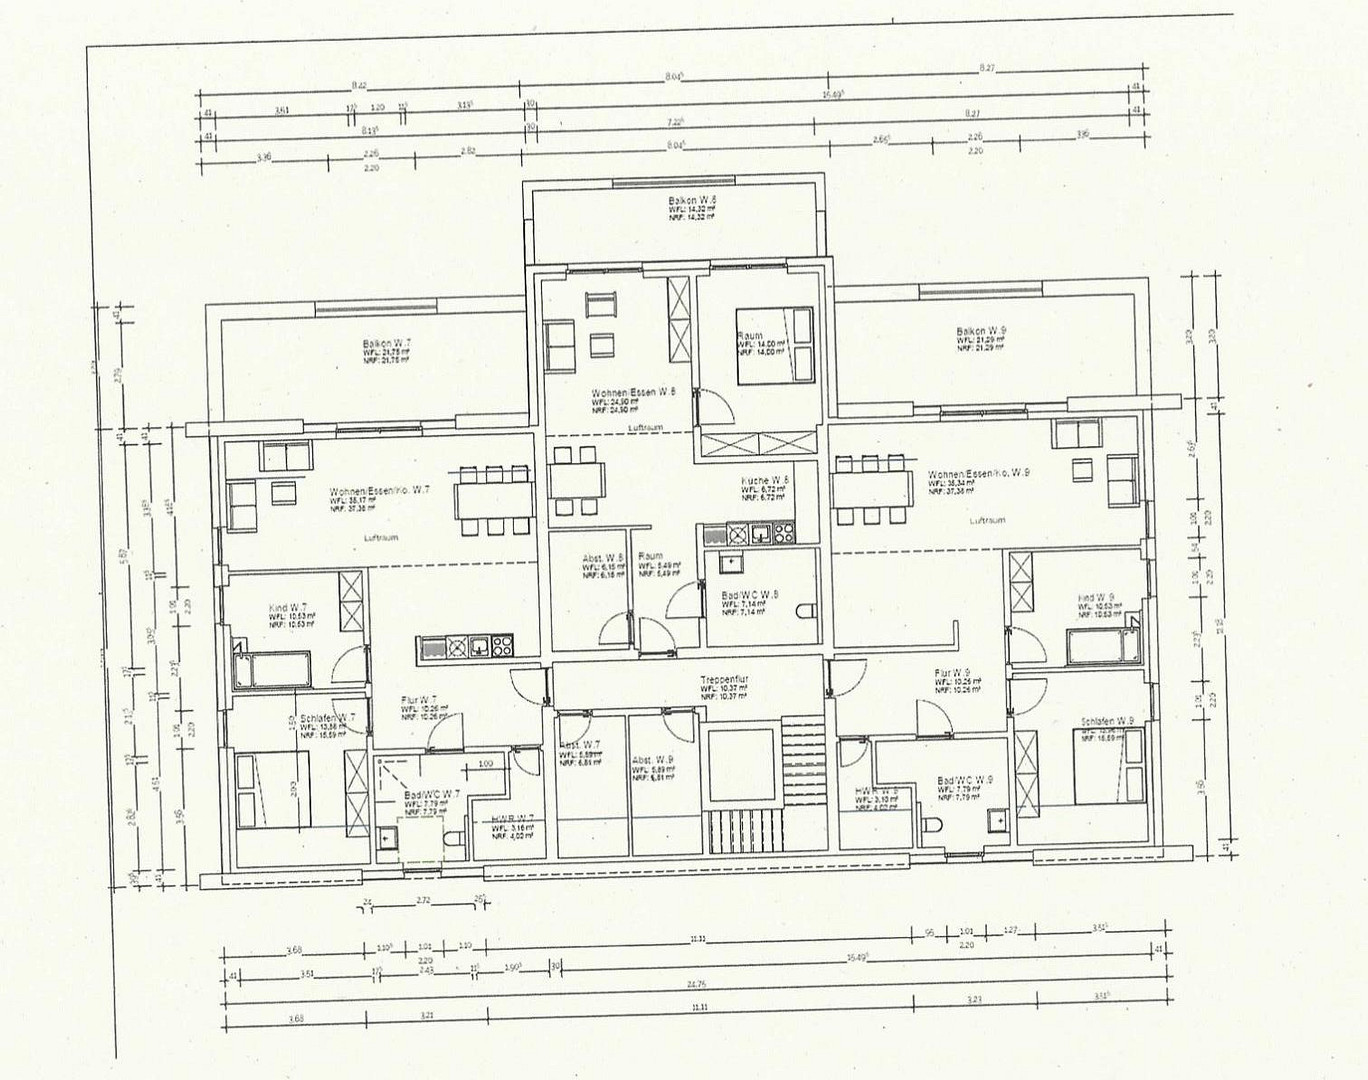
33758 Schloß Holte-Stukenbrock (Schloß Holte) – Nordrhein-WestfalenThis exceptional penthouse apartment, available for the first time (built in 2025), combines modern living with high-quality finishes and energy-efficient construction at the highest level. Located in a central yet peaceful area of Schloss Holte-Stukenbrock, this apartment offers approximately 91 square meters of thoughtfully designed space, with plenty of light, open areas, and an impressive rooftop terrace that emphasizes the unique character of this property. The heart of the apartment is the open-plan living, dining, and kitchen area, which creates a particularly bright and welcoming atmosphere thanks to large windows and a sliding door leading to the rooftop terrace. The spacious terrace offers plenty of room for relaxation, sunbathing, or convivial evenings, significantly elevating the apartment above the standard and providing a true penthouse living experience. In addition to the living area, you will find a bedroom and another flexible room that is ideal as a home office or guest room. The space is further complemented by a practical utility room within the apartment and an additional storage room directly on the same floor. The apartment features high-quality and modern finishes. A new Häcker kitchen in white is currently being installed and is fully equipped with an oven, induction hob, refrigerator with freezer compartment, extractor hood, dishwasher, and microwave (in addition to a monthly fee of €100). Recessed spotlights are already installed in all rooms, eliminating the need for additional lighting installations. Electric blinds in all rooms provide added comfort and flexible light control. The large window front with a lift-and-slide door leading to the rooftop terrace is equipped with a venetian blind, which provides effective sun protection in the summer without completely darkening the room. The bathroom features a modern design, including a shower with a real glass enclosure. It also boasts a spacious, wall-mounted rain shower head for a comfortable showering experience, as well as an additional hand shower for maximum flexibility in everyday use. In addition, there is a wall-mounted toilet, a vanity unit with a cabinet, and a new illuminated mirror from the "Schöner Wohnen" collection with surrounding LED lighting and mirror heating. In addition, underfloor heating, high-quality vinyl flooring in a light oak finish, and large-format tiles create a harmonious and contemporary overall impression. The apartment meets the demanding EH40/QNG standard, guaranteeing particularly low operating costs and sustainable, future-proof living. The building is heated by a modern air-source heat pump in combination with a photovoltaic system. This means that you only have to bear the costs of heat generation when the PV system's storage is empty and electricity needs to be purchased. A passenger elevator conveniently takes you to the penthouse floor. The apartment includes an outdoor parking space (plus €50 per month), for which a wallbox can be optionally installed. A bicycle shed is currently in the planning stage and will be completed before your move-in date.
Are you interested in this apartment?
|
Object Number
|
OM-473301
|
|
Object Class
|
Apartment
|
|
Object Type
|
Penthouse
|
|
Handover from
|
Oct. 1, 2026
|
Rent & additional costs
|
Cold rent
|
1.240 € (plus additional costs)
|
|
Sum of additional costs/heating costs
|
240 €
|
|
Deposit
|
3,720 €
|
|
Rent garage/parking space
|
50 €
|
Details
|
Condition
|
First occupancy
|
|
Number of floors
|
3
|
|
Level
|
2nd floor
|
|
Bathrooms (number)
|
1
|
|
Bedrooms (number)
|
2
|
|
Number of parking lots
|
1
|
|
Flooring
|
Other (see text)
|
|
Heating
|
Underfloor heating
|
|
Year of construction
|
2025
|
|
Equipment
|
Roof terrace, Elevator, Shower bath, Fitted kitchen
|
|
Infrastructure
|
Pharmacy, Grocery discount, General practitioner, Kindergarten, Primary school, Secondary school, Middle school, High school, Comprehensive school, Public transport
|
Information on equipment
Please note:
To arrange a viewing appointment, we kindly ask that you complete and sign the "Application Documents" PDF document included in the advertisement and send it to us with your request. After reviewing your documents, we will contact you to schedule an appointment.
Thank you for your interest – we look forward to receiving your request!
Location
The location on Kaunitzer Straße is ideal, offering a perfect combination of central accessibility and a peaceful living environment. Shopping facilities such as the Elli supermarket, a fitness studio, and other amenities for daily needs are located nearby. At the same time, you benefit from excellent transport links, with quick access to the A33 motorway and good connections to public transport towards Bielefeld and Paderborn.
Location Check
Energy
|
Energy efficiency class
|
A+
|
|
Energy certificate type
|
Demand certificate
|
|
Main energy source
|
Solar
|
|
Final energy demand
|
6.00 kWh/(m²a)
|
 Küchenplanung
Miscellaneous
Topic portals
Send a message directly to the landlord
Questions about this apartment? Show interest or arrange a viewing appointment?
Click here to send a message to the provider:
Offer from: Laura Heinich

Diese Seite wurde ausgedruckt von:
https://www.ohne-makler.net/en/property/473301/