
This page was printed from:
https://www.ohne-makler.net/en/property/473014/
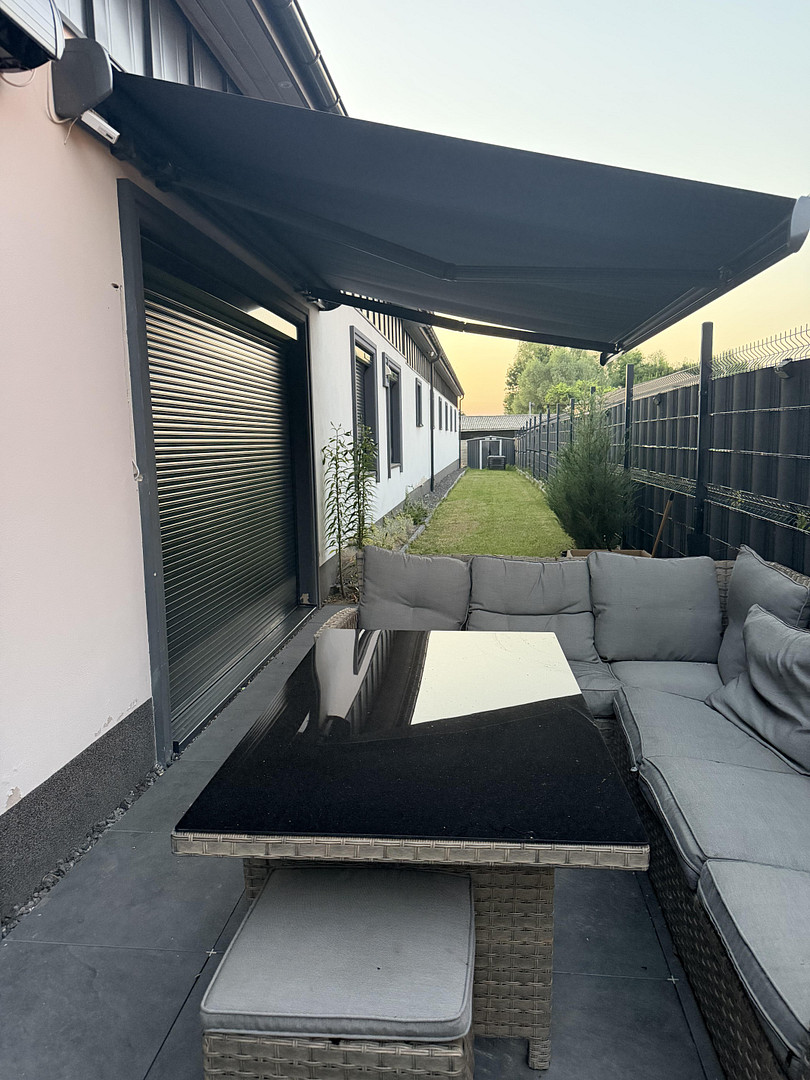
Luxury residential building and commercial hall near Berlin – Top investment opportunity, commission-free!
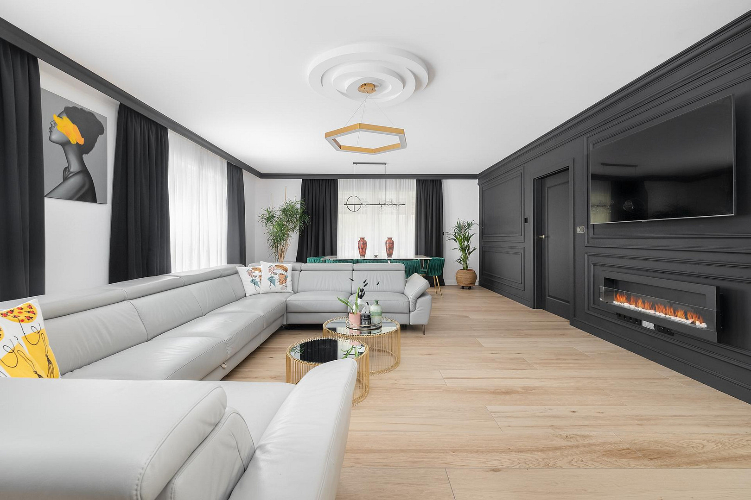
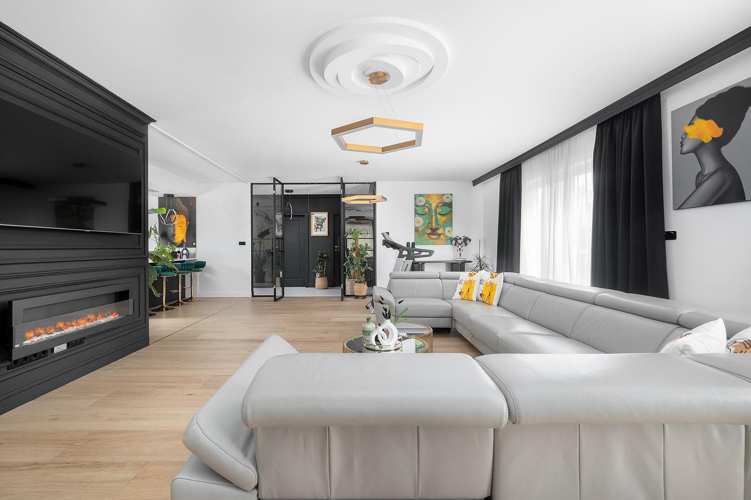
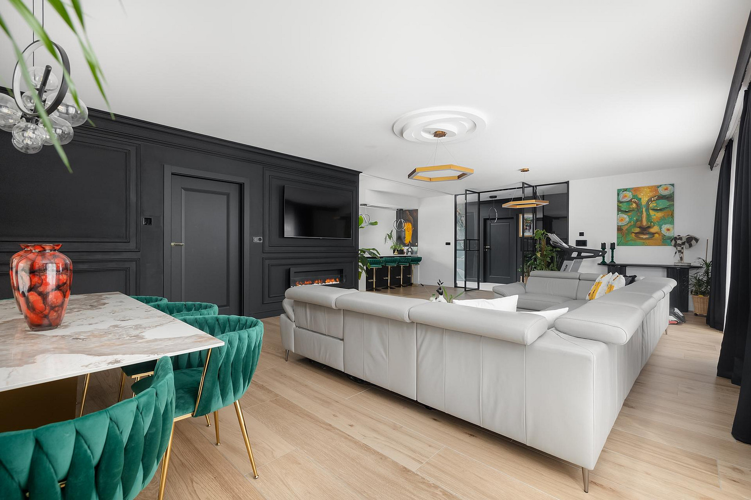
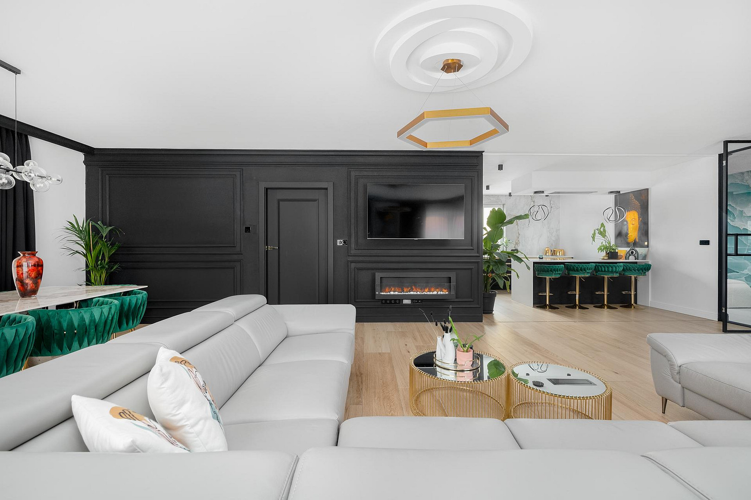
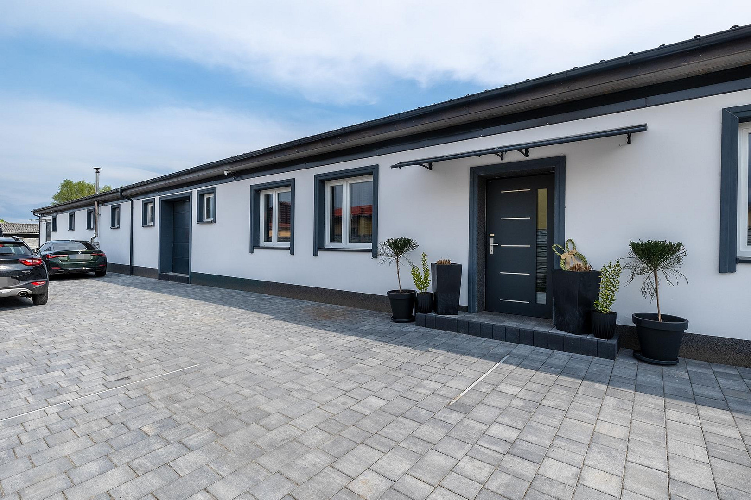
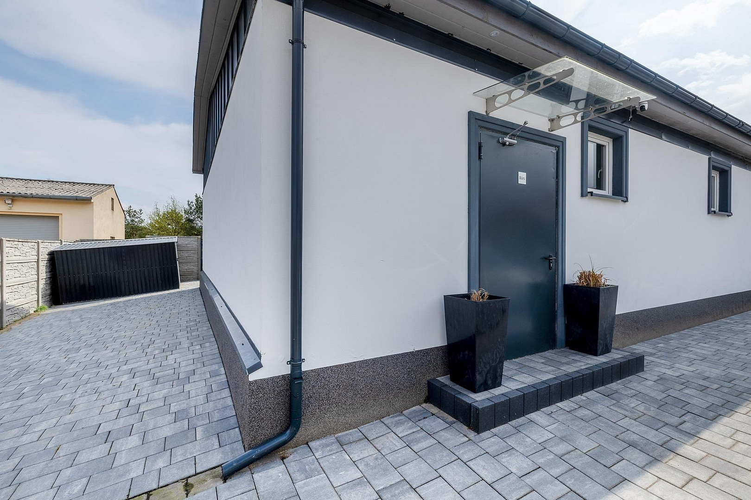
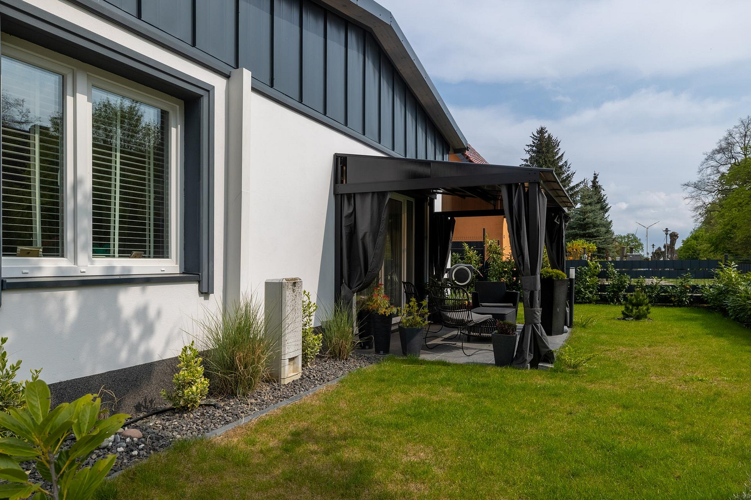
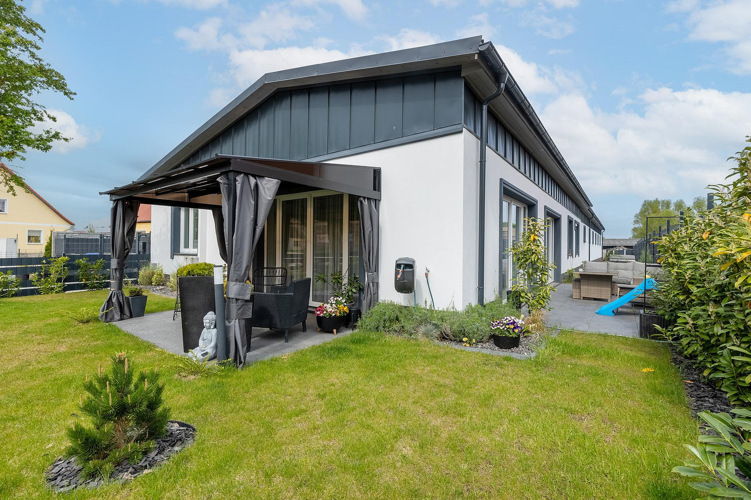
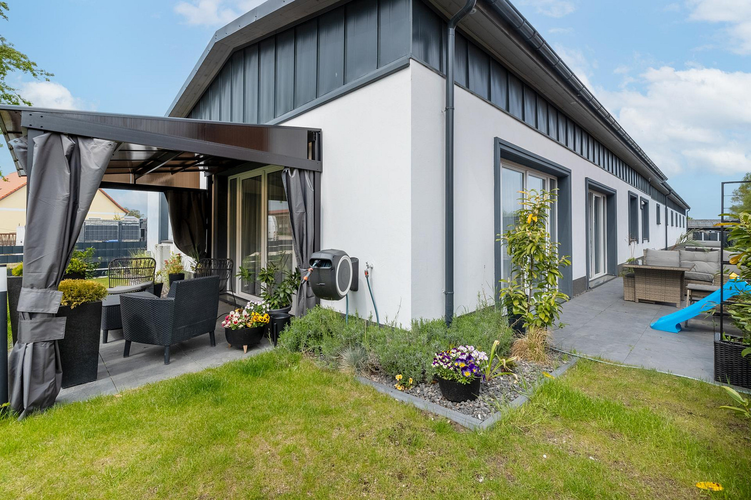
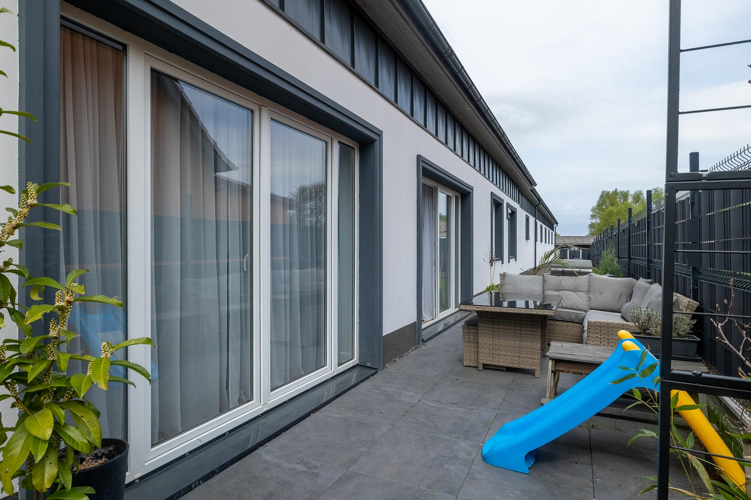
Dorfstrasse 10, 12555 Berlin – Mecklenburg-VorpommernAGENTS FREE SALE, DIRECTLY FROM THE OWNER! For sale is an exclusive property, completed in 2022, located in the idyllic and strategically advantageous area of 17329 Nadrensee. Situated on a 981 m² plot, fully fenced, this property presents itself as a modern residential and commercial building. It offers the perfect opportunity to combine luxurious living with commercial activity, or to rent out the commercial space separately as a profitable source of income. The total usable area of approximately 391 m² is optimally divided into two separate areas:
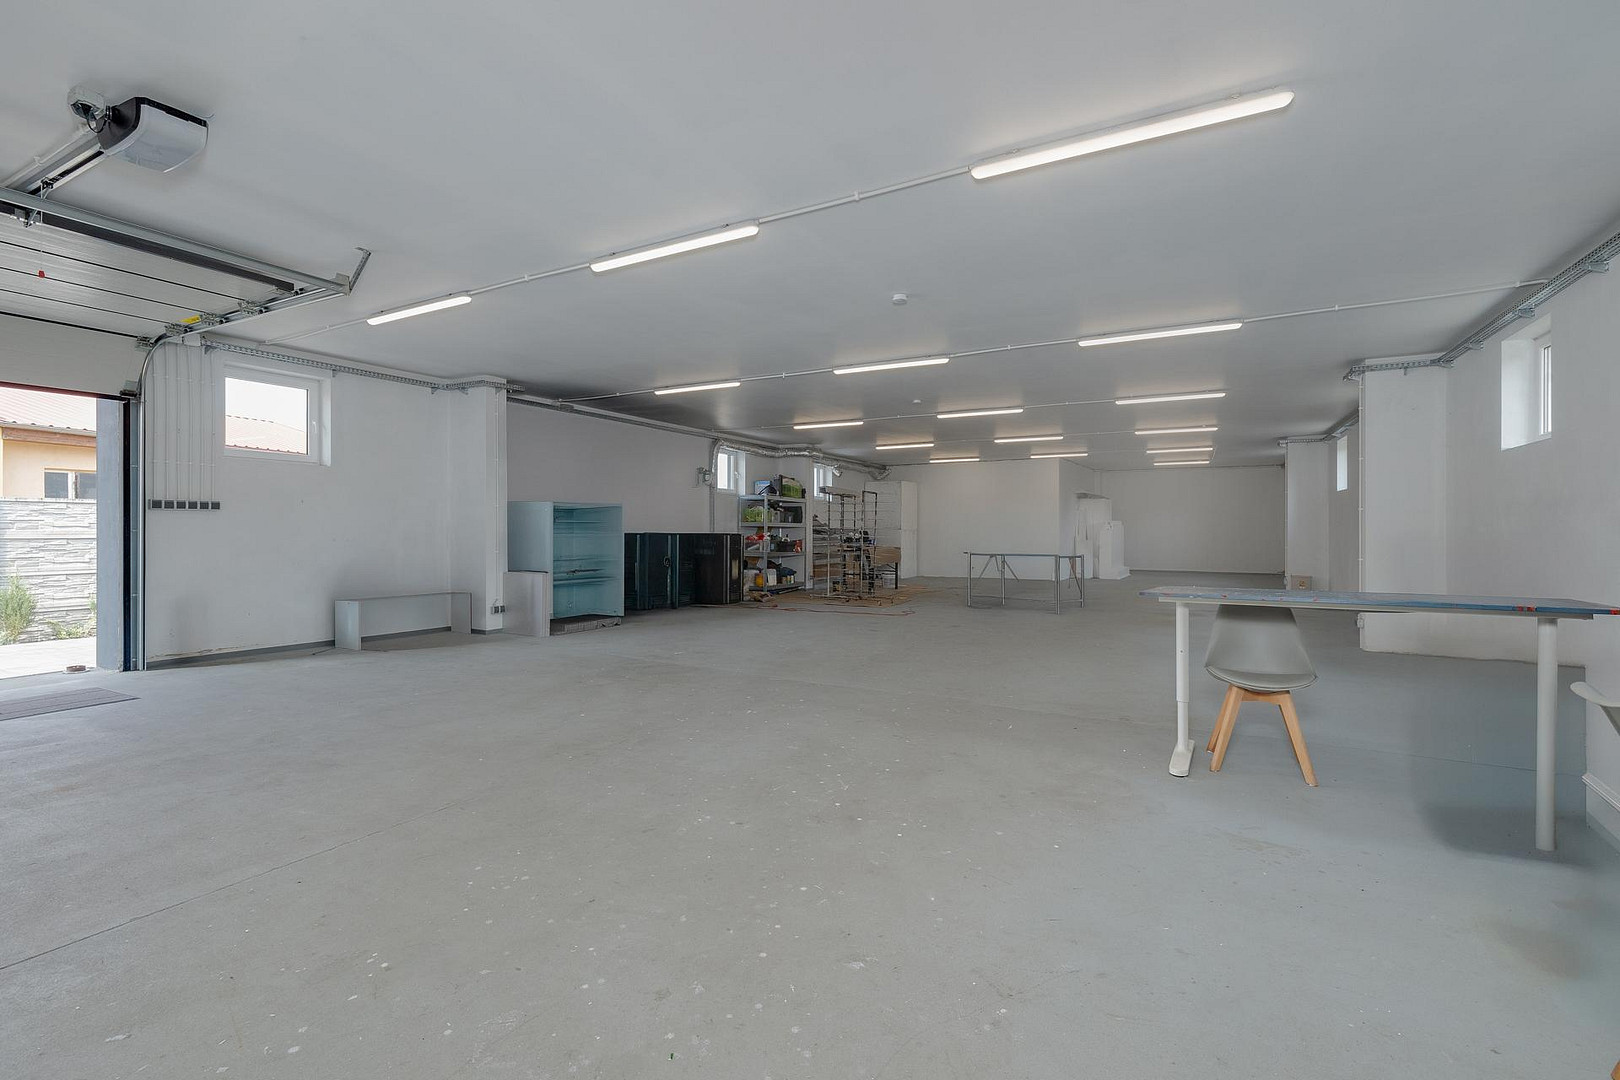
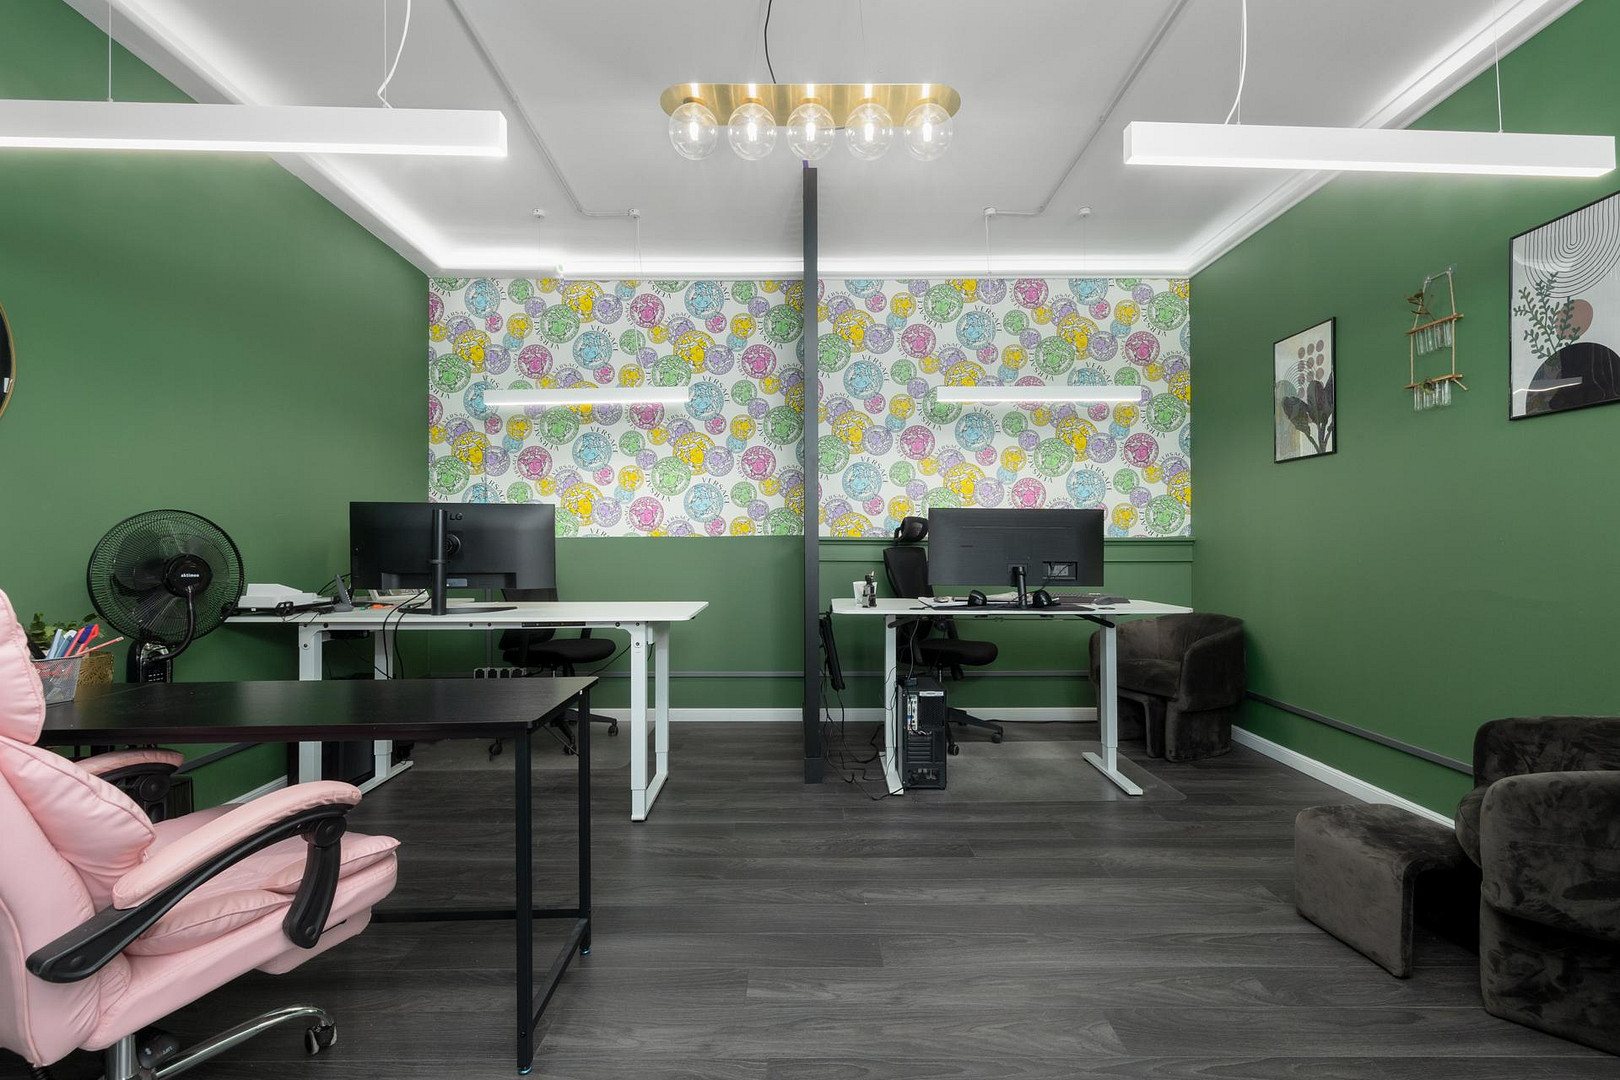
Living area (approx. 153 m²): Fully furnished with high-quality designer furniture. Commercial/storage area (approx. 238 m²): A large hall including a utility room and a separate, modern office area. Maximum flexibility & legal security:
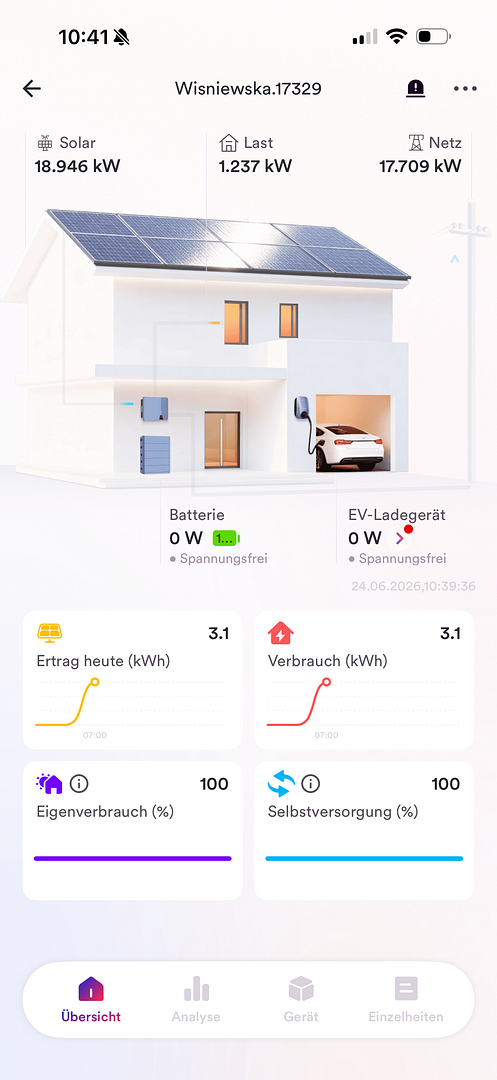
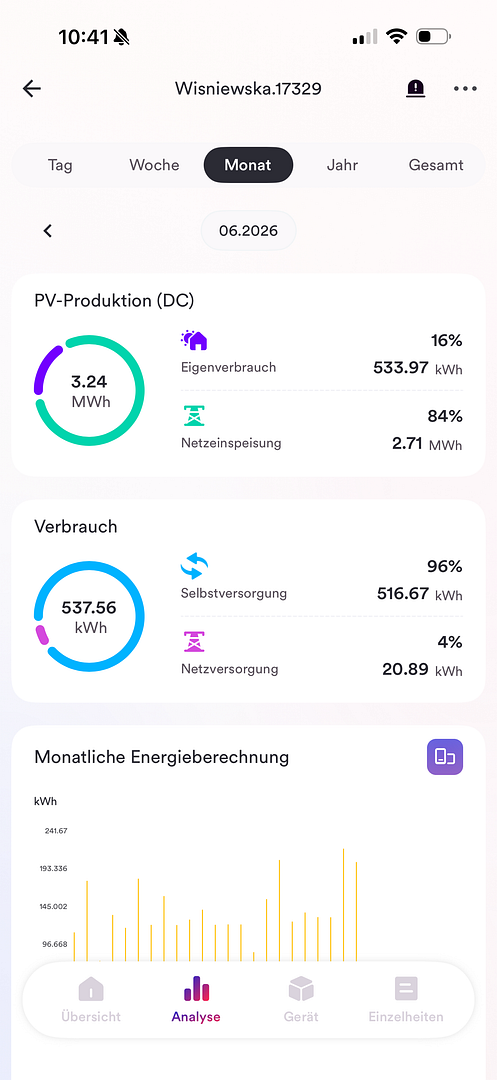
All official permits and documents for the commercial area are fully available. You can immediately establish your own business here (crafts, logistics, online shop, practice or office), or directly rent out the hall as a commercial property. Furthermore, according to the prospectus, there is the option to convert the building into additional residential units in a bungalow style, subject to obtaining the necessary building permit. The key feature is its energy independence: the building is a true plus-energy house. The photovoltaic system, costing €40,000 (with 26 panels), and its massive 20,000 kWh storage system, provide 96% energy self-sufficiency during operation. You will hardly incur any electricity costs, but instead, you can generate a profit of approximately €3,000 to €4,000 per year by feeding electricity back into the grid (Edis).
Are you interested in this house?
|
Object Number
|
OM-473014
|
|
Object Class
|
House
|
|
Object Type
|
Single-family house
|
|
Is occupied
|
Vacant
|
|
Handover from
|
Immediately
|
Purchase price & additional costs
|
purchase price
|
550.000 €
|
|
Purchase additional costs
|
approx. 40,490 €
|
|
Total costs
|
approx. 590,489 €
|
Breakdown of Costs
* Costs for notary and land register were calculated based on the fee schedule for notaries. Assumed was the notarization of the purchase at the stated purchase price and a land charge in the amount of 80% of the purchase price. Further costs may be incurred due to activities such as land charge cancellation, notary escrow account, etc. Details of notary and land registry costs
Does this property fit my budget?
Estimated monthly rate: 2,075€
More accuracy in a few seconds:
By providing some basic information, the estimated monthly rate is calculated individually for you. For this and for all other real estate offers on ohne-makler.net
Details
|
Condition
|
As good as new
|
|
Usable area
|
391 m²
|
|
Bathrooms (number)
|
2
|
|
Bedrooms (number)
|
3
|
|
Number of parking lots
|
6
|
|
Flooring
|
Laminate, Tiles
|
|
Heating
|
Underfloor heating
|
|
Year of construction
|
2022
|
|
Equipment
|
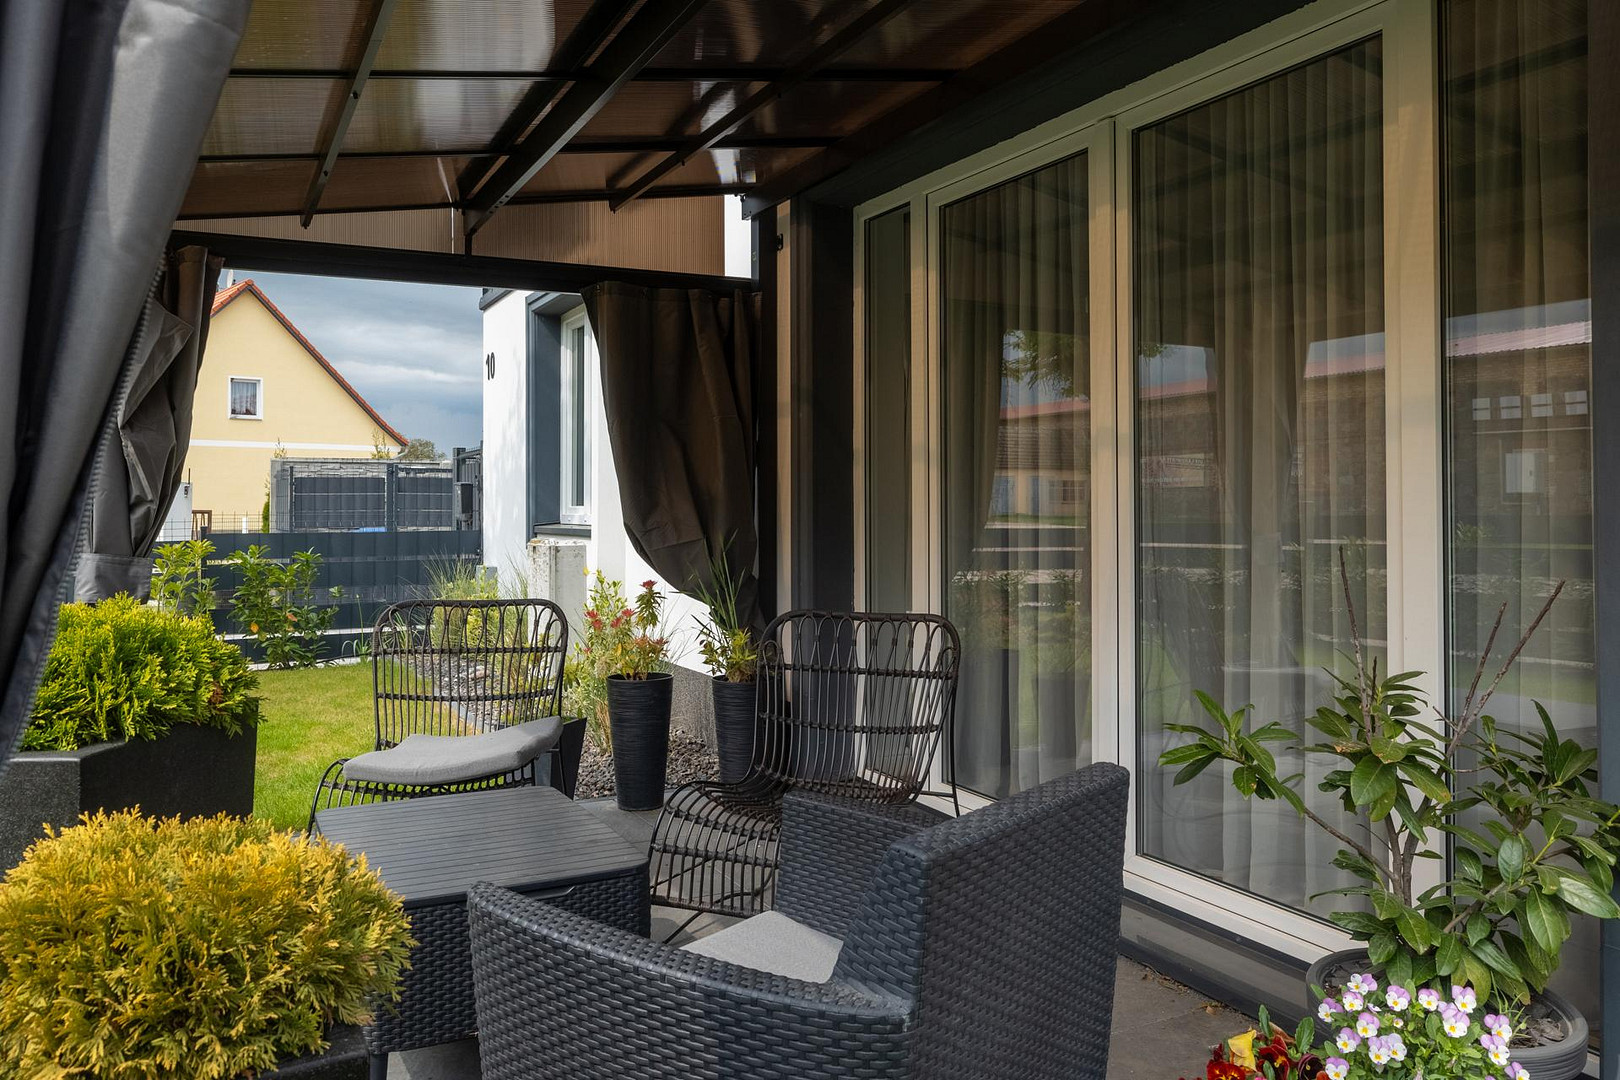
Balcony, Terrace, Winter garden, Garden, Roof terrace, Shower bath, Fitted kitchen, Guest toilet, Fireplace
|
|
Infrastructure
|
Pharmacy, Grocery discount, General practitioner, Kindergarten, Primary school, Secondary school, Middle school, High school, Comprehensive school, Public transport
|
Information on equipment
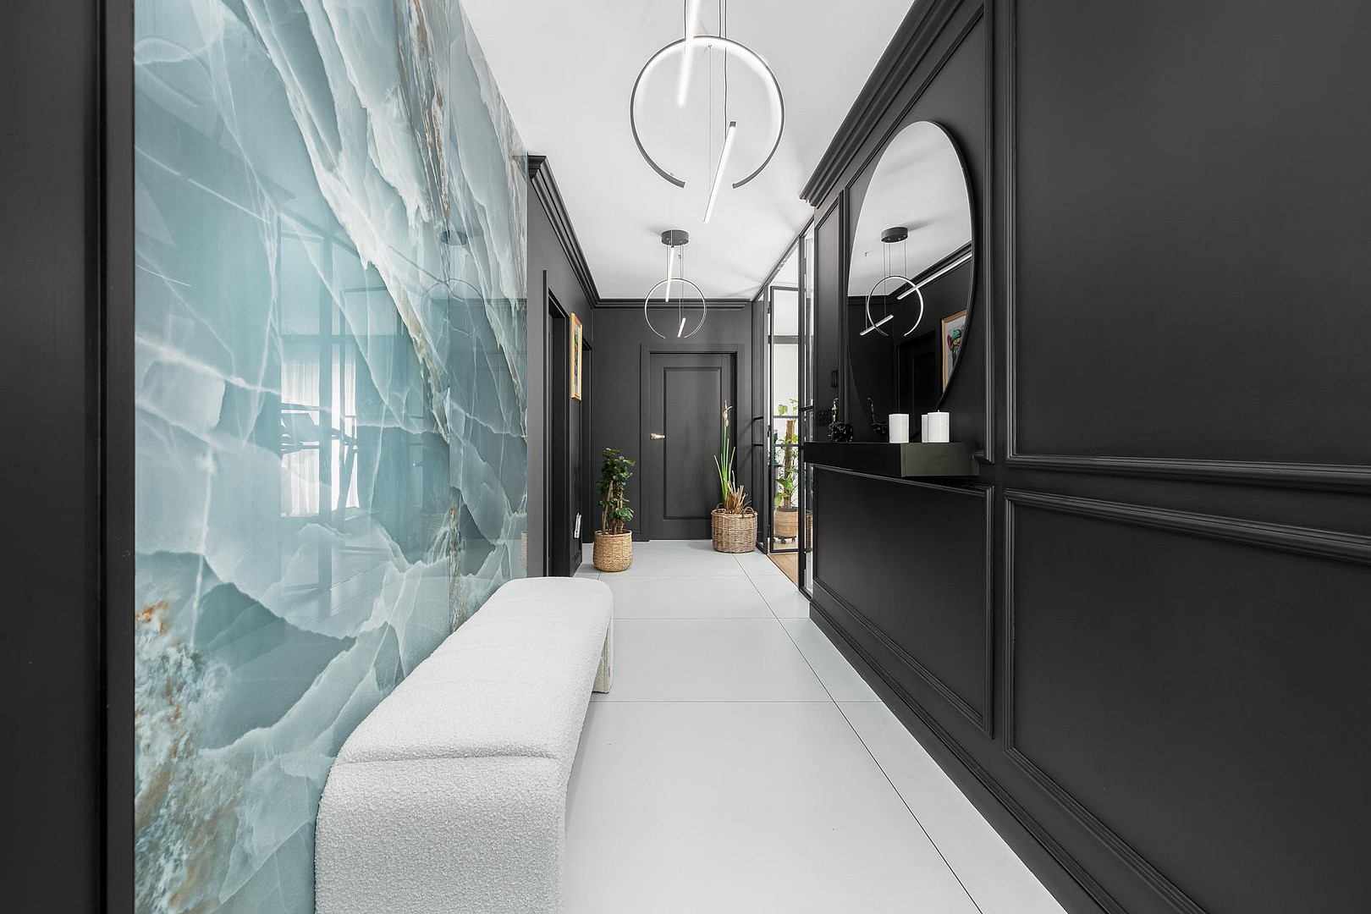
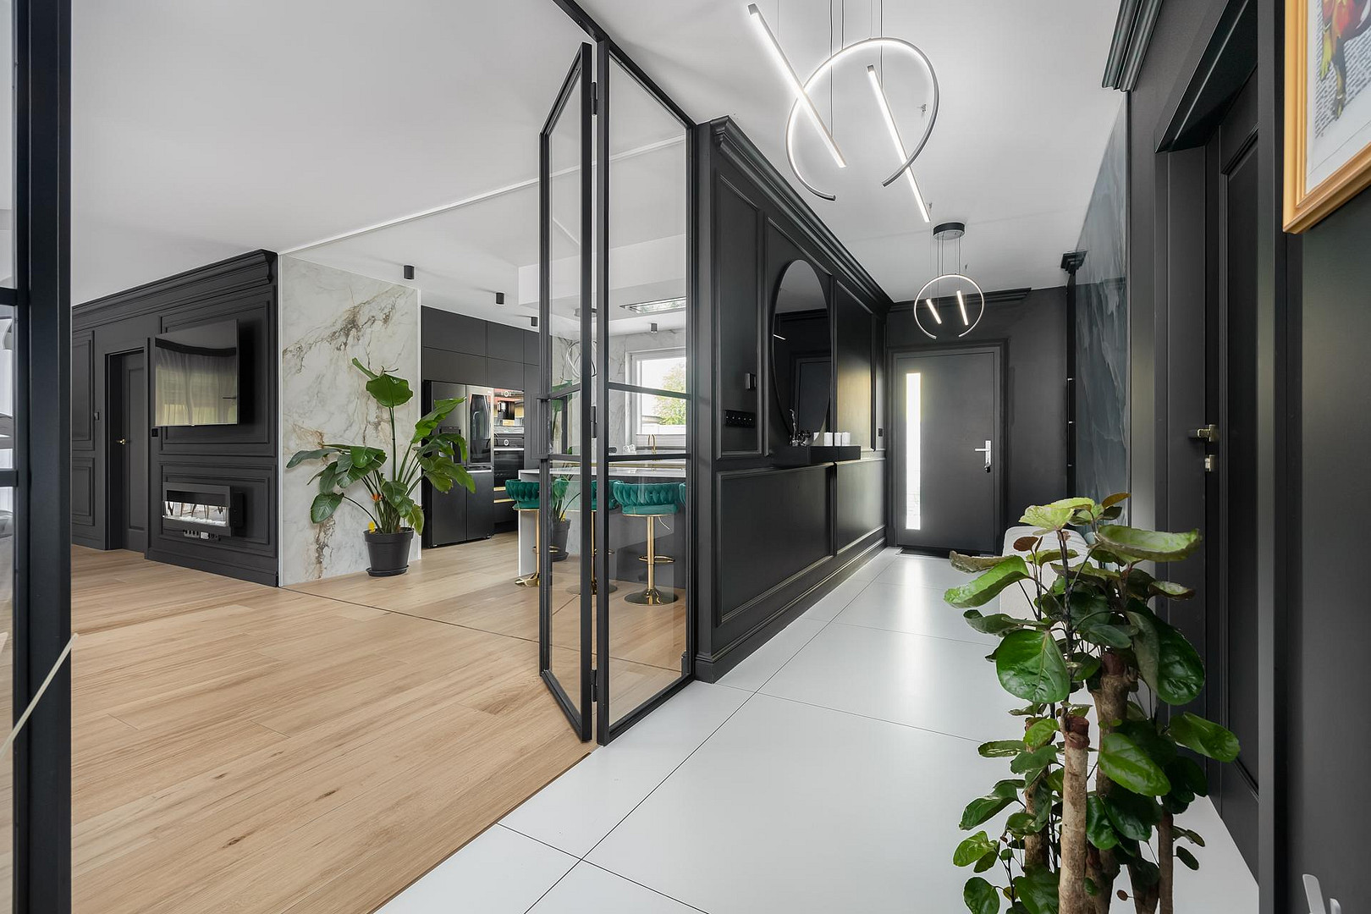
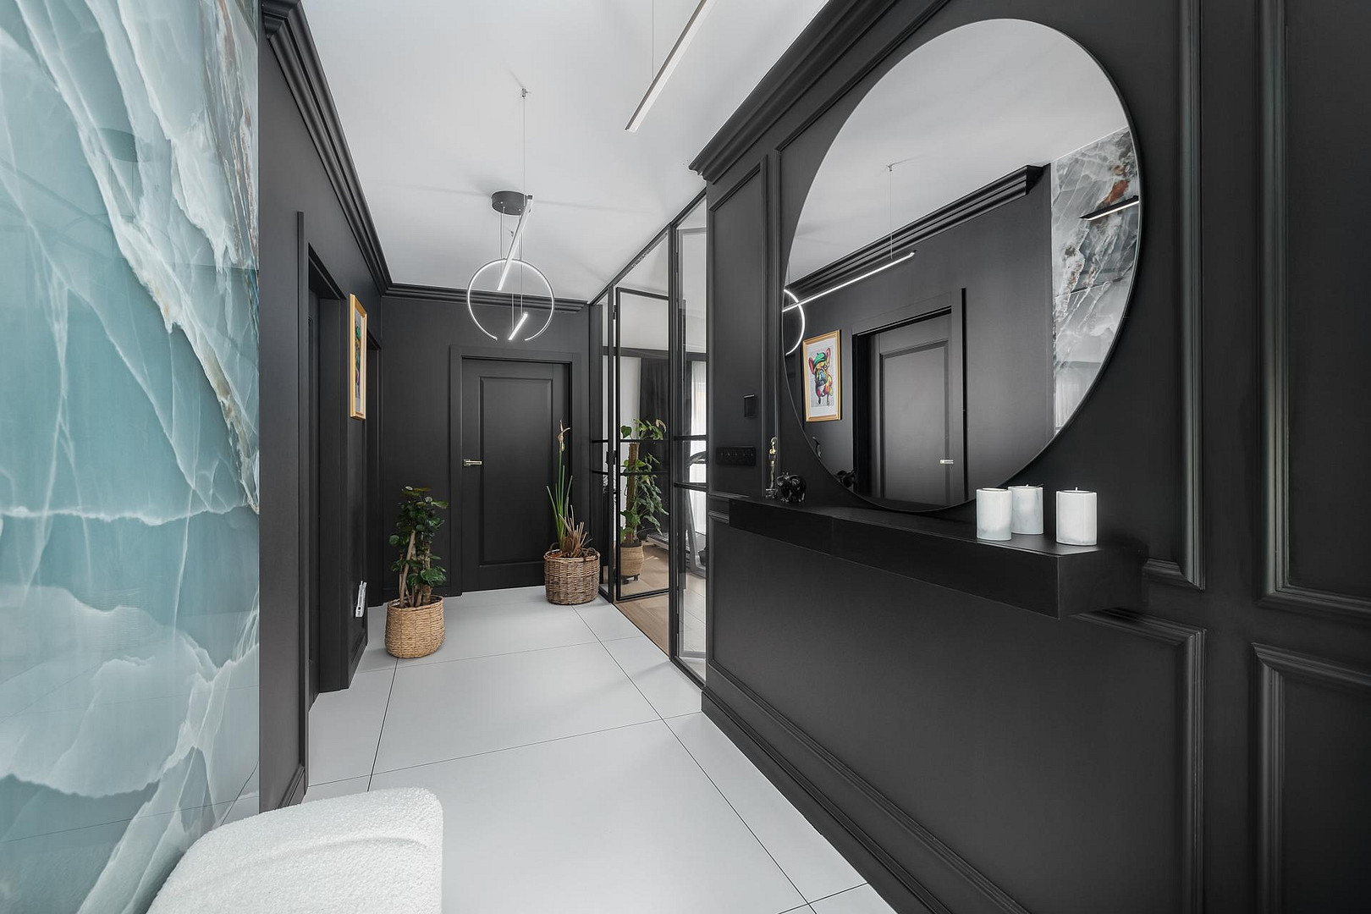
This property was built in 2022 using the finest materials, with a focus on luxury and sustainability:
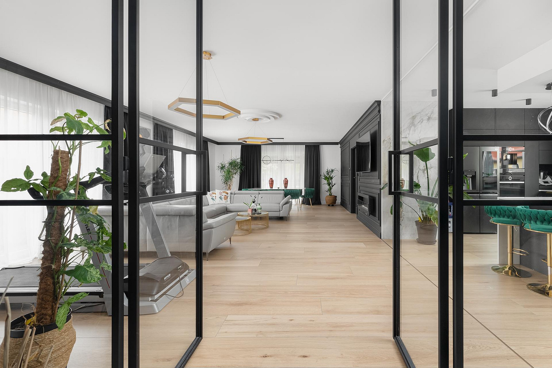
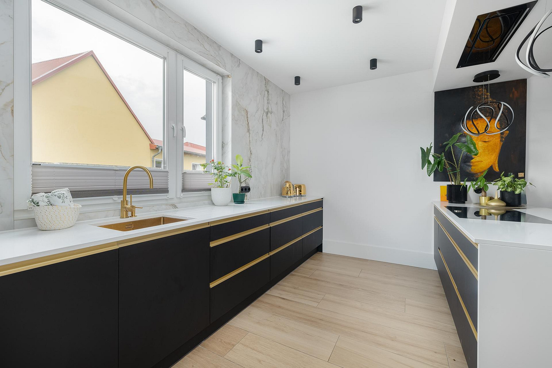
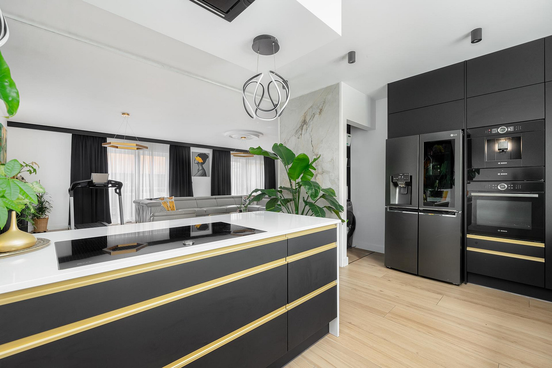
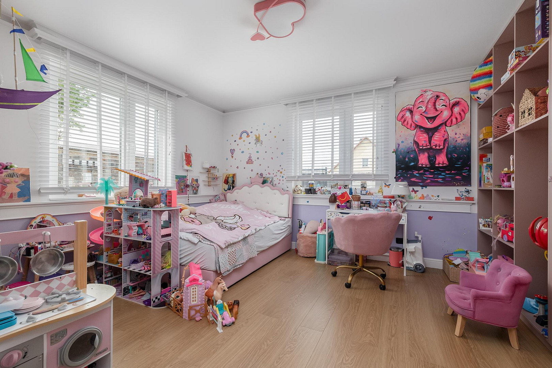
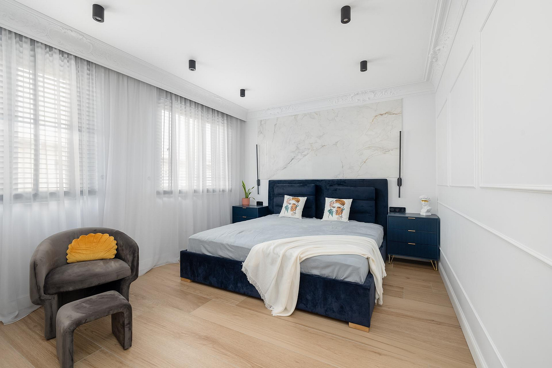
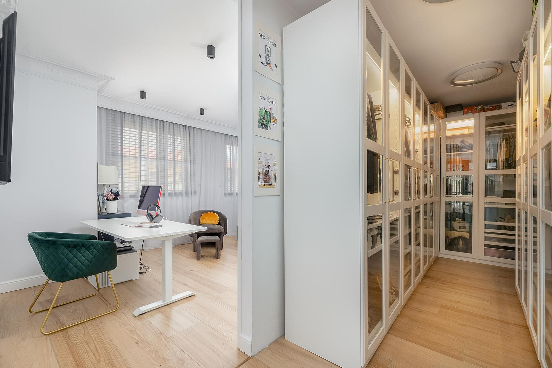
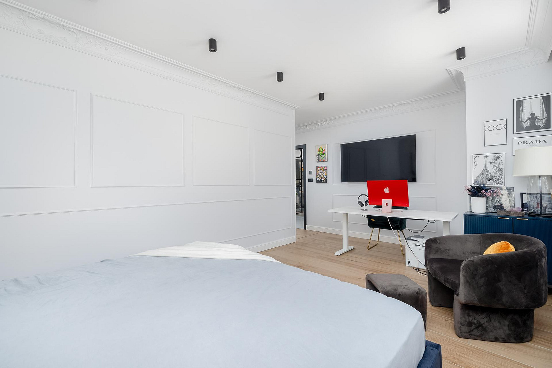
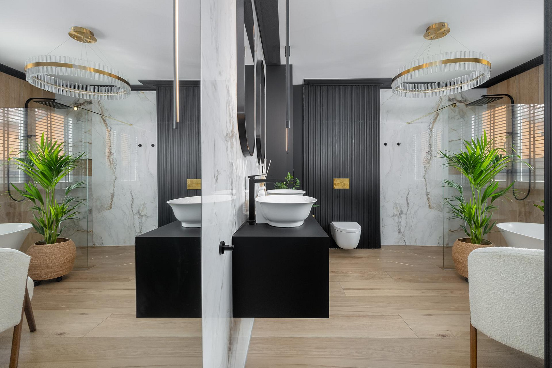
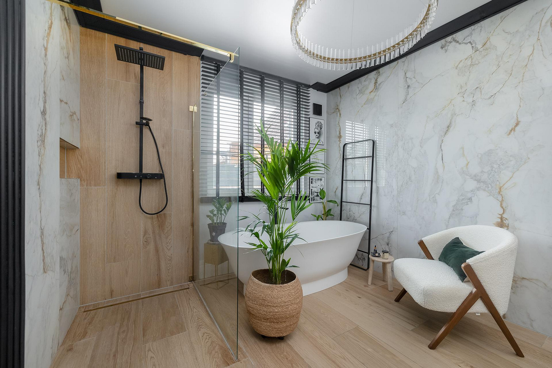
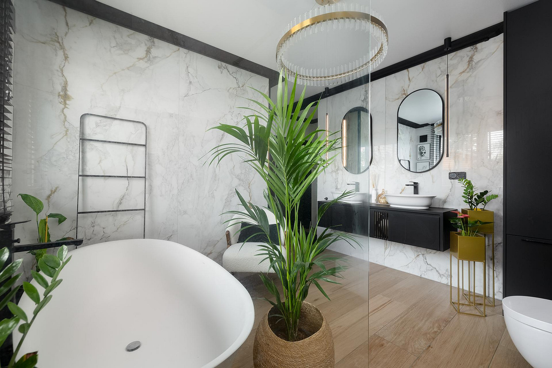
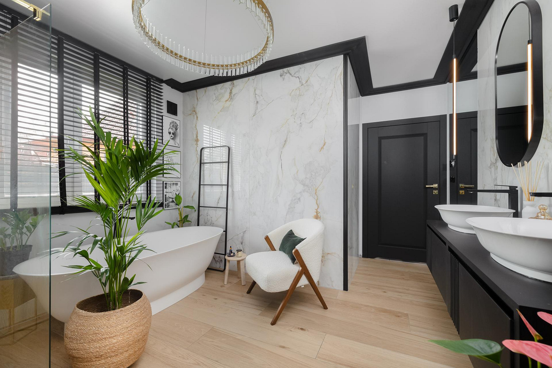
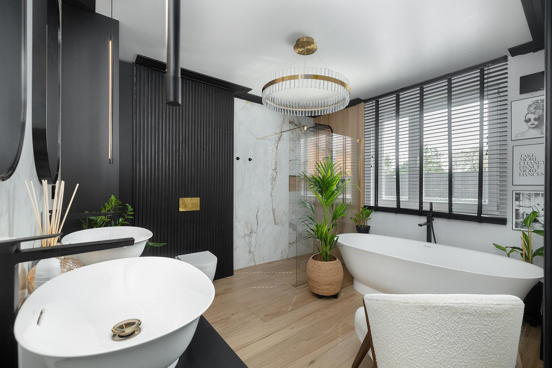
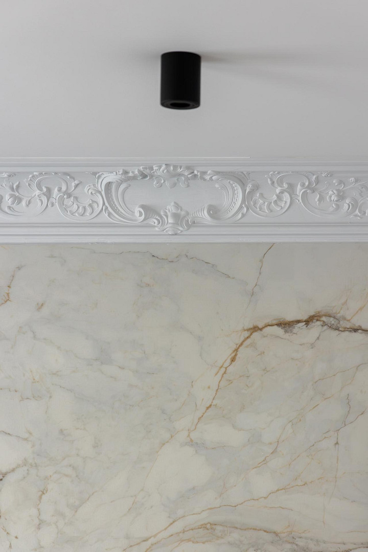
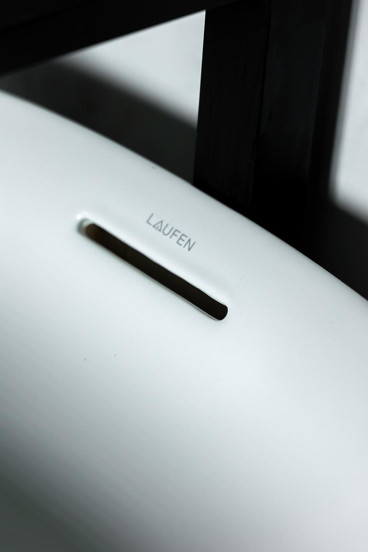
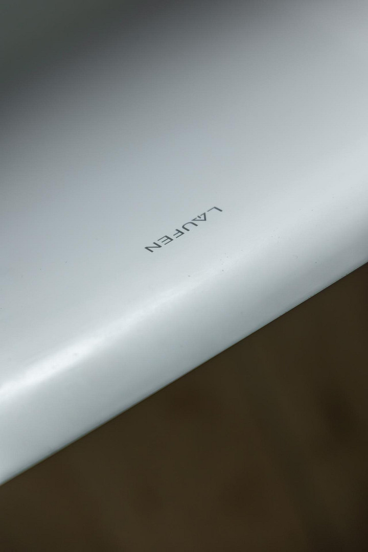
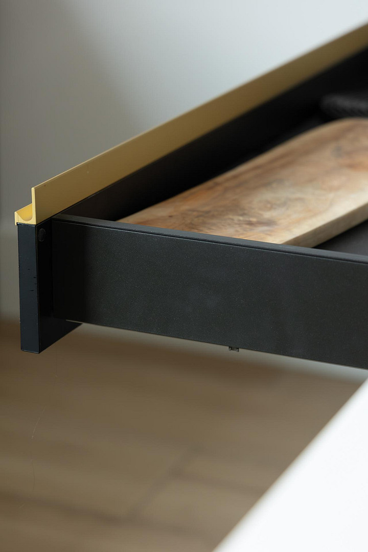
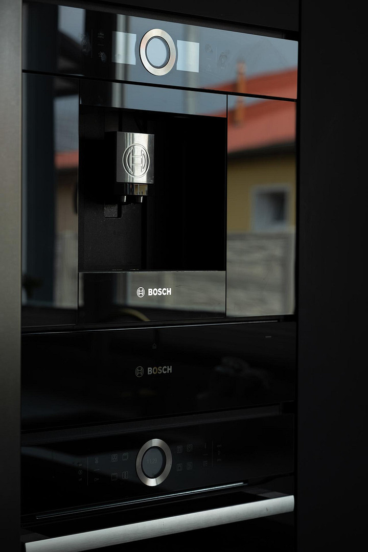
Living Area: All rooms are fitted with premium marble tiles from Porcelanosa. The heart of the home is the 71 m² open-plan kitchen and living area, featuring a high-end built-in kitchen (Neff induction cooktop with extractor hood, Bosch oven, Bosch fully automatic coffee machine, LG side-by-side refrigerator). A prepared chimney flue is also available. Bedrooms: The master bedroom, measuring 30 m², has a walk-in closet with a water connection (which could be converted into a second bathroom). Additionally, there is a bright children's room (18 m²) and a separate office/guest room (7 m²). The master bathroom features designer sanitaryware from the brand LAUFEN. Commercial Area / Hall: The 235 m² hall has a separate entrance, is reliably heated by a pellet heating system, and offers a fully equipped, modern office area. Technology & Security: The entire house is controlled via a smart home system (heating, lighting, solar blinds). The exterior area is completely video-monitored. The electronic gate leads to the illuminated driveway, where there is a private wallbox for free charging of electric vehicles. An integrated water softening system is also available.
Location
The property is located in Nadrensee, a picturesque municipality in the Vorpommern-Greifswald district of Mecklenburg-Vorpommern. Its location offers the perfect balance between a relaxing natural environment (lakes, meadows, and forests of the Uckermark region) and excellent economic and logistical connections.
The property is ideally situated in terms of transportation:
The district capital, Prenzlau, is easily accessible.
Due to its proximity to the German-Polish border, the location offers significant regional dynamism. The metropolis of Szczecin (Stettin) is just a short distance away, providing excellent conditions for cross-border business, customer relations, or logistics.
Here, rural quality of life for the family combines with strategic advantages for your business or your tenants.
Location Check
Energy
|
Energy efficiency class
|
A+
|
|
Energy certificate type
|
Demand certificate
|
|
Main energy source
|
Solar
|
|
Final energy demand
|
10.00 kWh/(m²a)
|

Miscellaneous
Visits can be arranged flexibly upon prior agreement. If you are interested, please send us an inquiry with your complete contact information (name, phone number, and email address). We look forward to personally presenting this unique property to you!
Broker inquiries not welcome! According to § 7 UWG, unsolicited contact by brokers without the express consent of the recipient is prohibited!
Topic portals
Send a message directly to the seller
Questions about this house? Show interest or arrange a viewing appointment?
Click here to send a message to the provider:
Offer from: Anna

Diese Seite wurde ausgedruckt von:
https://www.ohne-makler.net/en/property/473014/