
This page was printed from:
https://www.ohne-makler.net/en/property/472927/
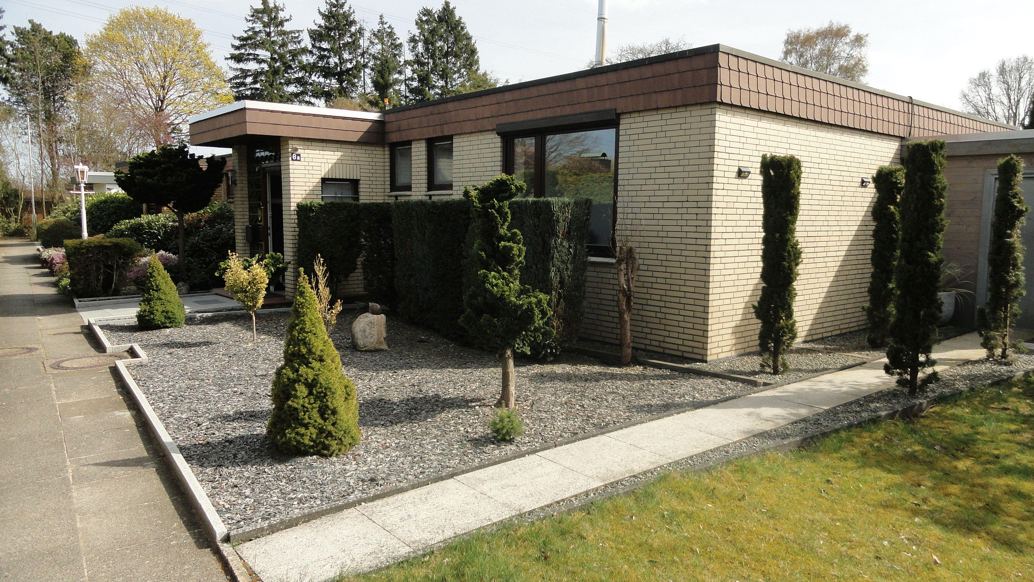
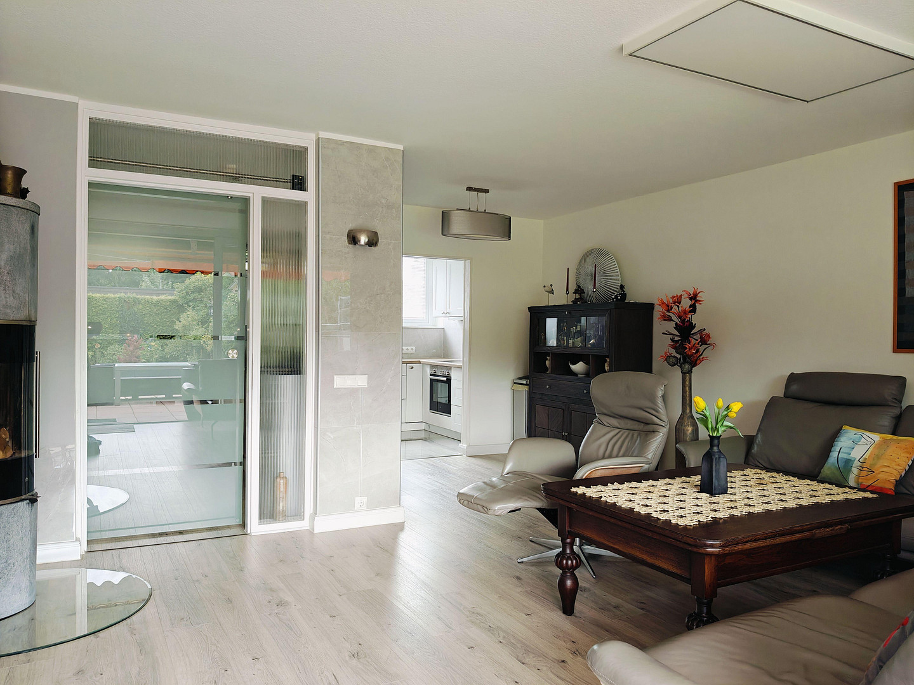
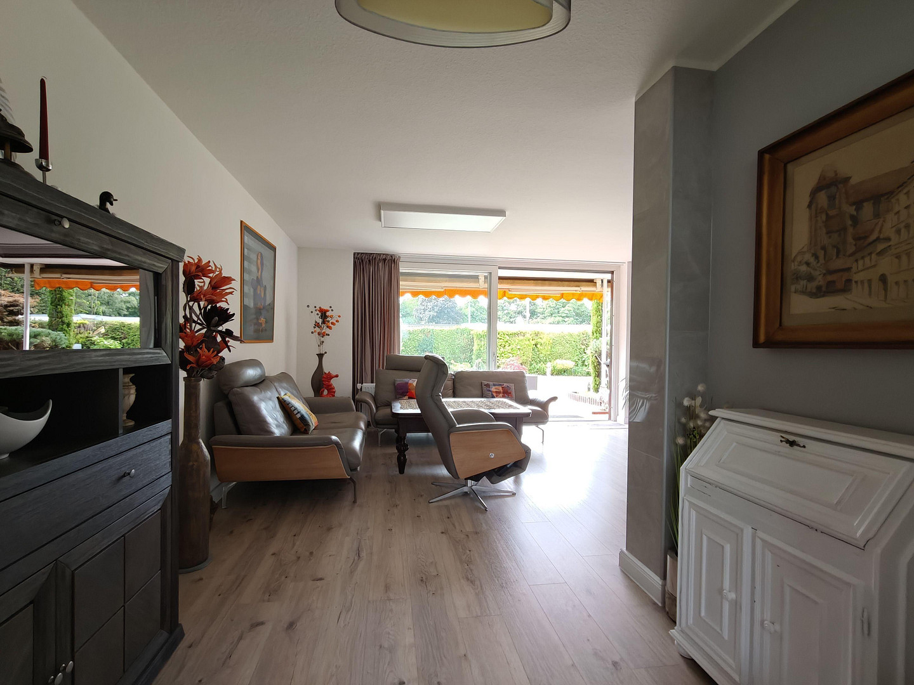
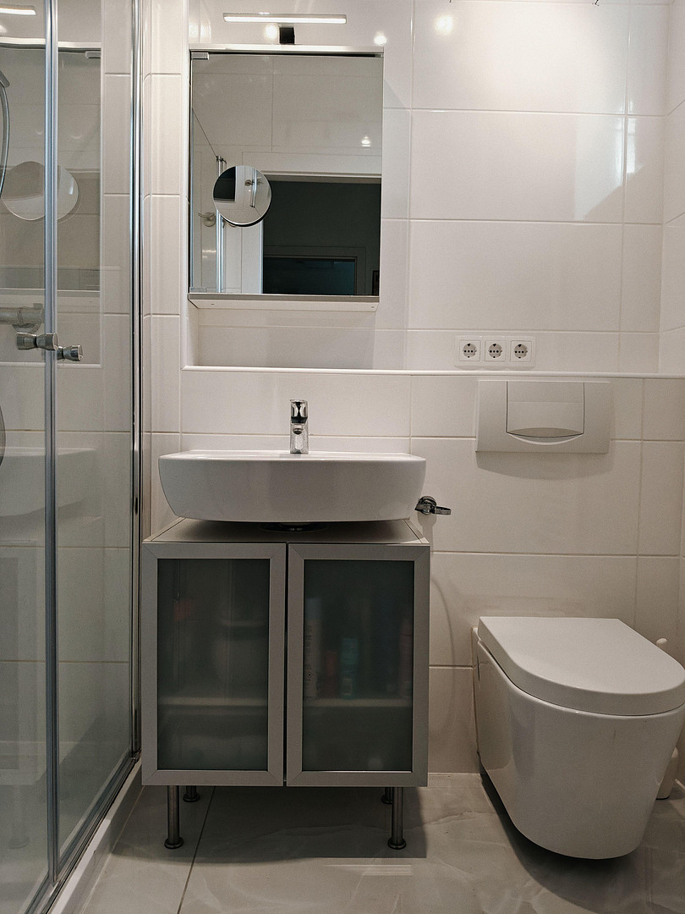
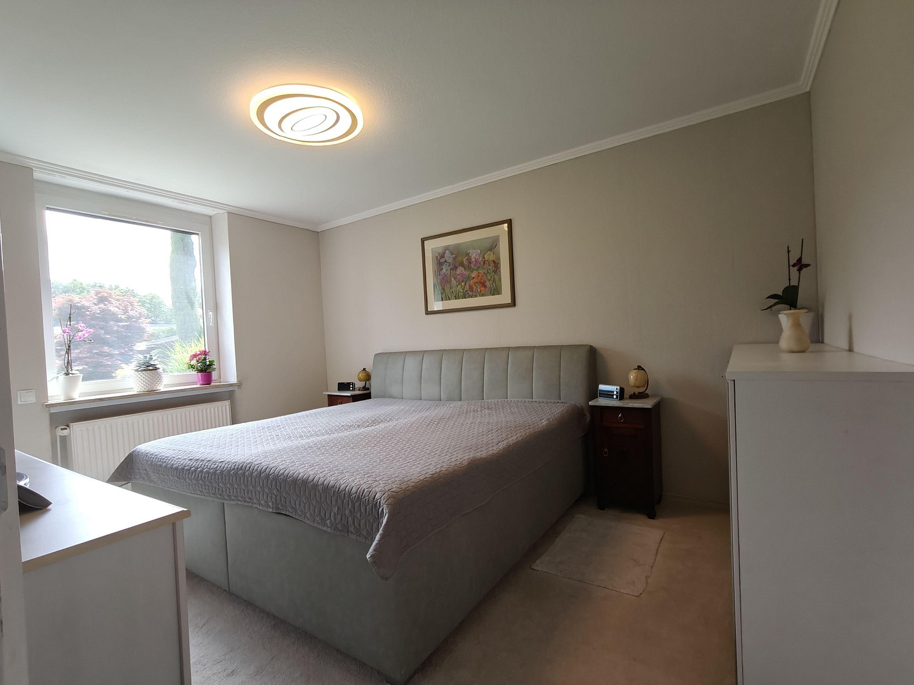
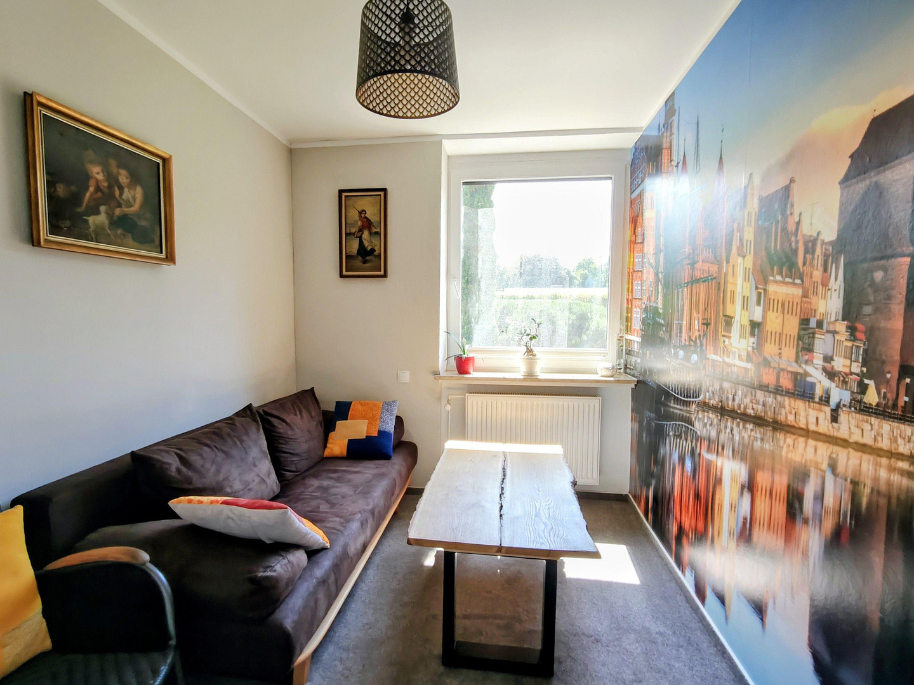
Attractive terraced house and detached bungalow for sale in Hamburg-Rahlstedt.
22149 Hamburg (Rahlstedt)Attractive terraced house, end-of-row bungalow in Hamburg-Rahlstedt – Live like you're in a detached house! No real estate agent. Purchase price: €439,000 + €30,000 for the garage.
Living space: approximately 96 m² | Usable space: approximately 196 m² (including basement and garage) | Plot: approximately 416 m²
Rooms: 4 | Year built/renovation: 1966/fully renovated in 2025
Ground lease: Until 2060 (only €58 per month) – Note: Some neighbors have already purchased their land. Property description
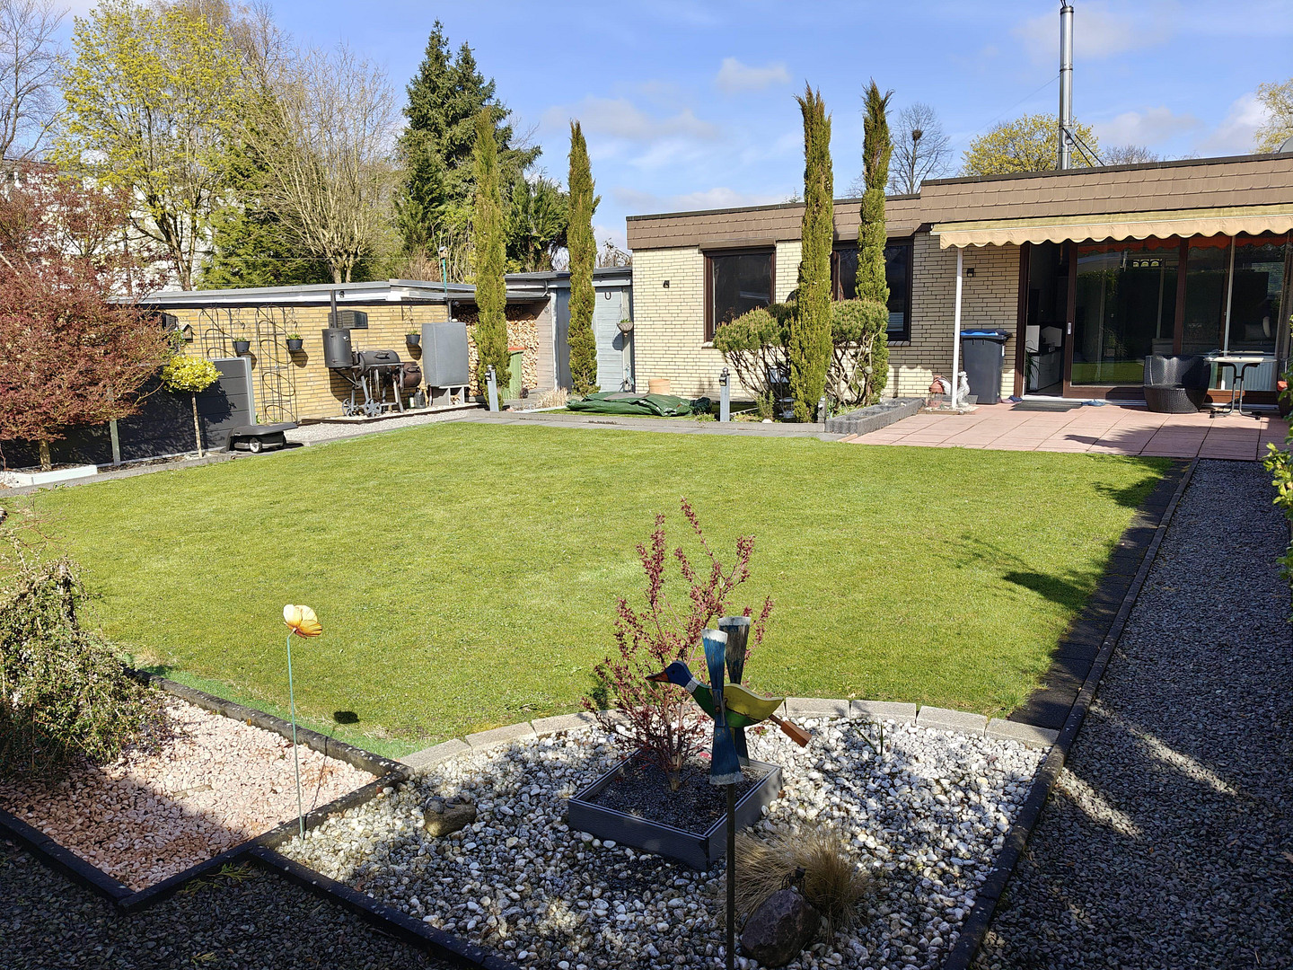
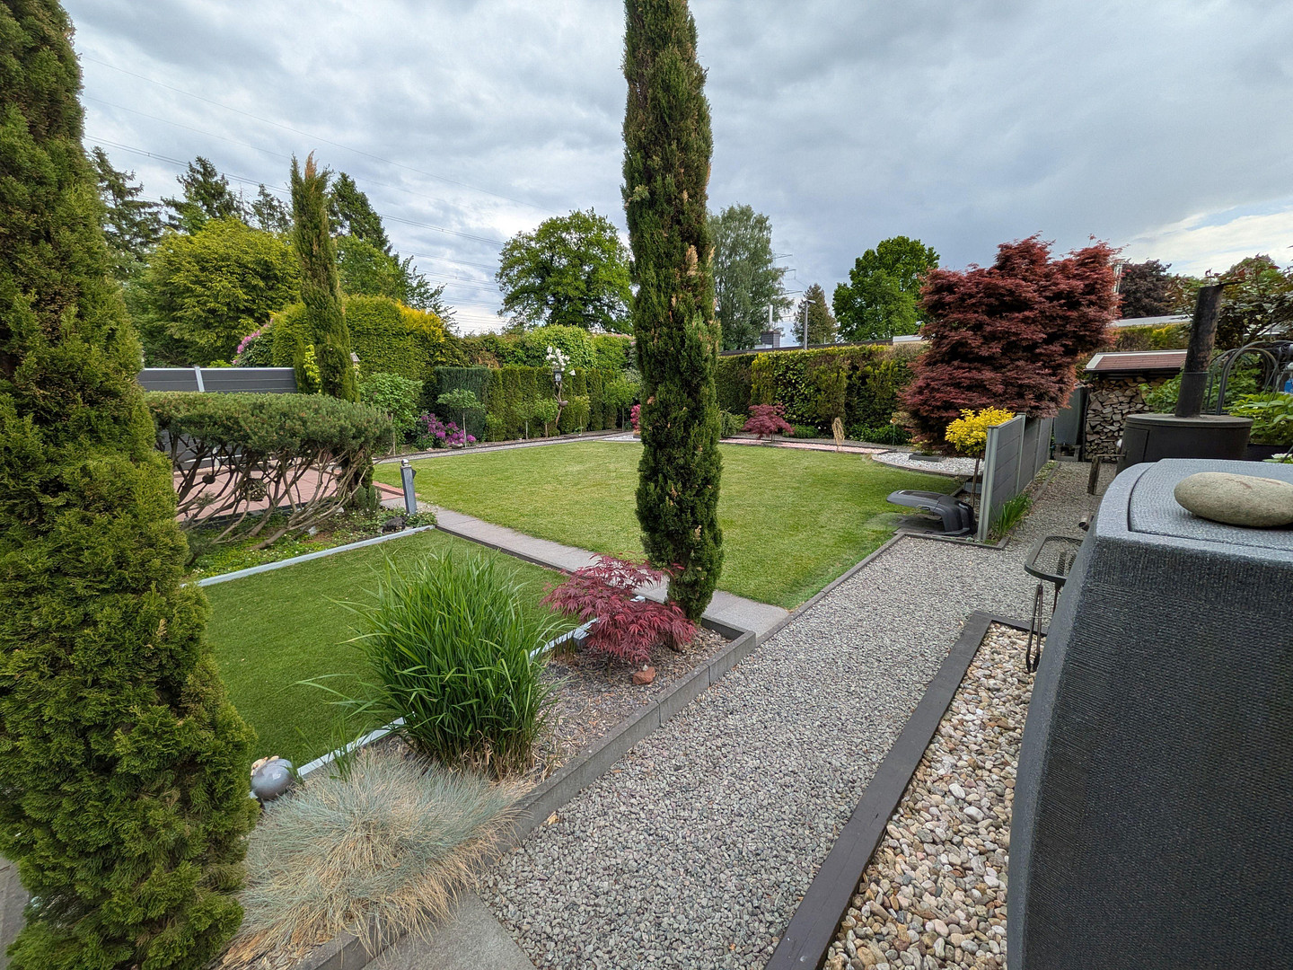
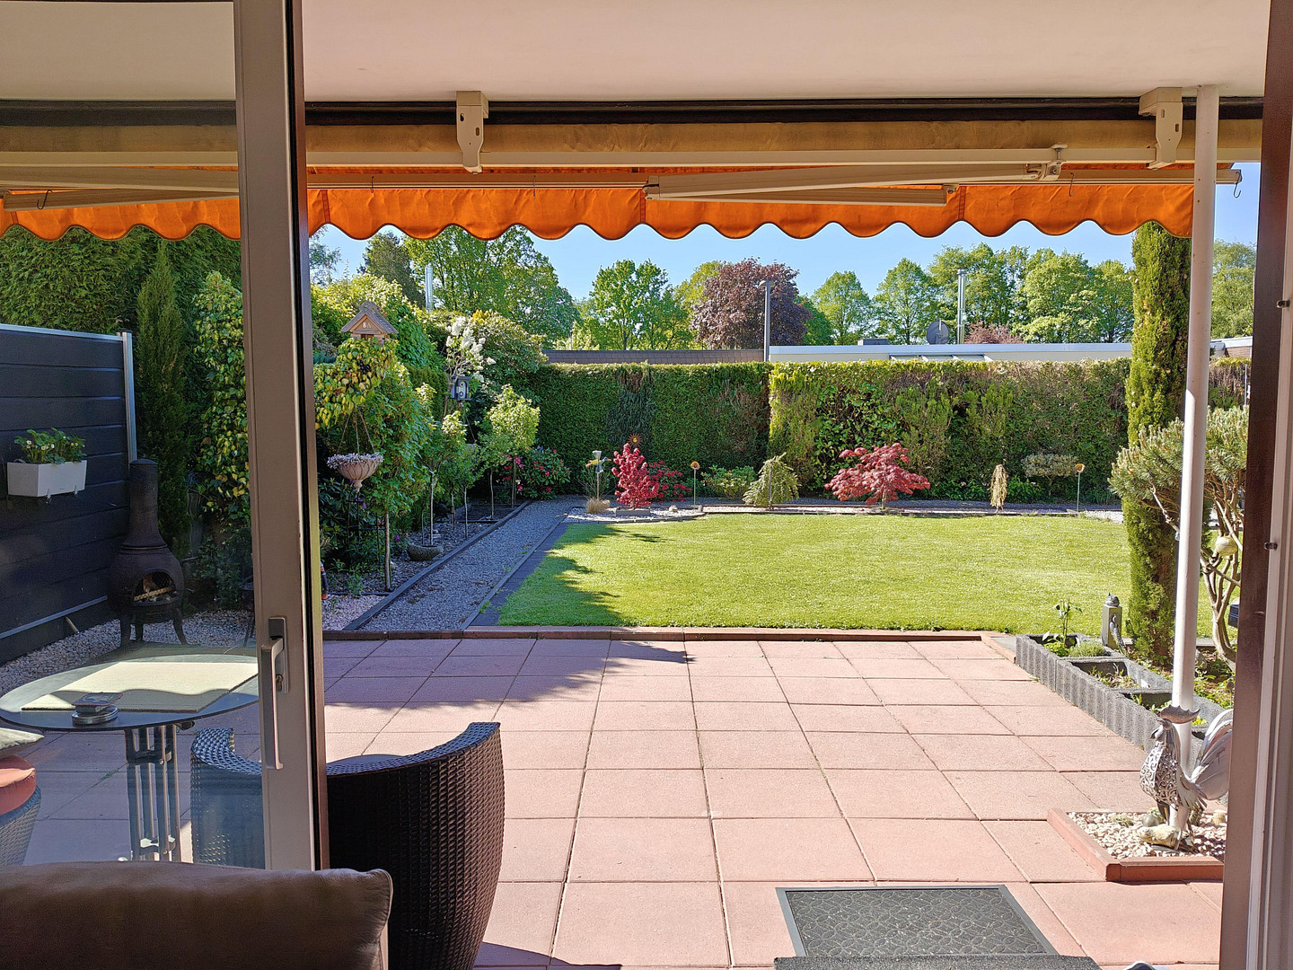
Everything on one level and completely private: This well-maintained terraced house/bungalow in Hamburg-Rahlstedt offers the comfort of a detached house. Approximately 96 m² of living space awaits you, with a spacious and well-designed layout. The approximately 416 m² plot, designed like an atrium, is practically invisible from the outside and offers you maximum privacy. The manageable, lovingly designed outdoor area features a south-facing terrace (25 m²) and a beautiful garden. Layout & Features
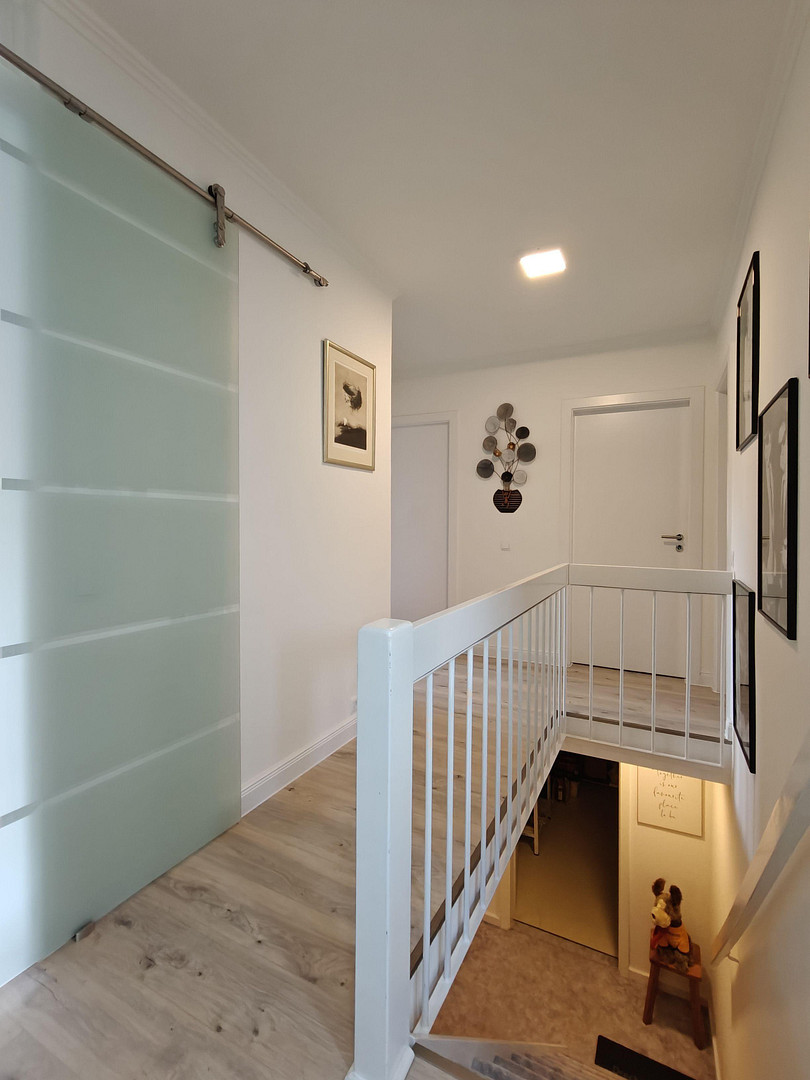
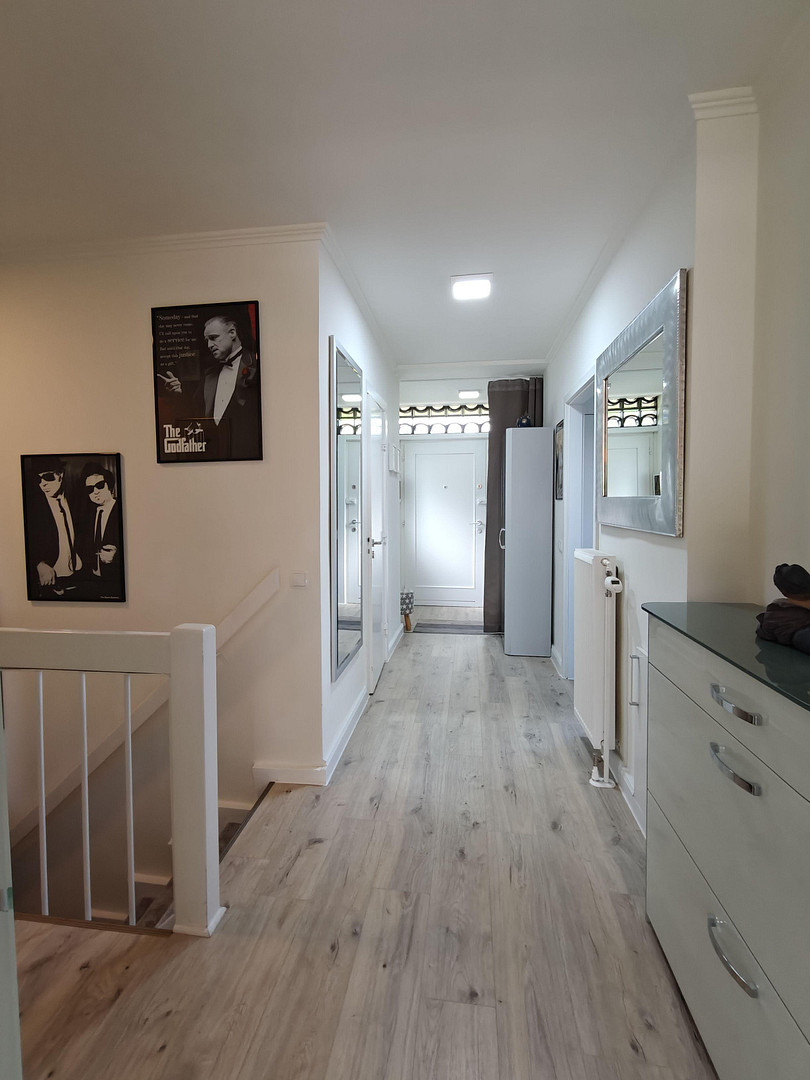
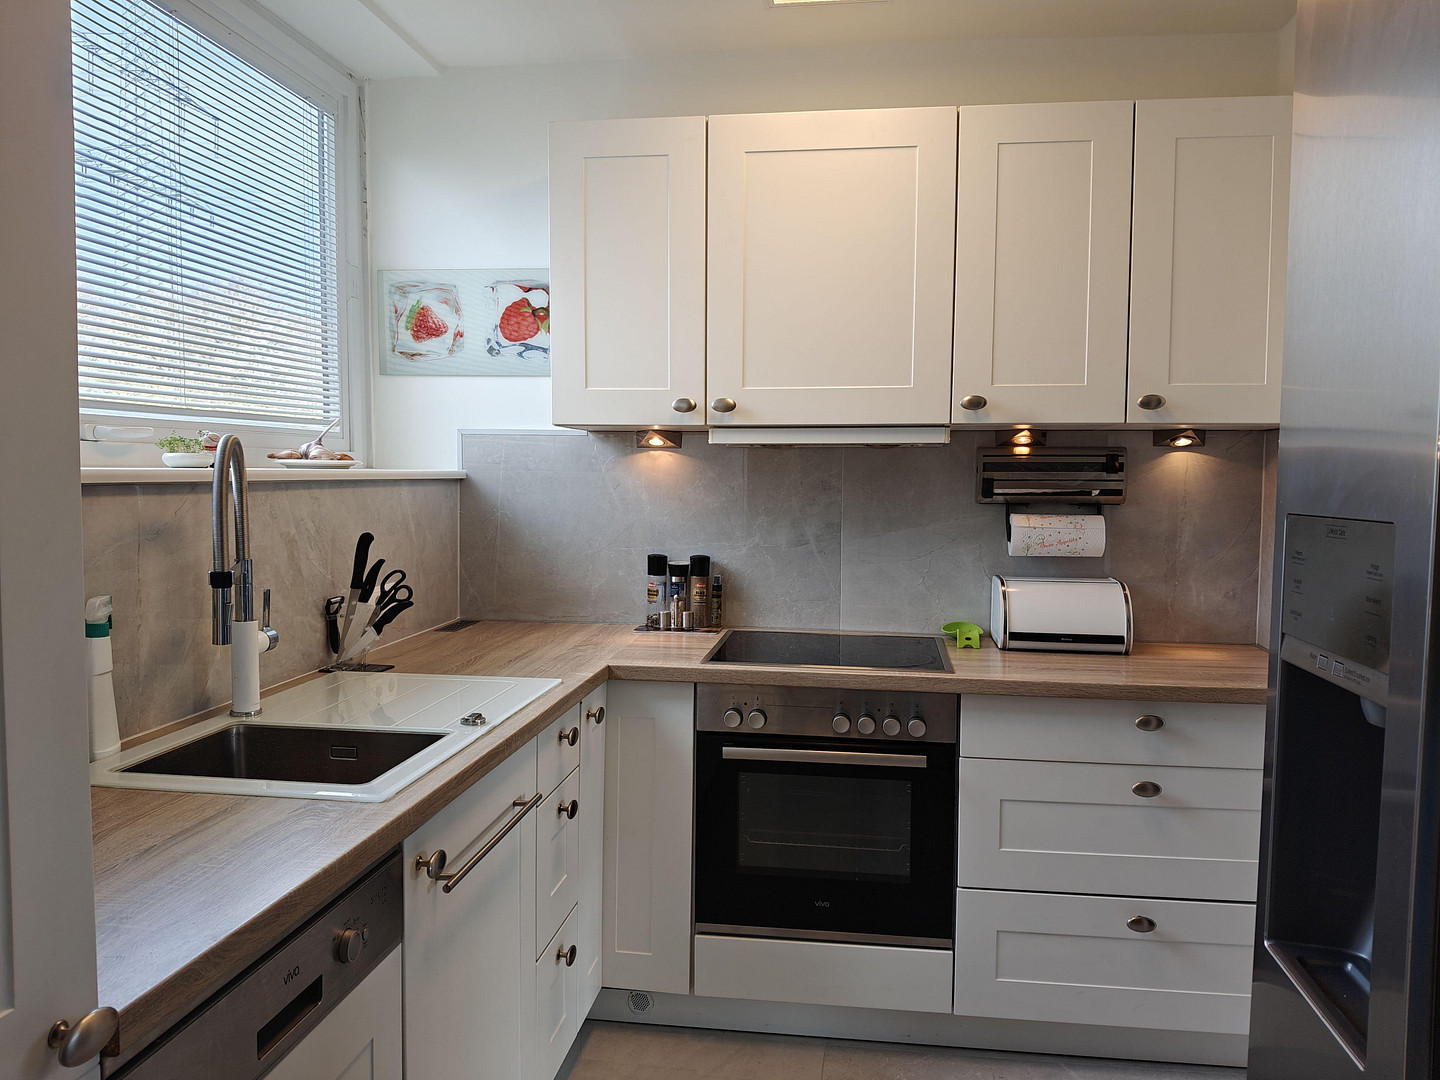
• Ground floor (living on one level): From the inviting entrance area, the central hallway leads to all rooms. The spacious living room is the heart of the house. Here, a high-quality soapstone fireplace from Italy with warm air distribution creates a cozy atmosphere during the colder months. From the living room, you have direct access to the compact, functionally designed kitchen, which offers space for a very large refrigerator.
• Bedrooms and Study: You have two comfortable bedrooms available (one of which is currently equipped with a large wardrobe), as well as a study. The clear separation between living and private areas creates a pleasant living environment.
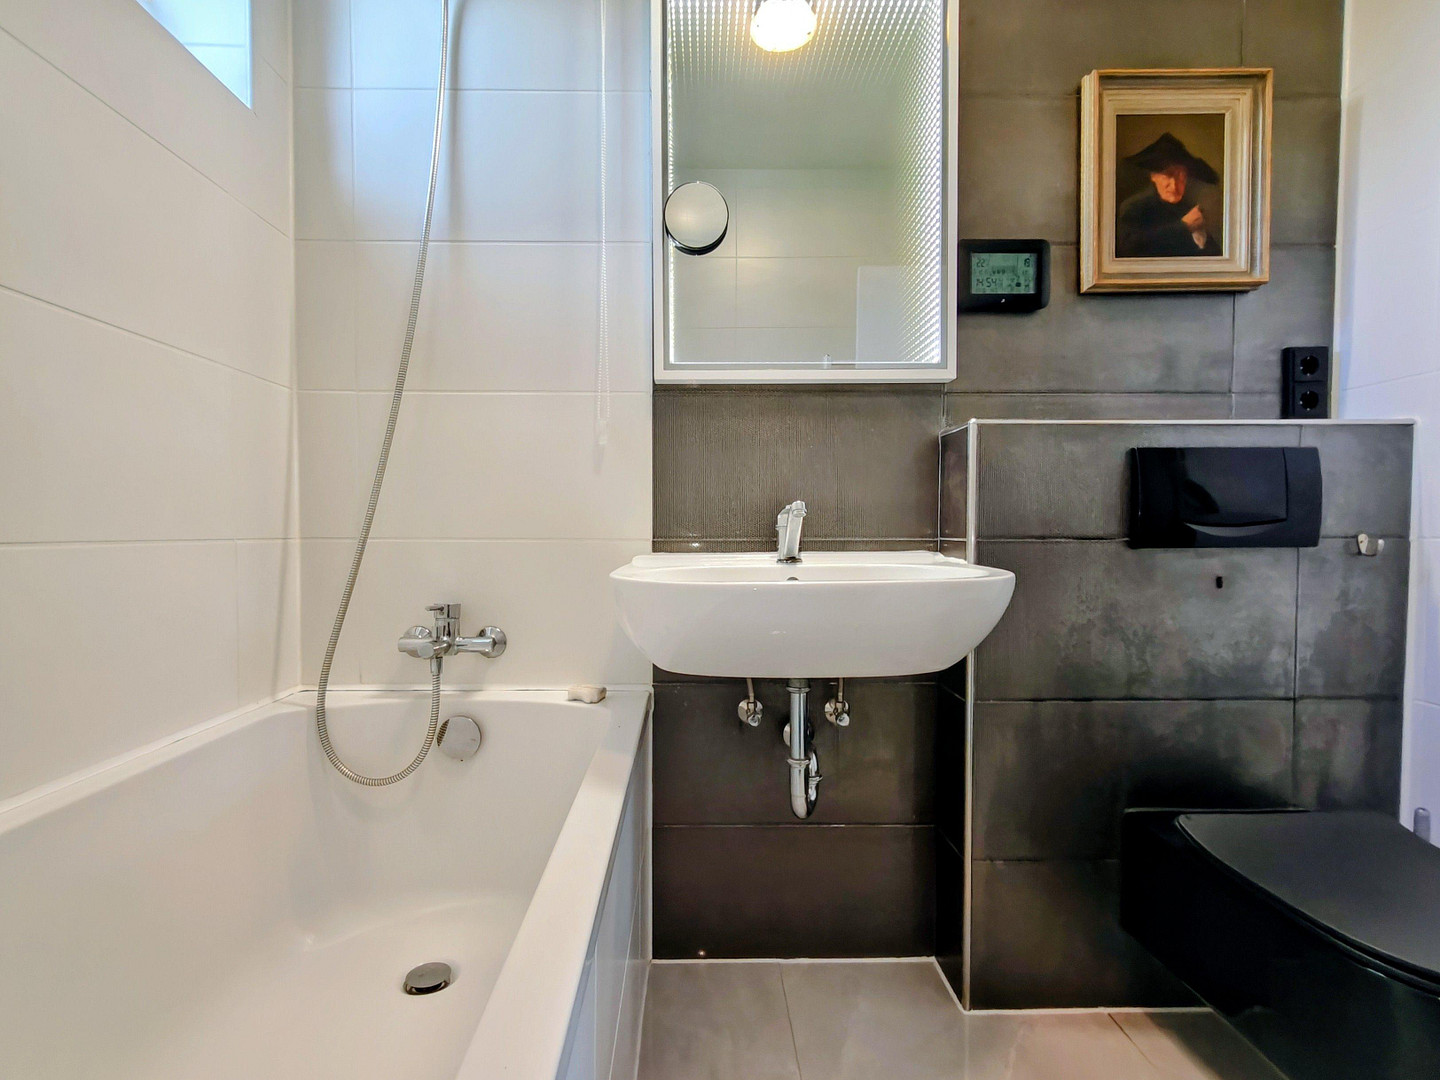
• Bathrooms: Two separate bathroom areas are particularly convenient for everyday use: a full bathroom with a bathtub is ideally complemented by a separate shower room.
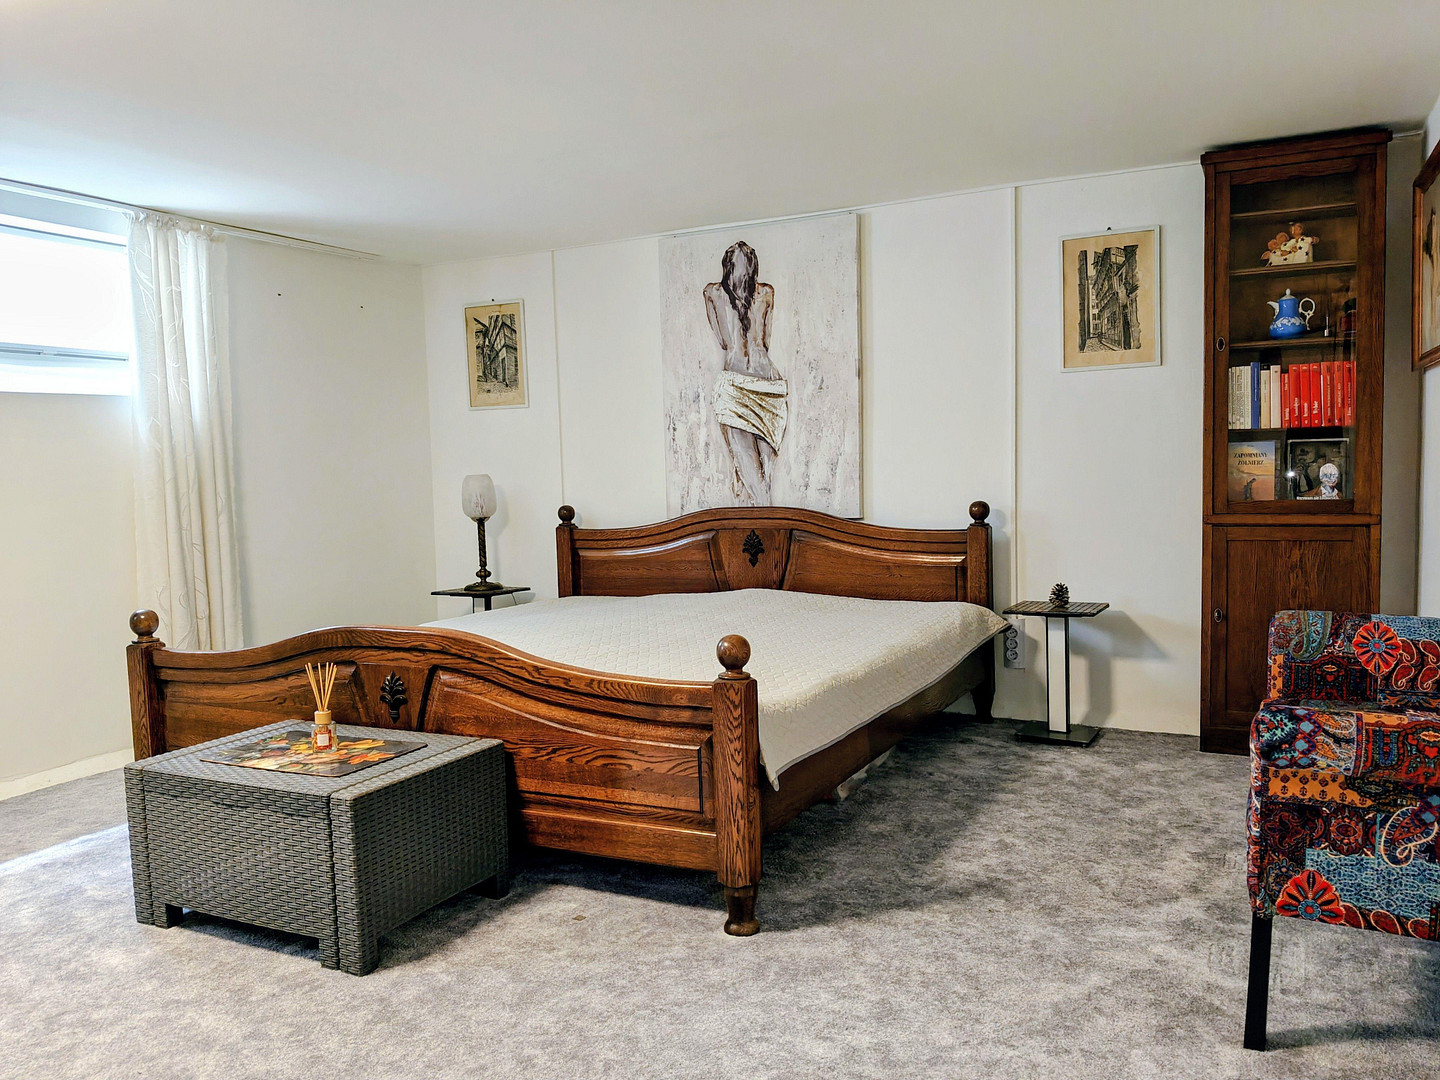
• Full Basement (Additional 90 m² of usable space): The house is fully basemented and offers enormous additional space. All basement rooms are equipped with windows and radiators. Here you will find a hobby/party room, a guest room, a laundry room, and various storage rooms.
• Garden & Garage: The terrace extends the living space outdoors and is accessible through a 2-meter wide sliding door. The detached single garage has a convenient, direct access to the garden (through the shed) – ideal for bringing groceries into the house with ease. Sustainability & Condition (Complete Renovation in 2025)
The house underwent a comprehensive renovation in 2025. You won't need to do any further renovations – just move in and feel at home!
• New electrical wiring throughout the house.
• New, modern tiles in the bathrooms and kitchen.
• New flooring in the basement, with high-quality laminate in the hallway and living room.
• Freshly painted walls.
• Sustainable 650-watt solar system on the roof.
Bonus: The possibility of taking over furniture, as well as high-quality garden tools (lawnmower robot, cast iron grill smoker, patio fireplace, lawnmower, scarifier, electric hedge trimmers, wheelbarrow, etc.) is possible by arrangement.
Are you interested in this house?
|
Object Number
|
OM-472927
|
|
Object Class
|
House
|
|
Object Type
|
End-terrace house
|
|
Is occupied
|
Vacant
|
|
Handover from
|
By arrangement
|
Purchase price & additional costs
|
purchase price
|
439.000 €
|
|
Purchase additional costs
|
approx. 29,988 €
|
|
Total costs
|
approx. 468,988 €
|
Breakdown of Costs
* Costs for notary and land register were calculated based on the fee schedule for notaries. Assumed was the notarization of the purchase at the stated purchase price and a land charge in the amount of 80% of the purchase price. Further costs may be incurred due to activities such as land charge cancellation, notary escrow account, etc. Details of notary and land registry costs
Does this property fit my budget?
Estimated monthly rate: 1,800€
More accuracy in a few seconds:
By providing some basic information, the estimated monthly rate is calculated individually for you. For this and for all other real estate offers on ohne-makler.net
Details
|
Condition
|
Renovated
|
|
Number of floors
|
1
|
|
Usable area
|
196 m²
|
|
Bathrooms (number)
|
2
|
|
Bedrooms (number)
|
3
|
|
Number of garages
|
1
|
|
Flooring
|
Laminate, Carpet, Tiles
|
|
Heating
|
Central heating
|
|
Year of construction
|
1966
|
|
Equipment
|
Terrace, Garden, Basement, Full bath, Shower bath, Fitted kitchen, Guest toilet, Fireplace
|
|
Infrastructure
|
Pharmacy, Grocery discount, General practitioner, Kindergarten, Primary school, High school, Public transport
|
Location
This bungalow boasts a tranquil yet exceptionally well-connected location in Hamburg-Rahlstedt:
* Public Transportation: A bus stop (with connections to the main train station, Wandsbek, and the center of Rahlstedt) is only 50 meters away.
* Amenities: Doctors, a pharmacy, a bakery, a kiosk with a DHL drop-off point, and a Penny supermarket are all conveniently accessible within a 5-minute walk.
* Nature: Just 100 meters to the east, you'll find extensive meadows with horses – perfect for walks and leisurely bike rides.
A special highlight for future security: Construction of multi-story buildings is strictly prohibited in this residential area. This preserves the charming character of this low-rise neighborhood. Here, you can enjoy your peace and quiet, without worrying that a future multi-story building will block the sun or your privacy on your terrace!
Please, no inquiries from real estate agents.
Location Check
Energy
|
Energy efficiency class
|
H
|
|
Energy certificate type
|
Demand certificate
|
|
Main energy source
|
District heating
|
|
Final energy demand
|
250.00 kWh/(m²a)
|

Miscellaneous
Topic portals
Send a message directly to the seller
Questions about this house? Show interest or arrange a viewing appointment?
Click here to send a message to the provider:

Diese Seite wurde ausgedruckt von:
https://www.ohne-makler.net/en/property/472927/