
This page was printed from:
https://www.ohne-makler.net/en/property/472855/
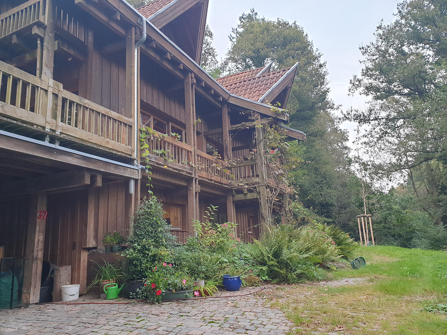
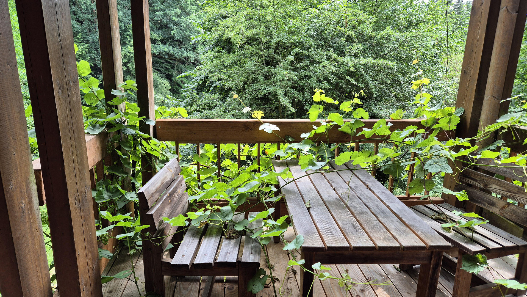
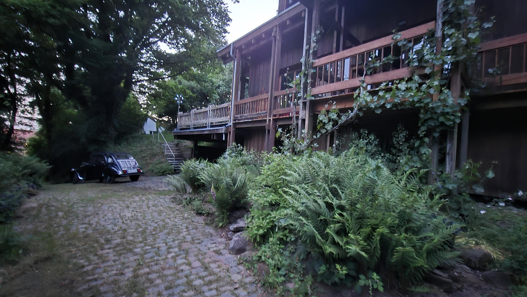
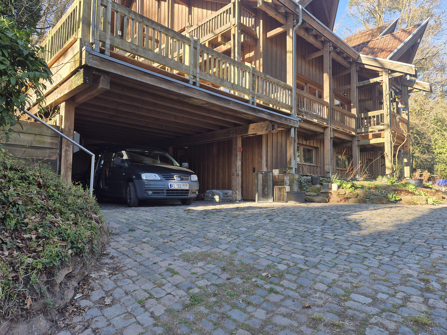
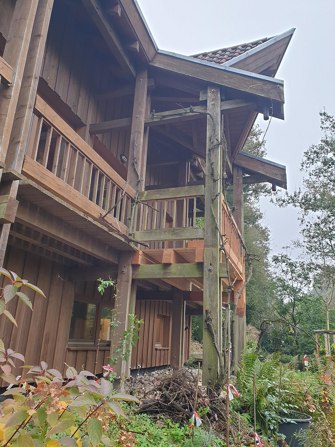
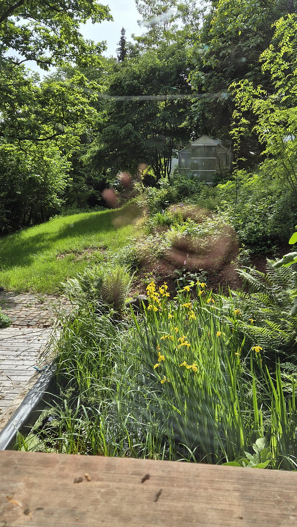
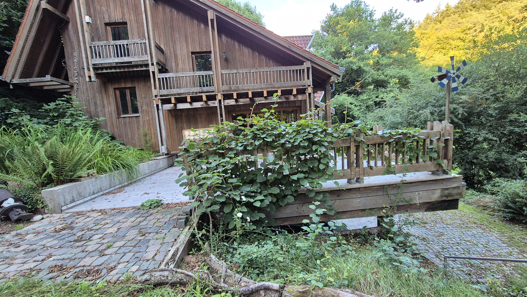
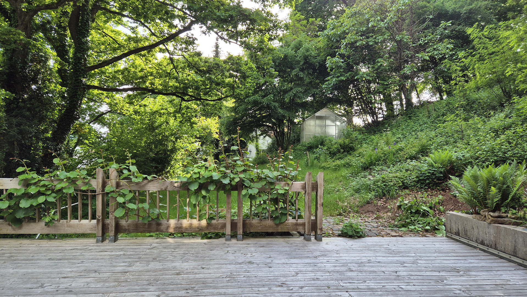
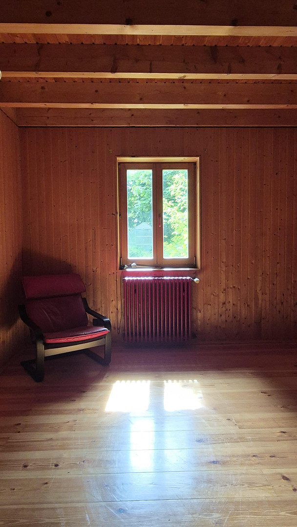
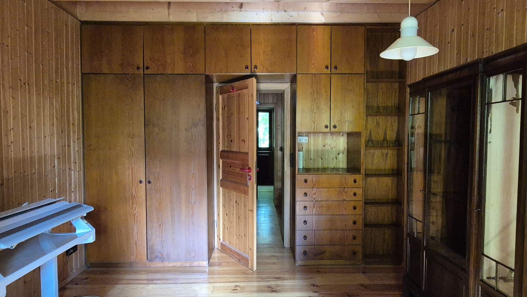
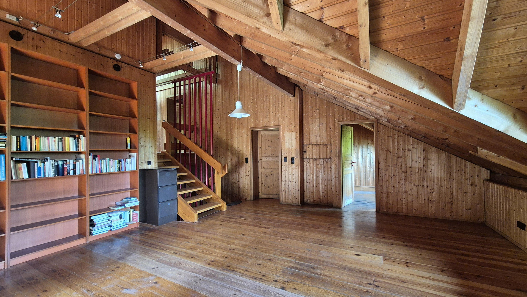
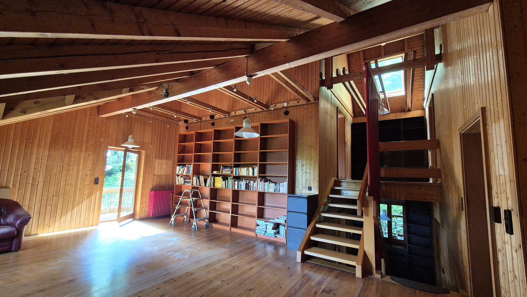
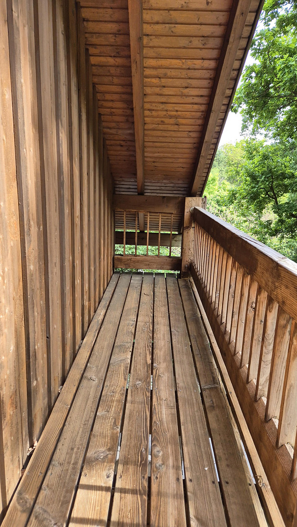
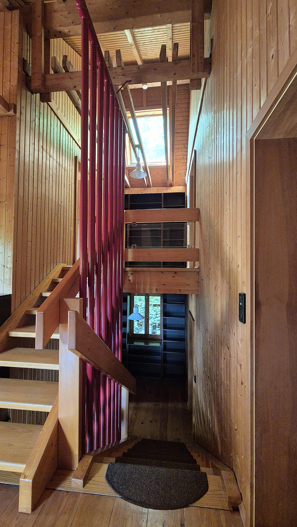
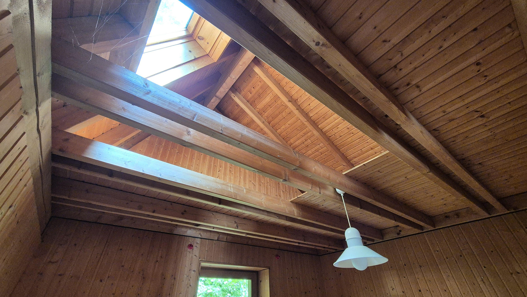
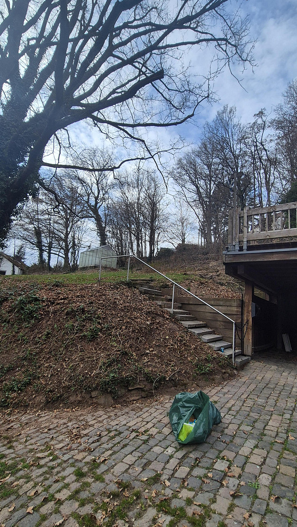
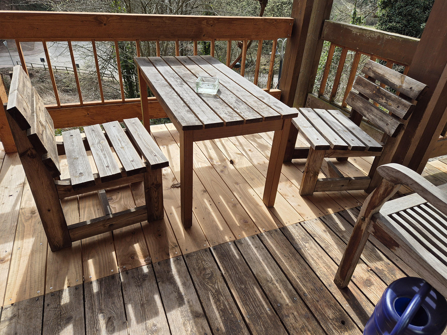
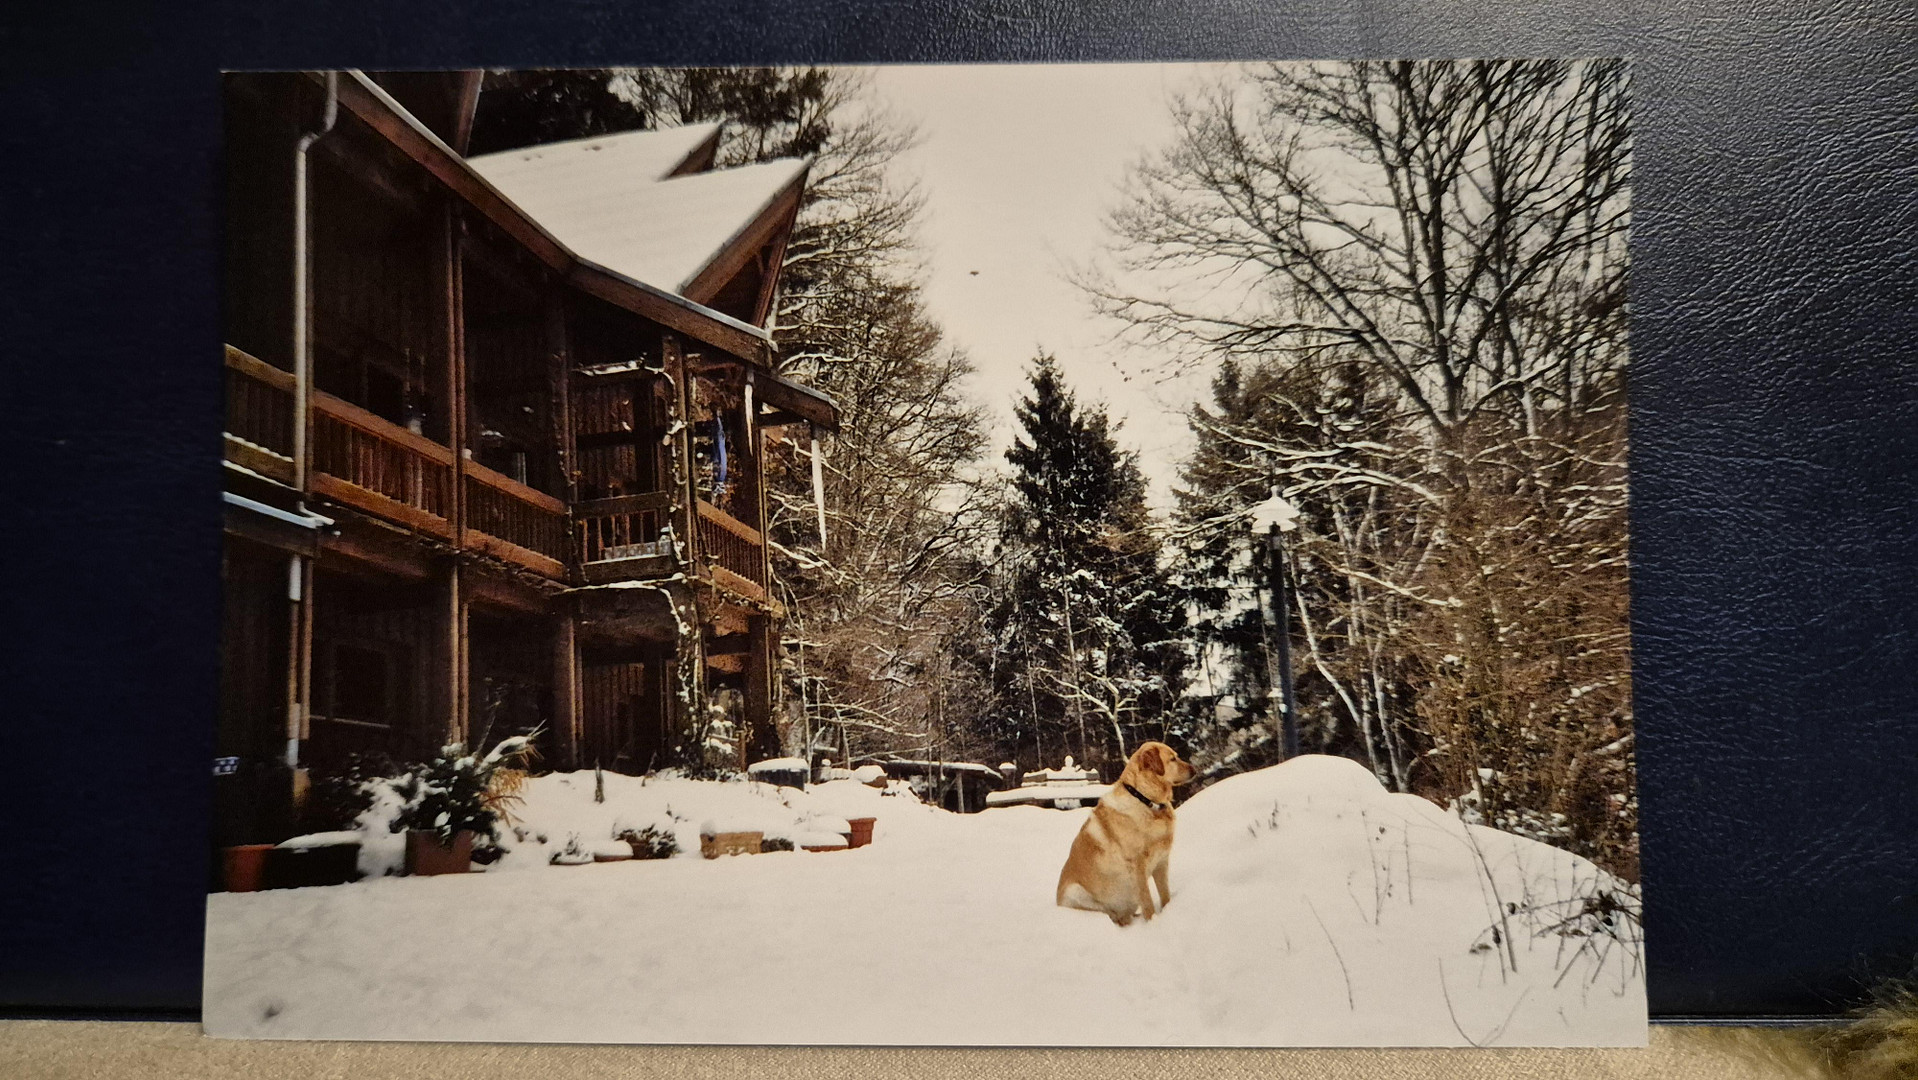
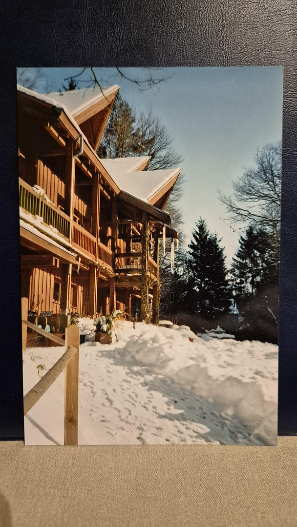
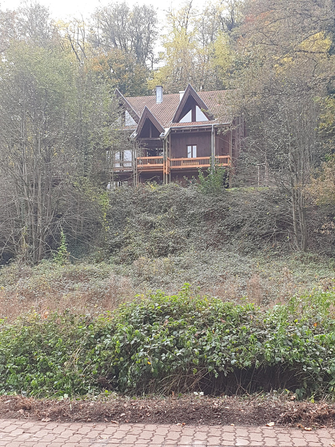
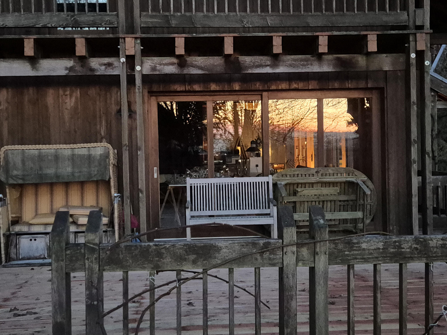
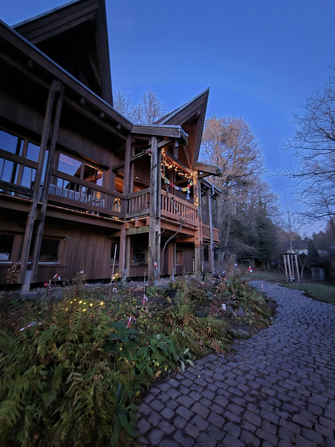
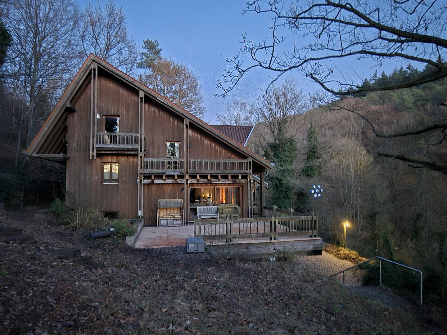
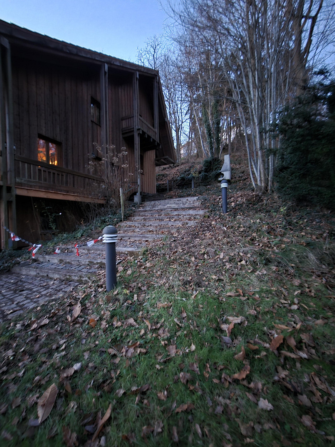
Dream home/architect-designed house in the heart of the Palatinate Forest.
67697 Otterberg – Rheinland-PfalzDescription
☆DON'T JUST DREAM, EXPERIENCE IT!☆
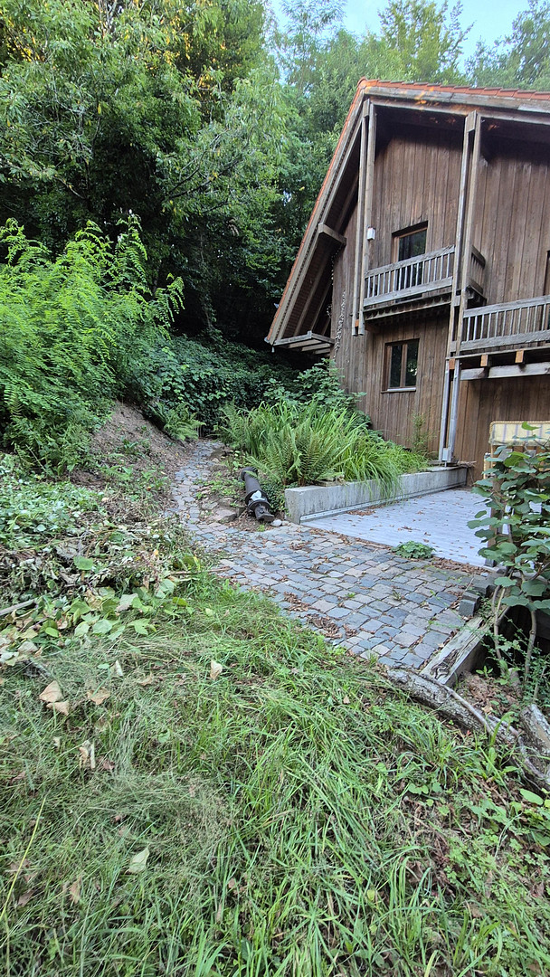
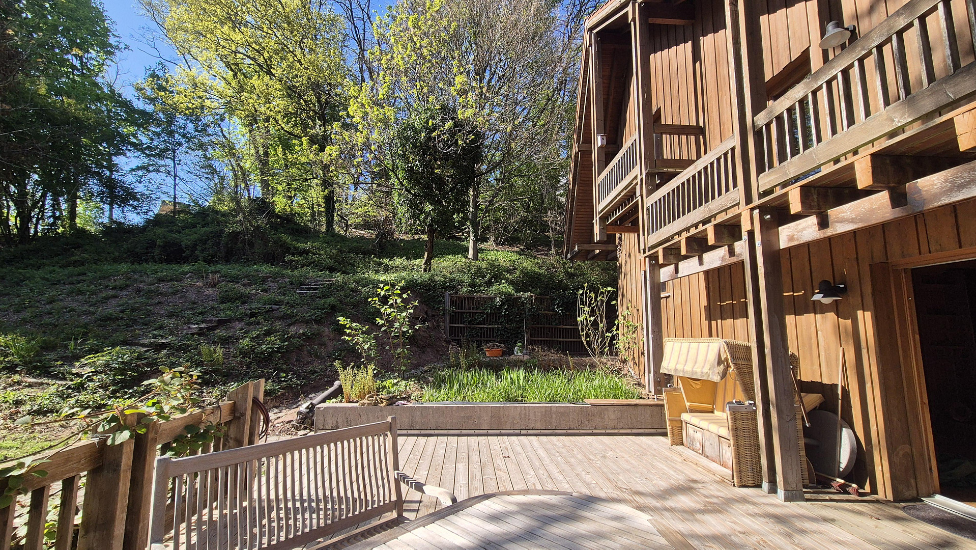
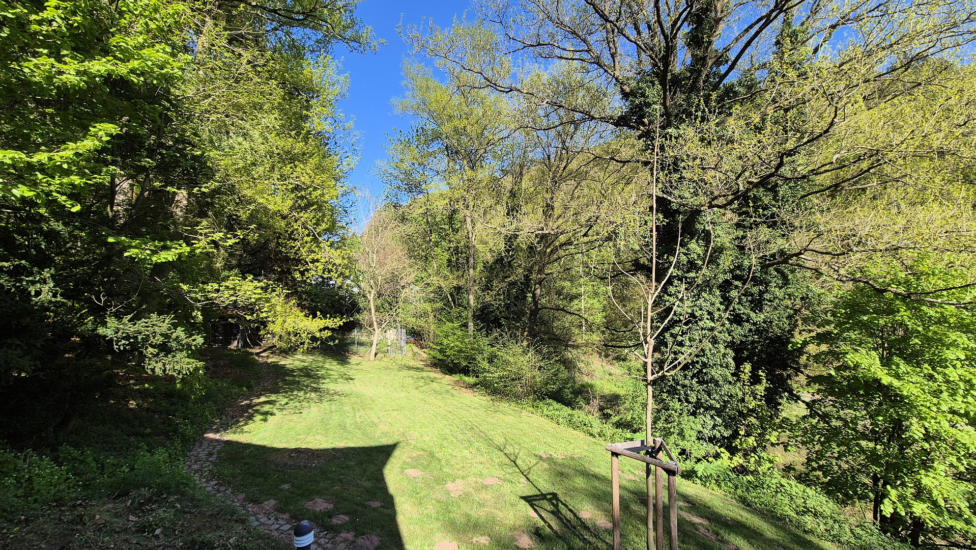
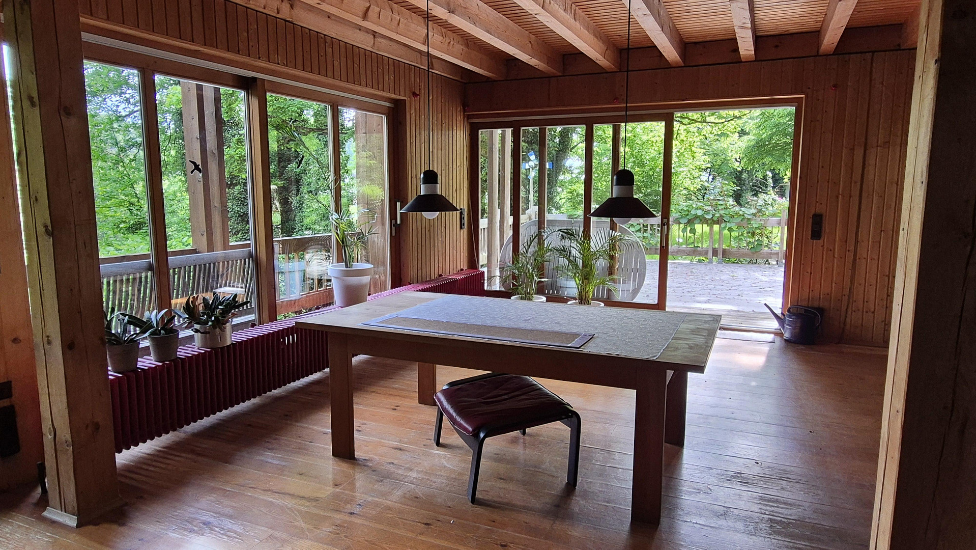
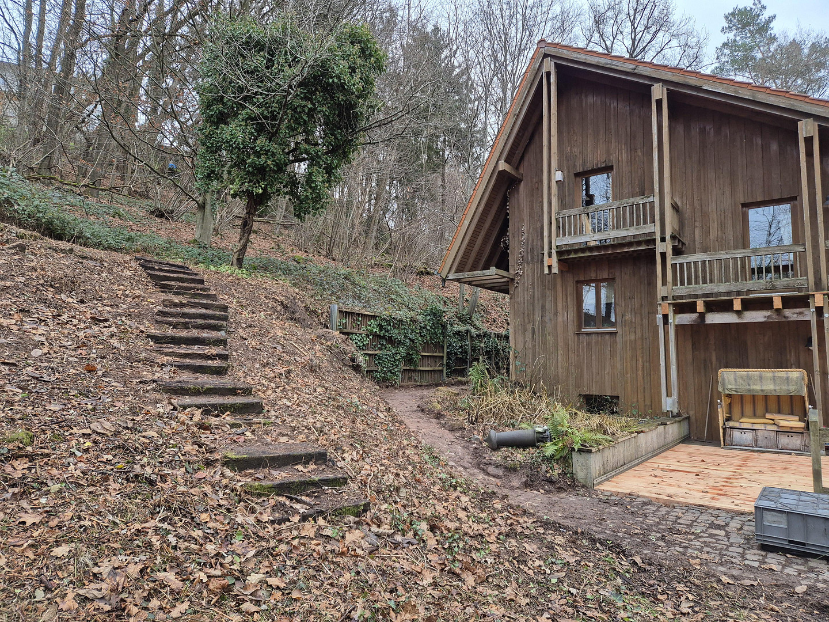
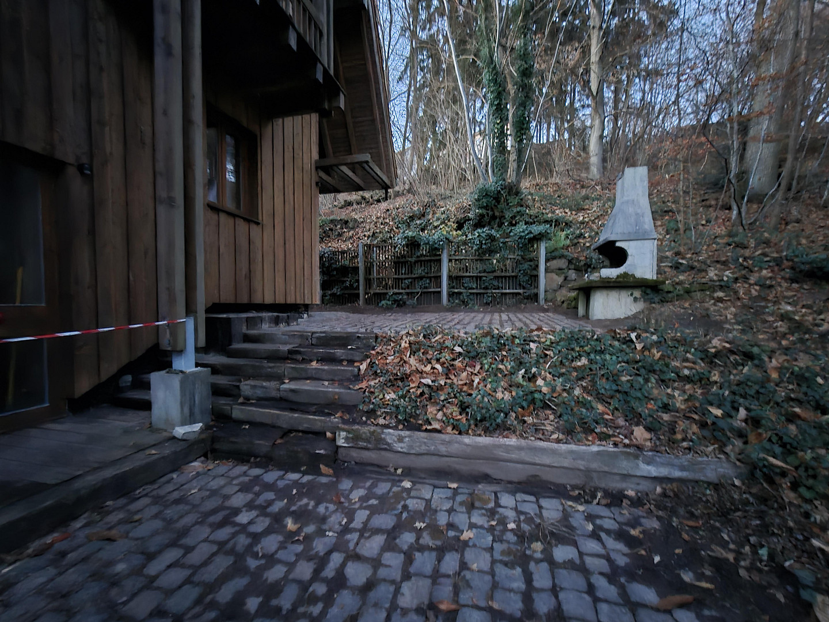
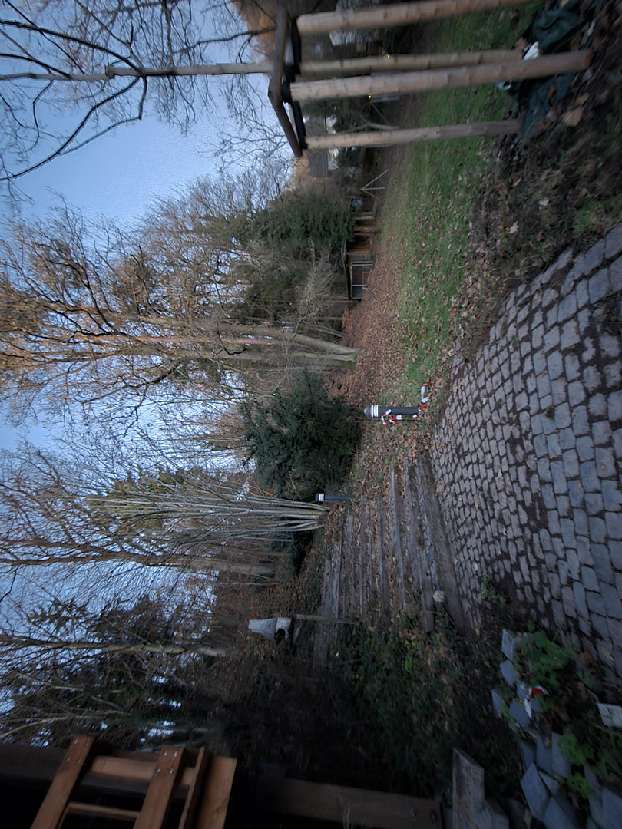
My family home was designed by an architect with a keen sense of the landscape, situated in the heart of the Palatinate Forest. The 6250 m² property seamlessly blends into the surrounding woodland. My father, a landscape architect, prioritized creating a harmonious combination of living space and nature. Wood and glass are the primary components of the building, bringing warmth, comfort, and light into the rooms. The exterior promises spaciousness, which is confirmed inside. Location: 67697 Otterberg/Kaiserslautern
Layout:
▪︎Split-level construction
■Ground floor:
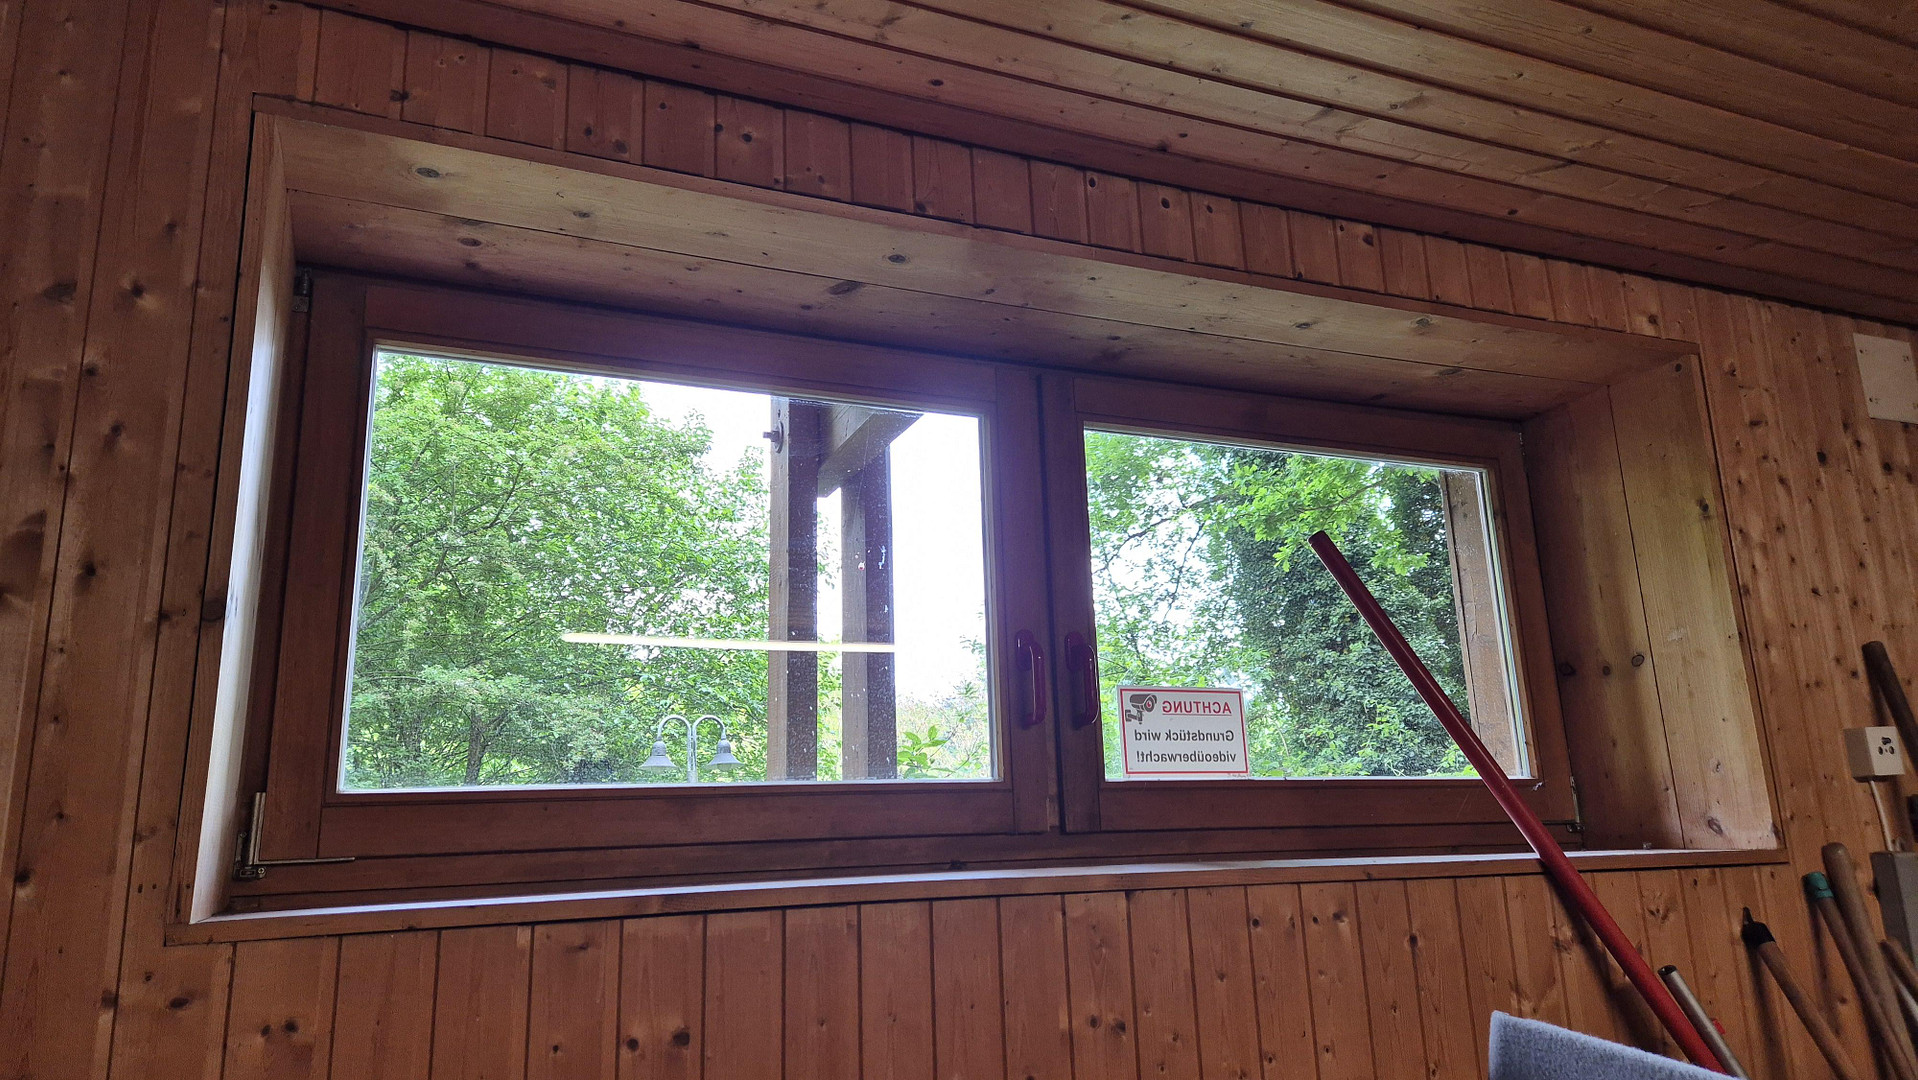
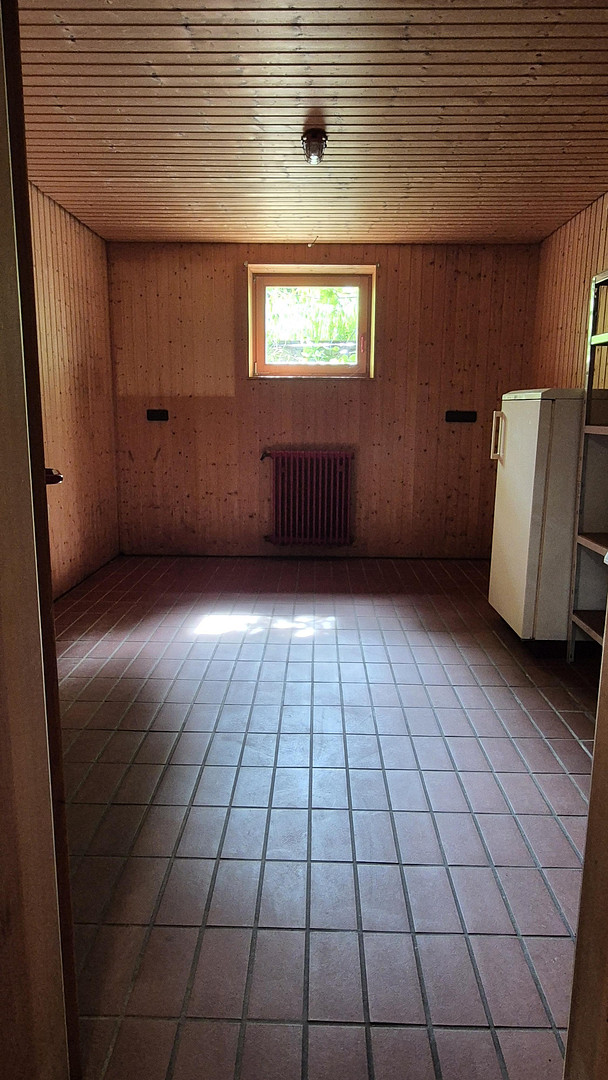
1 Storage room with windows
Floor drain
Entrance door from the carport
(2 vehicles)
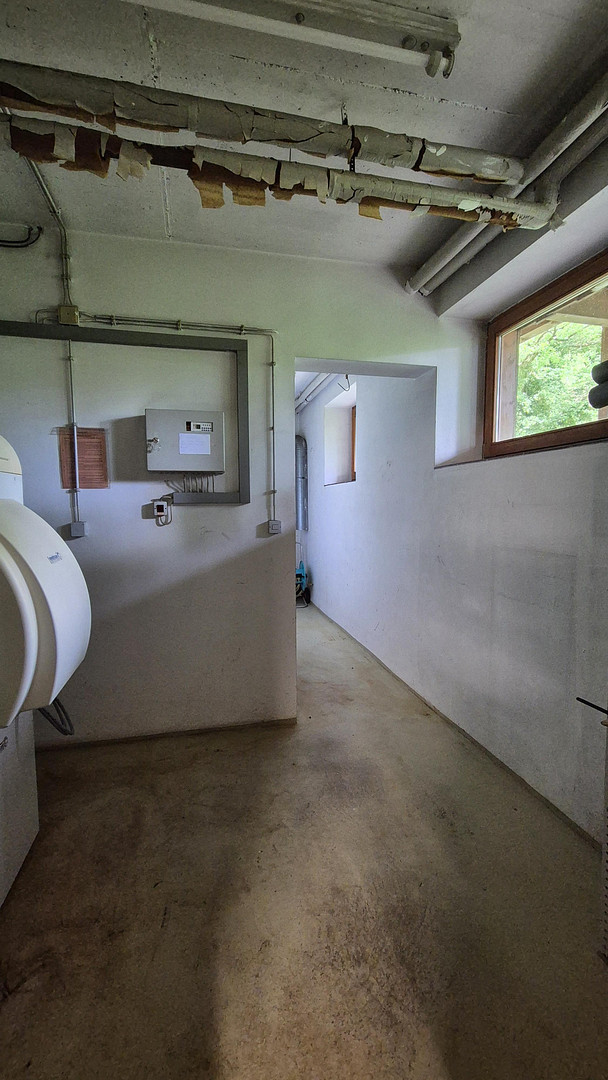
1 Boiler room with window
1 Storage room for fuel tanks with window
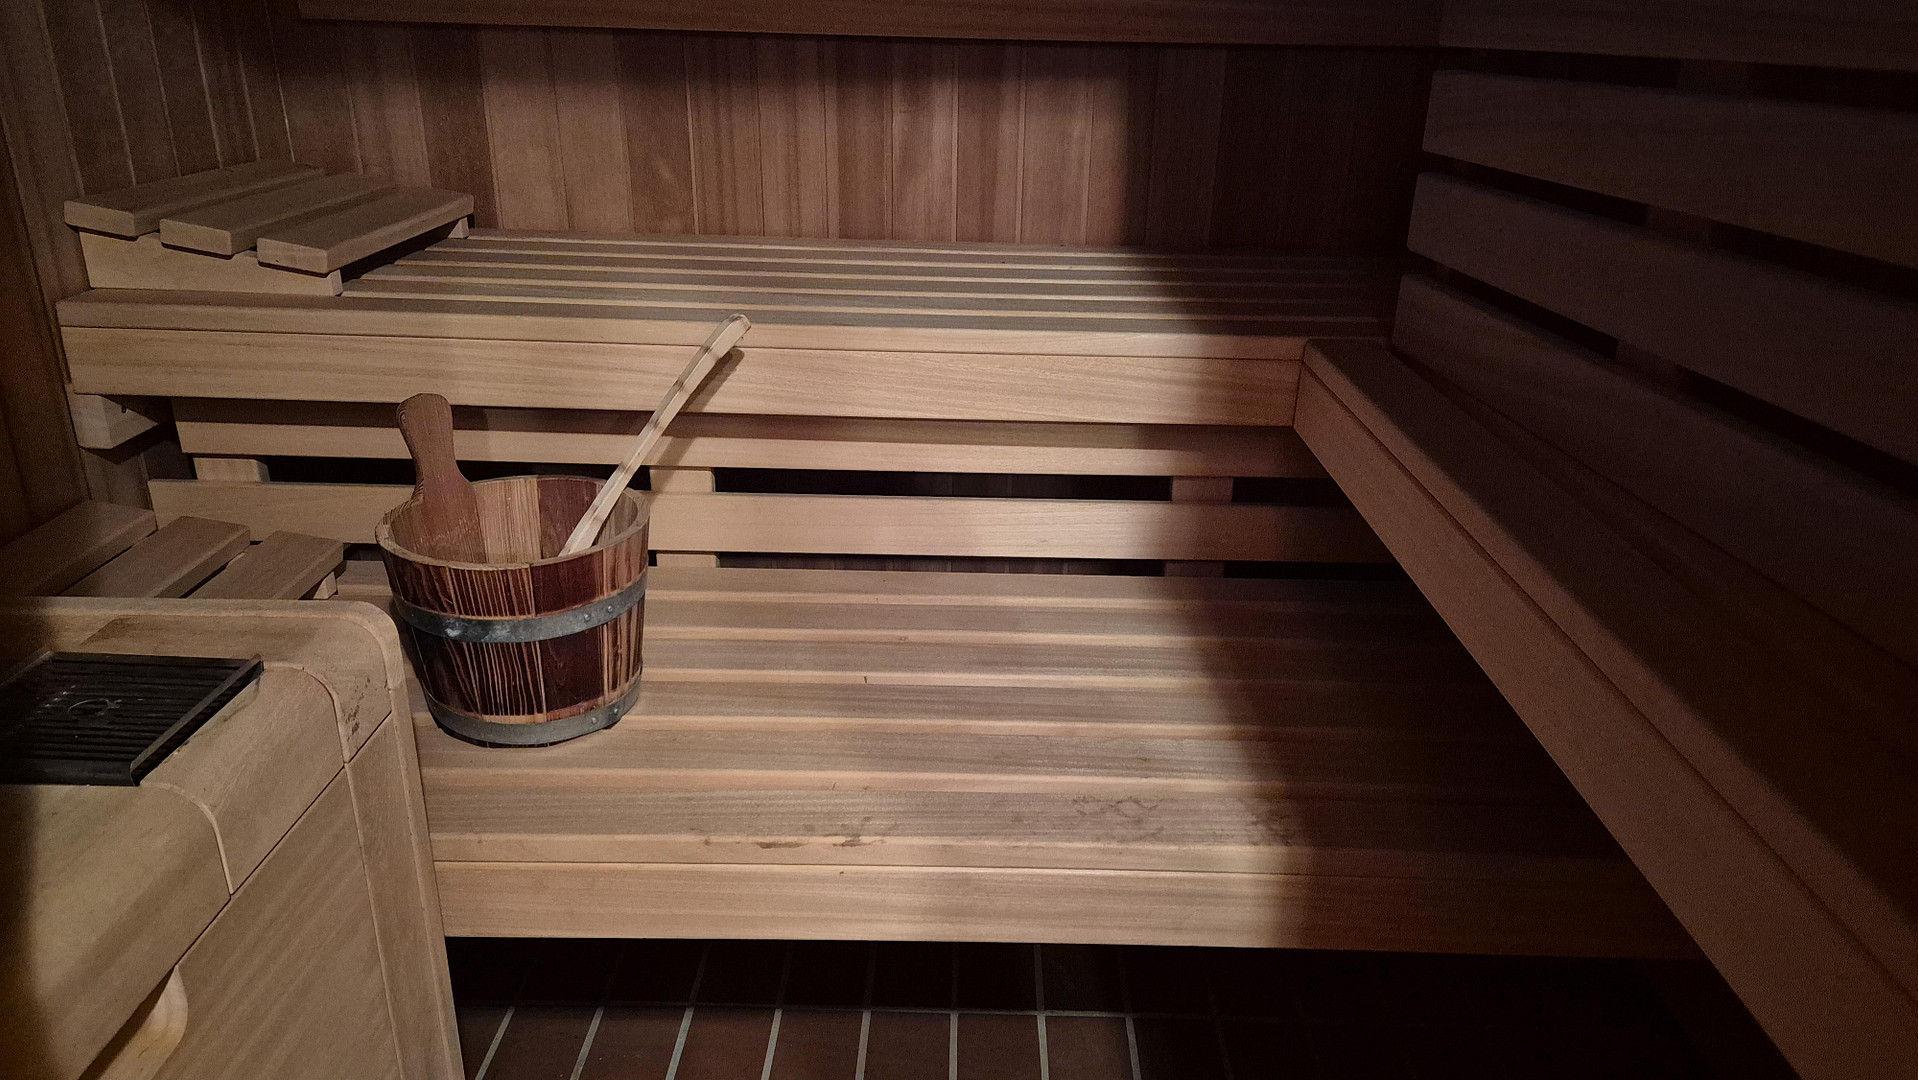
1 Sauna room with shower
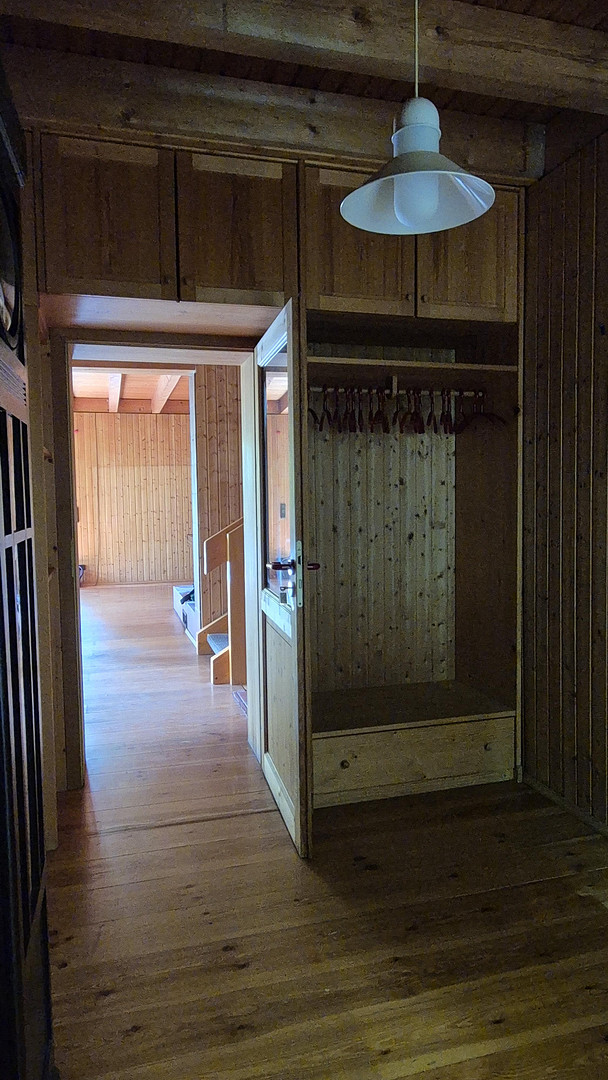
1 Built-in cloakroom area with
High-current outlet
■First half-level:
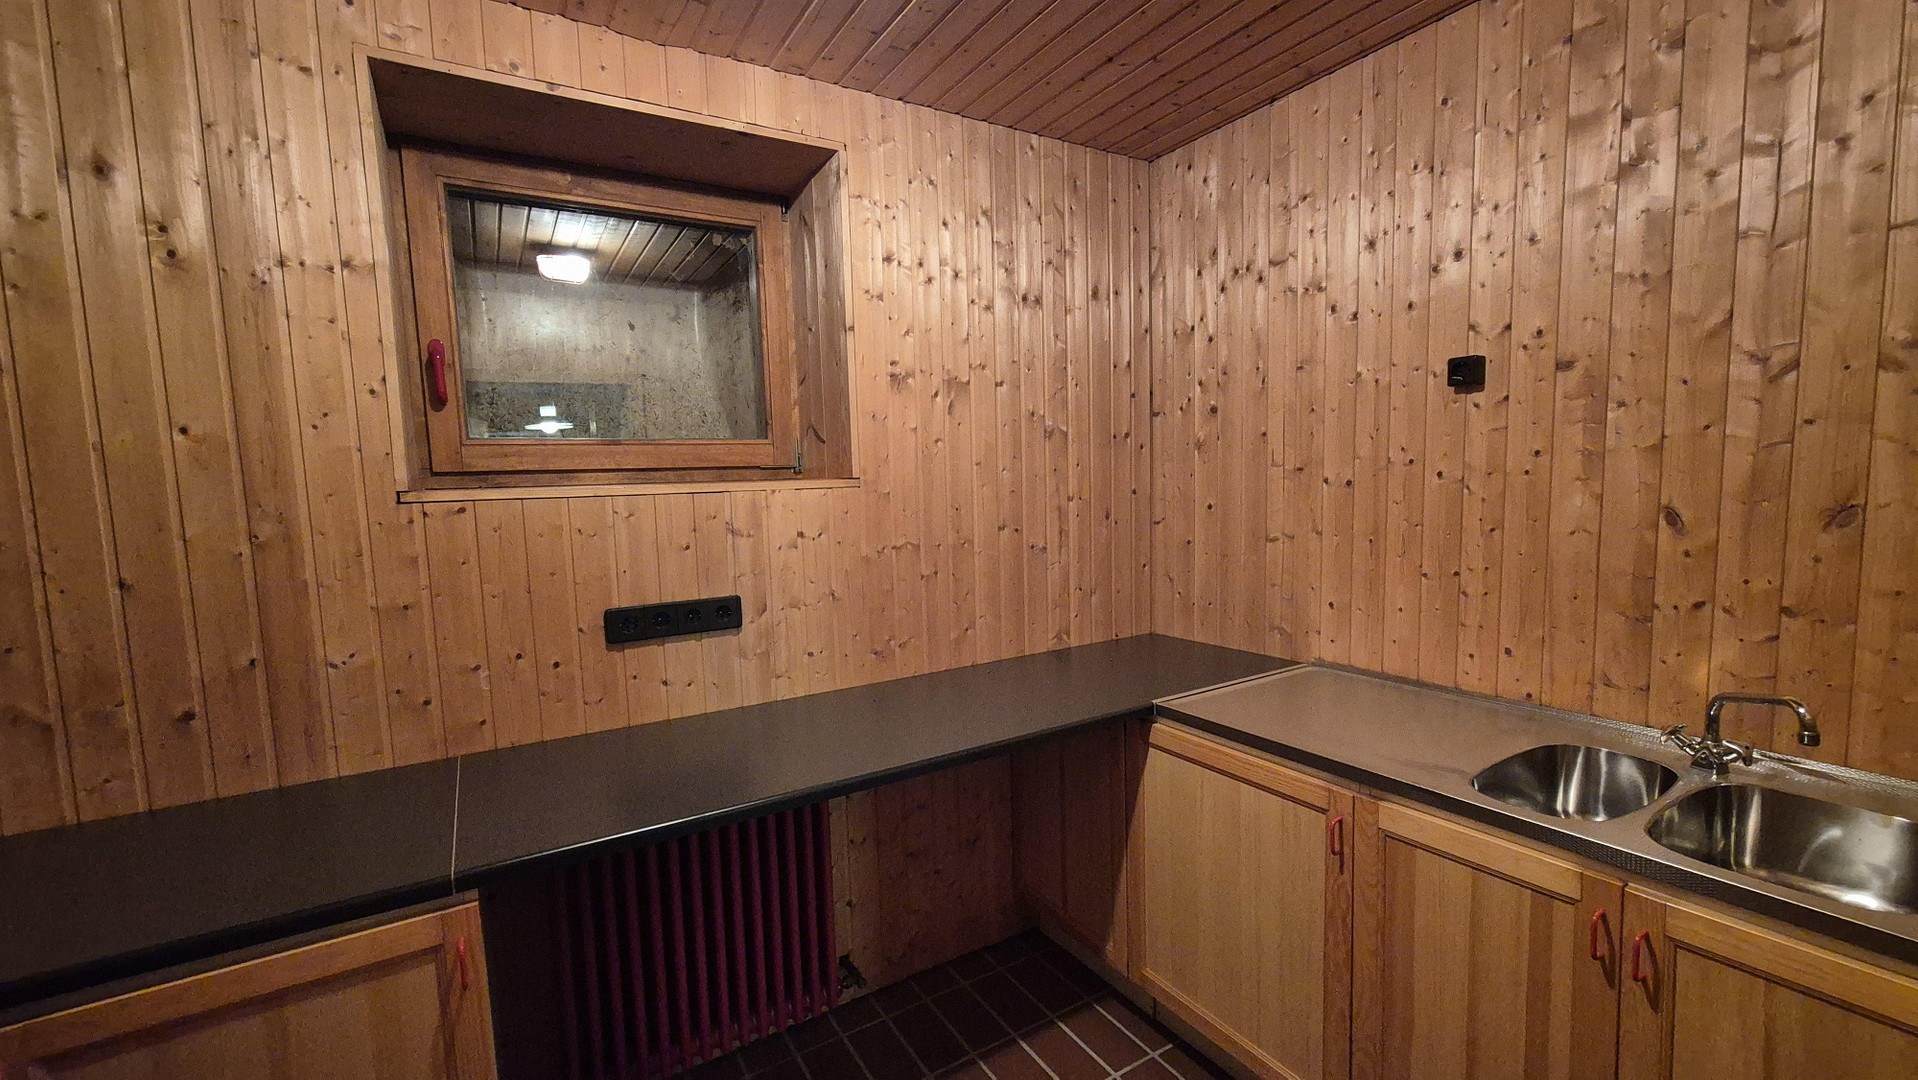
1 Storage room with
Sink and window
1 Bathroom with WC/
Sink/
Shower and window
1 Built-in space for washing machine/
Dryer with floor drain
1 Hobby room with sink
and window
■Second half-level: 1. Entrance hall/vestibule
with built-in wardrobes
Main entrance door
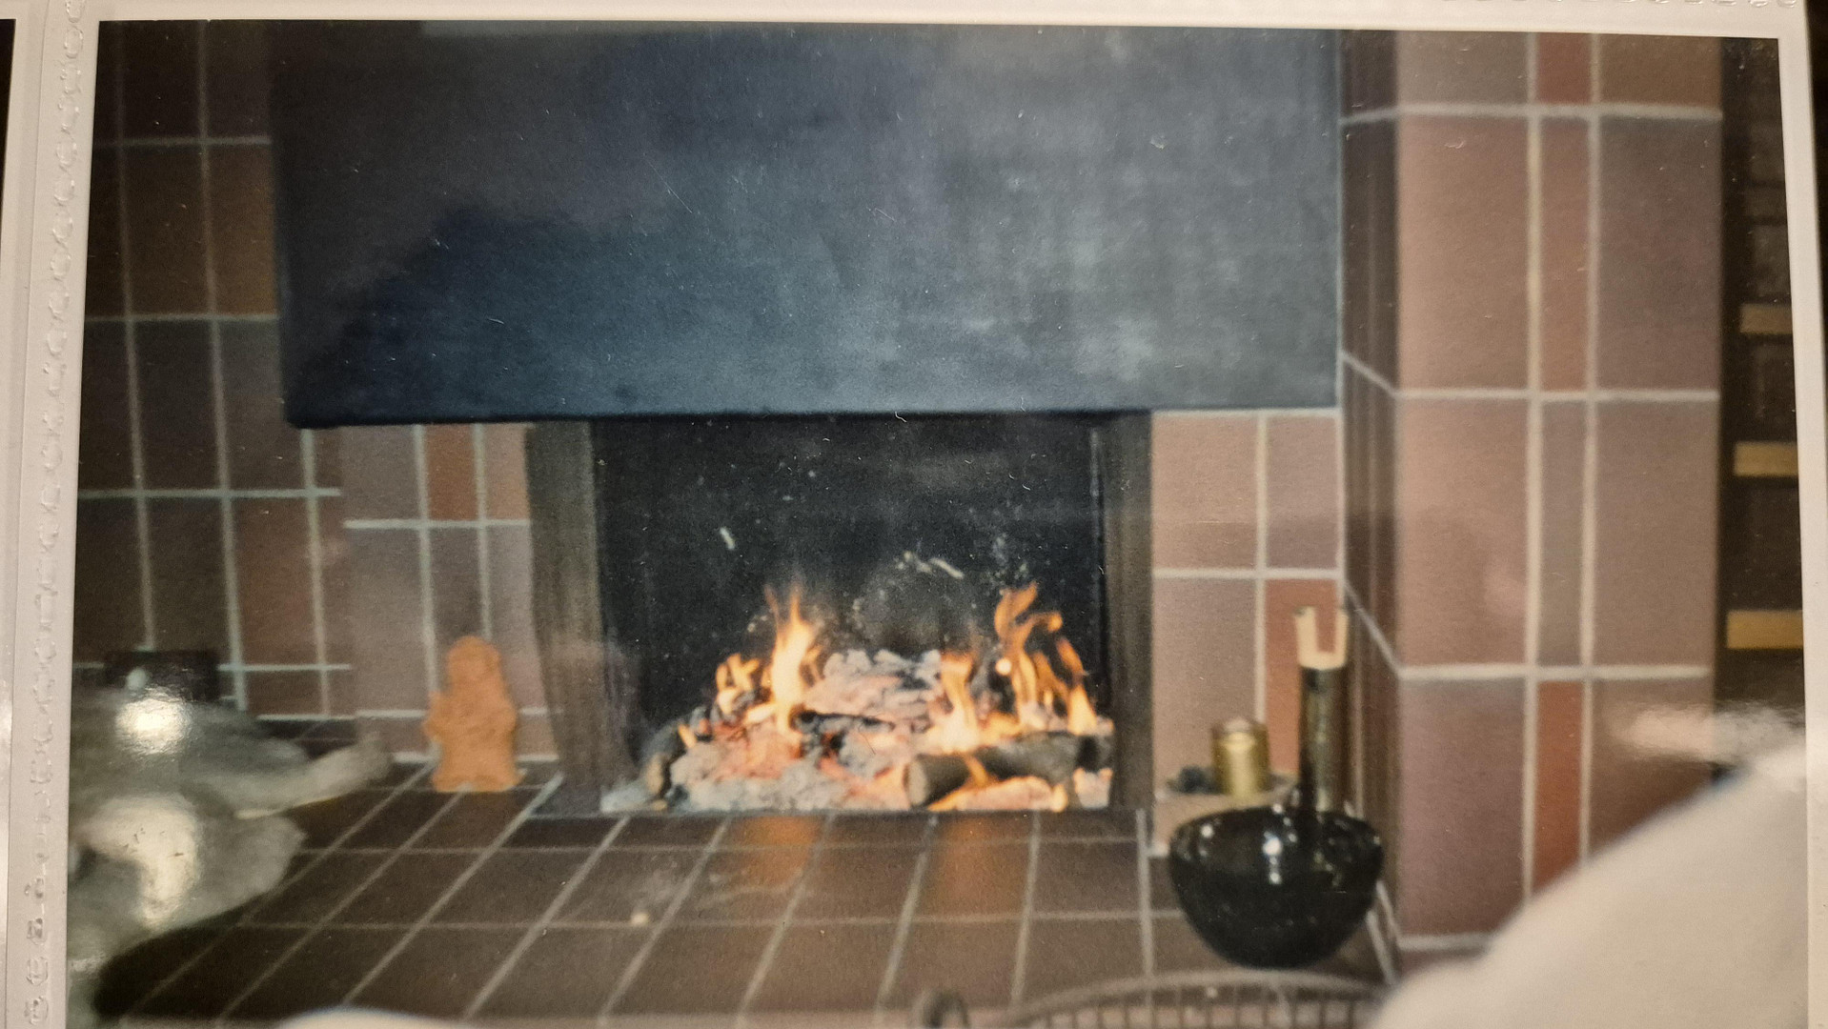
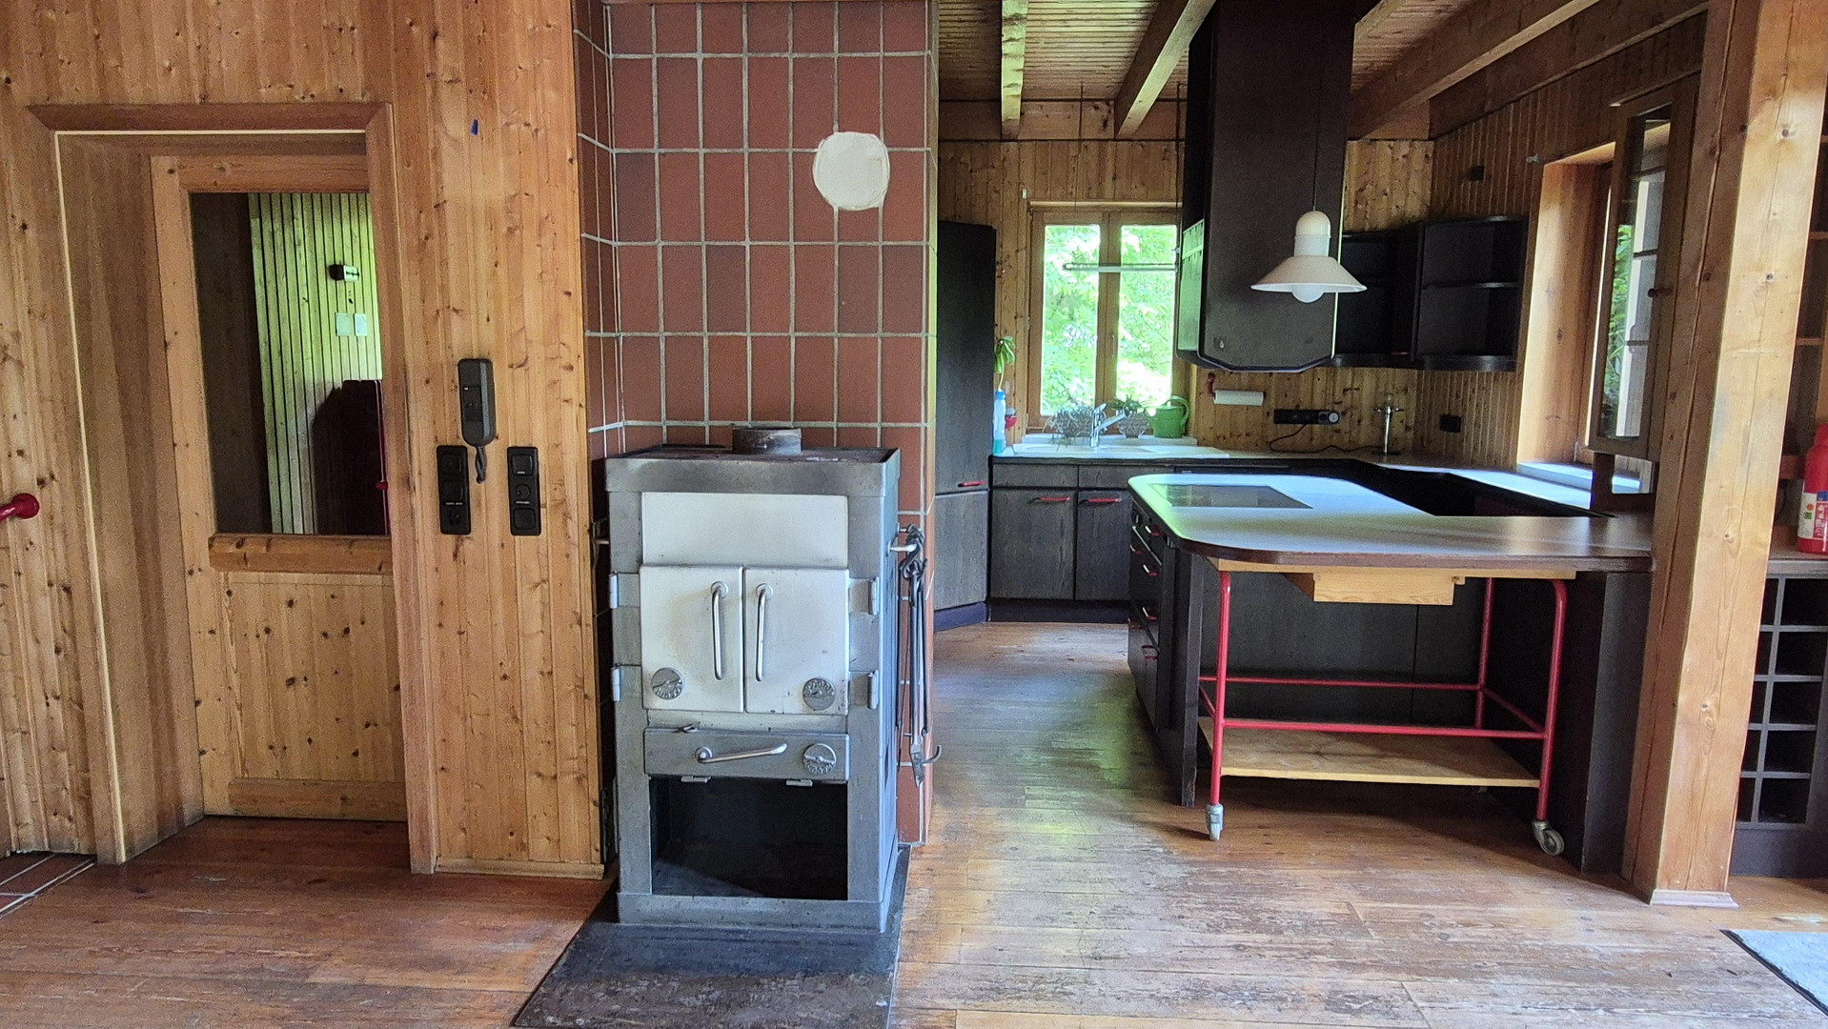
2. Large living room with
open fireplace,
Swedish stove
Glazed front (3 sliding doors,
including
2 entrances to the terrace
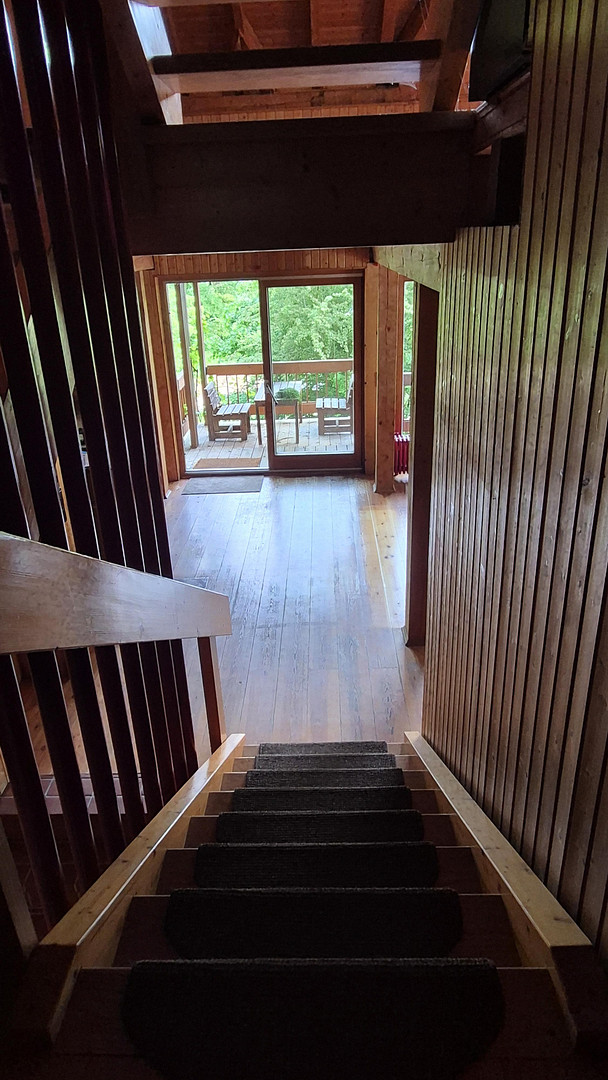
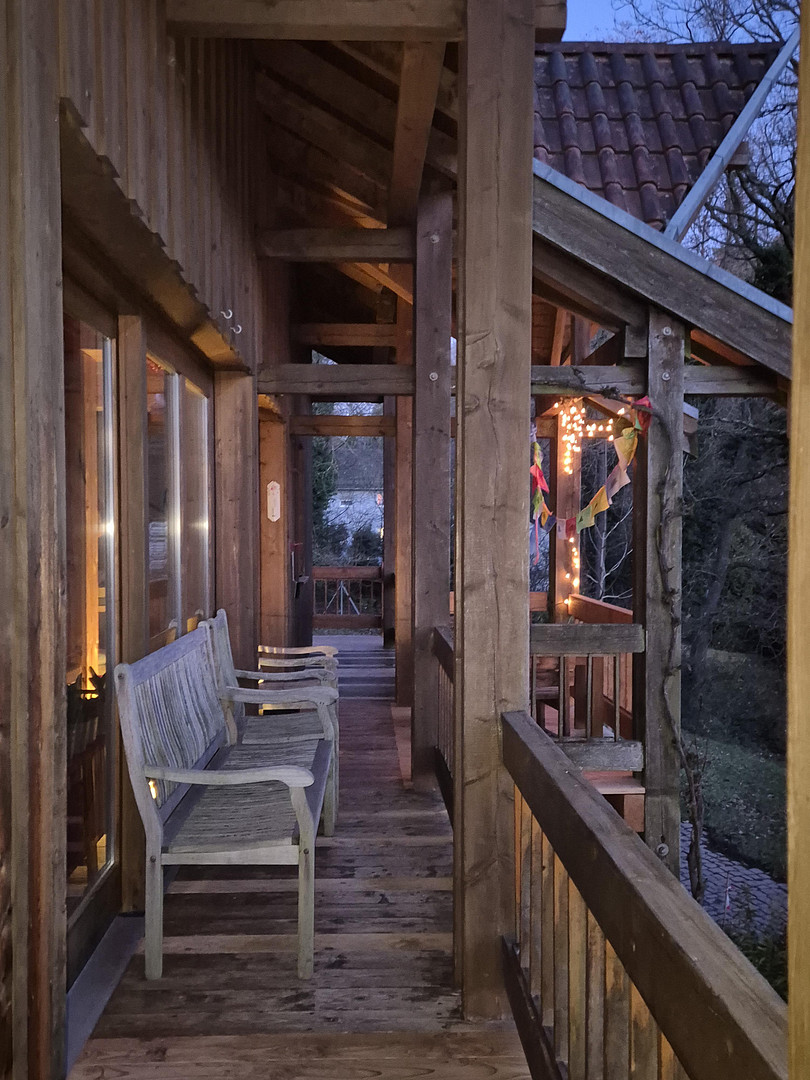
and a covered gallery/
seating area)
Open-plan fitted kitchen with windows
3. Half-level:
1 bedroom with window
Built-in wardrobes
1 bedroom (or
utility room) with
window
1 landing with window
4. Half-level:
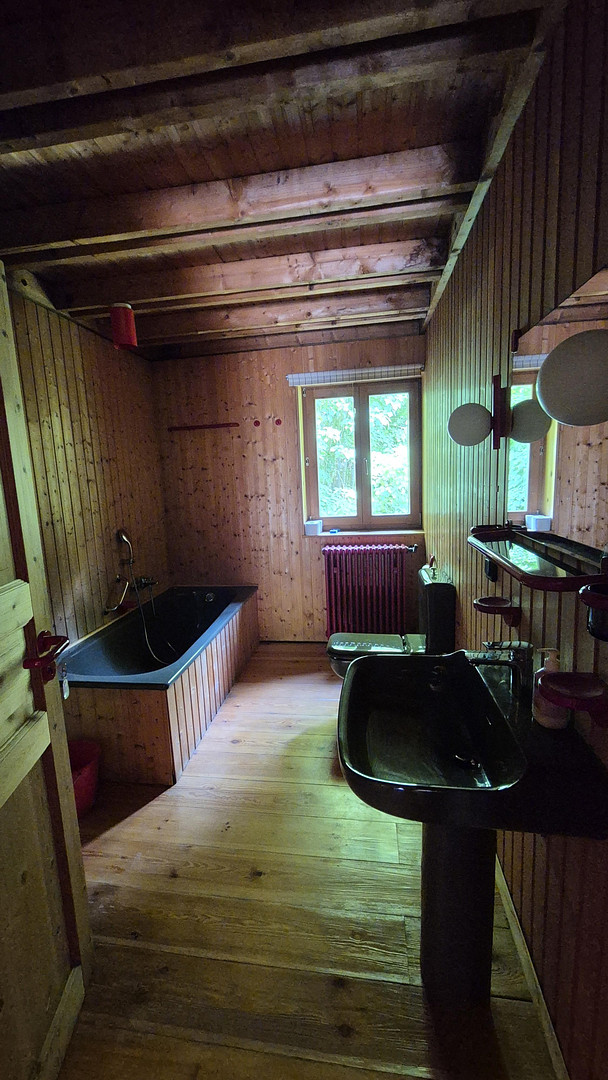
1 main bathroom
with sink/toilet/
shower and bathtub
Window
Accessible storage space above
1 bedroom (TV room)
with skylight
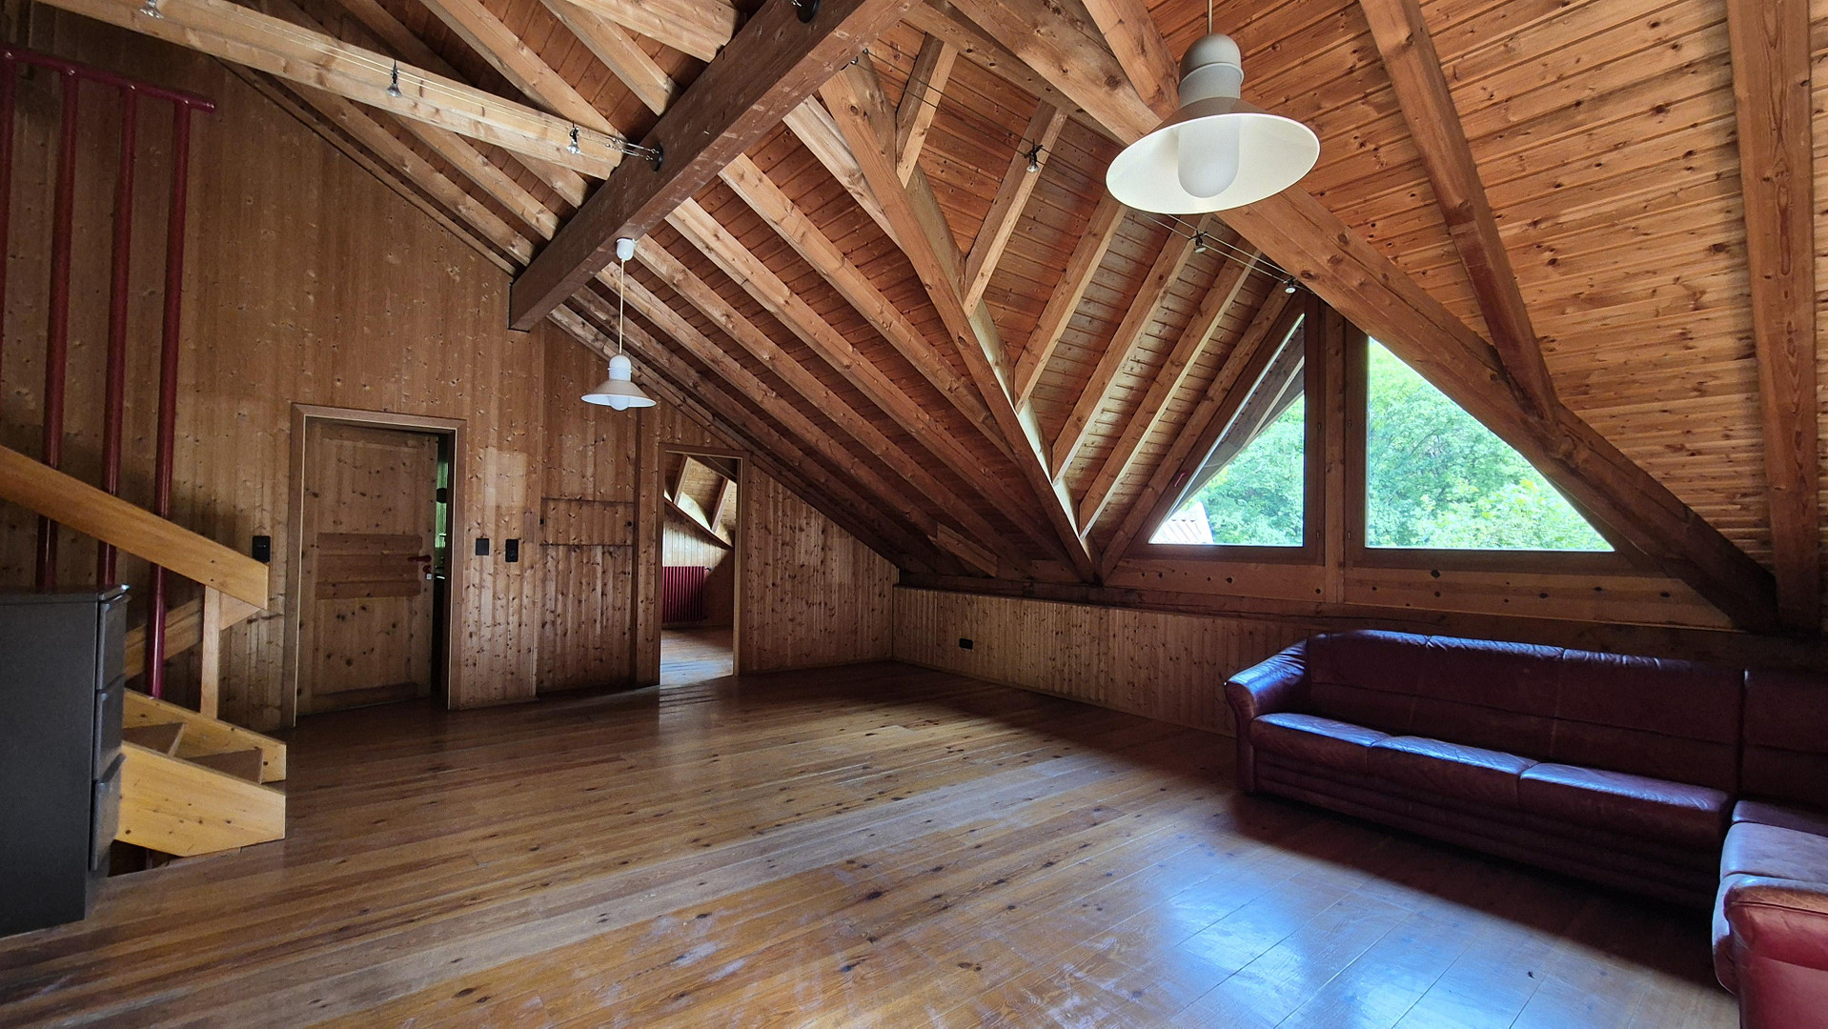
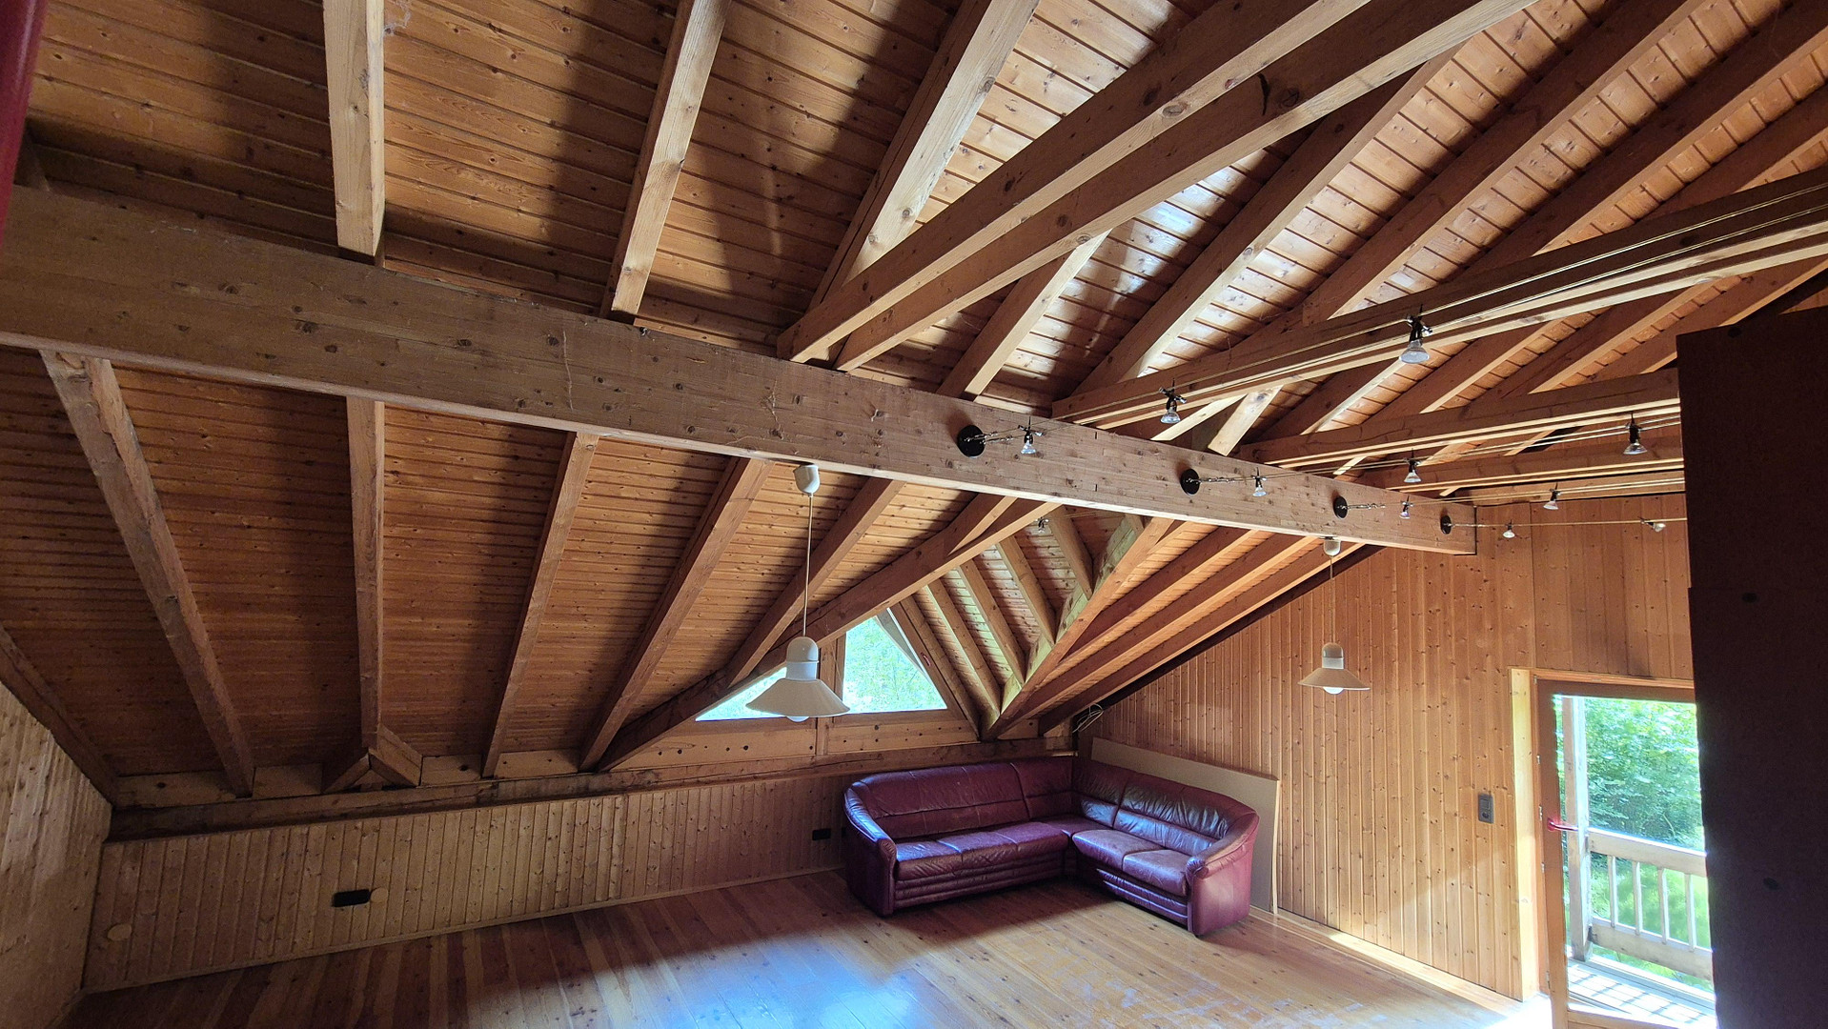
1 studio, open-plan
with 1 skylight,
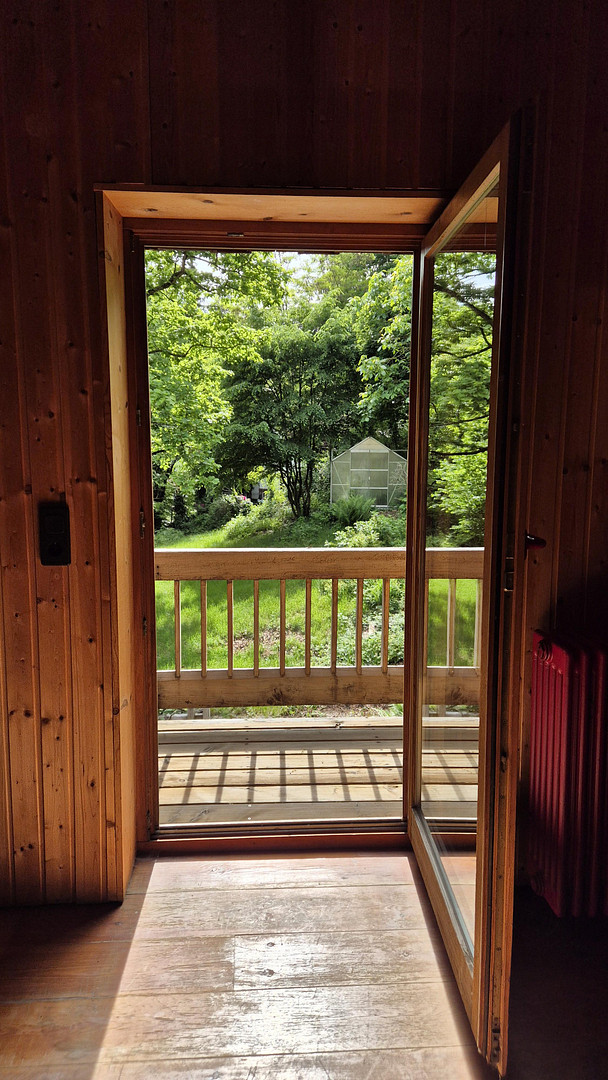
balcony/balcony door
5. Half-level:
1 bedroom with
skylight, balcony,
balcony door
Accessible storage space above
1 landing with skylight
1 bedroom with
skylight, balcony,
balcony door
Accessible storage space above
OTHER:
• Solid brick construction/
cladding inside and out with wood
• Insulation above the roof structure
• Exposed beams
• Very pleasant indoor climate
• Large party/hobby room with
floor drain
• Visible heating pipes in the staircase
• Large sun terrace
(southwest-facing), newly
built in 2024
• Large roof overhangs all around
• Open fireplace in the living room
(according to...) Chimney sweep (for fireplace)
■ Main entrance glazing replaced in 2023
■ Chimney cowl replaced/roof inspected in 2024
■ Fixtures replaced in 2025
■ Chicken coop and shed with enclosure
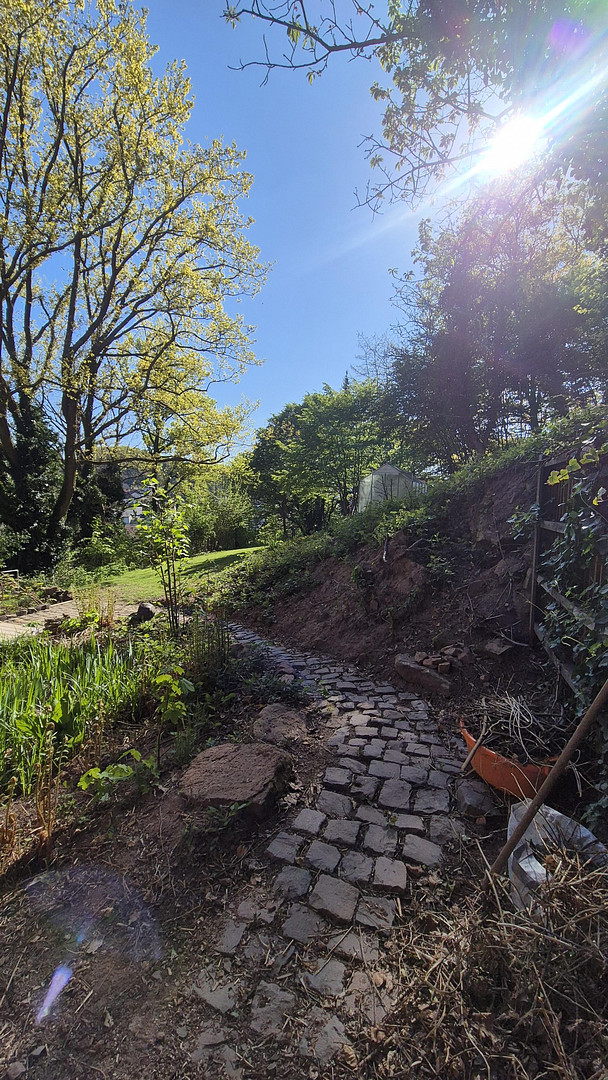
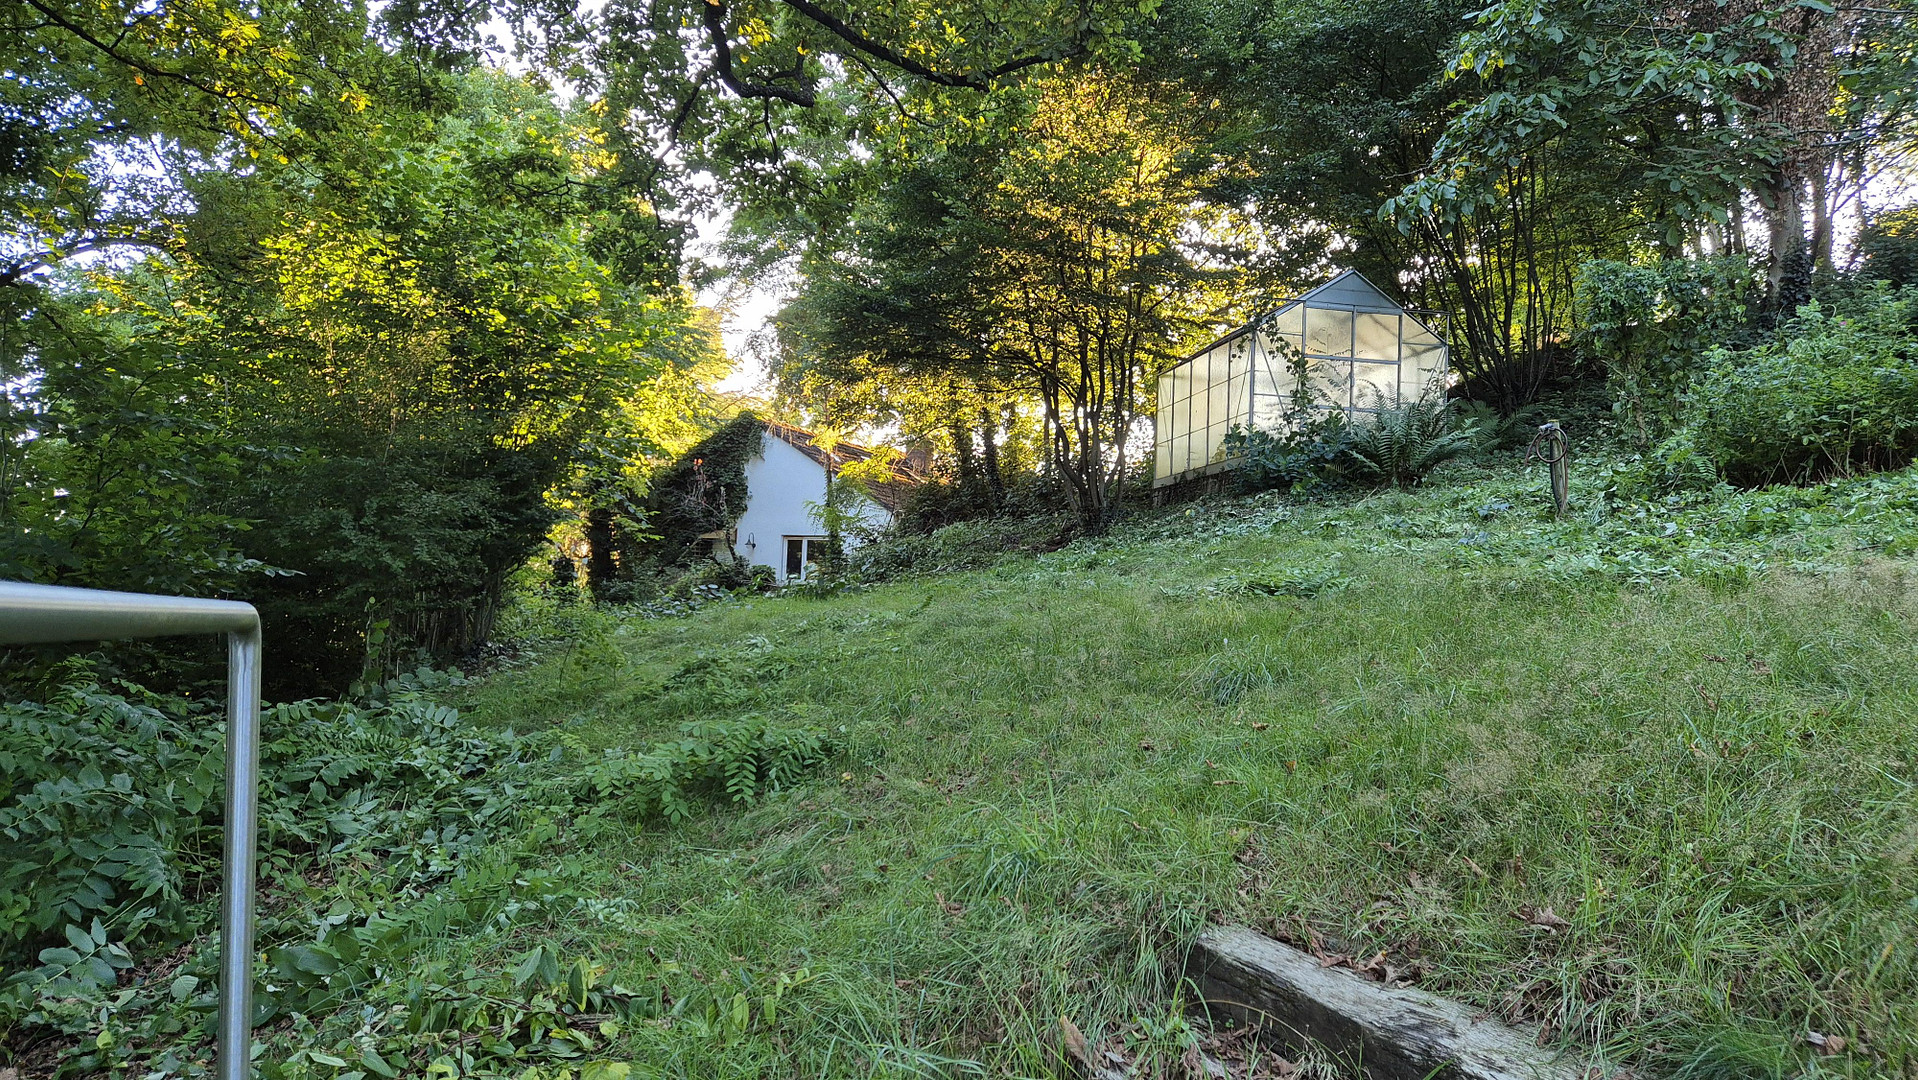
■ Greenhouse
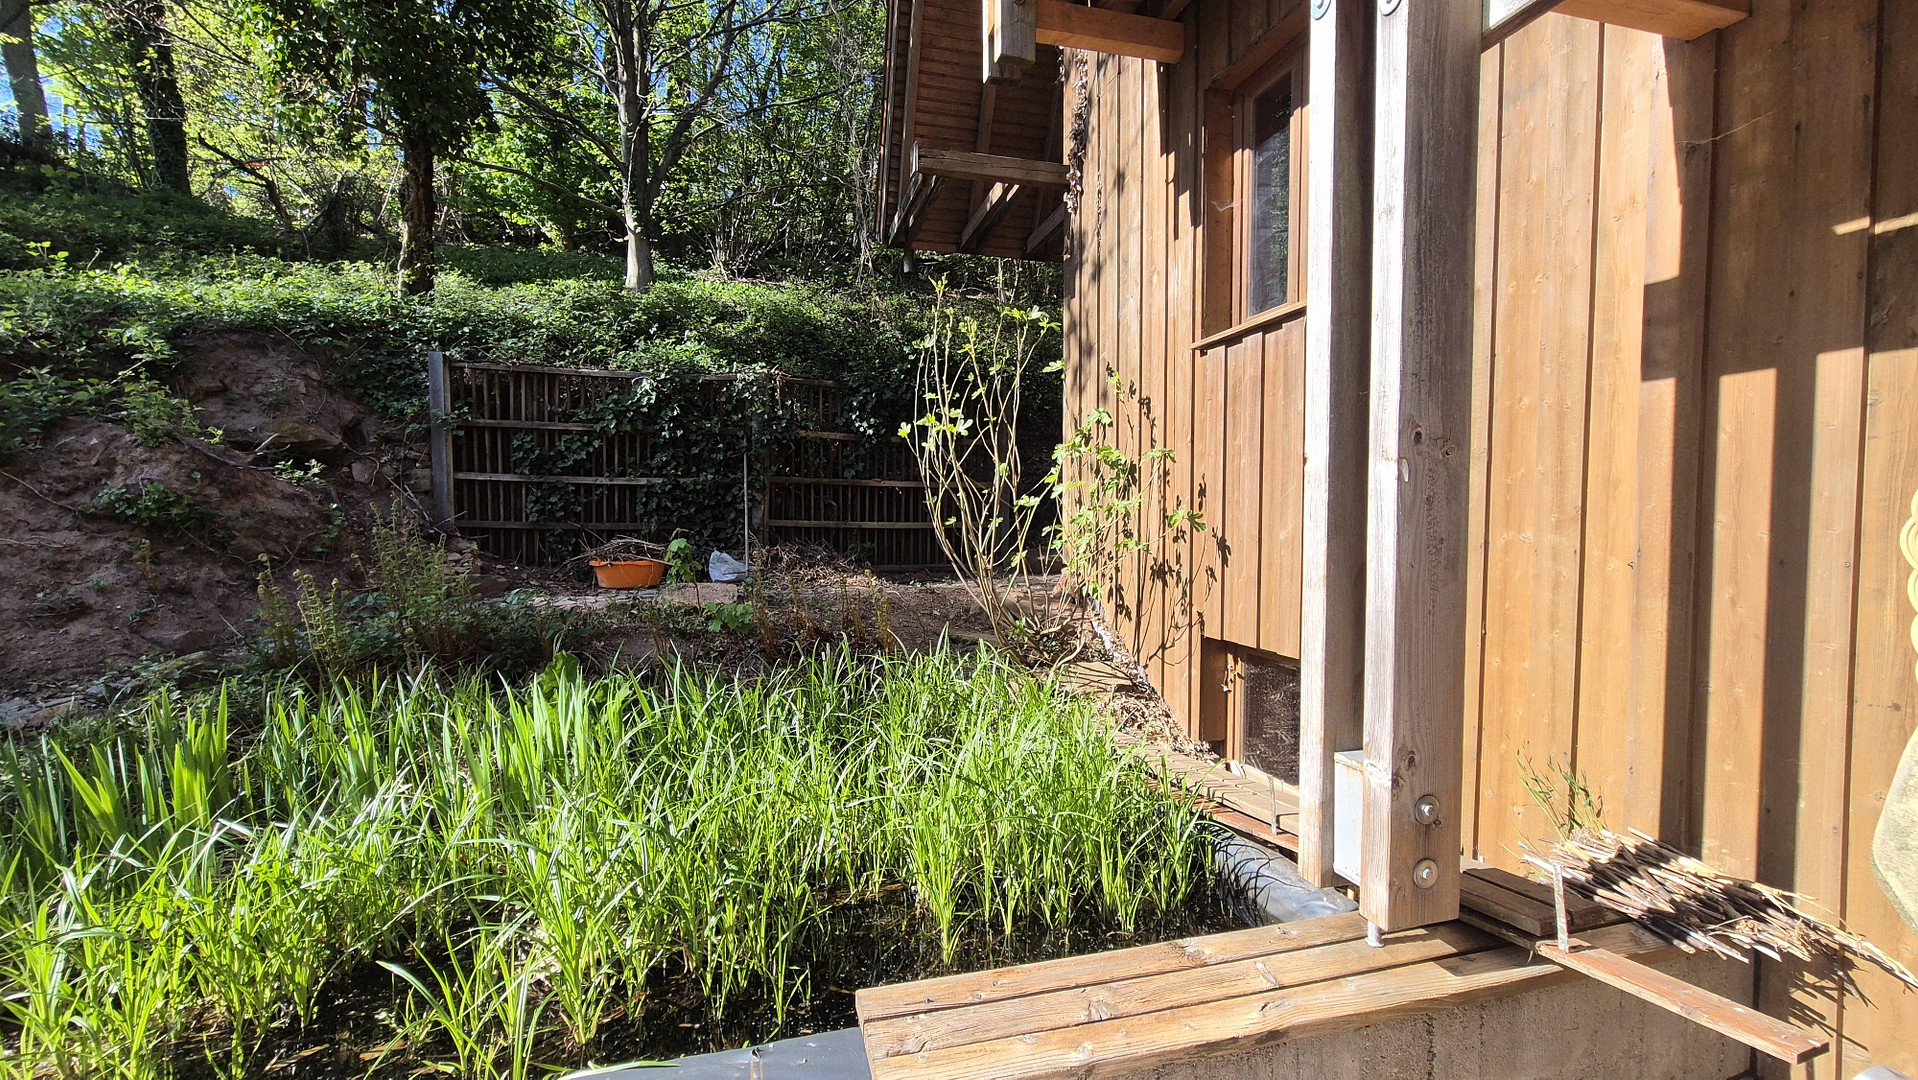
■ Pond adjacent to the terrace
■ Barbecue area
■ The property is virtually invisible in the summer
■ Unobstructed views
■ Very quiet, secluded location; drumming or playing the piano is unrestricted.
■ The extensive property allows for the keeping of animals of all kinds.
■ Located within walking distance of the town center (excellent infrastructure with kindergartens, schools, doctors, pharmacies, restaurants, shops, and an outdoor swimming pool).
■ The direct location adjacent to forest, fields, and meadows is ideal as a starting point for hiking, cycling, dog walking, and mushroom hunting.
■ Spring on the property.
Are you interested in this house?
|
Object Number
|
OM-472855
|
|
Object Class
|
House
|
|
Object Type
|
Single-family house
|
|
Is occupied
|
Vacant
|
|
Handover from
|
Immediately
|
Purchase price & additional costs
|
purchase price
|
650.000 €
|
|
Purchase additional costs
|
approx. 41,086 €
|
|
Total costs
|
approx. 691,085 €
|
Breakdown of Costs
* Costs for notary and land register were calculated based on the fee schedule for notaries. Assumed was the notarization of the purchase at the stated purchase price and a land charge in the amount of 80% of the purchase price. Further costs may be incurred due to activities such as land charge cancellation, notary escrow account, etc. Details of notary and land registry costs
Does this property fit my budget?
Estimated monthly rate: 2,405€
More accuracy in a few seconds:
By providing some basic information, the estimated monthly rate is calculated individually for you. For this and for all other real estate offers on ohne-makler.net
Details
|
Condition
|
No information
|
|
Number of floors
|
3
|
|
Bathrooms (number)
|
2
|
|
Bedrooms (number)
|
6
|
|
Number of carports
|
1
|
|
Number of parking lots
|
2
|
|
Flooring
|
Parquet, Tiles
|
|
Heating
|
Central heating
|
|
Year of construction
|
1983
|
|
Equipment
|
Balcony, Terrace, Garden, Basement, Full bath, Shower bath, Sauna, Fitted kitchen, Guest toilet, Fireplace
|
|
Infrastructure
|
Pharmacy, Grocery discount, General practitioner, Kindergarten, Primary school, Secondary school, Middle school, High school, Comprehensive school, Public transport
|
Location
Location:
This property is located in a desirable residential area of Otterberg, a town with historical charm in Rhineland-Palatinate. The area offers an ideal combination of living close to nature and convenient access to urban amenities. Restaurants, doctors of various specialties, schools, numerous retail stores, a savings bank, a pharmacy, two gas stations, and two supermarkets are all easily accessible. In the summer, the nearby Kneipp pools on the opposite side of the street, as well as the Otterberg natural swimming pool, offer a refreshing escape. The surrounding forests and meadows provide numerous opportunities for outdoor activities and contribute to a high quality of life. Cultural events and local festivals foster a sense of community.
Location Check
Energy
|
Energy efficiency class
|
E
|
|
Energy certificate type
|
Demand certificate
|
|
Main energy source
|
Oil
|
|
Final energy demand
|
134.88 kWh/(m²a)
|
Miscellaneous
Send a message directly to the seller
Questions about this house? Show interest or arrange a viewing appointment?
Click here to send a message to the provider:
Offer from: Dagmar E.

Diese Seite wurde ausgedruckt von:
https://www.ohne-makler.net/en/property/472855/