
This page was printed from:
https://www.ohne-makler.net/en/property/472834/
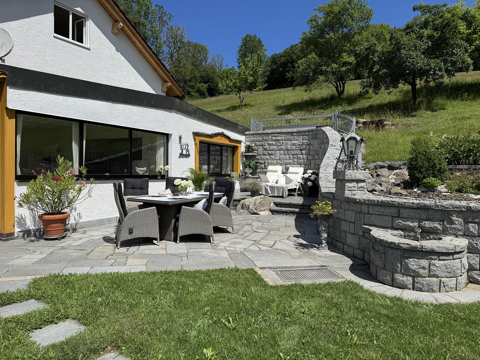
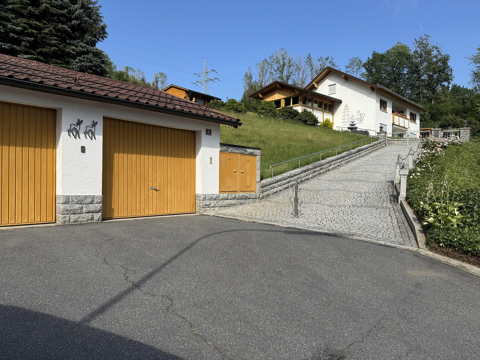
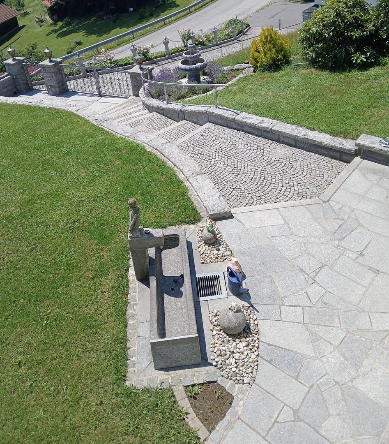
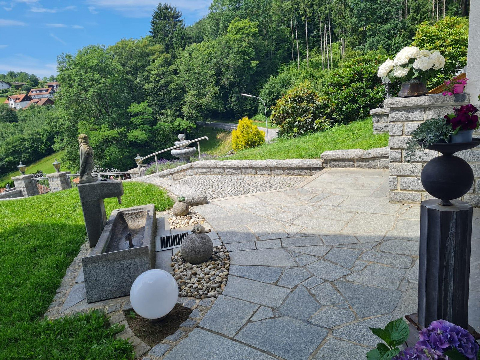
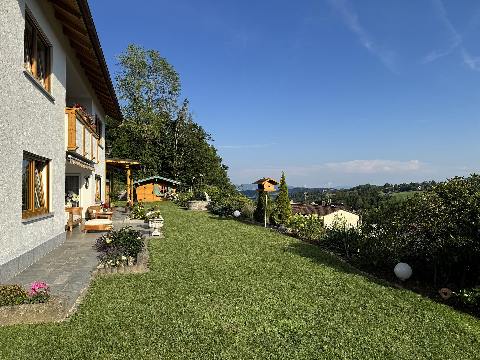
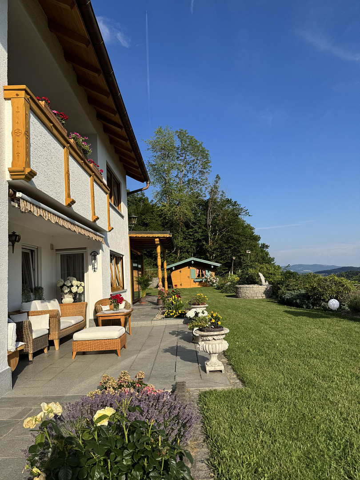
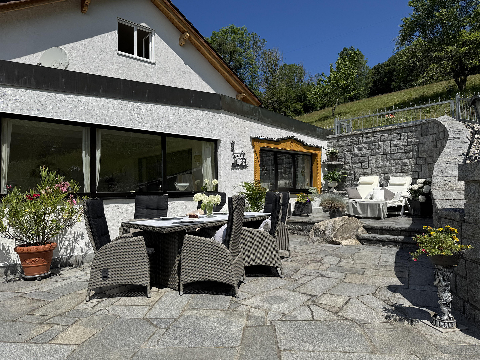
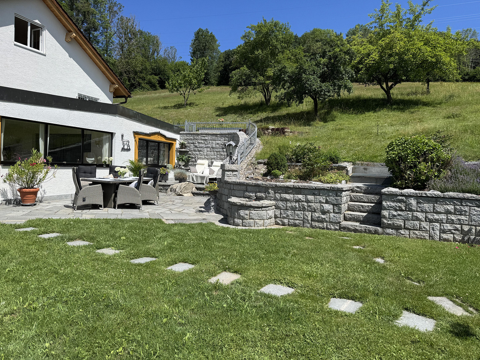
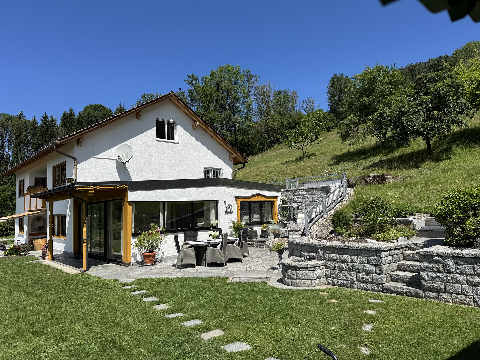
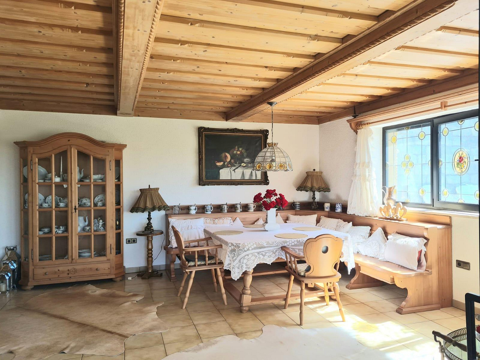
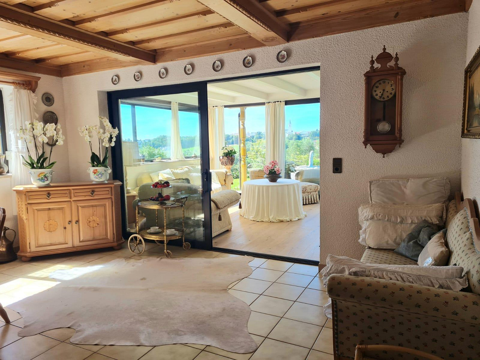
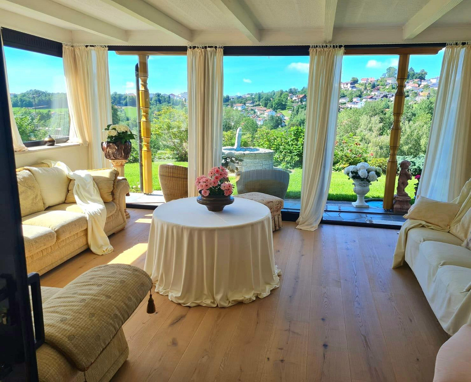
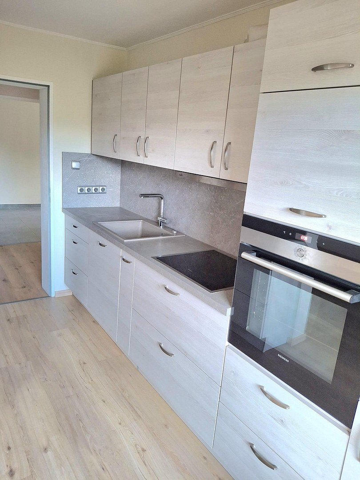
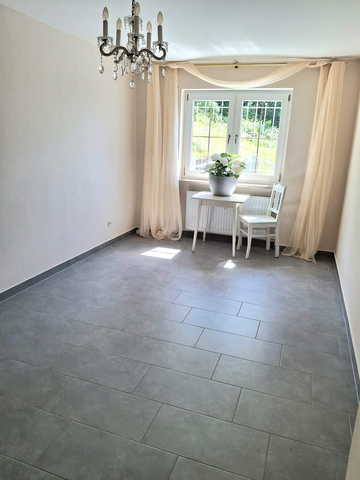
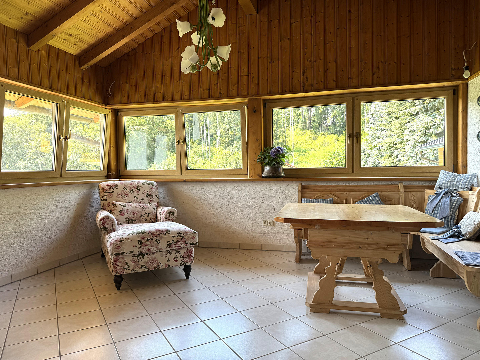
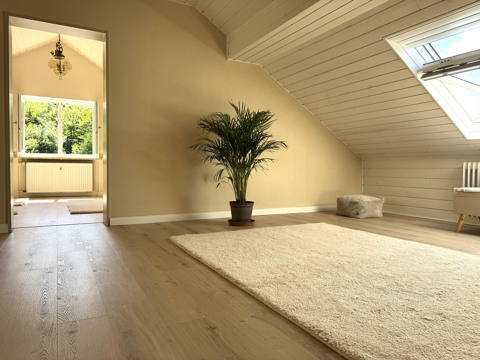
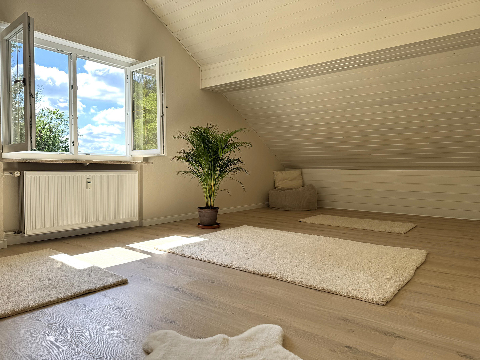
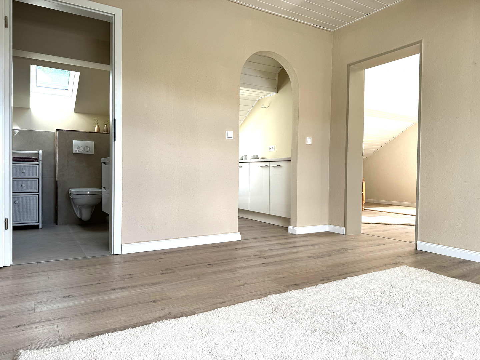
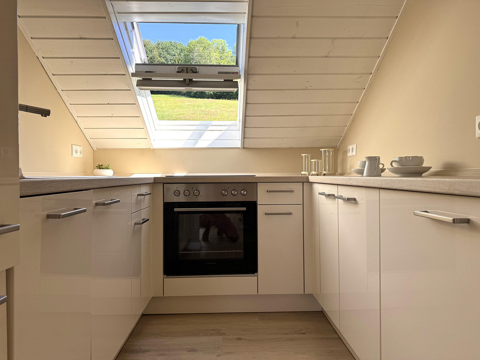
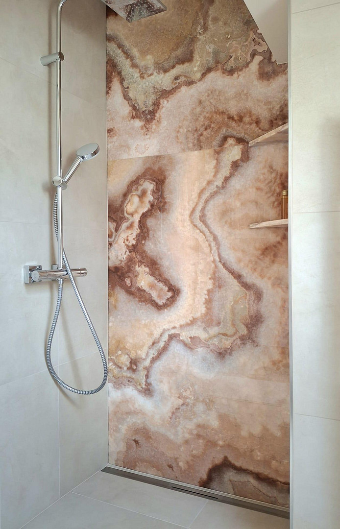
A gem with breathtaking panoramic views.
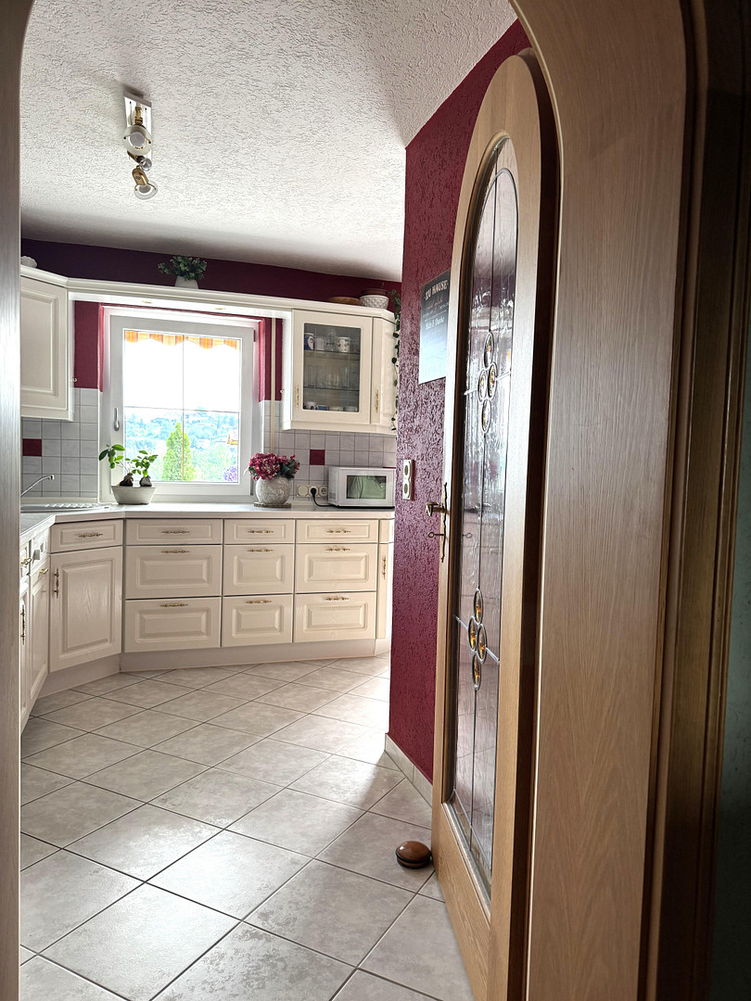
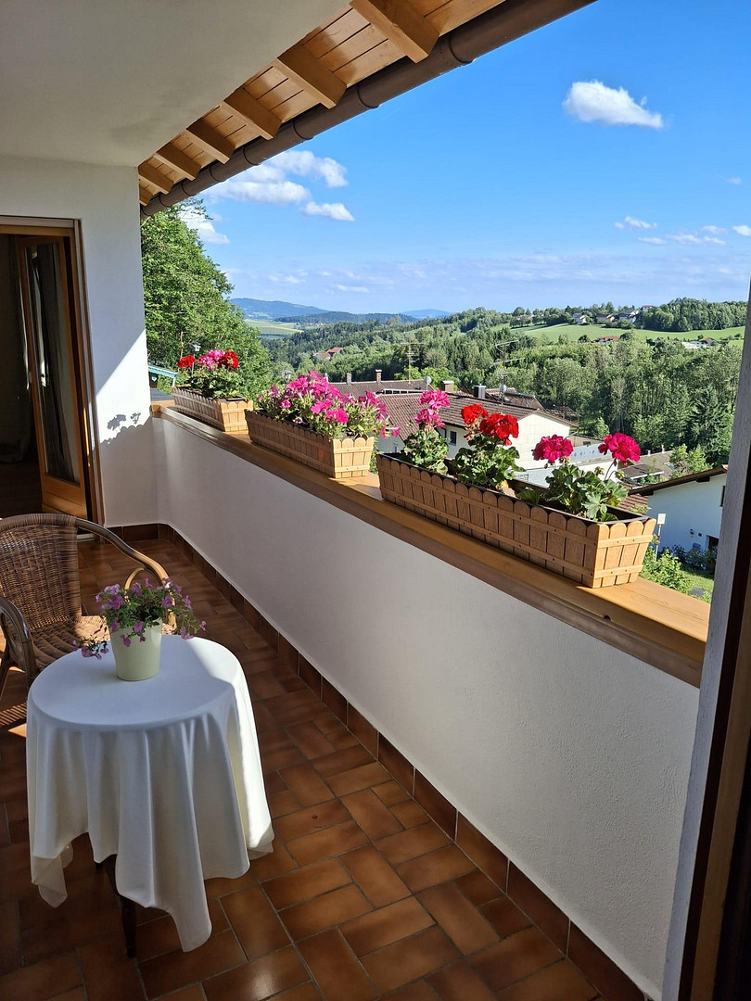
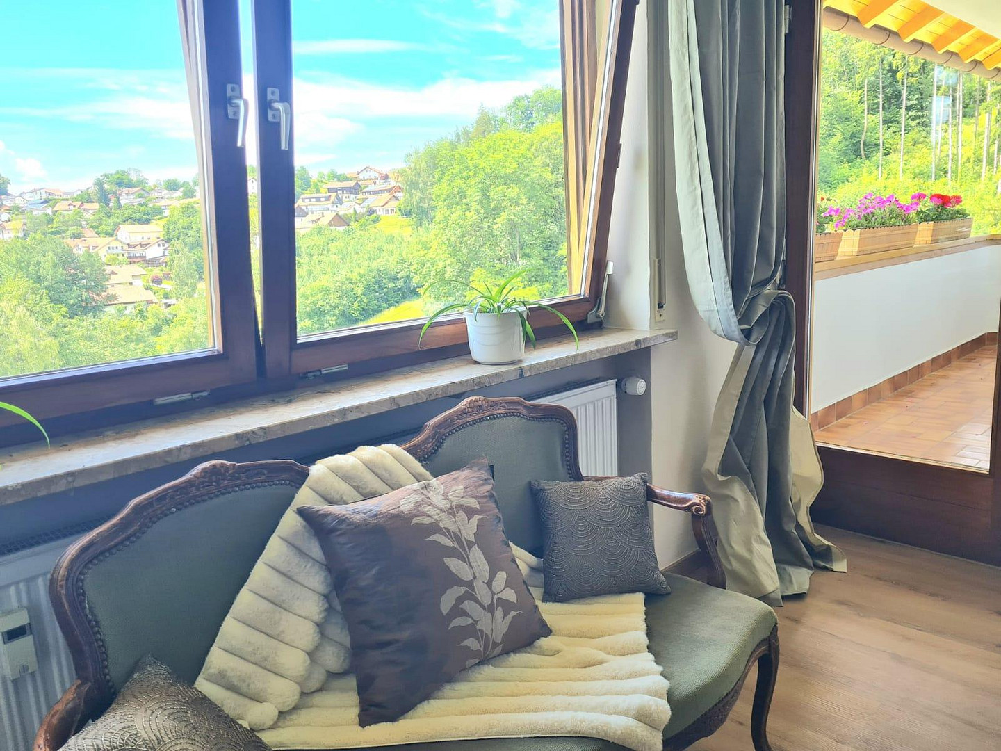
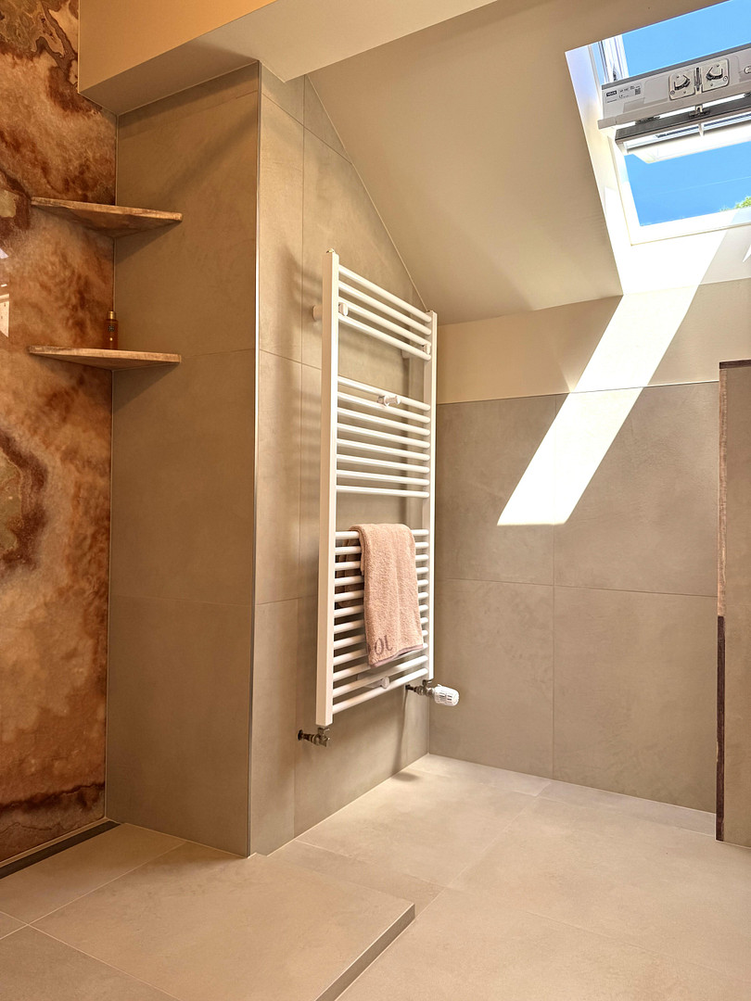
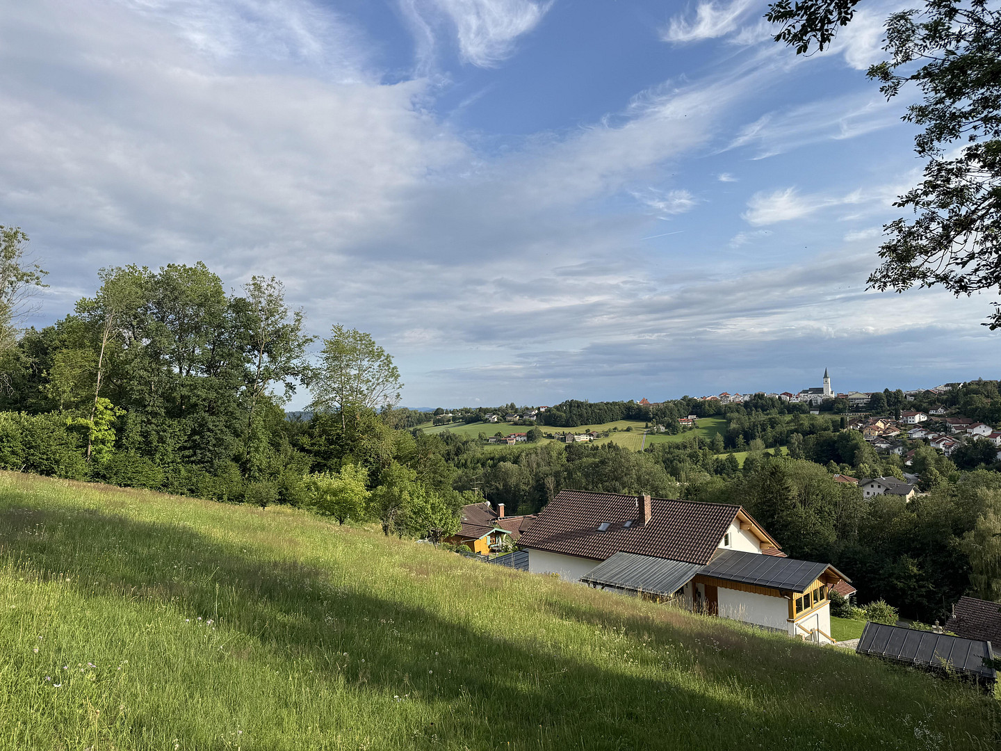
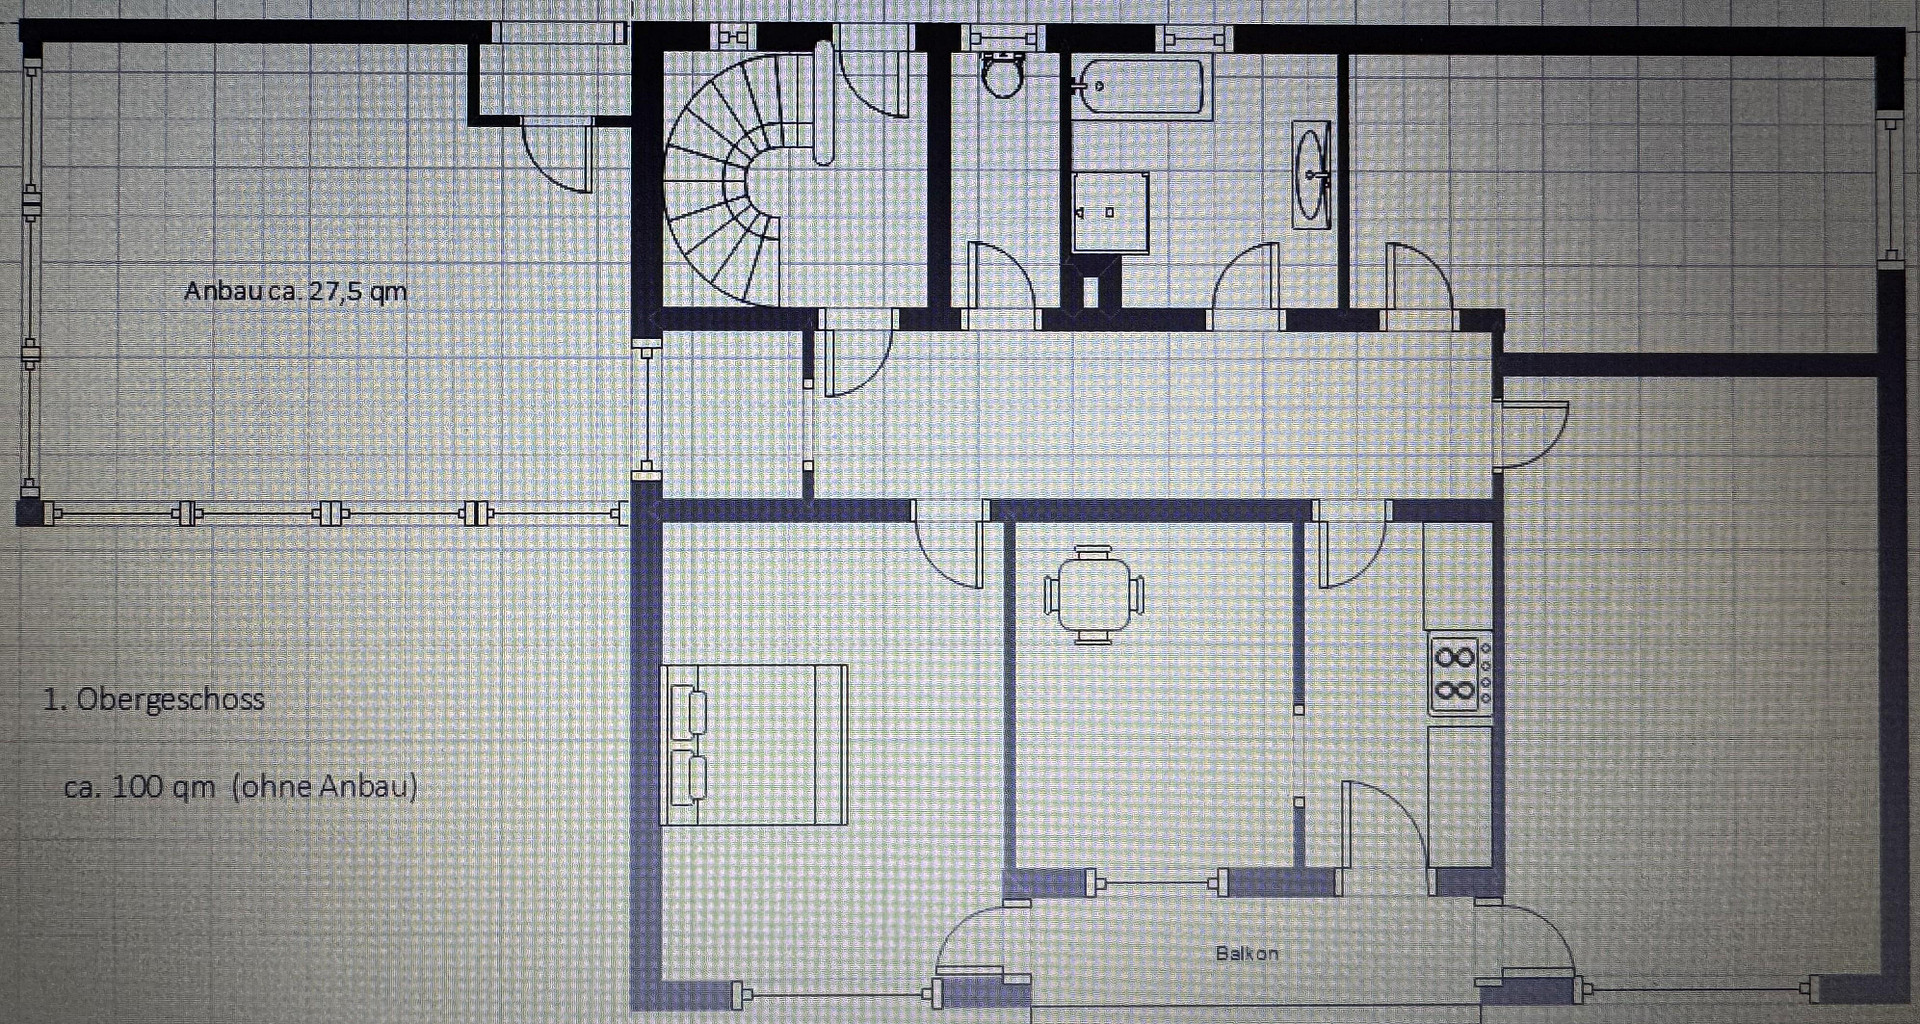
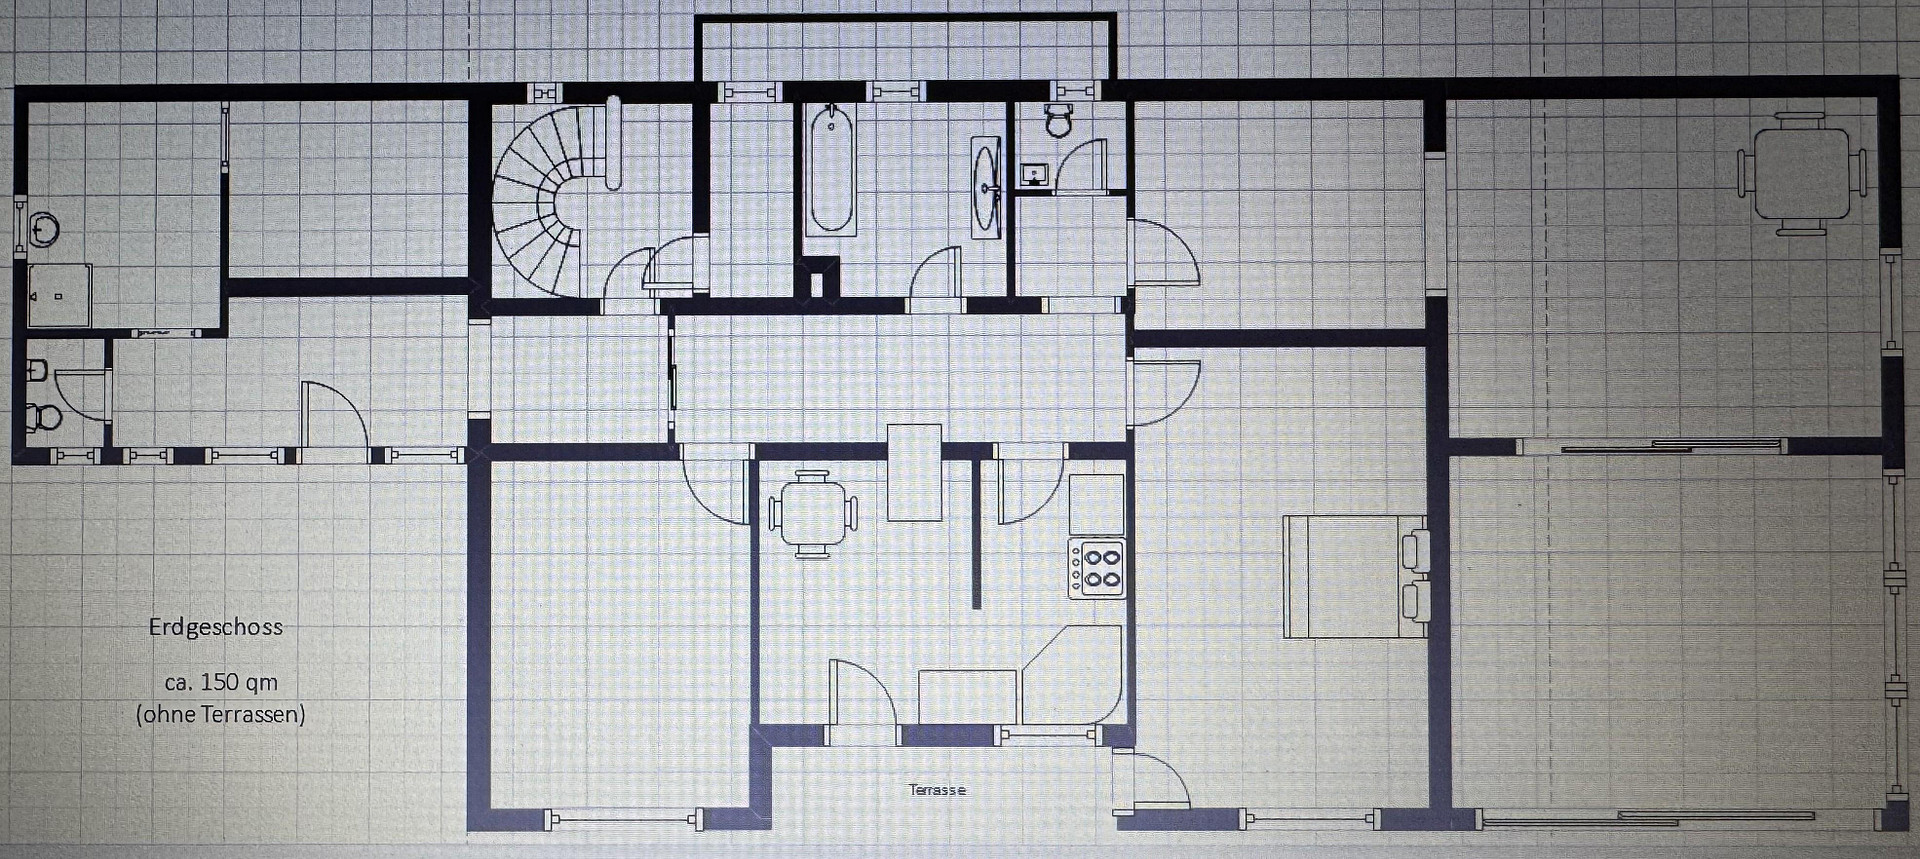
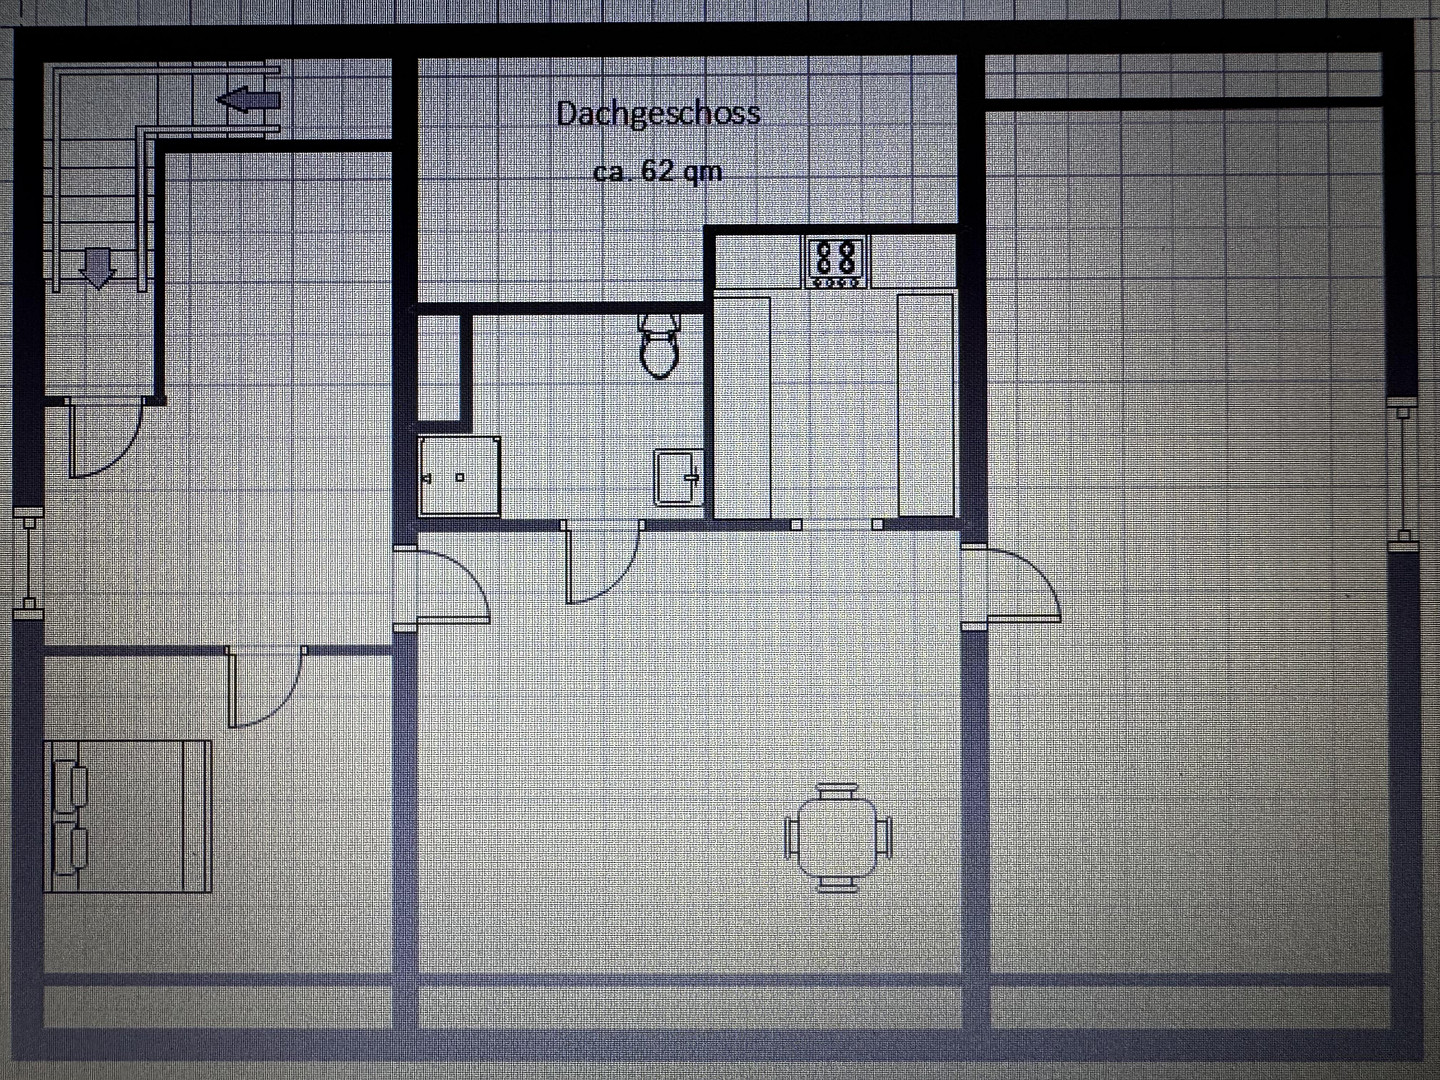
94160 Waldbrunn – BayernThis exceptional property combines spacious living, ultimate privacy, and a unique natural setting into a truly special package. The house features three completely separate living units, each occupying its own floor. This opens up a variety of possibilities – whether as a multi-generational home, for a combination of personal use and rental income, or as an attractive investment property. A standout feature is the exclusive, unobstructed panoramic view, which offers an impressive outlook over the surrounding landscape and gives the property a unique character. The extensive plot, covering nearly 13,000 m², offers the utmost in tranquility, privacy, and open space. A forest of approximately 4,000 m² that belongs to the property further emphasizes its unique natural character. A private spring, along with a total of three wells – including a high-quality well by Villeroy & Boch – add to the charm of the property. The secluded terrace invites relaxation and enjoyment of the exceptional surroundings. Two high-quality wooden outbuildings offer additional storage space or versatile usage options. Two garages with comfortable electric gate operators are available for vehicles. A particular design feature is the meticulously landscaped exterior: Almost the entire property, as well as the driveway, has been designed with high-quality, carved, and polished granite, giving the property an exclusive and representative feel. This property is ideal for buyers seeking an exceptional estate with plenty of space, high-quality finishes, and a unique location in the heart of nature.
Are you interested in this house?
|
Object Number
|
OM-472834
|
|
Object Class
|
House
|
|
Object Type
|
Multi-family house
|
|
Is occupied
|
Vacant
|
|
Handover from
|
Immediately
|
Purchase price & additional costs
|
purchase price
|
1.190.000 €
|
|
Purchase additional costs
|
approx. 55,869 €
|
|
Total costs
|
approx. 1,245,868 €
|
Breakdown of Costs
* Costs for notary and land register were calculated based on the fee schedule for notaries. Assumed was the notarization of the purchase at the stated purchase price and a land charge in the amount of 80% of the purchase price. Further costs may be incurred due to activities such as land charge cancellation, notary escrow account, etc. Details of notary and land registry costs
Does this property fit my budget?
Estimated monthly rate: 4,363€
More accuracy in a few seconds:
By providing some basic information, the estimated monthly rate is calculated individually for you. For this and for all other real estate offers on ohne-makler.net
Details
|
Condition
|
Renovated
|
|
Number of floors
|
3
|
|
Usable area
|
27 m²
|
|
Bathrooms (number)
|
4
|
|
Bedrooms (number)
|
4
|
|
Number of garages
|
2
|
|
Number of parking lots
|
3
|
|
Flooring
|
Parquet, Tiles, Vinyl / PVC
|
|
Heating
|
Central heating
|
|
Year of construction
|
1976
|
|
Equipment
|
Balcony, Terrace, Winter garden, Garden, Full bath, Shower bath, Fitted kitchen, Guest toilet
|
|
Infrastructure
|
Pharmacy, Grocery discount, General practitioner, Kindergarten, Primary school, Comprehensive school, Public transport
|
Information on equipment
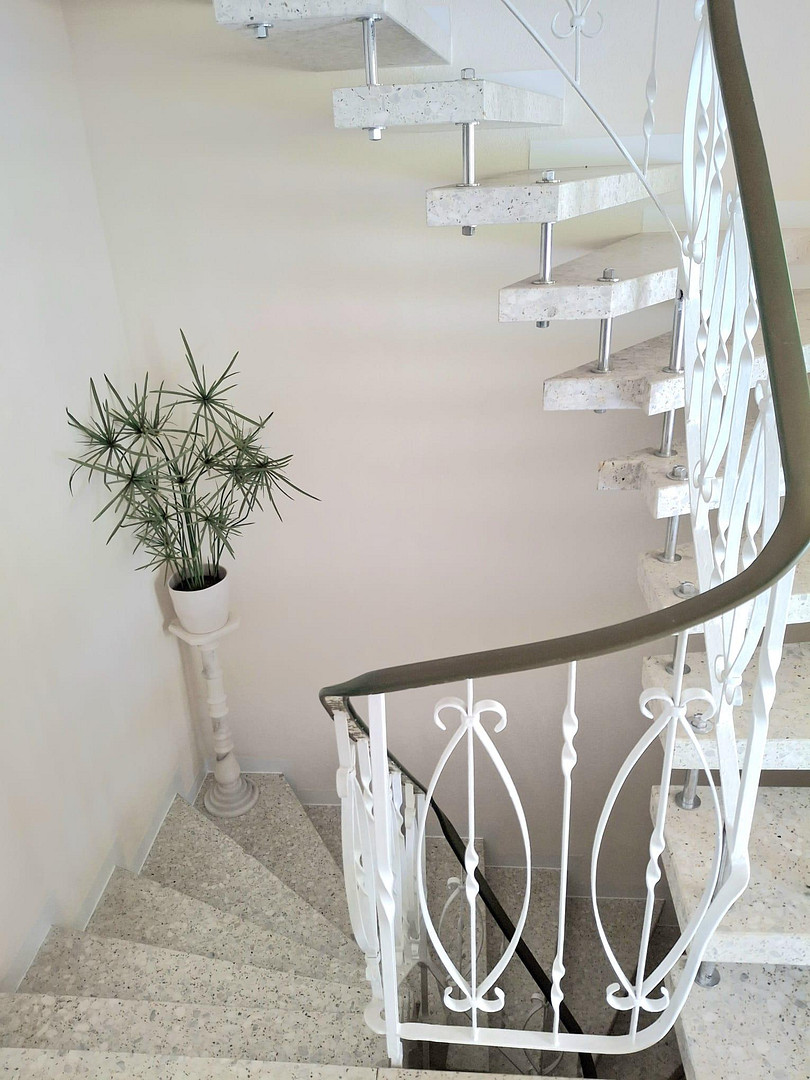
Throughout the house, high-quality materials have been used. Elegant parquet flooring, modern vinyl flooring, and timeless tiles create a stylish and harmonious living environment. A particular architectural highlight is the exclusive Kenngott spiral staircase, which elegantly combines functionality and design.
A spacious hobby room or an impressive party room with a unique panoramic view provide additional space for leisure activities and hobbies – the ideal place for convivial moments and special occasions. Underfloor heating in the farmhouse-style living room ensures a pleasant living climate. Partially triple-glazed windows contribute to good energy efficiency and a high level of comfort. High-quality Velux skylights in the attic create bright, light-filled rooms and a welcoming living atmosphere. Almost all areas of the house have been renovated or modernized over the years.
Location
The property is located very close to Perlesreut, a state-recognized resort town in the beautiful Bavarian Forest. This idyllic market town offers a high quality of life, excellent infrastructure, and numerous leisure and recreational opportunities amidst a charming natural landscape. All essential amenities, such as a bakery, butcher, Italian restaurant, pharmacy, Edeka supermarket, Penny supermarket, beverage store, gas station, sports and shoe store, elementary school, middle school, and kindergarten, are located just a short walk away. The "Ilztalperle," the first inclusive swimming pool in Lower Bavaria, is only a 5-minute walk away. The city of Passau, known as the "Three Rivers City," is approximately 30 minutes away by car, and the Czech border is about 25 minutes away. Thus, Perlesreut combines living in close proximity to nature with good regional connections.
Location Check
Energy
|
Energy efficiency class
|
F
|
|
Energy certificate type
|
Demand certificate
|
|
Main energy source
|
Oil
|
|
Final energy demand
|
181.00 kWh/(m²a)
|
Miscellaneous
We respectfully request that real estate agents refrain from contacting us. We have no interest in collaborating with any real estate agencies.
Broker inquiries not welcome! According to § 7 UWG, unsolicited contact by brokers without the express consent of the recipient is prohibited!
Topic portals
Send a message directly to the seller
Questions about this house? Show interest or arrange a viewing appointment?
Click here to send a message to the provider:

Diese Seite wurde ausgedruckt von:
https://www.ohne-makler.net/en/property/472834/