
This page was printed from:
https://www.ohne-makler.net/en/property/472812/
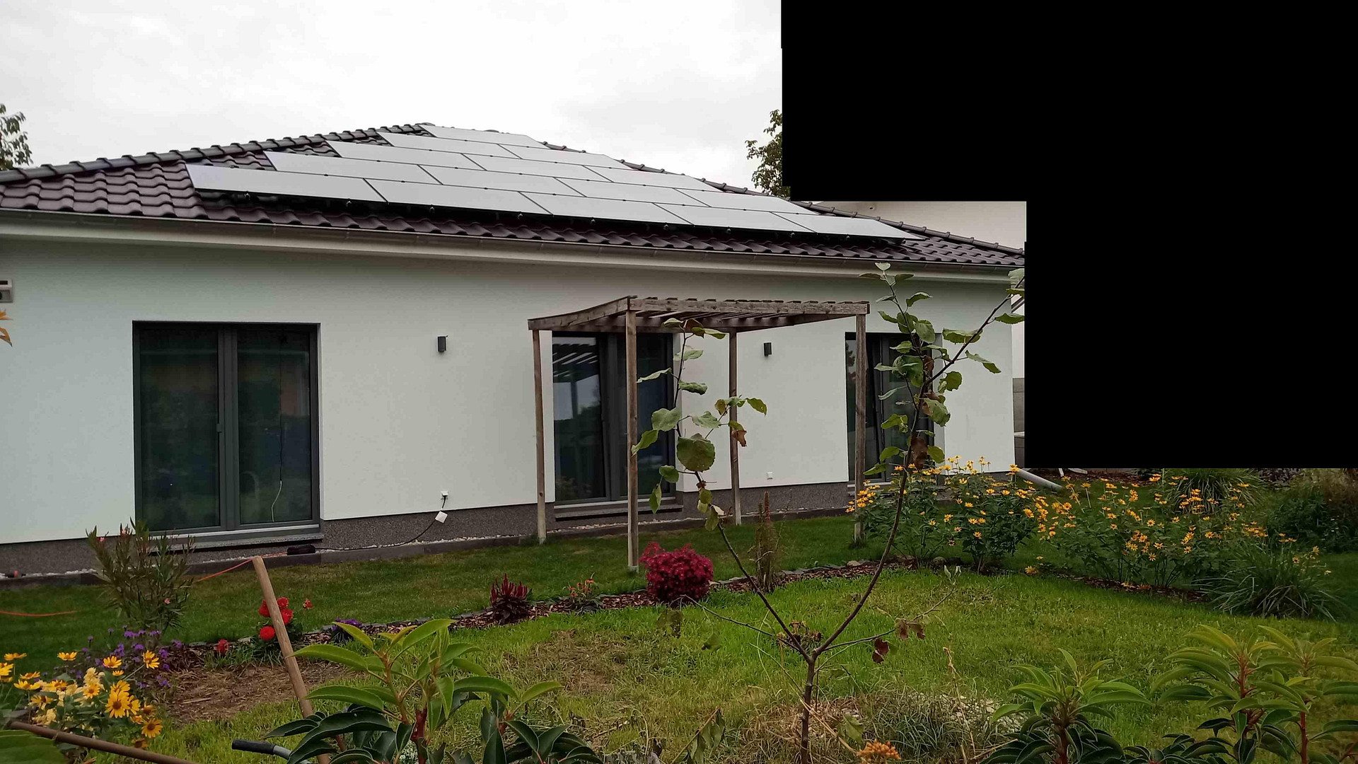
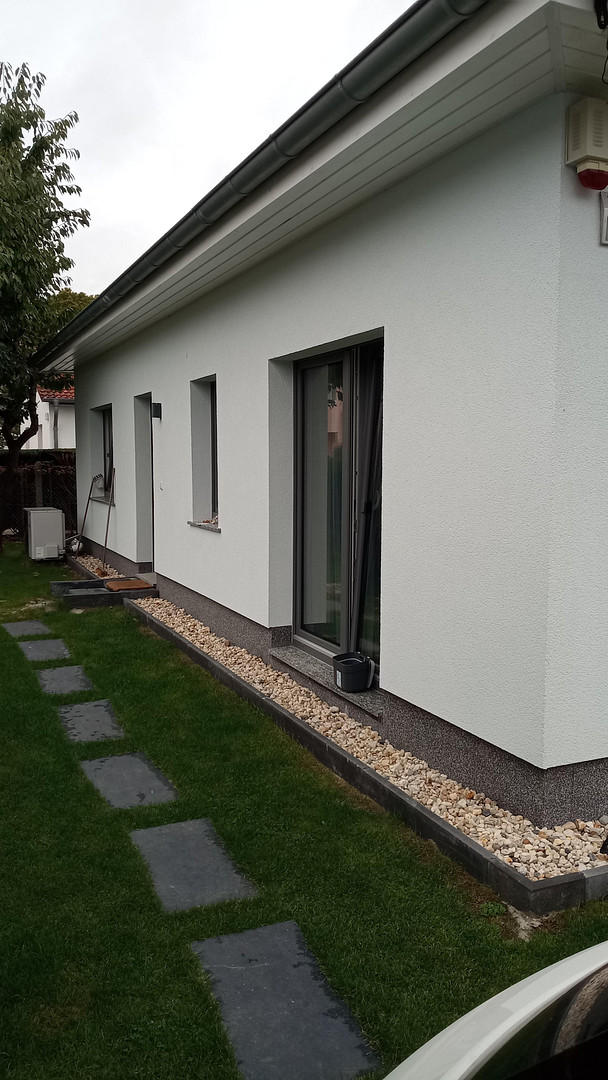
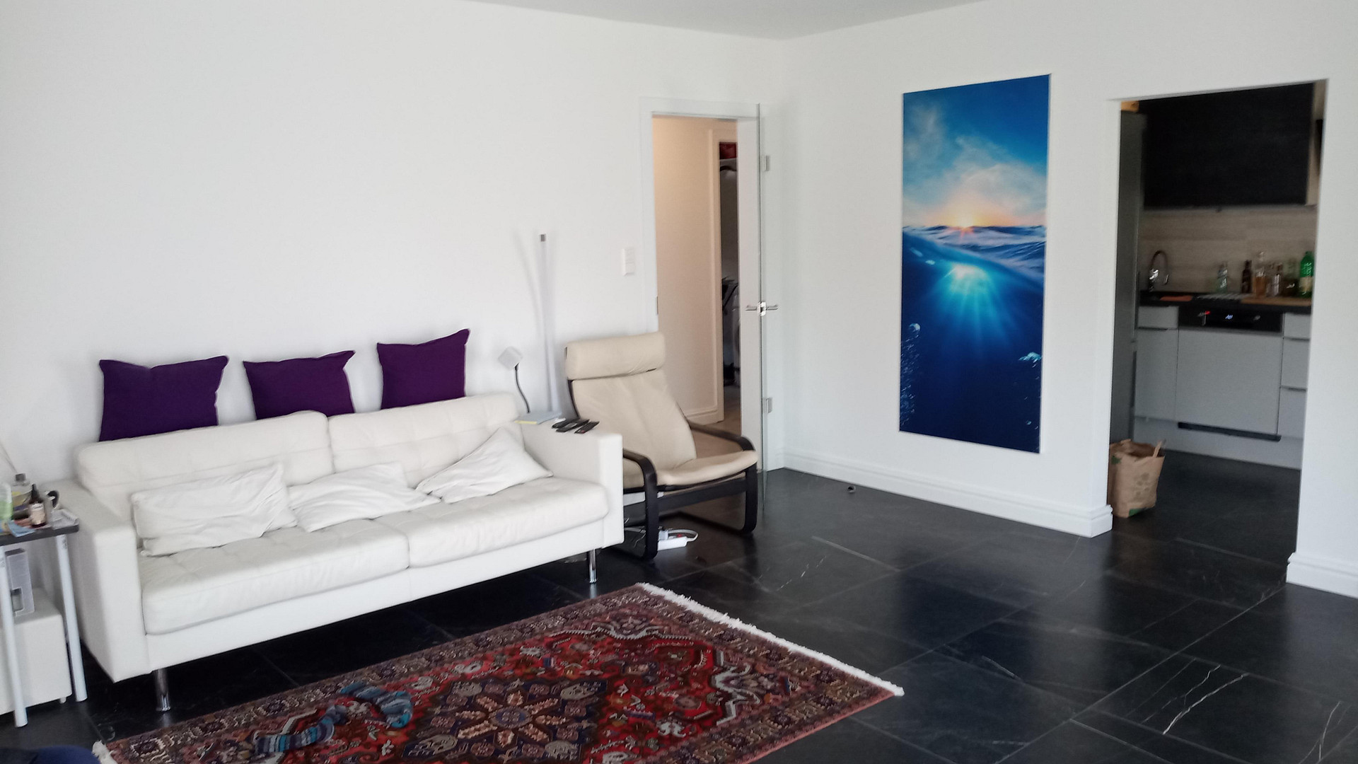
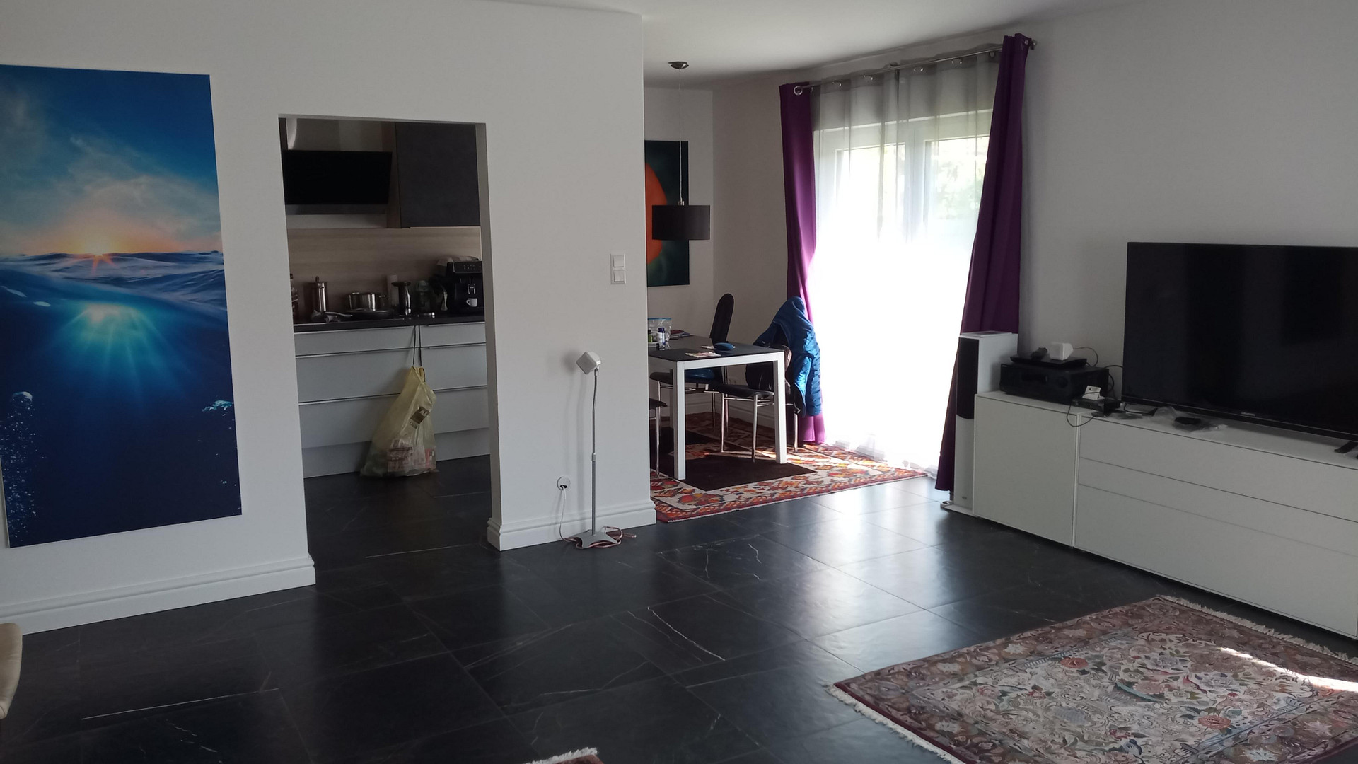
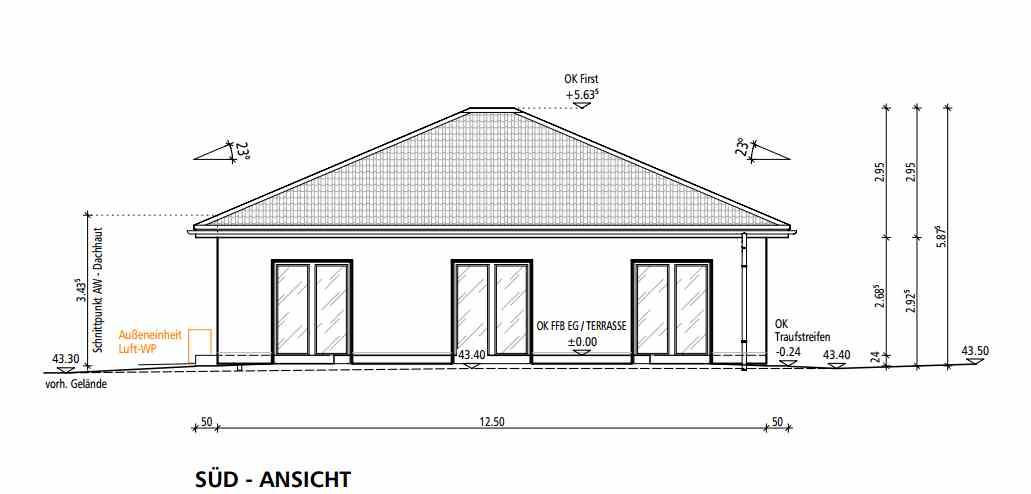
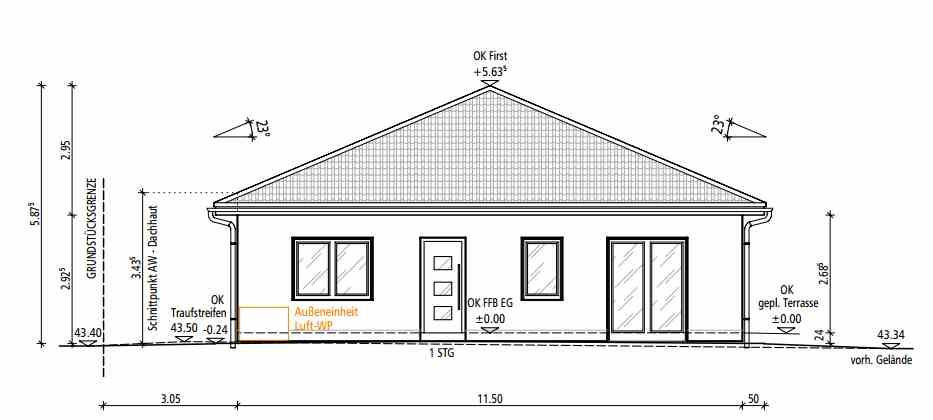
New construction: Bungalow, approximately 120 square meters of living space, situated on a 500 square meter plot of land on the southern edge of the city (postal code 15827), with access to S-Bahn (suburban train) and regional express services.
15827 Blankenfelde-Mahlow (Blankenfelde) – BrandenburgHello, prospective buyers,
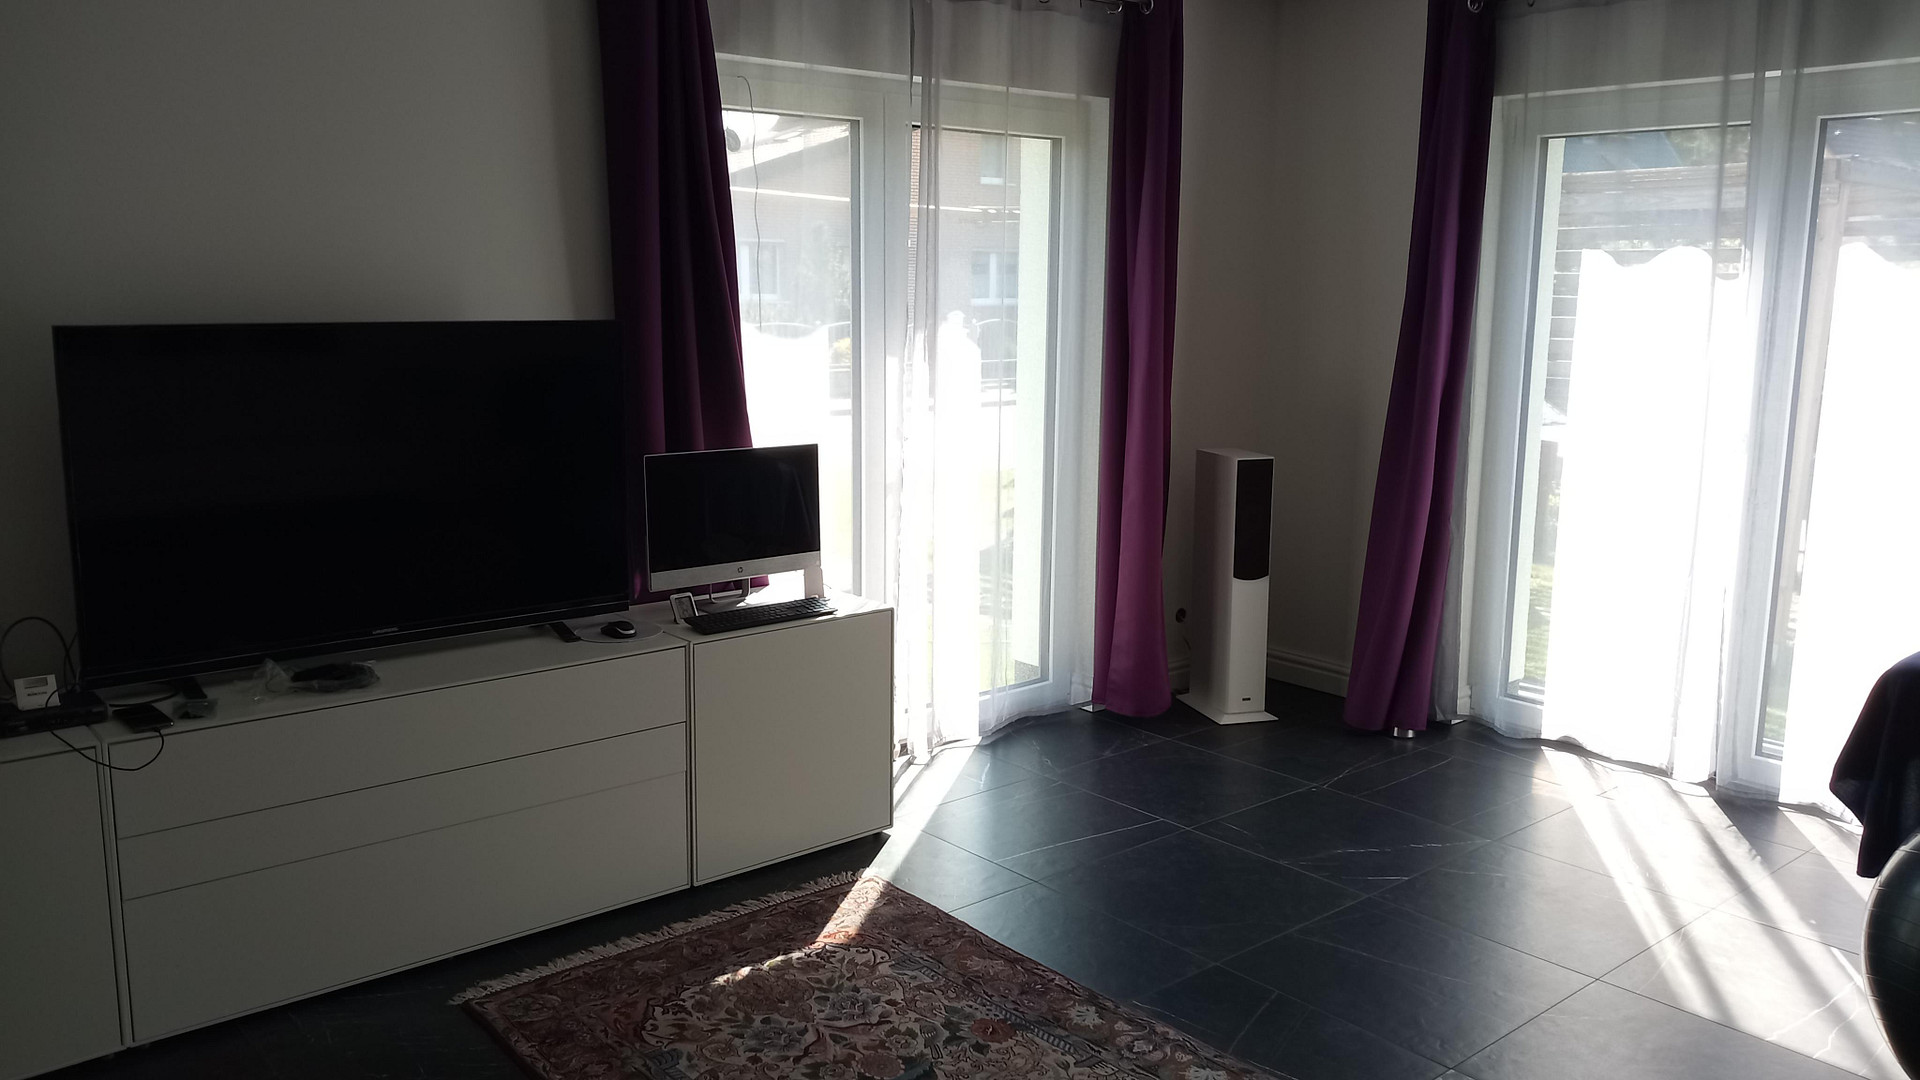
Mass viewings and aggressive real estate agents are absolutely not welcome! This nearly new and high-quality bungalow is for sale discreetly and professionally – directly from owner to owner – without the involvement of a real estate agent. According to current plans, the earliest possible date for handover would be October 31, 2026, or by agreement. It can be sold empty, partially furnished, or fully furnished. This is a classic bungalow with a hip roof, rectangular in shape, and painted white. The roof is made of clay tiles (not concrete) in anthracite gray, and it features a south-facing photovoltaic system with a capacity of 6.25 kWp and a 5 kW storage system (installed in May 2025 and expandable by a professional if needed). The property is a corner lot with street frontage on the south and west sides, offering unobstructed views and plenty of sunlight/natural light through three large, double-paned, floor-to-ceiling windows facing south, and one facing west. The property was completed in May 2022 and occupied on June 1, 2022. When comparing prices with other properties, please note the likely more solid and comprehensive features! Due to the current noise protection regulations related to the airport (BER), a concrete ceiling was installed instead of a wooden beam ceiling (additional cost: approximately...). The exterior walls (including the load-bearing interior wall) were built using 17.5 cm thick, high-density calcium silicate bricks, plus insulation. The remaining interior walls were built using 10.5 cm calcium silicate bricks (additional cost approximately €7,000 - no cellular concrete or drywall!). All windows in the rooms – living room, kitchen-diner, bedroom, office, and guest room – were fitted with enhanced soundproofing windows (additional cost approximately €7,000) (excluding the front door, utility room, and bathroom). According to soundproofing regulations, soundproof windows are not normally required for bedrooms, as there is a night flight ban in place!
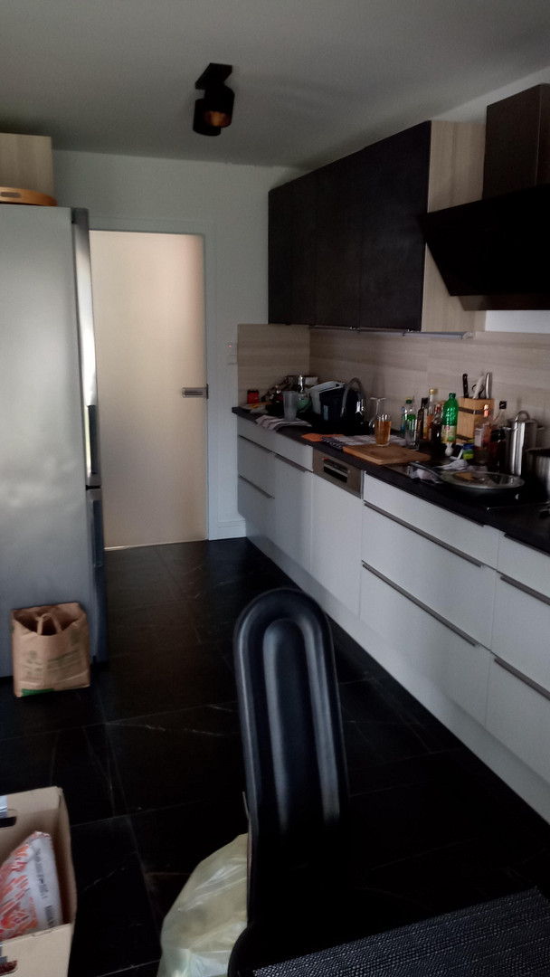
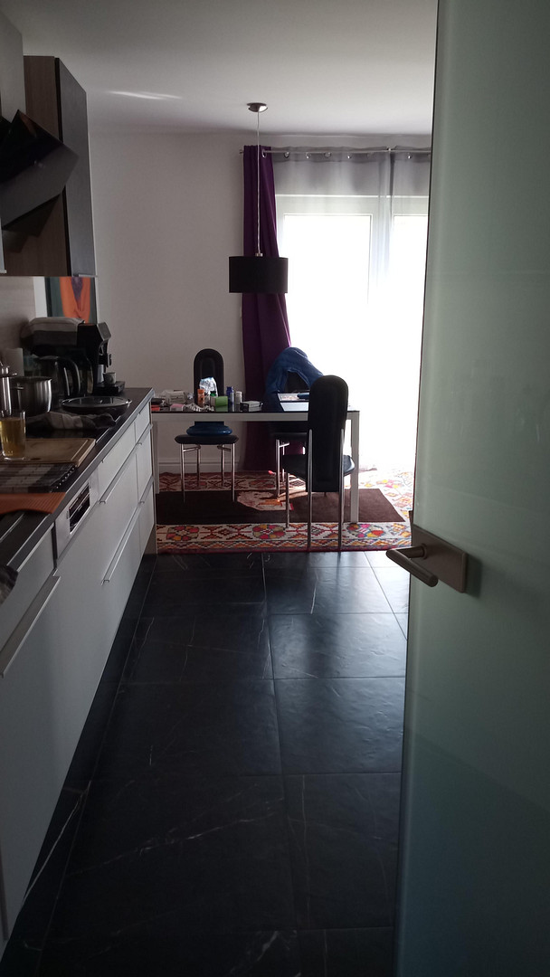
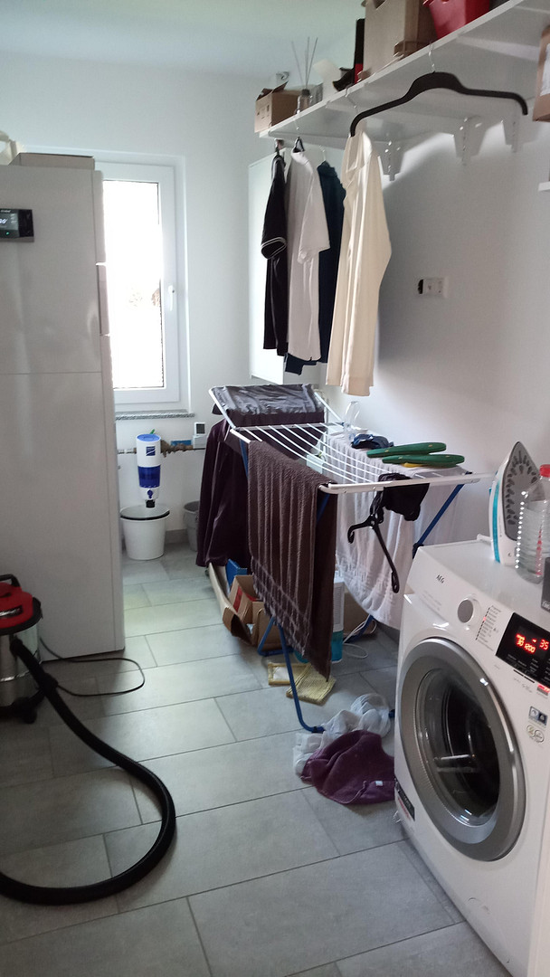
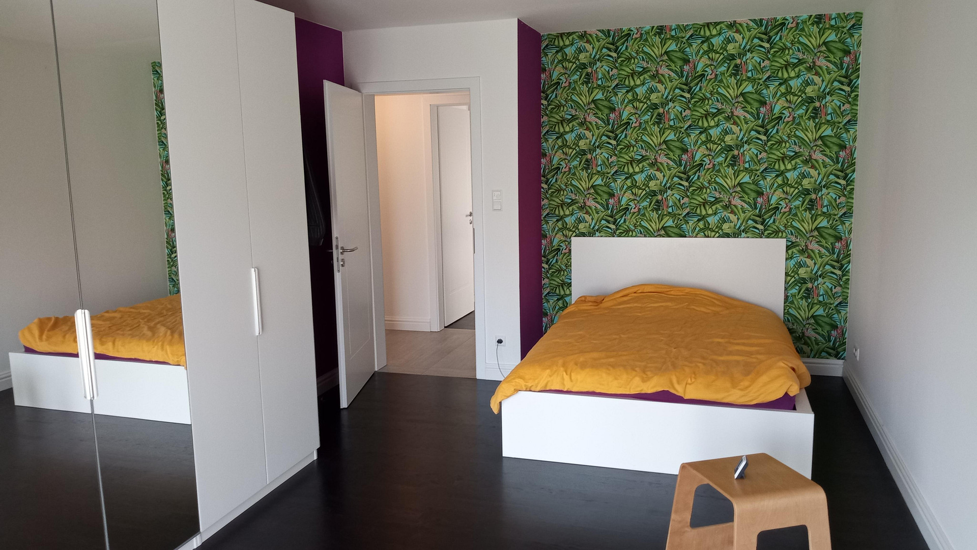
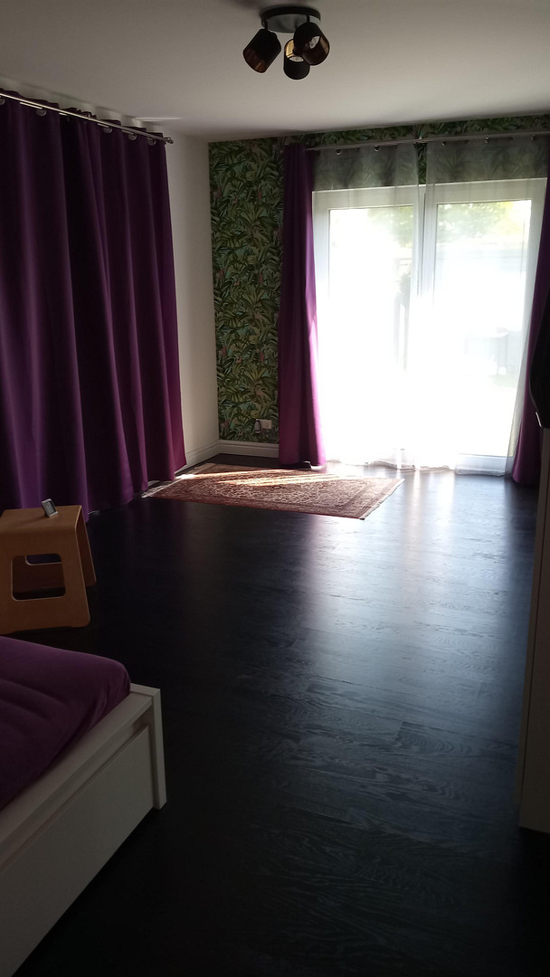
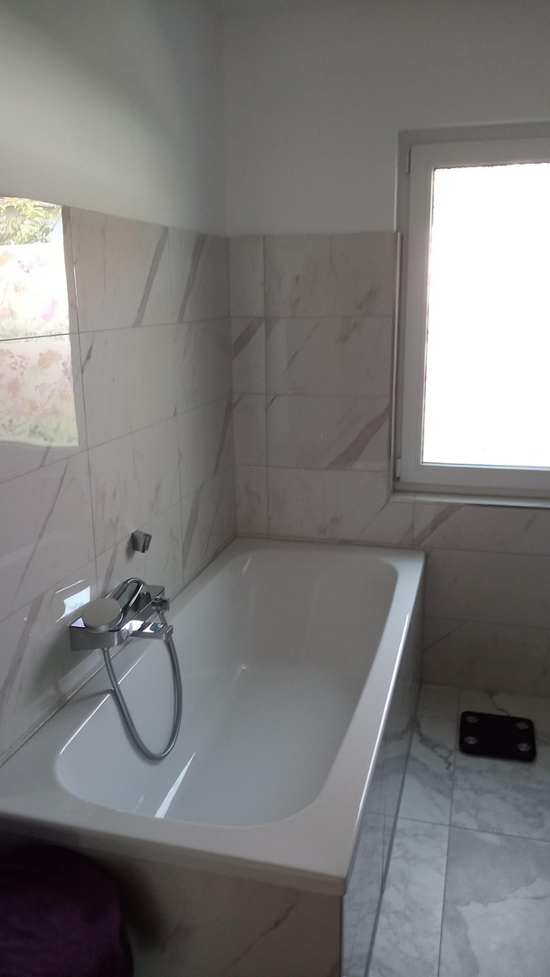
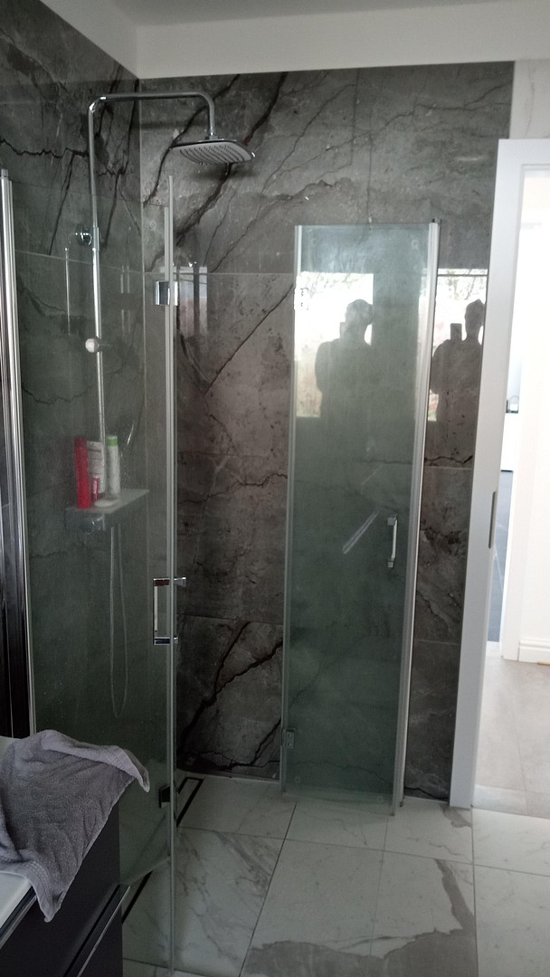
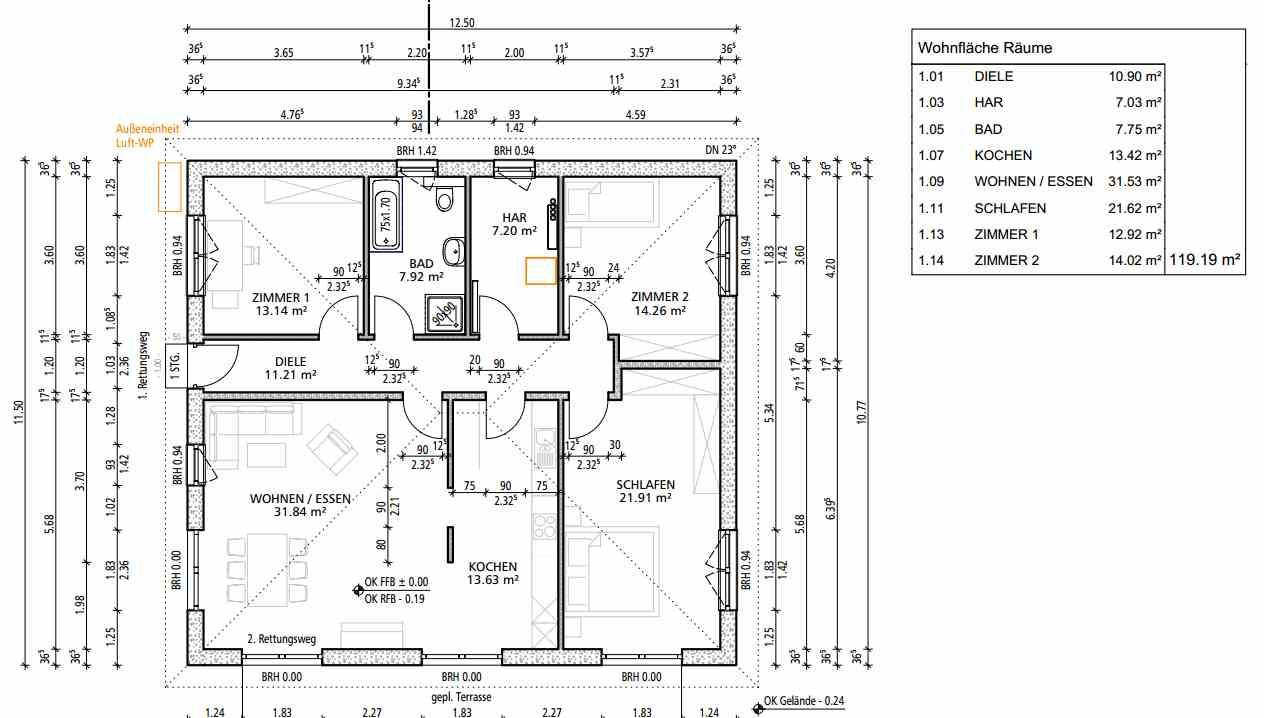
All windows are burglar-resistant (additional cost approximately €2,000) and the exterior is painted in anthracite grey (additional cost approximately €2,000). Following the recommendation of the soundproofing expert, roller shutters were not installed; instead, blackout curtains are used inside. The bungalow meets the KfW 55 standard and is heated by a heat pump via underfloor heating, which also produces hot water. Initially, my total annual electricity consumption was approximately 4,000 kWh. Due to the planned installation of a photovoltaic system with storage in 2025, and the purchase of a hybrid car, the current consumption figures are not representative. The open-plan kitchen with a dining area and living room are spacious and bright, facing south and west, and feature three large, double-glazed, floor-to-ceiling windows – providing ample natural light and saving a significant amount of heating energy. The large bedroom (approximately 20 m²) faces south and east, with one small window facing east and a large, double-glazed, floor-to-ceiling window facing south. A third, smaller room faces northeast and is currently used as a guest room. A fourth, smaller room faces northwest and is currently used as an office. The practical bathroom features a walk-in shower with a glass screen and a large bathtub (180 cm x 80 cm) with thermostats, as well as a large sink. The fitted kitchen is functional and includes a built-in sink, dishwasher, refrigerator with a freezer compartment, extractor fan, a five-zone induction hob, and an oven. The ceiling height is 2.52 meters. The door height is 2.10 meters. The open-plan kitchen can be separated from the living area by installing a door and a (glass) partition, if desired. The design of the bungalow, both inside and out, and the layout are modern and functional. The flooring consists of tiles and finished parquet.
Are you interested in this house?
|
Object Number
|
OM-472812
|
|
Object Class
|
House
|
|
Object Type
|
Single-family house
|
|
Is occupied
|
Vacant
|
|
Handover from
|
Oct. 31, 2026
|
Purchase price & additional costs
|
purchase price
|
539.000 €
|
|
Purchase additional costs
|
approx. 42,010 €
|
|
Total costs
|
approx. 581,009 €
|
Breakdown of Costs
* Costs for notary and land register were calculated based on the fee schedule for notaries. Assumed was the notarization of the purchase at the stated purchase price and a land charge in the amount of 80% of the purchase price. Further costs may be incurred due to activities such as land charge cancellation, notary escrow account, etc. Details of notary and land registry costs
Does this property fit my budget?
Estimated monthly rate: 2,102€
More accuracy in a few seconds:
By providing some basic information, the estimated monthly rate is calculated individually for you. For this and for all other real estate offers on ohne-makler.net
Details
|
Condition
|
As good as new
|
|
Number of floors
|
1
|
|
Bathrooms (number)
|
1
|
|
Bedrooms (number)
|
1
|
|
Number of parking lots
|
2
|
|
Flooring
|
Parquet, Tiles
|
|
Heating
|
Underfloor heating
|
|
Year of construction
|
2022
|
|
Equipment
|
Terrace, Full bath, Shower bath, Fitted kitchen, Barrier-free
|
|
Infrastructure
|
Pharmacy, Grocery discount, General practitioner, Kindergarten, Primary school, Secondary school, Middle school, High school, Public transport
|
Information on equipment
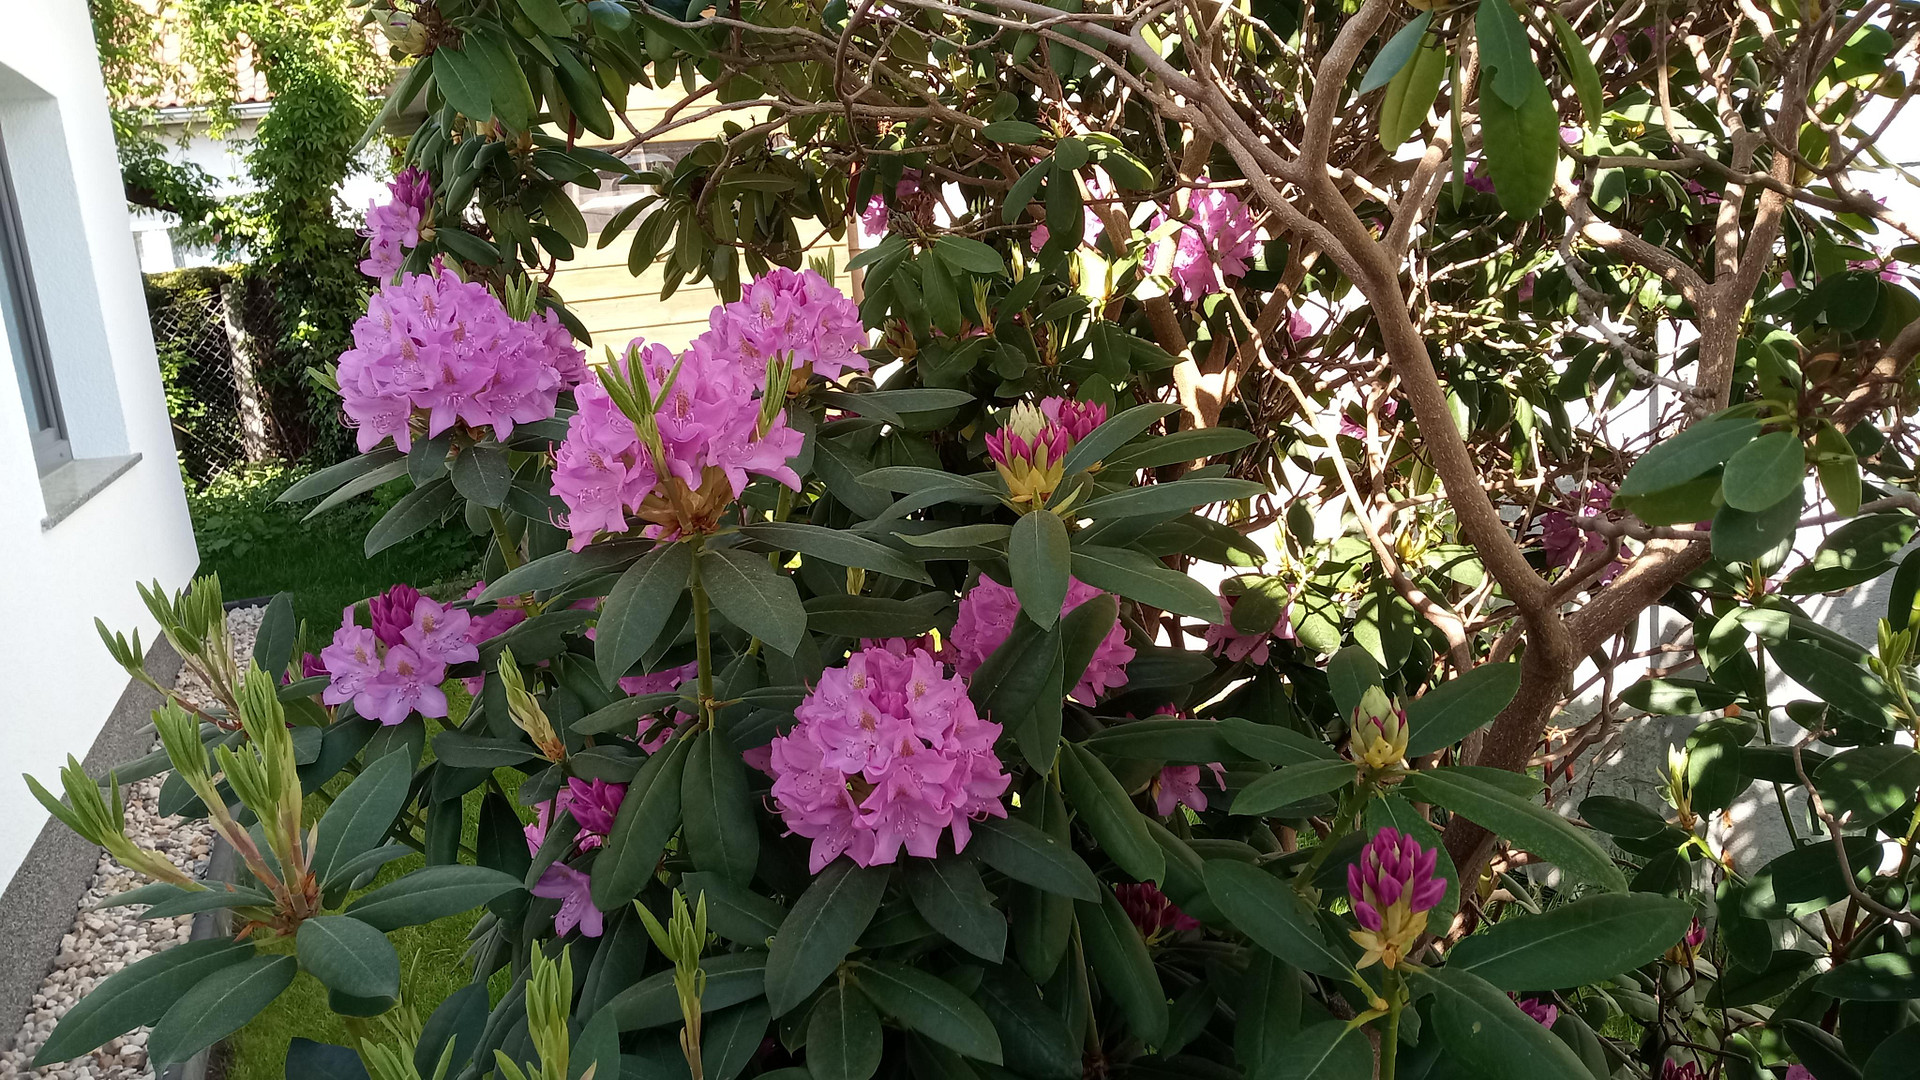
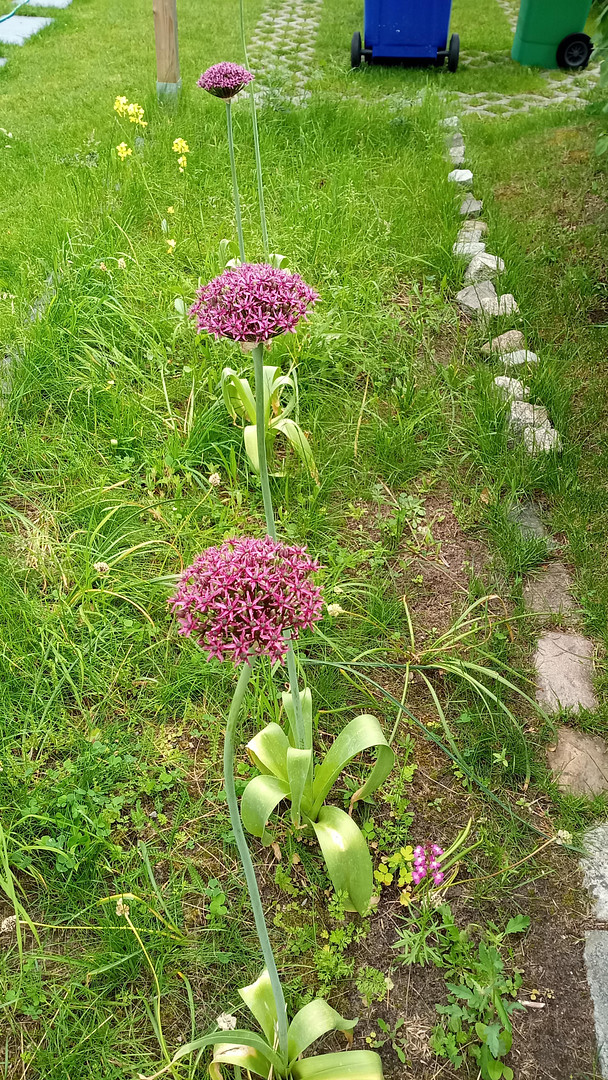
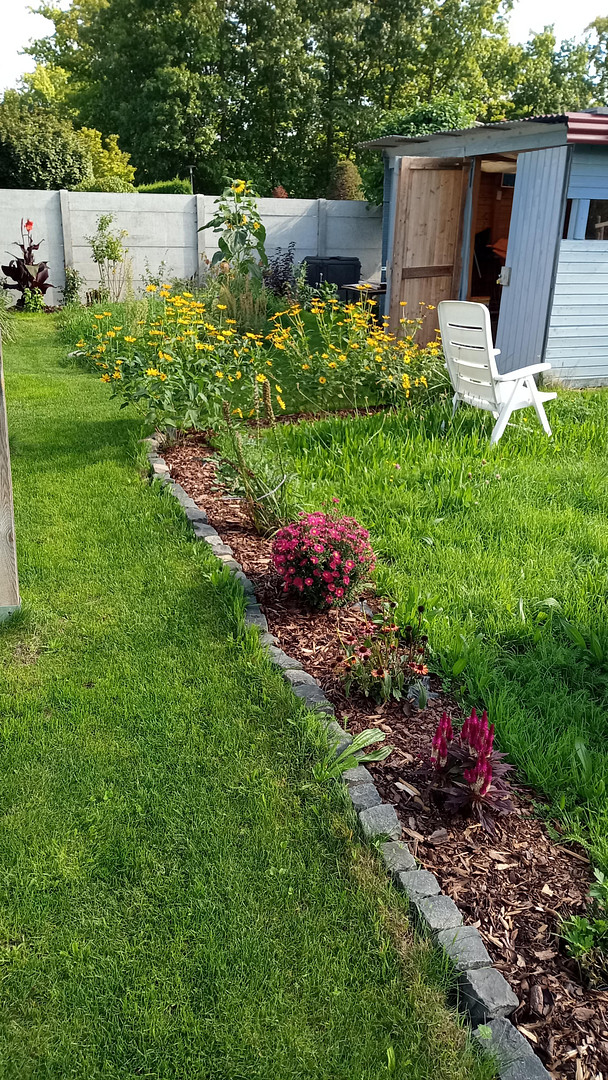
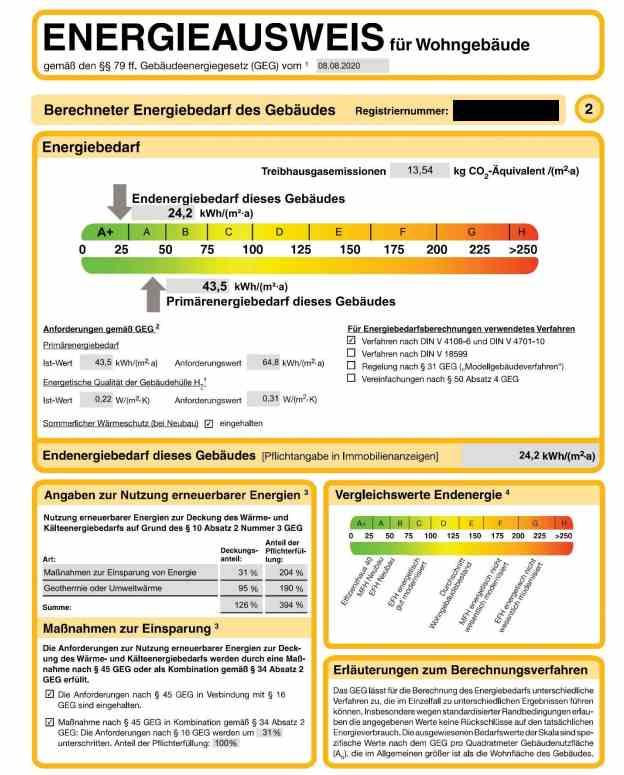
The price of the bungalow was estimated at €643,000 in March 2025. Subsequently, the solar panel system with battery storage was installed and commissioned in May 2025 by a local specialist company at a cost of approximately €13,000. The standard warranties for the solar panels and the heat pump are still in effect. Upon request, the original specialist companies can continue to provide maintenance services. The energy performance certificate is included in the photos/documents (valid until 2033!). All documentation is available and can be provided. The modern fitted kitchen, in shades of ash, white, and anthracite, is to remain in place (included in the price). The fitted appliances, cabinets, shelves, etc., as well as dishes, pots, a coffee machine, washing machine, tall refrigerator, and lamps, can be taken over if desired, after consultation. All electrical appliances (including lamps - LED) were rated A+ or better at the time of purchase (efficiency ratings do change periodically). The outdoor design – the garden – is intentionally somewhat "wild," so there are no ornamental lawns with robotic lawnmowers. A redesign could certainly be realized with manageable effort. Plants: There is still some existing vegetation: a large rhododendron, 3 fruit-bearing pear trees, a blackberry hedge, and a large fruit-bearing cherry tree. In addition, there is some new planting: hedges, flowers, shrubs, and fruit trees (which still need some time to mature). If you are seriously interested or have any questions, please feel free to contact me. Thank you for your understanding.
Location
The location in the Blankenfelde district – part of the Mahlow-Blankenfelde municipality – is very central, in what's known as the "Composers' Quarter." All essential amenities, such as schools, doctors, bakeries, and supermarkets, are within a few minutes' walk or bike ride.
There is an S-Bahn station (S 2) and a regional express (RE) station. The RE train takes just 2 stops to Berlin-Südkreuz, 4 stops to the main train station (21 minutes), and 1 stop in the other direction to BER airport (9 minutes)! It's approximately a 15-minute walk to the train station, or you can cycle or drive (there's a Park & Ride car park right next to the station).
The straight-line distance to the southern edge of Berlin – Lichtenrade – is approximately 4 km.
By car, it takes approximately 30 to 60 minutes to reach the Bundestag (German Parliament) and government district, depending on the time of day and traffic conditions.
Location Check
Energy
|
Energy efficiency class
|
A+
|
|
Energy certificate type
|
Demand certificate
|
|
Main energy source
|
Air/water heat
|
|
Final energy demand
|
24.20 kWh/(m²a)
|
Miscellaneous
For sale by owner – quiet, factual, and reliable!
Agents, time-wasters, the curious, and data collectors are not welcome.
No inquiries from real estate agents! According to § 7 UWG (German Act Against Unfair Competition), unsolicited contact from agents is prohibited without the explicit consent of the recipient.
Broker inquiries not welcome! According to § 7 UWG, unsolicited contact by brokers without the express consent of the recipient is prohibited!
Send a message directly to the seller
Questions about this house? Show interest or arrange a viewing appointment?
Click here to send a message to the provider:
Offer from: xyz

Diese Seite wurde ausgedruckt von:
https://www.ohne-makler.net/en/property/472812/