
This page was printed from:
https://www.ohne-makler.net/en/property/472687/
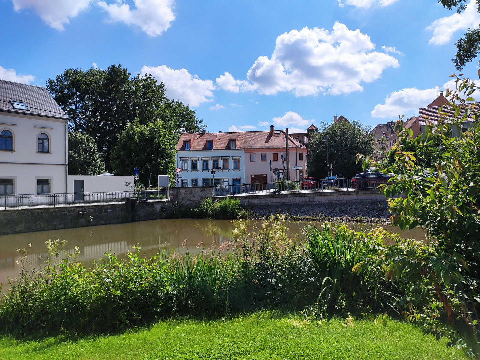
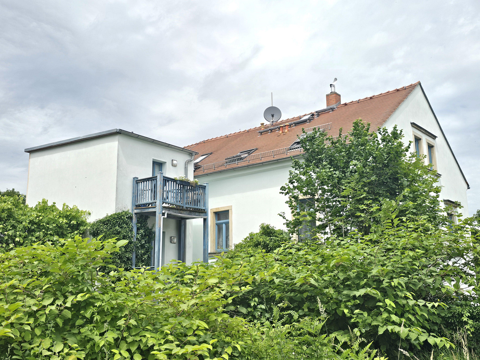
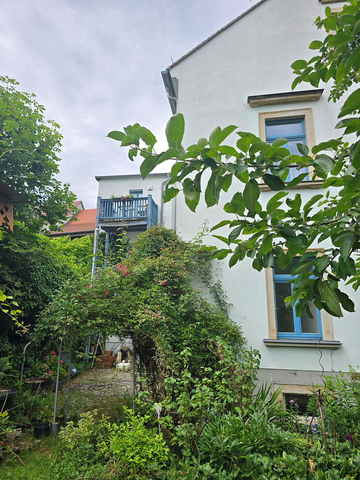
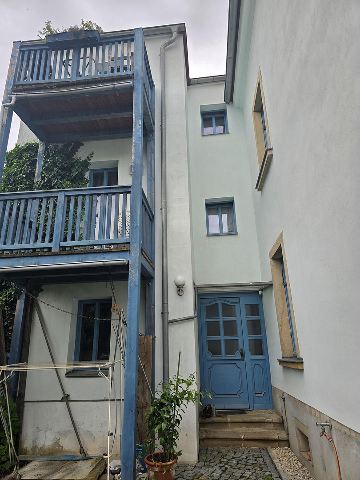
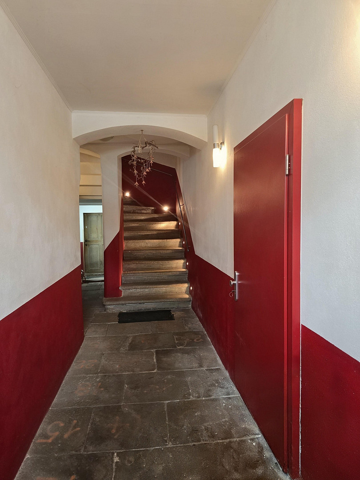
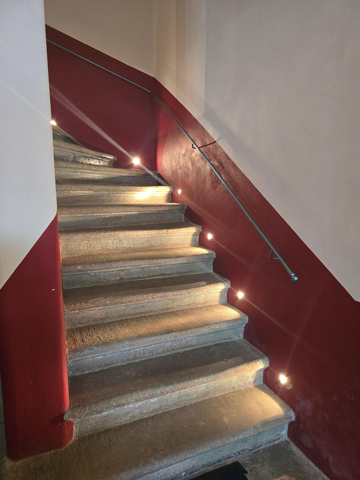
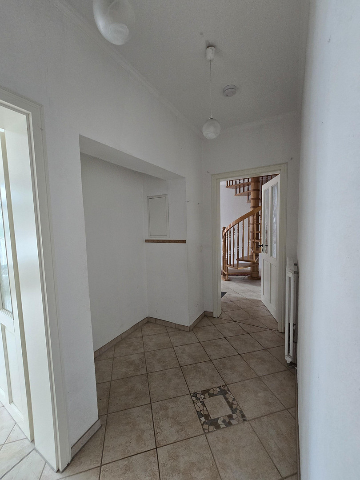
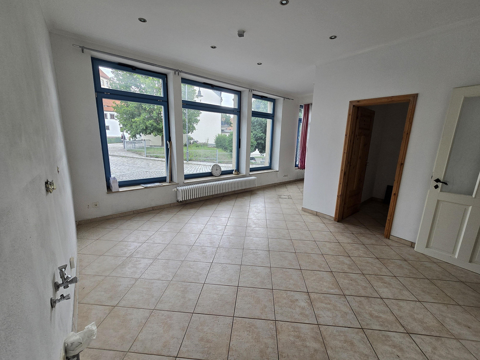
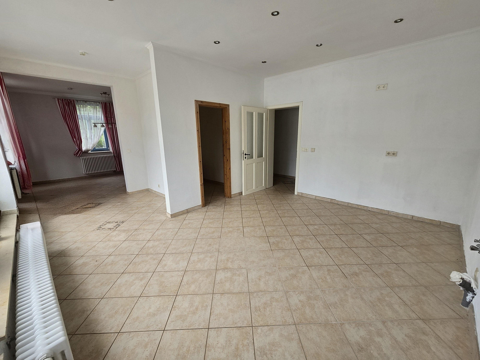
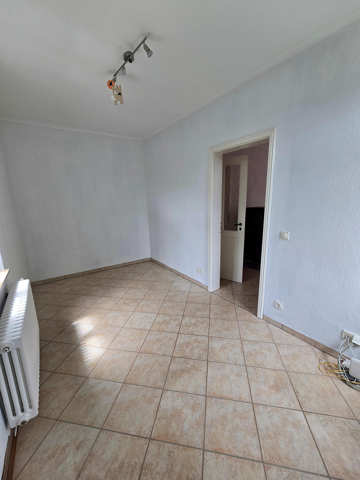
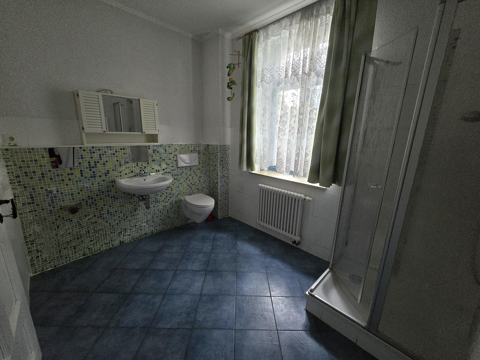
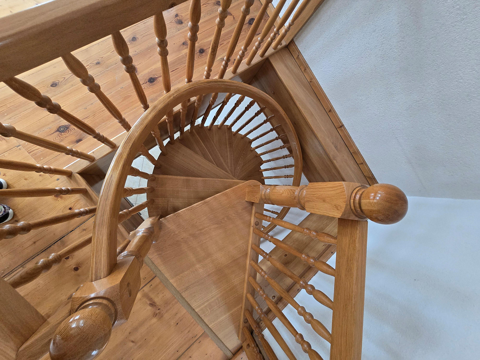
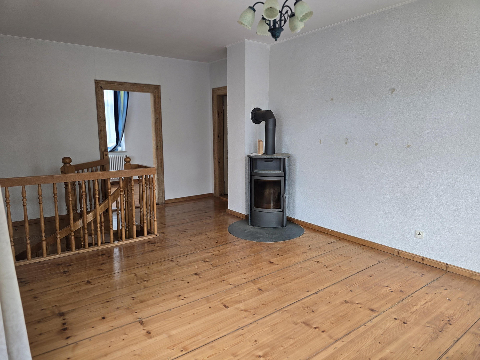
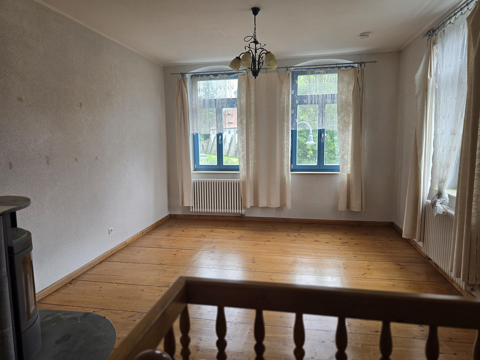
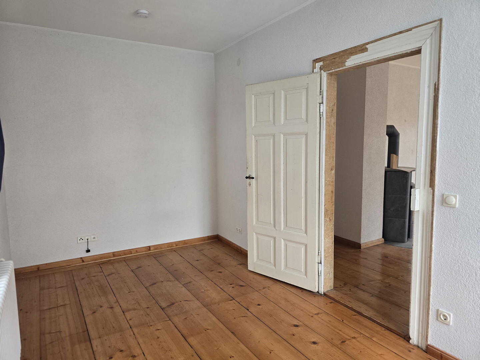
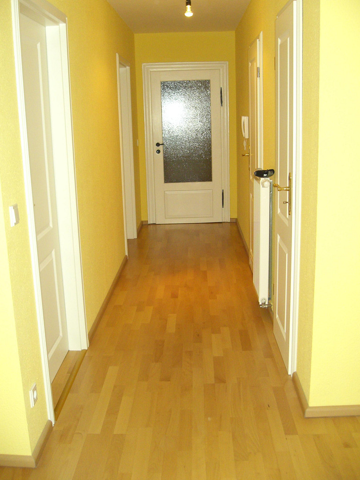
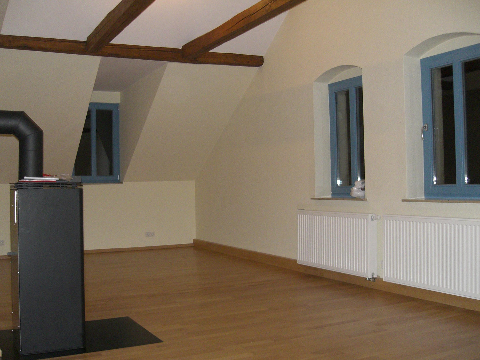
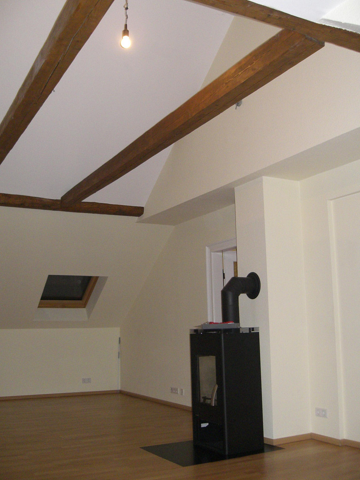
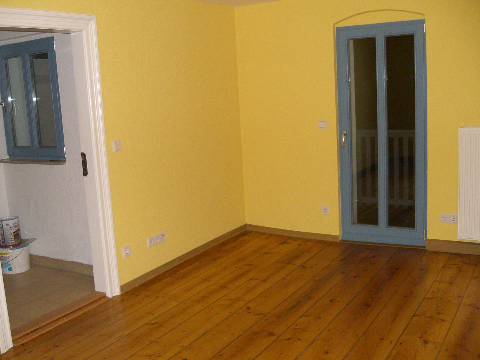
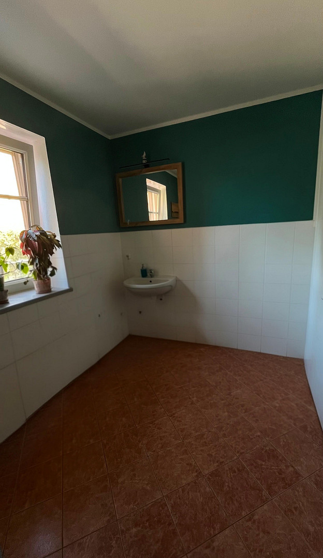
Protected historical building, comprising both residential and commercial spaces, located directly opposite Klippenstein Castle.
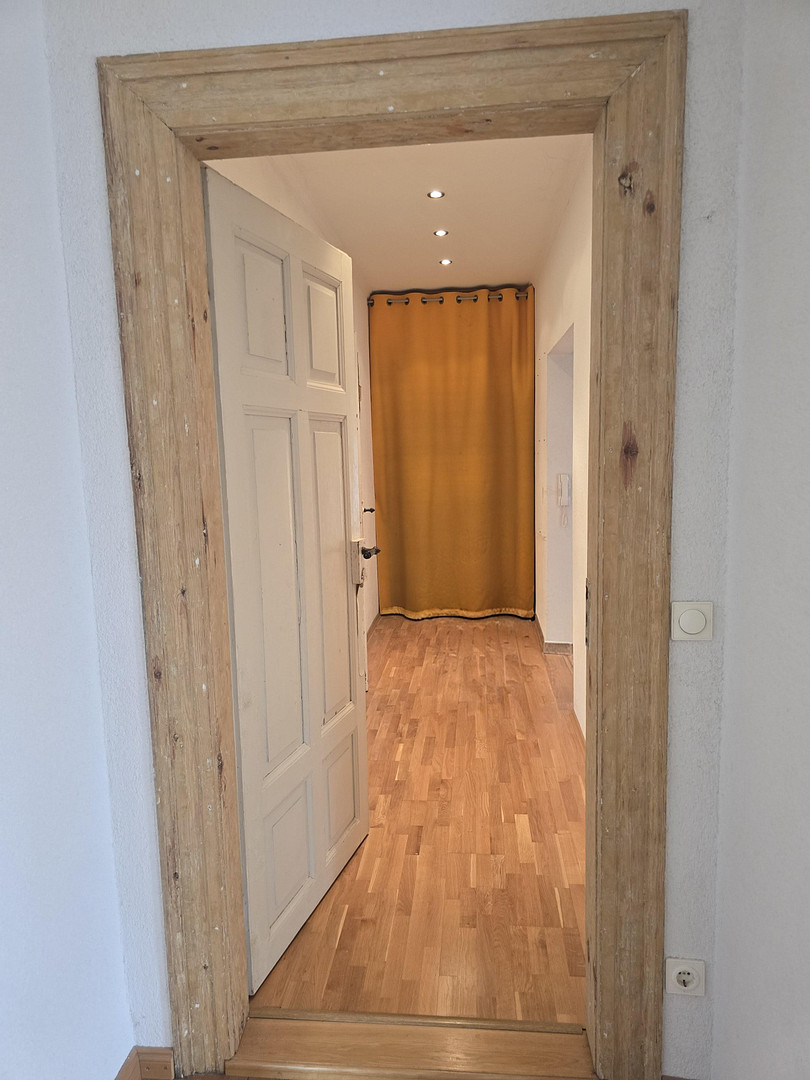
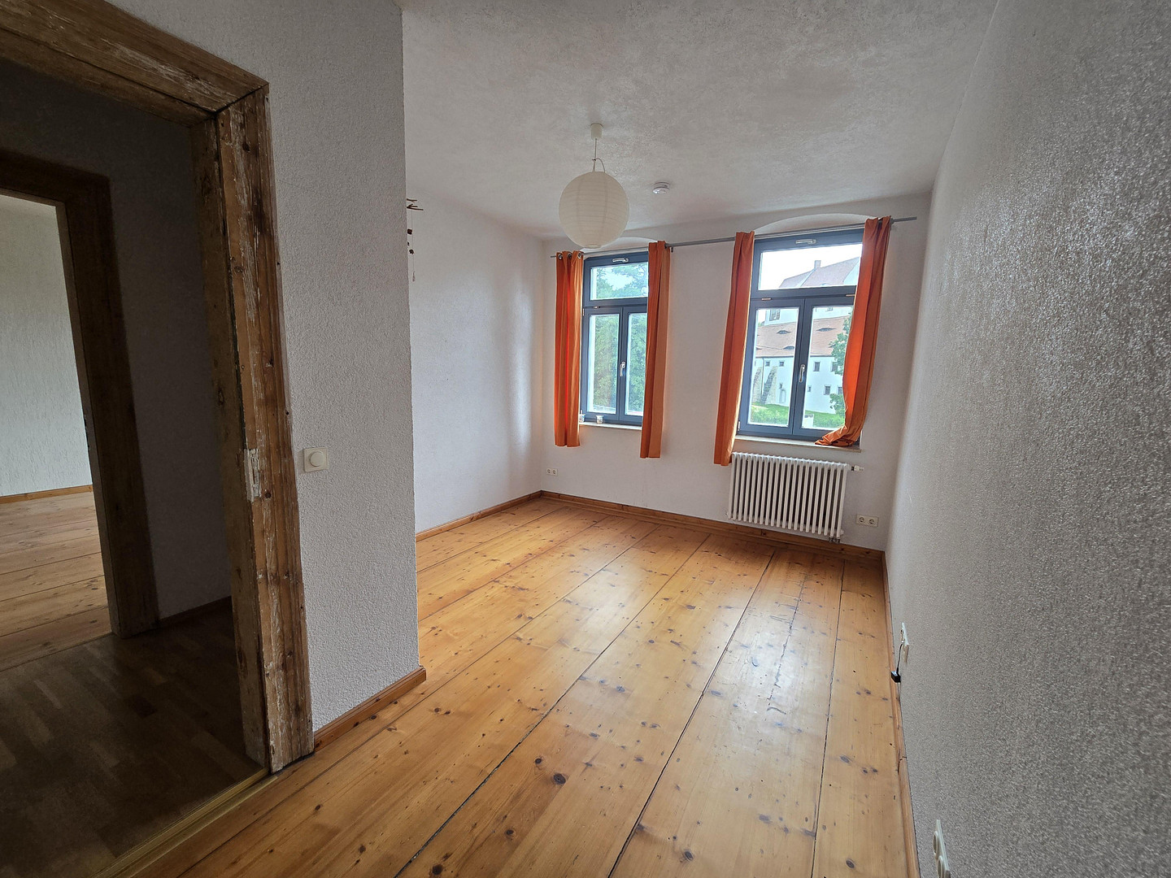
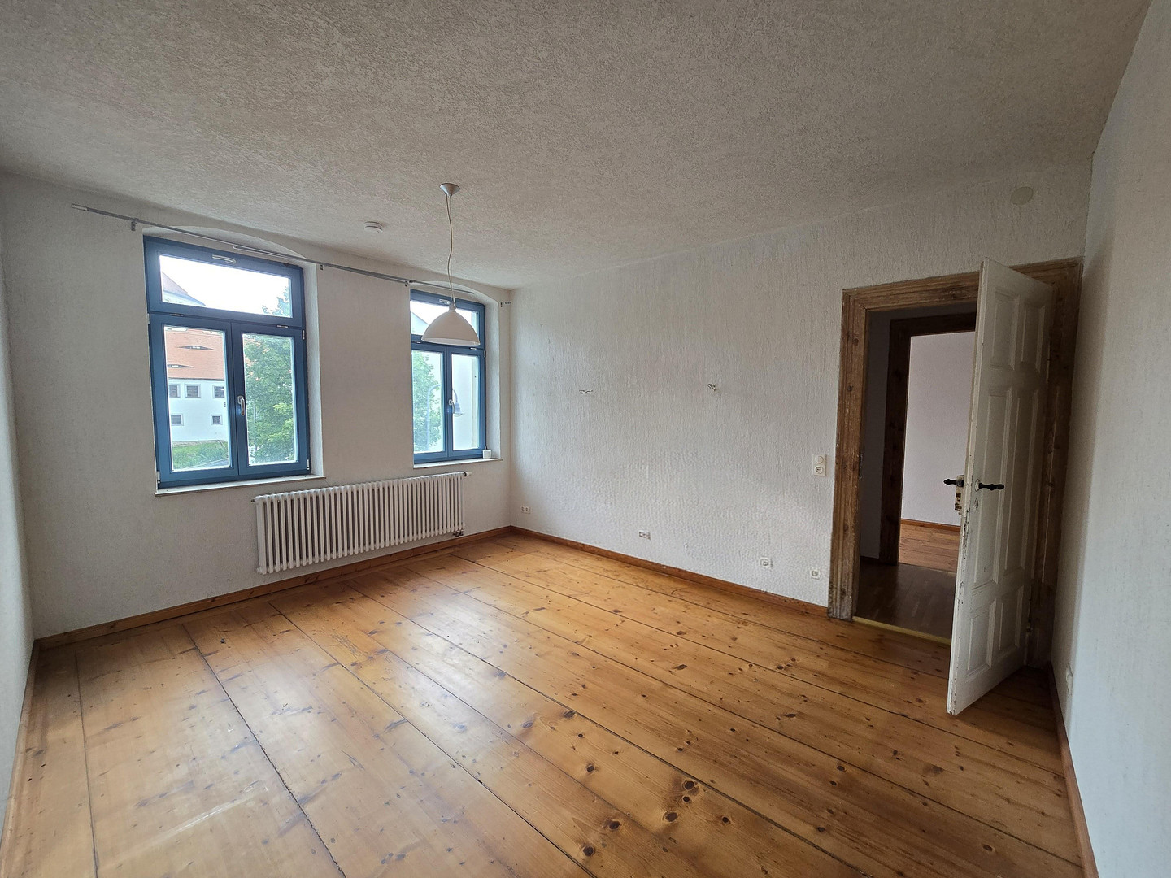
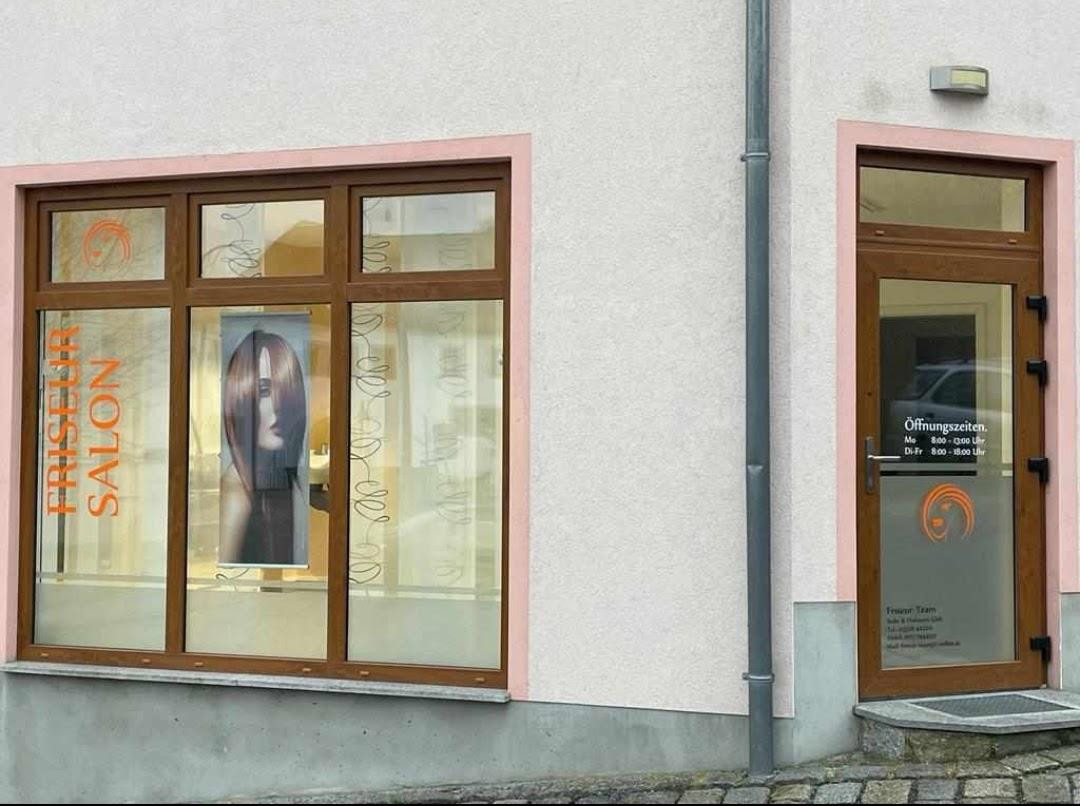
Wasserstraße 20, 01454 Radeberg – SachsenFor sale is an exceptional residential and commercial property located in a prime spot in the historic center of Radeberg, directly opposite Klippenstein Castle. The property combines the charm of a historic building from 1890, protected as a monument, with a new building constructed in 2011, which blends harmoniously into the historical surroundings. The historic building, also protected as a monument, underwent a complete renovation between 2003 and 2005. During this process, the building was stripped down to its load-bearing structure and completely technically renovated. The original interior doors were preserved, as were, where present, the characteristic wide wooden floorboards. The property includes a courtyard paved with historic cobblestones, featuring remnants of the former city wall, as well as a garden of approximately 100-120 m² – a rare combination in the heart of the historic city center. The residential and commercial property features three residential units with a total living area of 342 m², as well as a commercial unit of 39 m². The combination of historic building fabric, high-quality renovation, a new building that blends harmoniously into the ensemble, and the exceptional location make this property a rare opportunity.
Are you interested in this house?
|
Object Number
|
OM-472687
|
|
Object Class
|
House
|
|
Object Type
|
Multi-family house
|
|
Is occupied
|
Occupied
|
|
Handover from
|
Immediately
|
Purchase price & additional costs
|
purchase price
|
599.000 €
|
|
Purchase additional costs
|
approx. 40,544 €
|
|
Total costs
|
approx. 639,544 €
|
Breakdown of Costs
* Costs for notary and land register were calculated based on the fee schedule for notaries. Assumed was the notarization of the purchase at the stated purchase price and a land charge in the amount of 80% of the purchase price. Further costs may be incurred due to activities such as land charge cancellation, notary escrow account, etc. Details of notary and land registry costs
Does this property fit my budget?
Estimated monthly rate: 2,420€
More accuracy in a few seconds:
By providing some basic information, the estimated monthly rate is calculated individually for you. For this and for all other real estate offers on ohne-makler.net
Details
|
Condition
|
Rehabilitated
|
|
Monument protection object
|
Yes
|
|
Number of floors
|
3
|
|
Usable area
|
232 m²
|
|
Bathrooms (number)
|
5
|
|
Bedrooms (number)
|
9
|
|
Number of garages
|
1
|
|
Number of parking lots
|
2
|
|
Flooring
|
Parquet, Laminate, Tiles, Vinyl / PVC, Other (see text)
|
|
Heating
|
Floor heating
|
|
Year of construction
|
2011
|
|
Equipment
|
Balcony, Garden, Basement, Full bath, Shower bath, Fitted kitchen, Fireplace
|
|
Infrastructure
|
Pharmacy, Grocery discount, General practitioner, Kindergarten, Primary school, Secondary school, Middle school, High school, Public transport
|
Information on equipment
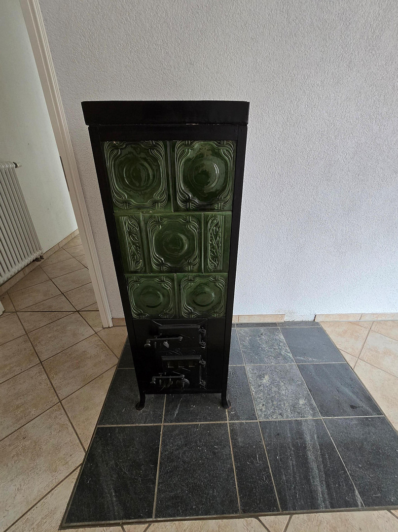
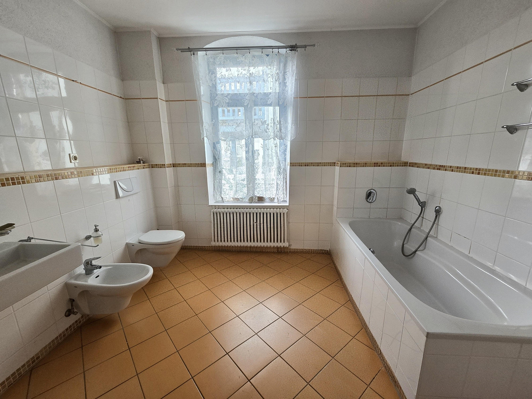
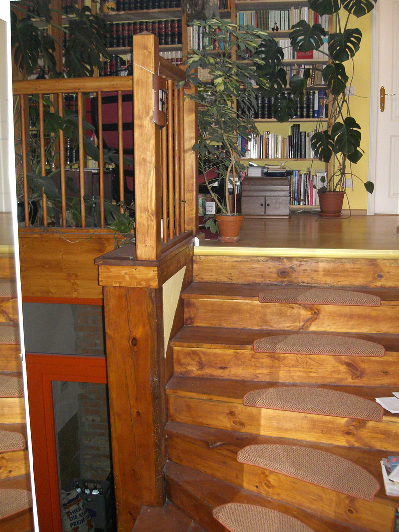
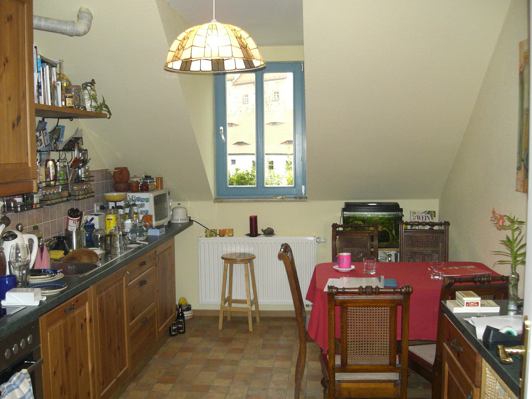
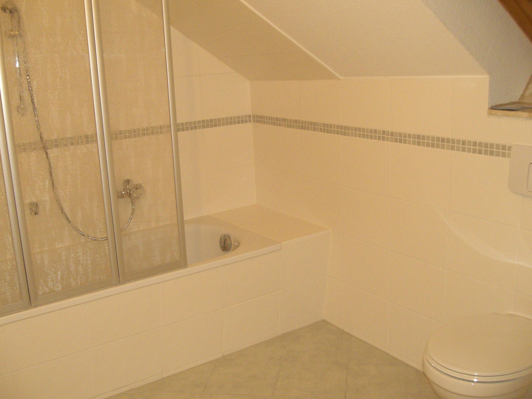
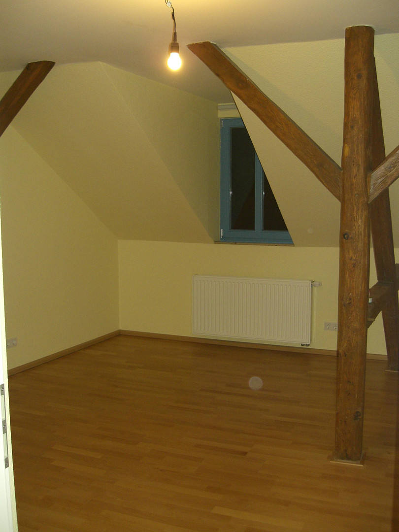
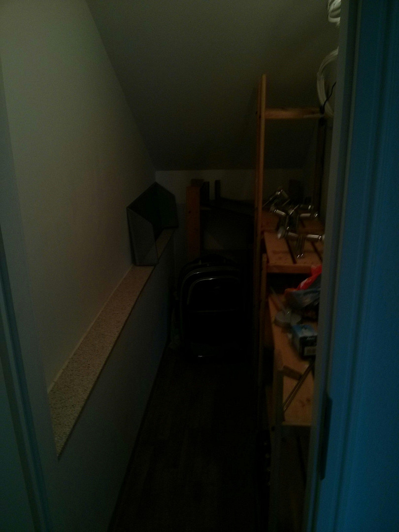
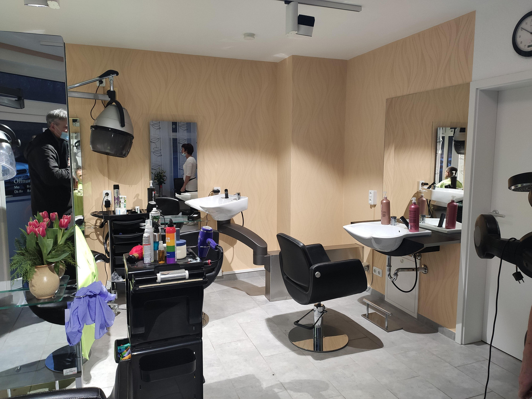
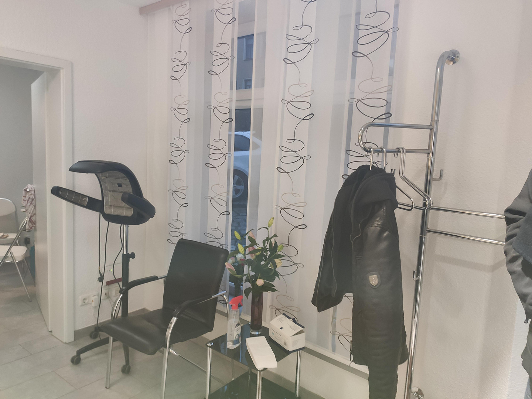
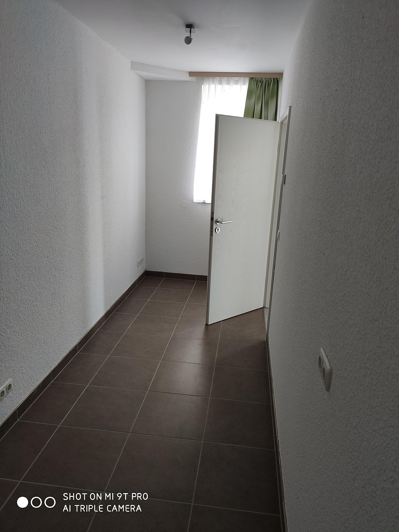
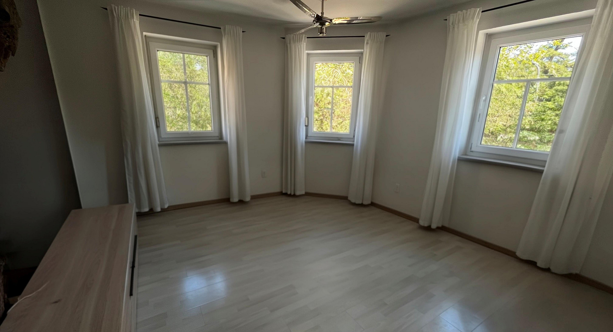
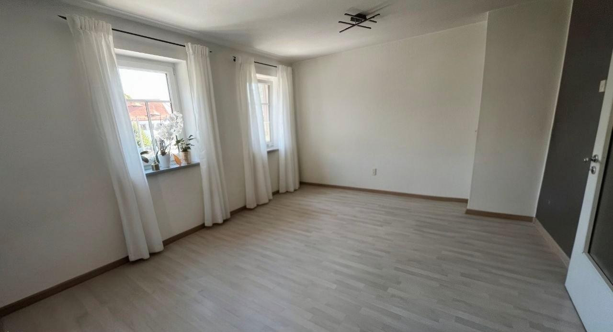
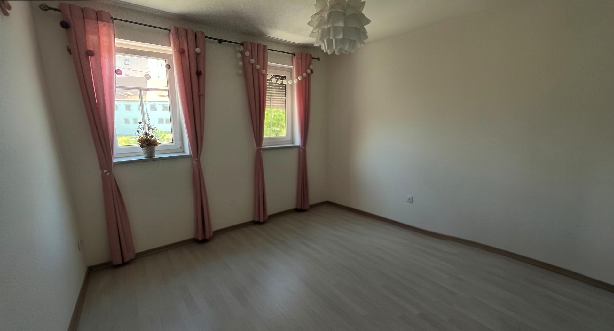
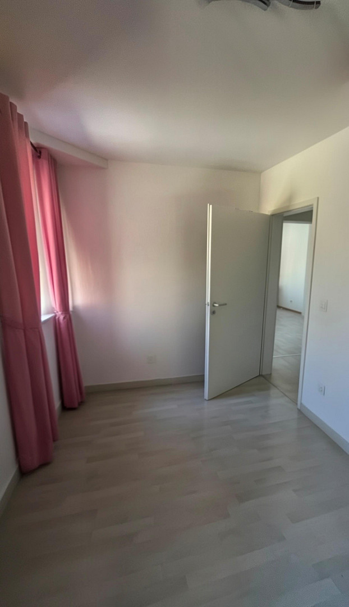
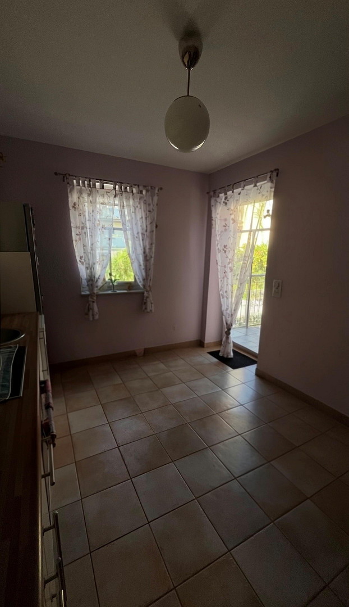
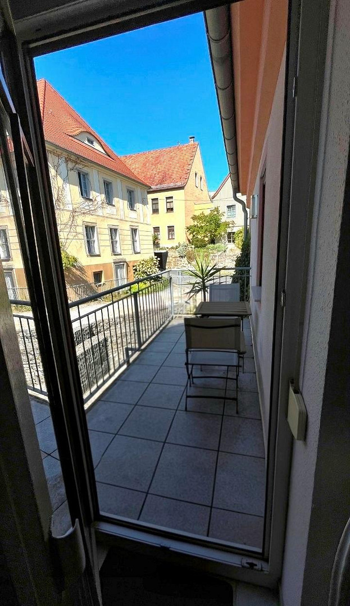
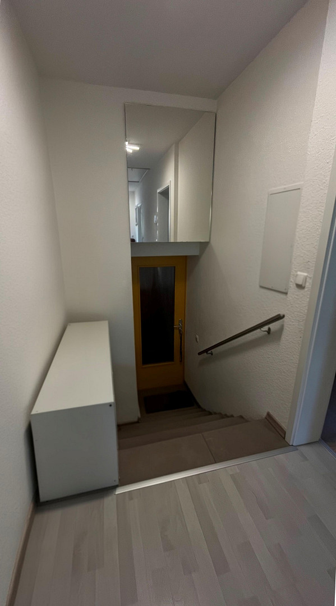
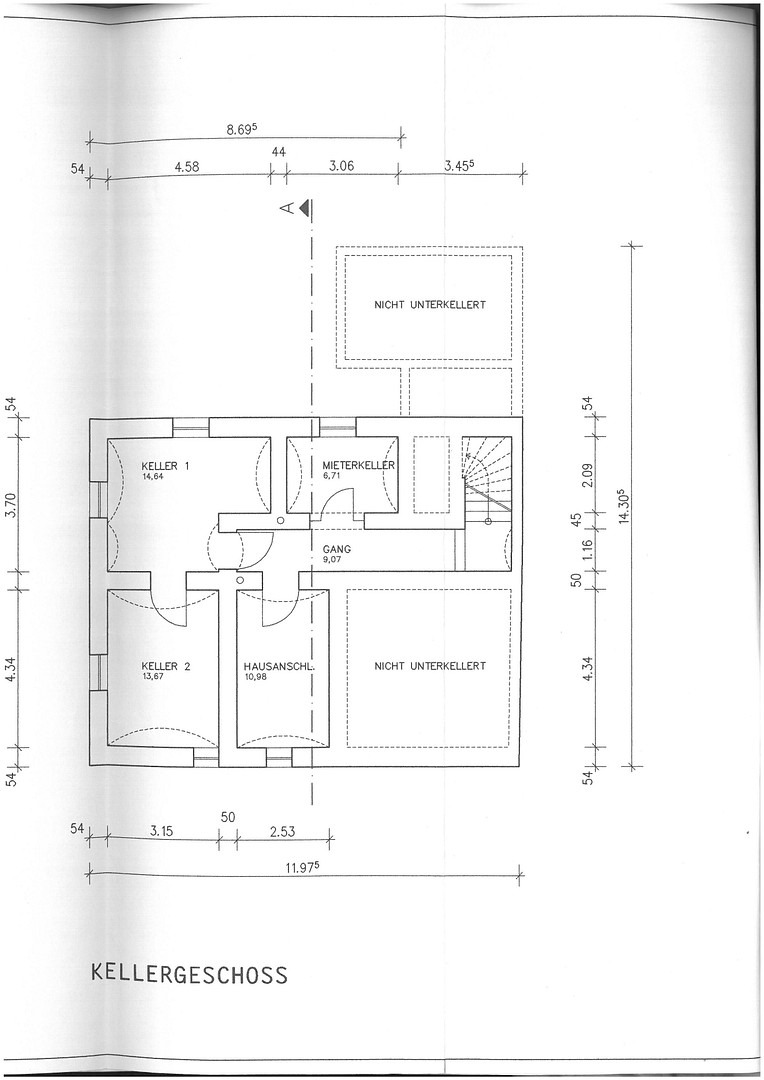
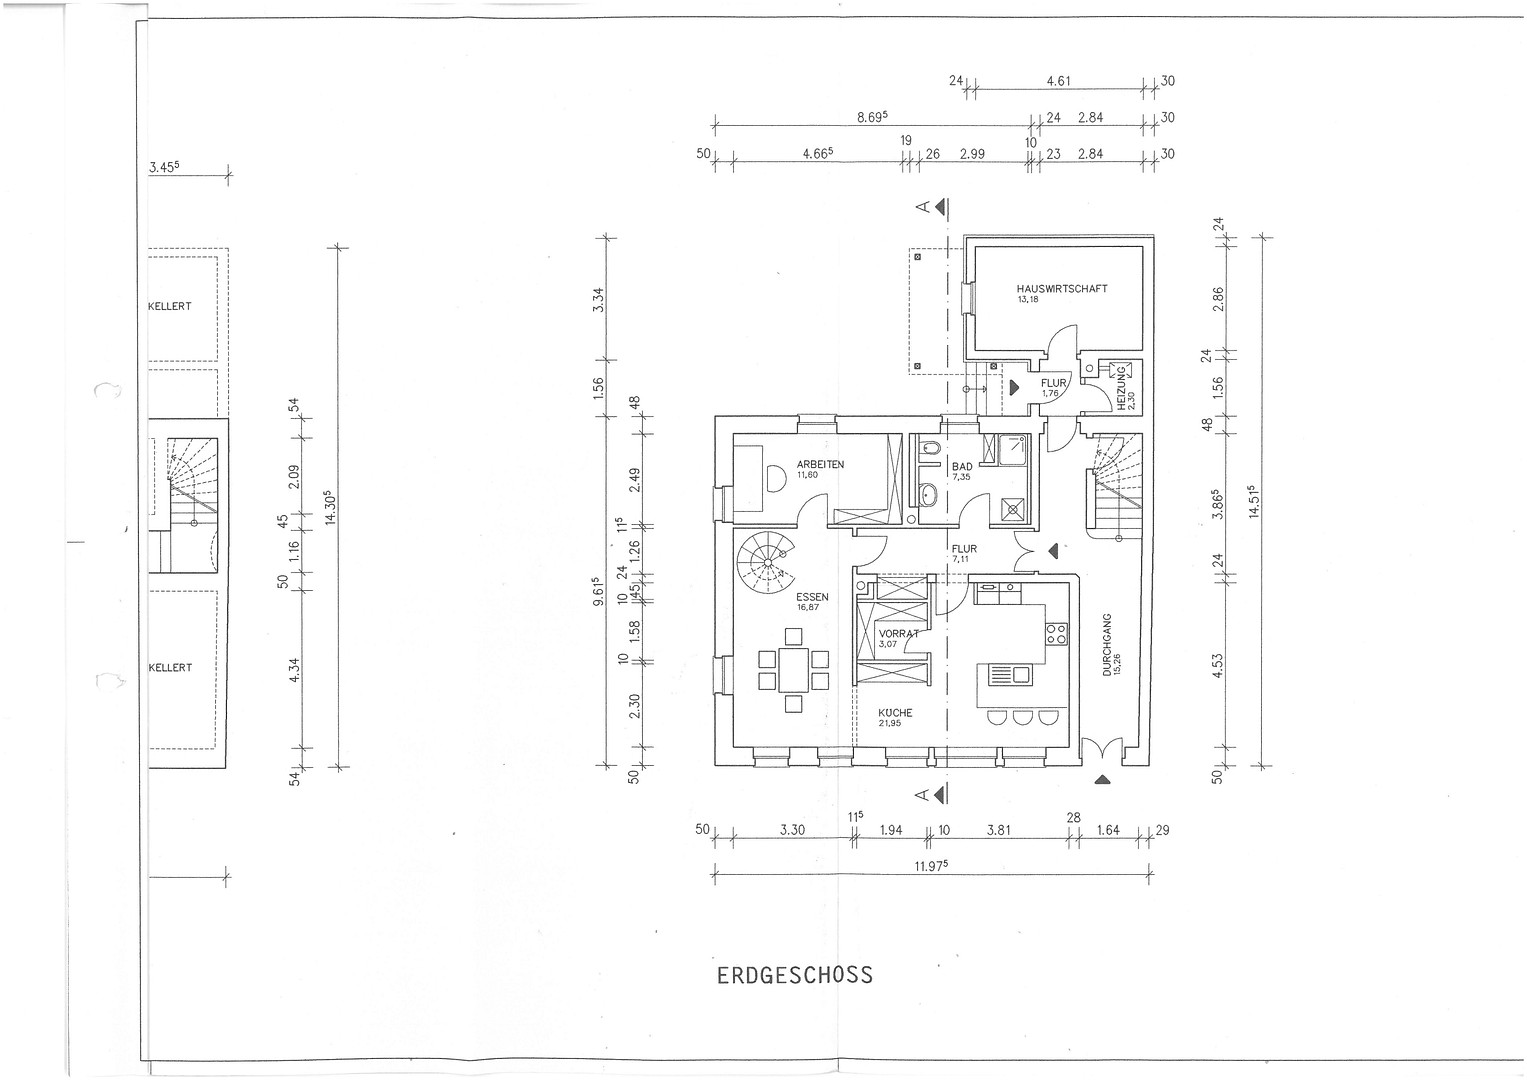
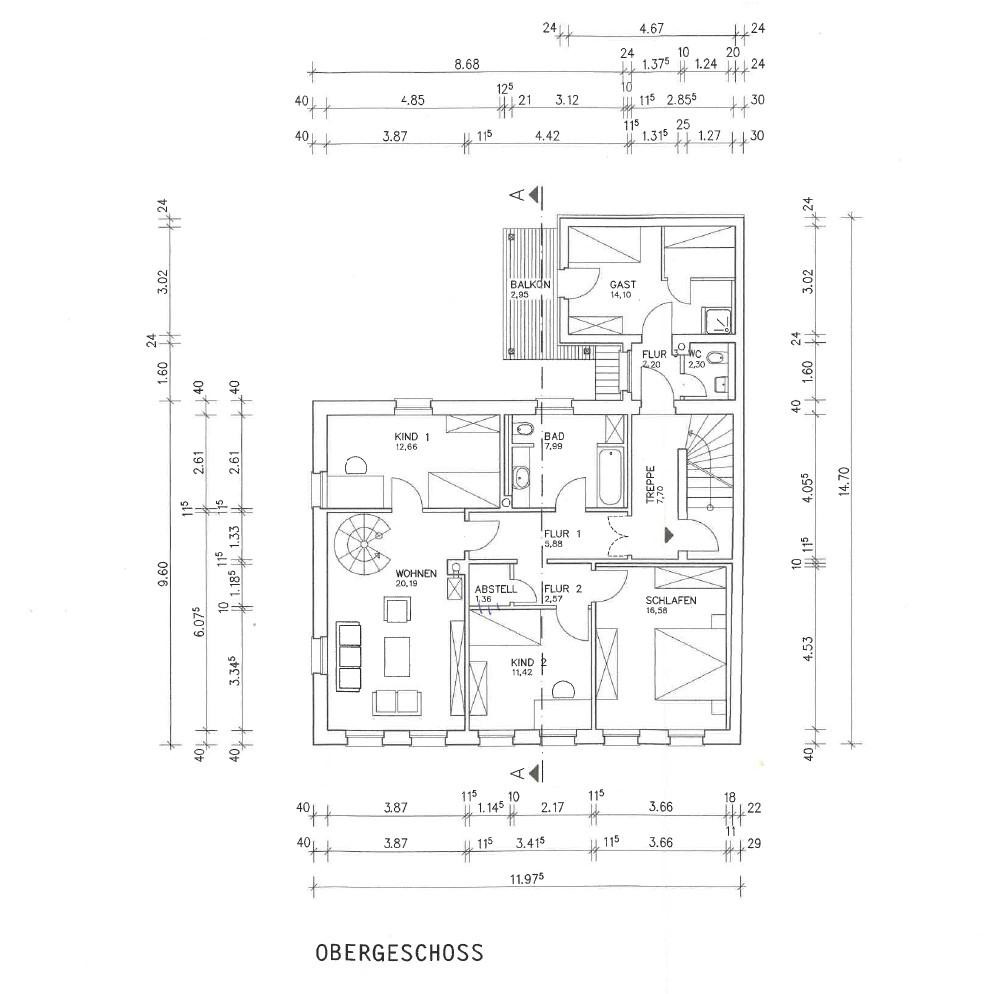
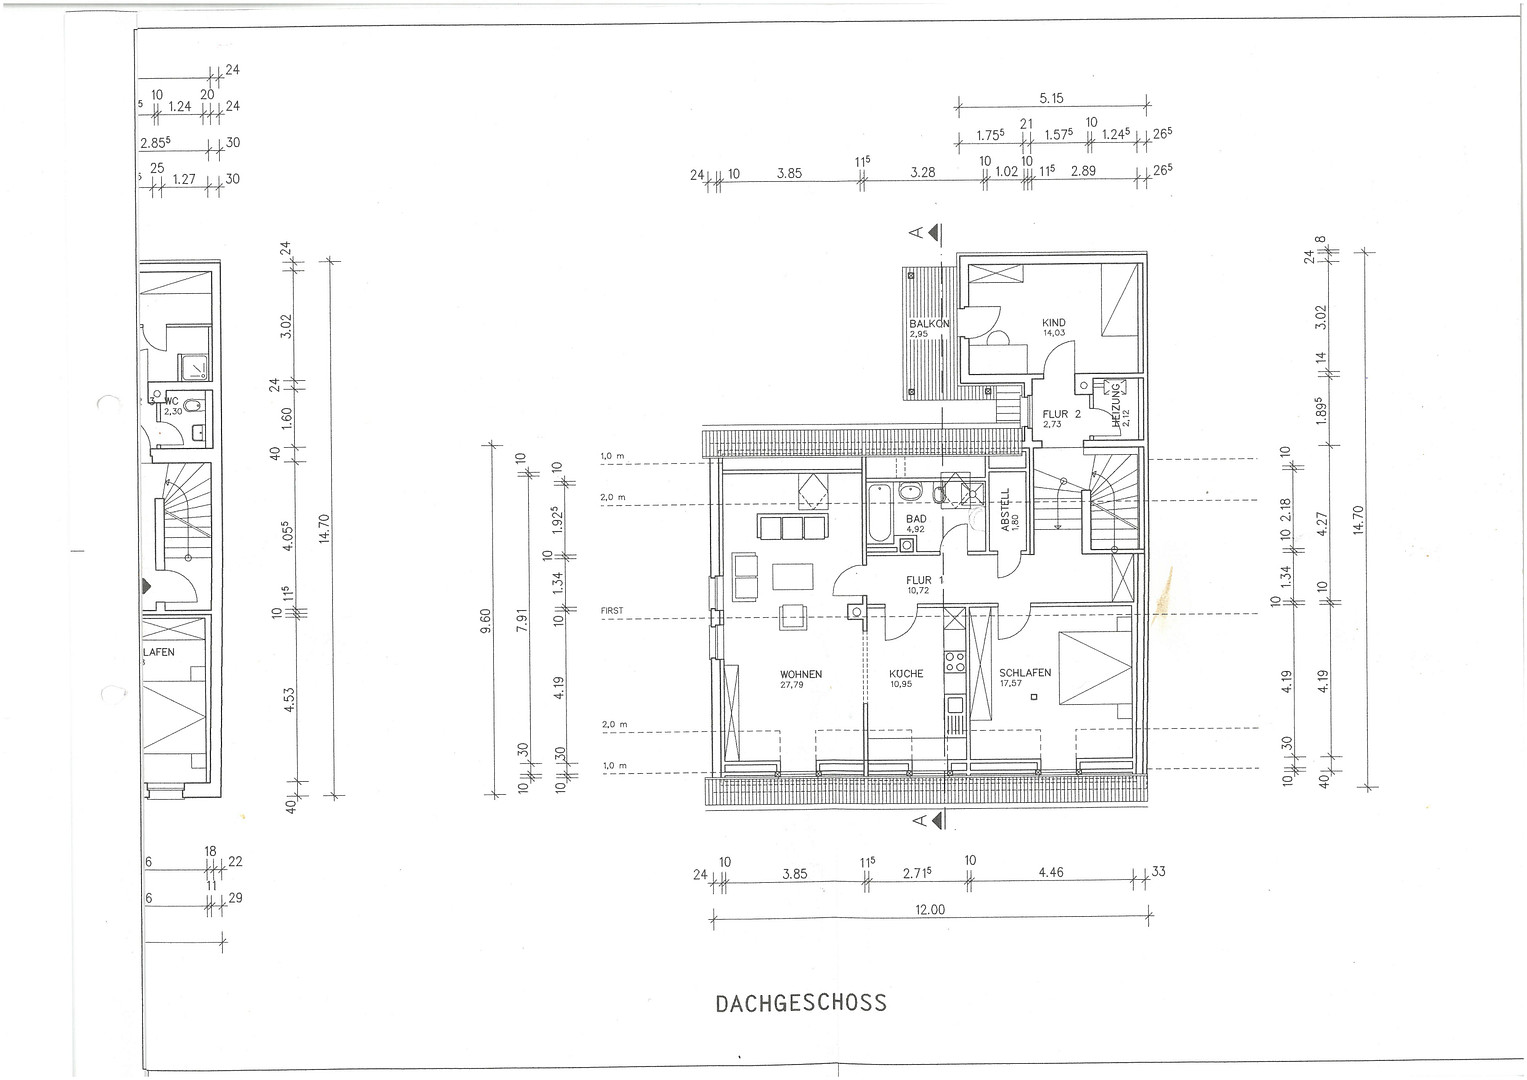
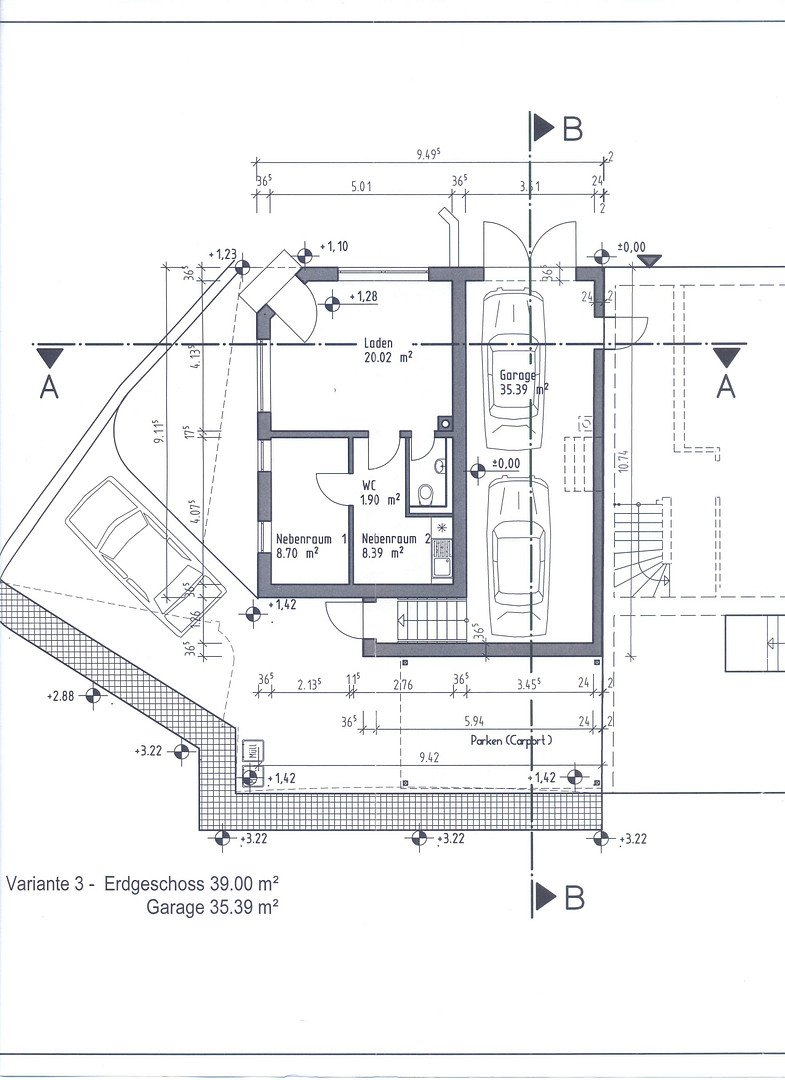
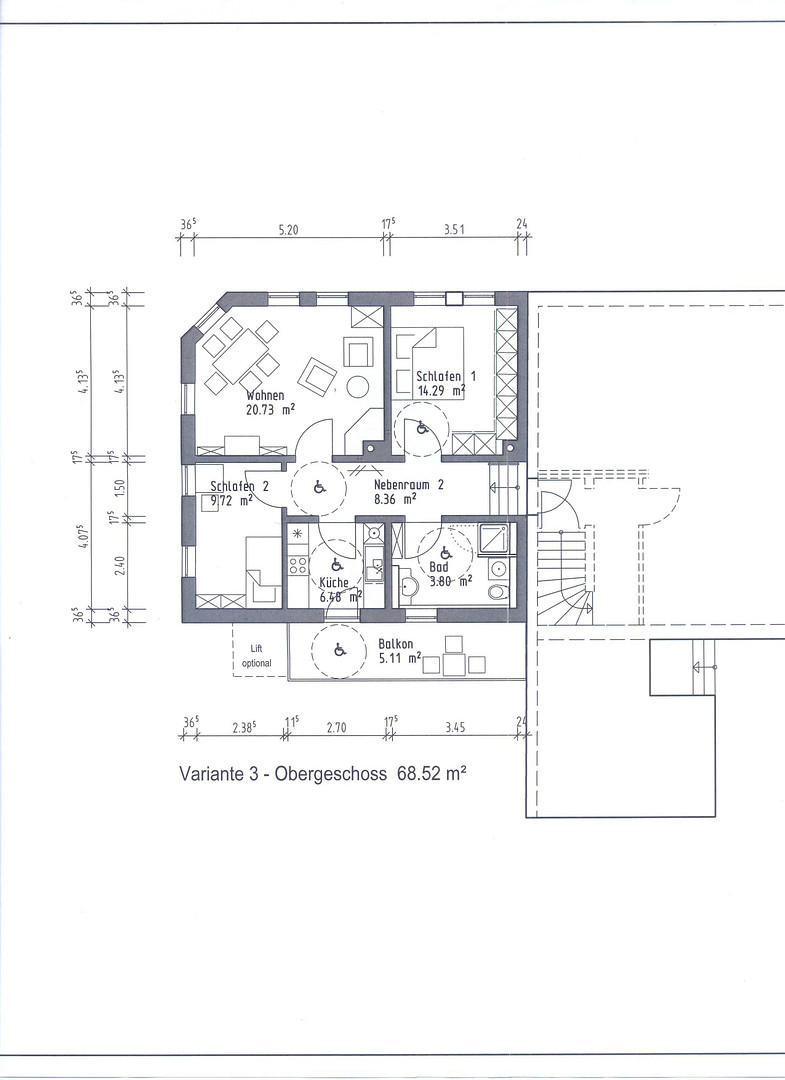
The older building comprises two residential units. The main apartment, which is currently vacant, extends over the ground and first floors and has a total living area of approximately 165 square meters. It is suitable both as a spacious family home and as an attractive rental property. Thanks to the existing separate entrances to each apartment, it is also possible to divide this unit back into two independent apartments with relatively little structural work. A special feature of the main apartment is a guest suite, accessible via the staircase, with approximately 20 square meters of space, located on a mezzanine level and featuring its own balcony, shower room, and toilet. This self-contained area is ideal as a guest suite, home office, living area for an adult family member, or for multi-generational living. In addition, the main apartment includes a secondary room of approximately 15 square meters, which, due to its structural characteristics, is not classified as living space and is ideally suited as a hobby room, storage room, or utility/laundry room. The attic apartment, which is currently rented out, has approximately 99 square meters of living space and a wooden balcony. As part of the comprehensive renovation of the existing building, the roof, facade, windows, all supply and disposal lines, and the heating, electrical, and plumbing systems were completely renewed. The apartment in the attic was completely demolished, rebuilt, and highly insulated. The new building, constructed in 2011, includes another rentable residential unit with approximately 79 square meters of living space, a commercial unit (currently a hair salon) with approximately 39 square meters, and a double garage integrated into the building. The new building impresses with its modern construction, featuring contemporary insulation, underfloor heating, and an energy efficiency rating of B (final energy consumption of 65.47 kWh/(m²•a)). According to legal regulations, an energy performance certificate is not required for the listed existing building. Heating is provided by three separate gas boilers. The new building is fully equipped with underfloor heating. In the existing building, the apartments are primarily heated by radiators; the main apartment on the ground floor also has underfloor heating. A special feature of the existing building is that it has three operational fireplaces. The ground floor features a high-quality tile stove with green glazed Meissen tiles. The upper floor has a soapstone fireplace, and the attic apartment includes a Wamsler fireplace. All of these heating appliances are operational and, in addition to creating a comfortable living environment, offer an alternative heating source. The new building already has a chimney, so a fireplace or tile stove can be installed if desired. The older building is almost entirely underground and features a historic vaulted cellar. The spacious attic areas provide additional storage and utility space; the attic above the new building also offers further potential uses and expansion opportunities. The total usable area is approximately 232 m². A fiber optic connection is already in place.
Location
The property is located in one of the most desirable areas of Radeberg – directly opposite the historic Klippenstein Castle, in the heart of the old town. This unique location gives the property a special historical atmosphere and is one of the most sought-after residential areas in the city. Right next to the castle begins a popular hiking trail through the Hüttertal, one of the most beautiful recreational areas in the region. This idyllic valley, with its hiking and walking trails, is popular with both locals and visitors and offers a high level of leisure and relaxation. The market square, shops, restaurants, cafes, doctors, pharmacies, as well as cultural and public facilities are conveniently within walking distance. The city swimming pool, several daycare centers, a primary school, a secondary school, and a grammar school are also located nearby. Radeberg is located northeast of the Saxon state capital Dresden, on the edge of the Dresdner Heide, and has excellent infrastructure and very good transport links. The center of Dresden is approximately 15 minutes away by car. Radeberg train station offers good connections to public transport, and Dresden Airport is easily accessible via the A4 motorway. The combination of a historic old town, a high quality of life, a variety of leisure activities, and proximity to the state capital Dresden makes this location particularly attractive for both residents and businesses.
Location Check
Energy
|
Final energy consumption
|
65.47 kWh/(m²a)
|
|
Energy efficiency class
|
B
|
|
Energy certificate type
|
Consumption certificate
|
|
Main energy source
|
Gas
|
Miscellaneous
This property is suitable both as a long-term investment and for buyers who wish to combine owner-occupation with rental income.
The combination of three residential units, one commercial unit, and the possibility of dividing the main apartment into two units offers a variety of usage and development options.
The current annual gross base rent is €16,092.
The currently vacant main apartment, with approximately 165 square meters of living space, can be immediately used by the owner or rented out at market rates. Furthermore, a possible future division of the main apartment offers additional income potential.
The vacant main apartment allows the buyer to determine rental rates and tenant selection, and can be taken over with short notice upon agreement.
Viewings are possible by prior appointment.
Broker inquiries not welcome! According to § 7 UWG, unsolicited contact by brokers without the express consent of the recipient is prohibited!
Send a message directly to the seller
Questions about this house? Show interest or arrange a viewing appointment?
Click here to send a message to the provider:

Diese Seite wurde ausgedruckt von:
https://www.ohne-makler.net/en/property/472687/