
This page was printed from:
https://www.ohne-makler.net/en/property/472592/
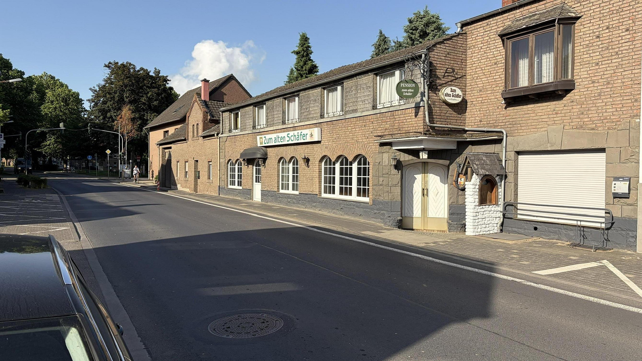
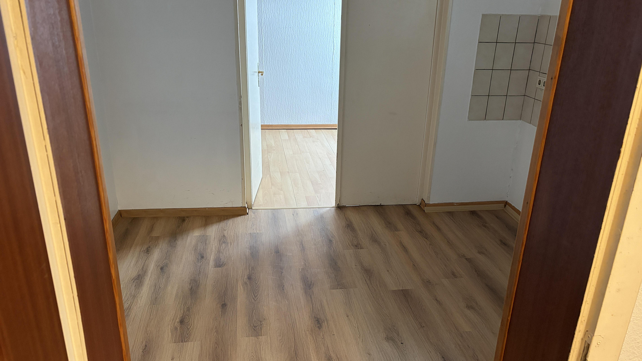
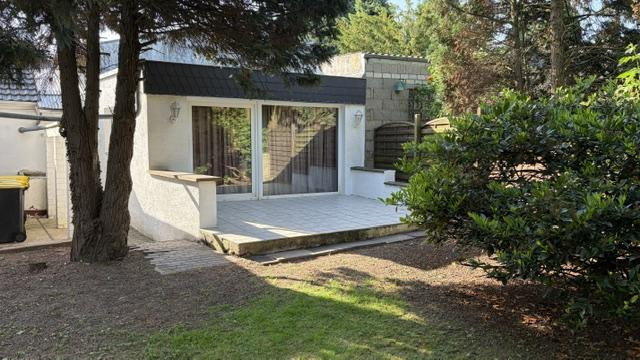
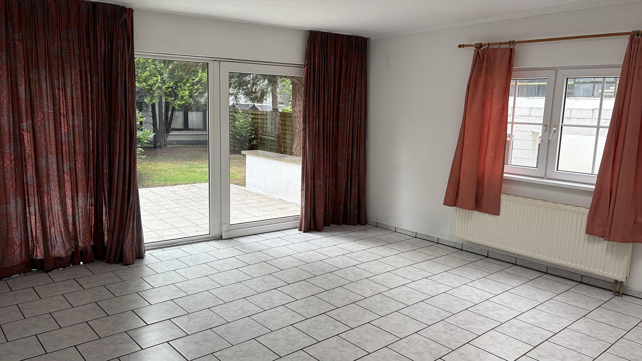
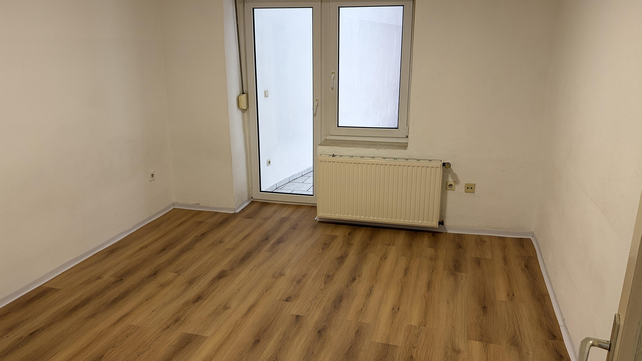
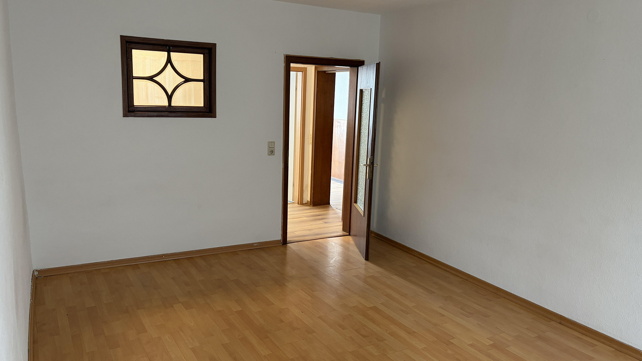
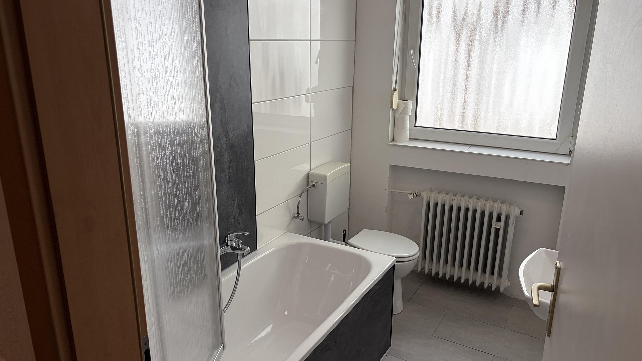
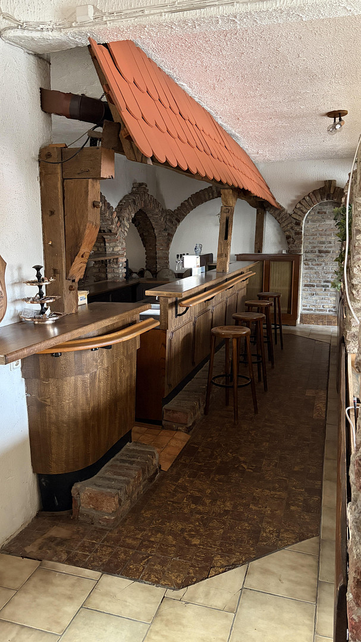
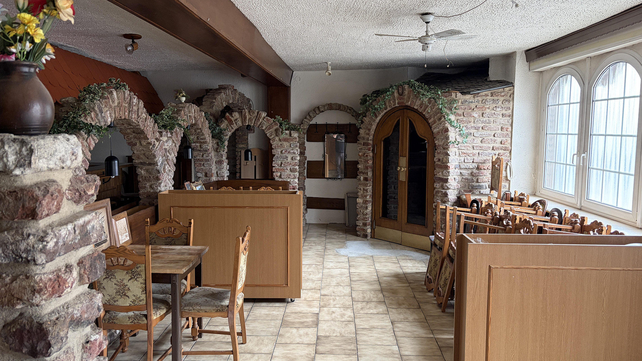
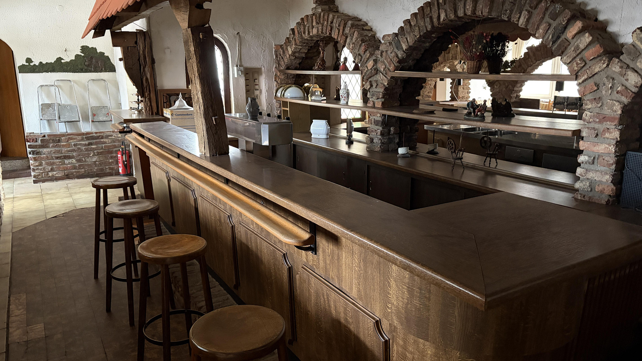
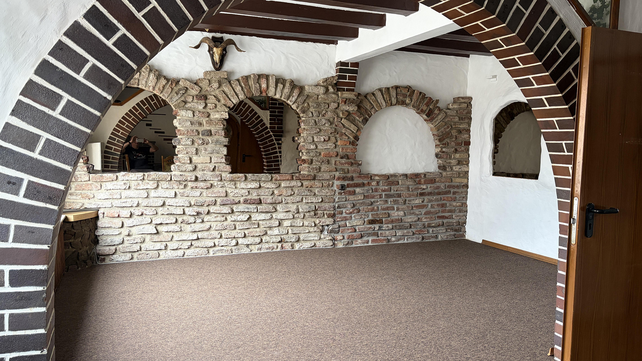
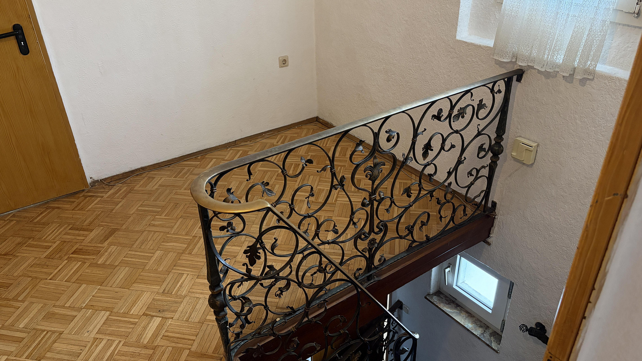
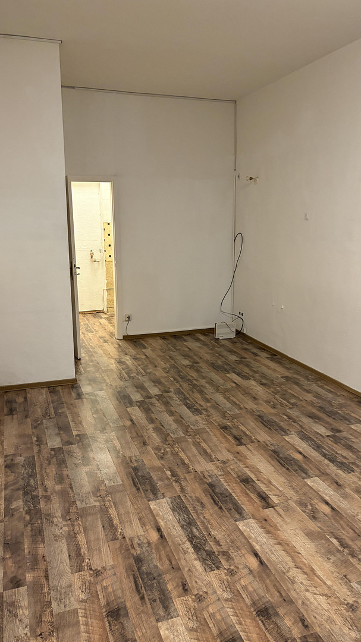
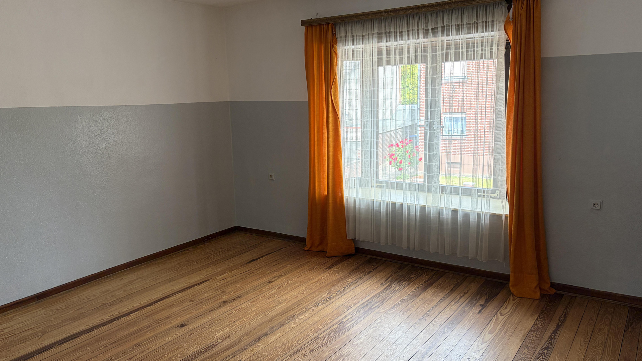
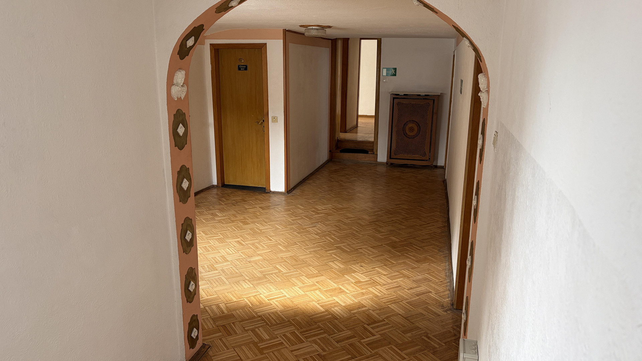
Pension, restaurant, commercial premises, and 3 apartments for sale in Bergheim, near Cologne – Available for purchase, no commission fees.
50129 Bergheim (Rheidt) – Nordrhein-WestfalenIMPORTANT LEGAL NOTICE REGARDING ENERGY PERFORMANCE CERTIFICATES: Since the portal does not allow separate input for mixed-use properties, the data for the residential portion is listed here. A separate energy performance certificate is available for the 3 apartments. Final energy consumption: 273.1 kWh/(m²·a), primary energy source: oil, year of construction: 1957, energy efficiency class: H. Both energy performance certificates (residential and commercial) are complete and will be provided during the viewing.
For sale is a spacious, versatile residential and commercial building in a central and highly visible location in Bergheim-Rheidt. The property is located directly on the busy federal highway B477 – the perfect advertisement for any commercial enterprise! The property is currently completely vacant, offering a unique opportunity to re-let the entire building immediately at current market rates, to use it yourself, or to renovate it freely.
KEY FACTS AT A GLANCE:
Land area: 950 m² total, total building area: approximately 711 m² gross usable floor area, net usable floor area: approximately 595 m² (1 commercial space approximately 354 m² + 25 m² for a kiosk, etc. + 3 residential units totaling approximately...). Rare Investment Opportunity Near Cologne: High-Yield Mixed-Use Property with Substantial Building Extension Potential. Completely vacant! Asking Price: €1,090,000 (Negotiable). Plot Size: 950 m². Total Gross Area: approximately 711 m². Main Usable Area: approximately 595 m² (1 commercial unit suitable for a restaurant, approximately 354 m² + 25 m² kiosk + 3 residential units totaling approximately 216 m²). Potential for Vertical Extension: It is feasible to add an entire additional story, based on the surrounding buildings, which could create an estimated 200 to 250 m² of highly profitable residential space without incurring additional land costs!
Are you interested in this offer?
|
Object Number
|
OM-472592
|
|
Object Class
|
Gastronomy / accommodation
|
|
Object Type
|
Gastronomy and apartment
|
|
Handover from
|
Immediately
|
Purchase price & additional costs
|
purchase price
|
1.090.000 €
|
|
Purchase additional costs
|
approx. 83,907 €
|
|
Total costs
|
approx. 1,173,906 €
|
Details
|
Condition
|
Well-kept
|
|
Level
|
1st floor
|
|
Total area
|
711 m²
|
|
Side / storage area
|
110 m²
|
|
Gastronomy area
|
354 m²
|
|
Flooring
|
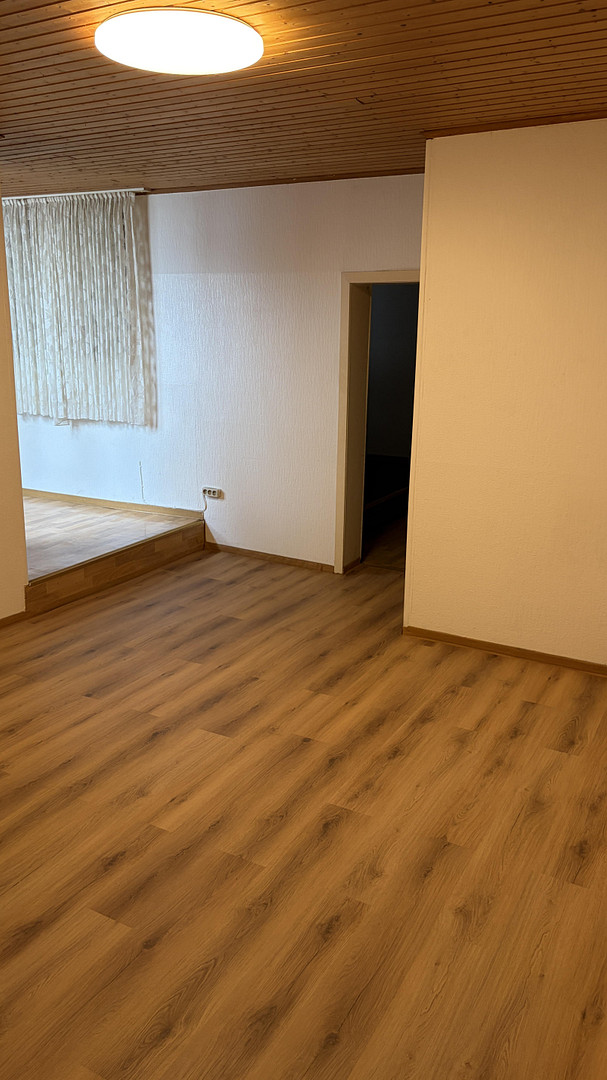
Parquet, Laminate, Carpet, Tiles
|
|
Heating
|
Central heating
|
|
Year of construction
|
1957
|
|
Equipment
|
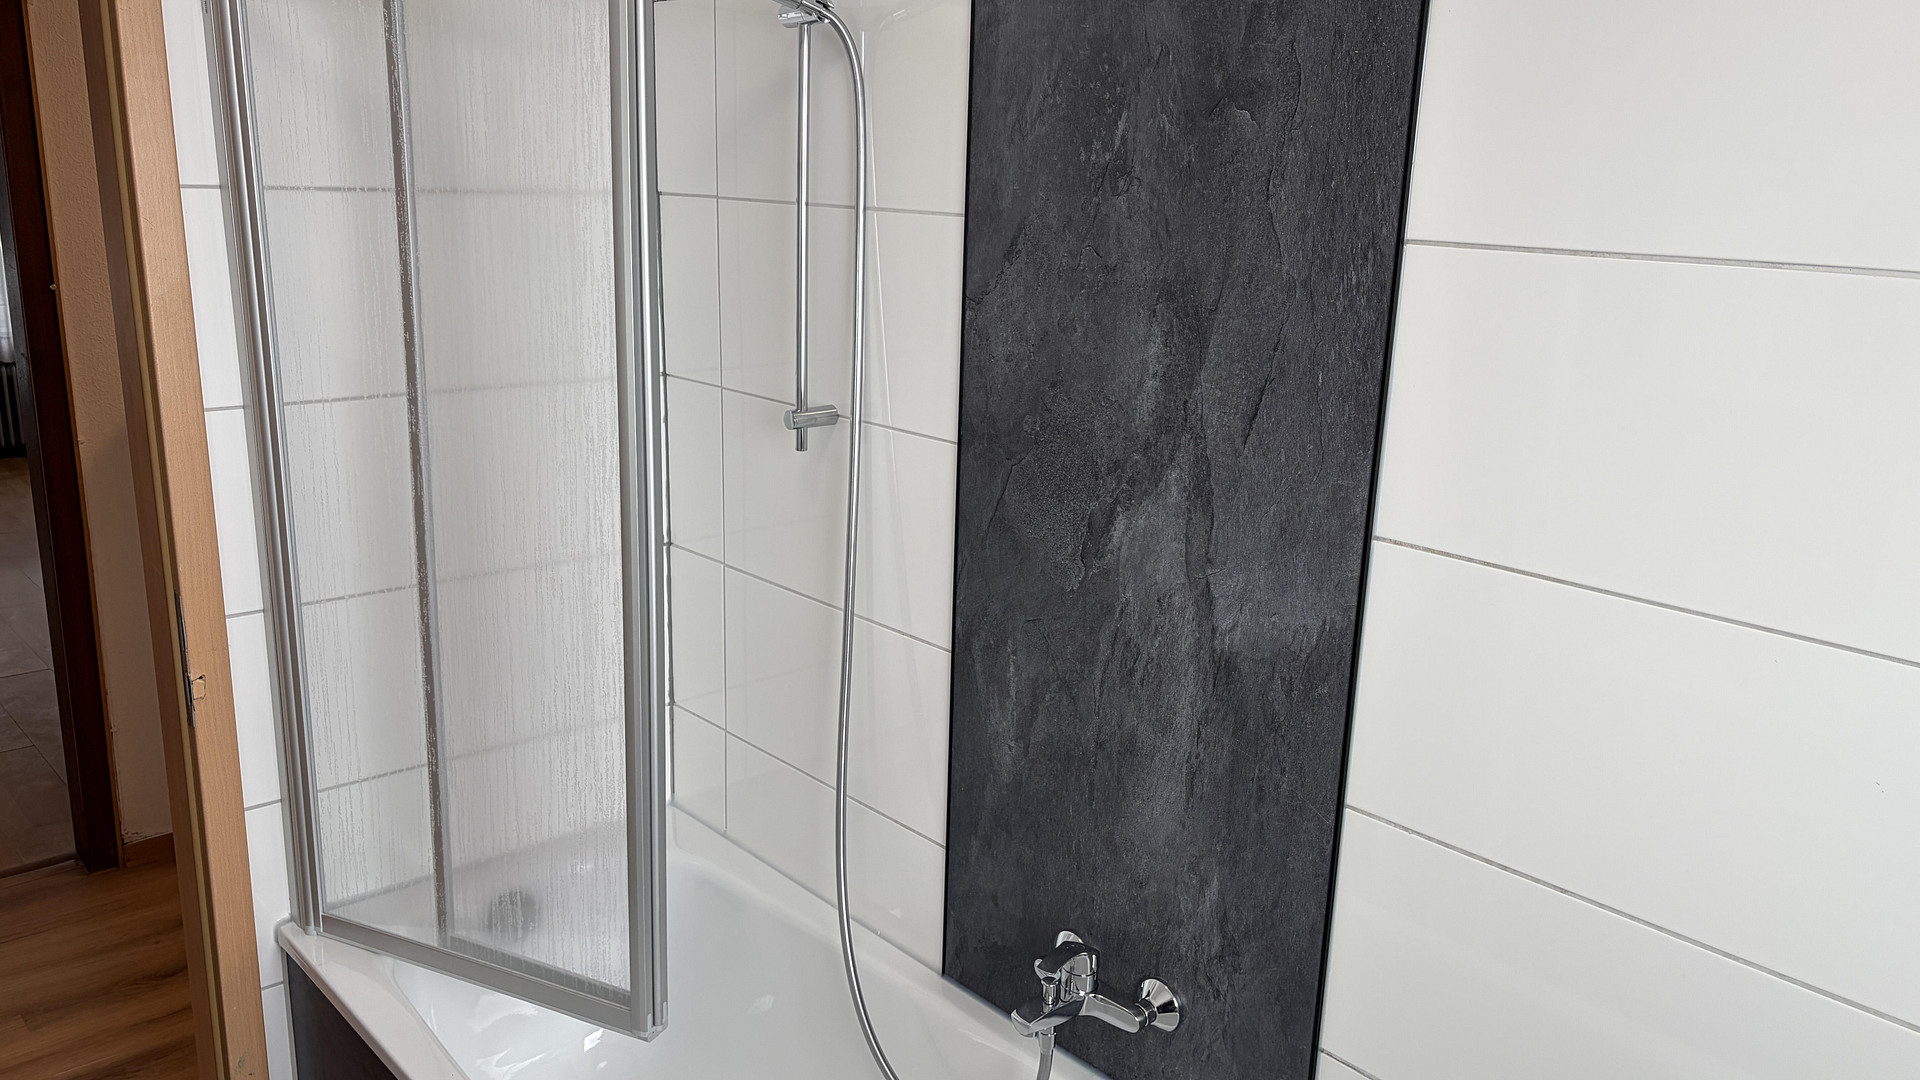
Terrace, Garden, Basement, Shower bath, Sauna, Guest toilet
|
|
Infrastructure
|
Pharmacy, Grocery discount, General practitioner, Kindergarten, Primary school, Middle school, Comprehensive school, Public transport
|
Information on equipment
The building boasts a very solid construction. The attractive price per square meter (relative to the vast existing floor space) offers the new owner excellent financial flexibility for future renovations and significant potential for appreciation.
HEATING & BUILDING SYSTEMS:
The property features two separate heating circuits, providing the new owner with maximum flexibility:
Commercial & Guesthouse (approx. 354 m²): The spacious restaurant area on the ground floor, along with the attached guesthouse, is in operational condition. A new, modern gas central heating system was installed for this section 5 years ago (in 2021), which significantly reduces future energy consumption.
Residential Area (approx. 216 m²): The 3 separately rented apartments are currently served by a separate, older system. This provides ideal flexibility to implement a customized, energy-efficient overall concept (including significant government KfW subsidies) as part of the planned roof extension.
EXTERIOR AREA & PARKING:
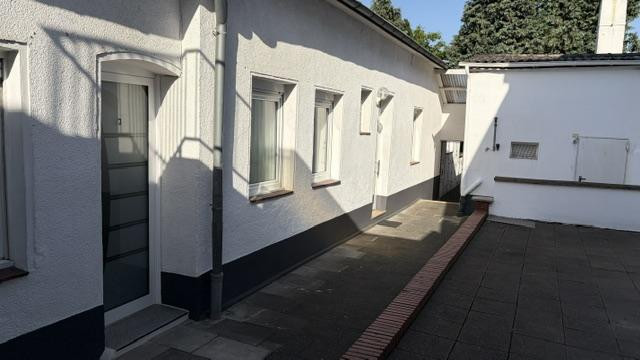
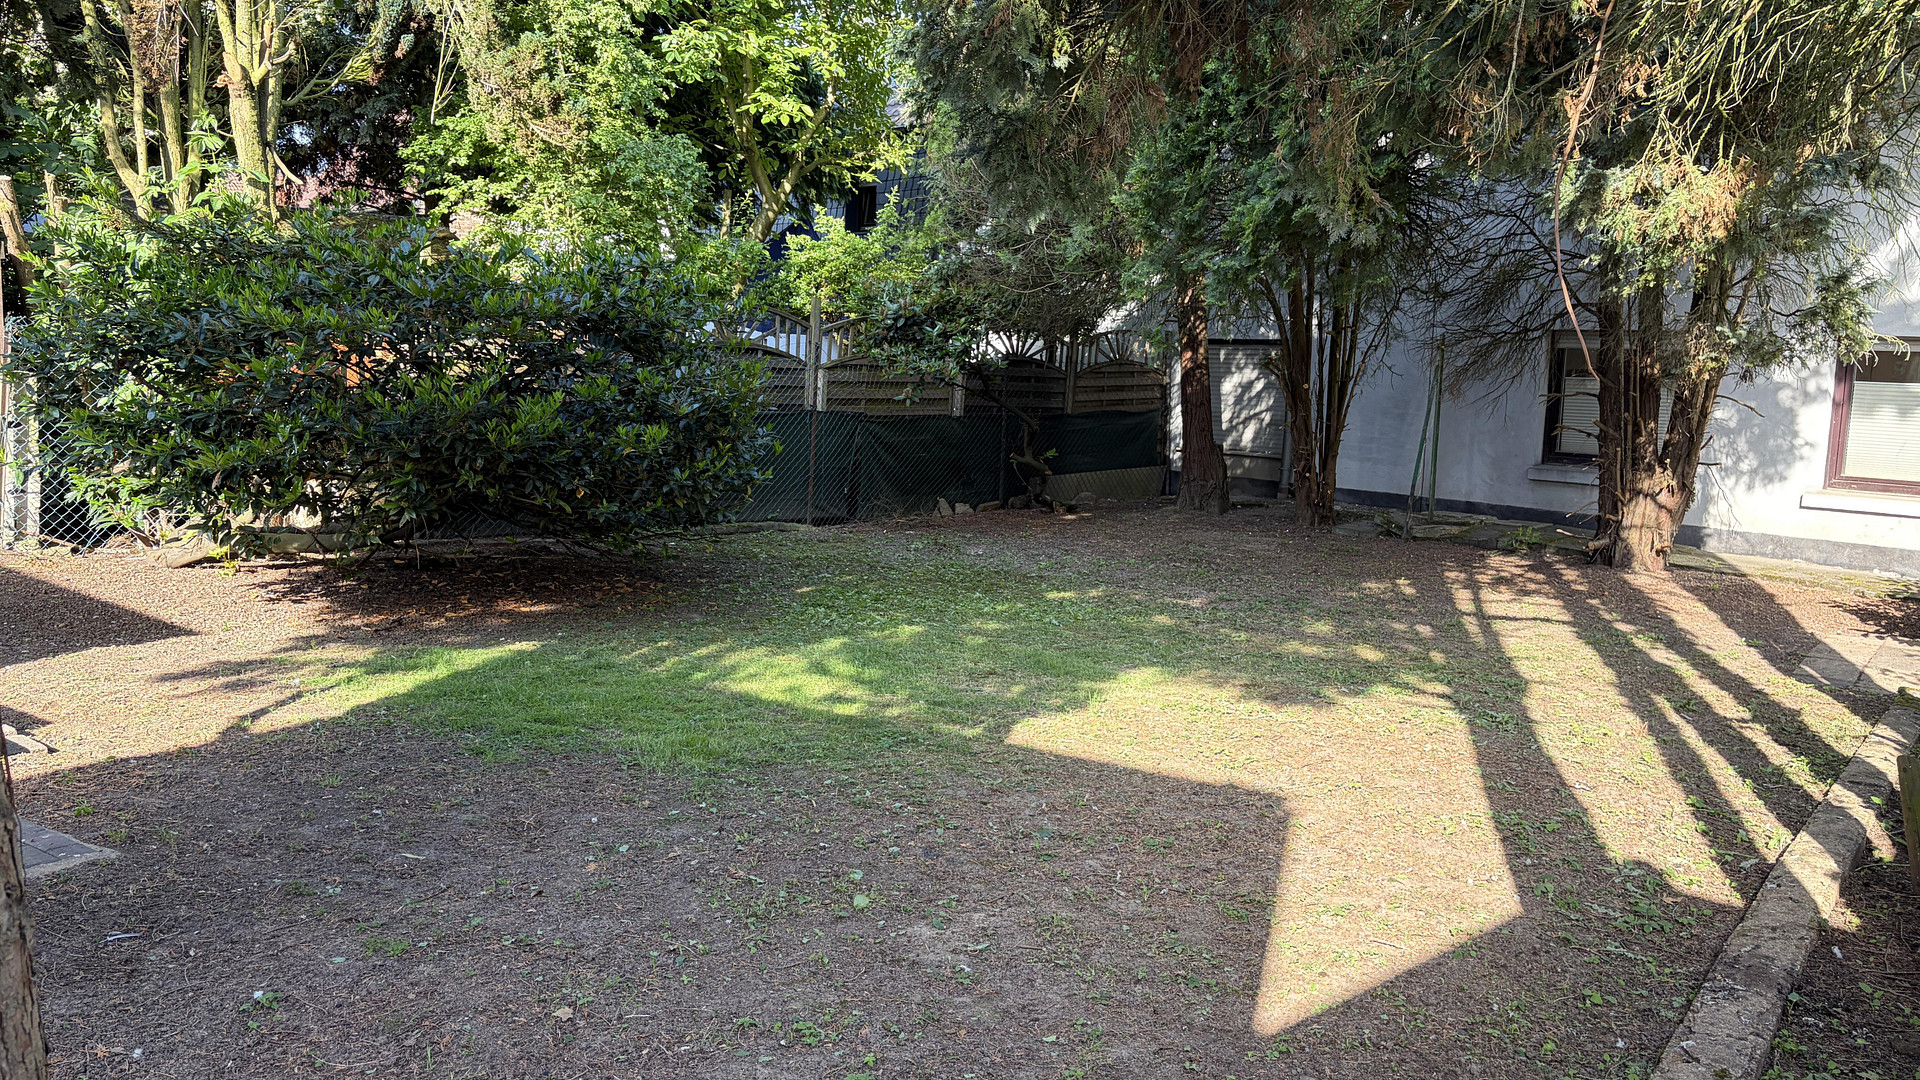
The Green Oasis (approx. 240 m² of outdoor space): The approximately 196 m² garden behind the house is exclusively associated with one of the apartments. It offers a private retreat in a green setting, perfectly balancing its location near the main road. Excellent parking: Numerous free public parking spaces are readily available for guests, tenants, and customers, both directly at the property and in the immediate surrounding area.
The commercial section features a spacious area for gastronomy and an attached guesthouse, both in fully operational condition. A new, modern gas heating system was installed in this section in 2021. The residential section (3 apartments) is served by an older heating unit, offering ideal flexibility to implement a tailored, energy-efficient overall concept (including significant KfW subsidies from the government) during the planned roof extension. There is a cozy 196 m² garden behind the house. Numerous free public parking spaces are available for guests in the immediate vicinity. The building has a robust structure with high potential for value appreciation.
Location
The property is located in the popular Rheidt-Hüchelhoven district of Bergheim. It offers very quick access to the A61 motorway via the B477 (Bergheim/Elsdorf junction). The economic centers of Cologne, Düsseldorf, and Aachen are easily accessible for tenants and customers. Shops for daily needs, schools, and public transportation are located in the immediate vicinity. A significant advantage for the re-letting of the apartments or for use as accommodation for workers is the proximity of the large RWE power plants in Niederaußem and Neurath.
OTHER INFORMATION:
The property is being sold due to the owner's age. The sale is being conducted privately and is completely commission-free. To protect privacy and to avoid unnecessary property viewings when the property is vacant, detailed construction documents, scaled floor plans, and viewing appointments will only be provided after a brief initial phone conversation and upon presentation of a general financing confirmation or proof of equity. Please provide us with your complete contact details (name, phone number, email). Commercial inquiries regarding property acquisition are explicitly prohibited and will not be answered.
The property is located in Bergheim-Rheidt-Hüchelhoven, directly on the federal highway B477, with excellent connections to the A61 motorway. The economic centers of Cologne, Düsseldorf, and Aachen are easily accessible. Shops, schools, and public transportation are nearby. This location offers a significant advantage for renting out rooms to contractors: the large RWE power plants in Niederaußem and Neurath are in the immediate vicinity. The property is being sold directly by the owner due to retirement (no commission). Due to the property being vacant, detailed blueprints and viewings are only available after an initial phone call and proof of financing/equity.
Location Check
Energy
|
Energy certificate type
|
Consumption certificate
|
|
Main energy source
|
Gas
|
|
Final energy consumption electricity
|
3.10 kWh/(m²a)
|
|
Final energy consumption heat
|
425.40 kWh/(m²a)
|
Miscellaneous
Send a message directly to the seller
Questions about the object? Show interest or arrange a viewing appointment?
Click here to send a message to the provider:
Offer from: Wolfgang Weingarten

Diese Seite wurde ausgedruckt von:
https://www.ohne-makler.net/en/property/472592/