
This page was printed from:
https://www.ohne-makler.net/en/property/472385/
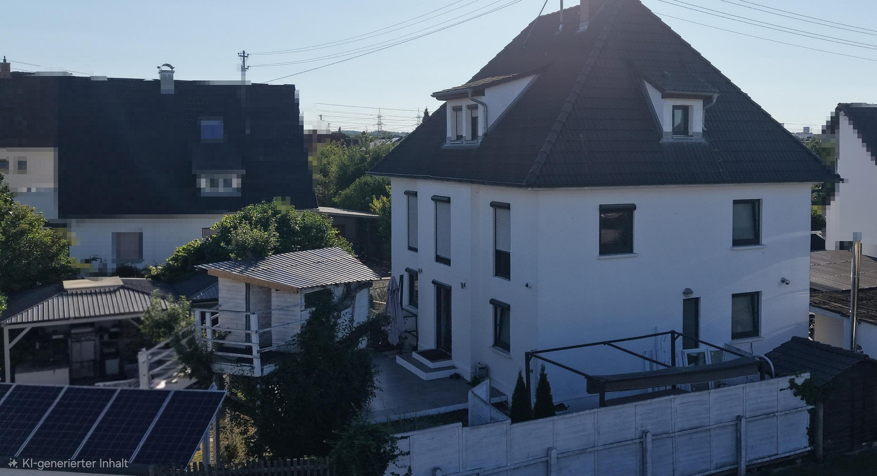
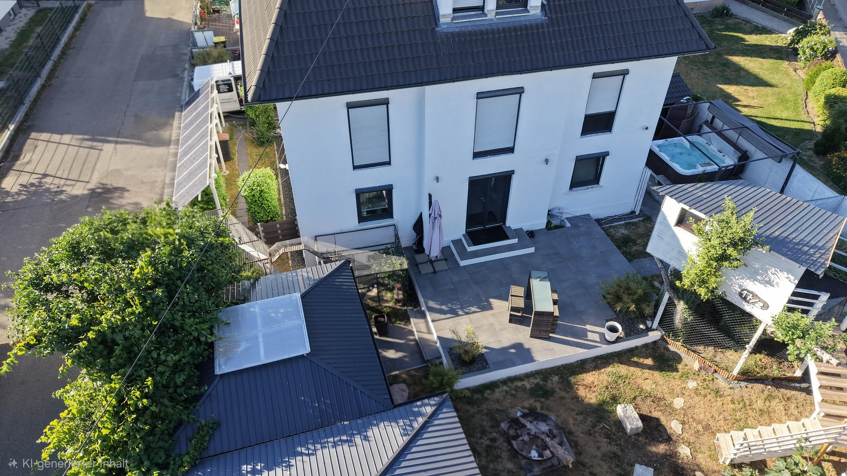
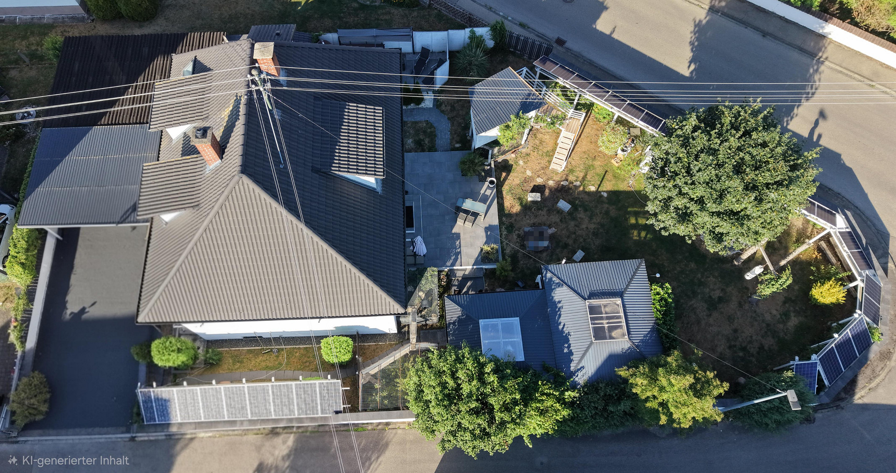
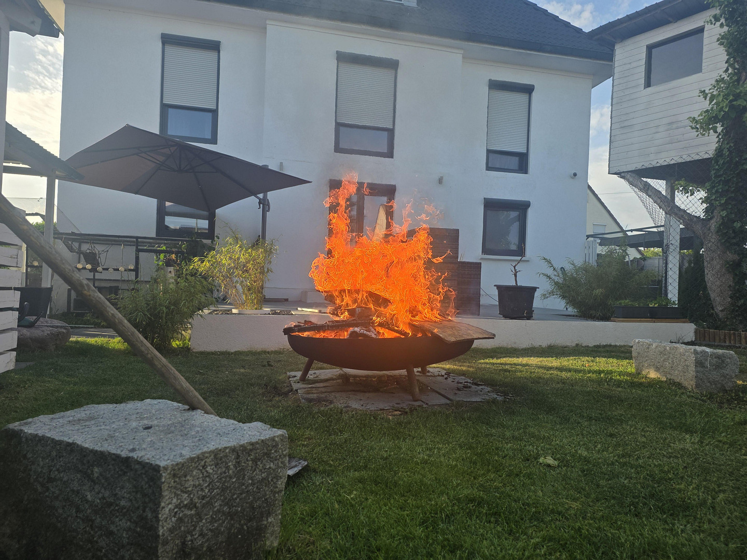
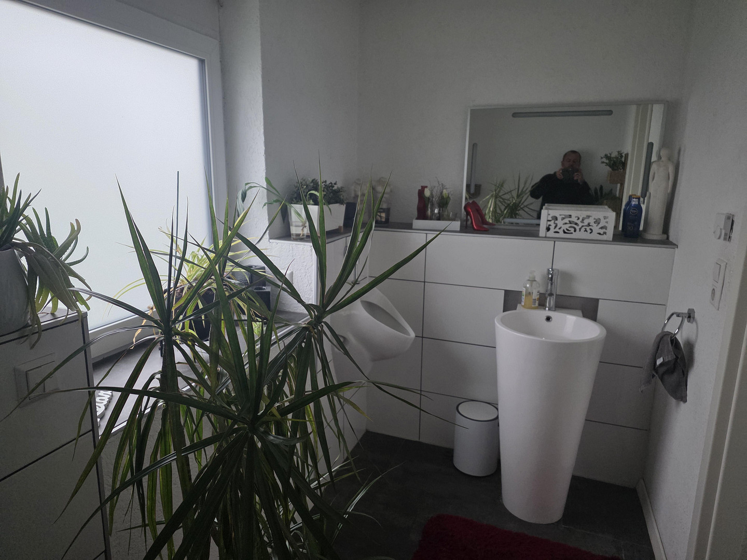
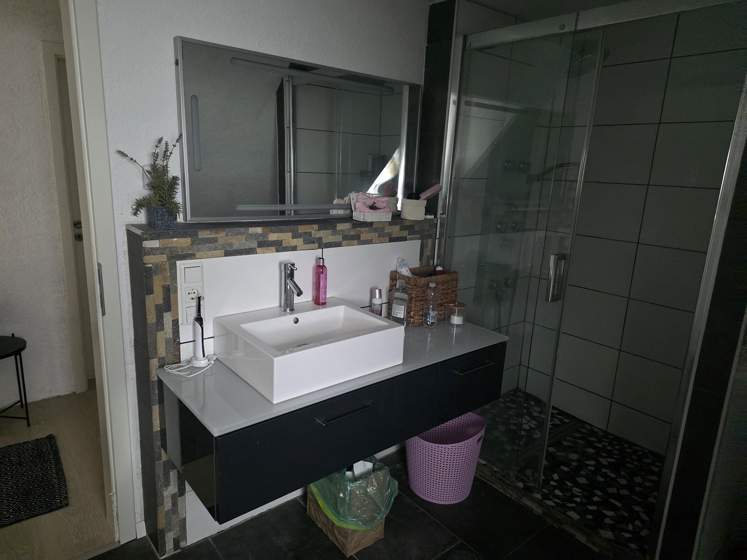
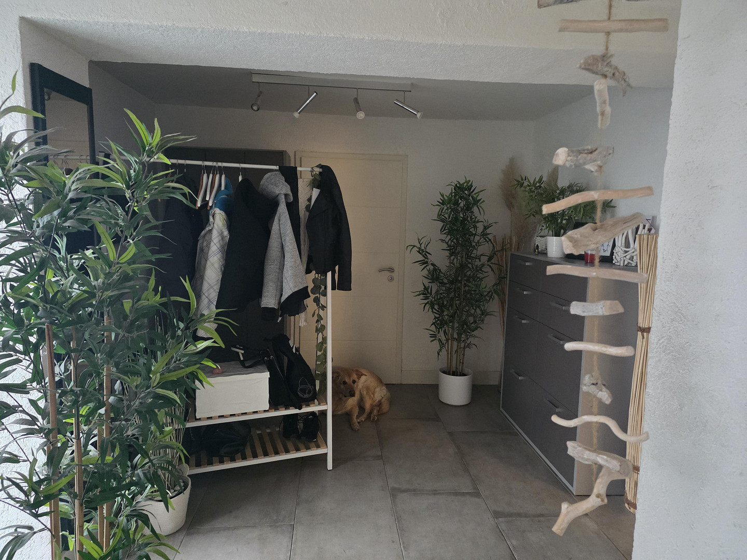
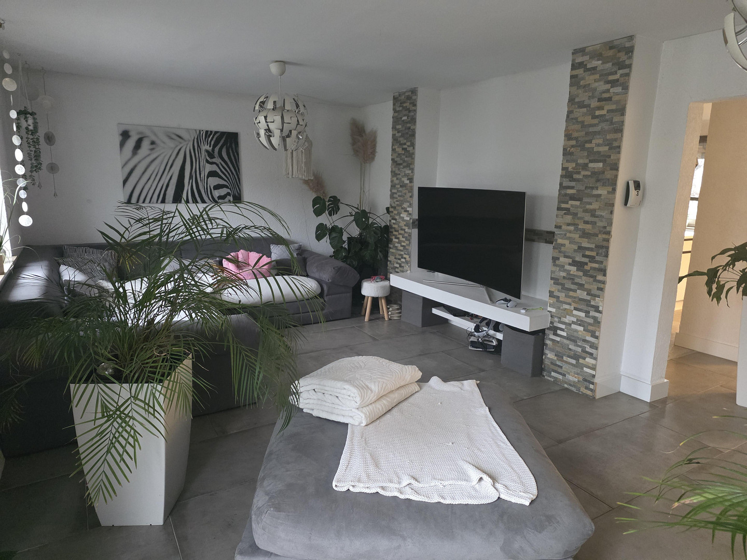
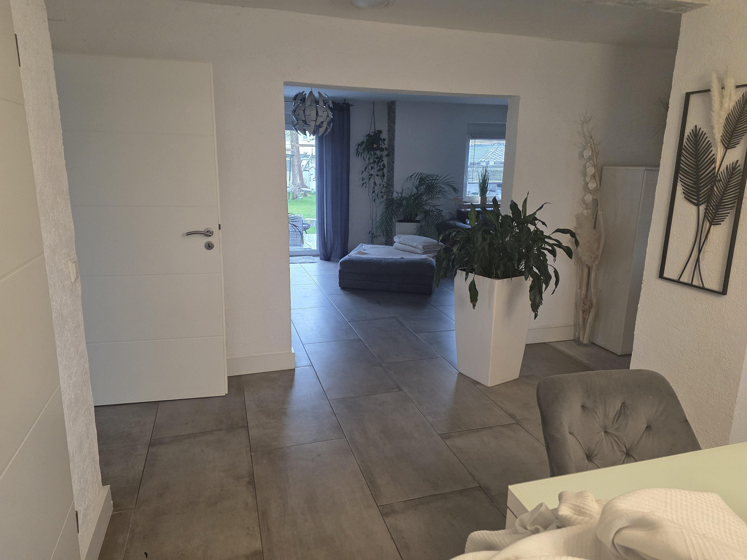
Modern, fully renovated city villa with premium features, a photovoltaic system, and wellness amenities.
89269 Vöhringen – BayernKey Features at a Glance:
• Living space: approximately 227 m² + heated usable basement space of approximately 71 m²
• Condition: Completely renovated to a new build standard in the last 10 years.
• Energy & Sustainability: 8 kWp photovoltaic system with a 5 kW battery storage, modern heat pump (3 years old), water-fed Swedish stove.
• Heating: Underfloor heating on all floors.
• Insulation: Attic with Pavatex wood fiber panels and additional rafter insulation.
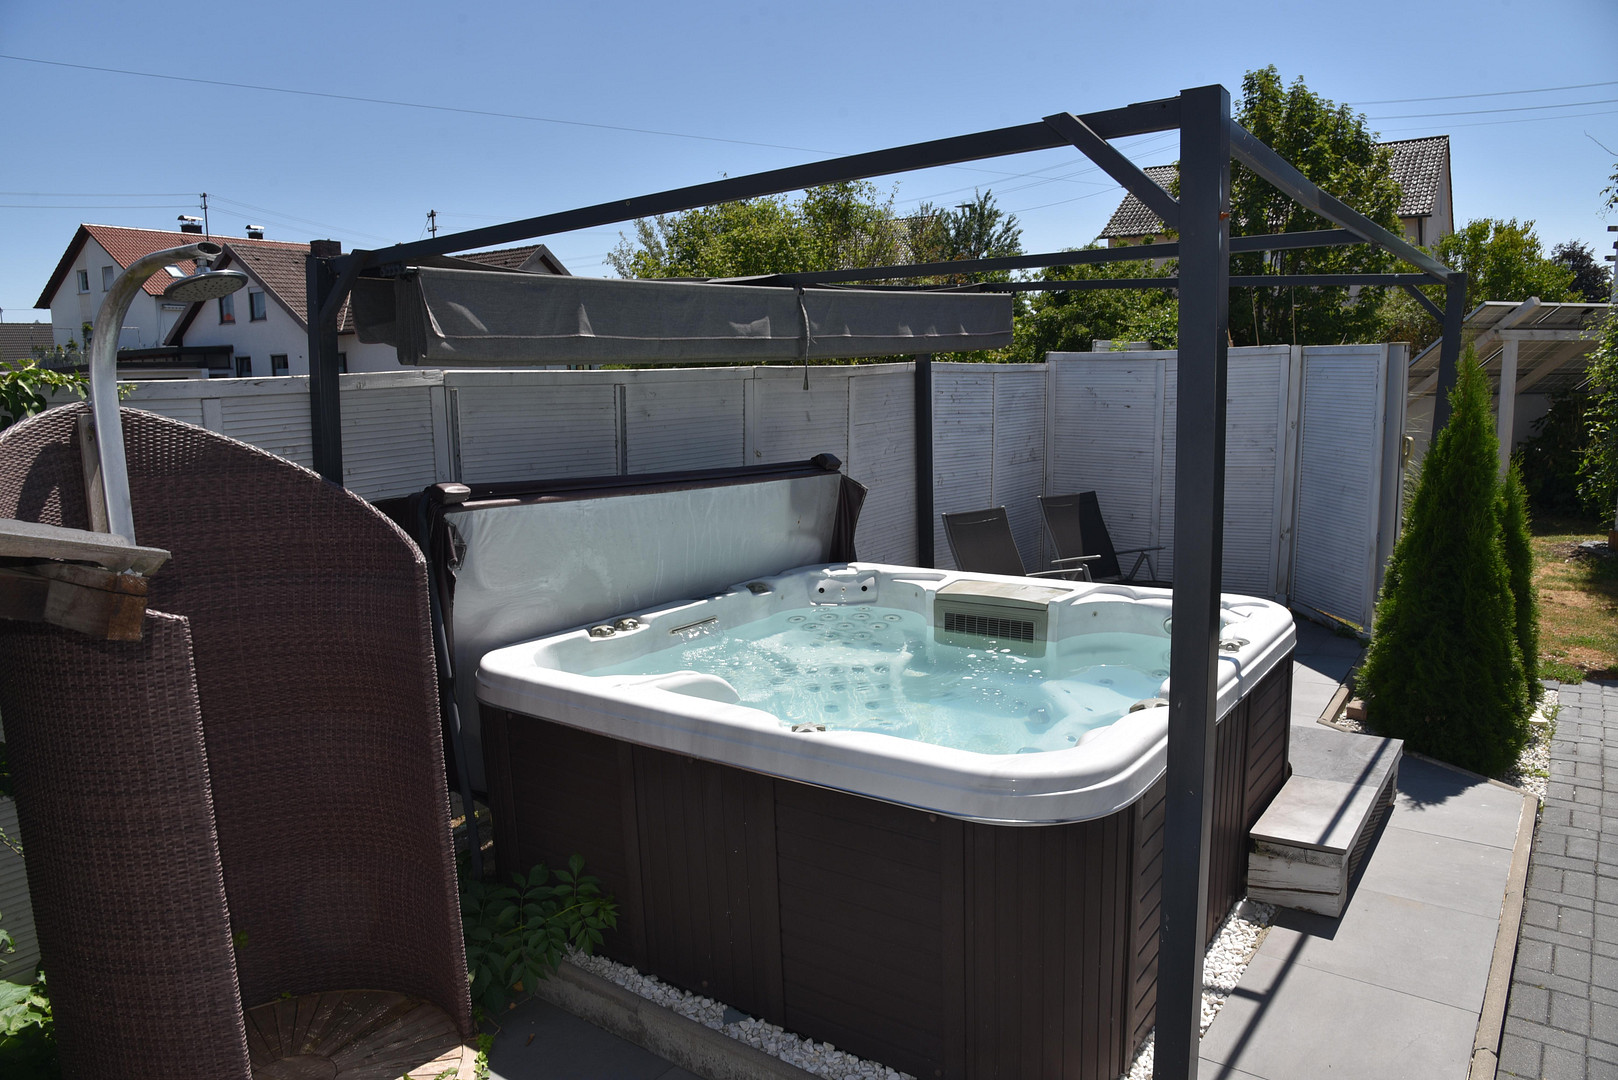
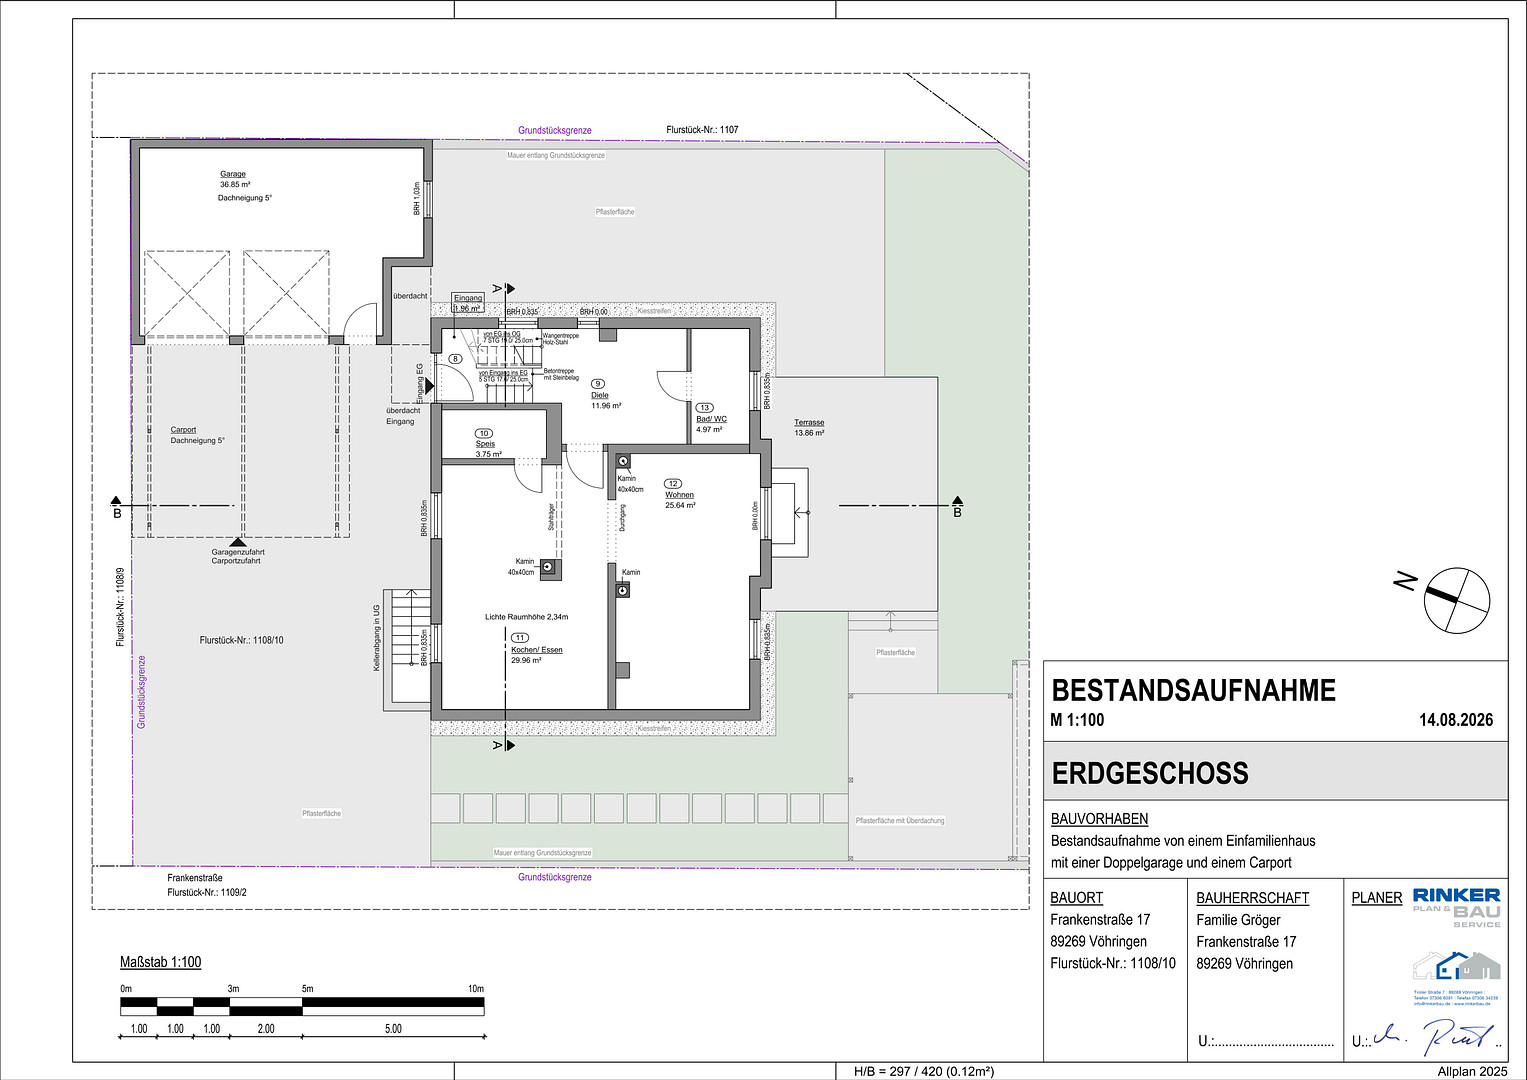
• Outdoor Area: 3 terraces, outdoor kitchen, hot tub, double garage & double carport.
• Technology: High-end electrical installation, video surveillance, comprehensive network (LAN).
• Location: Central and desirable location – schools, doctors, and shops within immediate proximity.
Property Description:
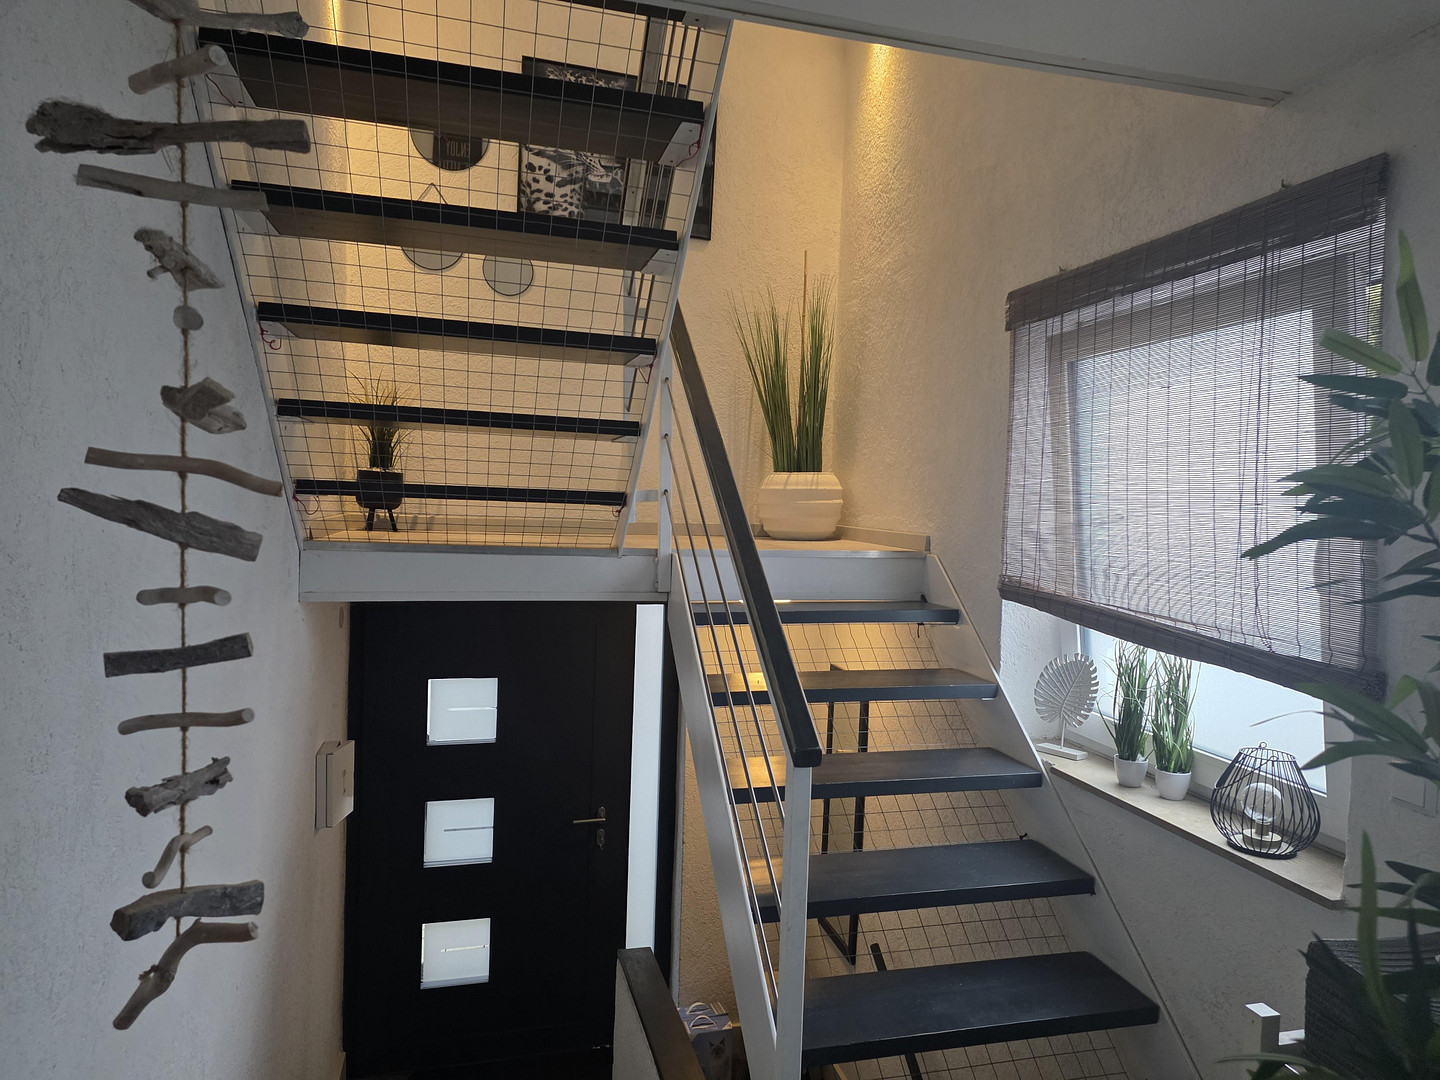
This spacious and meticulously renovated single-family home offers modern living comfort on approximately 270 m² of living space, designed to meet the highest standards. The property extends over two full floors, a fully developed attic, and a completely usable basement. Thanks to the comprehensive renovation of the last 10 years and its first-class, future-proof energy efficiency features, including its own electricity generation, the building is technically and aesthetically in absolutely top condition.
Layout & Features:
Living Areas & Kitchen:
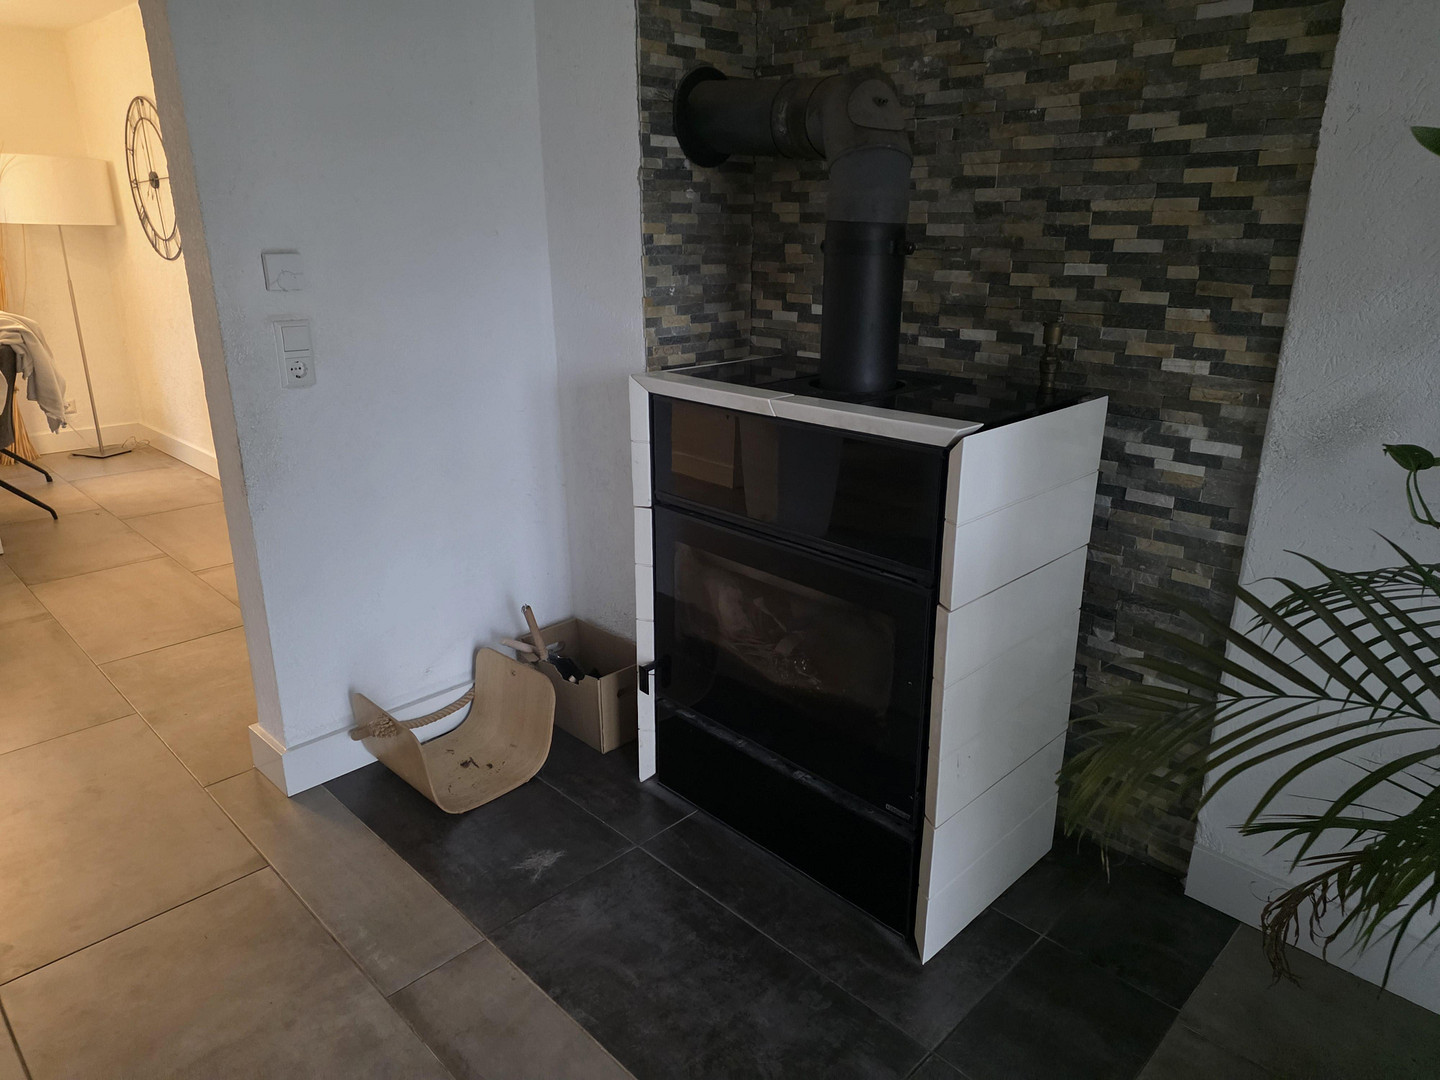
• The heart of the house: A spacious living and dining area with a cozy wood-burning stove. The highlight: The stove has a hot water connection and efficiently supports the underfloor heating during transitional seasons.
• Kitchen: High-quality, fully equipped built-in kitchen with the latest appliances – ideal for cooking enthusiasts.
Bathrooms & Sanitary Facilities:
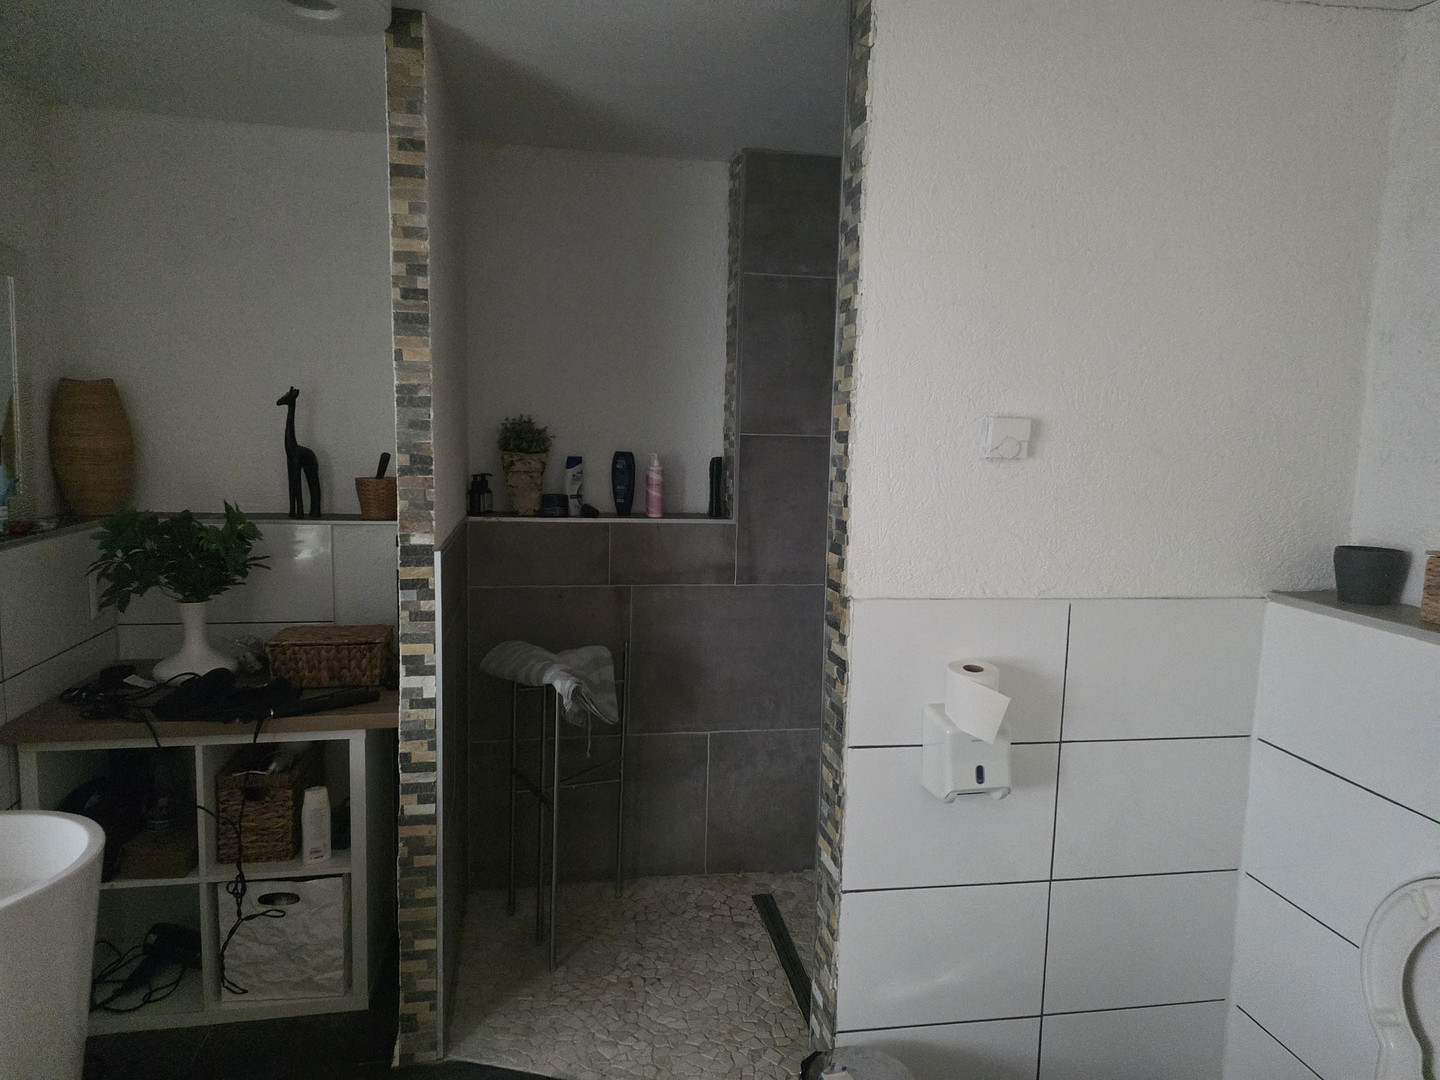
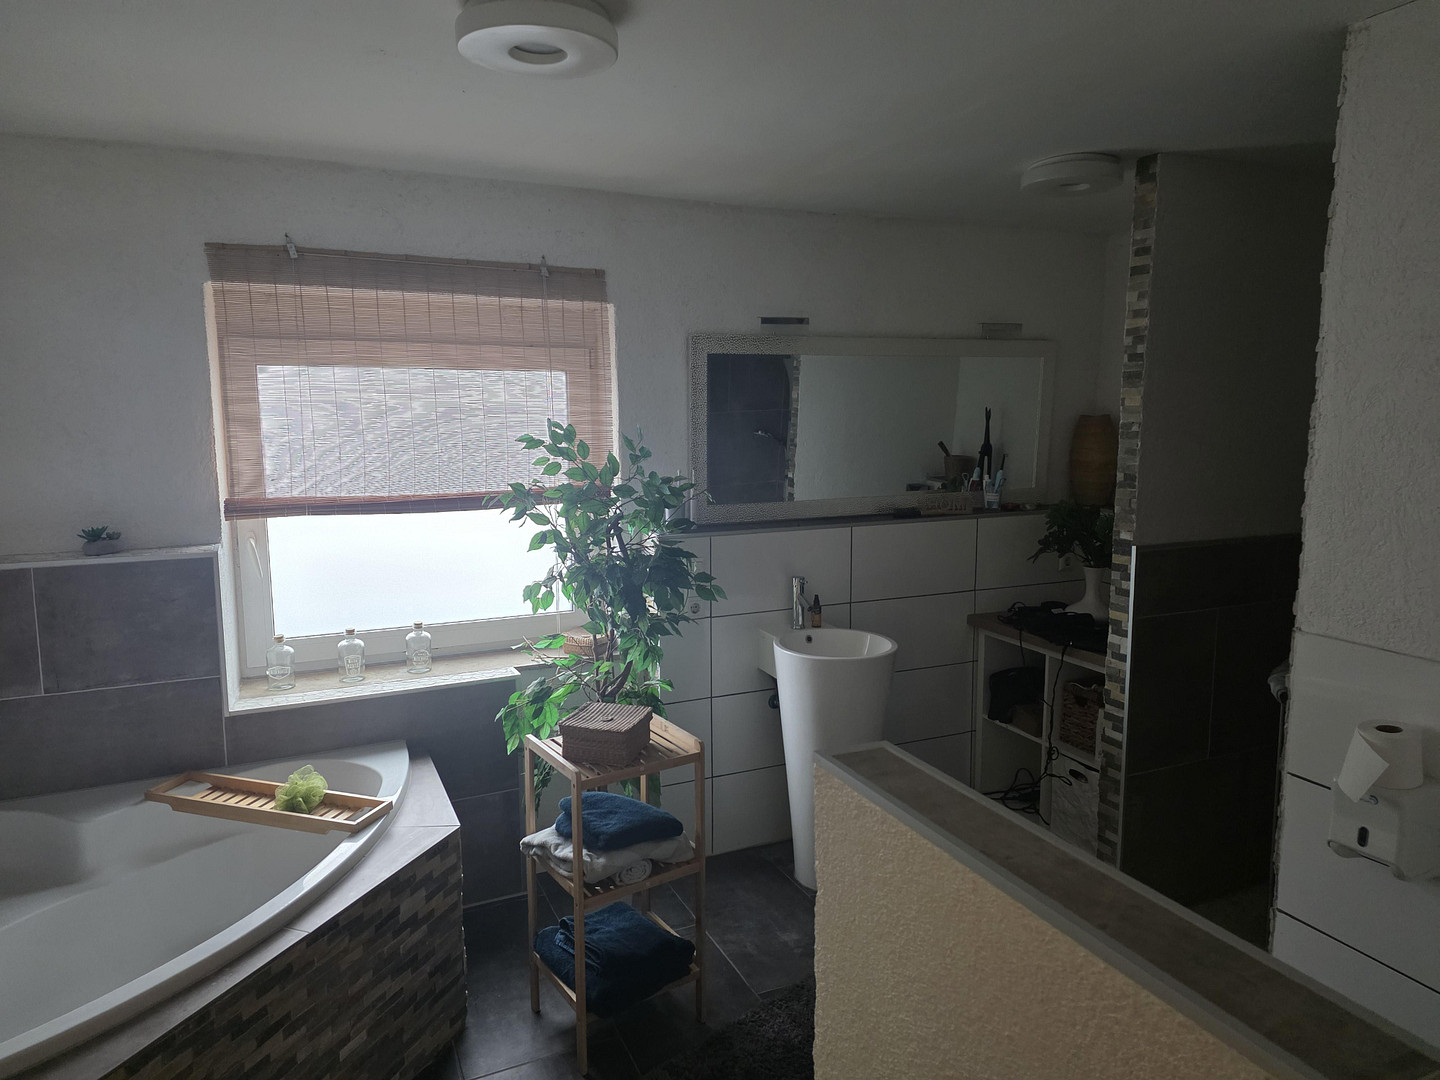
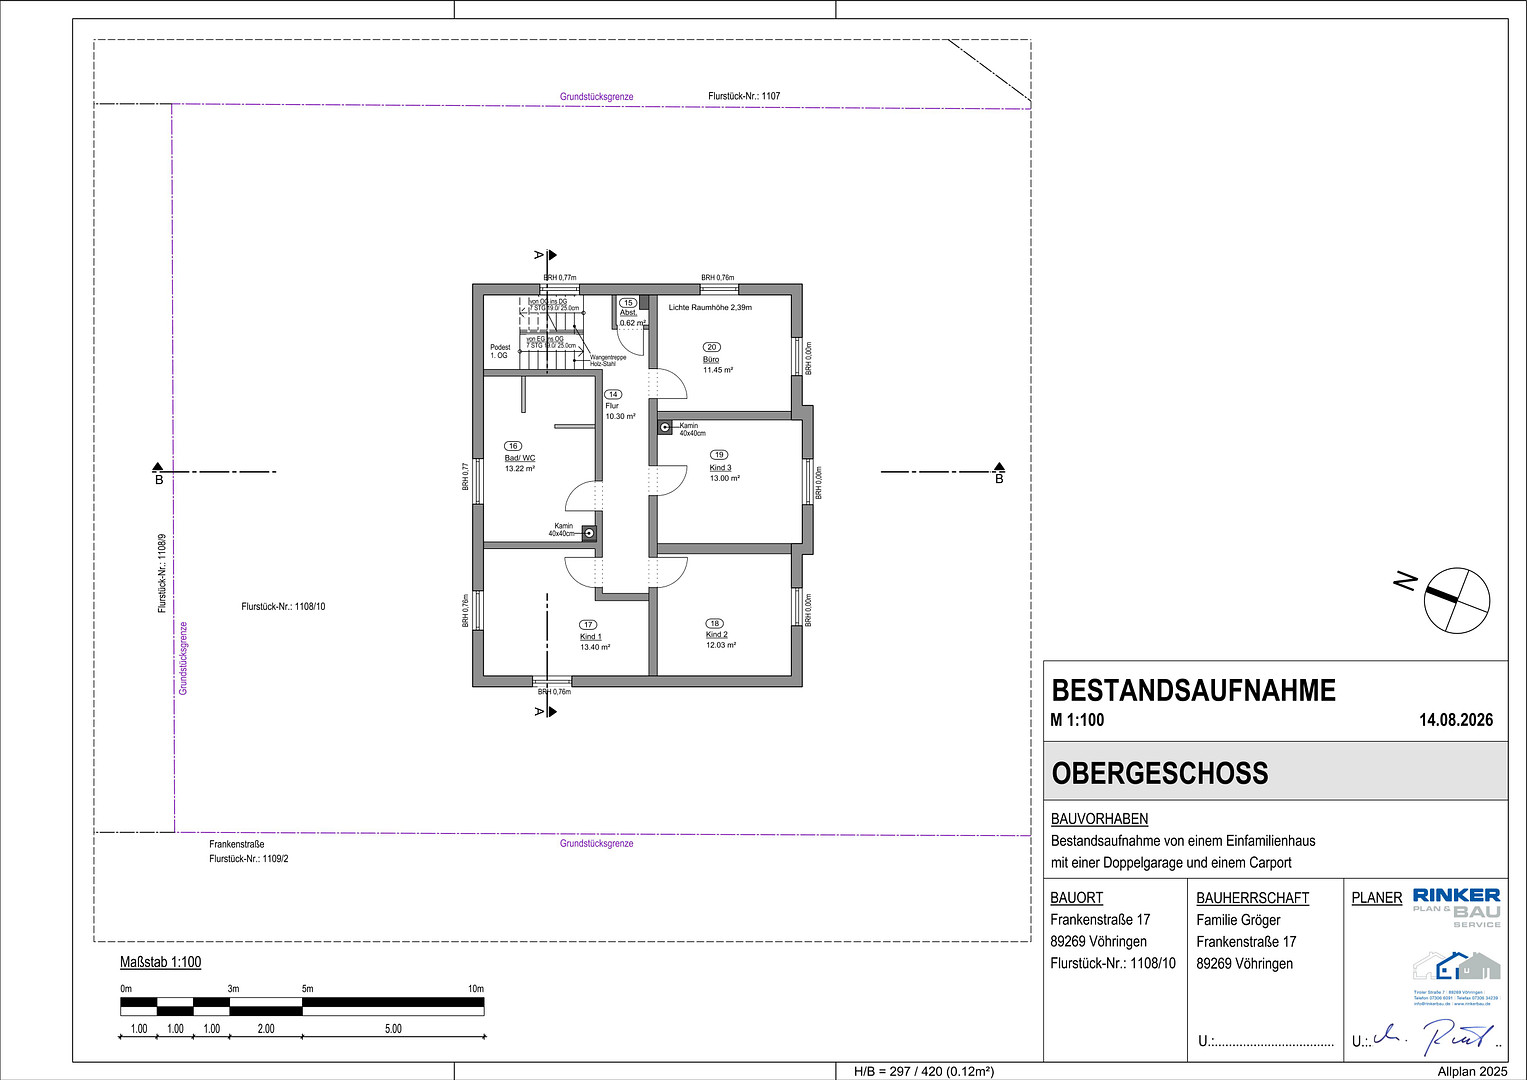
• Bathroom 1: Comfortable wellness bathroom with a bathtub and a separate shower.
• Bathroom 2: Modern bathroom with a shower.
• Guest toilet: Located separately on the ground floor.
Attic & Basement:
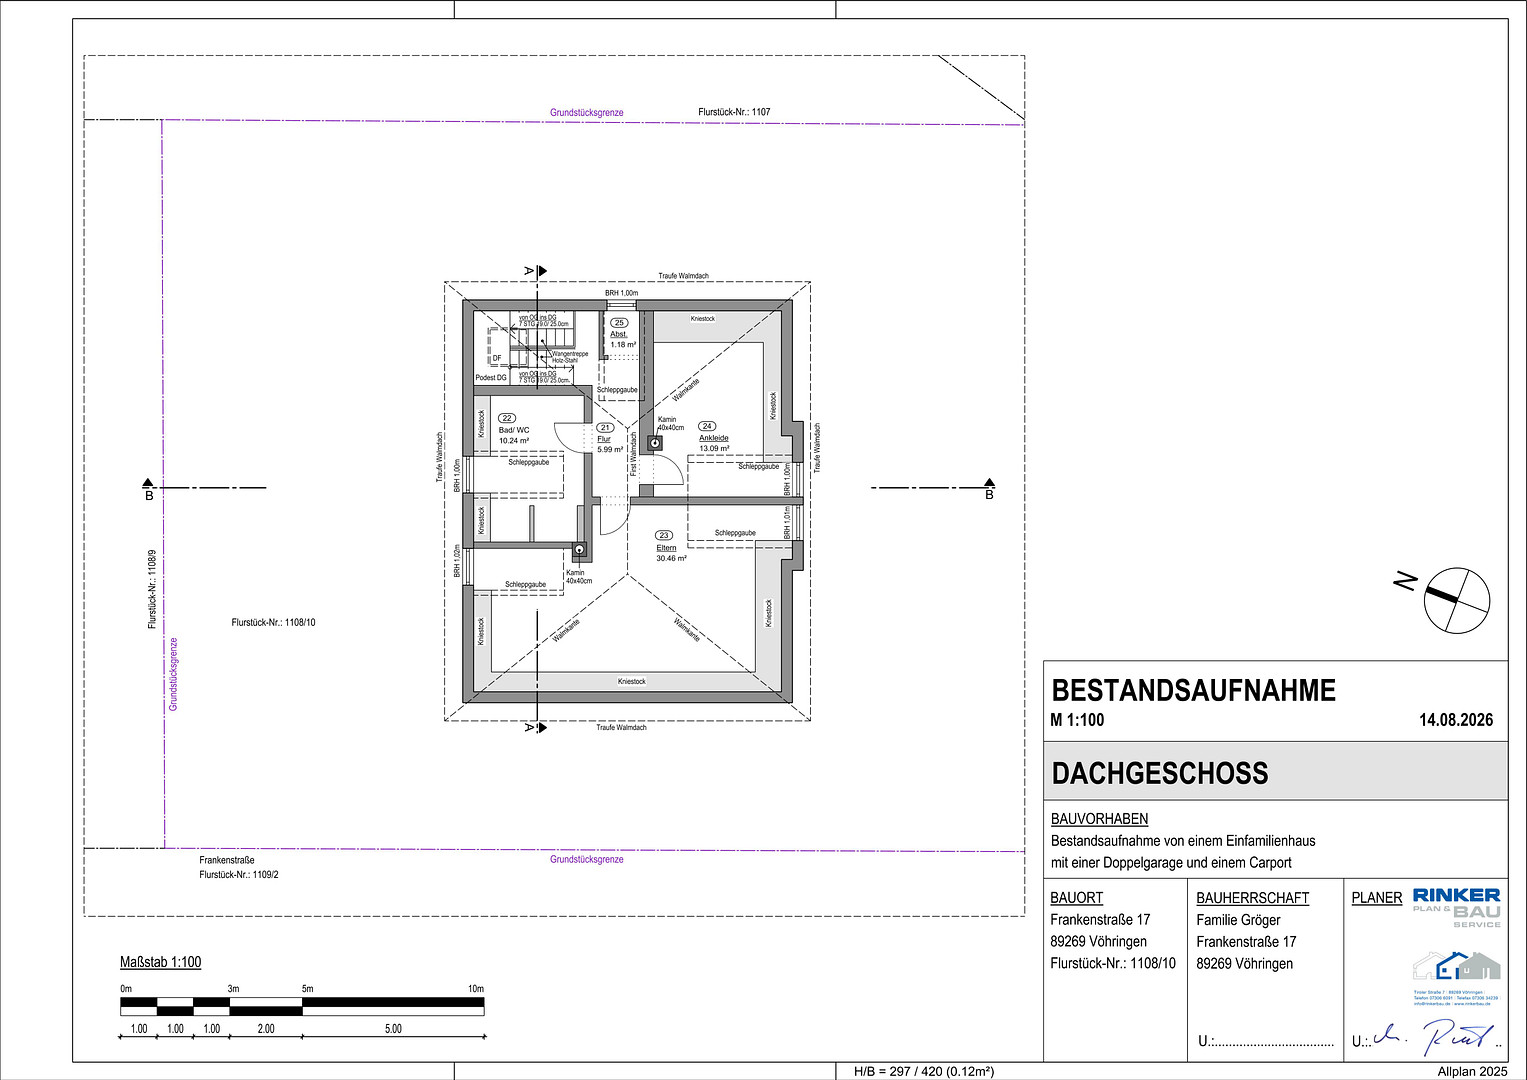
• Attic: Fully developed and excellently insulated with ecological Pavatex wood fiber panels, as well as additional insulation in the rafters, for an optimal indoor climate in both summer and winter.
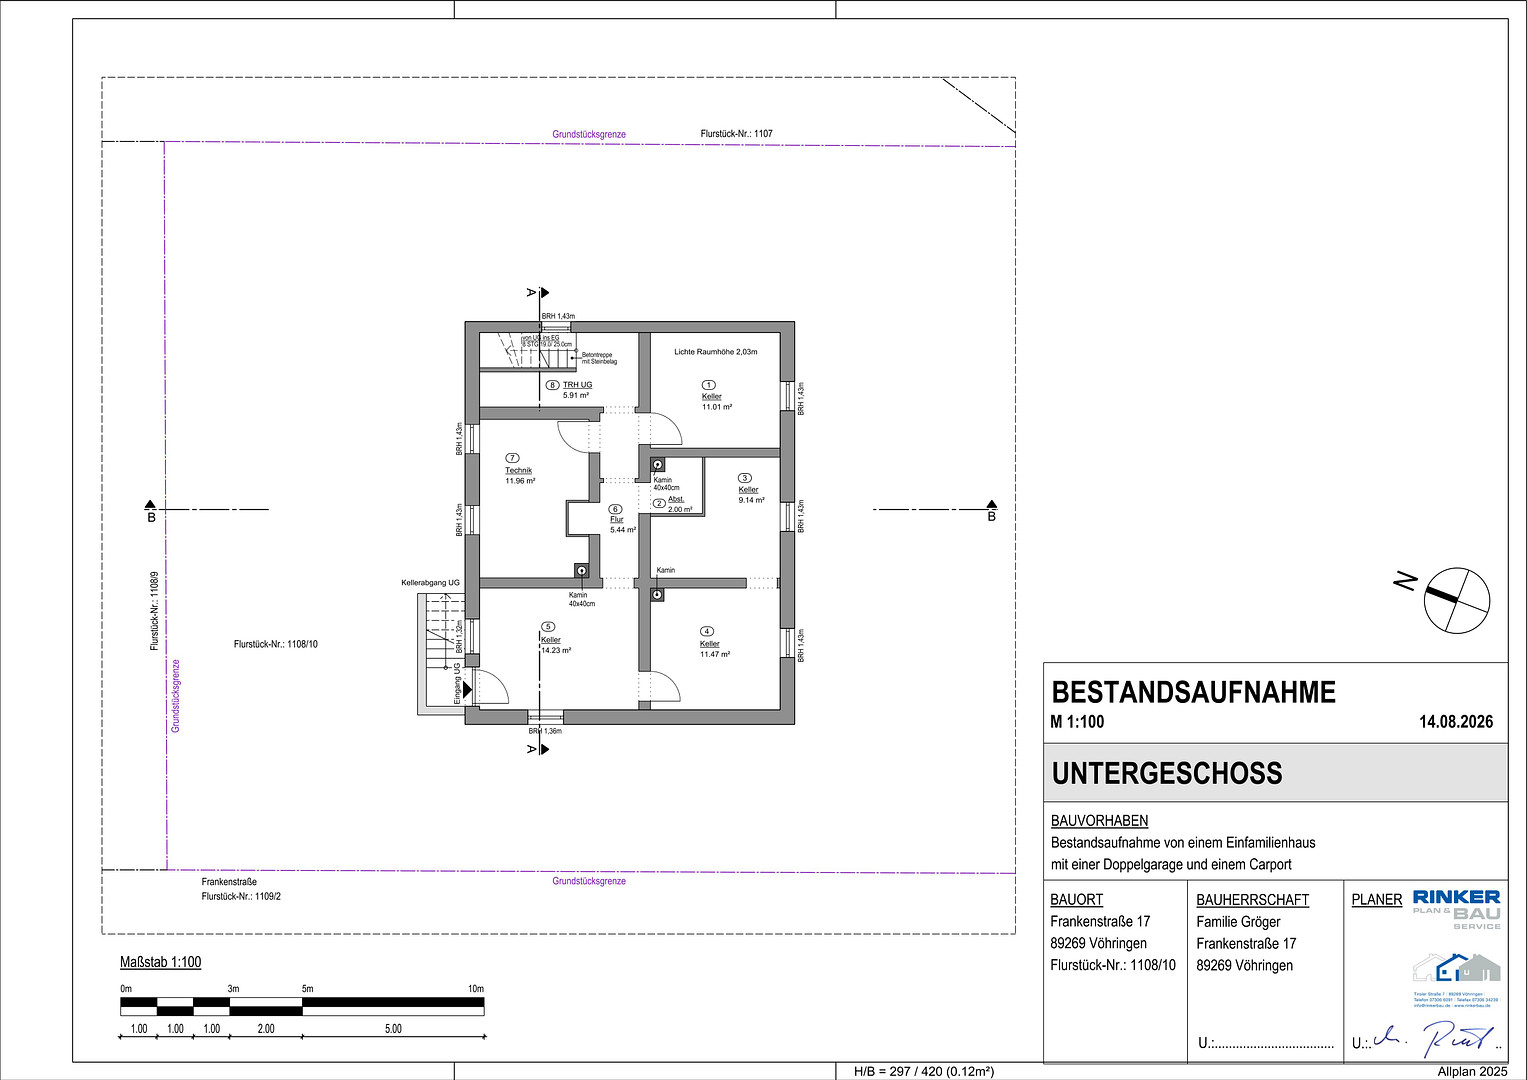
• Basement: Completely finished, versatile, and, unlike the upper floors, equipped with traditional radiators.
Are you interested in this house?
|
Object Number
|
OM-472385
|
|
Object Class
|
House
|
|
Object Type
|
Single-family house
|
|
Is occupied
|
Vacant
|
|
Handover from
|
By arrangement
|
Purchase price & additional costs
|
purchase price
|
949.000 €
|
|
Purchase additional costs
|
approx. 44,705 €
|
|
Total costs
|
approx. 993,704 €
|
Breakdown of Costs
* Costs for notary and land register were calculated based on the fee schedule for notaries. Assumed was the notarization of the purchase at the stated purchase price and a land charge in the amount of 80% of the purchase price. Further costs may be incurred due to activities such as land charge cancellation, notary escrow account, etc. Details of notary and land registry costs
Does this property fit my budget?
Estimated monthly rate: 3,809€
More accuracy in a few seconds:
By providing some basic information, the estimated monthly rate is calculated individually for you. For this and for all other real estate offers on ohne-makler.net
Details
|
Condition
|
Well-kept
|
|
Number of floors
|
3
|
|
Usable area
|
335 m²
|
|
Bathrooms (number)
|
2
|
|
Bedrooms (number)
|
5
|
|
Number of garages
|
1
|
|
Number of carports
|
2
|
|
Number of parking lots
|
4
|
|
Flooring
|
Laminate, Tiles, Other (see text)
|
|
Heating
|
Central heating
|
|
Year of construction
|
1930
|
|
Equipment
|
Terrace, Garden, Basement, Full bath, Shower bath, Pool / swimming pool, Fitted kitchen, Guest toilet, Fireplace
|
|
Infrastructure
|
Pharmacy, Grocery discount, General practitioner, Kindergarten, Primary school, Secondary school, Middle school, High school, Comprehensive school, Public transport
|
Information on equipment
Energy, Technology & Security:
* Photovoltaics & Self-Sufficiency: A sustainable photovoltaic system with a capacity of 8 kWp. The system is optimally divided into two inverters (consisting of 2 high-quality units from the brands Growatt and Soax). A 5 kW battery storage system ensures that the self-generated electricity can be used efficiently even in the evening and night hours.
* Heating & Energy: Efficient heat pump (newly installed 3 years ago). Underfloor heating on all living levels provides pleasant radiant heat. (Note: A gas heating system, a condensing boiler from 2016, is also still present in the building, but the gas supply is disconnected).
* Windows: High-quality plastic windows with triple glazing. Almost all windows (except in the basement and hallway) are equipped with comfortable electric blinds.
* Smart & Connected: Each room has a network connection (LAN). The infrastructure is controlled via two professional server racks (1 in the basement, 1 in the attic). • Electrical Installation: Extremely sophisticated and future-proof electrical system, perfectly divided into 6 circuit breaker boxes throughout the house (ideal for controlling the solar power system and potential additional technology).
• Security: Modern video surveillance system for monitoring the exterior.
Exterior Areas, Garage & Parking
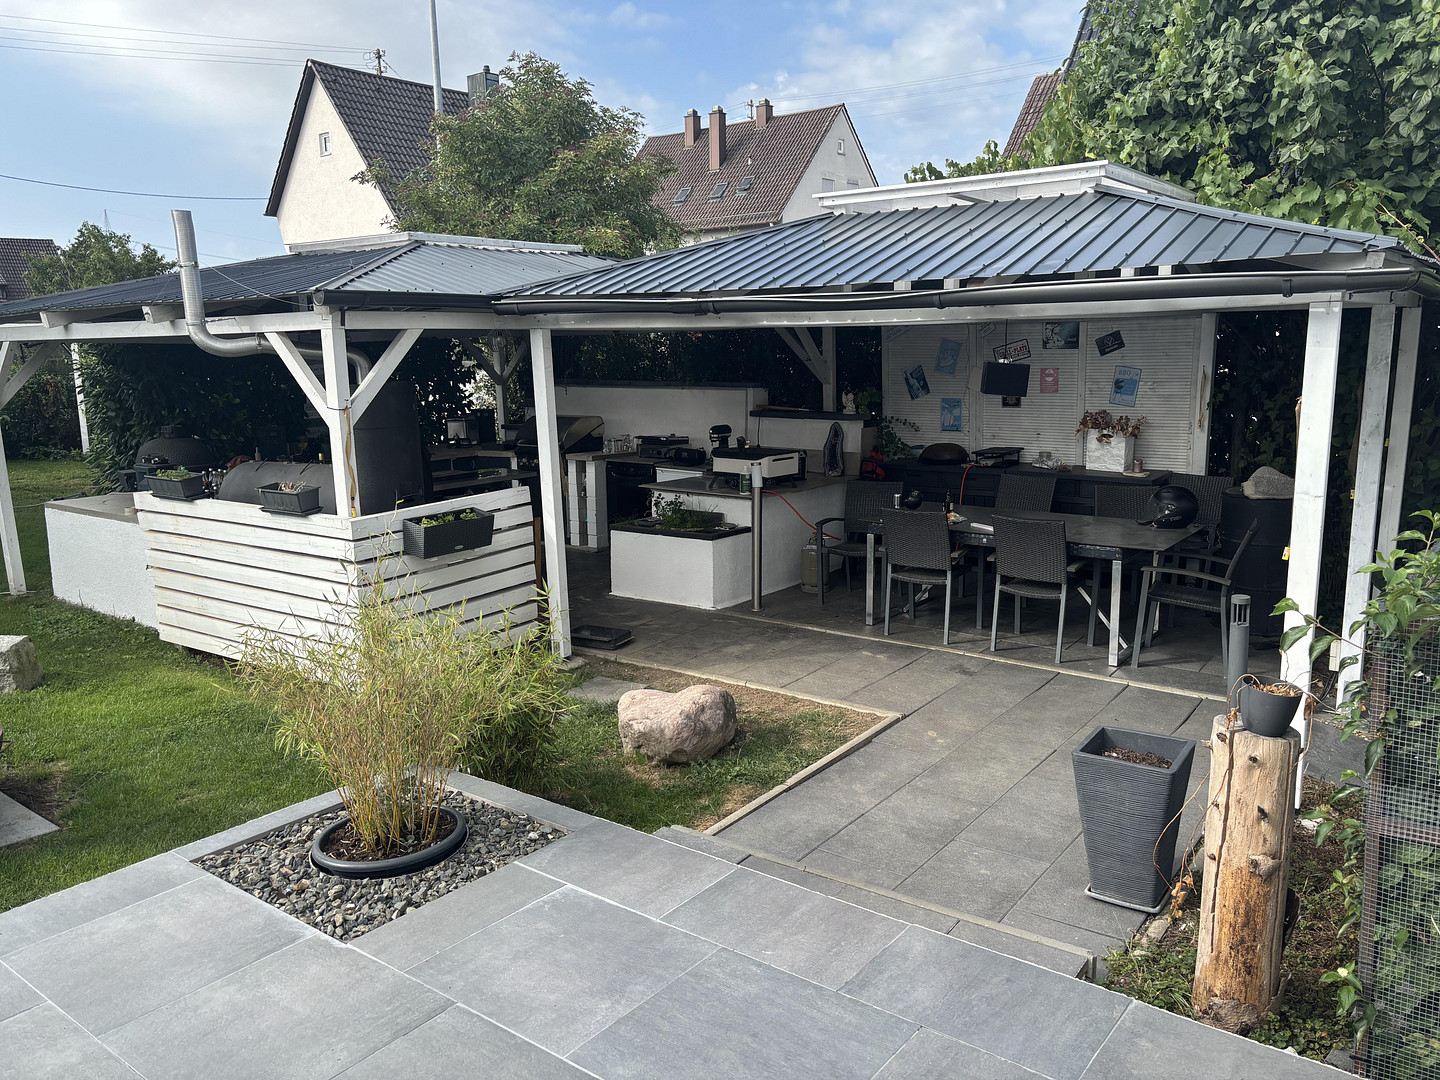
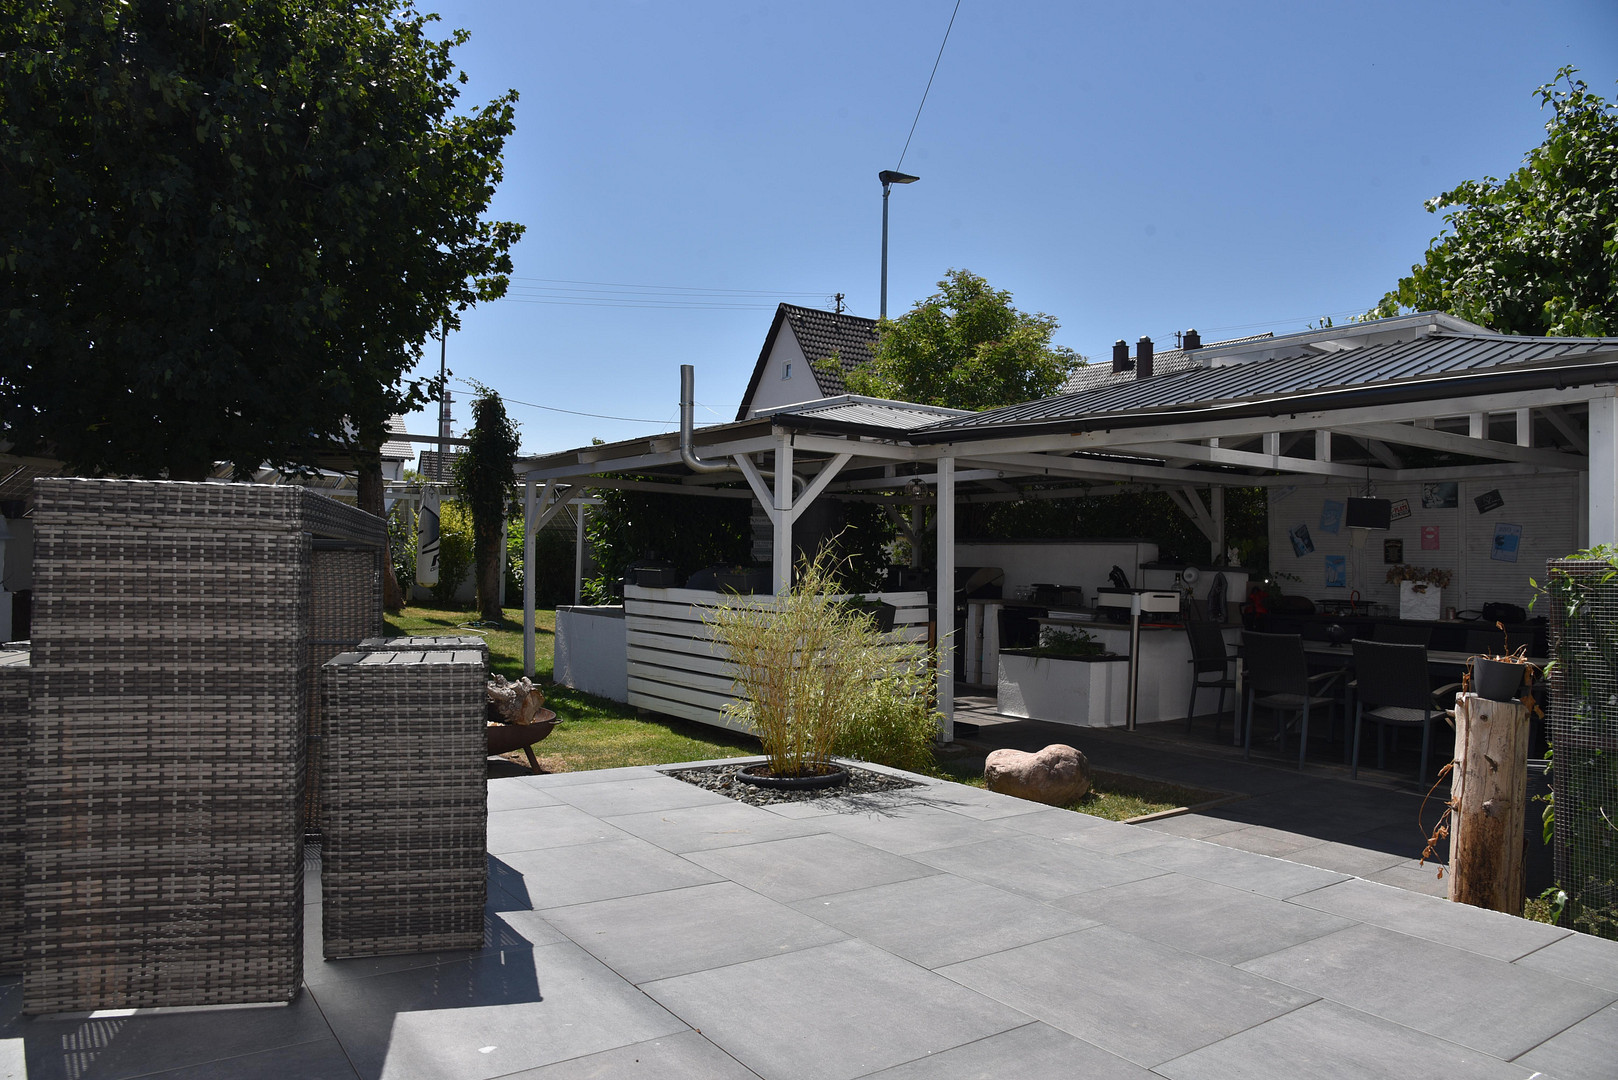
The exterior area is a true oasis for those who enjoy the outdoors and offers three perfectly designed terrace areas:
1. Main Terrace: Directly attached to the house (south-facing), perfect for a relaxing morning coffee.
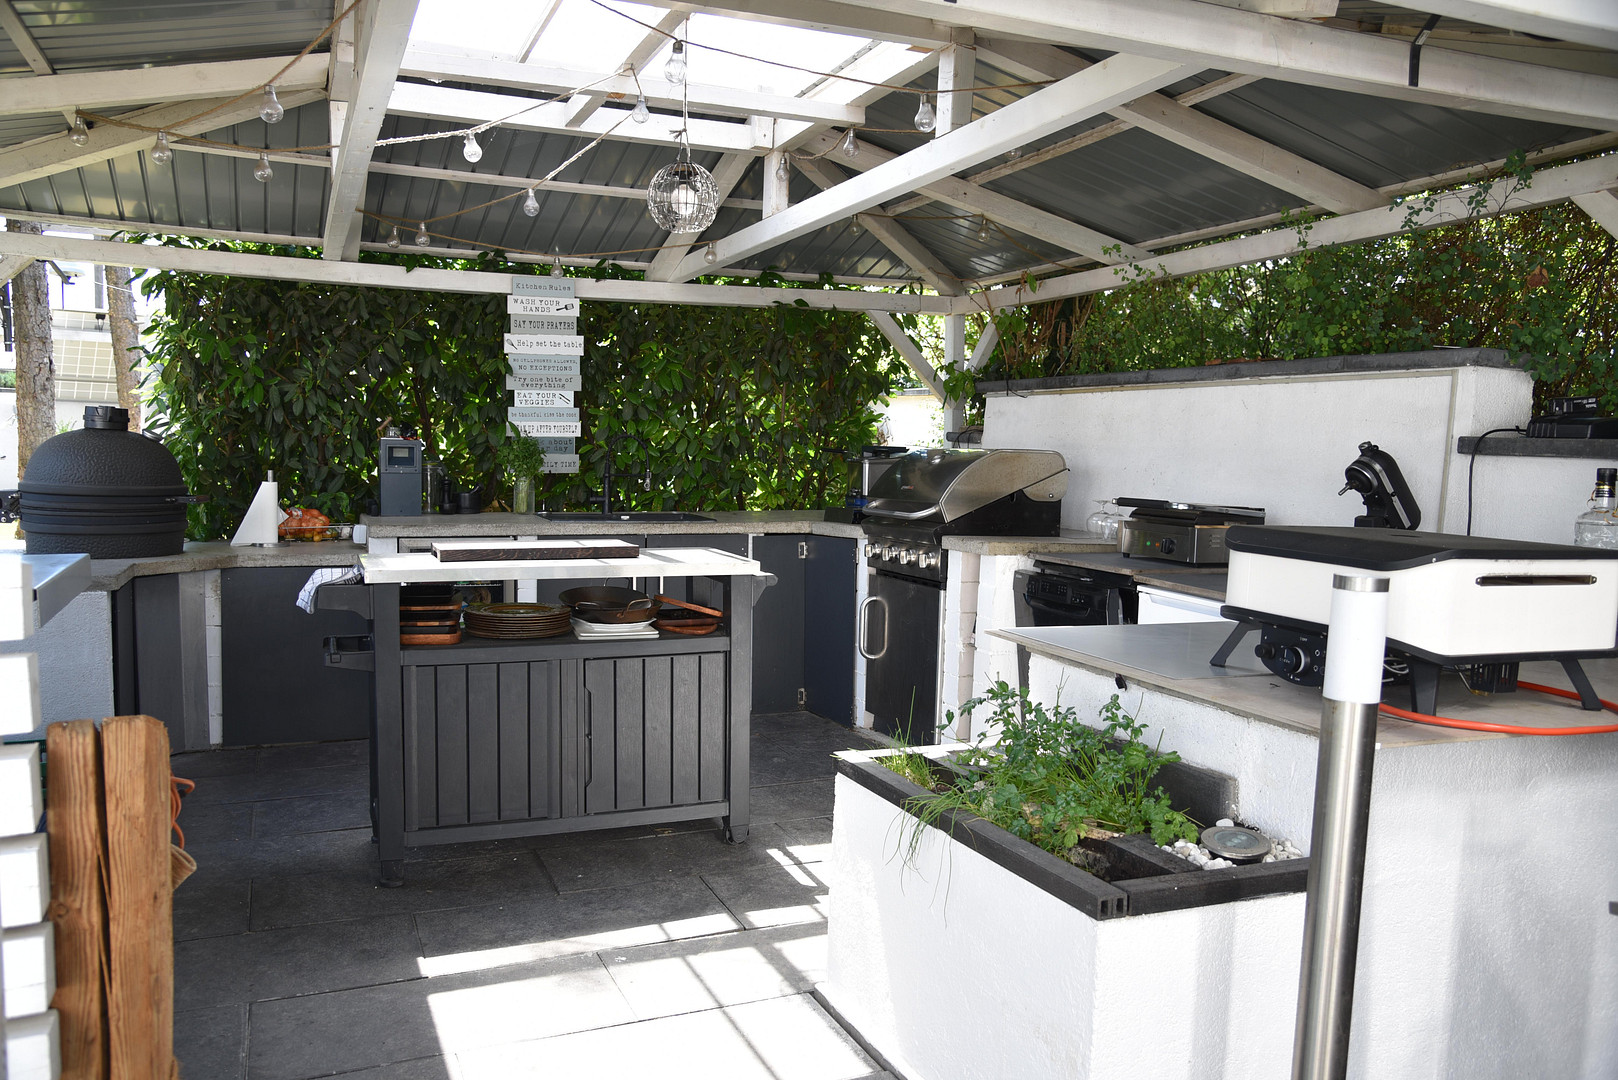
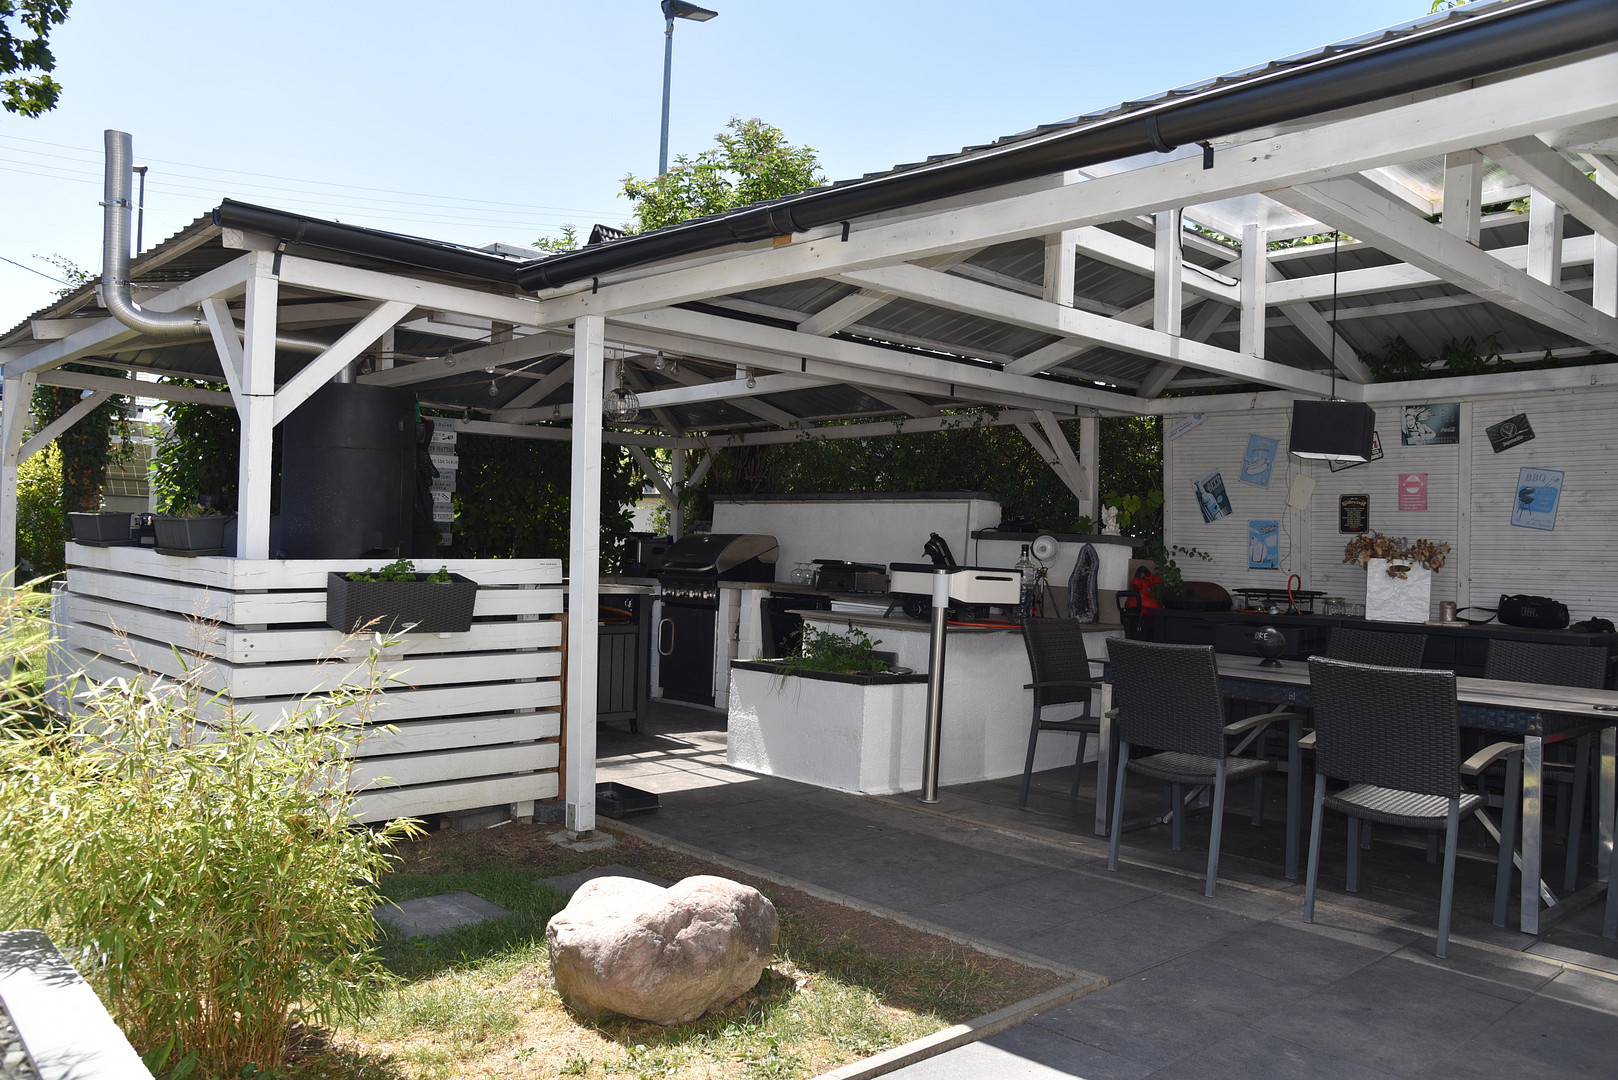
2. Culinary Terrace: Completely covered, equipped with a high-quality outdoor kitchen (consisting of a Bastard Kamado grill, a stainless steel smoker, a Grandhall gas grill, a two-burner gas hob, a sink, a refrigerator, and a spacious dining area) – a dream for any grilling enthusiast.
3. Wellness Terrace: A dedicated area including a relaxing hot tub. There is also space for 2 sun loungers.
Parking & Storage
• Double Garage: Very spacious, with one half practically separated to serve as a separate storage area.
• Carport: Covered area for 2 additional vehicles.
• Driveway: Approximately 100 m² of elegantly paved driveway with plenty of space for visitors.
Location
The property is distinguished by its central location. It's just a few minutes from the A7 motorway, between Ulm and Memmingen. It's a short walk from the city center, yet located on a quiet side street. All essential amenities are within a few minutes' reach:
• Education: Schools and kindergartens are in the immediate vicinity.
• Healthcare: Doctors and pharmacies are easily accessible.
• Leisure & Shopping: A wide range of shops, supermarkets, and leisure activities are practically on your doorstep.
Location Check
Energy
|
Energy efficiency class
|
C
|
|
Energy certificate type
|
Demand certificate
|
|
Main energy source
|
Electricity
|
|
Final energy demand
|
108.00 kWh/(m²a)
|
 Untergeschoss
 Schnittzeichnung
Miscellaneous
Topic portals
Send a message directly to the seller
Questions about this house? Show interest or arrange a viewing appointment?
Click here to send a message to the provider:
Offer from: Marcel Gröger

Diese Seite wurde ausgedruckt von:
https://www.ohne-makler.net/en/property/472385/