
This page was printed from:
https://www.ohne-makler.net/en/property/472368/
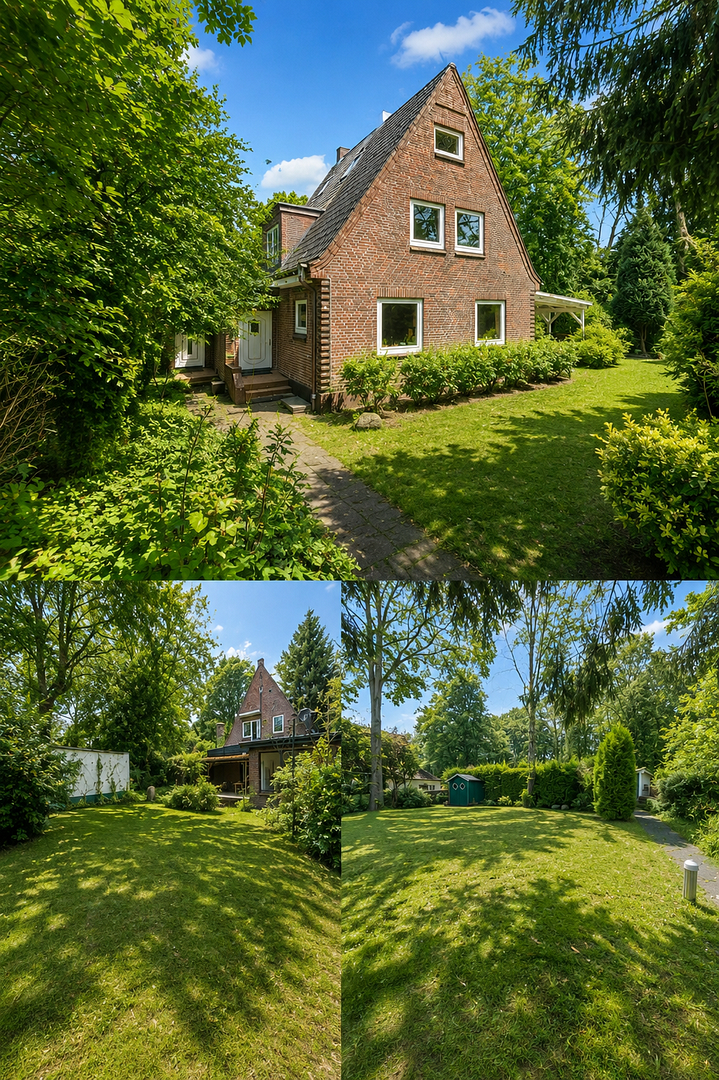
Rare opportunity in Hamburg-Rissen: Large property with a house and an additional building plot.
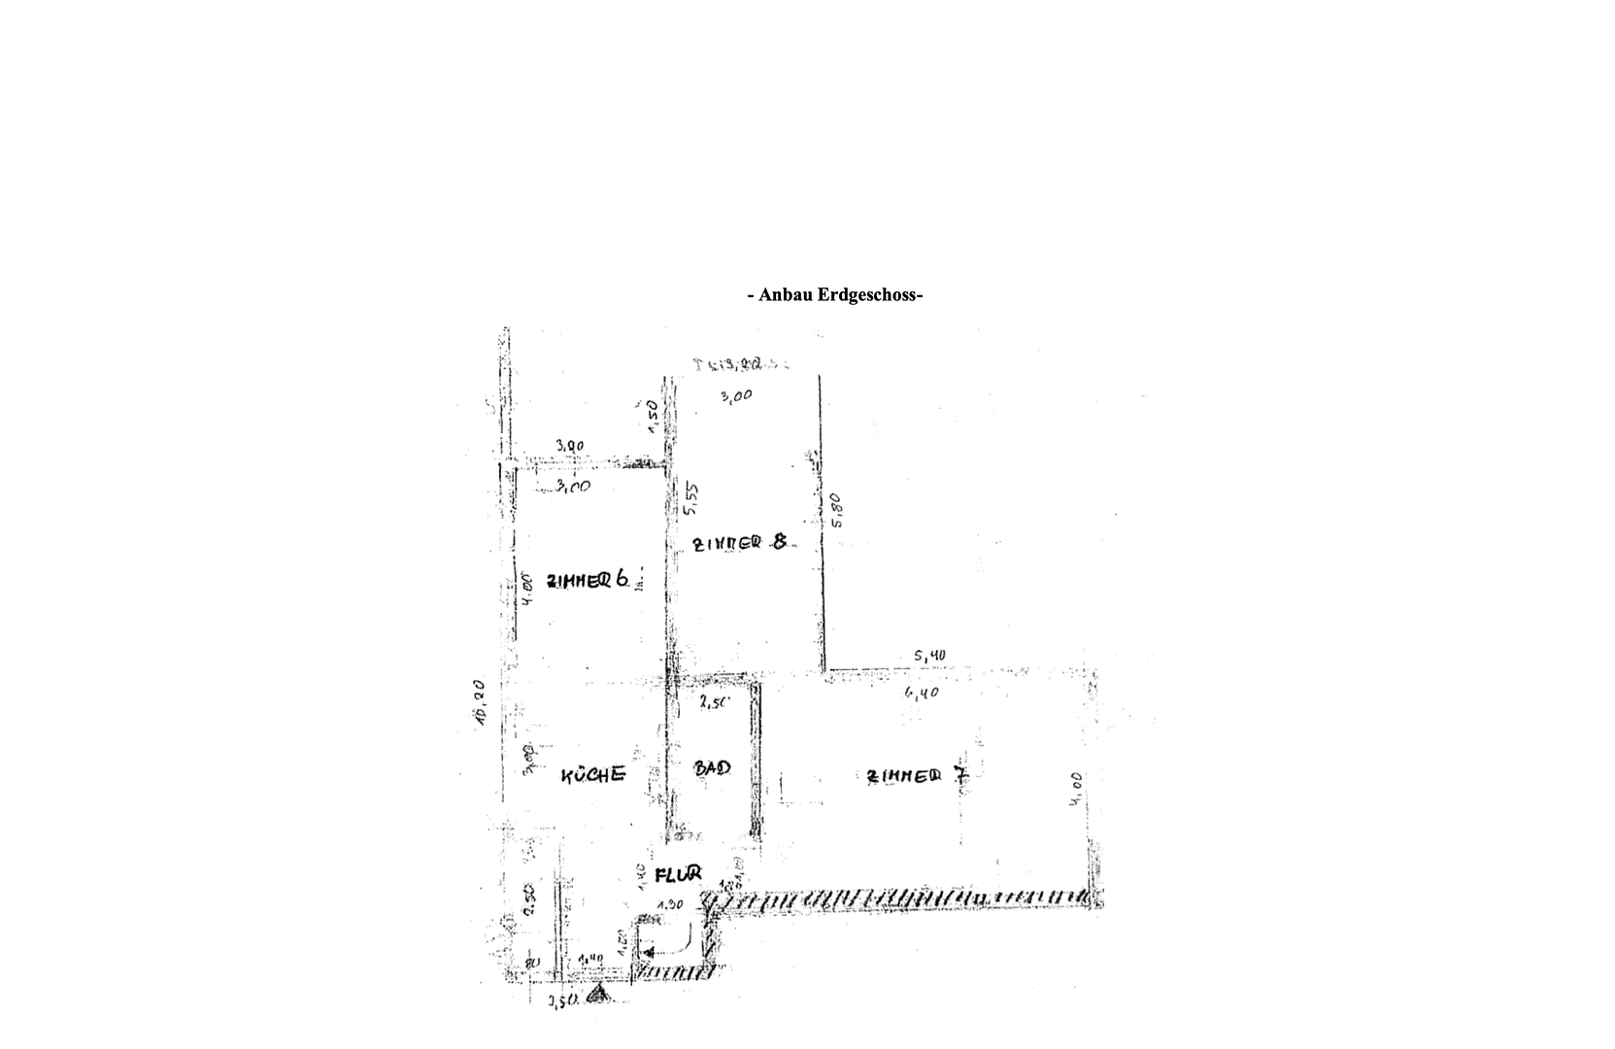
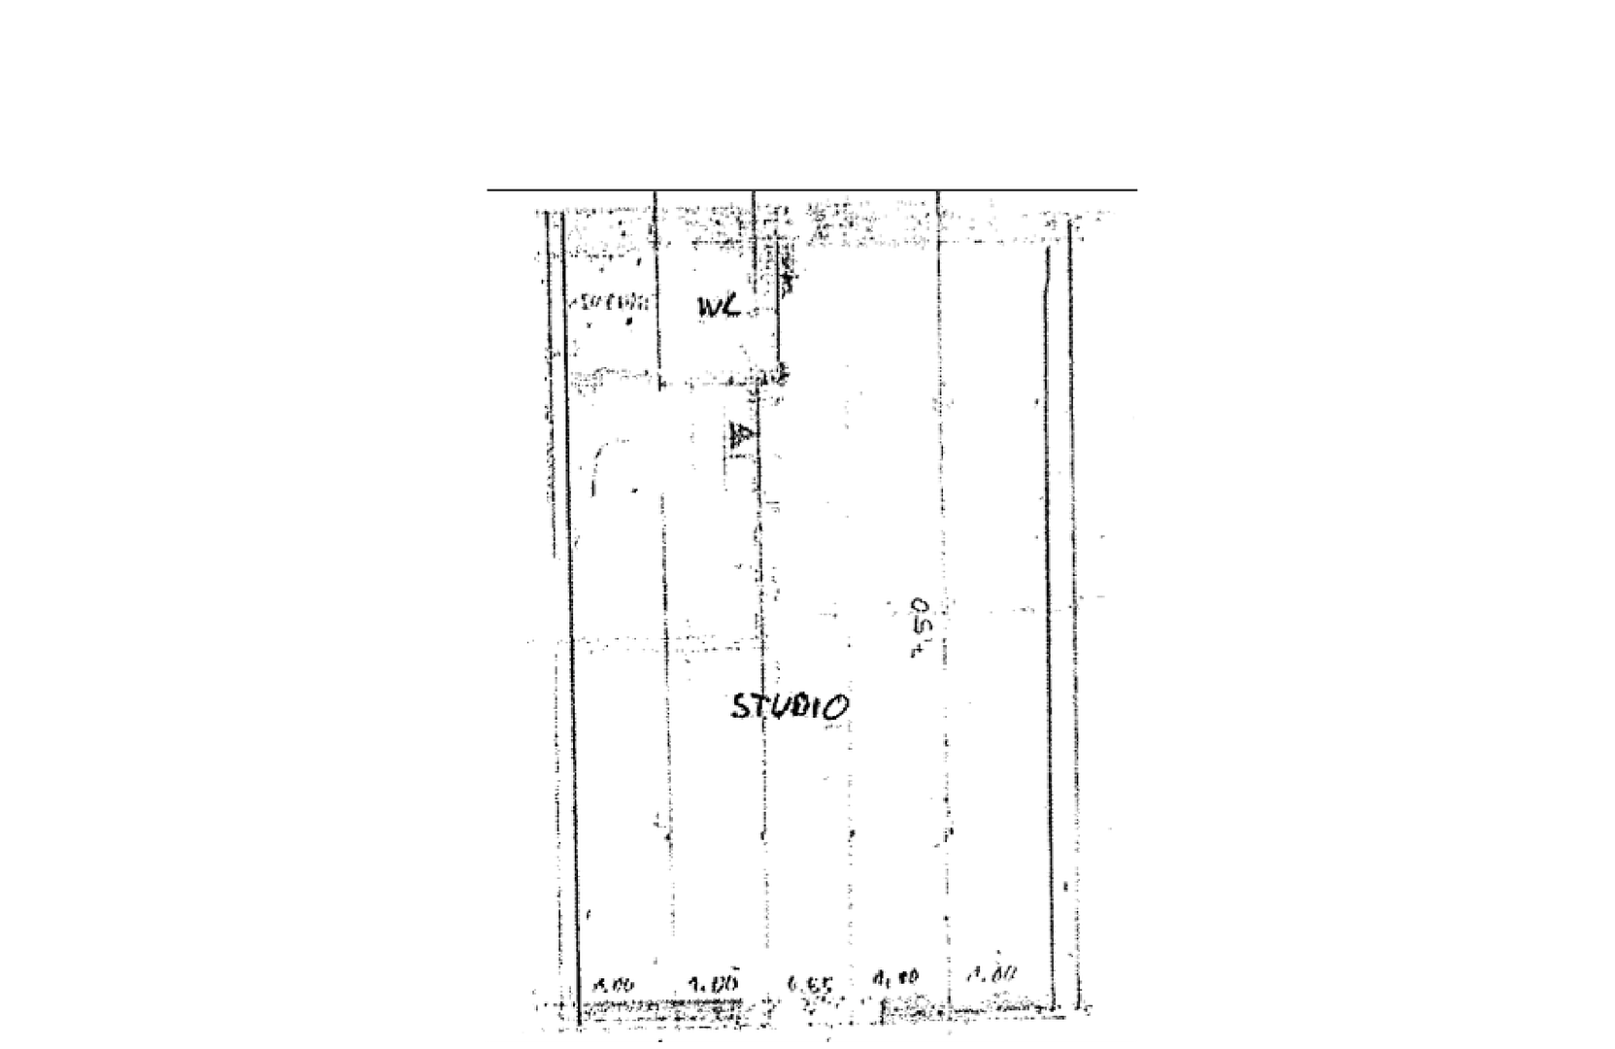
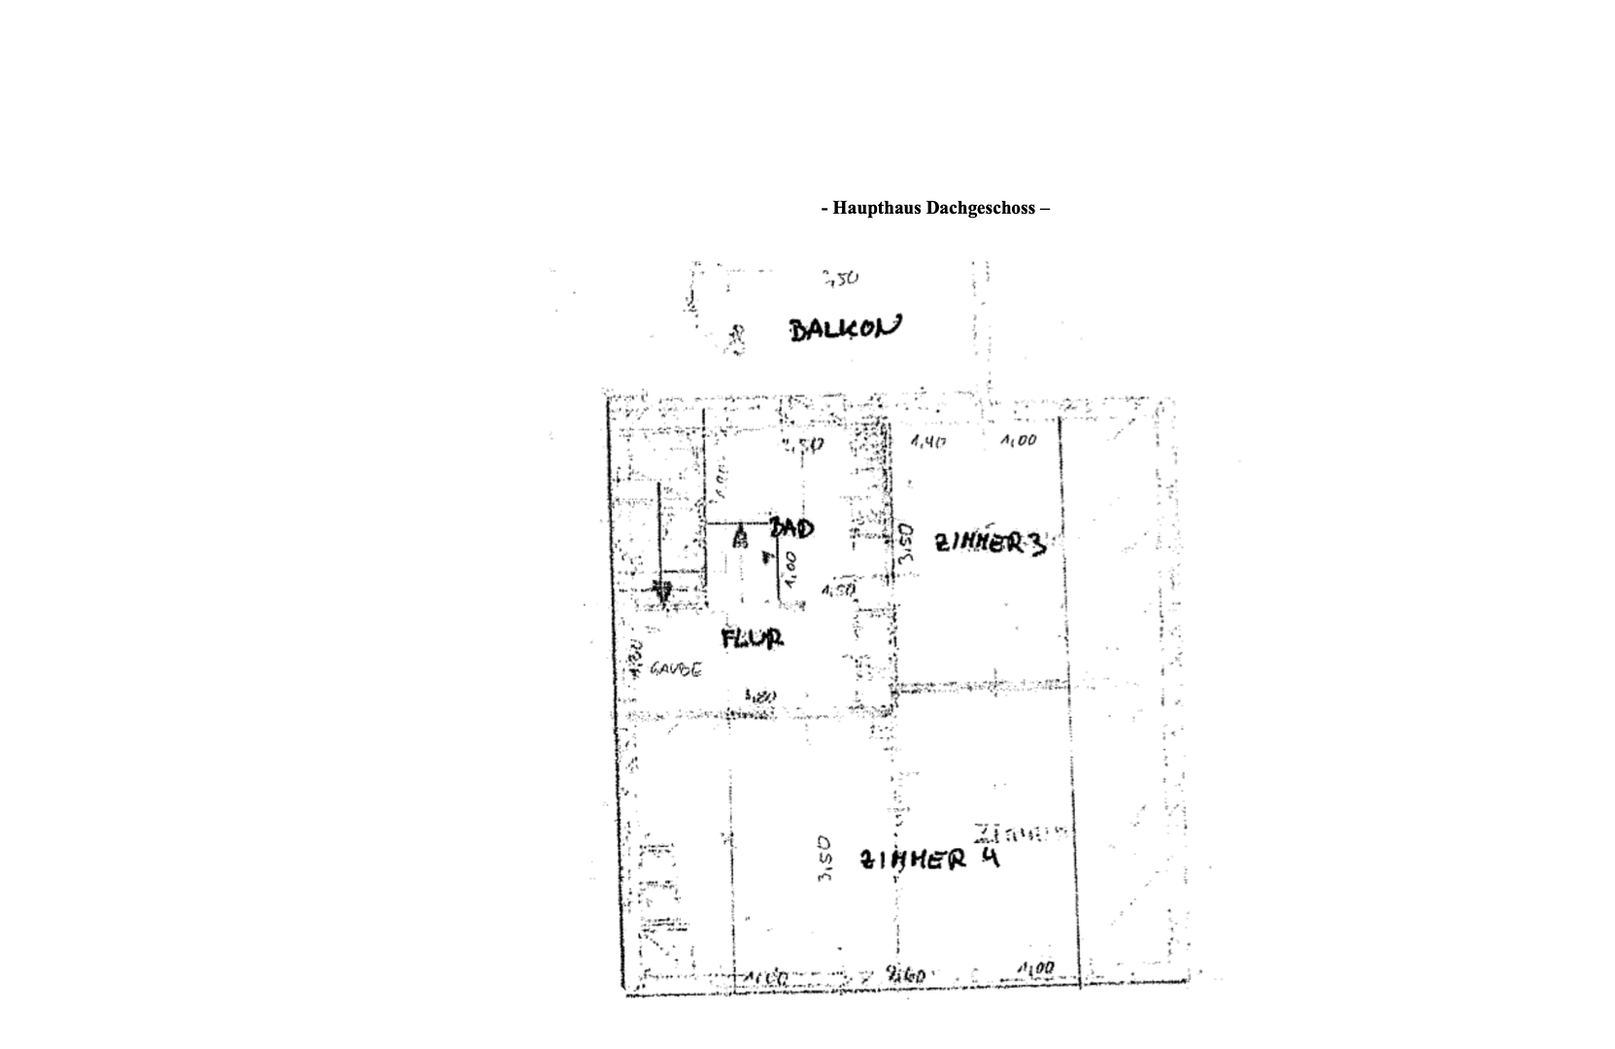
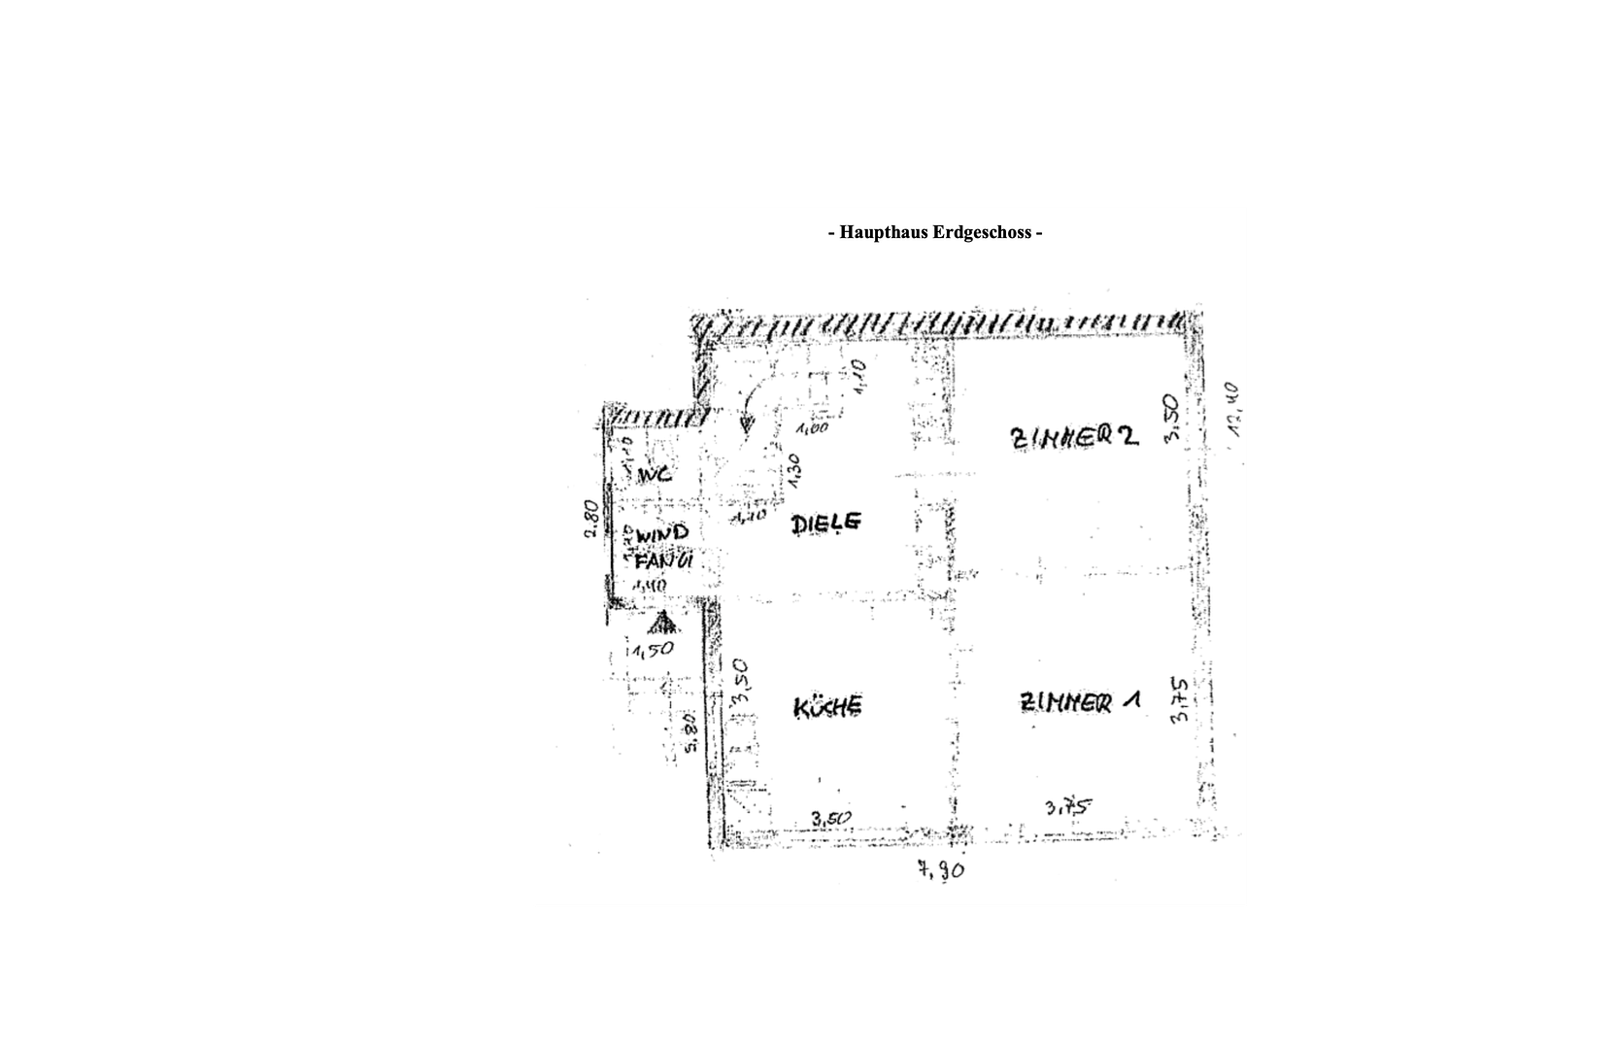
Alte sülldorfer Landstr. 383, 22559 Hamburg (Rissen)Located in one of the most desirable residential areas of western Hamburg, this exceptional property offers approximately 1,510 m² of land, comprising a spacious two-family house and additional development potential through a separate building plot. The property is ideal for families, multi-generational living, investors, developers, or owner-occupiers seeking an additional building site in a prime location. The existing two-family house offers approximately 200 m² of living space, distributed between the main house and a separate extension. A key feature: the possibility of dividing the land.
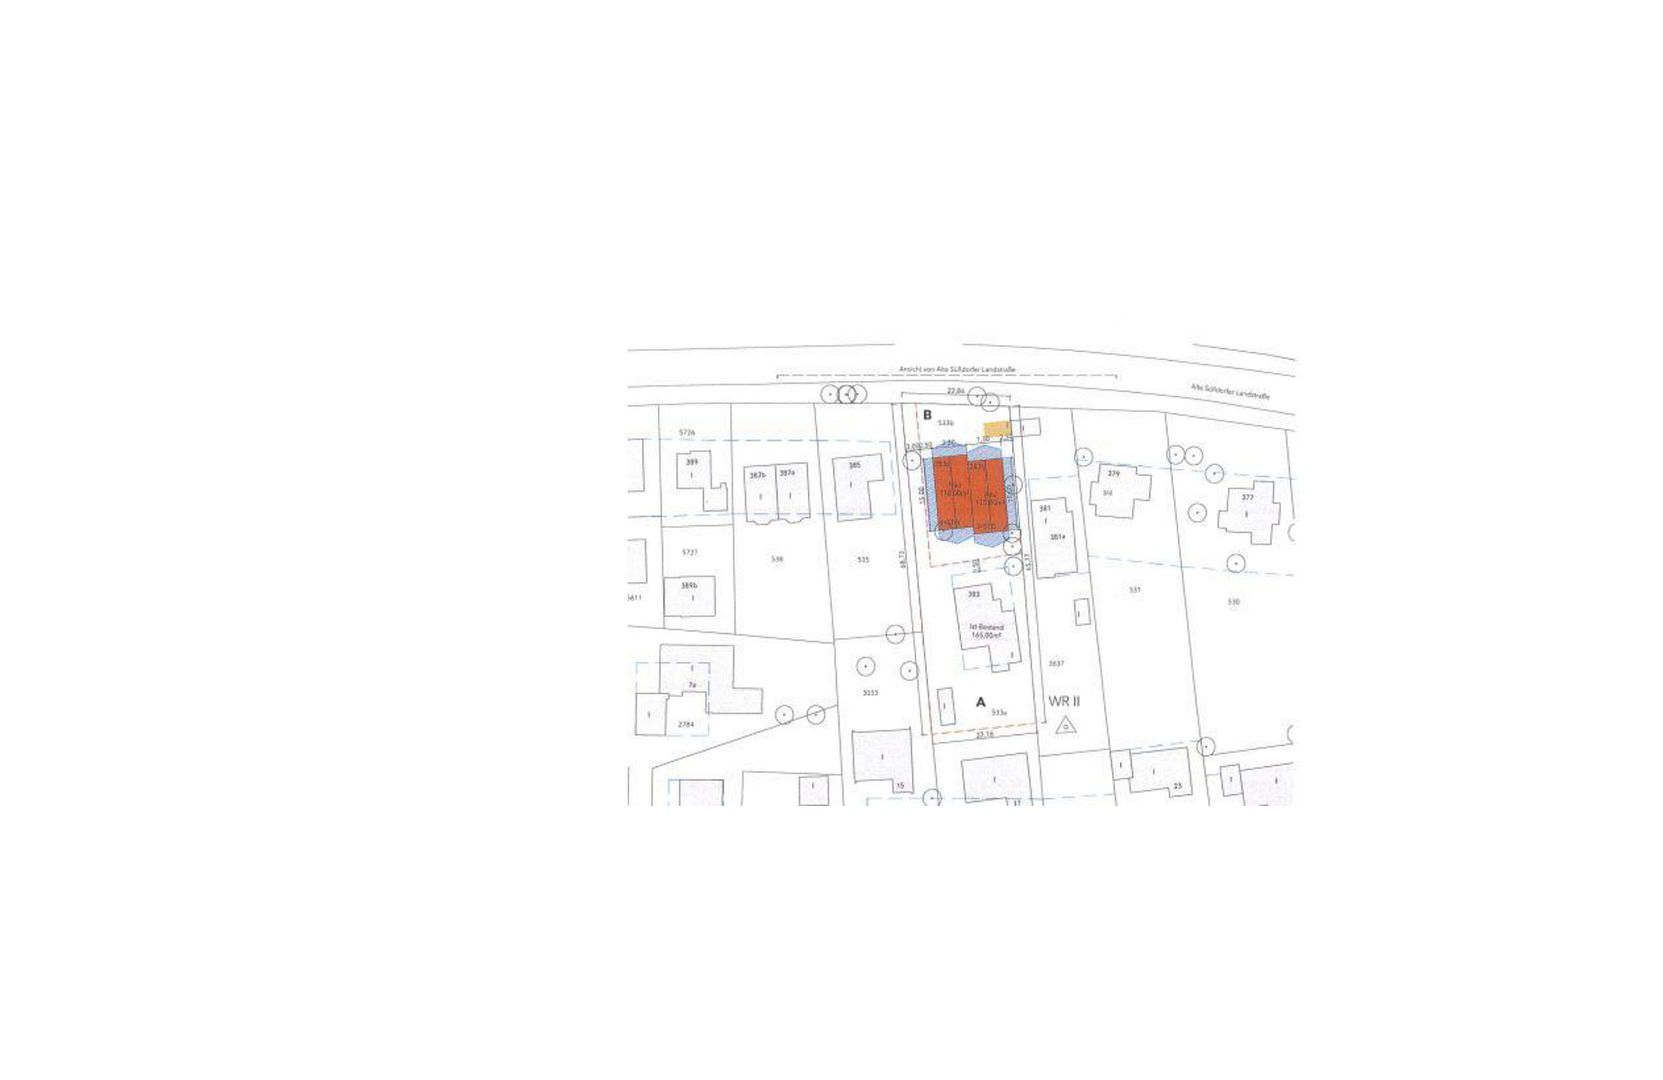
The property can be divided horizontally if desired, making it available for purchase either as a whole or in two separate units. Plot 1 – Building plot facing the street.
The front plot, located on the Alten Sülldorfer Landstraße, is approximately 700-760 m² in size and is ideally suited for the construction of a single-family house or a duplex. A preliminary building permit was already in place for this plot. This permit has now expired, but the renewal is likely to be largely a formality, given the previous positive preliminary assessment. In the past, development of the property has been favorably evaluated. Plot 2 – Two-family house in a quiet, garden setting.
The rear plot includes an existing two-family house with an extension, garage, carport, and a spacious garden, covering an area of approximately 750–800 m². The main living unit is currently rented out and generates ongoing rental income. A vacant handover can be agreed upon with a corresponding payment. The separate extension is already vacant and is ideal for owner-occupiers, multi-generational living, or as an additional rental unit. The main house has approximately 118 m² of living space, while the extension has an additional approximately 82 m². Property overview:
Approximately 1,510 m² of land
Approximately 200 m² of living space
6.5 rooms
Two-family house with a separate extension
Main house: approximately 118 m² of living space
Extension: approximately. 82 m² living space
Partial basement
Garage
Carport
Garden shed
Gas heating system installed in 2019
Significant development potential
Possibility of dividing the property into two separate plots
The building plot has already been preliminarily approved in principle.
Ideal for families, investors, or property developers.
The property was originally built in 1927 and extended in 1951. The plot is almost rectangular in shape and offers excellent utilization possibilities.
Asking price:
For the entire property:
€1,529,000 (negotiable)
Alternatively, available for purchase separately:
Front building plot (approx. 700–760 m²):
€729,000 (negotiable)
Rear plot with a two-family house (approx. 750–800 m²):
€899,000 (negotiable)
Are you interested in this house?
|
Object Number
|
OM-472368
|
|
Object Class
|
House
|
|
Object Type
|
Multi-family house
|
|
Is occupied
|
Occupied
|
|
Handover from
|
Immediately
|
Purchase price & additional costs
|
purchase price
|
1.529.000 €
|
|
Purchase additional costs
|
approx. 102,029 €
|
|
Total costs
|
approx. 1,631,028 €
|
Breakdown of Costs
* Costs for notary and land register were calculated based on the fee schedule for notaries. Assumed was the notarization of the purchase at the stated purchase price and a land charge in the amount of 80% of the purchase price. Further costs may be incurred due to activities such as land charge cancellation, notary escrow account, etc. Details of notary and land registry costs
Does this property fit my budget?
Estimated monthly rate: 5,647€
More accuracy in a few seconds:
By providing some basic information, the estimated monthly rate is calculated individually for you. For this and for all other real estate offers on ohne-makler.net
Details
|
Condition
|
In need of renovation
|
|
Number of floors
|
3
|
|
Bathrooms (number)
|
4
|
|
Bedrooms (number)
|
5
|
|
Number of garages
|
2
|
|
Number of carports
|
1
|
|
Number of parking lots
|
5
|
|
Flooring
|
Parquet
|
|
Heating
|
Central heating
|
|
Year of construction
|
1927
|
|
Equipment
|
Balcony, Terrace, Garden, Basement, Roof terrace, Full bath, Fitted kitchen, Guest toilet
|
|
Infrastructure
|
Pharmacy, Grocery discount, General practitioner, Kindergarten, Primary school, Secondary school, Middle school, High school, Comprehensive school, Public transport
|
Information on equipment
Who is this offer suitable for?
✅ Families needing more space
✅ Multi-generational households
✅ Investors
✅ Developers and project managers
✅ Homebuyers looking for a plot of land in Hamburg-Rissen
✅ Buyers who want to combine living and new construction.
Location
Location:
Rissen, Hamburg, is one of the most popular residential areas in western Hamburg, offering a combination of proximity to nature and excellent infrastructure.
The village center of Rissen, with its shops, doctors' offices, restaurants, weekly market, and the Rissen S-Bahn station (S1), is just a few minutes away. Furthermore, the Klövensteen park, the wildlife enclosure, and the Elbstrand Wittenbergen beach are practically on your doorstep.
The combination of a peaceful residential area, spacious plots of land, and quick access to downtown Hamburg has made this location one of the most desirable addresses in western Hamburg for many years.
Location Check
Energy
|
Main energy source
|
Gas
|
Miscellaneous
The information provided is based on the owner's statements.
All area measurements are approximate figures. The final land sizes will be determined during a potential survey and subdivision process.
Viewings are possible by appointment.
Broker inquiries not welcome! According to § 7 UWG, unsolicited contact by brokers without the express consent of the recipient is prohibited!
Send a message directly to the seller
Questions about this house? Show interest or arrange a viewing appointment?
Click here to send a message to the provider:
Offer from: Christoph E.

Diese Seite wurde ausgedruckt von:
https://www.ohne-makler.net/en/property/472368/