
This page was printed from:
https://www.ohne-makler.net/en/property/472315/
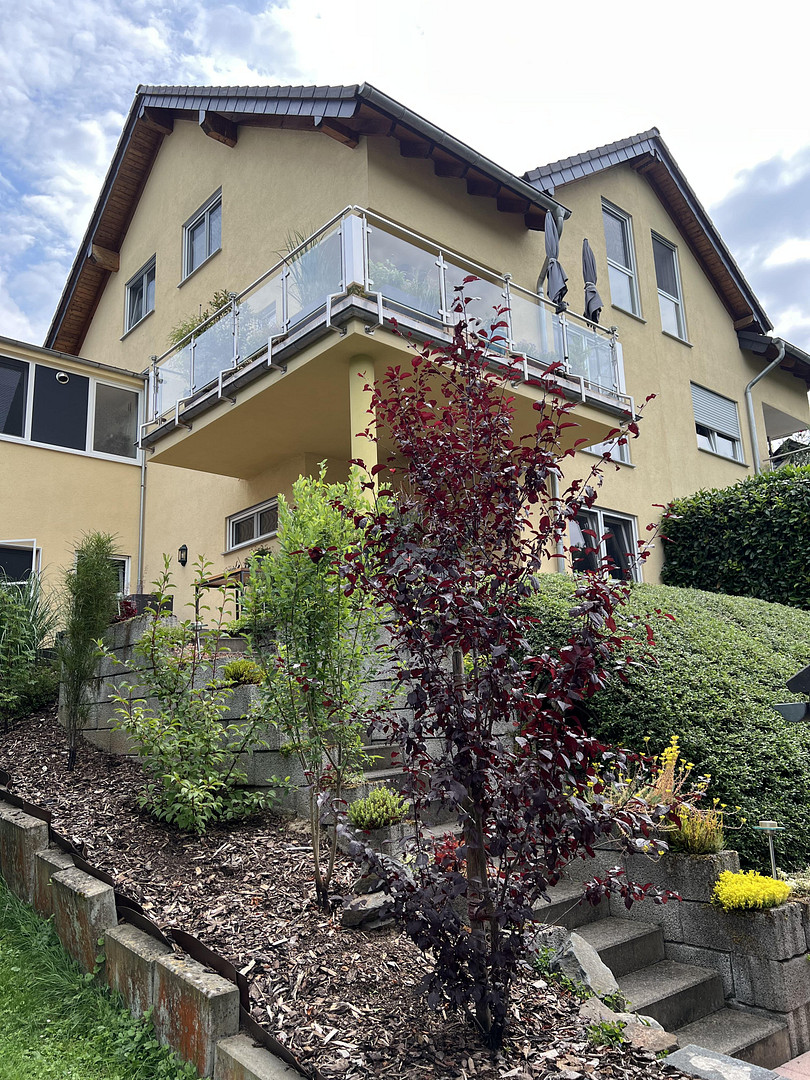
Rare opportunity in the charming wine-producing and cultural village of Obernhof, located on the Lahn river.
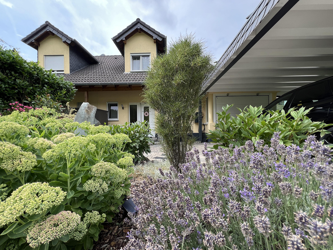
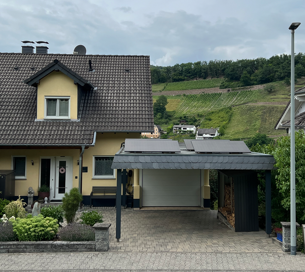
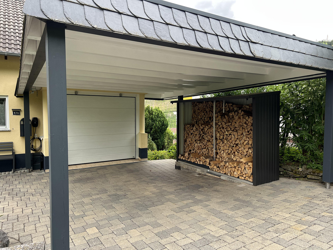
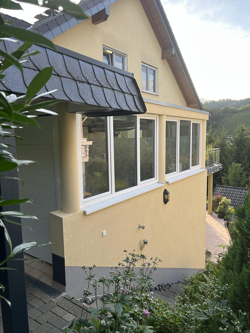
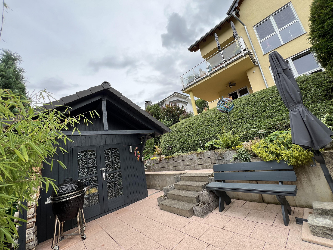
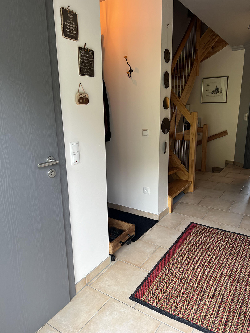
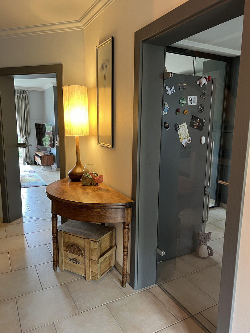
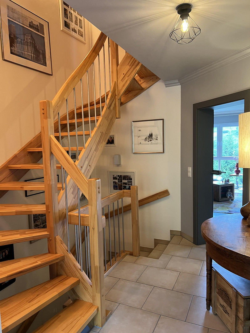
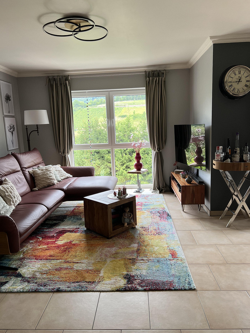
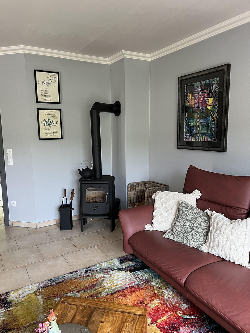
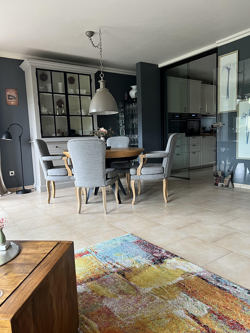
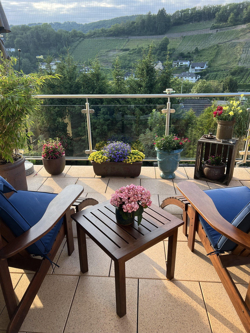
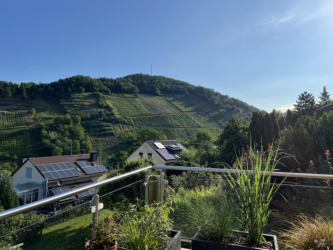
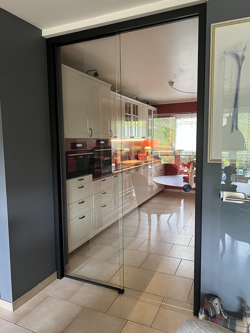
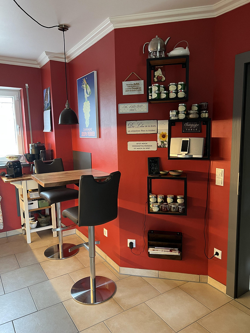
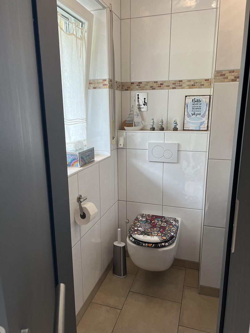
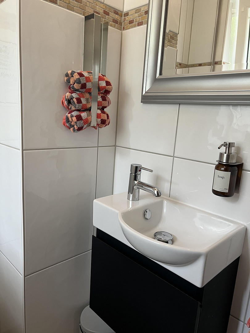
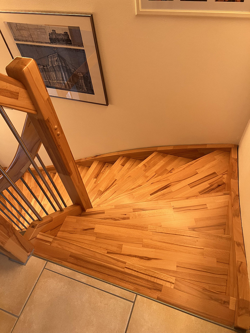
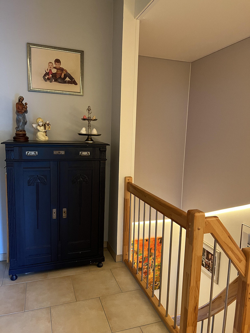
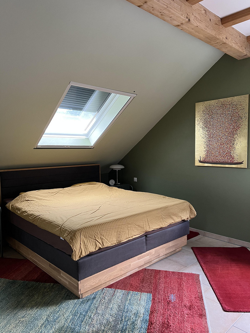
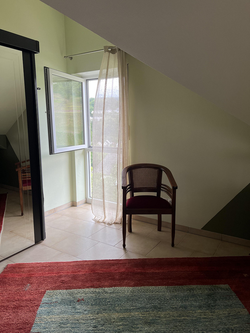

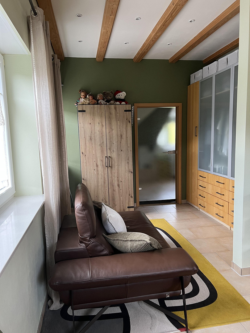
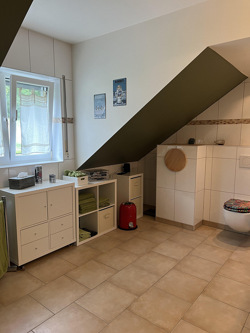
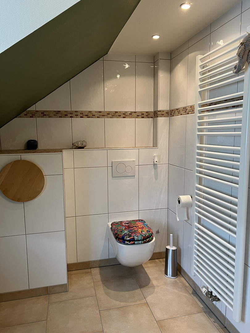
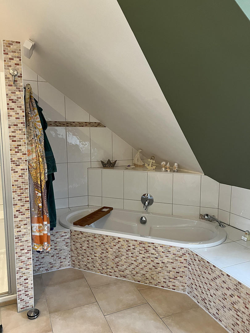
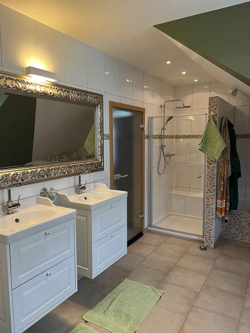
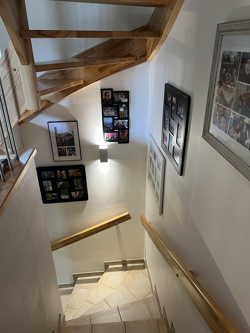
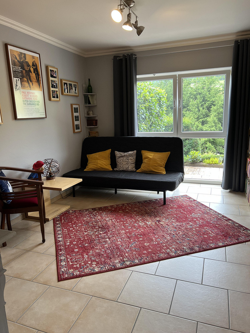
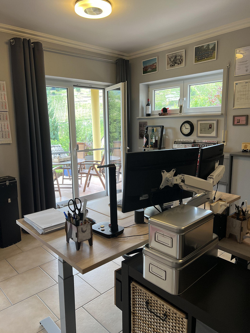
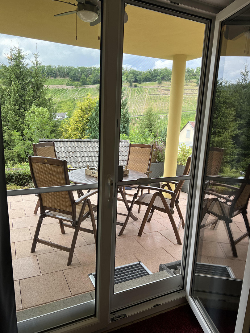
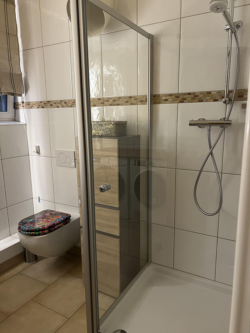
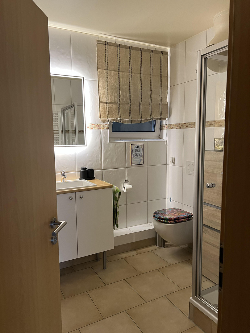
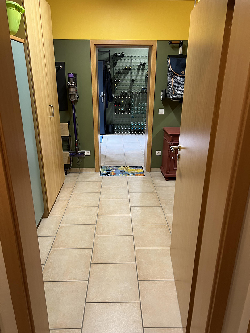
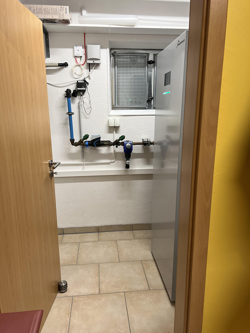
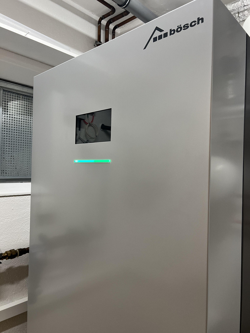
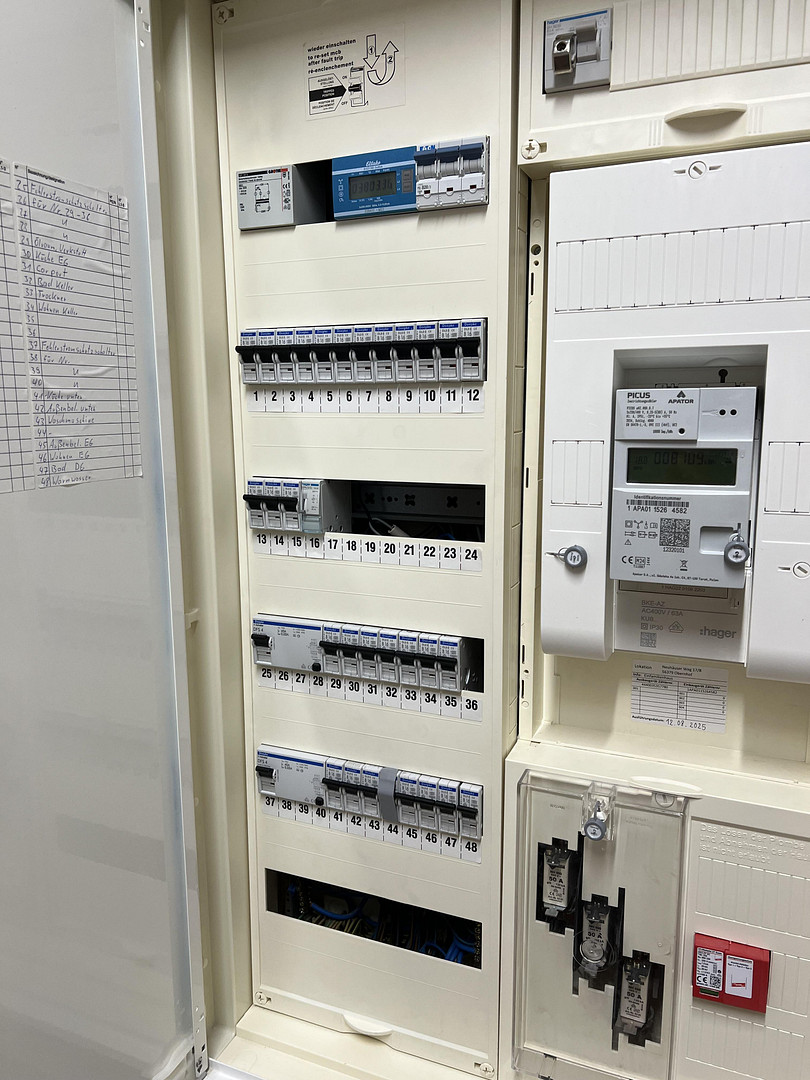
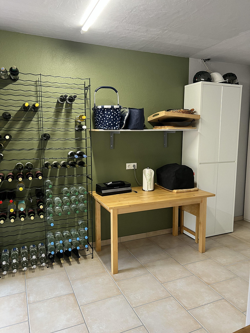
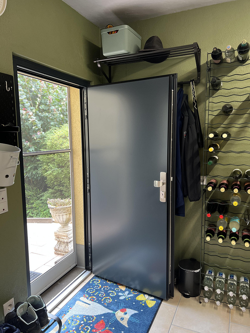
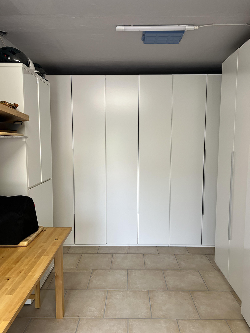
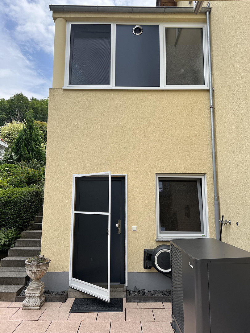
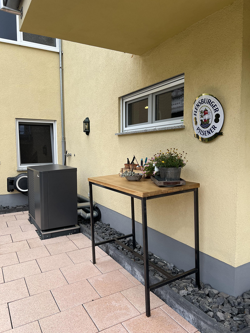
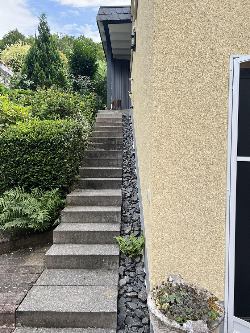
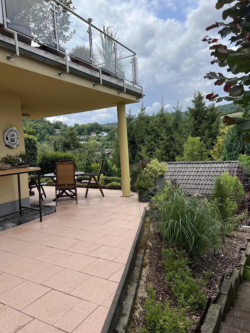
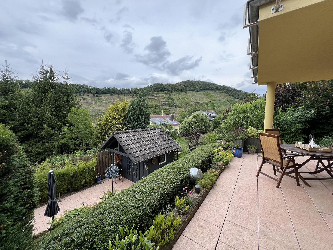
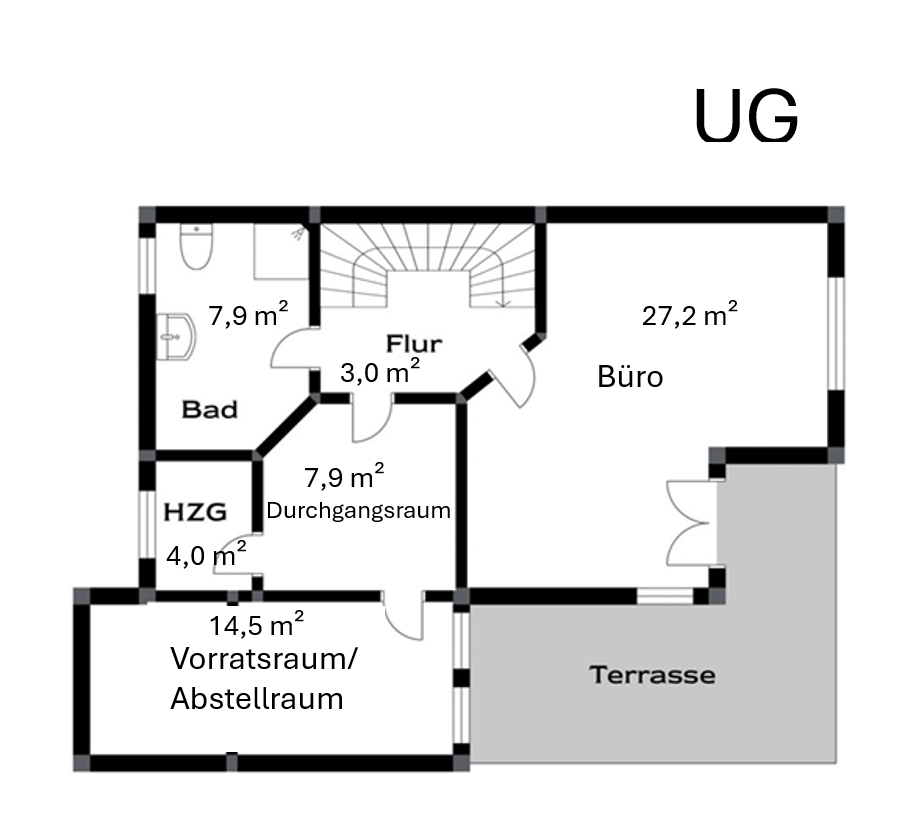
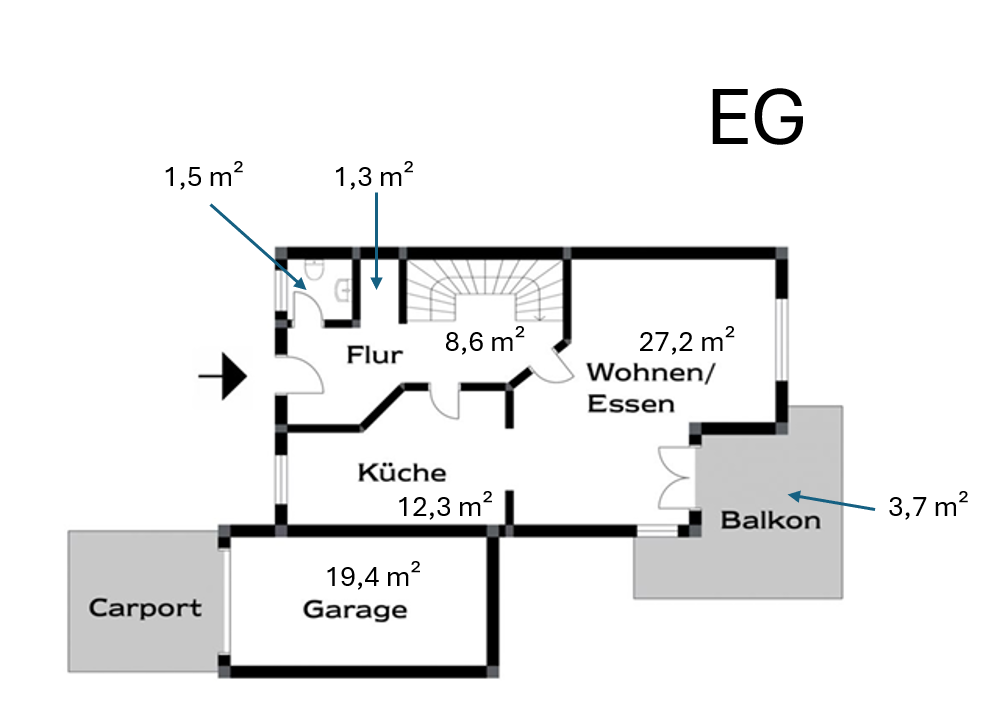
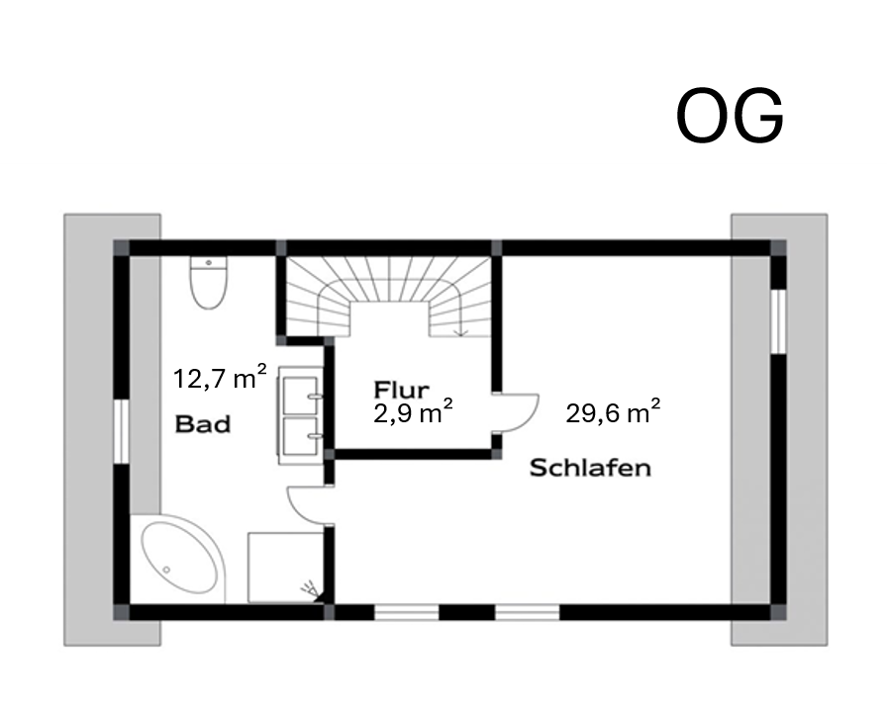
56379 Obernhof – Rheinland-PfalzThe purchase price is an initial offer and subject to negotiation within a reasonable range. Future-proof and energy-efficient – no need for extensive renovations! This semi-detached house, built with solid construction, presents an attractive opportunity for those who value high-quality finishes and well-maintained property. Built in 2006 and in excellent condition, the house offers approximately 140 m² of living space on a plot of approximately 330 m². It includes a garage and an additional, solid carport. The thoughtfully designed layout is spread over three floors. All windows are equipped with insect screens and shutters, as are the doors to the balcony and terrace. The property boasts a high-quality finish. In 2025, the oil heating system was replaced with a heat pump (refrigerant R290). Heating and hot water are provided by this system. As part of the energy-efficient upgrade, a balcony power plant with storage (Solakon) has been installed on the carport. You can conveniently charge your car at home using an existing wallbox. The garden irrigation system uses its own cistern. In addition, a new, efficient wood-burning stove from Morso, manufactured in 2025, provides a cozy warmth. For easy access to firewood, there is a sturdy, large, and weather-resistant firewood rack from Biohort. The entrance area welcomes you with a pleasant atmosphere that continues throughout the house. Here, you'll find the beautiful, newly renovated kitchen (2022), which offers ample space for cooking together. It features a large 80 cm induction cooktop, a separate steam oven, an oven (with convection, top and bottom heat, grill function, pizza setting, etc.) with pyrolysis cleaning, an external kitchen exhaust system, a freestanding refrigerator-freezer combination (75 cm wide), and floor-to-ceiling sliding glass doors leading to the living room. The living and dining room impress with a magnificent view of the Obernhof vineyard, including access to the large, partially covered balcony. This balcony allows for wonderful summer evenings with a good glass of Lahn wine. In the entrance area, you'll find the guest toilet (toilet and sink renovated in 2024/2025). You reach the upper floor via a beautiful, solid wood staircase. Upstairs is the large bedroom with a stunning view of the green Lahntal valley. Adjacent to the property is a spacious bathroom (toilet and two sinks renovated in 2025/2026), featuring a laundry chute. There is an attic with ample storage space that is easily accessible. You can reach the basement from the ground floor via a tiled staircase that is wide, easy to navigate, and features a beautiful wooden handrail. The basement has a large, bright room that is currently used as an office. From here, you have access to a generous terrace where you can enjoy the evening sun. This room was previously used as an apartment with a kitchenette, and the water connection is still in place. The basement is complemented by a lovely guest bathroom (toilet renovated in 2025). This bathroom has connections for a washing machine and dryer. There is no traditional cellar. Thanks to the heating system upgrade, the former oil storage room can be perfectly used as a storage space. Suitable cabinets provide ample space for shoes, clothing, food, and various items. There is plenty of room for a refrigerator and freezer. A properly installed solid entrance door ensures easy access to the exterior. Between the storage room and the hallway is a small space fitted with additional large cabinets. From there, you can access the house's utility room. A low-maintenance garden with three levels invites you to relax. The garden shed, with electricity, offers plenty of space for all gardening equipment.
Are you interested in this house?
|
Object Number
|
OM-472315
|
|
Object Class
|
House
|
|
Object Type
|
Semi-detached house
|
|
Is occupied
|
Vacant
|
|
Handover from
|
Oct. 15, 2026
|
Purchase price & additional costs
|
purchase price
|
448.000 €
|
|
Purchase additional costs
|
approx. 28,497 €
|
|
Total costs
|
approx. 476,496 €
|
Breakdown of Costs
* Costs for notary and land register were calculated based on the fee schedule for notaries. Assumed was the notarization of the purchase at the stated purchase price and a land charge in the amount of 80% of the purchase price. Further costs may be incurred due to activities such as land charge cancellation, notary escrow account, etc. Details of notary and land registry costs
Does this property fit my budget?
Estimated monthly rate: 1,732€
More accuracy in a few seconds:
By providing some basic information, the estimated monthly rate is calculated individually for you. For this and for all other real estate offers on ohne-makler.net
Details
|
Condition
|
As good as new
|
|
Number of floors
|
3
|
|
Usable area
|
53 m²
|
|
Bathrooms (number)
|
2
|
|
Bedrooms (number)
|
2
|
|
Number of garages
|
1
|
|
Number of carports
|
1
|
|
Flooring
|
Tiles
|
|
Heating
|
Underfloor heating
|
|
Year of construction
|
2006
|
|
Equipment
|
Balcony, Terrace, Garden, Basement, Full bath, Shower bath, Fitted kitchen, Guest toilet, Fireplace
|
|
Infrastructure
|
Pharmacy, Grocery discount, General practitioner, Kindergarten, Primary school, High school, Public transport
|
Information on equipment
Features:
Solid wood staircase
Underfloor heating
Tile flooring
Garden shed with electrical connection
Balcony
Terrace
Fiber optic connection in the house
Cistern with pump for garden irrigation
Satellite TV connection
Air source heat pump - 2025
Solakon onPower 2000W balcony solar panel system - 2026
Wallbox with separate digital electricity meter - 2023
Electronic electricity meter - 2024
Morsø 3142 fireplace - 2025
New kitchen - 2022
With 80 cm induction hob
Steam oven
Convection oven with pyrolysis cleaning function
Separate kitchen exhaust system - 2024
Freestanding refrigerator-freezer combination, 75 cm wide
Glass sliding door
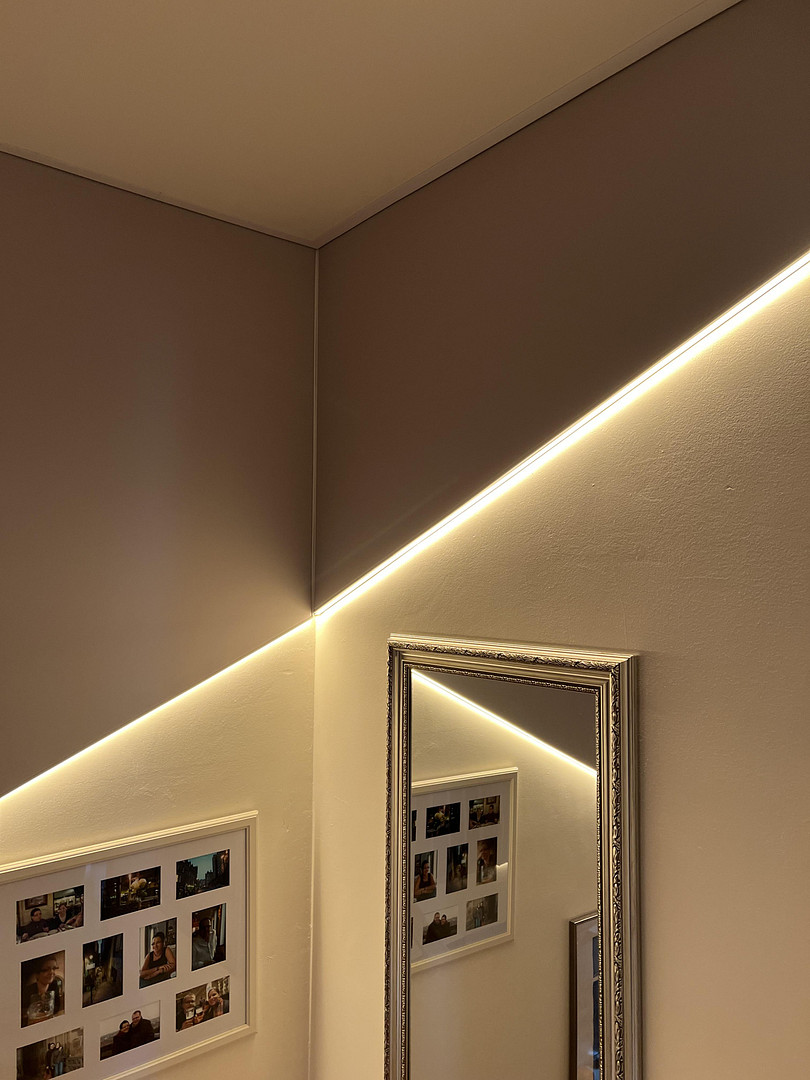
Stairwell with Plameco ceiling panels, including LED lighting - 2022
New door leaves, door frames, and hardware on the ground floor - 2024
All windows with insect screens - 2022
Doors to the balcony and terrace with insect screens - 2022
Basement entrance door replaced - 2023
Garage door opener replaced - 2024
Bathroom sink (main bathroom) replaced
Guest toilet sink replaced
All toilets replaced
Biohort storage shed
Biohort wooden shelf
Location
Description of the Village
"Lovingly restored half-timbered houses in narrow alleys, the small Baroque church, and cozy wine taverns with vine-covered terraces give our village its unique charm. Hiking trails, such as the new LahnWeinStieg (Lahn Wine Trail), beckon. From romantic and picturesque to adventurous and unusual, every hiker will find a trail to suit them. Fishing enthusiasts can pursue their passion in the romantic coves. Water sports enthusiasts can enjoy the natural flow of the Lahn River. And for those who prefer a more relaxed experience, there are also nostalgic pedal boats and the more convenient option with an electric motor.
For wine lovers, Obernhof offers something truly special:
Thanks to its favorable climate, excellent Pinot Noir and Riesling grapes grow on the sun-drenched, steep slopes, from which the Lahn winemakers produce the distinctive Lahn wine. Our autumnal wine tastings are famous, held on the romantic slopes of the Oberhofer Goetheberg." *
*Source: Touristik Bad Ems-Nassau
Location
56379 Obernhof, Rhein-Lahn-Kreis
Full address available from the provider
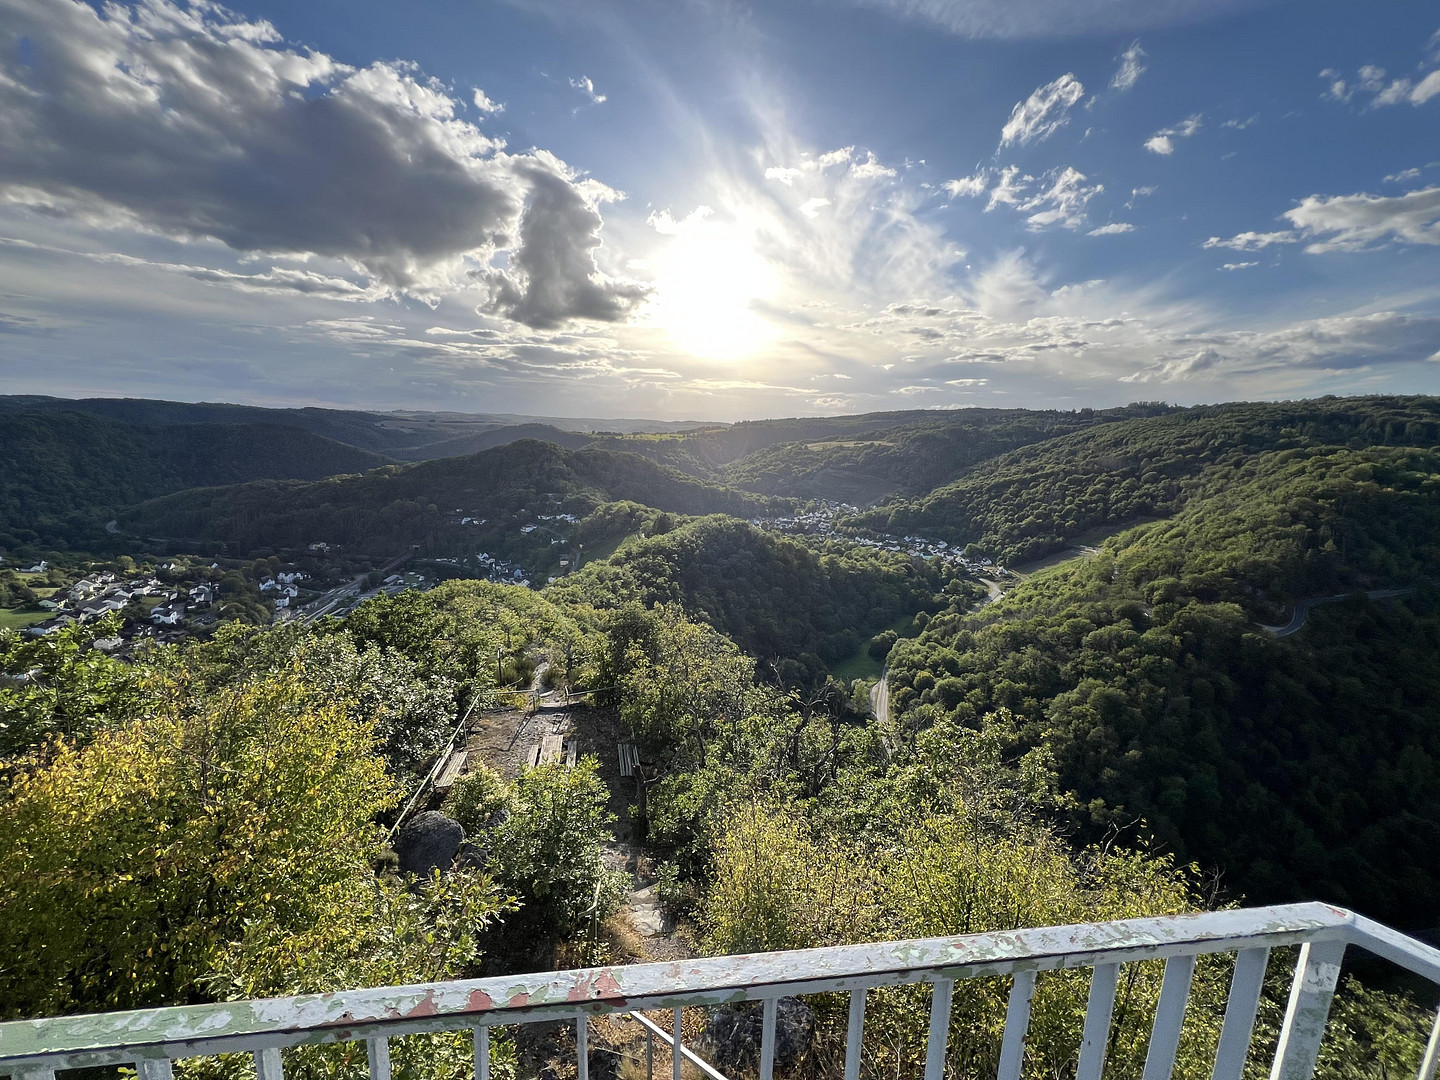
The semi-detached house is located in an attractive residential area of Obernhof, in the idyllic Lahn Valley. It is located on a quiet residential street, primarily consisting of single-family and two-family homes, offering a pleasant and family-friendly living environment. Obernhof is a state-recognized wine town, nestled between wooded hills directly on the Lahn river. The surrounding area is characterized by its high quality of life and a wide range of leisure and recreational opportunities. Whether hiking, cycling, canoeing, or leisurely walks, nature lovers will find plenty to enjoy here. Despite its peaceful location, good connections are guaranteed. The federal highway B417 provides quick access to the surrounding towns of Nassau, Bad Ems, and Montabaur. In addition, Obernhof has a railway station on the Lahntalbahn line, providing access to regional rail services. Shopping facilities, schools, doctors, and other essential services are located in the nearby towns and are easily accessible within a few minutes by car. Overall, the location offers a successful combination of living close to nature, tranquility, and convenient access to urban infrastructure.
Transportation:
- Railway station in town – approximately 5 minutes walk to the station.
- Train to Nassau: 4 minutes.
- Train to Limburg: 28 minutes.
- Train to Koblenz: 38 minutes.
- Approximately 7 minutes by car to the town of Nassau.
- Approximately 20 minutes by car to the town of Bad Ems (district capital).
- Approximately 20 minutes by car to the A3 motorway junction.
- Approximately 20 minutes by car to the Montabaur ICE (high-speed) railway station.
- Approximately 35 minutes by car to the city of Koblenz (university town).
Location Check
Energy
|
Final energy consumption
|
78.30 kWh/(m²a)
|
|
Energy efficiency class
|
C
|
|
Energy certificate type
|
Consumption certificate
|
|
Main energy source
|
Electricity
|
 Energieausweis
Miscellaneous
Topic portals
Send a message directly to the seller
Questions about this house? Show interest or arrange a viewing appointment?
Click here to send a message to the provider:
Offer from: Ehepaar Kunz

Diese Seite wurde ausgedruckt von:
https://www.ohne-makler.net/en/property/472315/