
This page was printed from:
https://www.ohne-makler.net/en/property/472178/
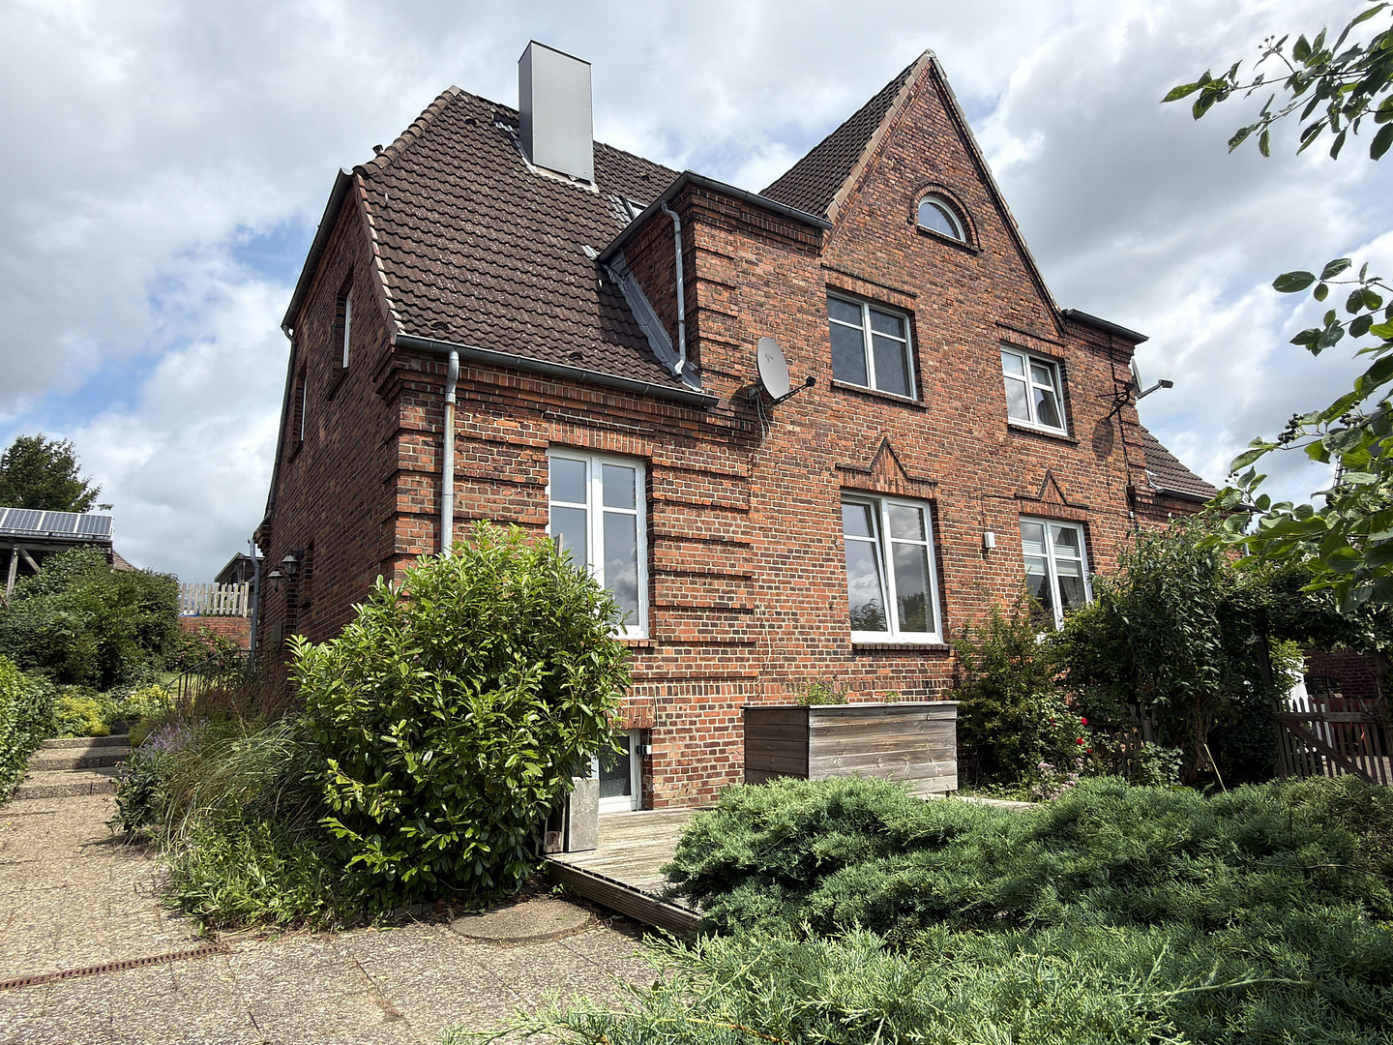
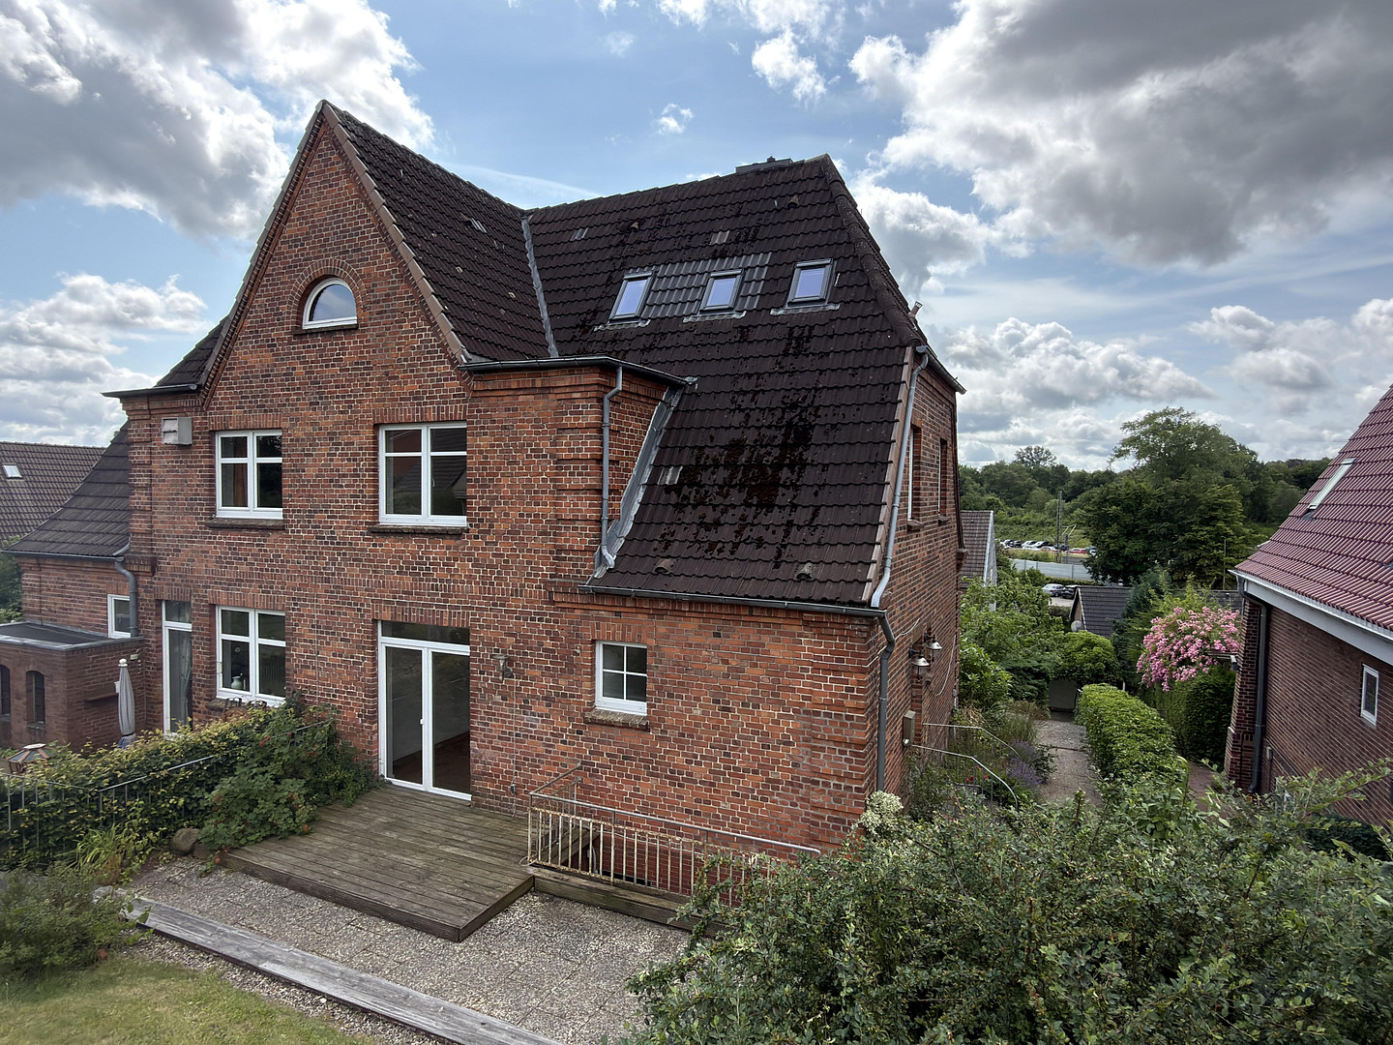
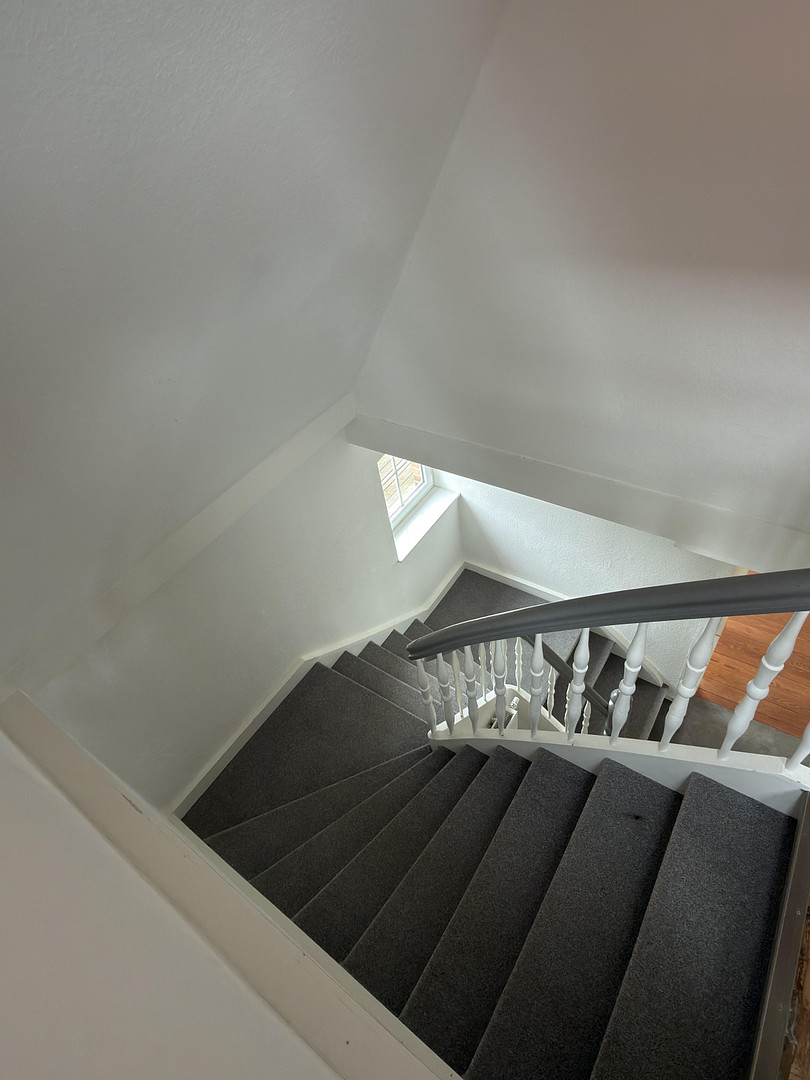
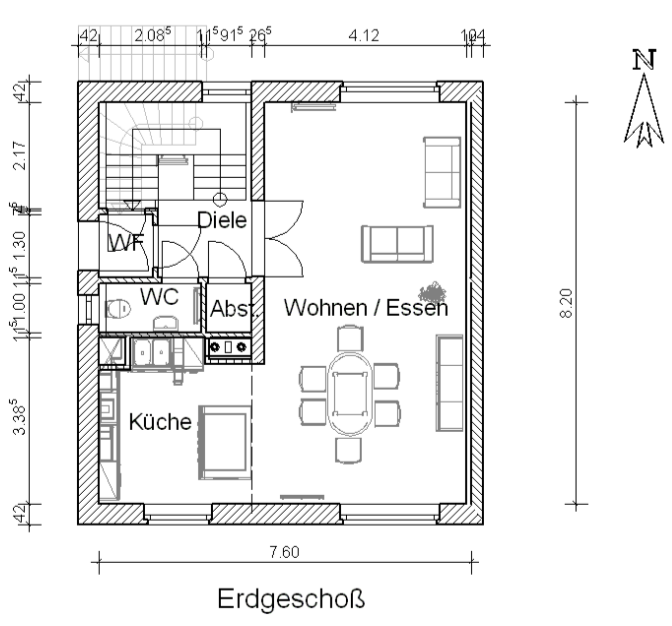
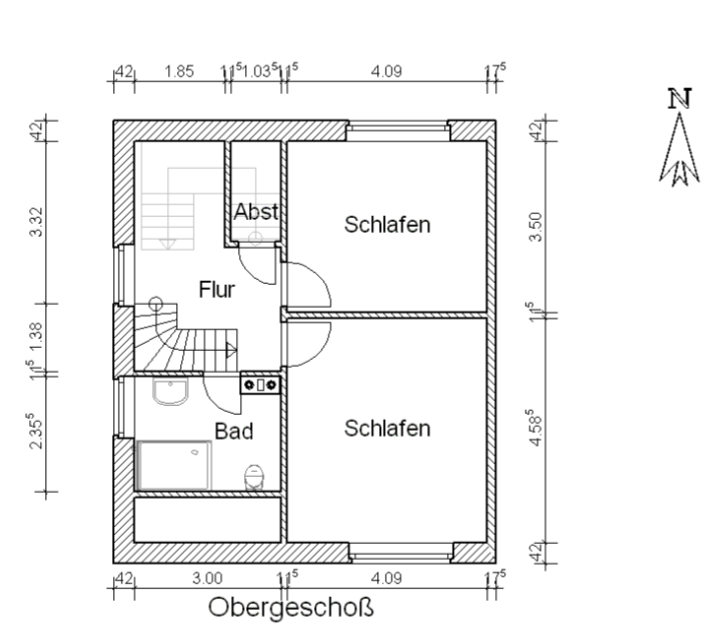
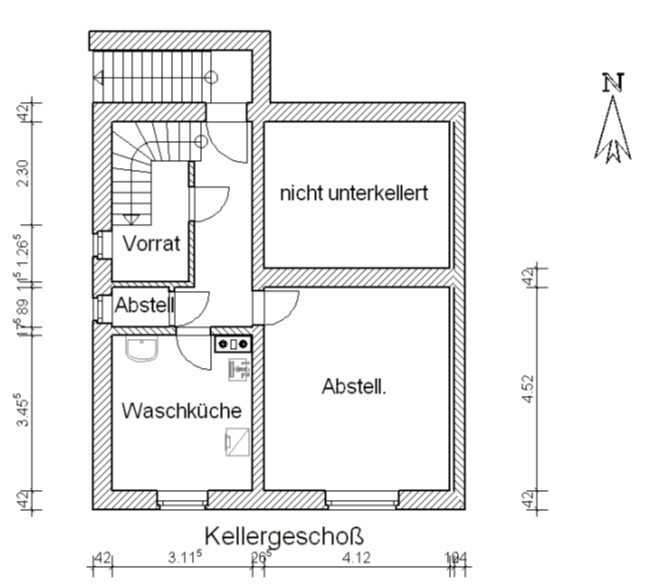
Semi-detached house with panoramic views.
Karpfenteich 6 k, 24837 Schleswig – Schleswig-HolsteinCharming, completely renovated semi-detached house with a large plot of land in Schleswig – commission-free.
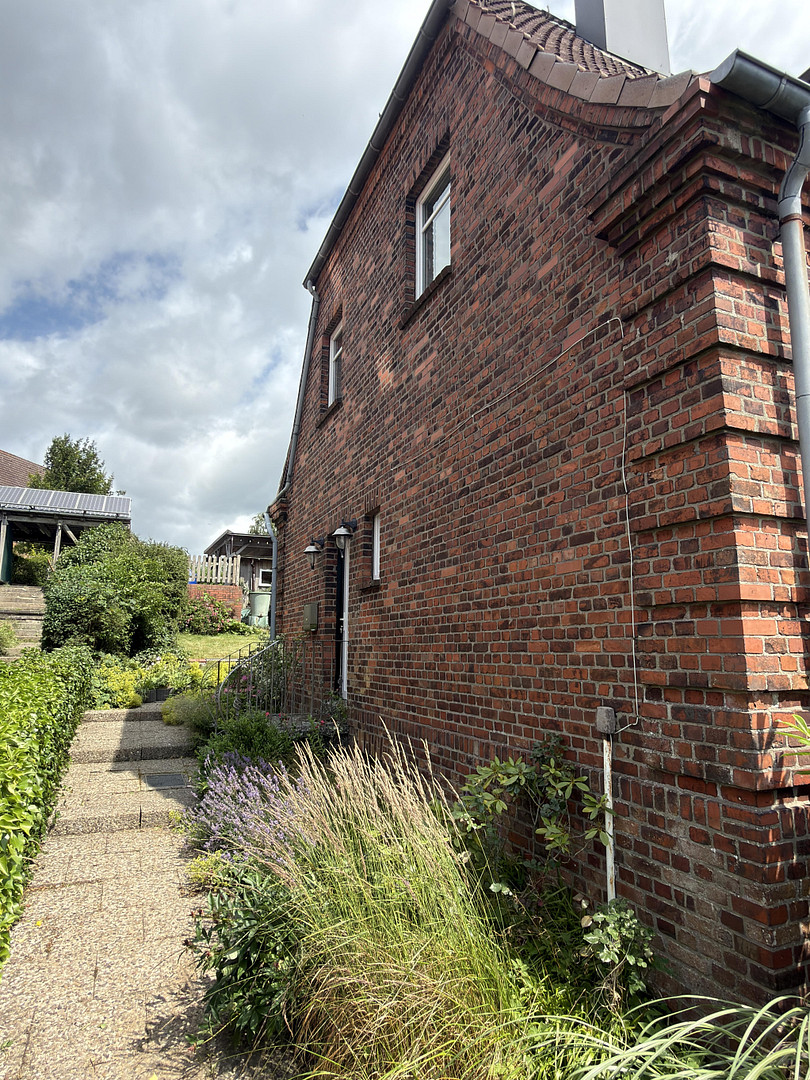
This well-maintained semi-detached house, built in 1935, combines historical charm with modern home technology. The house was comprehensively renovated between 2016 and 2017 and is now presented in a contemporary and very well-maintained condition.
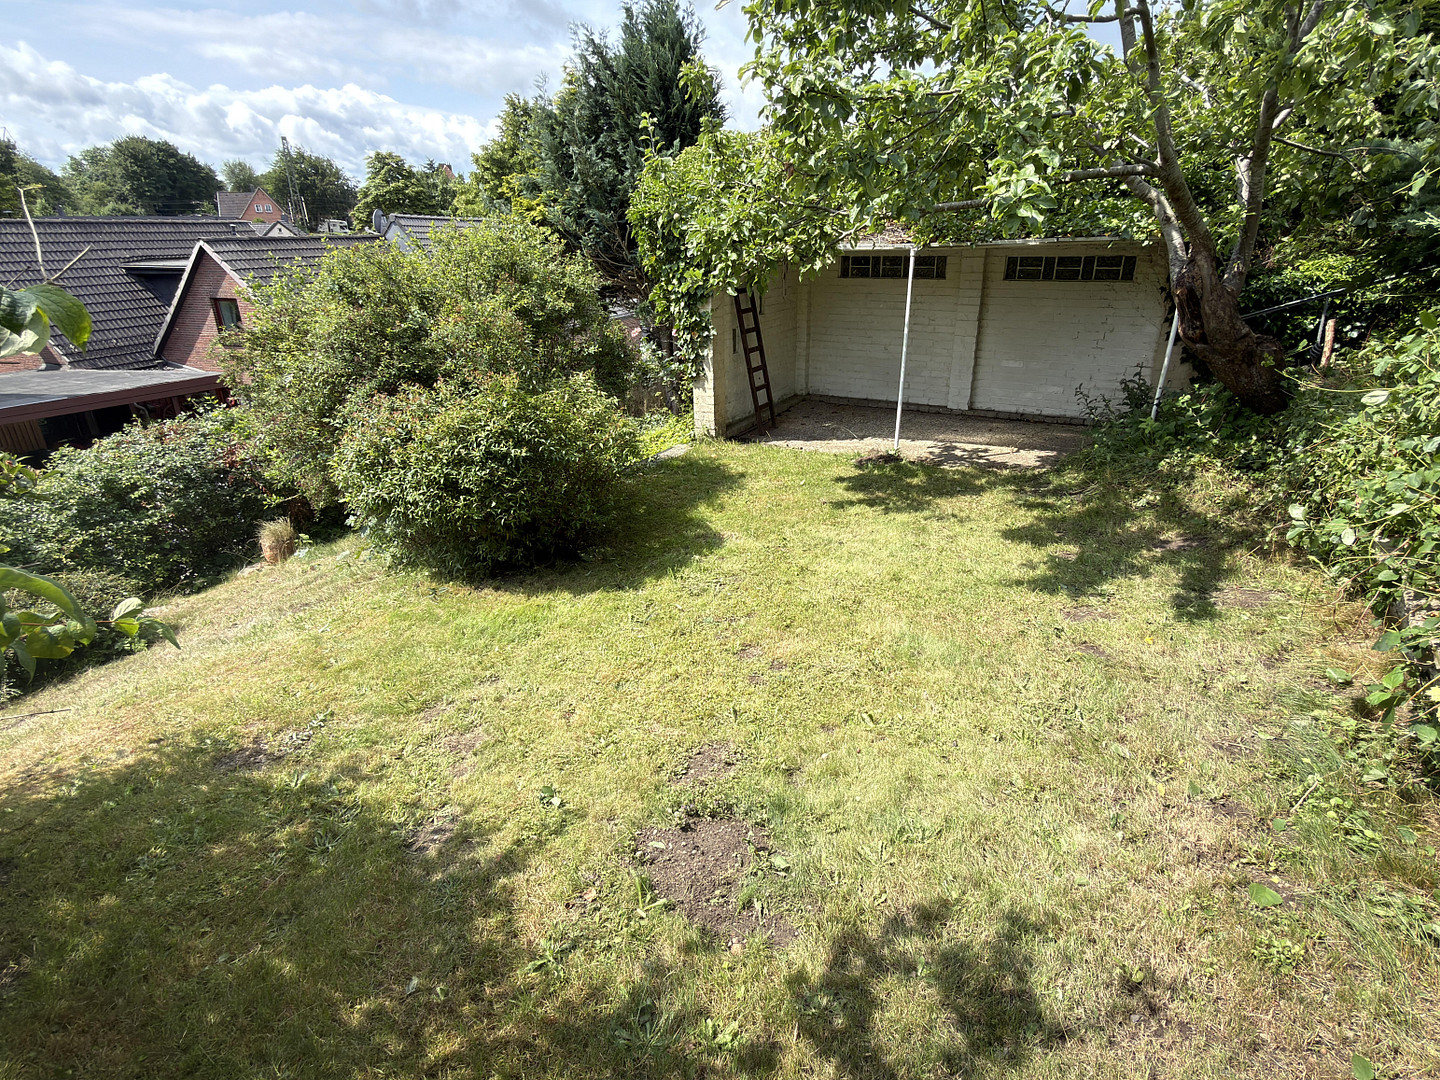
With approximately 118 m² of living space, the property offers ample space for families or couples. The generous plot of land, with approximately 549 m², provides plenty of room for a garden, leisure activities, and relaxation.
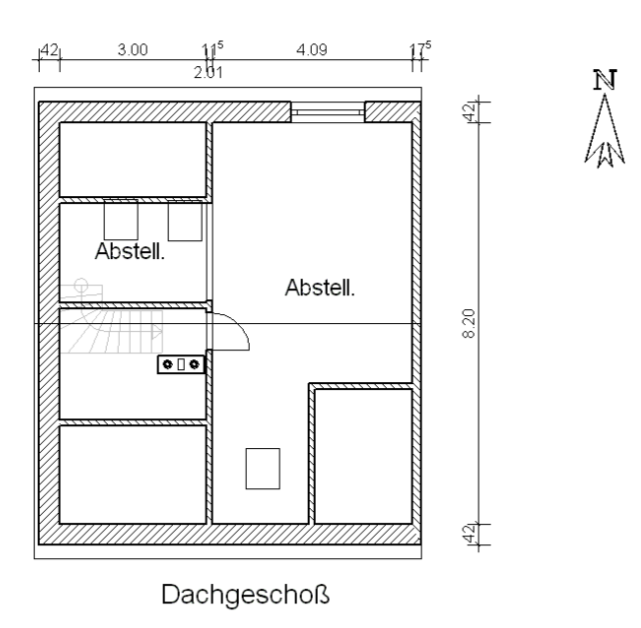
A double carport with a storage room and a charging station, as well as an additional parking space, provide comfortable parking options. A particularly attractive feature is the potential for expansion in the attic, with approximately 30 m², where the necessary wiring has already been installed – ideal for additional living space, such as a bedroom and bathroom.
The semi-detached house is located in a central area of Schleswig and will be available from October 1st, 2026.
Are you interested in this house?
|
Object Number
|
OM-472178
|
|
Object Class
|
House
|
|
Object Type
|
Semi-detached house
|
|
Is occupied
|
Vacant
|
|
Handover from
|
Oct. 1, 2026
|
Purchase price & additional costs
|
purchase price
|
346.500 €
|
|
Purchase additional costs
|
approx. 27,277 €
|
|
Total costs
|
approx. 373,776 €
|
Breakdown of Costs
* Costs for notary and land register were calculated based on the fee schedule for notaries. Assumed was the notarization of the purchase at the stated purchase price and a land charge in the amount of 80% of the purchase price. Further costs may be incurred due to activities such as land charge cancellation, notary escrow account, etc. Details of notary and land registry costs
Does this property fit my budget?
Estimated monthly rate: 1,319€
More accuracy in a few seconds:
By providing some basic information, the estimated monthly rate is calculated individually for you. For this and for all other real estate offers on ohne-makler.net
Details
|
Condition
|
Rehabilitated
|
|
Number of floors
|
3
|
|
Usable area
|
54 m²
|
|
Bathrooms (number)
|
1
|
|
Bedrooms (number)
|
4
|
|
Number of carports
|
1
|
|
Number of parking lots
|
3
|
|
Flooring
|
Tiles, Vinyl / PVC, Other (see text)
|
|
Heating
|
Central heating
|
|
Year of construction
|
1935
|
|
Equipment
|
Terrace, Garden, Basement, Shower bath, Fitted kitchen, Guest toilet
|
|
Infrastructure
|
Pharmacy, Grocery discount, General practitioner, Kindergarten, Primary school, Secondary school, Middle school, High school, Comprehensive school, Public transport
|
Information on equipment
Features & Modernization:
As part of the comprehensive renovation, all technical and structural elements have been modernized:
Windows & Doors:
• PVC windows with a 5-6 chamber system (ECO 4000 system)
• Soundproof glazing on the south side
• U-value of 1.1
• Decorative window grilles and interior cross-bars
• PVC front door (exterior: pine green, interior: white) with a triple locking system
• High-quality interior doors (Jeld-Wen Stiba Plus flush doors)
Heating & Home Technology:
• Modern gas condensing boiler (Remeha Calenta 15 S)
• Completely renewed heating, plumbing, and electrical systems
• New water and wastewater pipes
• Descaling system with backwash function
• Data cabling and modern electrical installation
• Wallbox charger in the carport
Interior Finishes:
• Refurbished Redpine wood flooring
• Completely new tiling work
• Ceilings with paint-ready non-woven fabric, walls with textured finish
• LED recessed lighting
• Suspended soundproof ceilings
Bathroom & Comfort:
• Underfloor heating in the bathroom (1st floor)
• Low-profile radiators with thermostat valves
• Towel radiators in the toilet and bathroom
Kitchen:
• Fitted kitchen with hob included
Roof & Insulation:
• Roof slope insulation (200 mm) with underlayment and vapor barrier
• Substructure with rafter reinforcement and gypsum board cladding.
Location
The property is located in a central area of Schleswig. It is conveniently close to shops, schools, kindergartens, and medical facilities. Furthermore, its proximity to the Schlei river and various recreational opportunities make the location particularly attractive.
Location Check
Energy
|
Energy efficiency class
|
F
|
|
Energy certificate type
|
Demand certificate
|
|
Main energy source
|
Gas
|
|
Final energy demand
|
187.90 kWh/(m²a)
|

Miscellaneous
Living space on the ground floor + first floor = approximately 118 m2
Attic space, prepared for conversion, approximately 40 m2
Basement = approximately 50 m2
Wallbox in the carport.
Private sale – no real estate agent fees apply.
This property is ideal for buyers looking for a renovated house with character, modern technology, and a spacious plot of land.
Broker inquiries not welcome! According to § 7 UWG, unsolicited contact by brokers without the express consent of the recipient is prohibited!
Topic portals
Send a message directly to the seller
Questions about this house? Show interest or arrange a viewing appointment?
Click here to send a message to the provider:
Offer from: Ralf Stamm

Diese Seite wurde ausgedruckt von:
https://www.ohne-makler.net/en/property/472178/