
This page was printed from:
https://www.ohne-makler.net/en/property/472058/
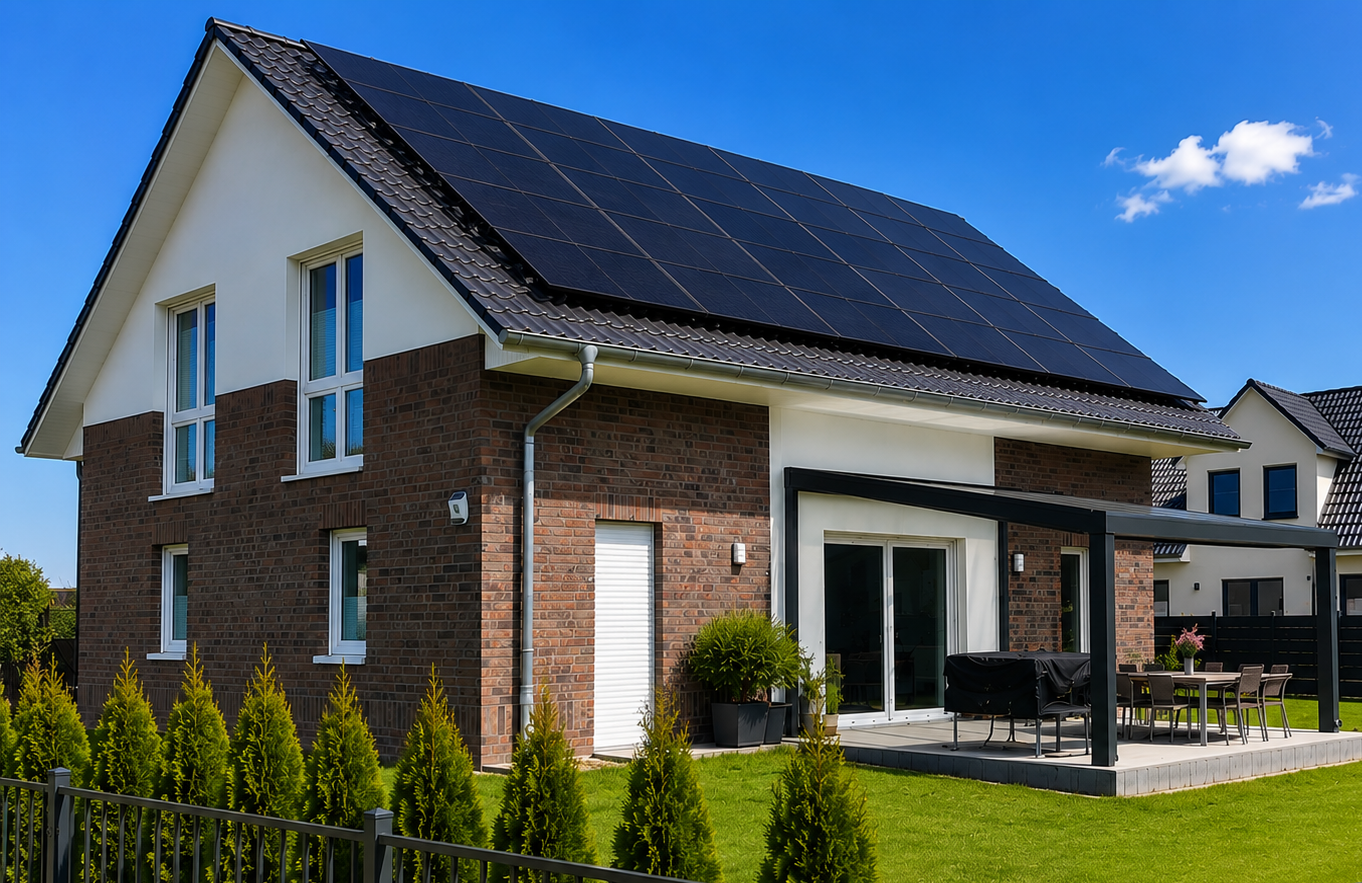
Viebrock prefabricated house | KfW-40-Plus certified | 5 rooms | Built in 2019 | Located on a dead-end street, directly next to a nature reserve.
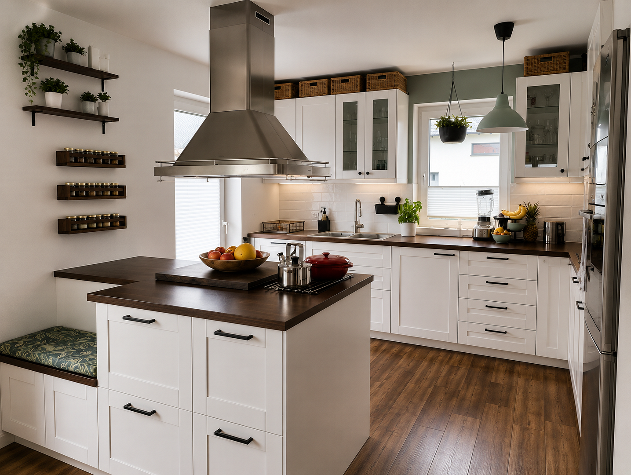
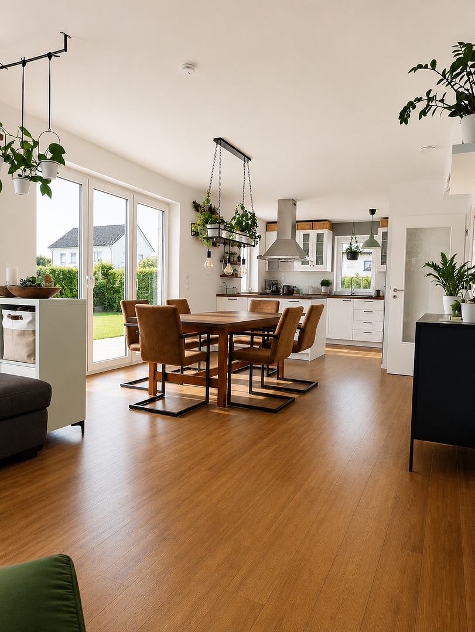
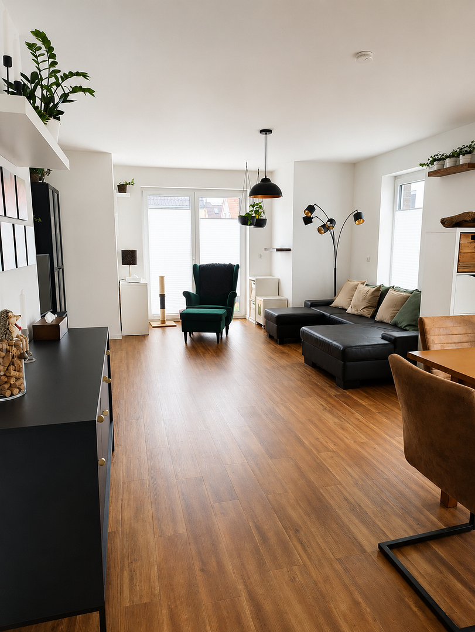
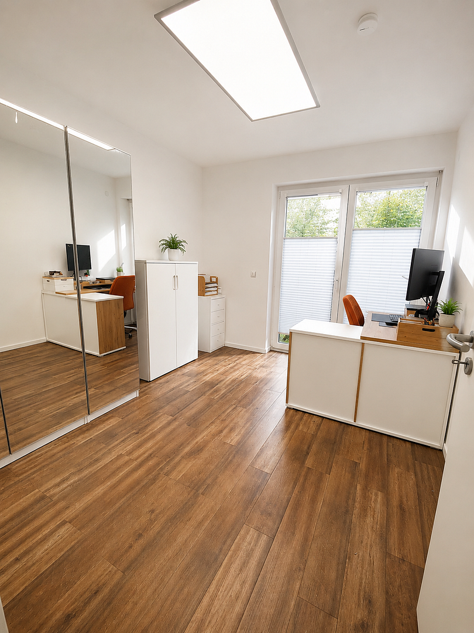
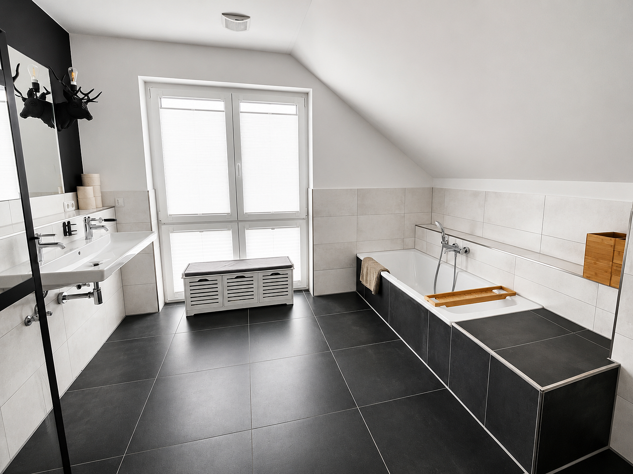
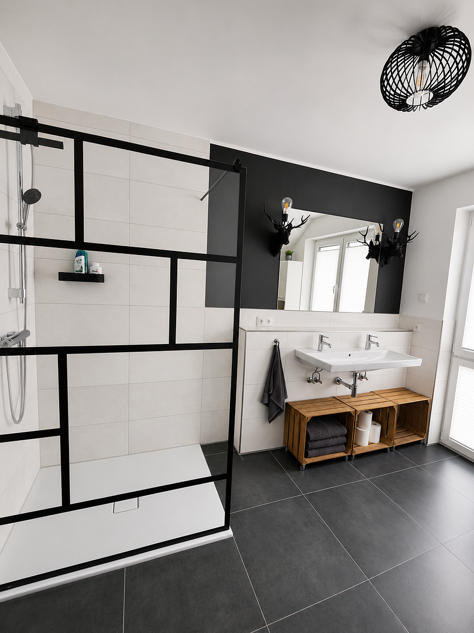
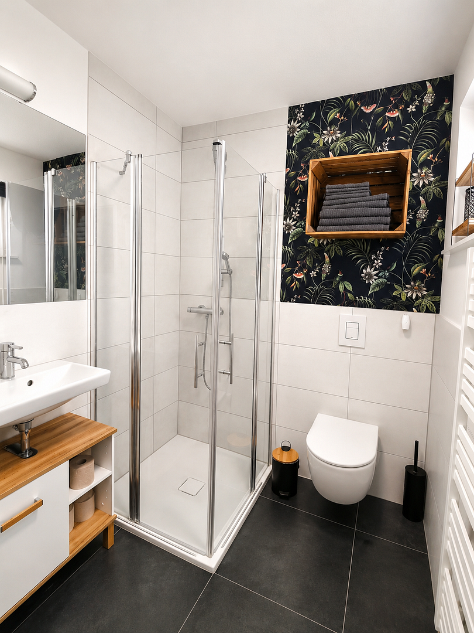
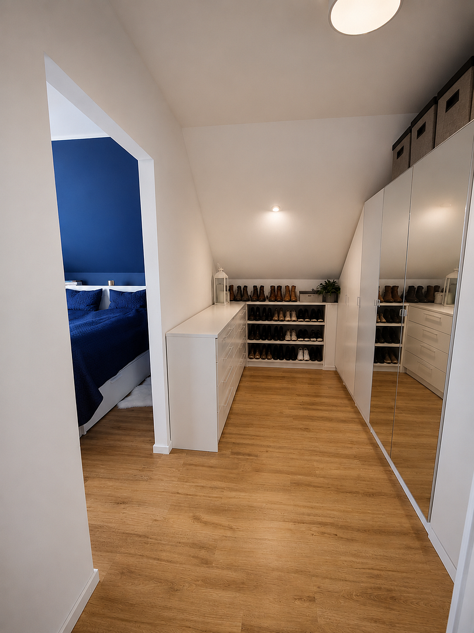
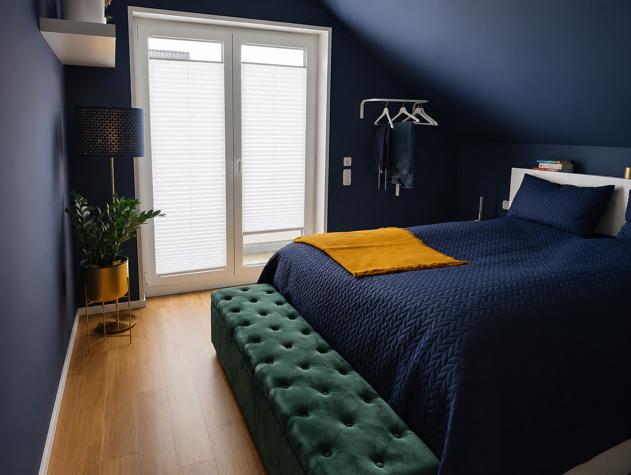
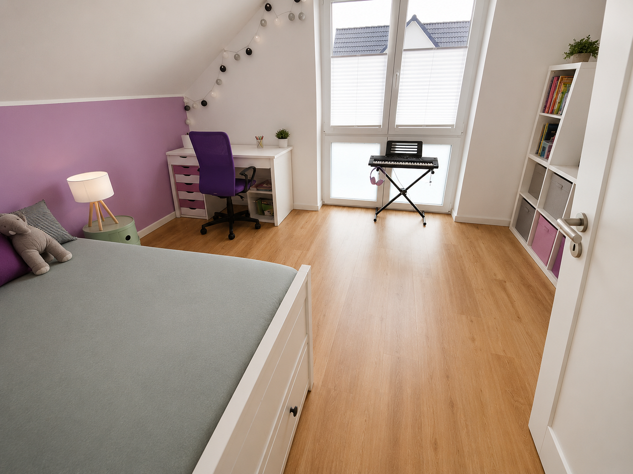
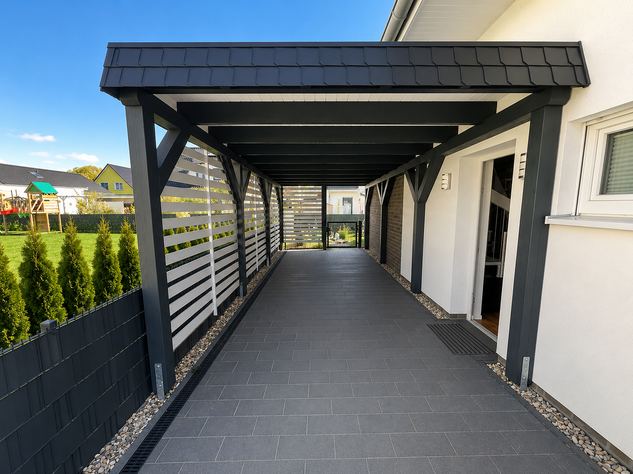
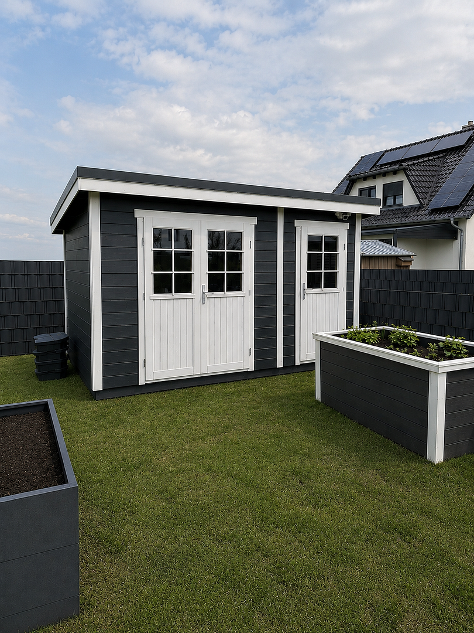
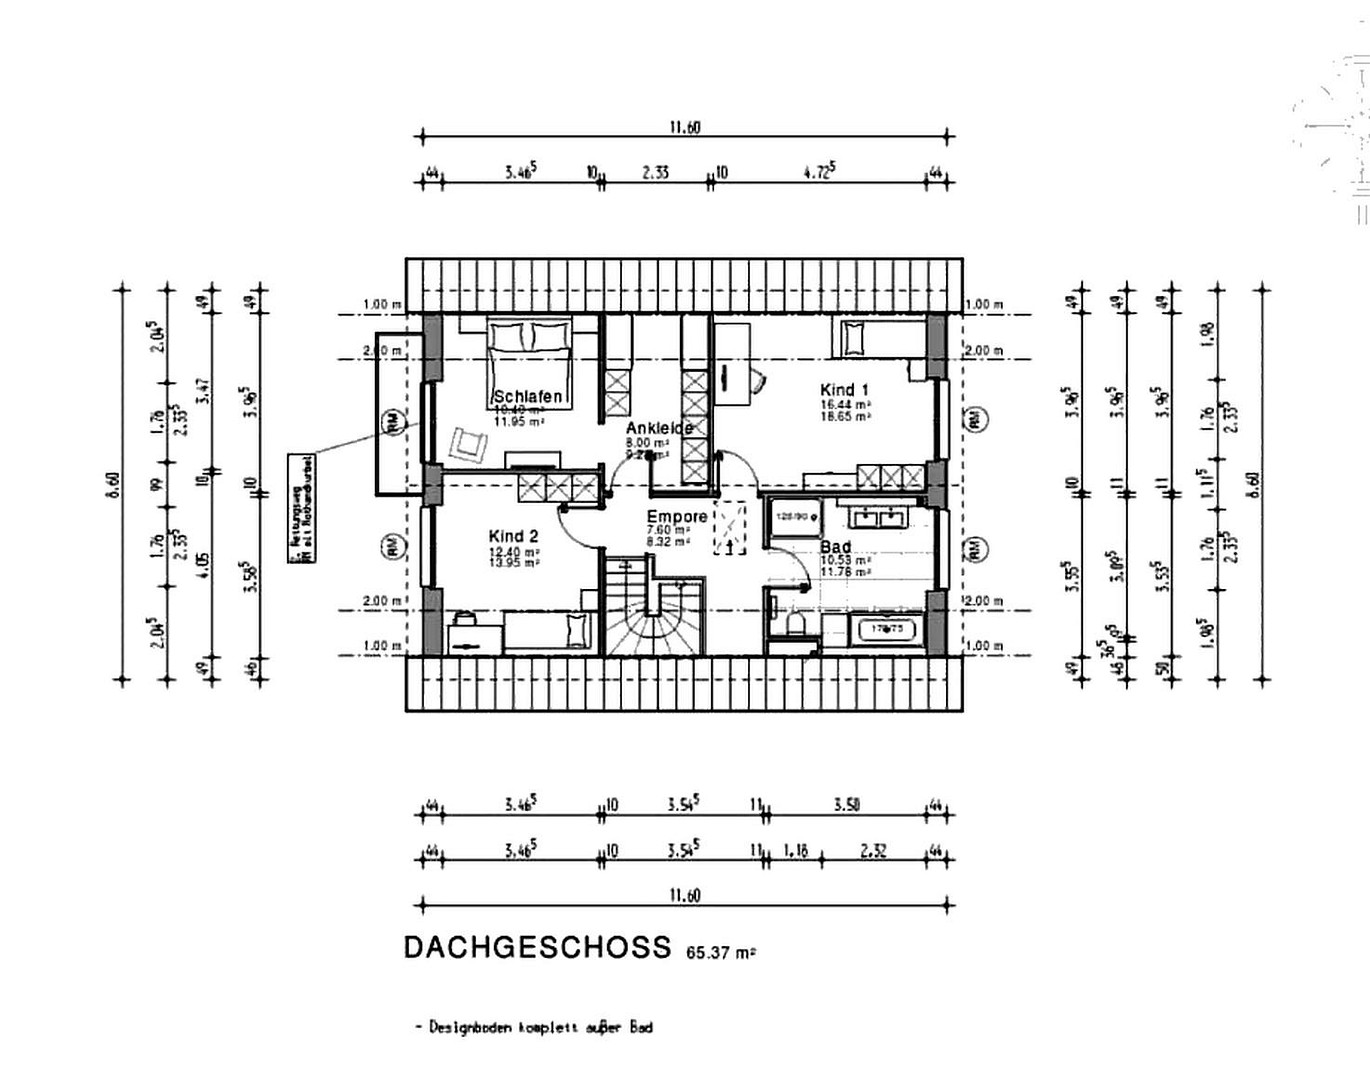
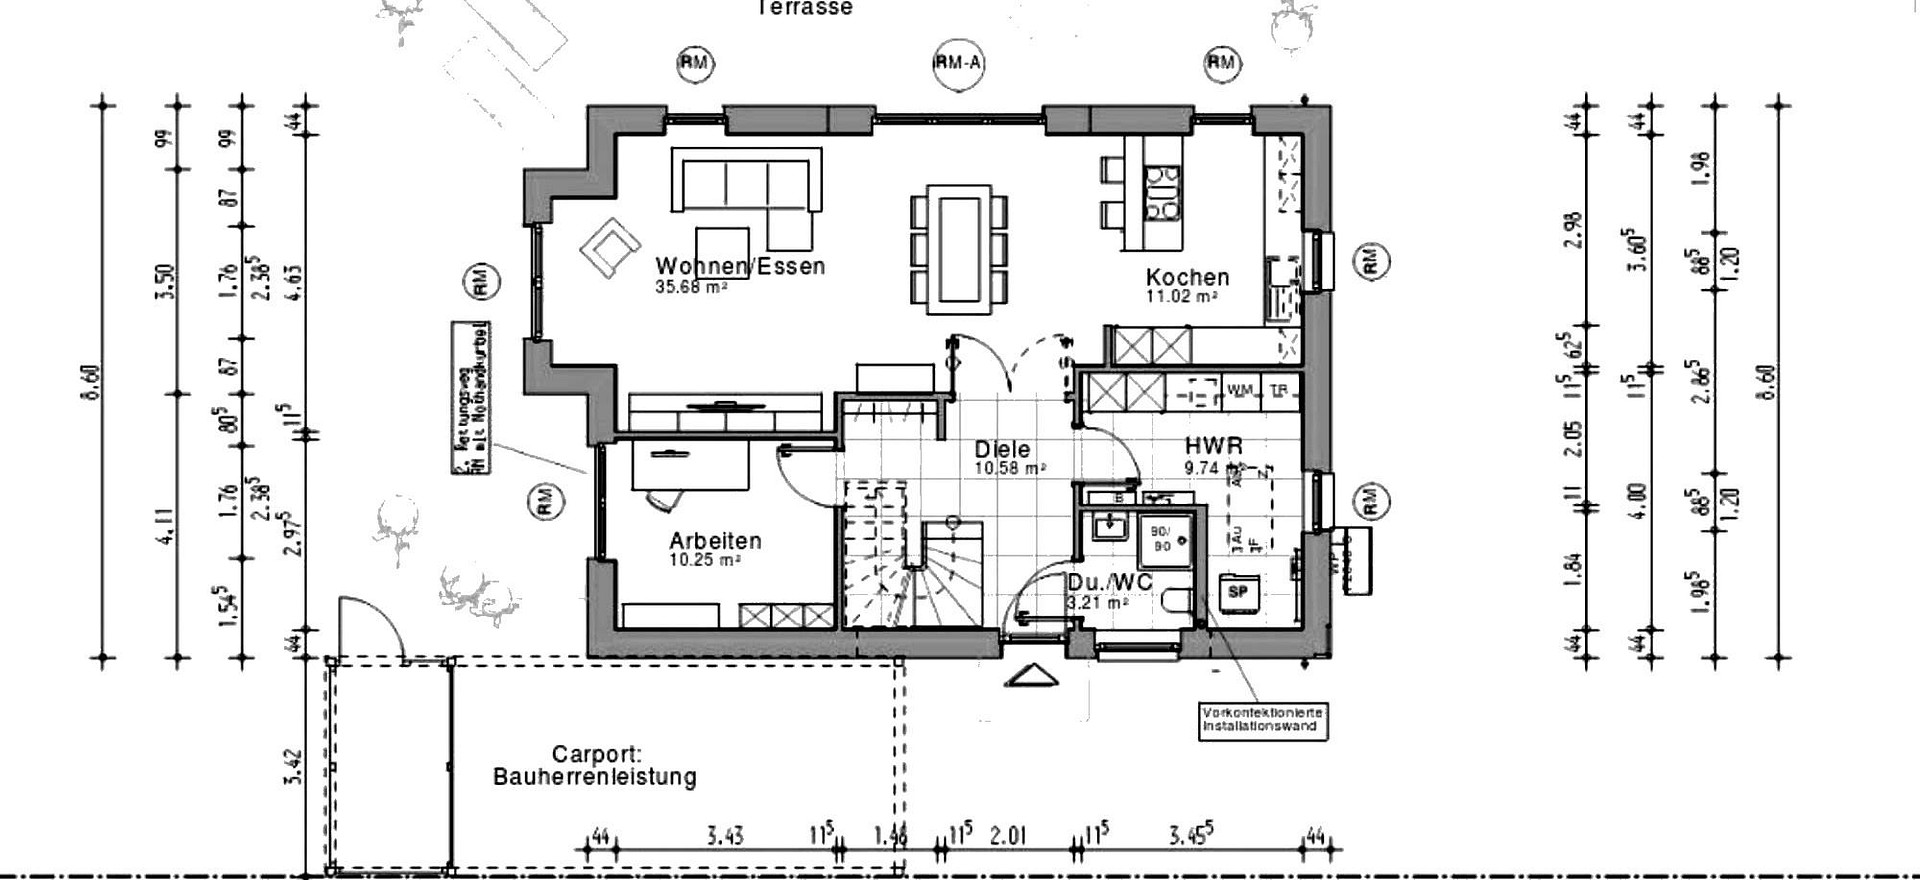
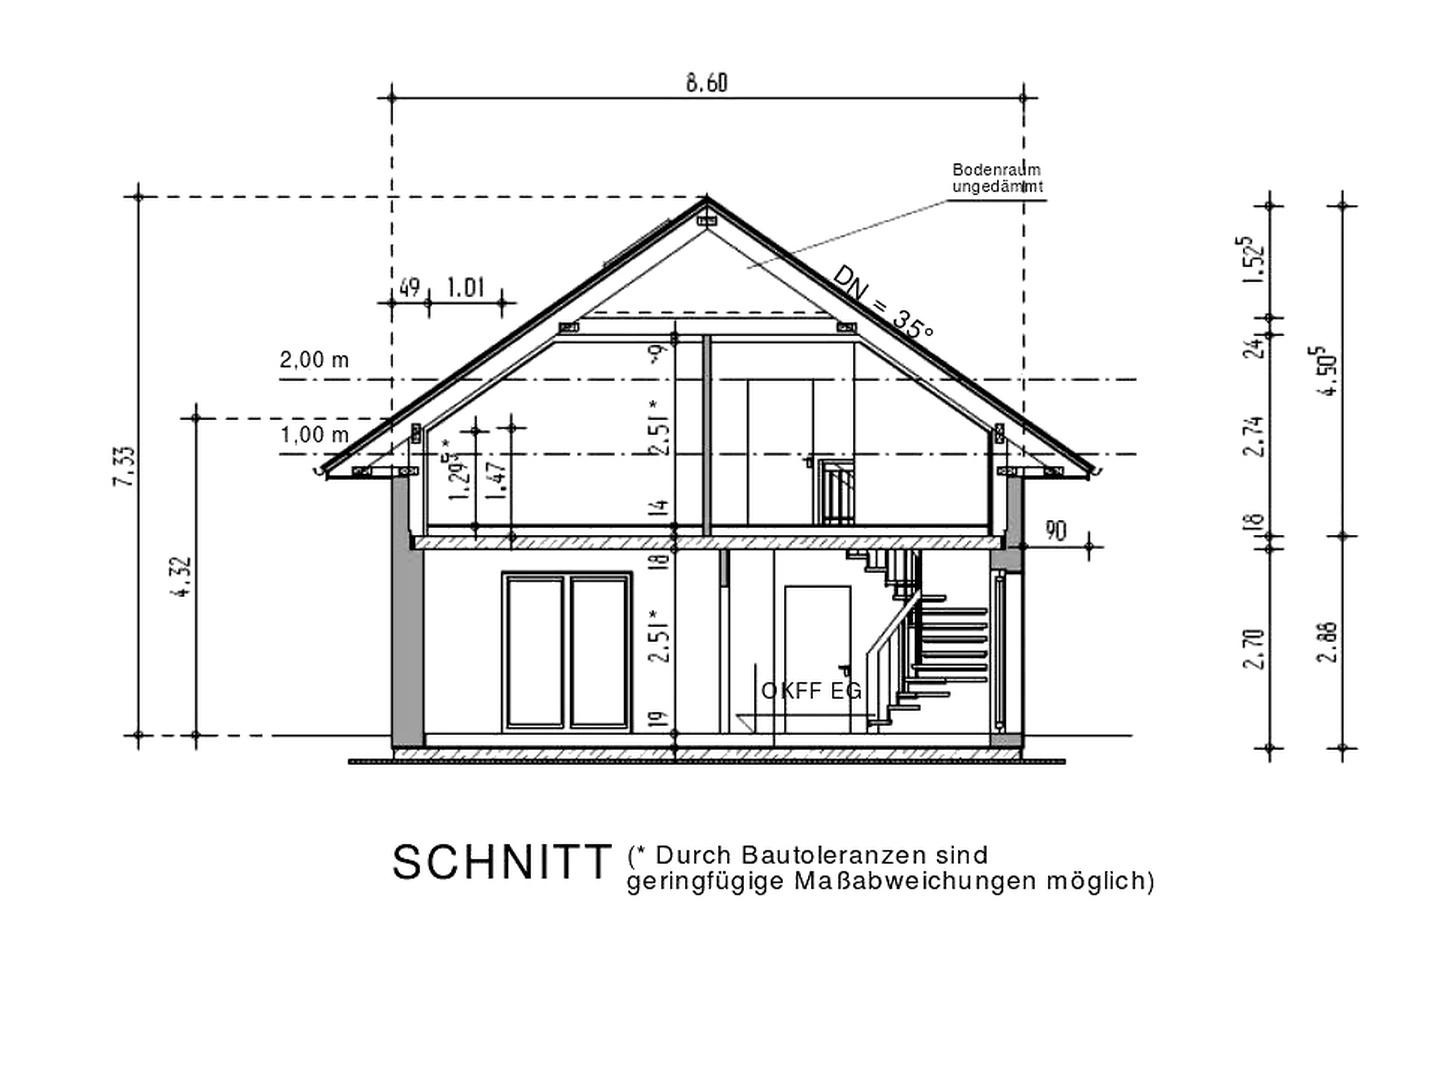
14974 Ludwigsfelde (Ahrensdorf) – BrandenburgThis high-quality, energy-efficient Viebrock solid-built home, constructed in 2019, combines modern energy efficiency, robust construction, and a close-to-nature living environment. Viebrockhaus has been one of Germany's most reputable house builders for decades, known for its well-designed layouts and long-term value. The house still has approximately 1.5 years of manufacturer's warranty remaining. With approximately 148 square meters of living space (property size approximately 600 square meters), the five well-proportioned rooms offer versatile possibilities for children, a home office, or guests. The ground floor (approximately 80 square meters) includes an open-plan living/dining area with a high-quality white fitted kitchen and a cooking island, a study, an entrance hall, a utility room, and a modern shower room. Large windows and its south-facing orientation ensure plenty of natural light and a seamless connection to the outdoors. The attic (approximately... The 65 m² area includes a master bedroom with a separate walk-in closet, two spacious children's rooms, a gallery, and a daylight bathroom with a bathtub and a walk-in shower. A future-proof energy concept, meeting the KfW-40-Plus standard, significantly reduces operating costs: an air-water heat pump, underfloor heating throughout the house, a photovoltaic system with 11.25 kWp on an optimally south-facing roof area, an LG battery storage system with 13.1 kWh capacity, an installed wallbox, and a water softening system. The combination of PV, storage, and a heat pump enables a high level of self-consumption – even charging an electric car is largely possible with self-generated electricity for most of the year. The carefully designed outdoor area is fully enclosed (with an electric steel gate) and offers a spacious, covered terrace, a carport, garden irrigation, a well, and a high-quality garden shed. A home to settle into and stay in.
Are you interested in this house?
|
Object Number
|
OM-472058
|
|
Object Class
|
House
|
|
Object Type
|
Single-family house
|
|
Is occupied
|
Vacant
|
|
Handover from
|
By arrangement
|
Purchase price & additional costs
|
purchase price
|
739.000 €
|
|
Purchase additional costs
|
approx. 57,202 €
|
|
Total costs
|
approx. 796,201 €
|
Breakdown of Costs
* Costs for notary and land register were calculated based on the fee schedule for notaries. Assumed was the notarization of the purchase at the stated purchase price and a land charge in the amount of 80% of the purchase price. Further costs may be incurred due to activities such as land charge cancellation, notary escrow account, etc. Details of notary and land registry costs
Does this property fit my budget?
Estimated monthly rate: 2,764€
More accuracy in a few seconds:
By providing some basic information, the estimated monthly rate is calculated individually for you. For this and for all other real estate offers on ohne-makler.net
Details
|
Condition
|
As good as new
|
|
Number of floors
|
2
|
|
Usable area
|
175 m²
|
|
Bathrooms (number)
|
2
|
|
Bedrooms (number)
|
3
|
|
Number of carports
|
1
|
|
Number of parking lots
|
2
|
|
Flooring
|
Tiles, Vinyl / PVC
|
|
Heating
|
Underfloor heating
|
|
Year of construction
|
2019
|
|
Equipment
|
Balcony, Terrace, Garden, Full bath, Shower bath, Fitted kitchen, Guest toilet
|
|
Infrastructure
|
Pharmacy, Grocery discount, General practitioner, Kindergarten, Primary school, High school, Comprehensive school, Public transport
|
Information on equipment
- Prefabricated house by Viebrockhaus, built in 2019, meeting KfW-40-Plus standards.
- Approximately 1.5 years remaining on the manufacturer's warranty.
- Air-to-water heat pump with underfloor heating throughout the house.
- Photovoltaic system with 11.25 kWp installed on the optimally south-facing roof area.
- LG battery storage system with a storage capacity of 13.1 kWh.
- Installed wallbox for electric vehicles.
- Water softening system.
- High-quality white built-in kitchen with branded appliances and a kitchen island.
- Two full bathrooms: a daylight bathroom with a bathtub and walk-in shower (upstairs) and a modern shower room (downstairs).
- Master bedroom with a separate, walk-in dressing room.
- Five rooms, a gallery, a hallway, and a utility room.
- Fully enclosed property with an electric steel gate.
- Spacious terrace with almost full-surface glass roofing and retractable fabric awnings.
- Carport.
- Garden irrigation system and a well.
- High-quality garden house (Polhus Maria) on a solid foundation.
- Garden with lawn areas and mature trees.
Location
Ahrensdorf is one of the most desirable residential areas in southern Berlin, combining proximity to nature with excellent transport links. The property is located on a quiet cul-de-sac with no through traffic – ideal for families. The established neighborhood, with its mature gardens, offers significantly more privacy than many modern developments. The Nuthe-Nieplitz nature reserve begins just about 100 meters away, offering kilometers of walking, cycling, and running paths right outside your door.
Convenience and Accessibility:
- Bus stop (line 715) within approximately 8 minutes walking distance.
- Nearest supermarket (REWE) approximately 10 minutes by bike; further shopping options (Edeka-Center, Kaufland, Netto), as well as bakeries, schools, and daycare facilities, are located in Ludwigsfelde.
- Ludwigsfelde train station is approximately 15 minutes by car; from there, regional trains take approximately 20 minutes to Berlin Potsdamer Platz and approximately 25 minutes to Berlin Hauptbahnhof (main station).
- Ludwigsfelde-Struveshof train station is approximately 15 minutes by bike; from there, regional train (RB22) takes approximately 10 minutes to Berlin Brandenburg Airport (BER).
- Connection to Potsdam via bus line 715.
Please note: The travel times indicated are estimates and may vary depending on the connection and traffic conditions.
Location Check
Energy
|
Energy efficiency class
|
A+
|
|
Energy certificate type
|
Demand certificate
|
|
Main energy source
|
Solar
|
|
Final energy demand
|
7.00 kWh/(m²a)
|
 Exposé
Miscellaneous
Purchase price: €739,000 – commission-free, sold directly by the owner.
Property tax: Approximately €225 per year. The ongoing operating costs are individual, but are exceptionally low thanks to the photovoltaic system and battery storage.
Energy performance certificate (mandatory information): Energy demand certificate, final energy demand 7 kWh/(m²·a), energy efficiency class A+, main energy source: electricity (air-water heat pump), year of construction: 2019, issued on April 17, 2019 (valid until April 16, 2029).
Available from the end of October 2026; an earlier handover may be possible by arrangement.
Please note: Some interior photos have been digitally enhanced (virtual home staging) and are intended to illustrate the potential of the space.
Broker inquiries not welcome! According to § 7 UWG, unsolicited contact by brokers without the express consent of the recipient is prohibited!
Topic portals
Send a message directly to the seller
Questions about this house? Show interest or arrange a viewing appointment?
Click here to send a message to the provider:
Offer from: Angelika Gutjahr

Diese Seite wurde ausgedruckt von:
https://www.ohne-makler.net/en/property/472058/