
This page was printed from:
https://www.ohne-makler.net/en/property/471996/
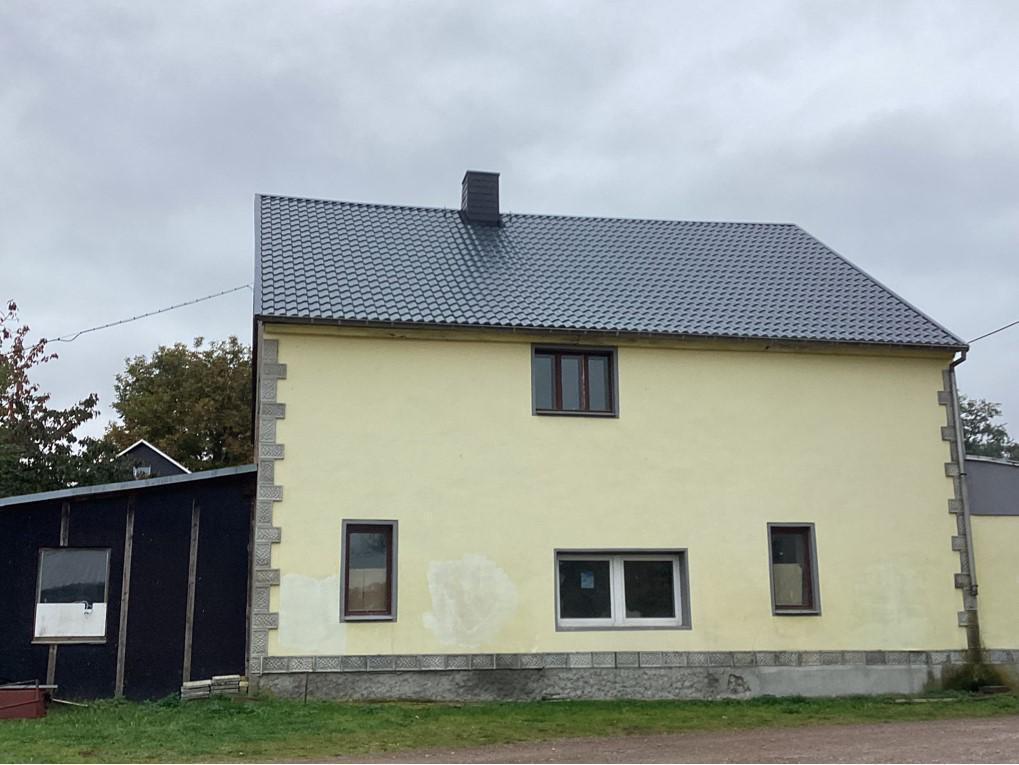
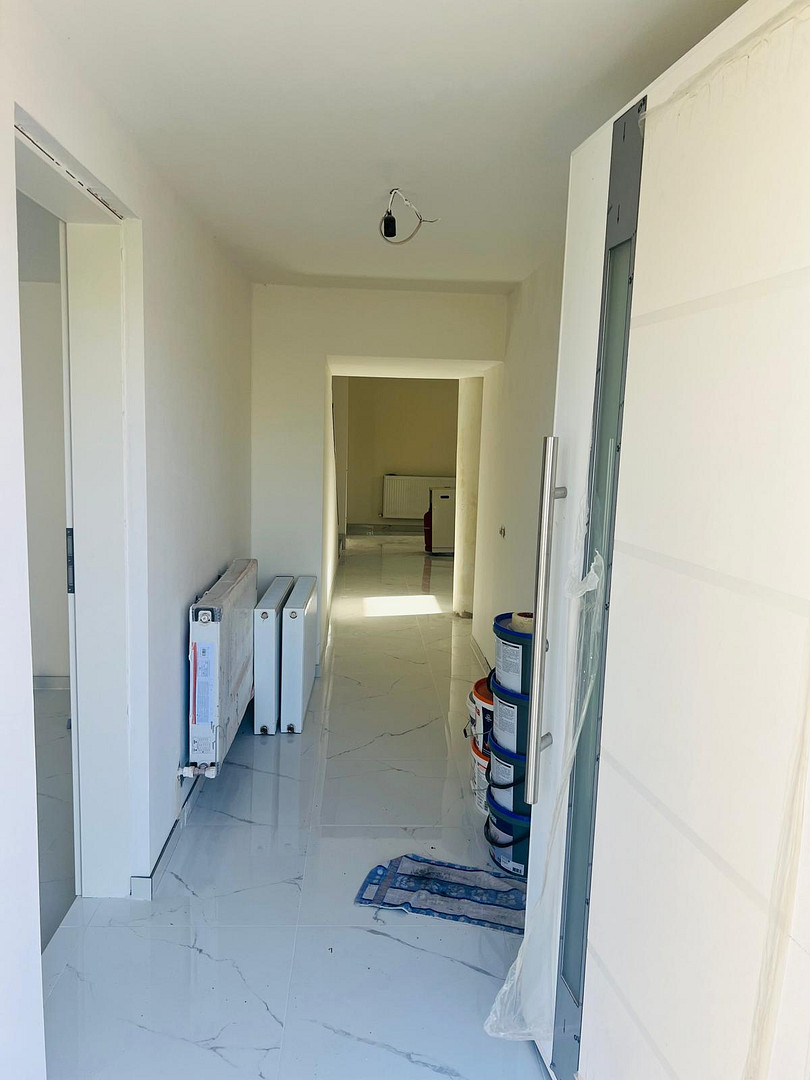
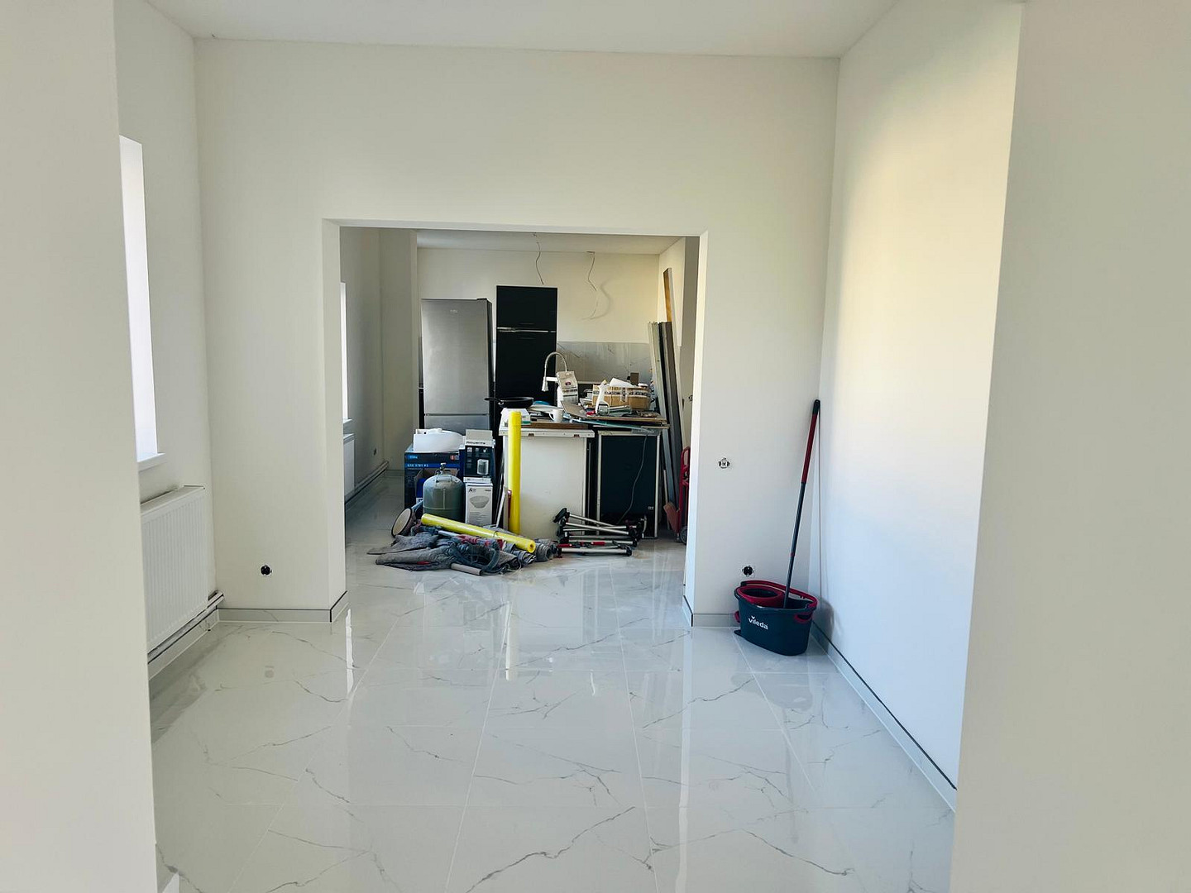
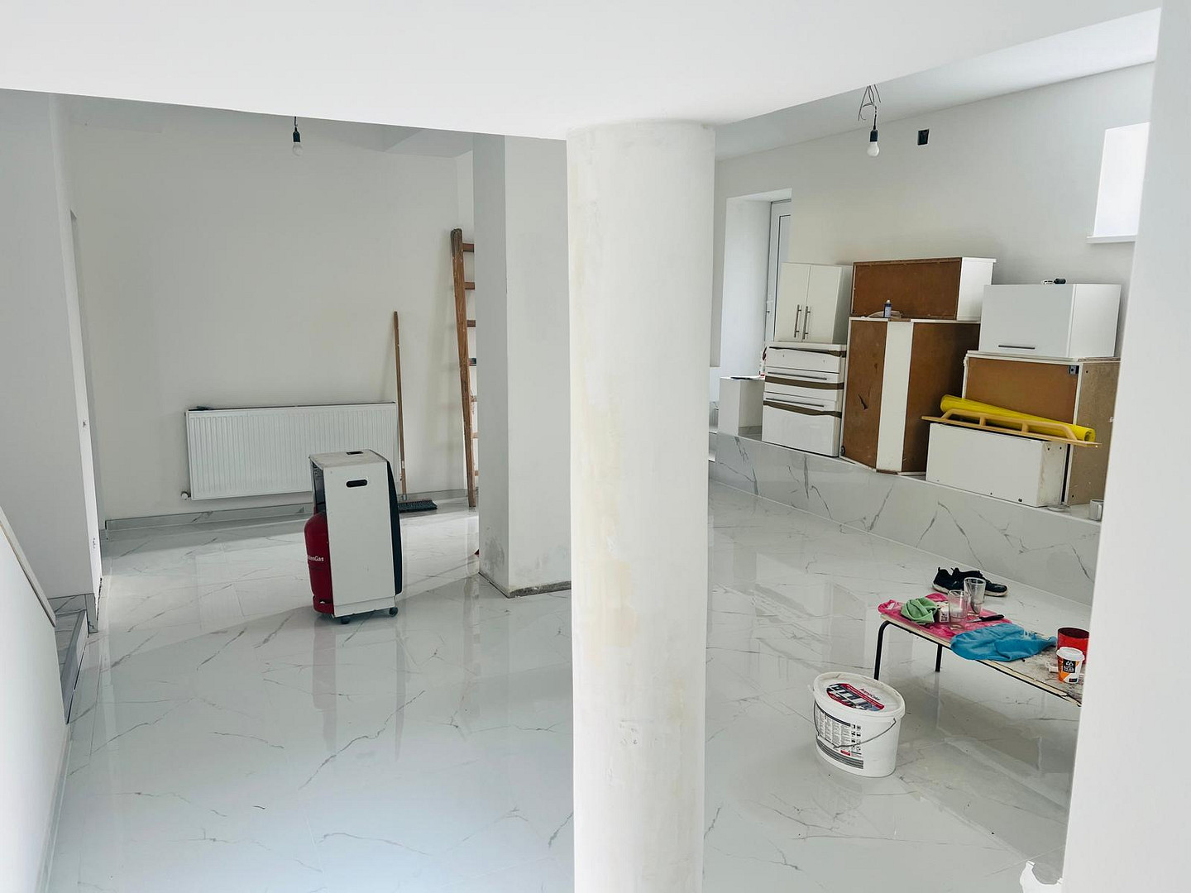
Exquisitely renovated country house with a spacious layout and approximately 347 square meters of total living space.
09661 Striegistal (Böhrigen) – SachsenExquisitely renovated country house with approximately 209 m² of living space and 911 m² of land.
Historical charm meets modern living comfort.
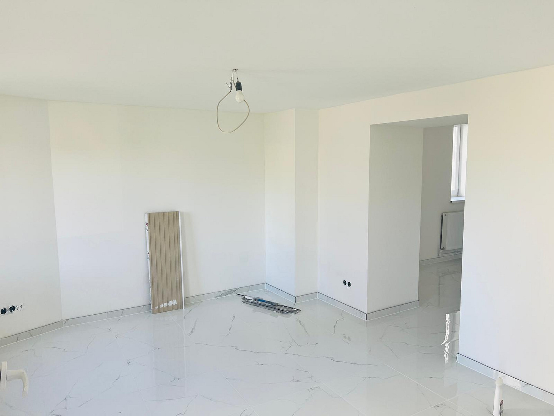
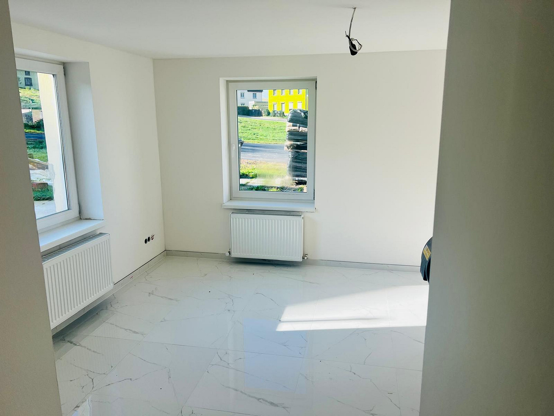
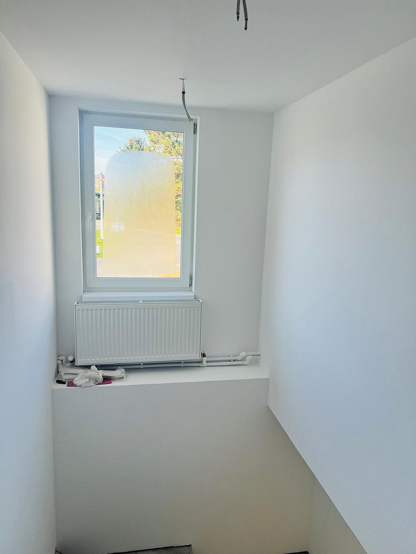
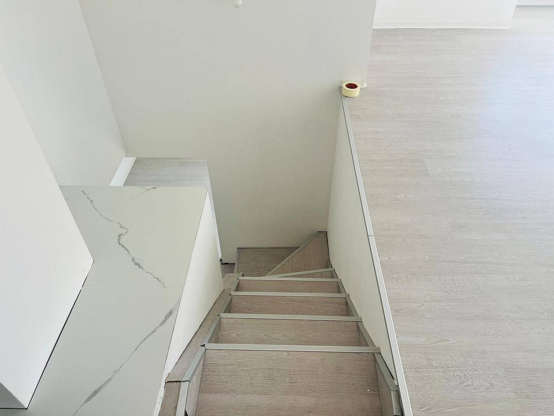
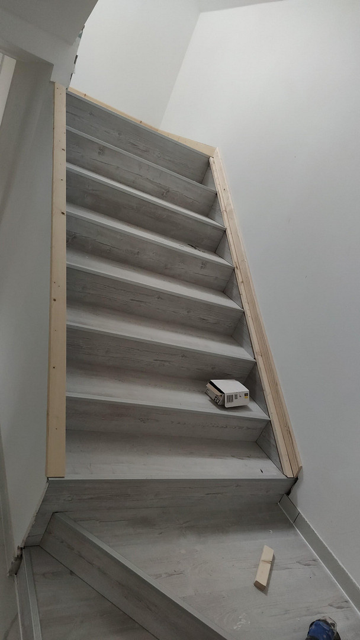
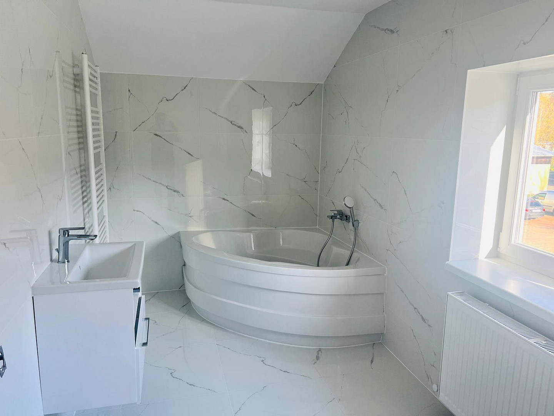
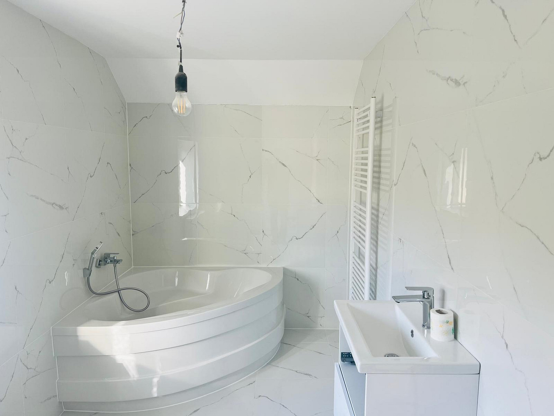
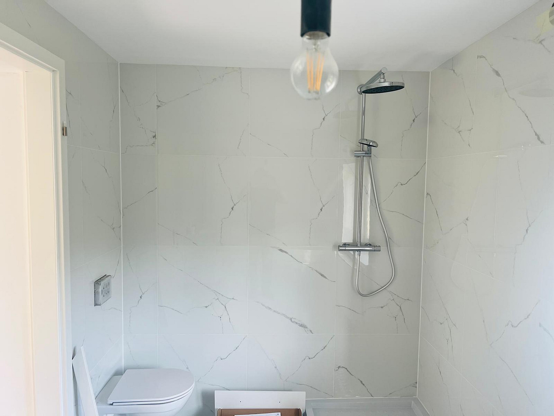
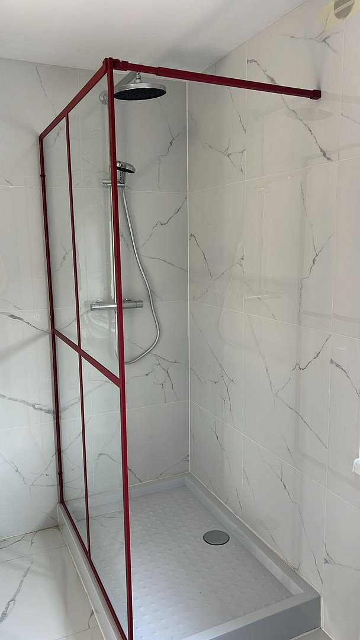
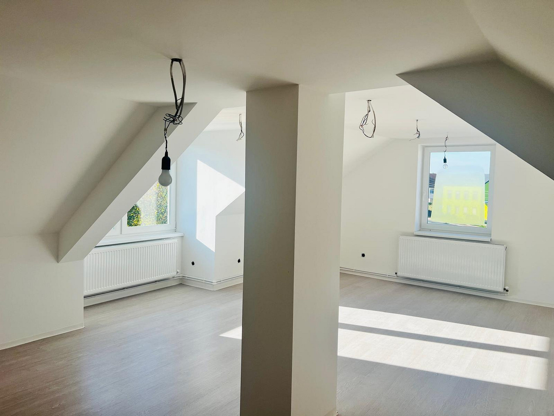
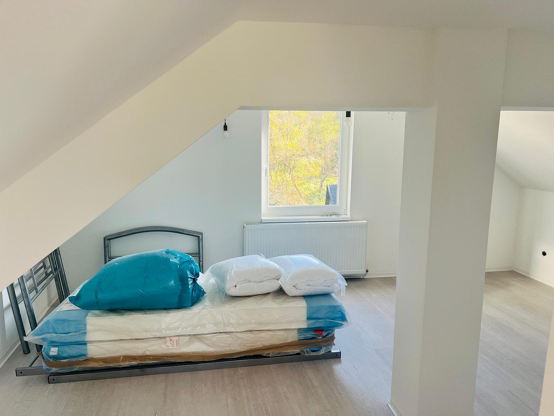
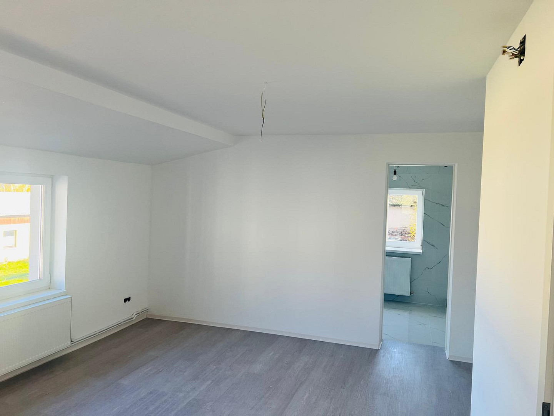
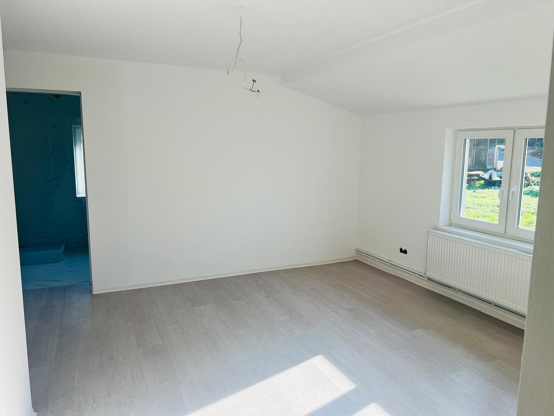
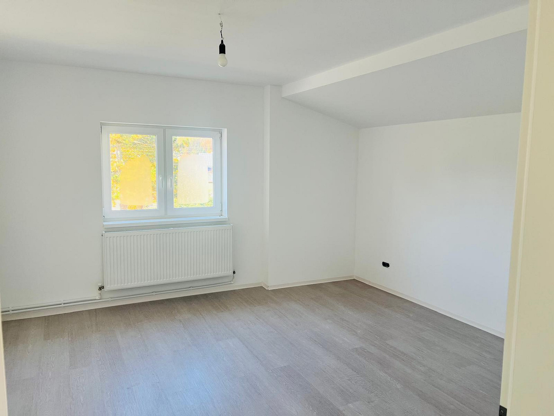
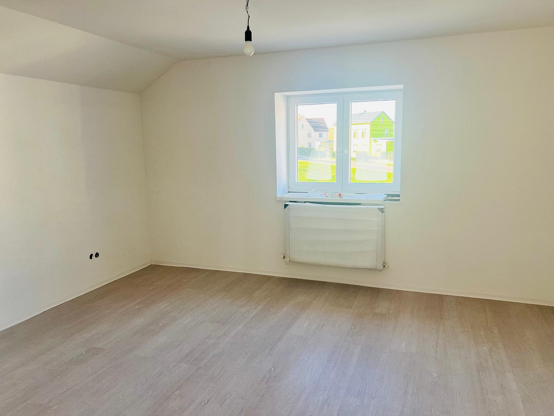
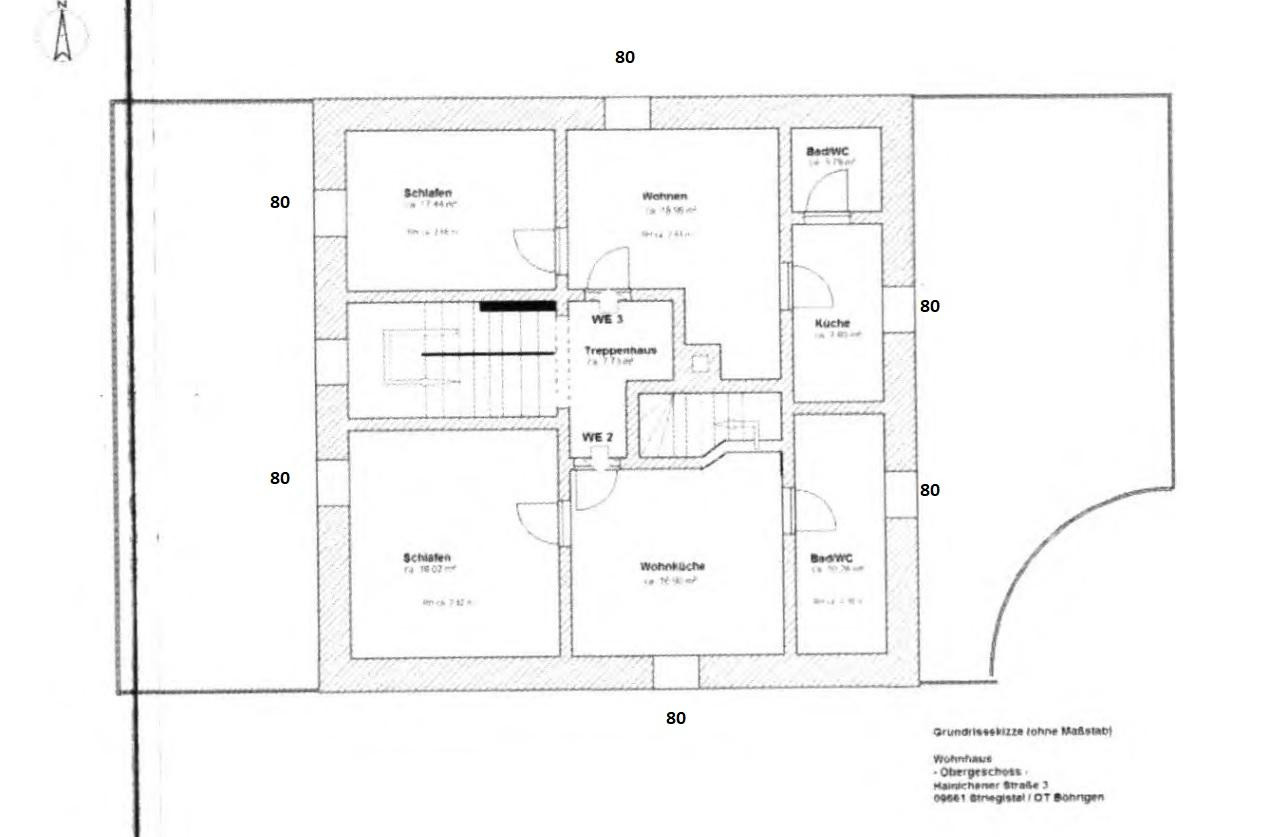
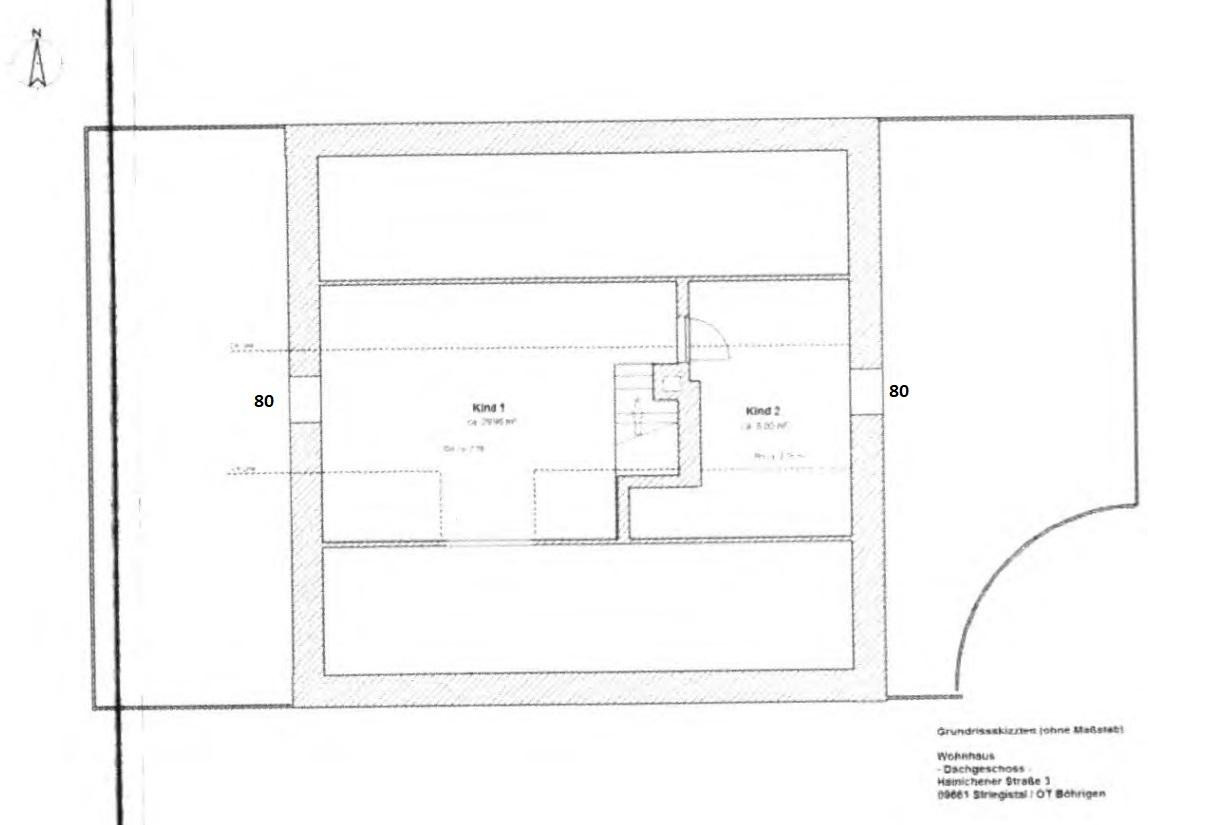
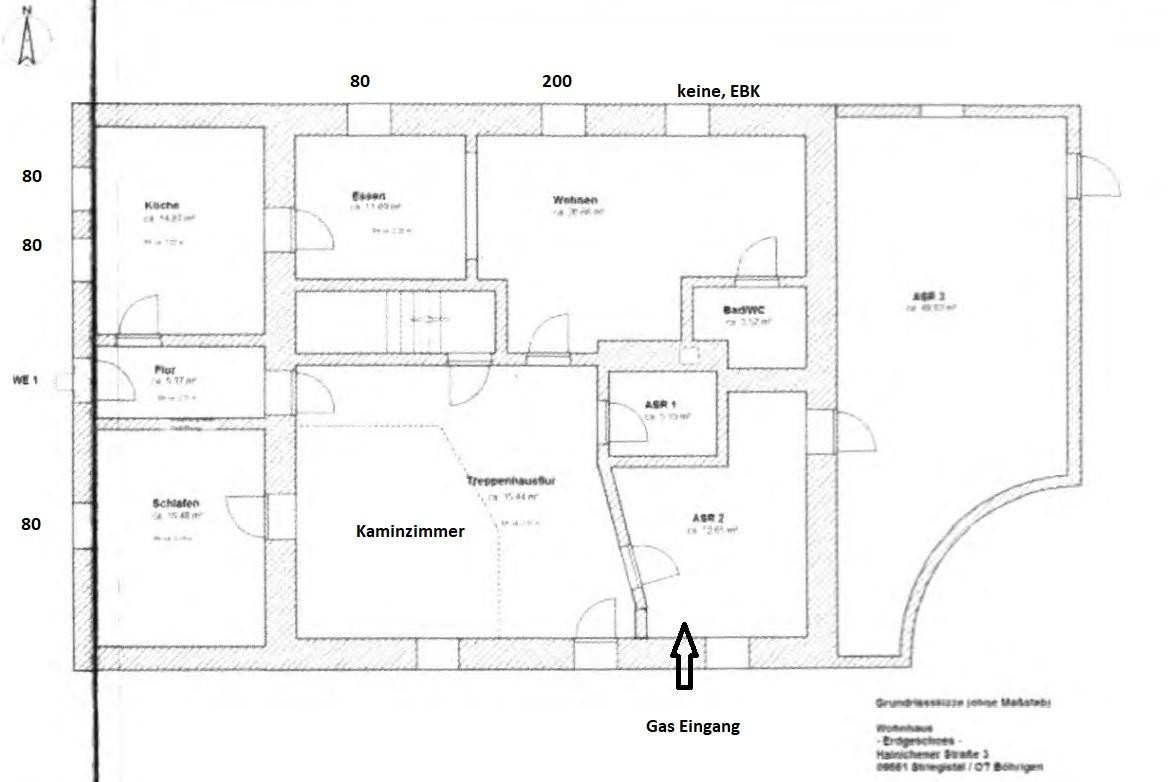
Originally built around 1900, this country house has been almost completely renovated in recent years with meticulous attention to detail, and now combines the character of a historic building with modern living comforts. Situated on a plot of approximately 911 m², the property offers approximately 209 m² of living space, as well as an additional renovated attic space with a variety of potential uses. The thoughtful layout is immediately apparent upon entering. Directly next to the entrance area is a separate room that is ideal as a home office, study, or guest room. The spacious living room is the heart of the house and offers plenty of space for cozy family evenings or a home cinema area. A connecting door leads to the open-plan kitchen and dining area. There is ample space here for a generous fitted kitchen to your own specifications, as well as a large dining table for the whole family. The ground floor also features a guest room and a modern guest bathroom with a shower, as well as a utility and technical room. Another room, which already has a chimney, is ideally suited for installing a sauna. From here, there is direct access to the large garage or workshop. The upper floor is divided into two nearly identical living areas. Each side has a spacious entrance area that can be used as a dressing room, living room, or home office, as well as a bedroom and a high-quality bathroom with a corner bathtub, a walk-in shower, and large-format porcelain tiles with an elegant marble-like finish. The converted attic offers additional space that can be flexibly used as a parent's area, a children's area, a hobby room, or additional bedrooms. As part of the complete renovation, the electrical wiring, heating pipes, and the entire network and TV cabling were renewed. The house features a new electrical connection with a modern meter connection panel on its own property, new PVC windows with insulated glazing, new front doors, and large-format porcelain tiles (80 x 80 cm) with an elegant marble appearance throughout the ground floor. The upper floor and attic have been fitted with high-quality laminate flooring. The approximately 911 m² plot offers plenty of space for individual design ideas. There is already an existing sunken pool with drainage. The property includes a spacious garage (currently without a garage door) and a carport. The garage is ideal as a workshop, hobby room, or, with the installation of a garage door, as a full-fledged vehicle garage. The modernization is largely complete. Only a few finishing touches remain, such as the installation of the kitchen, the fitting of the interior doors, and some detail work. This gives future owners the opportunity to implement the final design elements according to their own preferences.
Are you interested in this house?
|
Object Number
|
OM-471996
|
|
Object Class
|
House
|
|
Object Type
|
Single-family house
|
|
Is occupied
|
Vacant
|
|
Handover from
|
Immediately
|
Purchase price & additional costs
|
purchase price
|
350.000 €
|
|
Purchase additional costs
|
approx. 24,258 €
|
|
Total costs
|
approx. 374,257 €
|
Breakdown of Costs
* Costs for notary and land register were calculated based on the fee schedule for notaries. Assumed was the notarization of the purchase at the stated purchase price and a land charge in the amount of 80% of the purchase price. Further costs may be incurred due to activities such as land charge cancellation, notary escrow account, etc. Details of notary and land registry costs
Does this property fit my budget?
Estimated monthly rate: 1,379€
More accuracy in a few seconds:
By providing some basic information, the estimated monthly rate is calculated individually for you. For this and for all other real estate offers on ohne-makler.net
Details
|
Condition
|
Rehabilitated
|
|
Number of floors
|
3
|
|
Usable area
|
138 m²
|
|
Bathrooms (number)
|
3
|
|
Bedrooms (number)
|
5
|
|
Number of garages
|
1
|
|
Number of carports
|
1
|
|
Number of parking lots
|
2
|
|
Flooring
|
Laminate, Tiles
|
|
Heating
|
Other
|
|
Year of construction
|
1900
|
|
Equipment
|
Garden, Full bath, Shower bath, Pool / swimming pool, Guest toilet, Barrier-free
|
|
Infrastructure
|
General practitioner, Kindergarten, Primary school
|
Information on equipment
Extensive renovation of the core structure:
* Approximately 347 m² of total living space
* Finished attic space
* 911 m² plot of land
* Large-format porcelain tiles (80 x 80 cm) with a marble effect throughout the ground floor
* High-quality laminate flooring in the upper floors and attic
* Two modern bathrooms with a corner bathtub and walk-in shower
* Additional guest bathroom with a shower
* New plastic windows with double glazing
* New, modern front door
* Completely renewed electrical system
* New main electrical connection with a modern meter connection box on the property
* Structured network and TV cabling
* New heating pipes
* Gas connection available, but not yet connected
* Spacious garage (garage door not yet installed)
* Carport
* In-ground pool with existing drainage system
* Separate room with a chimney – ideal for installing a sauna.
Location
The property is located in Böhrigen, a district of the municipality of Striegistal in the Mittelsachsen district. Its location combines living close to nature with excellent transport links, offering ideal conditions for families, commuters, and anyone who appreciates peace and quality of life. Kindergartens, primary schools, doctors, and shops are located in the surrounding districts and in the nearby town of Hainichen. Secondary schools, supermarkets, restaurants, pharmacies, and other essential amenities are within a few minutes' drive. Excellent connections to Chemnitz (approx. 30 minutes), Dresden (approx. 45 minutes), and Leipzig (approx. 60 minutes) are available via the A4 motorway, which is only a few kilometers away. The towns of Freiberg and Mittweida are also easily accessible. The charming landscape of the Striegistal, with its forests, fields, and numerous cycling and hiking trails, offers a high recreational value. At the same time, you benefit from a quiet residential area with plenty of privacy and a family-friendly environment. This combination of spacious living in a green environment and good connections to the surrounding towns makes the property particularly attractive.
Distances:
Hainichen: approx. 8 km
Freiberg: approx. 20 km
Mittweida: approx. 18 km
Chemnitz: approx. 35 km
Dresden: approx. 55 km
Access to A4 motorway: approx. 6 km
Kindergarten: approx. 3 km
Primary school: approx. 4 km
Shops: approx. 8 km
Location Check
Energy
|
Main energy source
|
Gas
|
Miscellaneous
The extensive modernization of the property is largely complete. Certain work items have been intentionally left unfinished to allow future owners to complete the house according to their own preferences.
The facade has not yet been renovated, offering the opportunity for individual design and customization of the colors to suit personal taste.
A gas connection has already been installed up to the house. A heating system has been intentionally left uninstalled, providing the option to choose between a traditional gas heating system or a modern heat pump (geothermal).
The materials for the fence surrounding the property have already been purchased, but the installation has not yet been carried out.
Broker inquiries not welcome! According to § 7 UWG, unsolicited contact by brokers without the express consent of the recipient is prohibited!
Topic portals
Send a message directly to the seller
Questions about this house? Show interest or arrange a viewing appointment?
Click here to send a message to the provider:
Offer from: Natalia Reinick

Diese Seite wurde ausgedruckt von:
https://www.ohne-makler.net/en/property/471996/