
This page was printed from:
https://www.ohne-makler.net/en/property/471420/
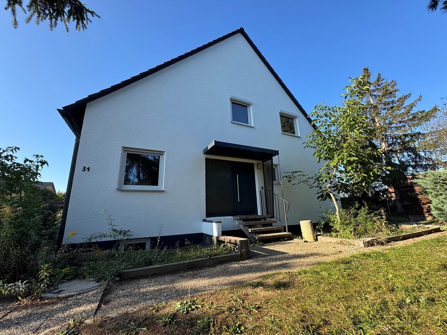
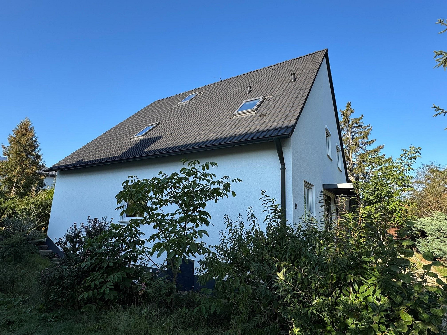
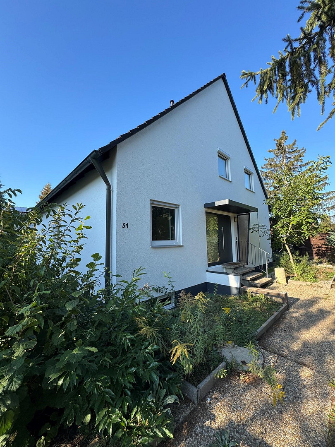
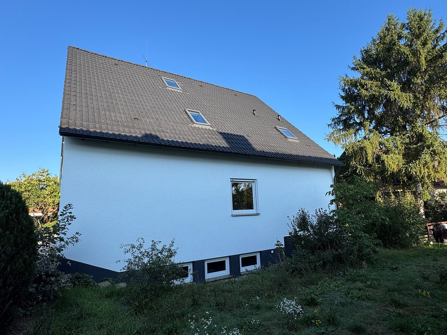
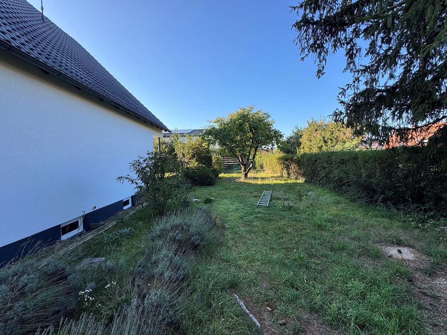
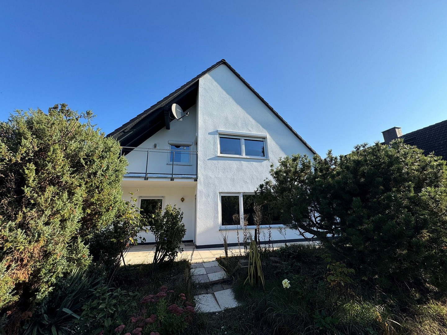
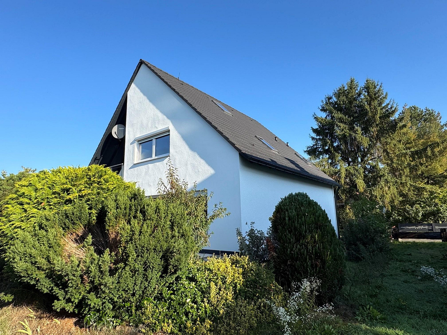
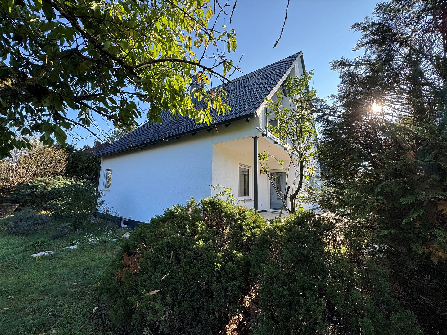
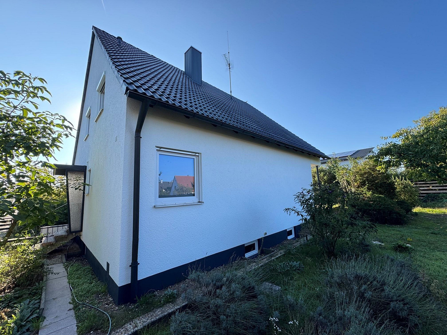
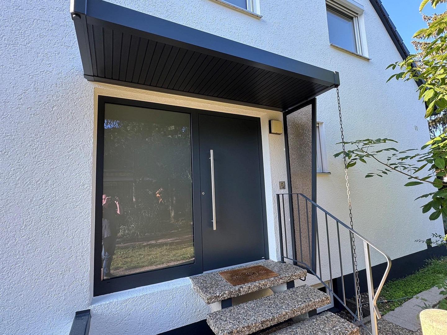
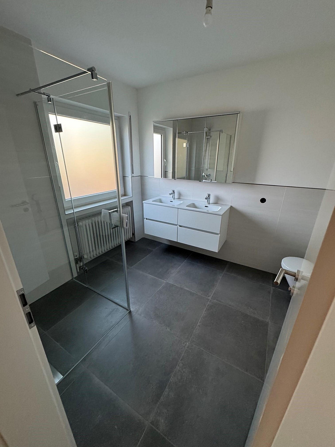
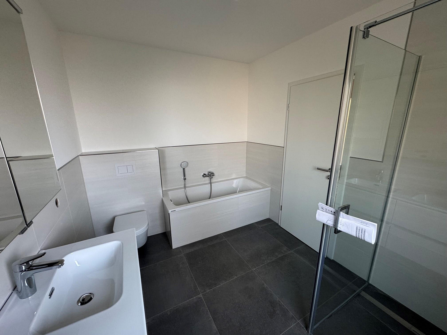
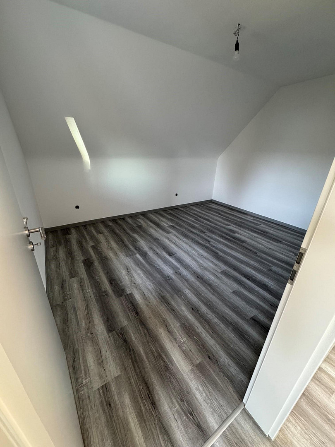
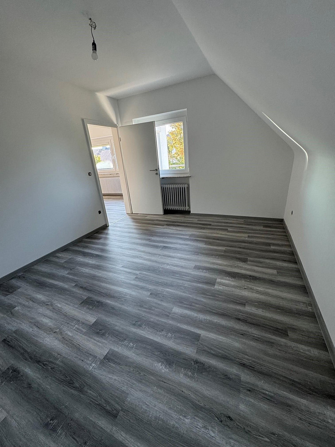
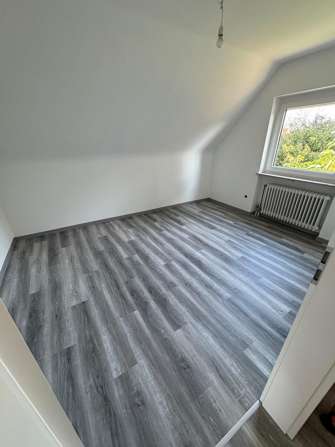
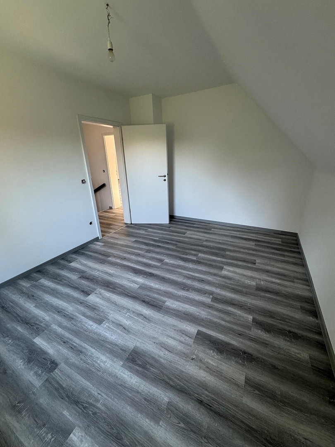
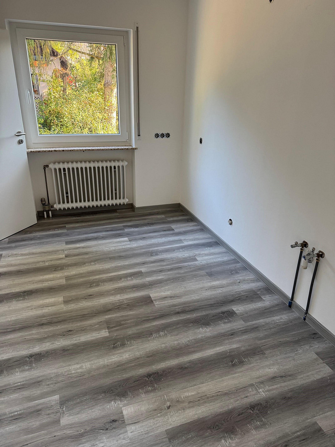
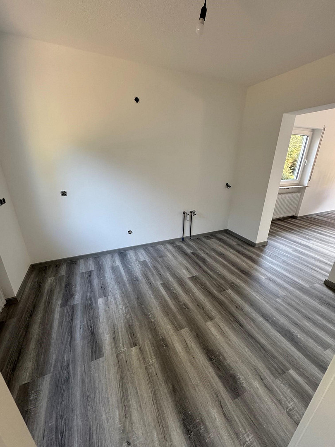
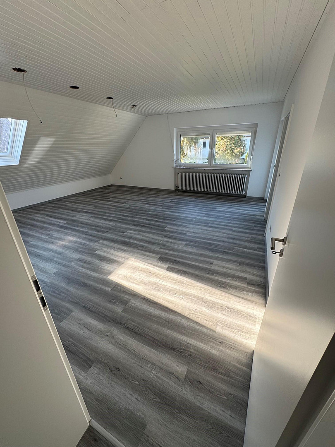
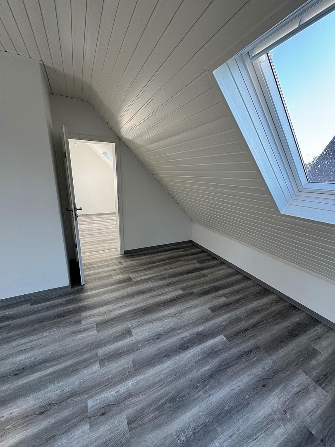
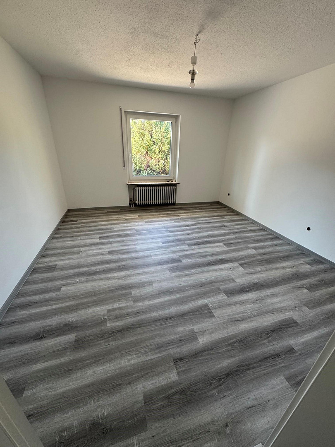
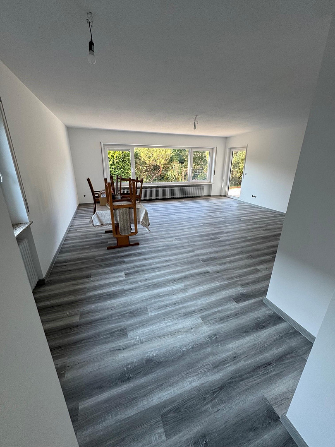
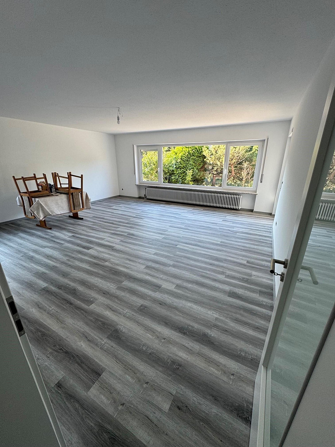
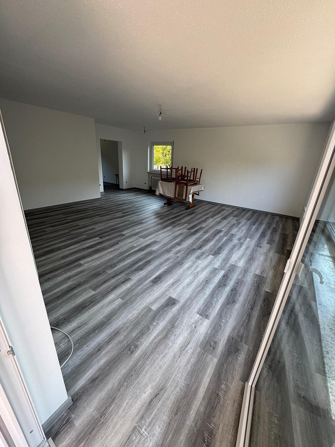
Completely renovated detached house with a large garden in Baiersdorf/Wellerstadt.
Königsberger Strasse 31, 91083 Baiersdorf – BayernYear of construction: approximately 1980
5 rooms
9,100 sq ft (694 sqm) plot
172 sq ft (16 sqm) garage
Approximately 1,800 sq ft (167 sqm) living space
Approximately 920 sq ft (86 sqm) usable space
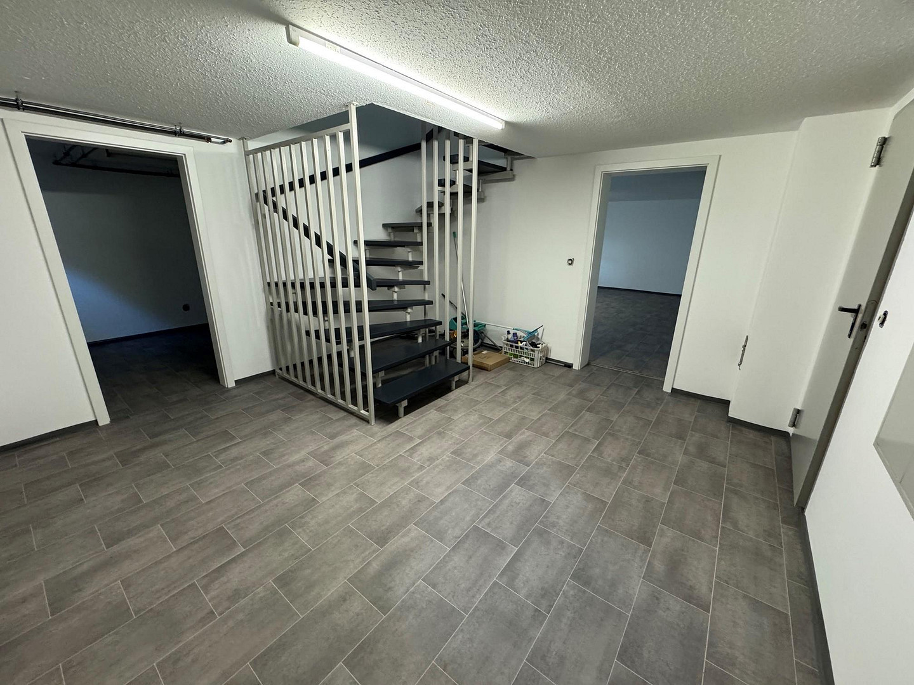
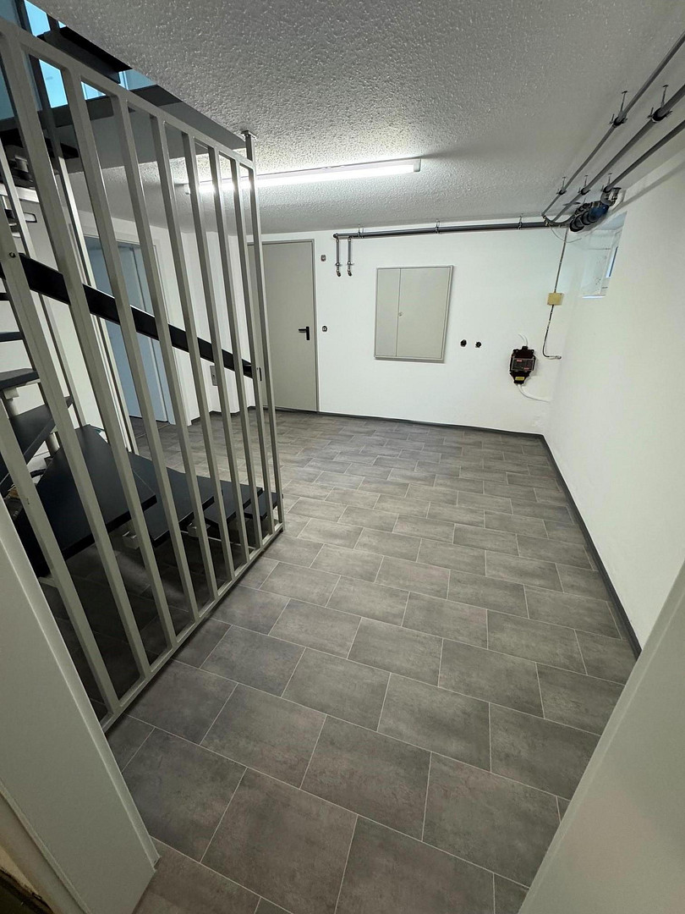
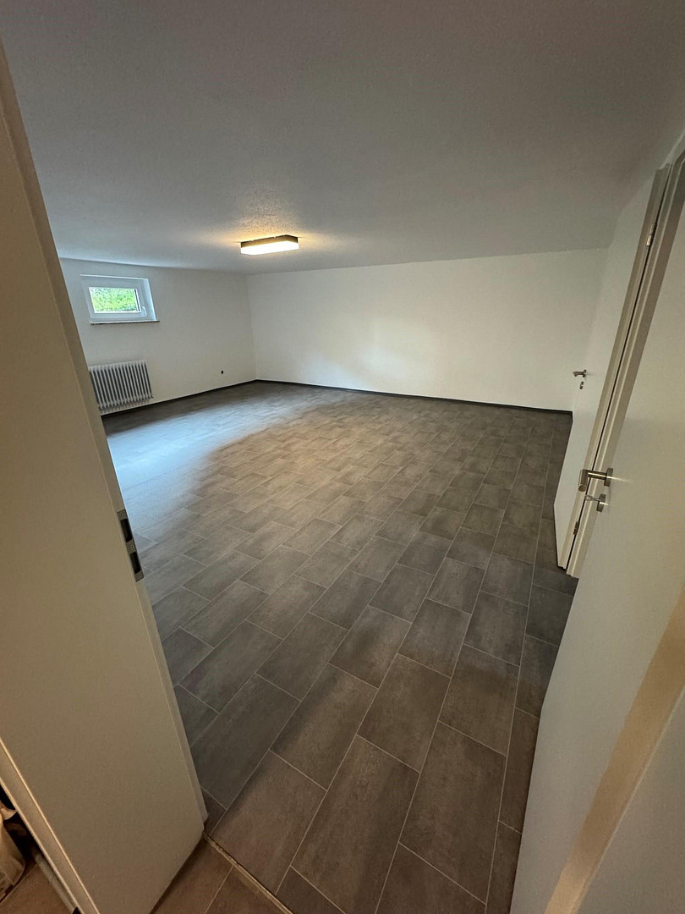
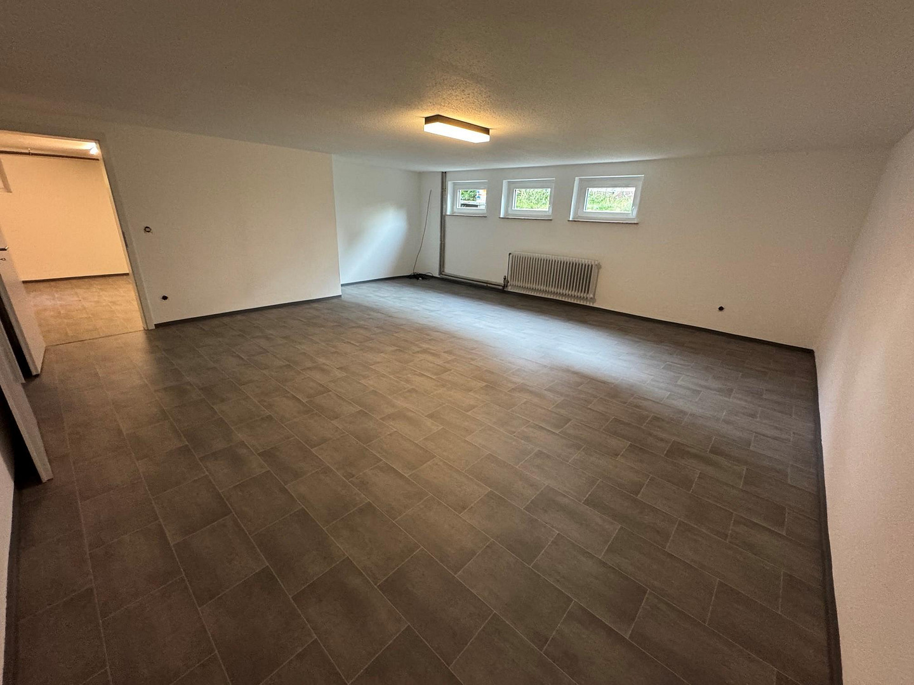
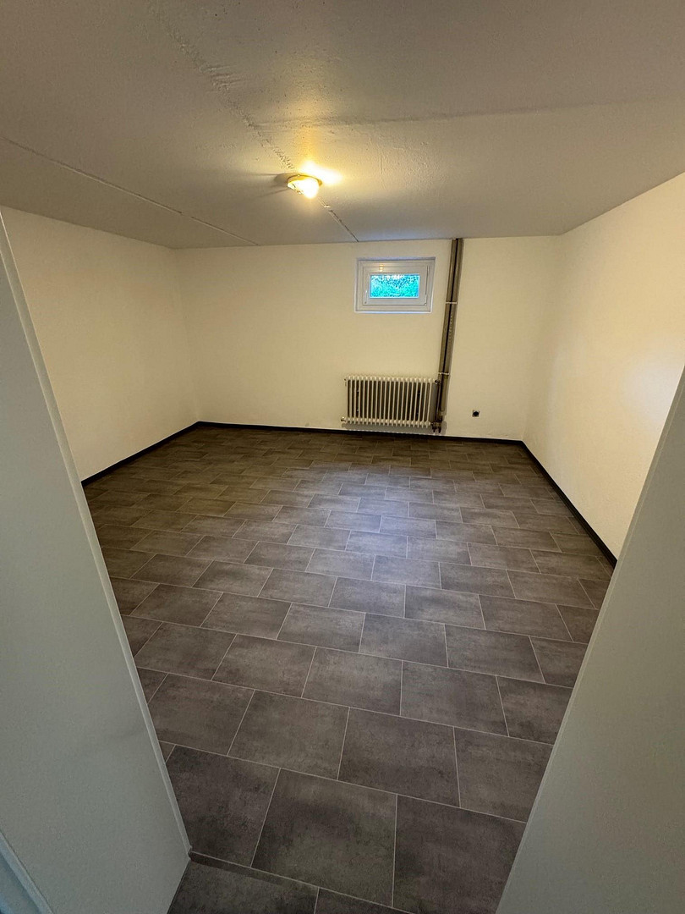
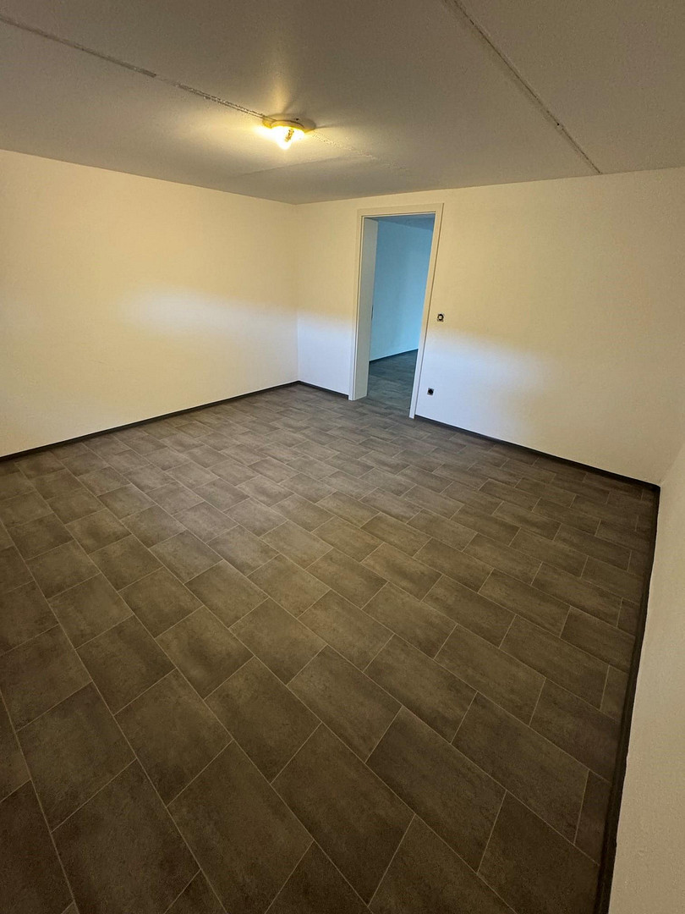
Fully basement with a large hobby room and an additional storage room.
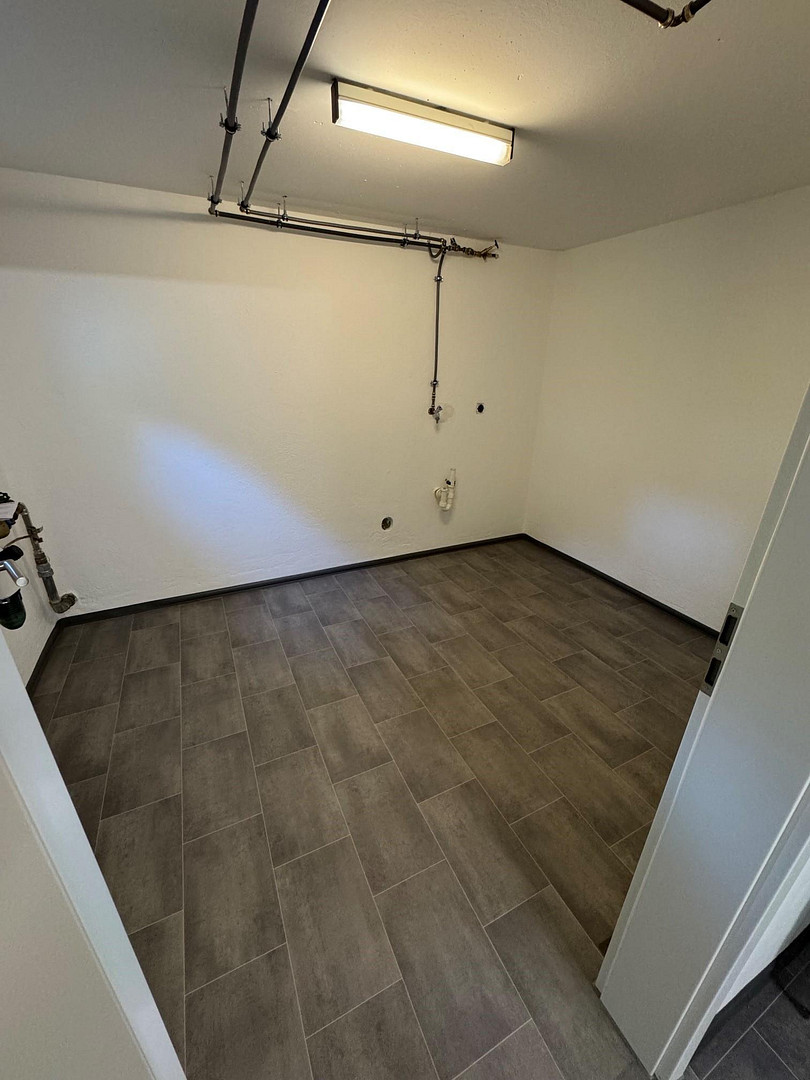
Utility room in the basement with washing machine hookups.
Oil heating system.
This detached house is located in a sunny and family-friendly residential area of Baiersdorf. The house is situated in a well-established residential area at the end of a cul-de-sac.
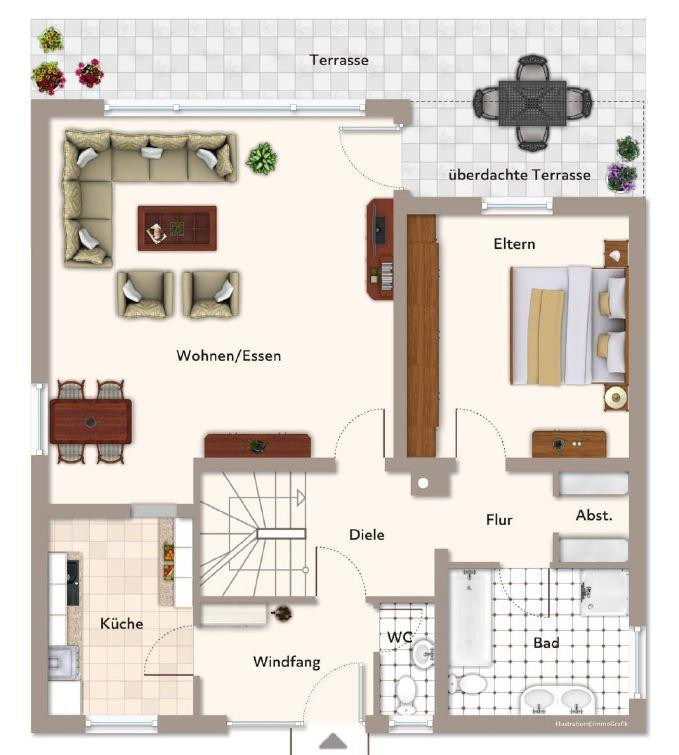
Ground floor:
Kitchen with access to the living room.
Living/dining room.
1 bedroom or office.
Storage room.
Bathroom with bathtub, shower, and 2 sinks.
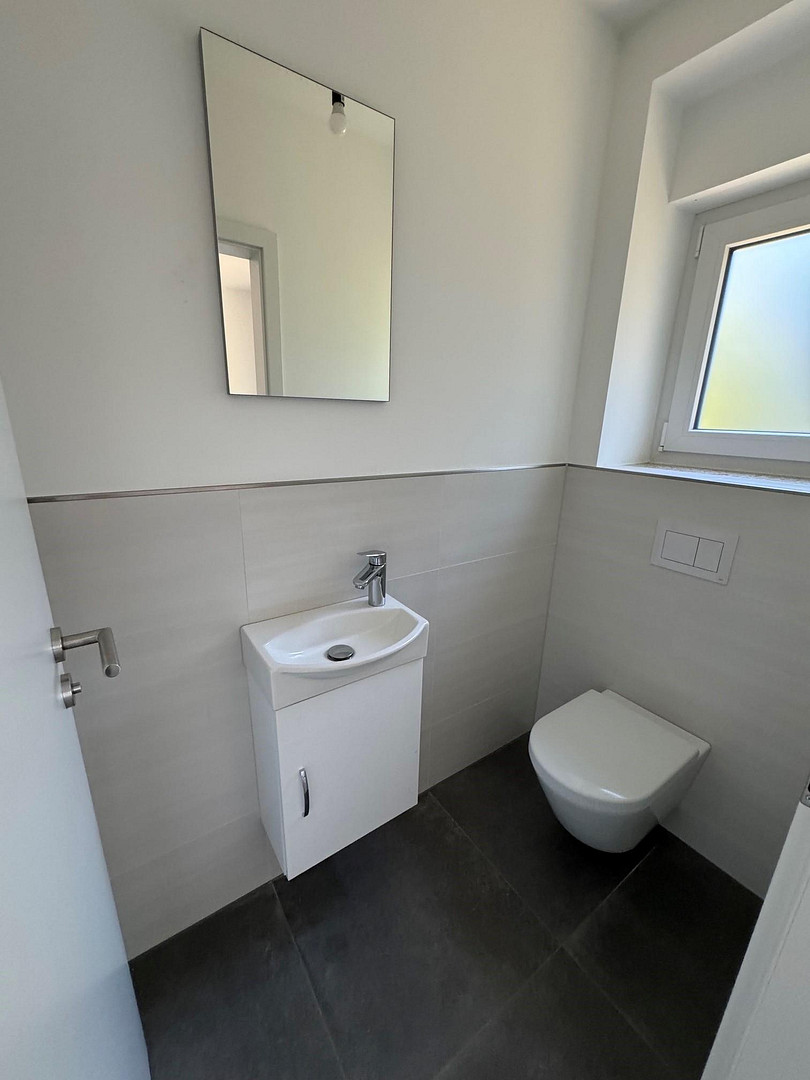
Guest toilet.
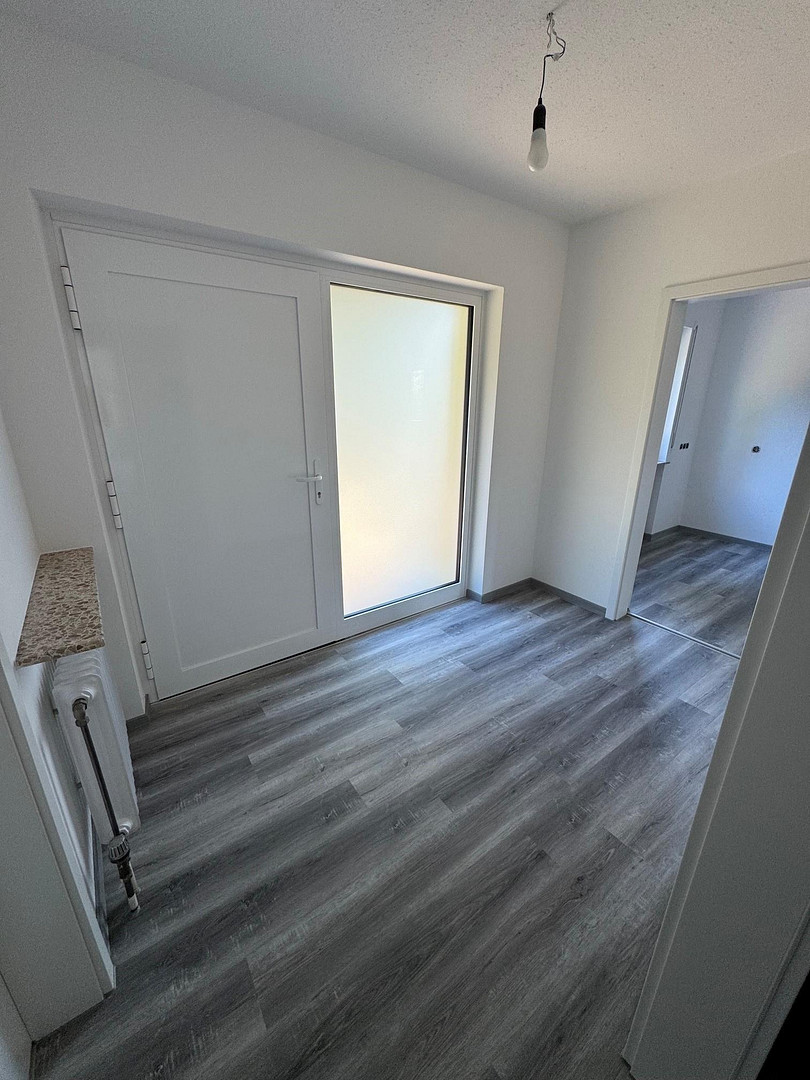
Entrance hall with coat rack.
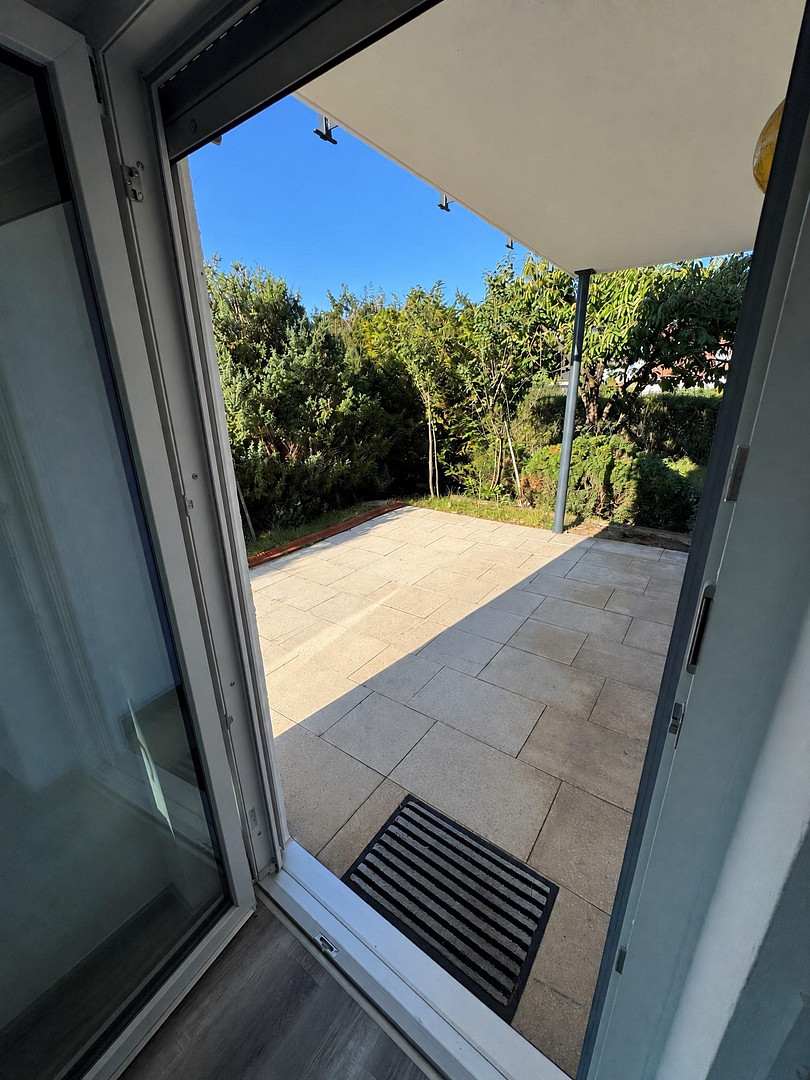
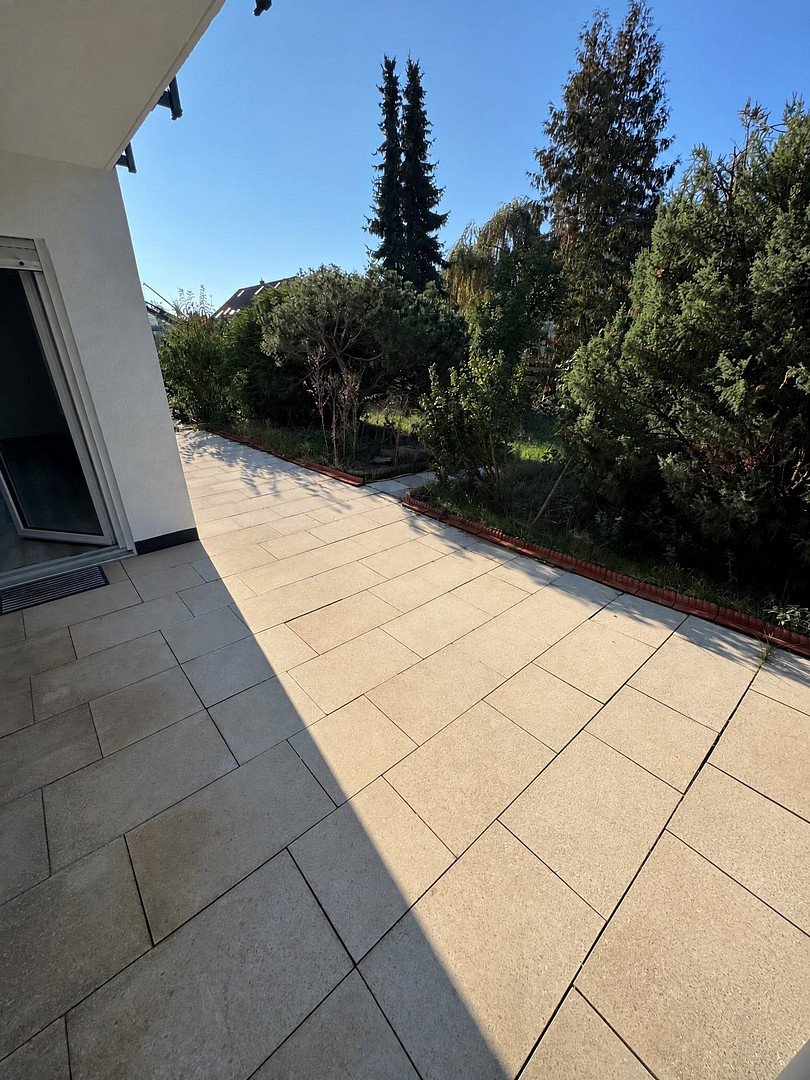
Partially covered terrace.
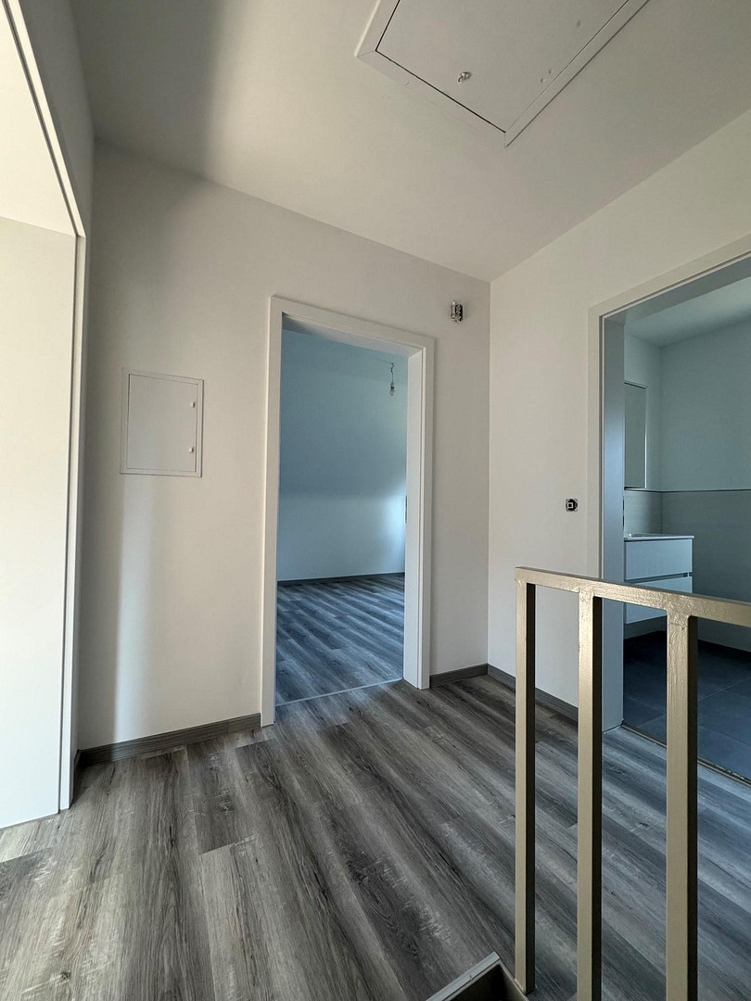
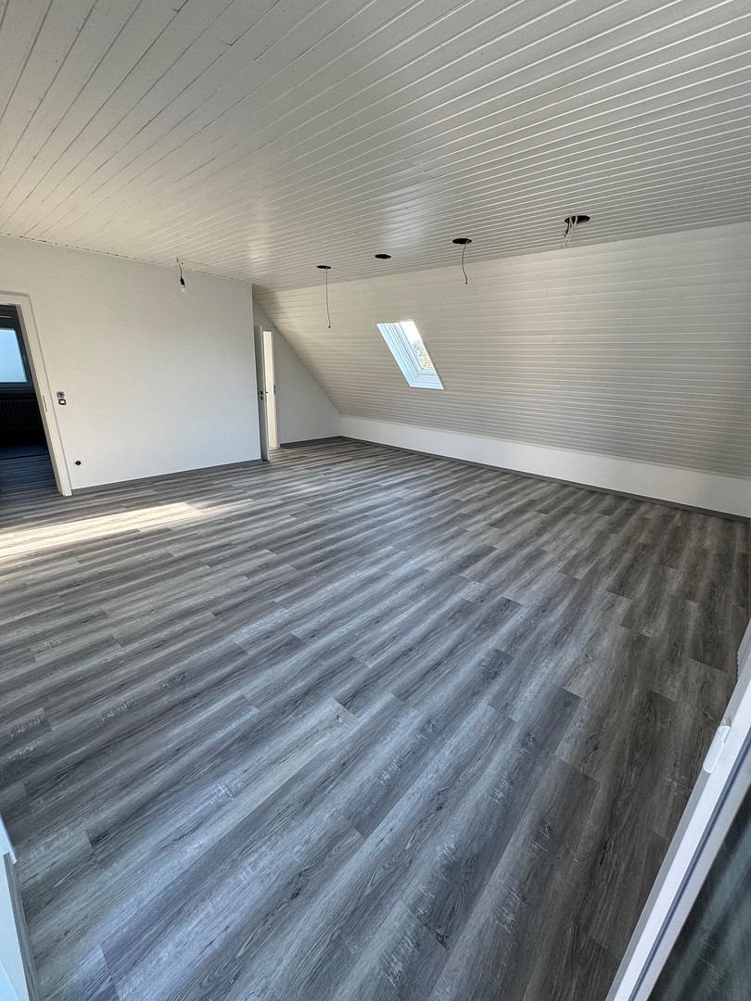
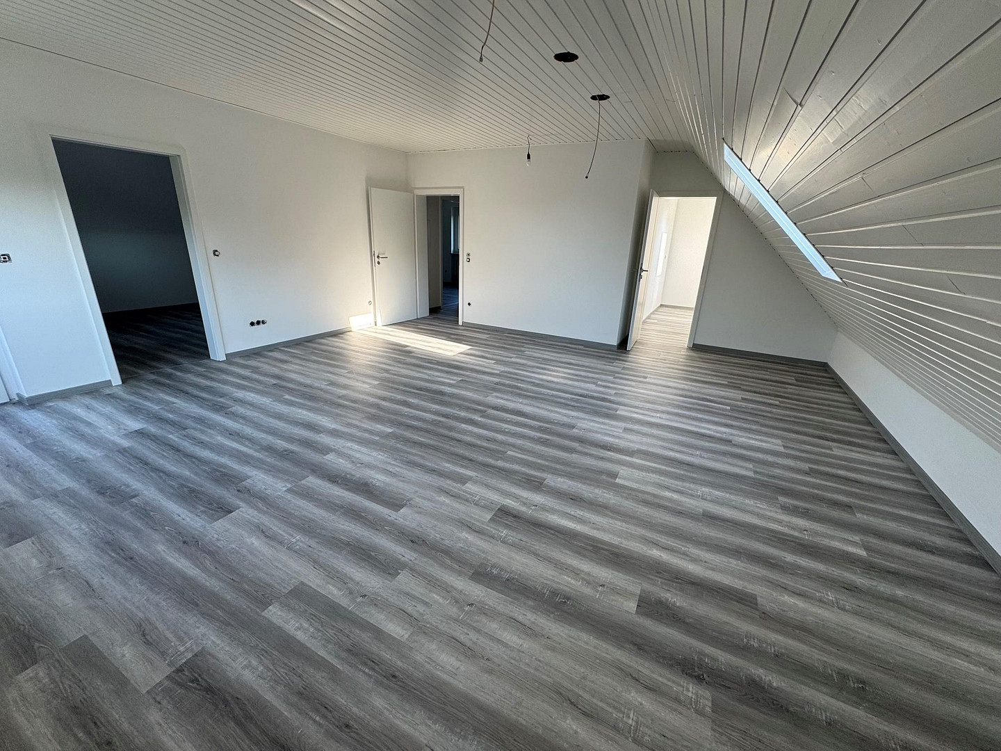
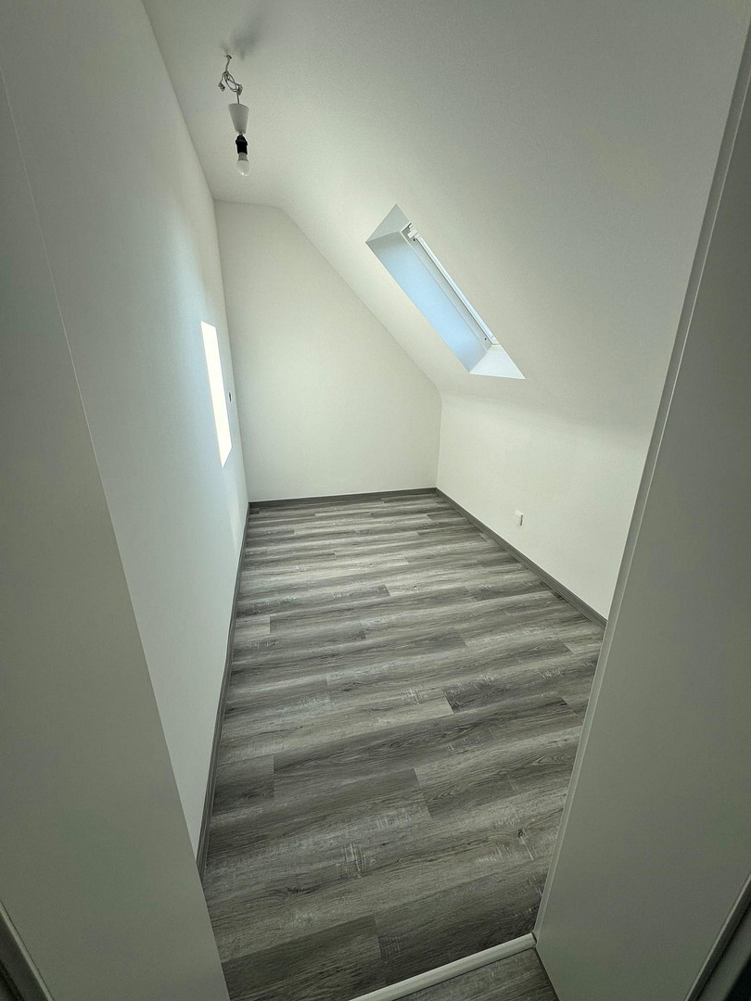
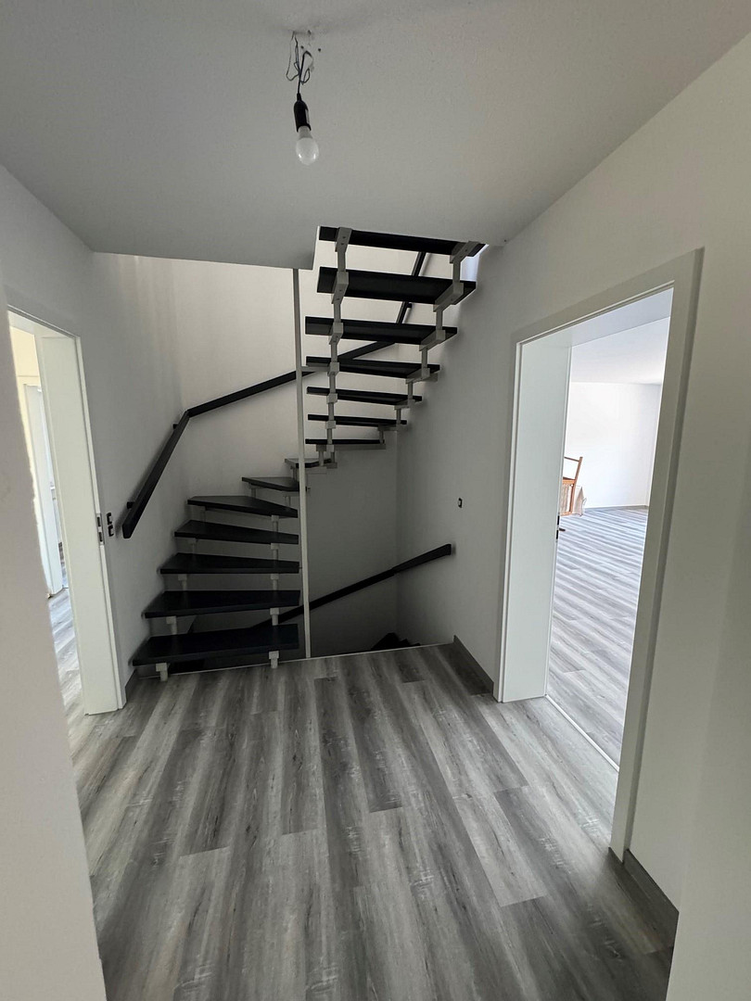
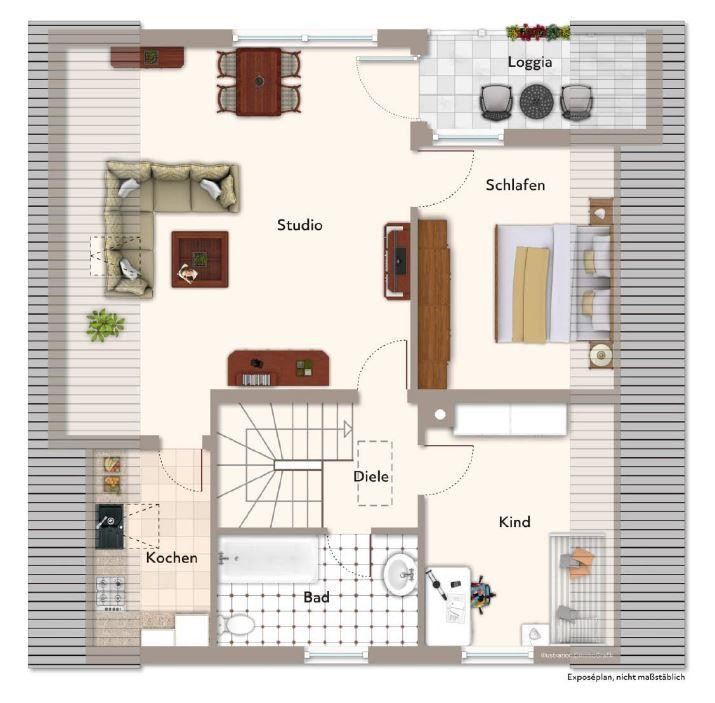
First floor with sloping ceilings:
Large studio/living room.
Bedroom or 2nd children's room.
3rd children's room or office.
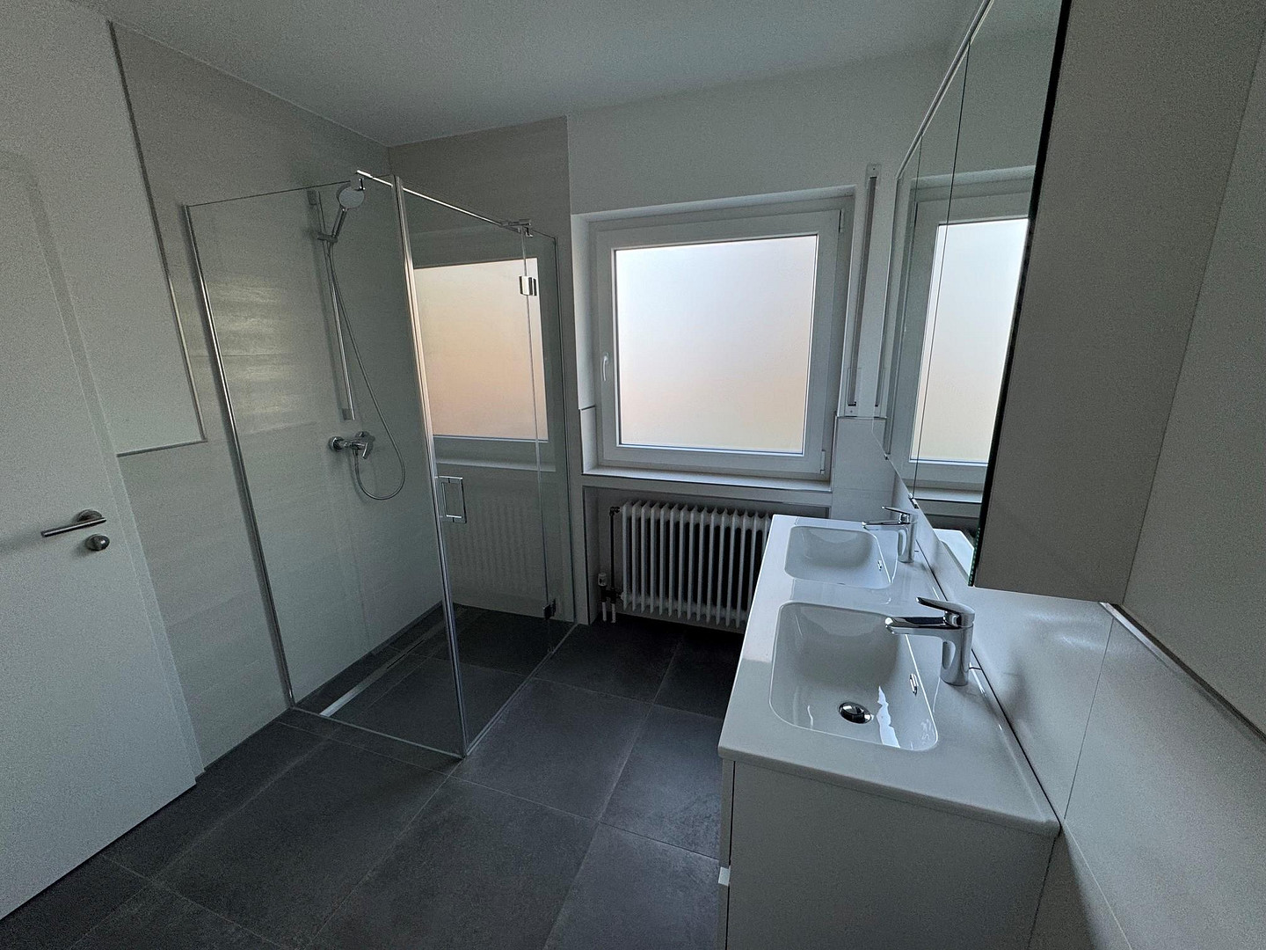
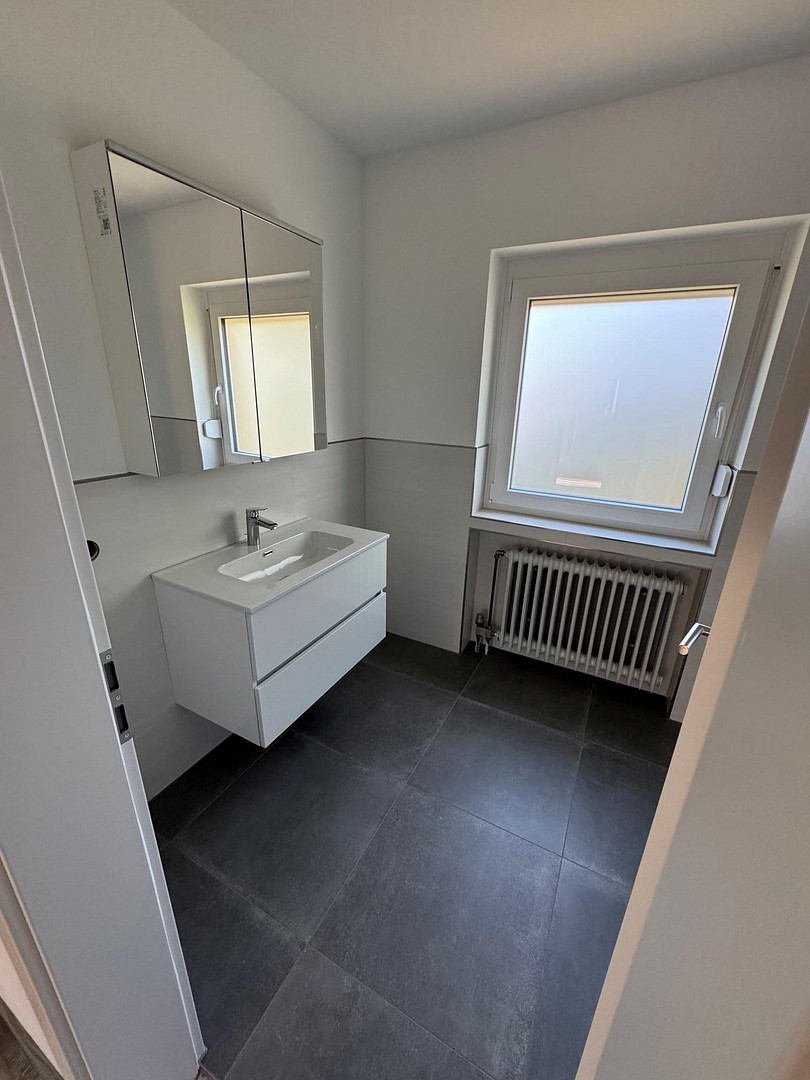
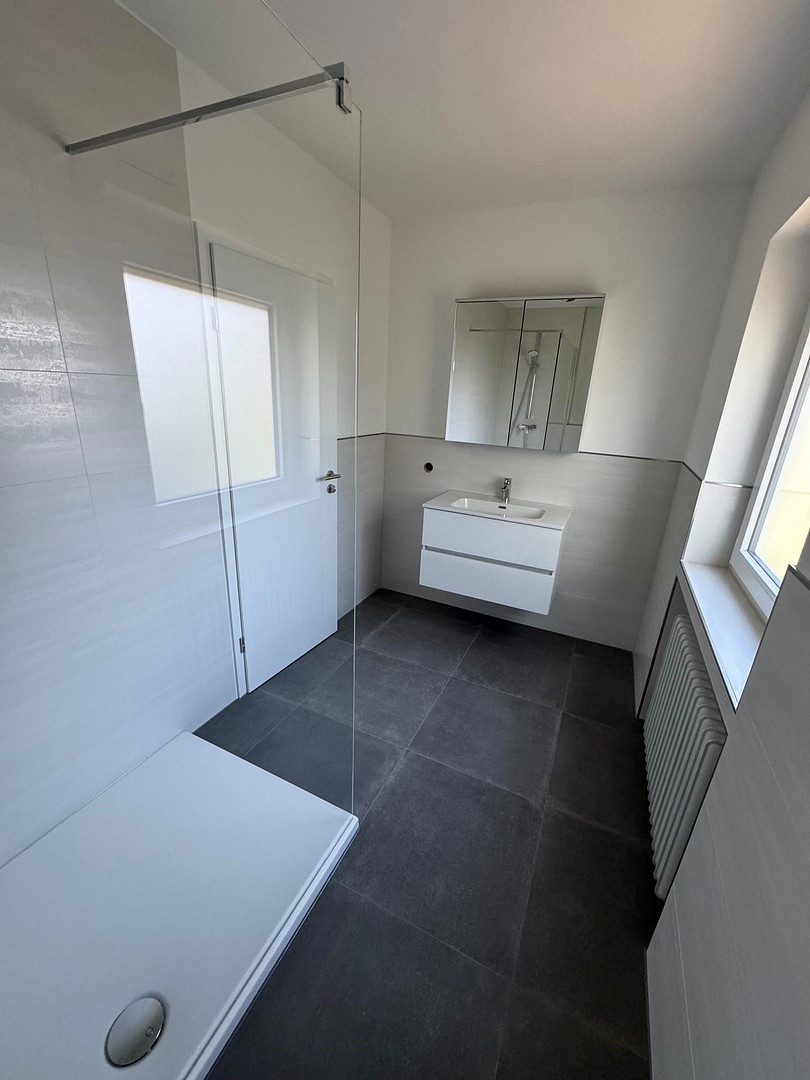
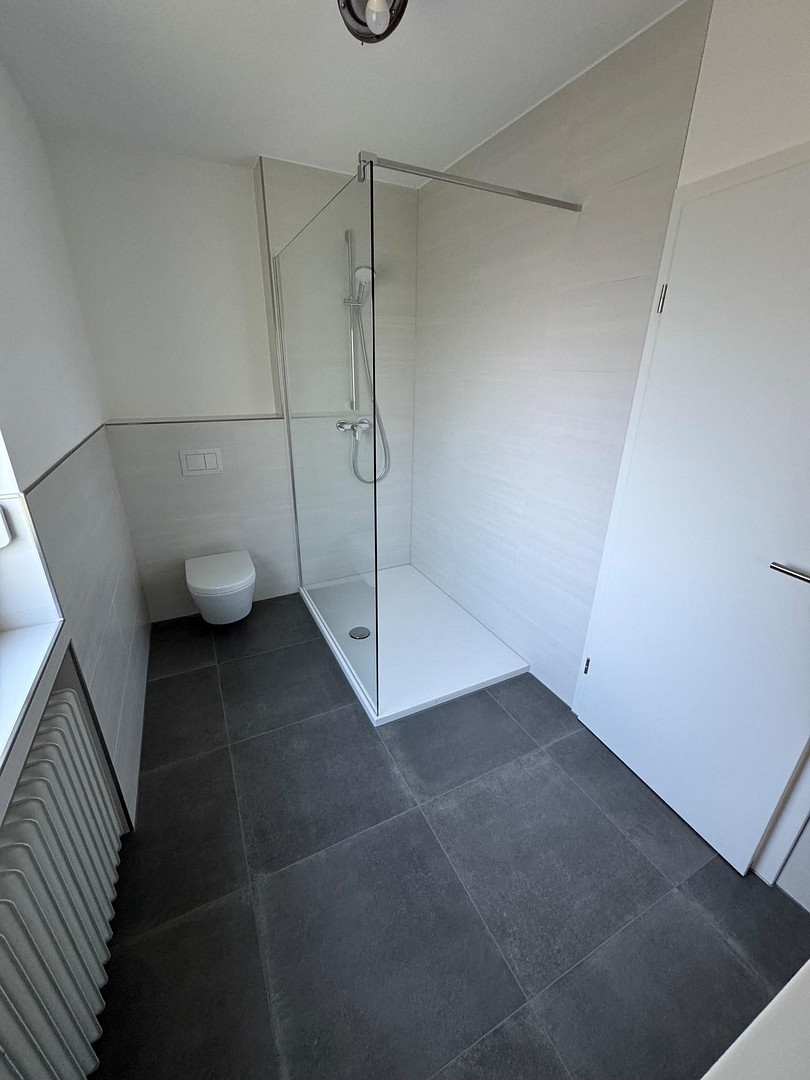
Bathroom with a large shower and sink.
(The floor plan still shows a bathtub).
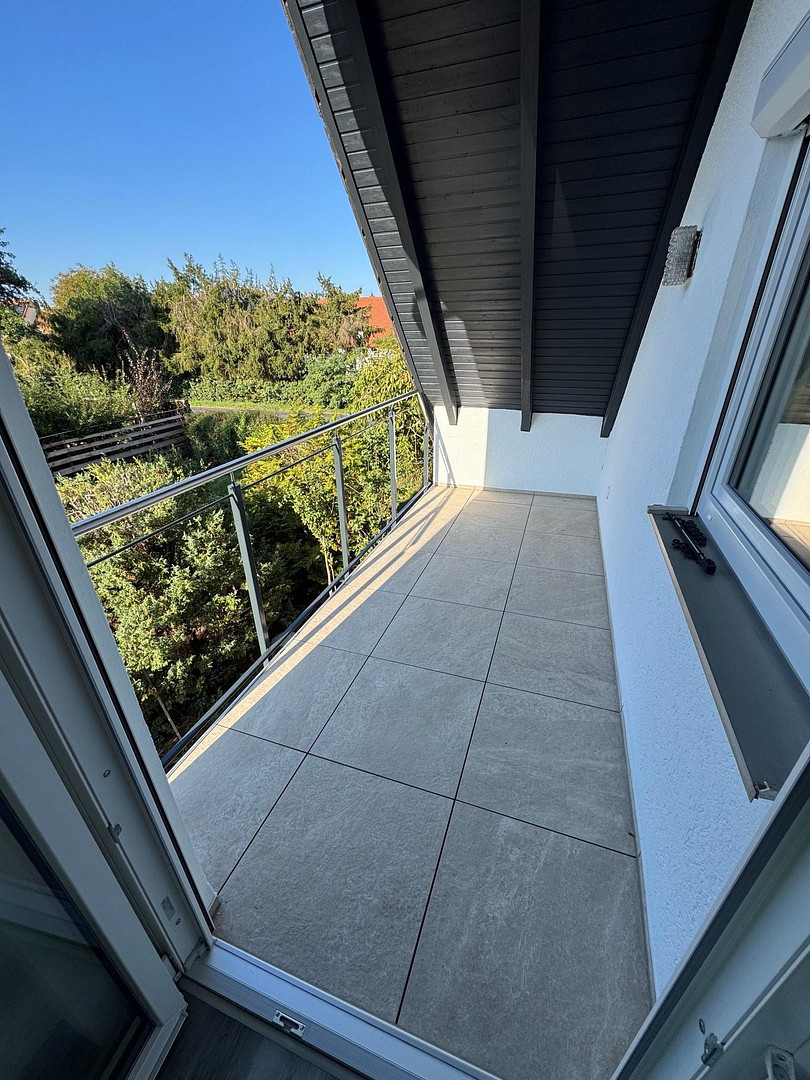
Covered balcony, newly sealed/new flooring.
Storage room or small kitchen (connections available).
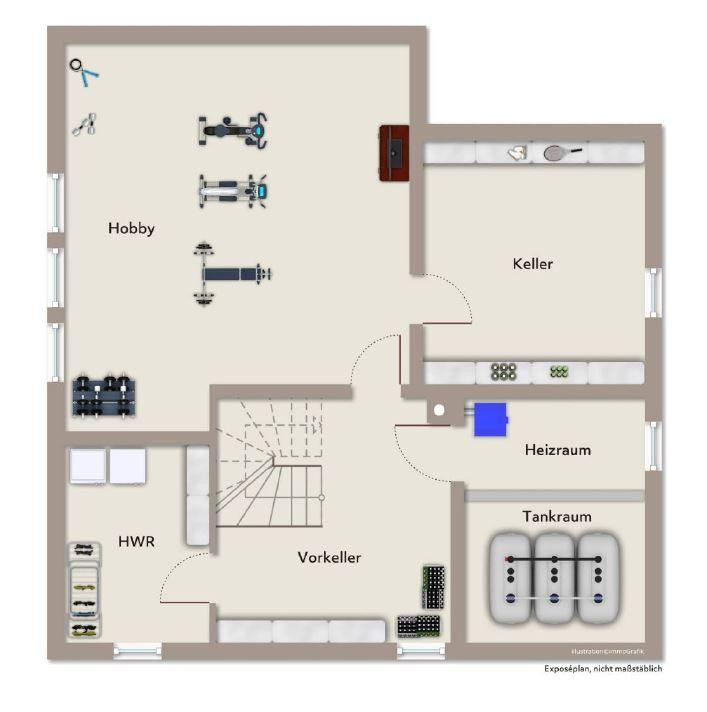
Basement:
Heating room with oil heating system and tanks.
Utility room with connections.
1 large basement/hobby room/party room.
1 additional basement room/storage room. Renovation work planned for 2026:
* The facade will be repainted and re-plastered (no additional external insulation).
* The roof will be inspected, cleaned, and repainted (insulated from the inside).
* All windows will be replaced with triple-glazed windows, with some being soundproof windows.
* The staircase will be sanded and repainted (all floors).
* All blinds will be replaced (new panels and insulation).
* All skylights will be replaced.
* All interior doors will be replaced, some with glass doors.
* All flooring will be replaced on all three levels:
* Plastic flooring in the basement.
* Vinyl flooring in all other rooms.
* All wall and ceiling coverings will be renewed and painted white.
* A special coating will be applied to the wooden ceiling in the studio/living room on the first floor (lime coating).
* The radiators will be painted.
* Complete renovation of all bathrooms to current standards, including new wall and floor coverings.
* Replacement of ALL water pipes (supply and drainage).
* Inspection and renewal of the electrical system, including:
* New light switches.
* New electrical outlets.
* Replacement of the front door to meet current safety standards.
* Renovation of the balcony on the first floor (flooring and railing).
* Landscaping of the garden – design to be determined by the buyer (not included).
Are you interested in this house?
|
Object Number
|
OM-471420
|
|
Object Class
|
House
|
|
Object Type
|
Single-family house
|
|
Is occupied
|
Vacant
|
|
Handover from
|
Immediately
|
Purchase price & additional costs
|
purchase price
|
775.000 €
|
|
Purchase additional costs
|
approx. 36,872 €
|
|
Total costs
|
approx. 811,872 €
|
Breakdown of Costs
* Costs for notary and land register were calculated based on the fee schedule for notaries. Assumed was the notarization of the purchase at the stated purchase price and a land charge in the amount of 80% of the purchase price. Further costs may be incurred due to activities such as land charge cancellation, notary escrow account, etc. Details of notary and land registry costs
Does this property fit my budget?
Estimated monthly rate: 3,126€
More accuracy in a few seconds:
By providing some basic information, the estimated monthly rate is calculated individually for you. For this and for all other real estate offers on ohne-makler.net
Details
|
Condition
|
First occupancy after renovation
|
|
Number of floors
|
2
|
|
Usable area
|
86 m²
|
|
Bathrooms (number)
|
2
|
|
Bedrooms (number)
|
3
|
|
Number of garages
|
1
|
|
Number of parking lots
|
1
|
|
Flooring
|
Tiles, Vinyl / PVC
|
|
Heating
|
Central heating
|
|
Year of construction
|
1980
|
|
Equipment
|
Balcony, Terrace, Garden, Basement, Full bath, Shower bath, Guest toilet
|
|
Infrastructure
|
Pharmacy, Grocery discount, General practitioner, Kindergarten, Primary school, Secondary school, Comprehensive school, Public transport
|
Information on equipment
Ready for occupancy, ideal for a large family or those working from home.
Completely renovated, both inside and out – first occupancy after the renovation.
High-quality bathroom fixtures, including walk-in showers and a bathtub.
Renovation work carried out by local companies:
- Malermeister Held (Forchheim) - Painting company
- Badschmiede (Pretzfeld) - Bathroom specialists
- Schreinerei Stirnweiß (Forchheim) - Carpentry workshop
- Gartenbau Zeller (Baiersdorf) - Landscaping company
- IPAB Balkonsanierungen (Forchheim) - Balcony renovation specialists
The garden offers ample opportunity for landscaping – whether you prefer a natural garden or a newly designed one. Existing trees provide shade.
Location
The town of Baiersdorf is located between Erlangen and Forchheim, directly on the banks of the Regnitz River, near the Rhine-Main-Danube Canal, and at the gateway to the Franconian Switzerland region. Baiersdorf is primarily characterized by its family-friendly location in a green environment, offering countless opportunities for sports and recreation. Schools and kindergartens are within walking distance. You will find various doctors, pharmacies, and shops for daily needs in the town.
There is a bus connection to Erlangen. The suburban railway (S-Bahn) makes Forchheim, as well as Fürth and Nuremberg, easily accessible. The A73 motorway is only a few minutes away by car, and from there, Nuremberg can be reached in 20 minutes, while Erlangen and Forchheim are just 10 minutes away.
Location Check
Energy
|
Final energy consumption
|
129.00 kWh/(m²a)
|
|
Energy efficiency class
|
D
|
|
Energy certificate type
|
Consumption certificate
|
|
Main energy source
|
Oil
|
Miscellaneous
Private sale, no real estate agent fees.
The buyer is responsible for all additional purchase costs.
Reservations are only accepted with proof of financing.
Notary: Reiß and Neumair Notary Office in Forchheim.
Viewings are possible by appointment.
Broker inquiries not welcome! According to § 7 UWG, unsolicited contact by brokers without the express consent of the recipient is prohibited!
Send a message directly to the seller
Questions about this house? Show interest or arrange a viewing appointment?
Click here to send a message to the provider:
Offer from: Fabian Meisner

Diese Seite wurde ausgedruckt von:
https://www.ohne-makler.net/en/property/471420/