
This page was printed from:
https://www.ohne-makler.net/en/property/471329/
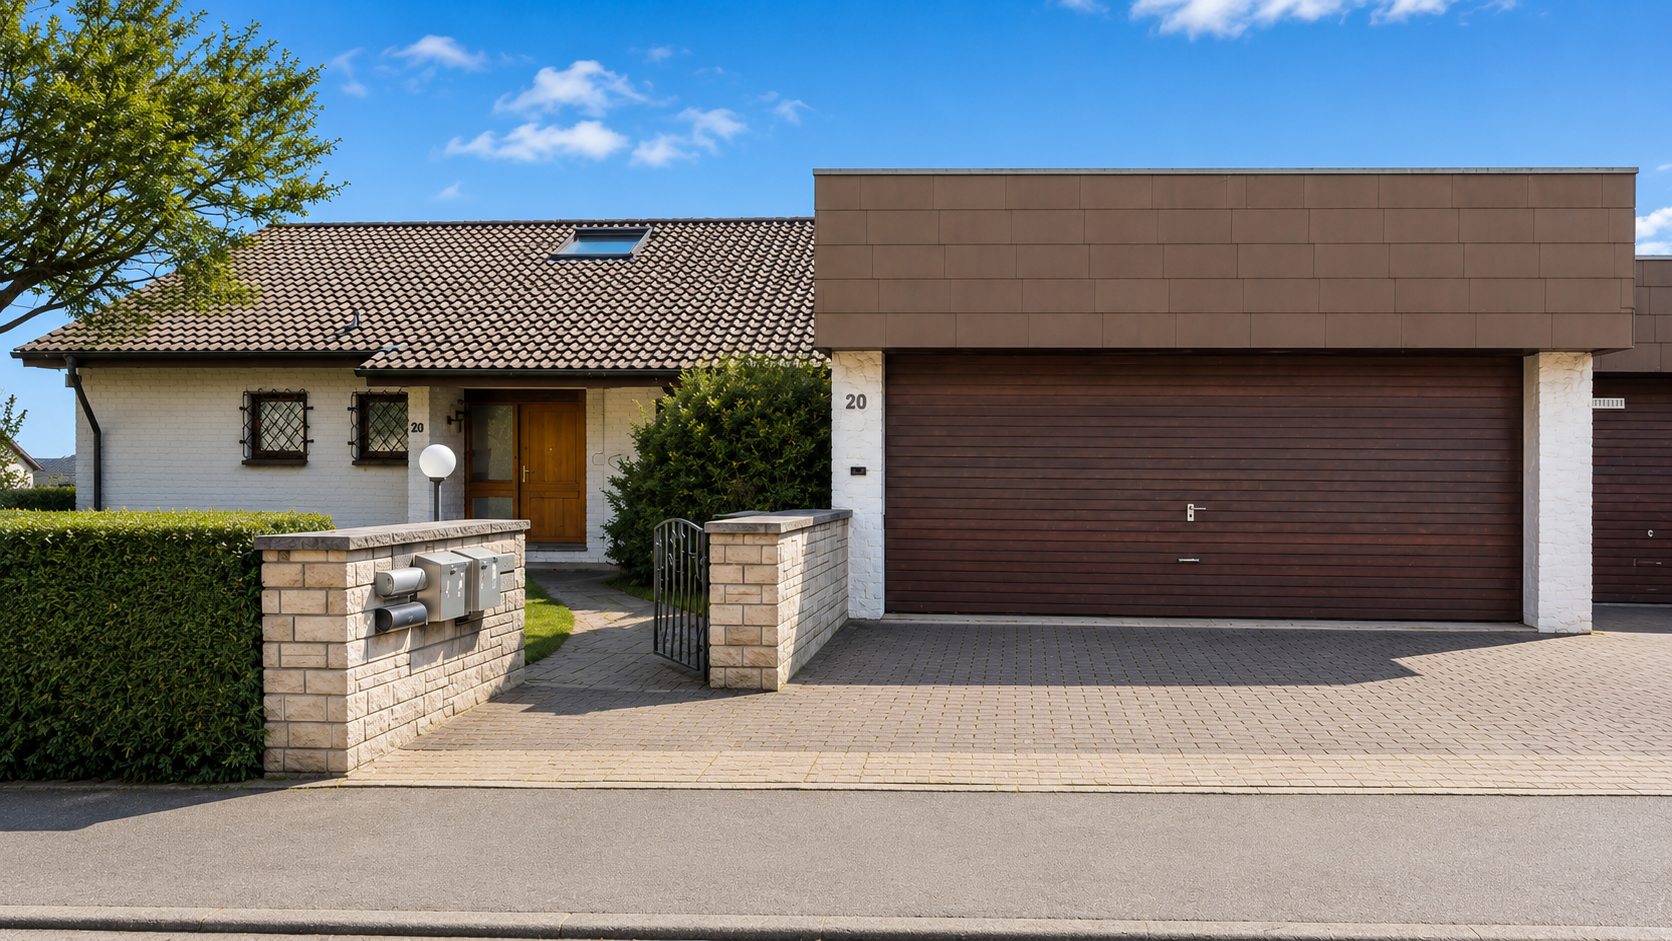
Spacious property with an additional living area – available without commission, and optionally finished to your specifications.

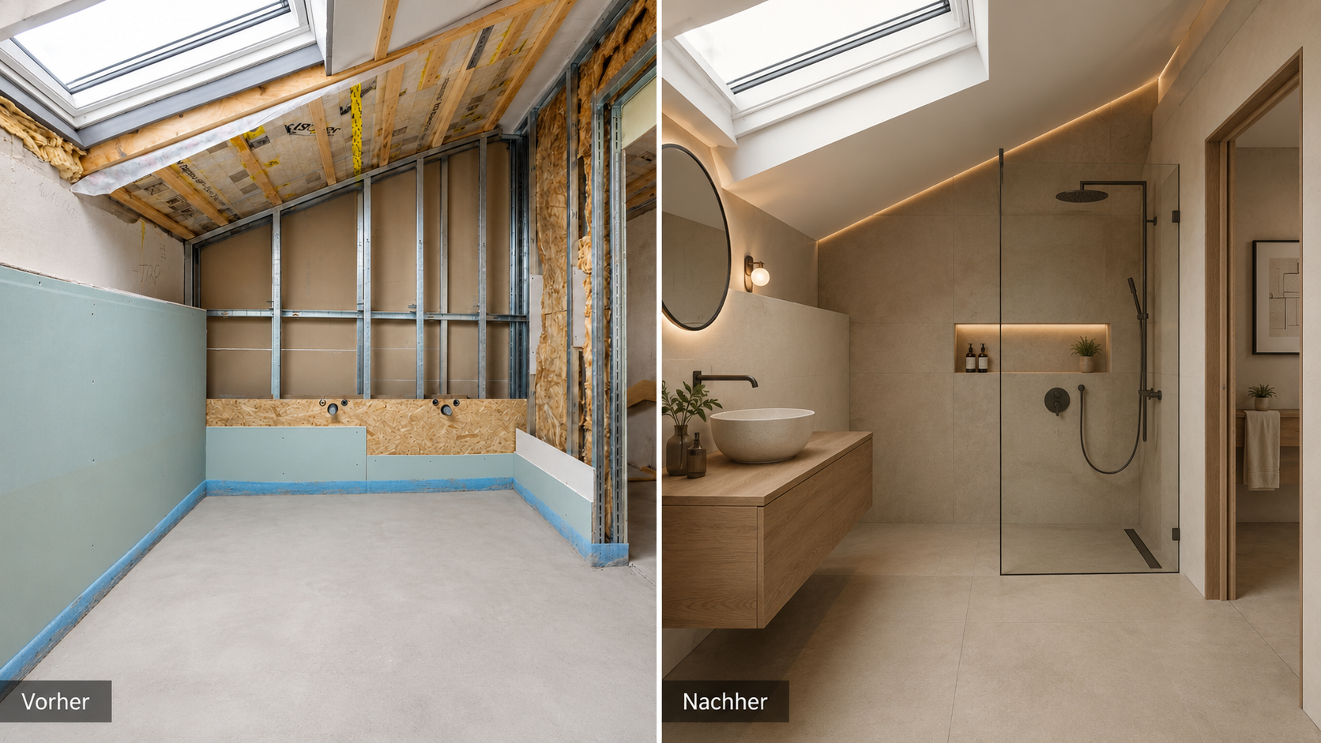
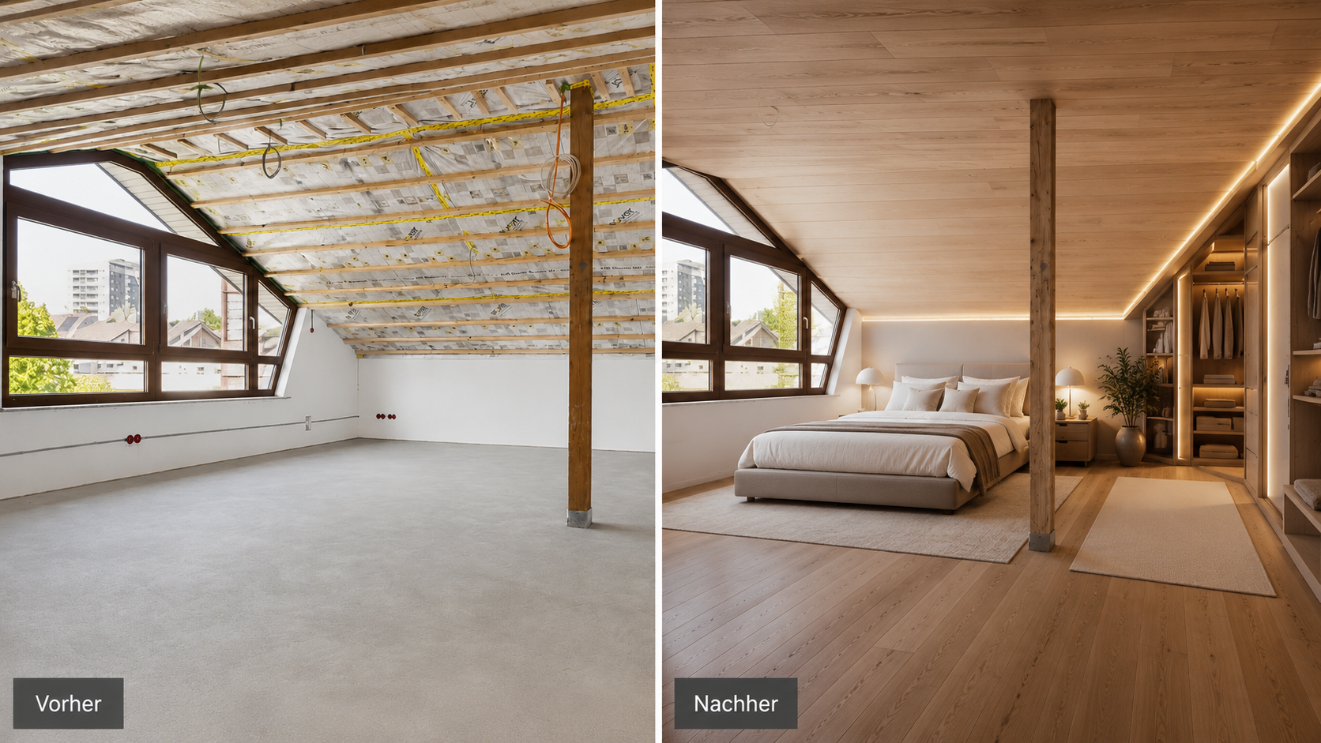
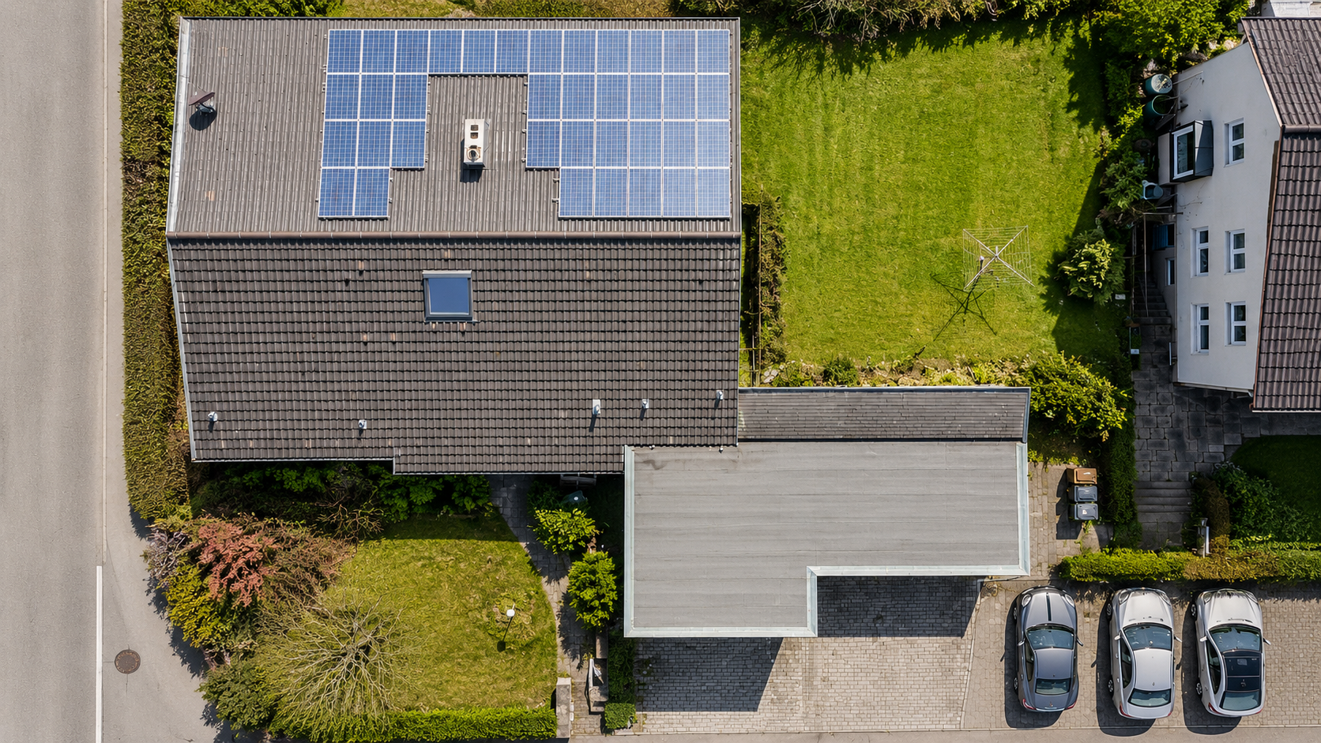
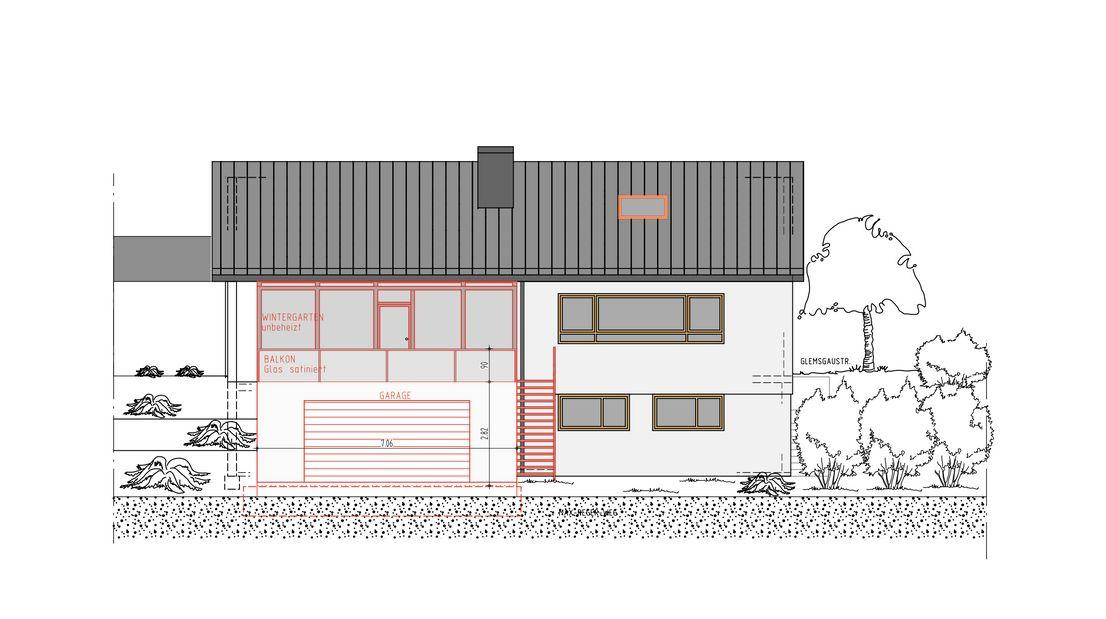
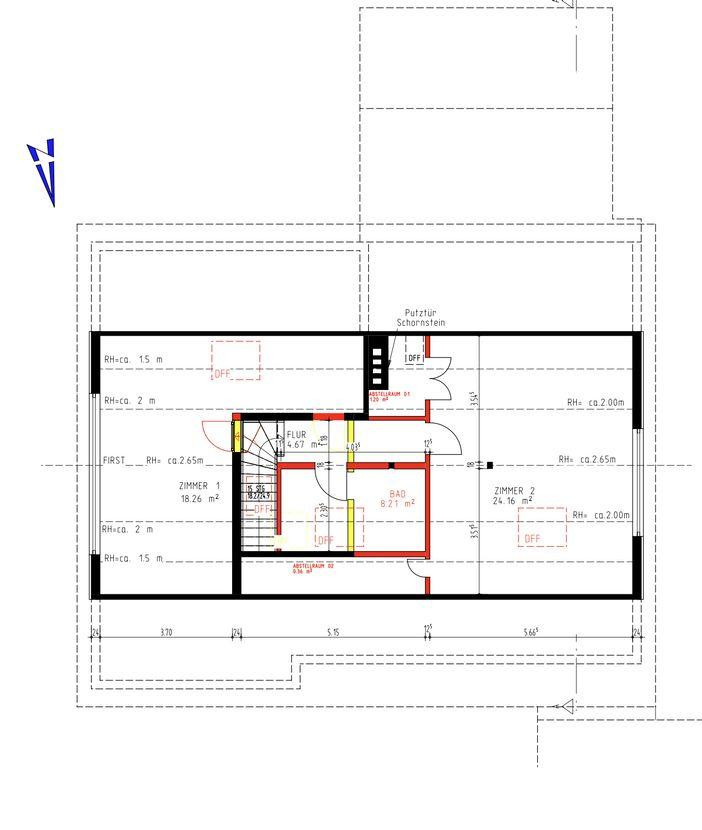
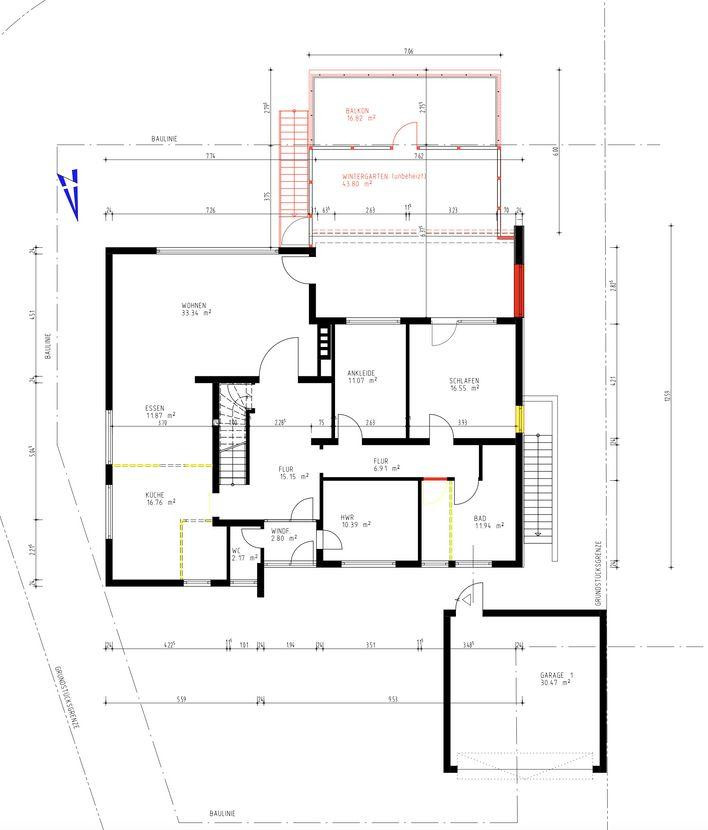
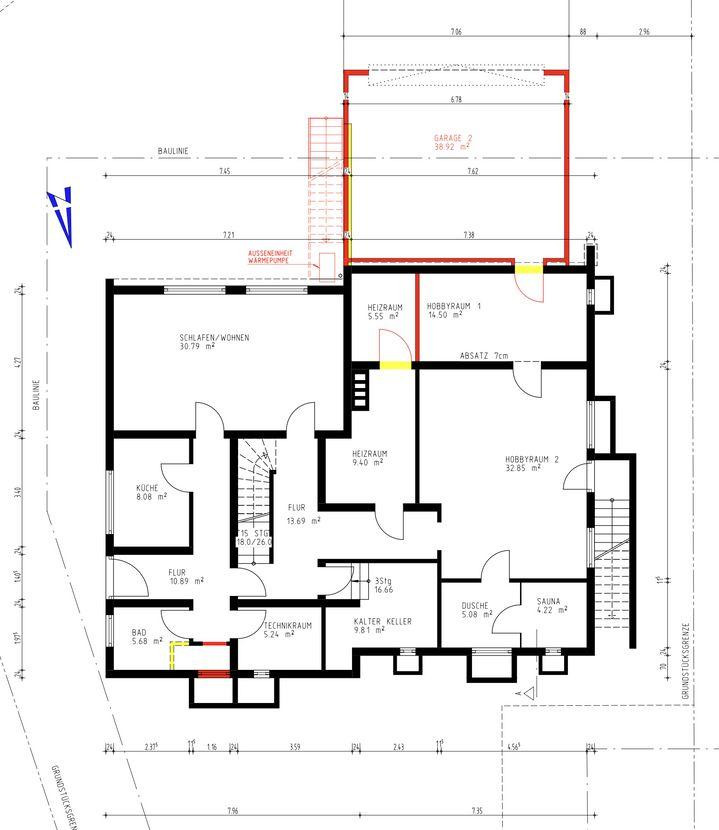
71254 Ditzingen (Hirschlanden) – Baden-WürttembergThis spacious single-family or two-family house, with an additional separate living area, offers an exceptional amount of space, a flexible layout, and a rare opportunity: buyers can either take over the property as a renovation project or have it completed to their specifications in a turnkey condition. The property boasts approximately 459 square meters of living and usable space, 10 rooms, a plot of land measuring approximately 782 square meters, and a layout that allows for a wide range of uses. Whether as a spacious family home, for multi-generational living, a combination of living and working space, or with an additional separate living area for relatives, guests, or potential rental income, this house provides an exceptional foundation for individual living concepts. The building is currently in an advanced state of construction. The essential technical and structural foundations have already been prepared, so buyers don't have to start from scratch, but can build upon an existing structure. This is precisely what makes this property so appealing: future owners will acquire a house with a considerable amount of space, prepared technical systems, and ample scope for customization. The property is particularly attractive due to the choice between two options. It can be purchased as a property requiring renovation for €1,190,000, commission-free. Alternatively, buyers can opt to have the house completed as a turnkey project for a fixed price of €1,750,000. In this option, buyers can select and customize key features to their personal preferences, including flooring, tiles, wall colors, plaster, finishes, bathrooms, and other design elements. This ensures that the property is not a generic "off-the-shelf" home, but rather a uniquely completed residence built upon a strong foundation. Furthermore, according to available information, there is a BAFA (Federal Office for Economic Affairs and Export Control) grant commitment of €120,000. Subject to the specific grant conditions, transferability, and technical review, this could represent a significant economic advantage in the context of the further completion of the property. This property is therefore ideal for buyers who value spaciousness, flexibility, and the ability to personalize their home. Upon completion, this property has the potential to become an exceptional residence that uniquely combines space, functionality, living quality, and long-term value.
Are you interested in this house?
|
Object Number
|
OM-471329
|
|
Object Class
|
House
|
|
Object Type
|
Single-family house
|
|
Is occupied
|
Vacant
|
|
Handover from
|
Immediately
|
Purchase price & additional costs
|
purchase price
|
1.190.000 €
|
|
Purchase additional costs
|
approx. 73,719 €
|
|
Total costs
|
approx. 1,263,718 €
|
Breakdown of Costs
* Costs for notary and land register were calculated based on the fee schedule for notaries. Assumed was the notarization of the purchase at the stated purchase price and a land charge in the amount of 80% of the purchase price. Further costs may be incurred due to activities such as land charge cancellation, notary escrow account, etc. Details of notary and land registry costs
Does this property fit my budget?
Estimated monthly rate: 4,554€
More accuracy in a few seconds:
By providing some basic information, the estimated monthly rate is calculated individually for you. For this and for all other real estate offers on ohne-makler.net
Details
|
Condition
|
First occupancy after renovation
|
|
Number of floors
|
3
|
|
Usable area
|
96.4 m²
|
|
Number of garages
|
4
|
|
Number of parking lots
|
5
|
|
Flooring
|
Parquet, Laminate, Carpet, Tiles, Vinyl / PVC, Other (see text)
|
|
Heating
|
Underfloor heating
|
|
Year of construction
|
1972
|
|
Equipment
|
Balcony, Terrace, Winter garden, Garden, Basement, Full bath, Shower bath, Sauna, Pool / swimming pool, Fitted kitchen, Guest toilet, Fireplace, Barrier-free
|
|
Infrastructure
|
Pharmacy, Grocery discount, General practitioner, Kindergarten, Primary school, Secondary school, Middle school, High school, Comprehensive school, Public transport
|
Information on equipment
The property is in an advanced, but not yet fully completed, state of construction. This presents a unique opportunity for buyers: the final finishes, surfaces, and overall living experience can still be largely customized to their own preferences. Significant preparatory work has already been completed. According to available information, this includes a prepared underfloor heating system, technical wiring, pre-installed smart home/building technology, and other essential foundations for the interior finishing. Therefore, buyers are not acquiring a property at the beginning of a renovation project, but rather a house with a solid structure, pre-installed technology, and a clear potential for development. Of particular note are the generous spaces, the flexible floor plan, and the diverse possibilities for use as a single-family home, a duplex, or a residential building with an additional separate living area. The room layout is suitable for both traditional family living and multi-generational living, as well as for combining living and working under one roof, or for partially separate use. Buyers have a choice between two attractive options: the property can be purchased as a building project and completed by the buyer themselves. Alternatively, the house can be finished "turnkey" to the buyer's specifications at a fixed price. In this option, key features such as flooring, tiles, wall paint, plaster, sanitary fixtures, finishes, and other design elements can be customized to individual preferences. This property is particularly suitable for buyers who value space, quality, and design freedom. Once completed, an exceptionally spacious home can be created here, combining functionality, living quality, and personal style.
Location
The property is located in a desirable and established residential area of Ditzingen. The surrounding area offers a pleasant living environment, with easy access to daily necessities, as well as proximity to schools, childcare facilities, shops, and recreational areas. This location is therefore suitable for families, couples, commuters, and investors seeking a solid and well-connected residential area in the Stuttgart region. Ditzingen is one of the most sought-after residential locations in the Ludwigsburg district, offering a combination of urban amenities and a manageable, family-friendly environment. The town center of Ditzingen boasts numerous shops, service providers, restaurants, and essential amenities. At the same time, green spaces, walking paths, and the proximity to the Glem river contribute to a high quality of life in the immediate residential area. A particular advantage is the excellent transport links. Ditzingen railway station is connected to the S-Bahn lines S6 and S60, providing convenient access to Stuttgart and the surrounding towns. The location also benefits from good regional and inter-regional connections via the B295 and the nearby A81. This makes the location particularly attractive for commuters traveling to Stuttgart, Ludwigsburg, Leonberg, Gerlingen, or Böblingen. The educational and childcare infrastructure is also a plus. Ditzingen is home to, among other things, the Schulzentrum in the Glemsaue, which includes a secondary school and a grammar school, as well as other educational and childcare facilities. This proximity makes the location particularly appealing to families with children. Overall, Glemsgaustraße 20 offers a balanced combination of peaceful living, excellent infrastructure, a natural environment, and strong connections to the Stuttgart economic region. This is a location that is both emotionally and practically appealing, and is expected to offer long-term residential and investment stability. Factual basis: The city of Ditzingen states that the S-Bahn lines S6 and S60 provide public transport connections to Ditzingen station; furthermore, the secondary school and grammar school in the Glemsaue are documented as local educational institutions.
Location Check
Energy
|
Energy efficiency class
|
A+
|
|
Energy certificate type
|
Demand certificate
|
|
Main energy source
|
Air/water heat
|
|
Final energy demand
|
24.00 kWh/(m²a)
|
Miscellaneous
For sale on behalf of the owner.
Contact person: Ferdinando Puccinelli
Geisäckerstraße 4
71111 Waldenbuch
Buyer's commission: none.
Broker inquiries not welcome! According to § 7 UWG, unsolicited contact by brokers without the express consent of the recipient is prohibited!
Send a message directly to the seller
Questions about this house? Show interest or arrange a viewing appointment?
Click here to send a message to the provider:
Offer from: Ferdinando Puccinelli

Diese Seite wurde ausgedruckt von:
https://www.ohne-makler.net/en/property/471329/