
This page was printed from:
https://www.ohne-makler.net/en/property/471068/
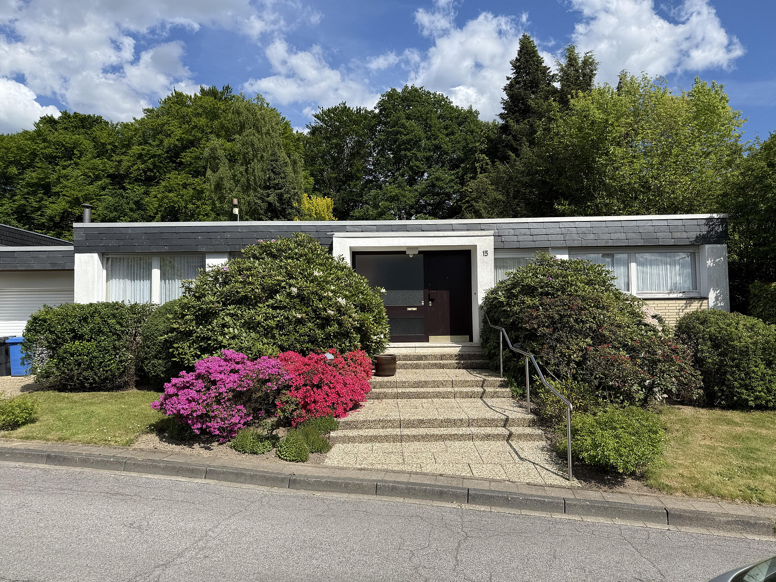
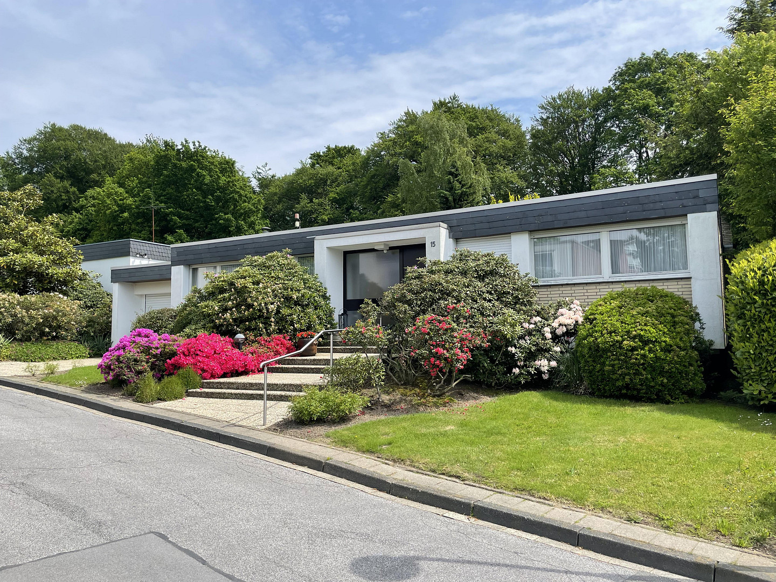
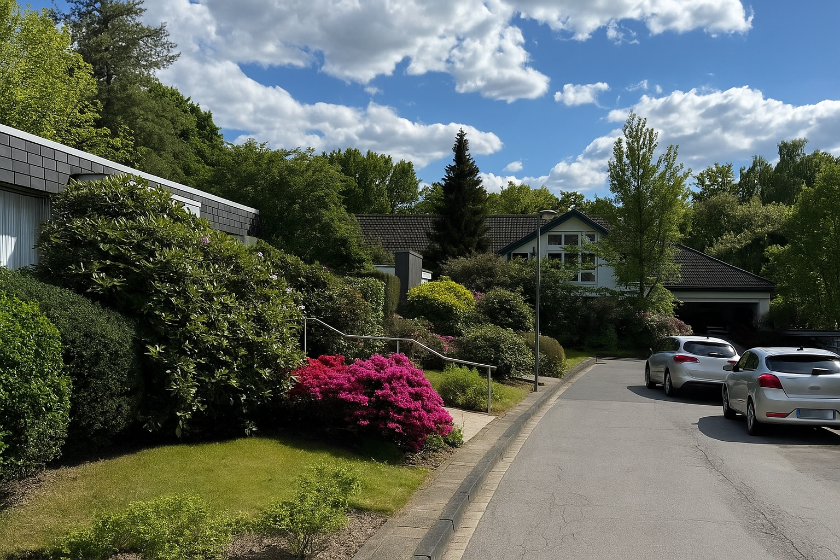
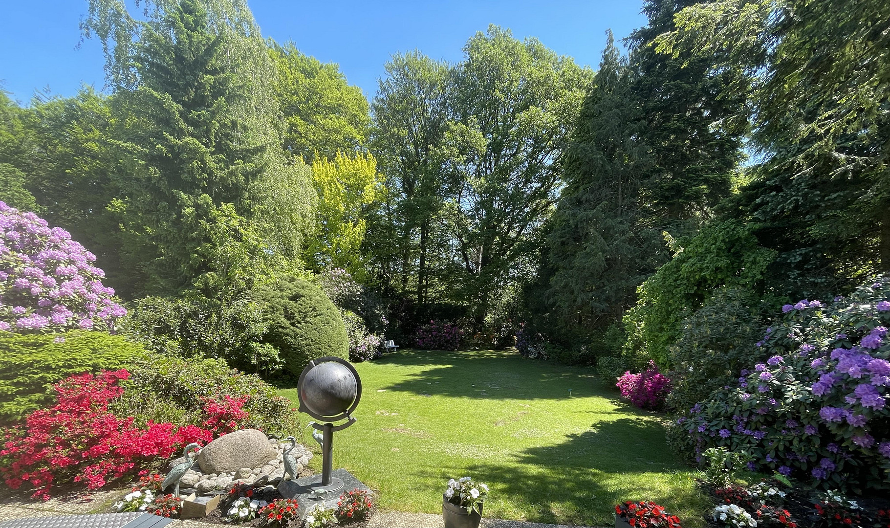
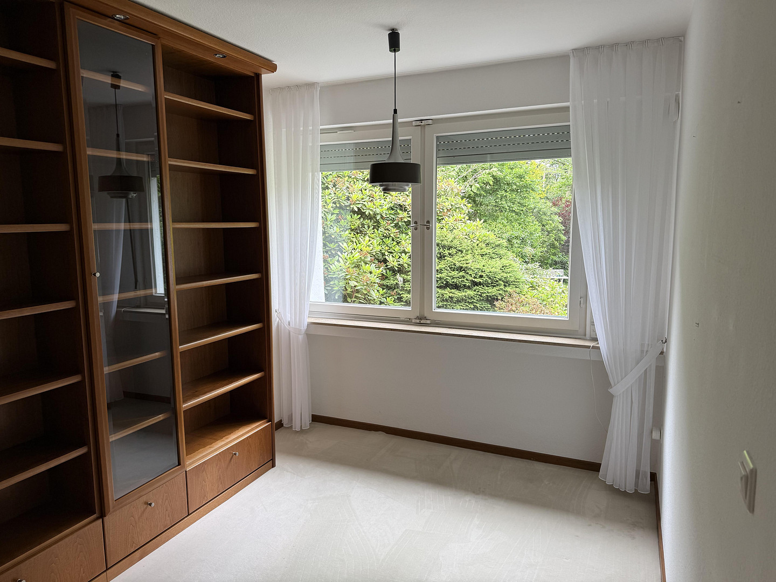
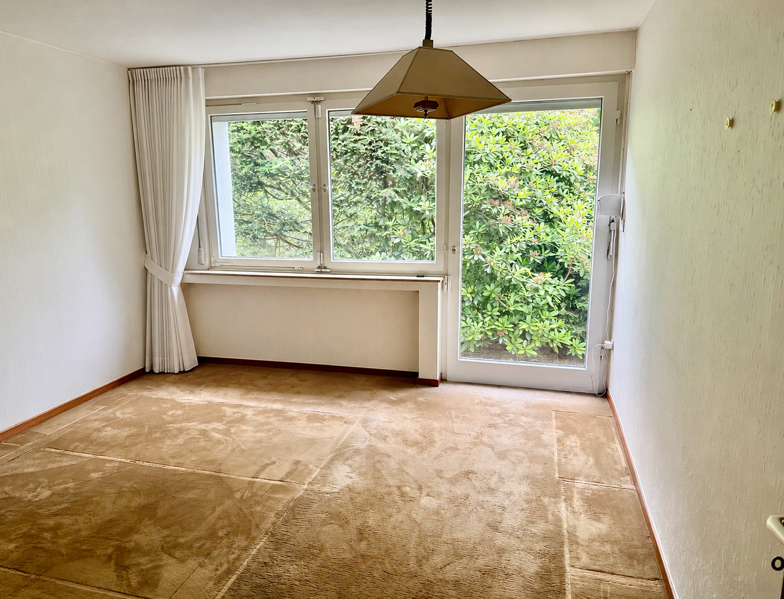
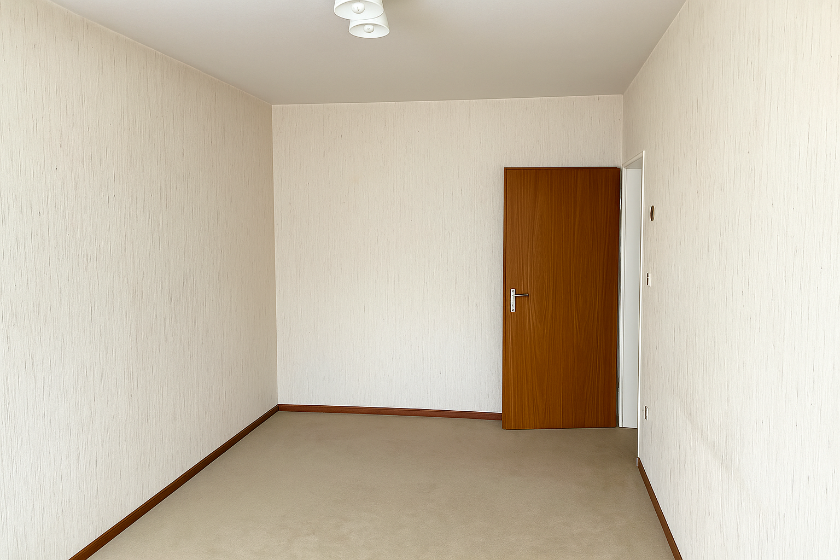
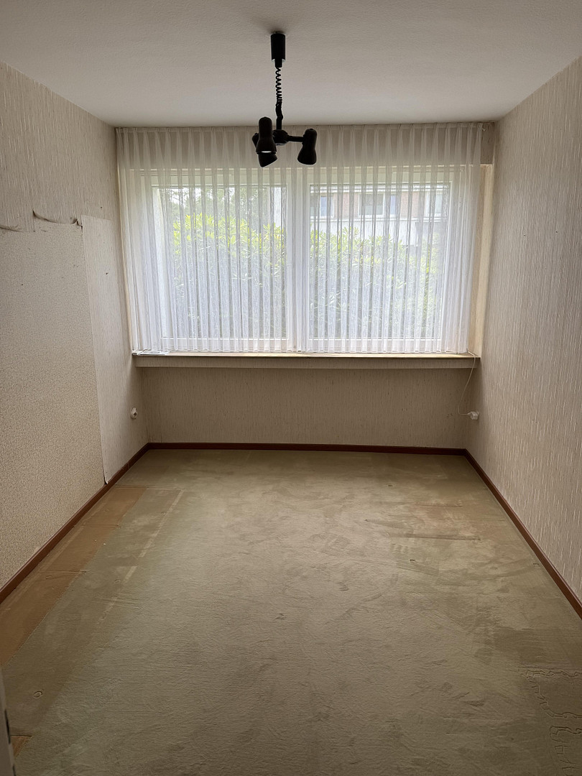
For sale by owner: Detached single-family house in a prime location between Cologne and Düsseldorf.
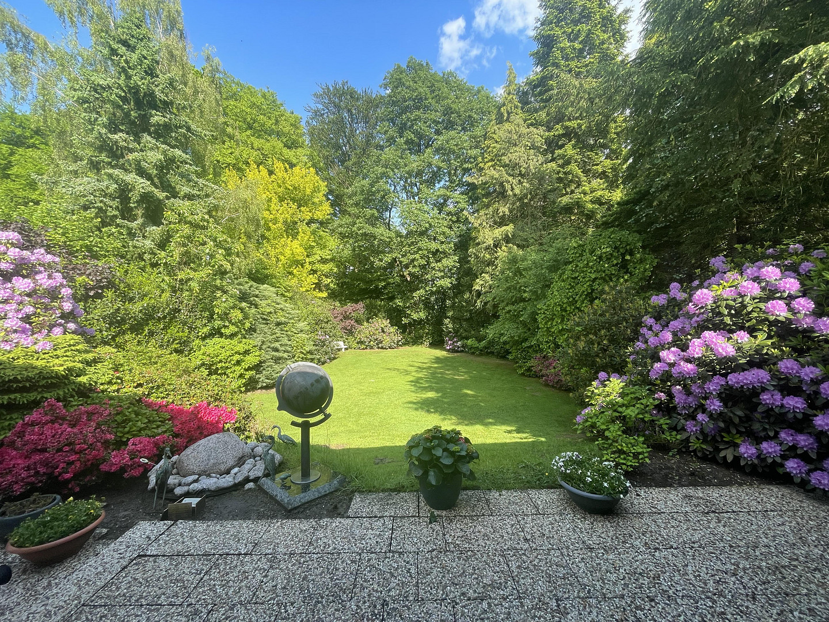
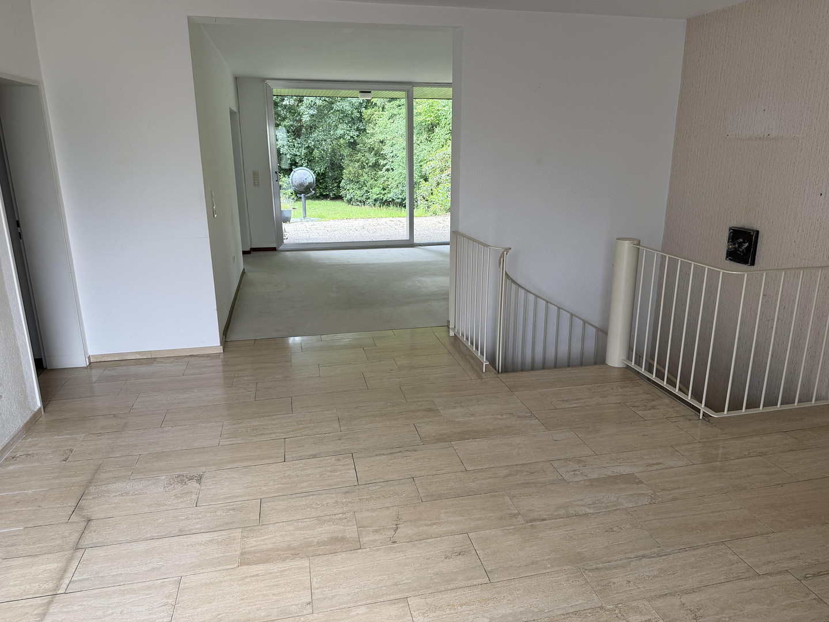
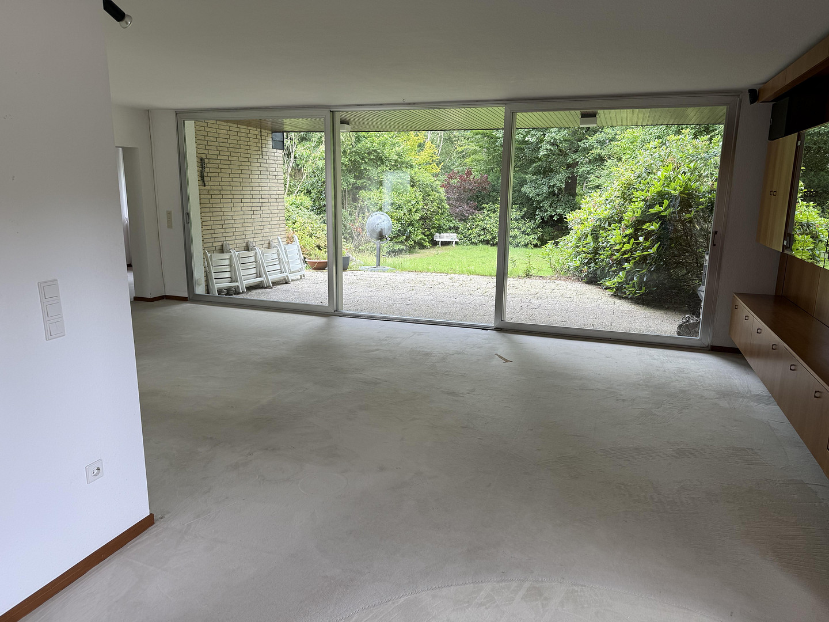
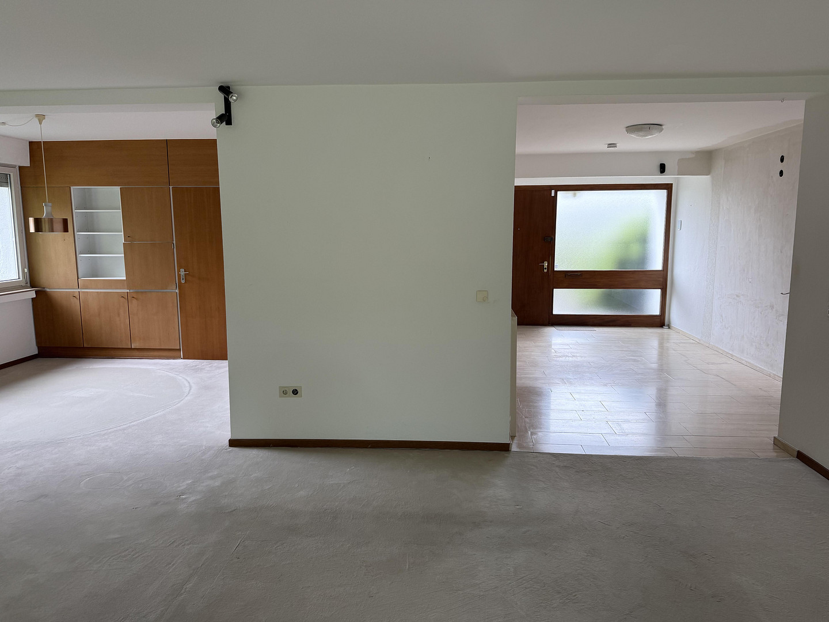
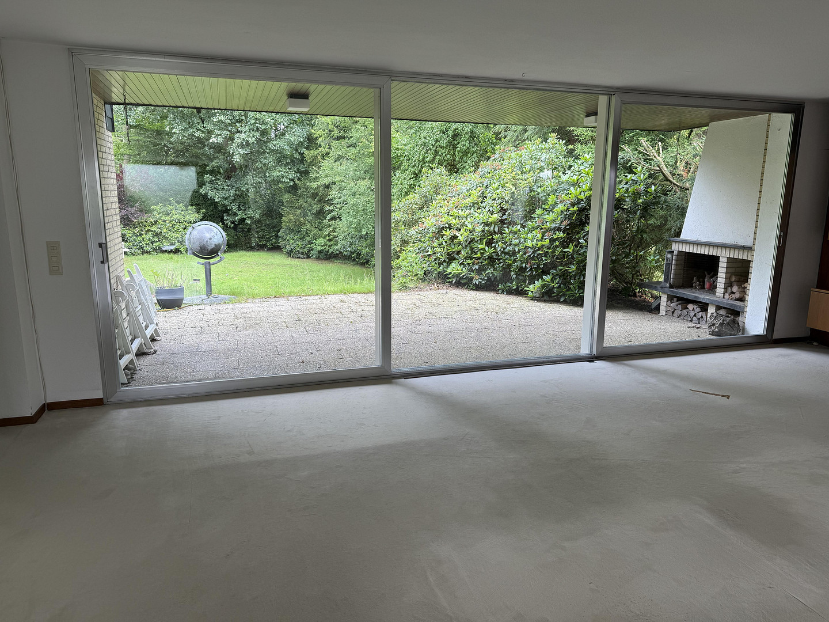
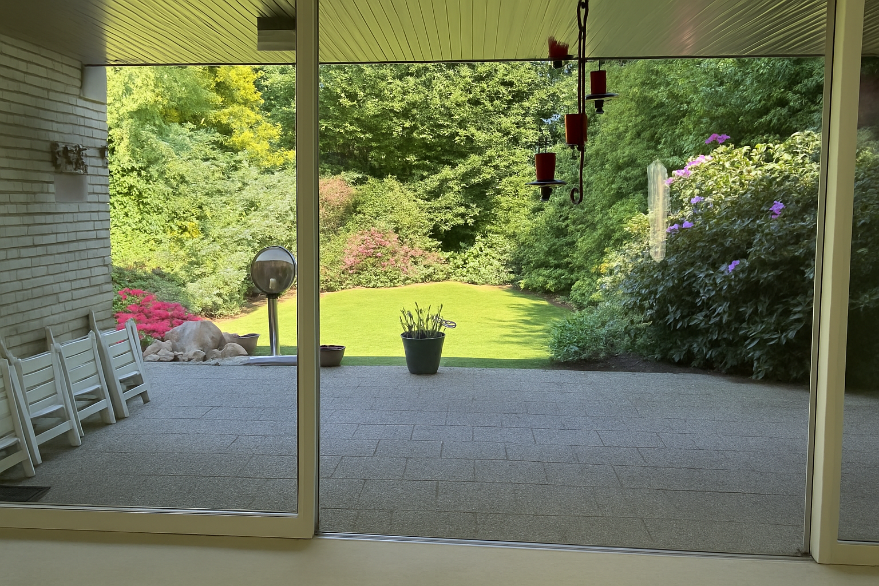
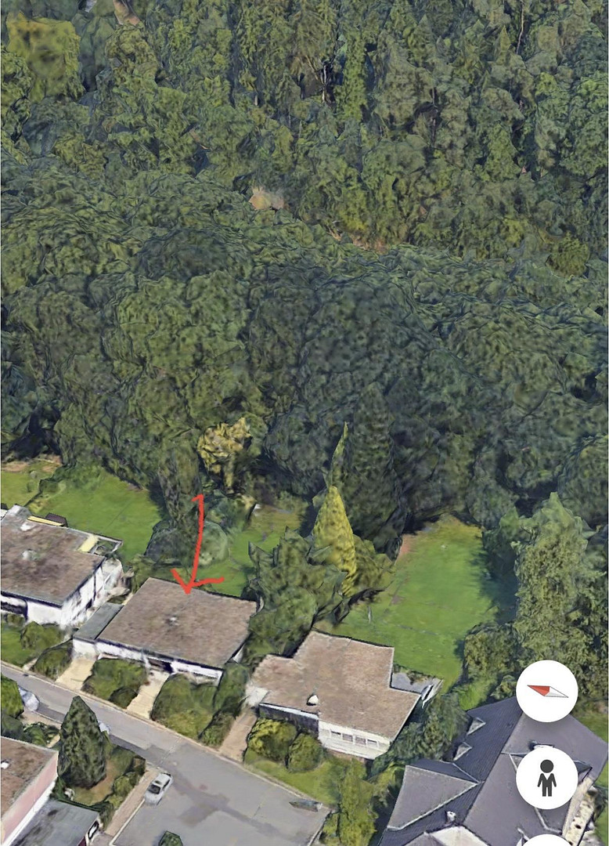
Vogelwarte 15, 42799 Leichlingen (Leichlingen (Rheinland)) – Nordrhein-WestfalenFor sale without commission, this bungalow, built with solid construction and featuring a full basement, boasts a garden-like setting and unobstructed views of the adjacent forest. The house is located at the end of a quiet residential street/cul-de-sac. With a living area of 160 m² on a single level and a spacious, well-designed, and modern layout, the house offers a high-quality living environment. The open design gives the house a timeless modernity that is still impressive today. The heart of the house is the bright and spacious living/dining area, which offers direct views of the garden and the adjacent forest. A separate sleeping area with three bedrooms/children's rooms and 2 bathrooms completes the modern layout. In the basement, there are three rooms with natural light:
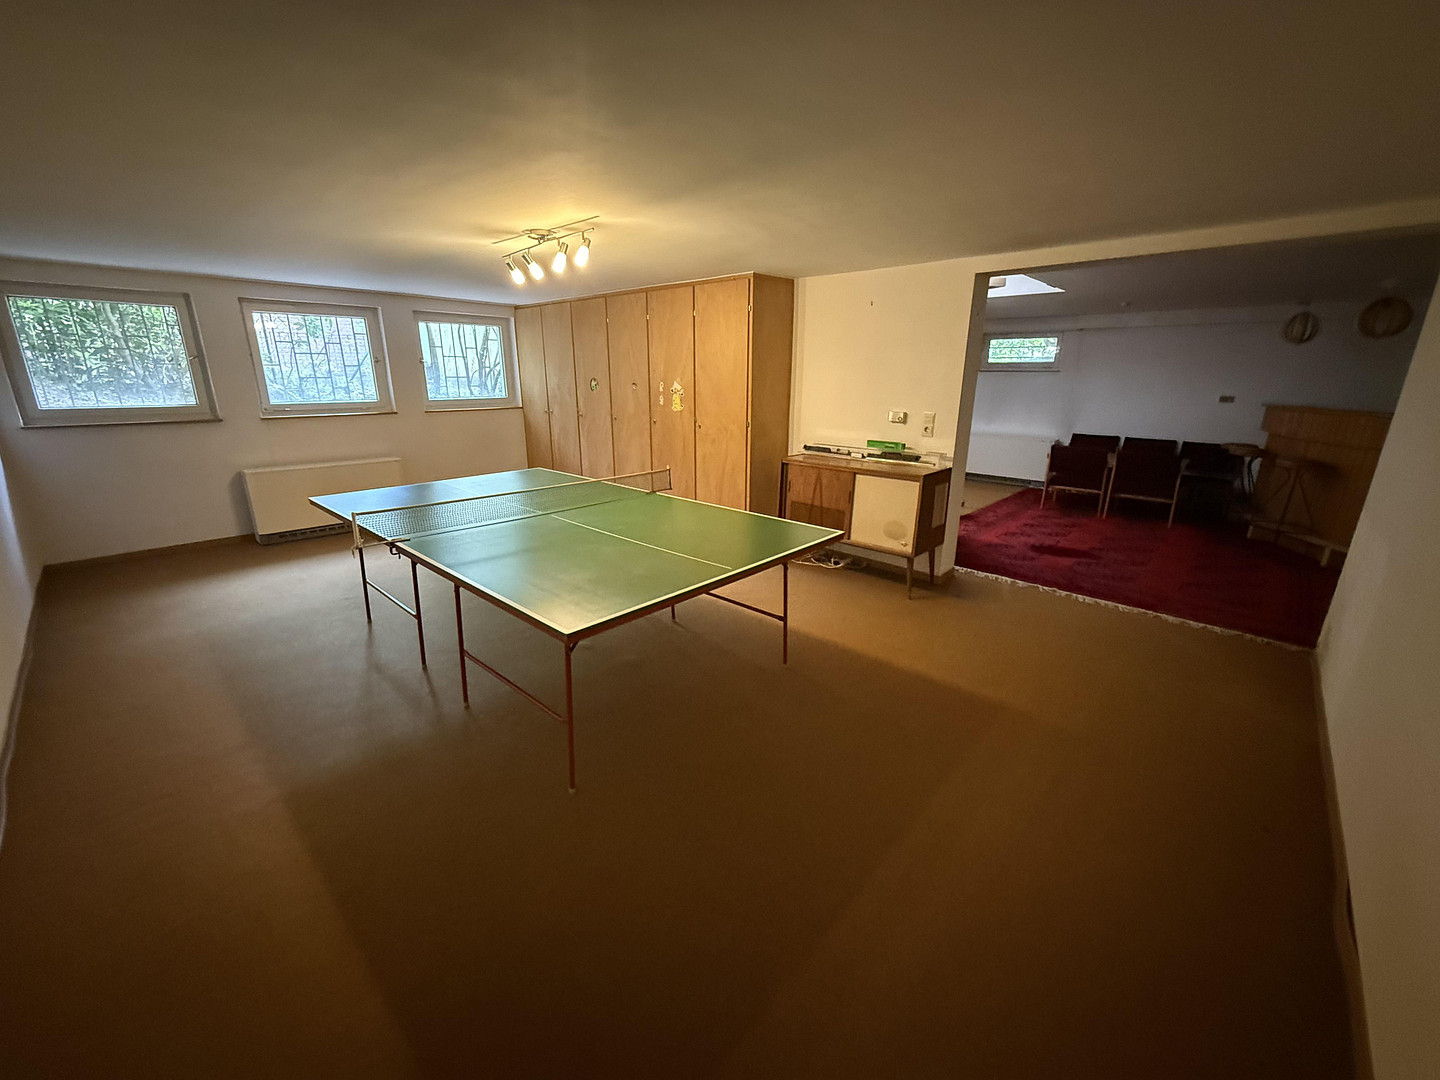
- a finished hobby room (30 m²) with a large built-in wardrobe,
- a guest room (13 m²),
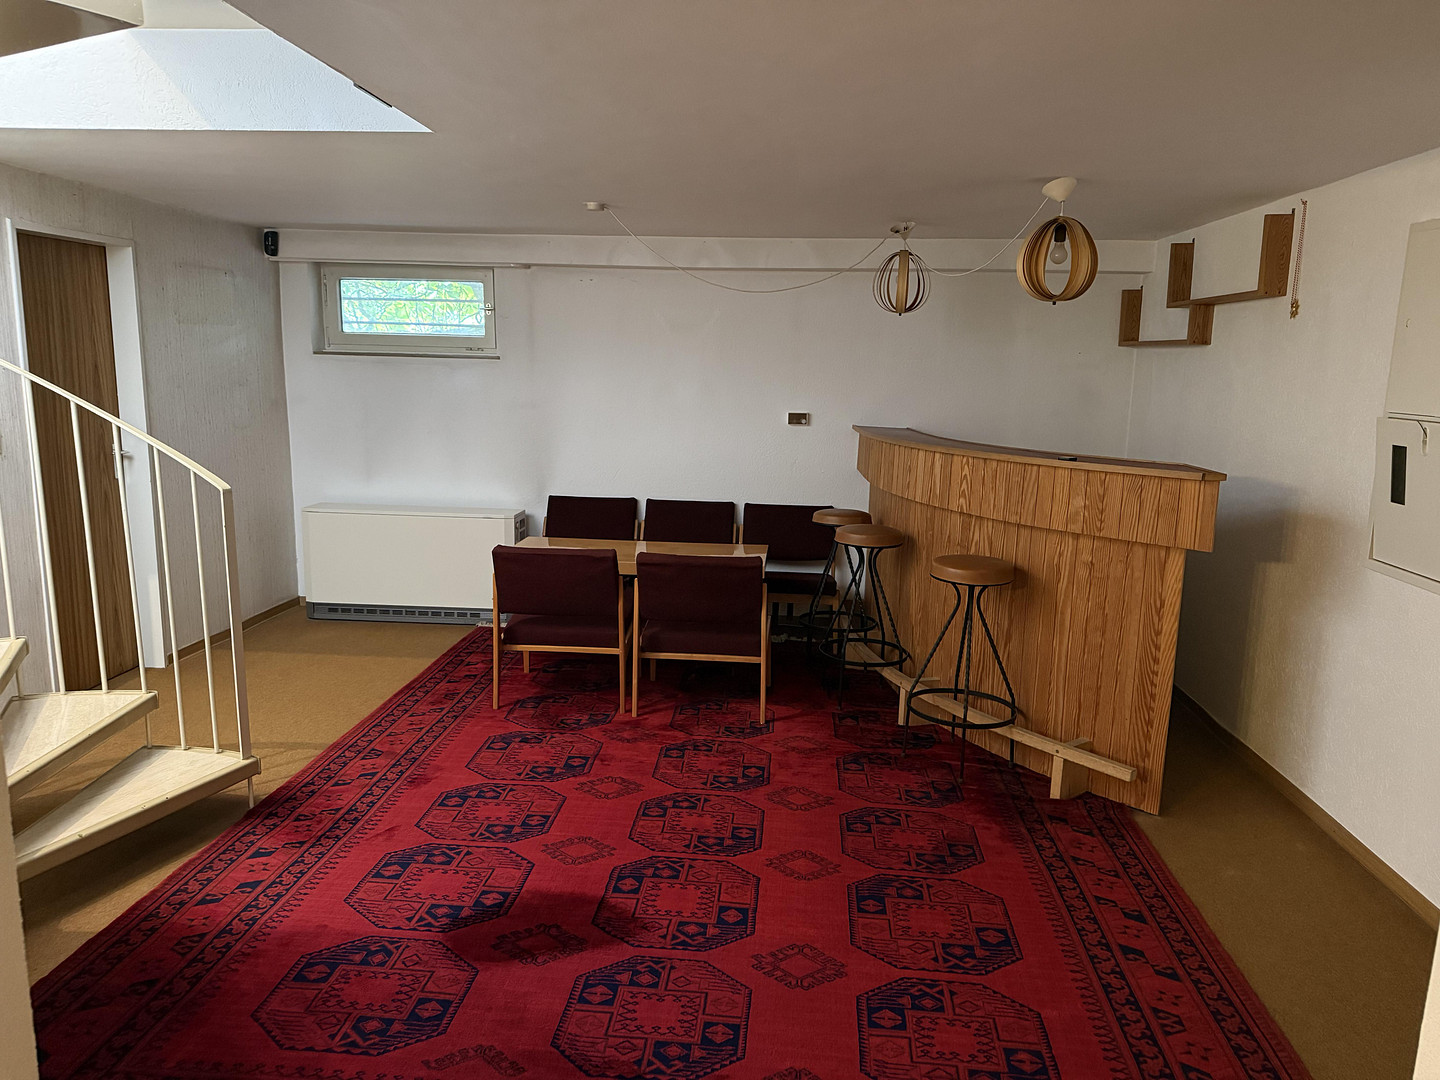
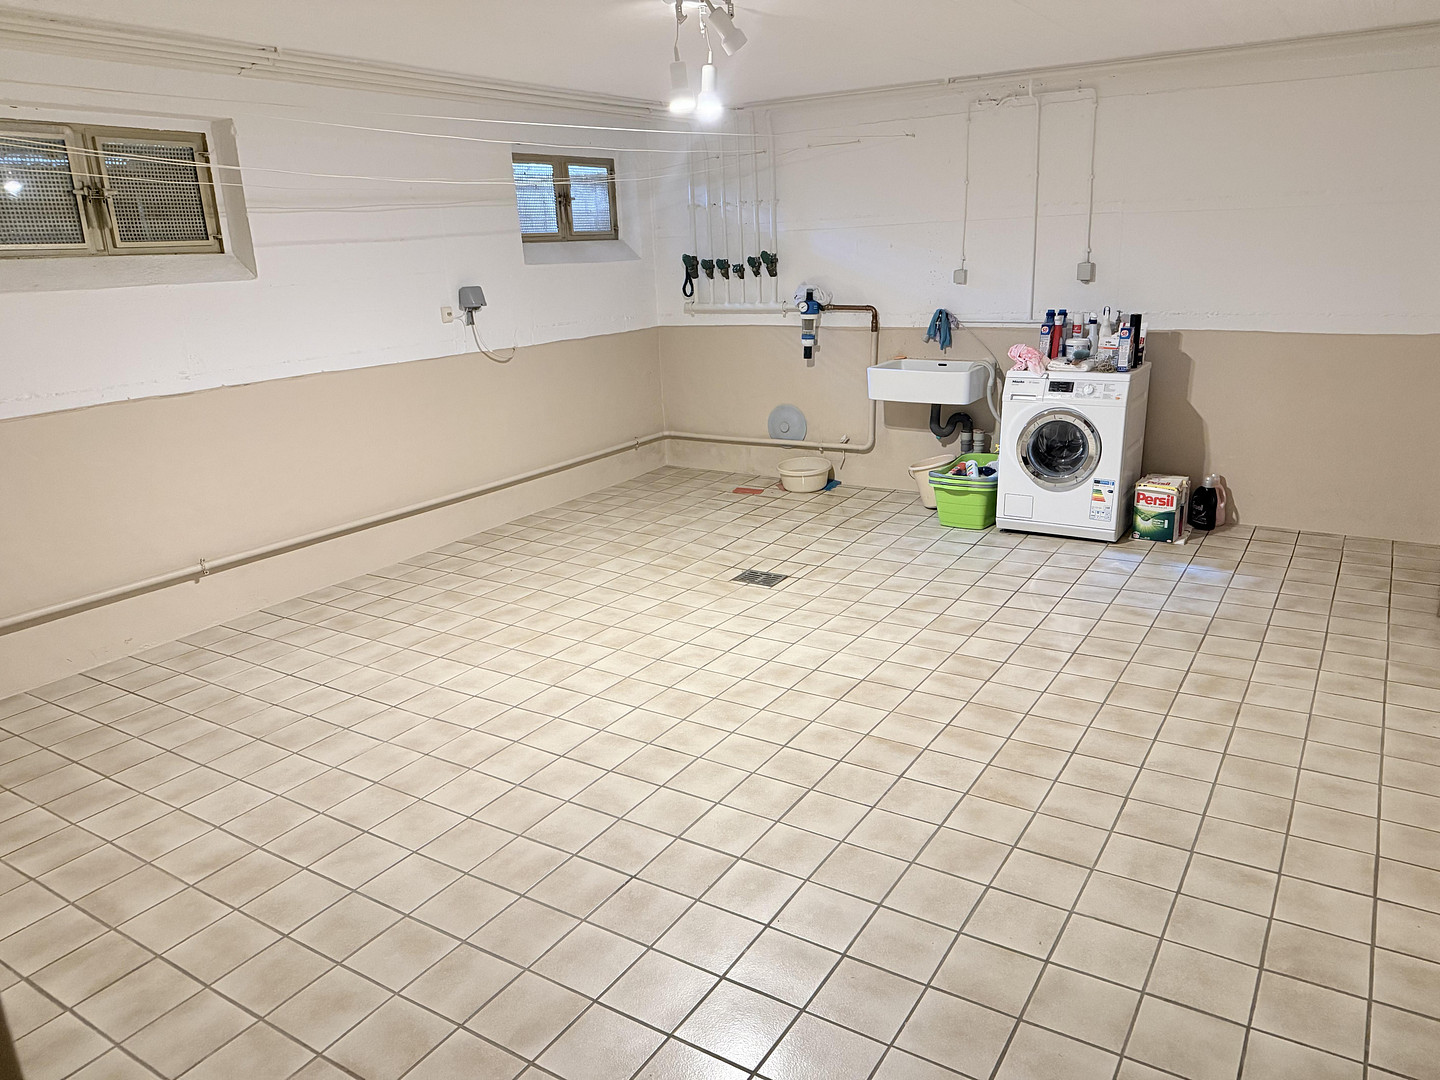
- a flexible bar area (24 m²). The basement also includes a large utility room and five storage rooms. In addition, a 16 m² garage and a parking space provide ample parking for 2 cars. Extending the house by adding another floor should be possible after obtaining the necessary building permit.
Layout:
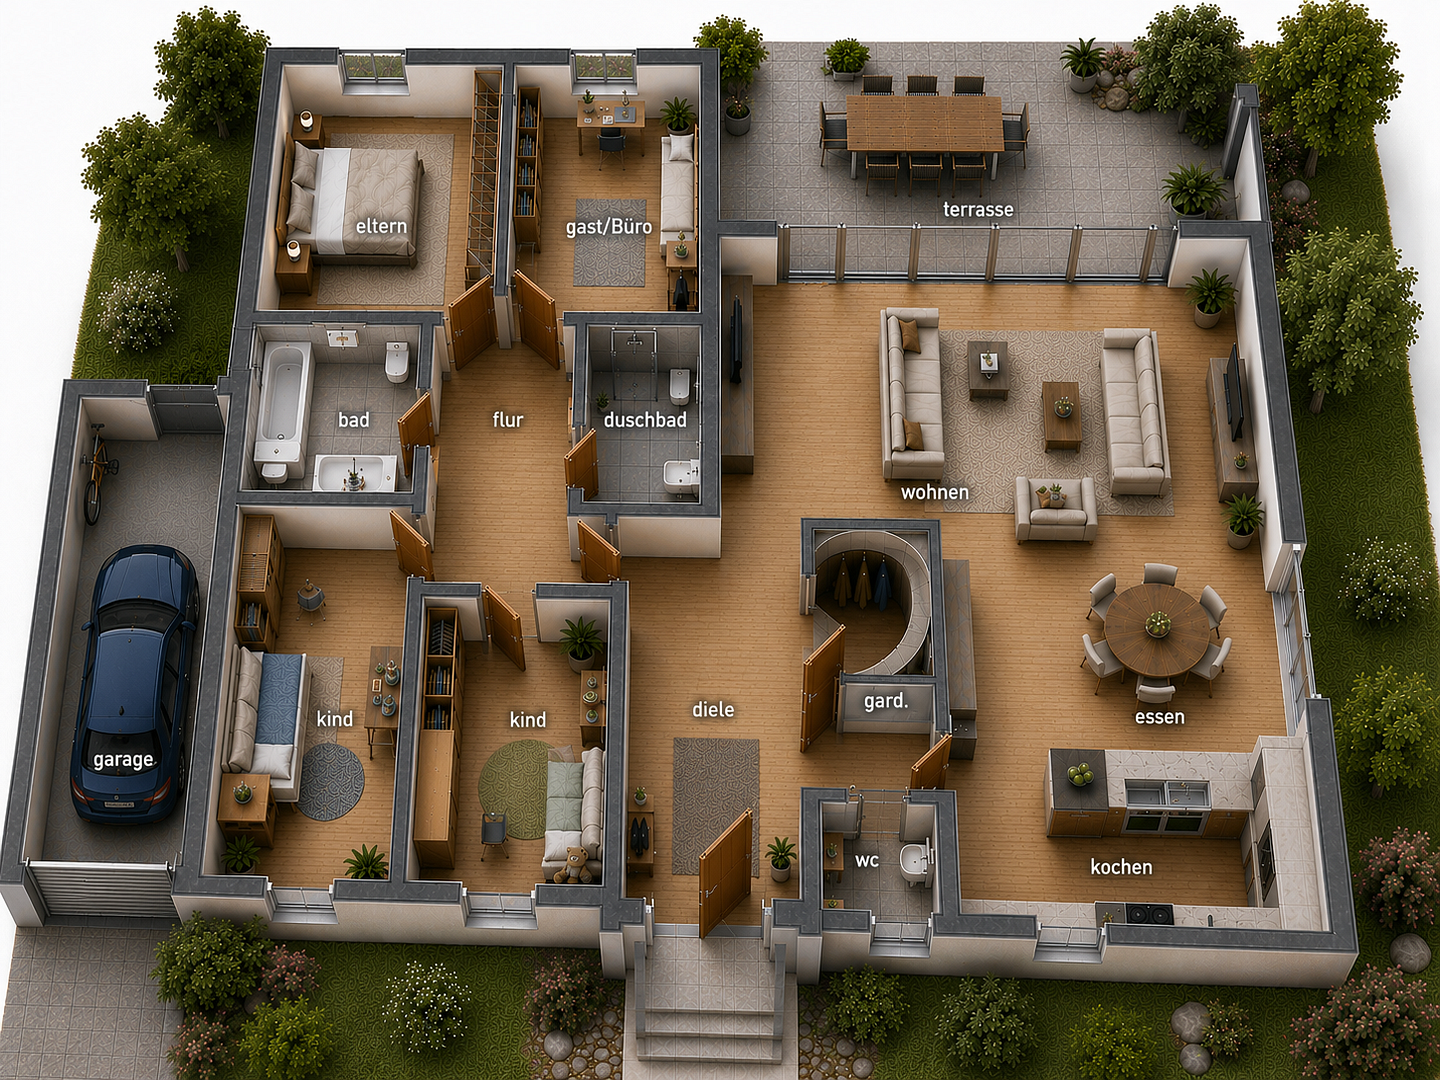
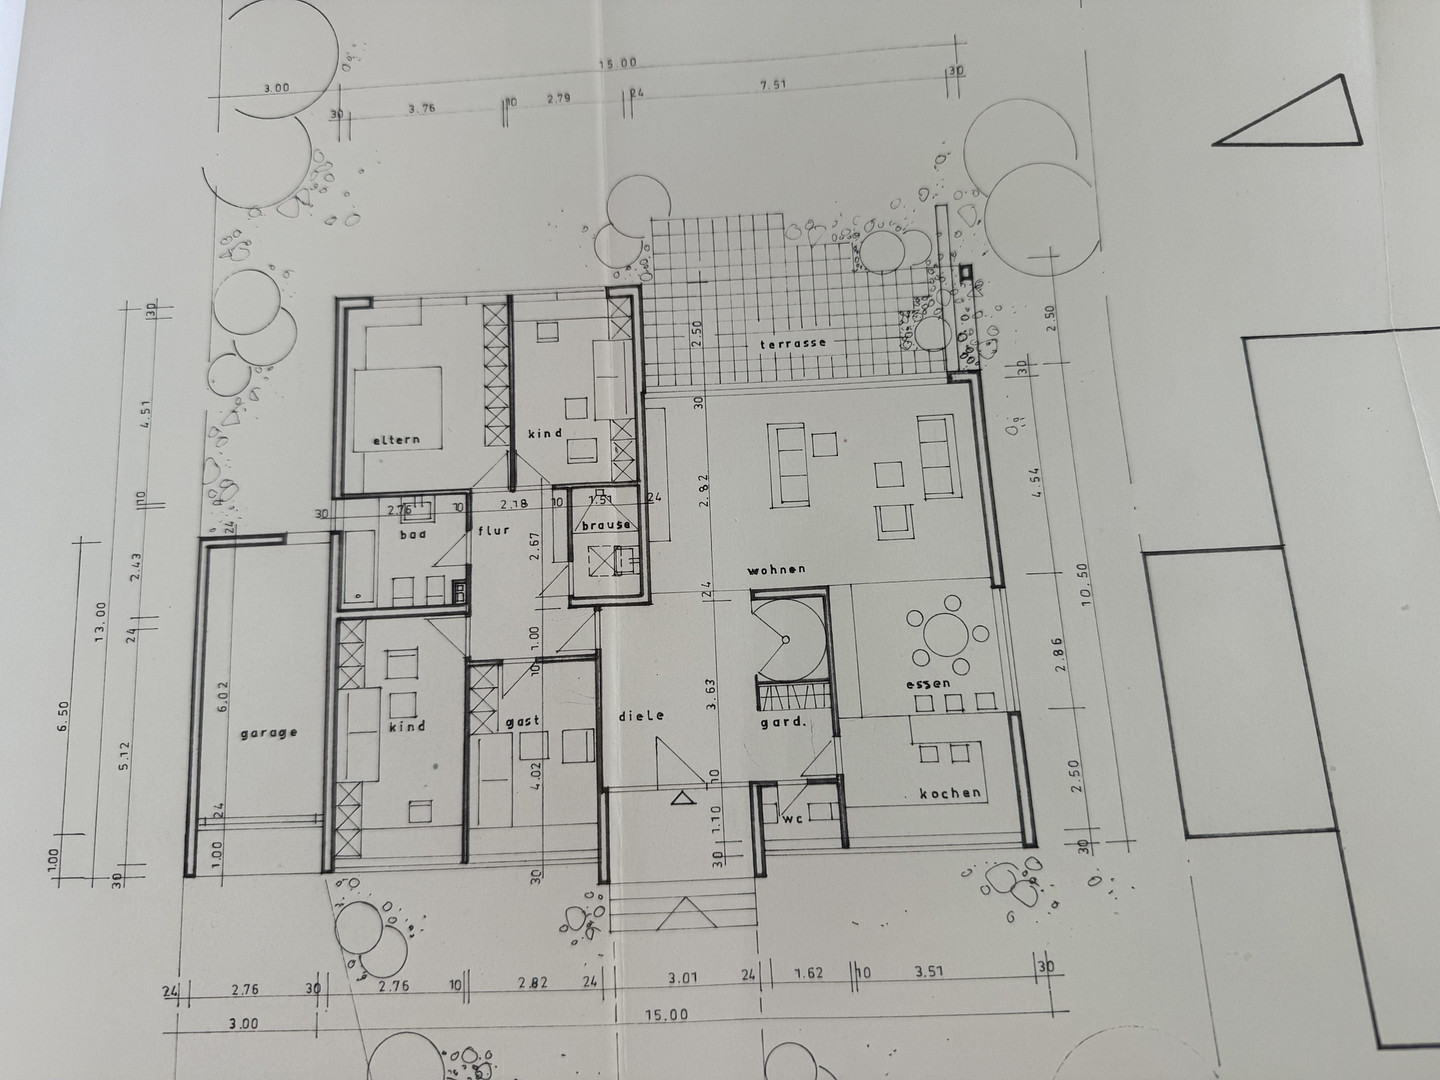
Ground floor including terrace (approx. 160 m²):
* Living/Dining area: 41.3 m²
* Bedroom: 16.6 m²
* Children's room 1: 13.5 m²
* Children's room 2: 11.2 m²
* Study: 11.7 m²
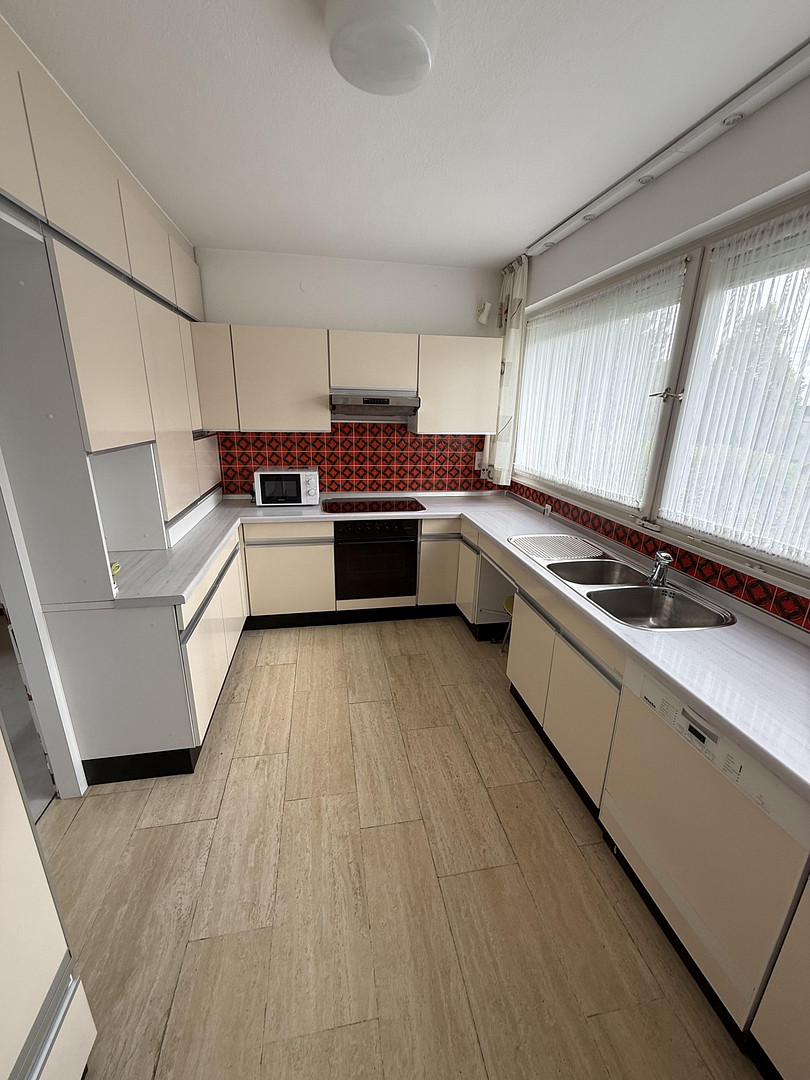
* Kitchen: 10.0 m²
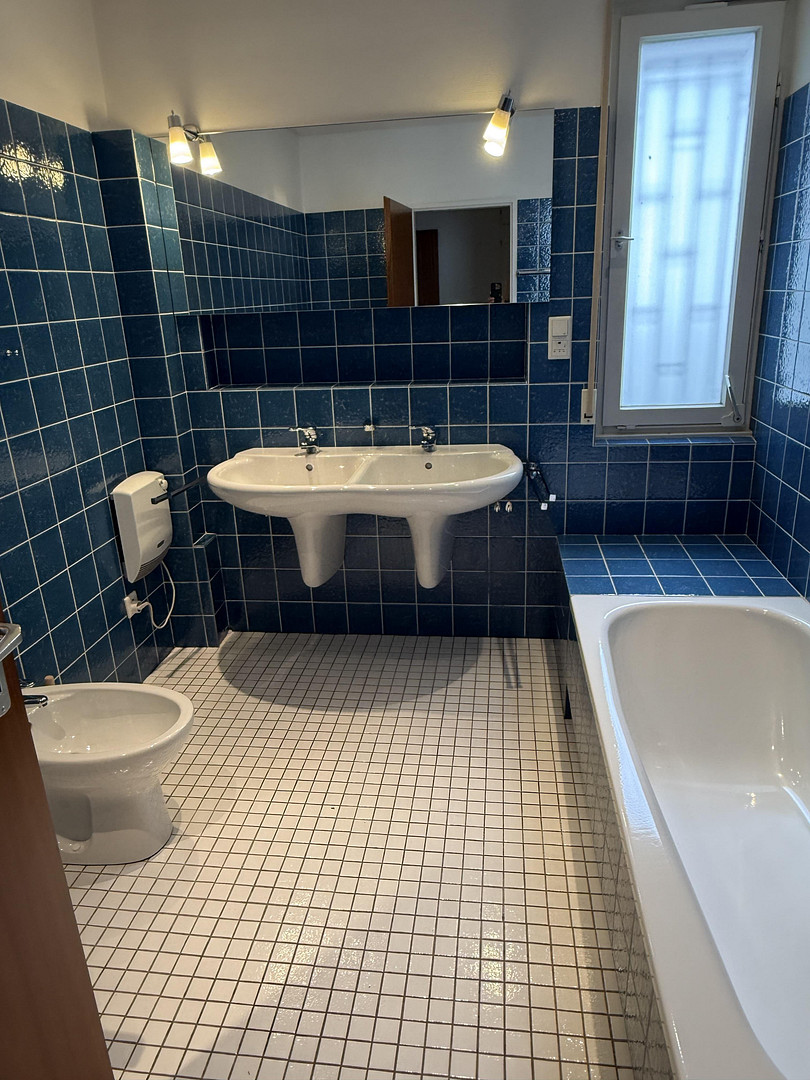
* Bathroom: 7.0 m²
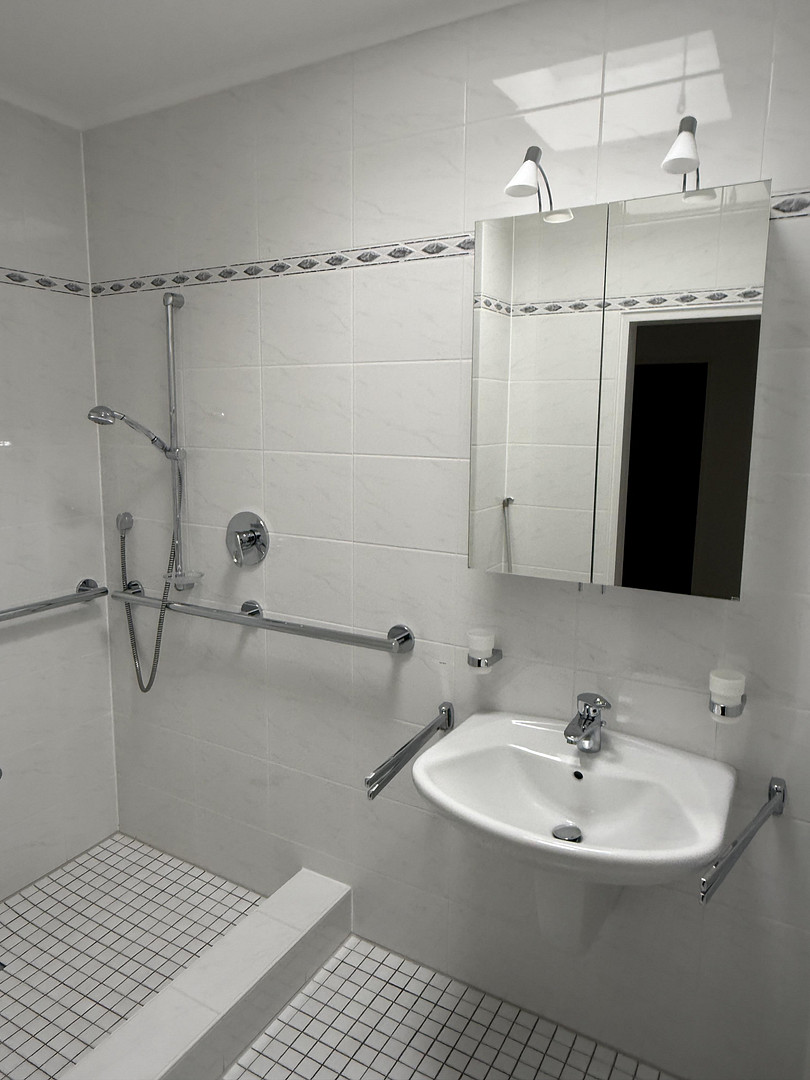
* Shower room: 3.2 m²
* Guest toilet: 1.5 m²
* Hallway 1: 19.5 m²
* Hallway 2: 9.6 m²
* Terrace: 30.0 m², including 19 m² covered
Note: The floor plans of the ground floor shown in this brochure correspond to the original plans. In the meantime, the room adjacent to the living area has been opened up to create a larger living/dining space.
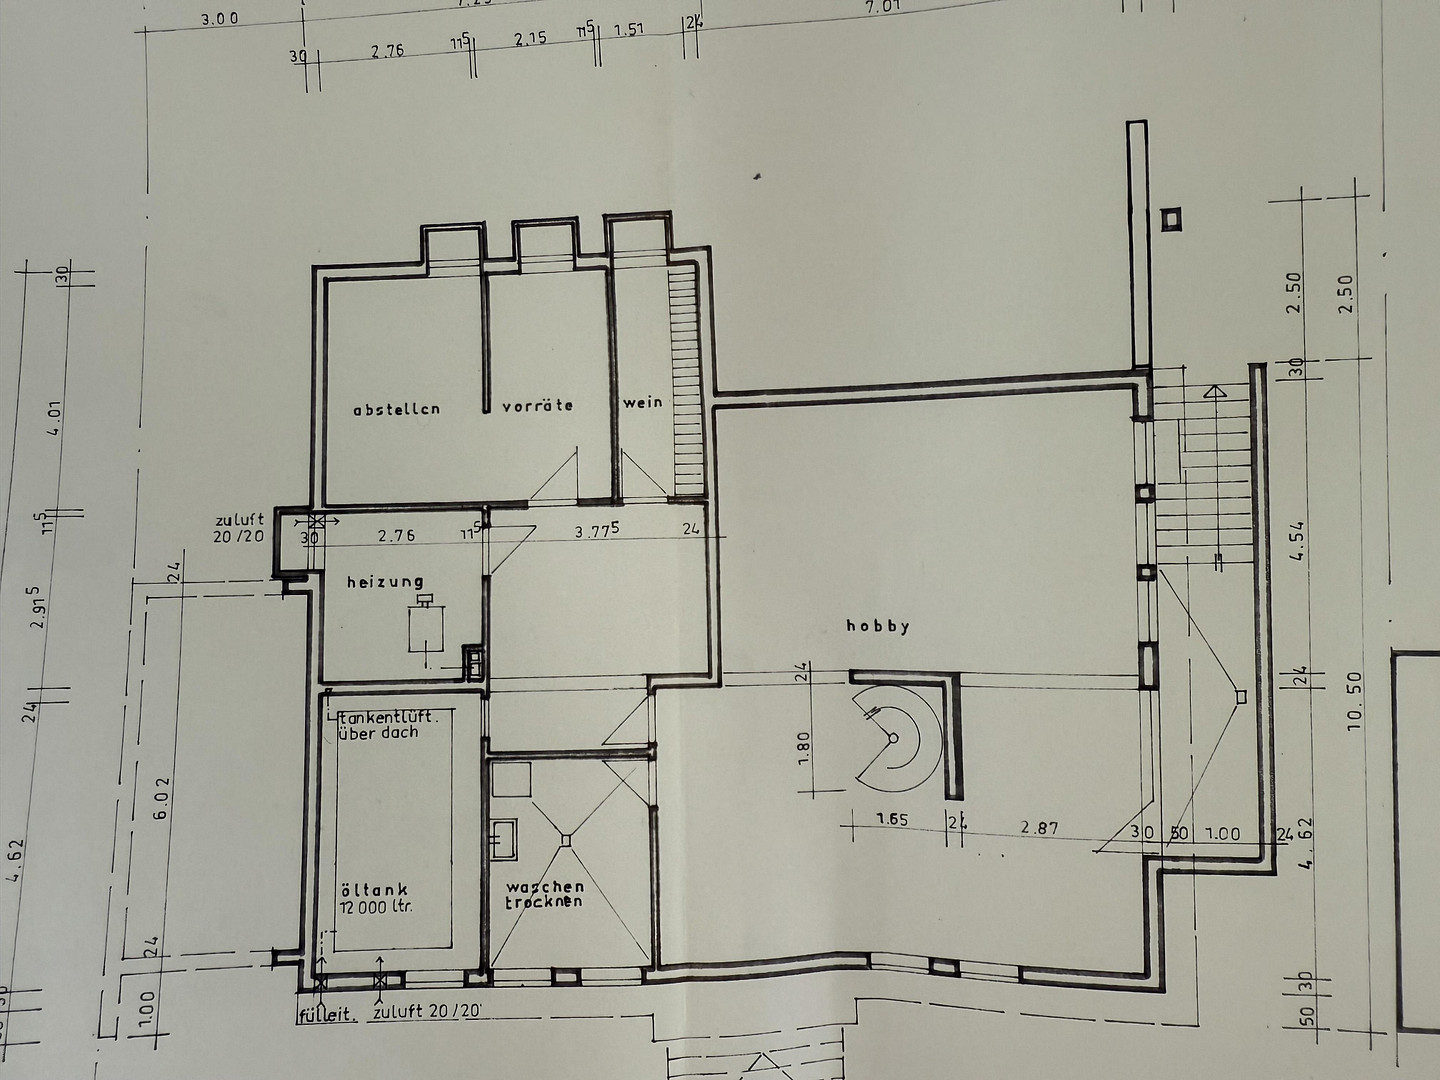
Basement (approx. 140 m²):
* Hobby room: 30.0 m²
* Guest room: 13.0 m²
* Bar: 24.3 m²
* 6 storage rooms: 73 m², including 1 laundry room with 30 m²
* Garage with electric garage door and access to the garden: 16 m²
Are you interested in this house?
|
Object Number
|
OM-471068
|
|
Object Class
|
House
|
|
Object Type
|
Single-family house
|
|
Is occupied
|
Vacant
|
|
Handover from
|
Immediately
|
Purchase price & additional costs
|
purchase price
|
775.000 €
|
|
Purchase additional costs
|
approx. 60,122 €
|
|
Total costs
|
approx. 835,122 €
|
Breakdown of Costs
* Costs for notary and land register were calculated based on the fee schedule for notaries. Assumed was the notarization of the purchase at the stated purchase price and a land charge in the amount of 80% of the purchase price. Further costs may be incurred due to activities such as land charge cancellation, notary escrow account, etc. Details of notary and land registry costs
Does this property fit my budget?
Estimated monthly rate: 3,054€
More accuracy in a few seconds:
By providing some basic information, the estimated monthly rate is calculated individually for you. For this and for all other real estate offers on ohne-makler.net
Details
|
Condition
|
Well-kept
|
|
Number of floors
|
1
|
|
Usable area
|
140 m²
|
|
Bathrooms (number)
|
2
|
|
Bedrooms (number)
|
4
|
|
Number of garages
|
1
|
|
Number of parking lots
|
1
|
|
Flooring
|
Carpet, Tiles
|
|
Heating
|
Underfloor heating
|
|
Year of construction
|
1972
|
|
Equipment
|
Terrace, Garden, Basement, Full bath, Shower bath, Fitted kitchen, Guest toilet, Fireplace
|
|
Infrastructure
|
Pharmacy, Grocery discount, General practitioner, Kindergarten, Primary school, High school, Comprehensive school, Public transport
|
Information on equipment
Key features:
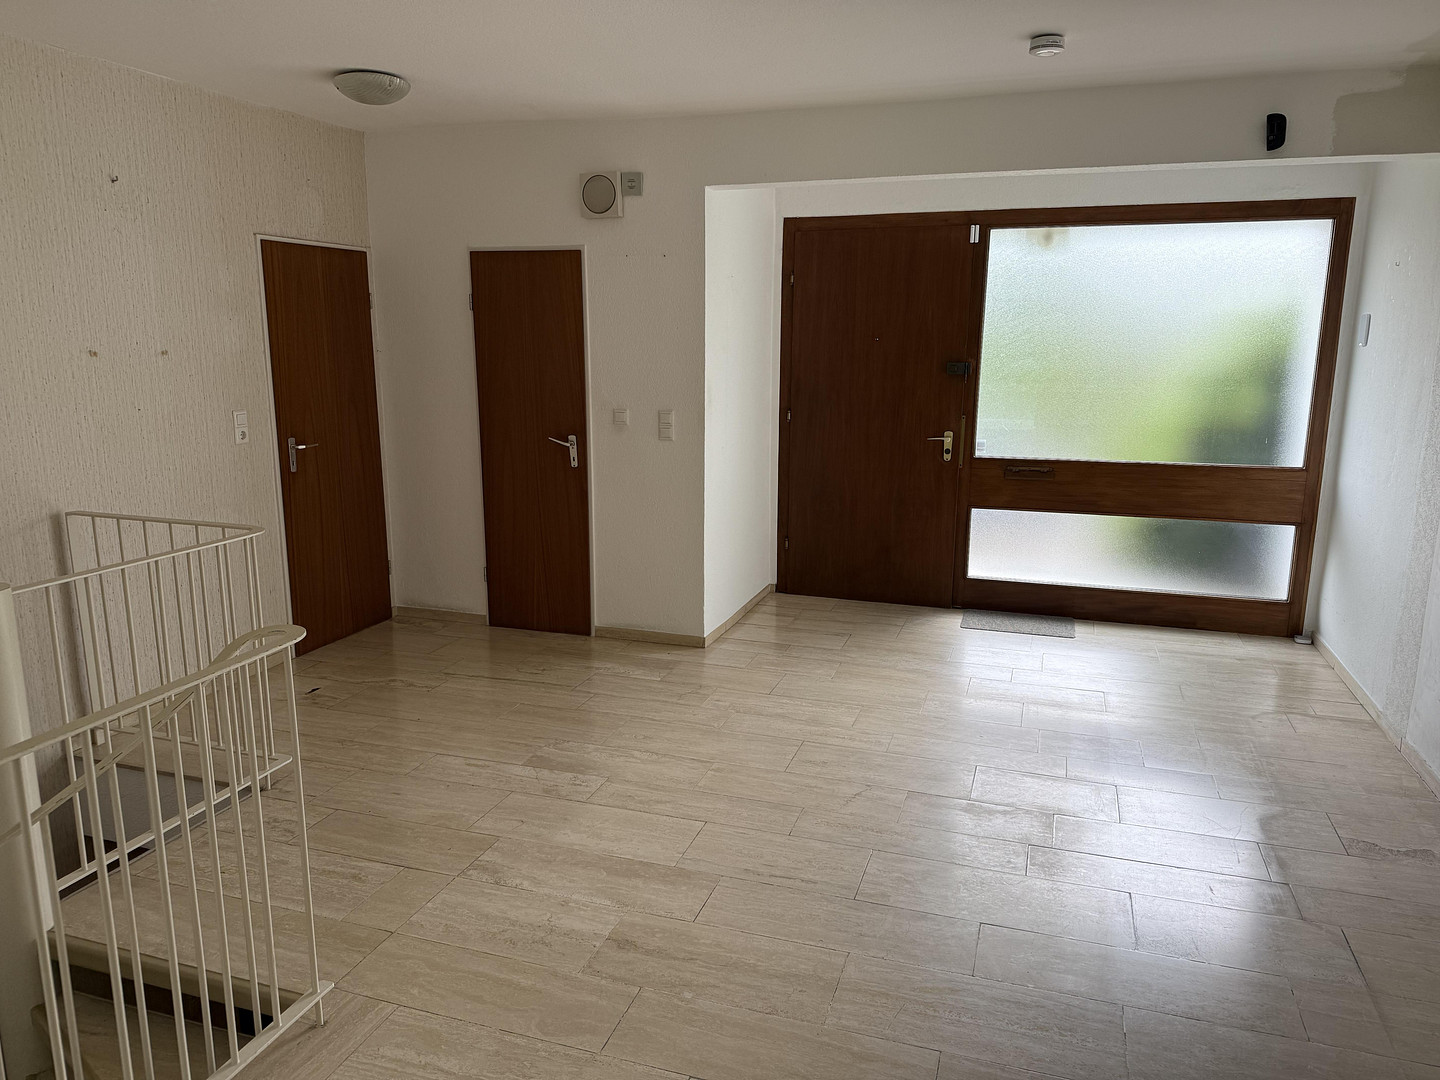
- Large, open-plan living/dining area and entrance hall
- Floor-to-ceiling windows throughout the living/dining area, offering beautiful views of the garden and the adjacent forest
- Separate sleeping area with four flexibly usable rooms
- Two bathrooms
- Separate guest toilet
- High-quality built-in wardrobes in the living/dining area and study
- Underfloor heating throughout the ground floor
- Large, covered terrace with an outdoor fireplace
- Spacious hobby/fitness room with built-in wardrobe
- Built-in bar in the basement
- Guest room with natural light in the basement
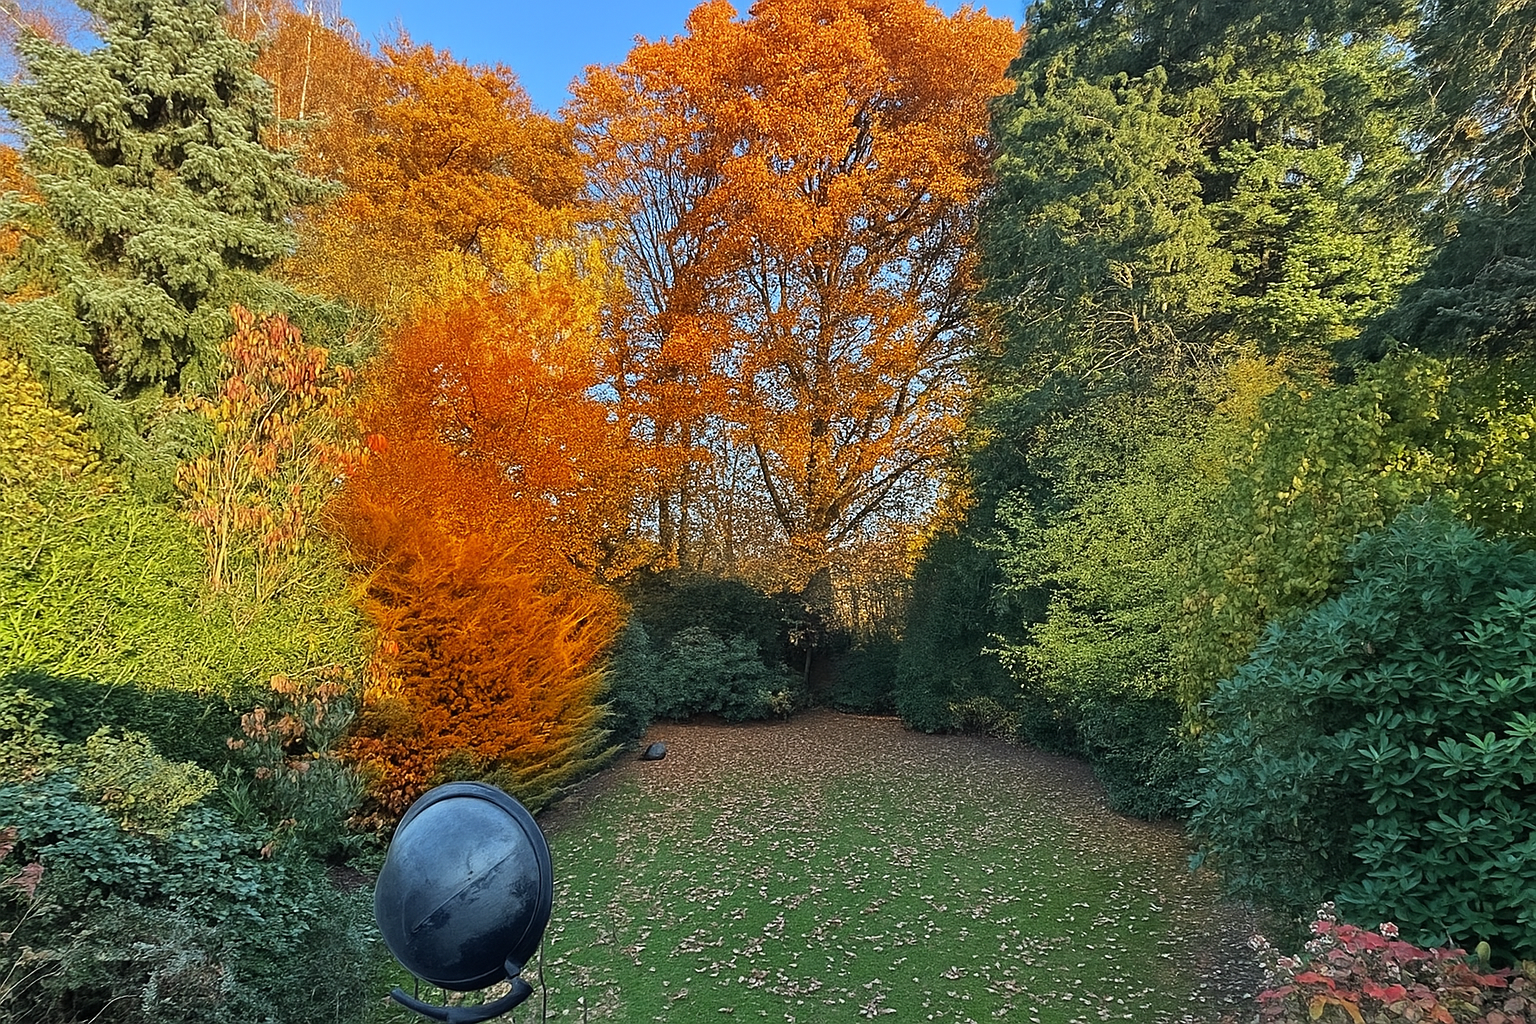
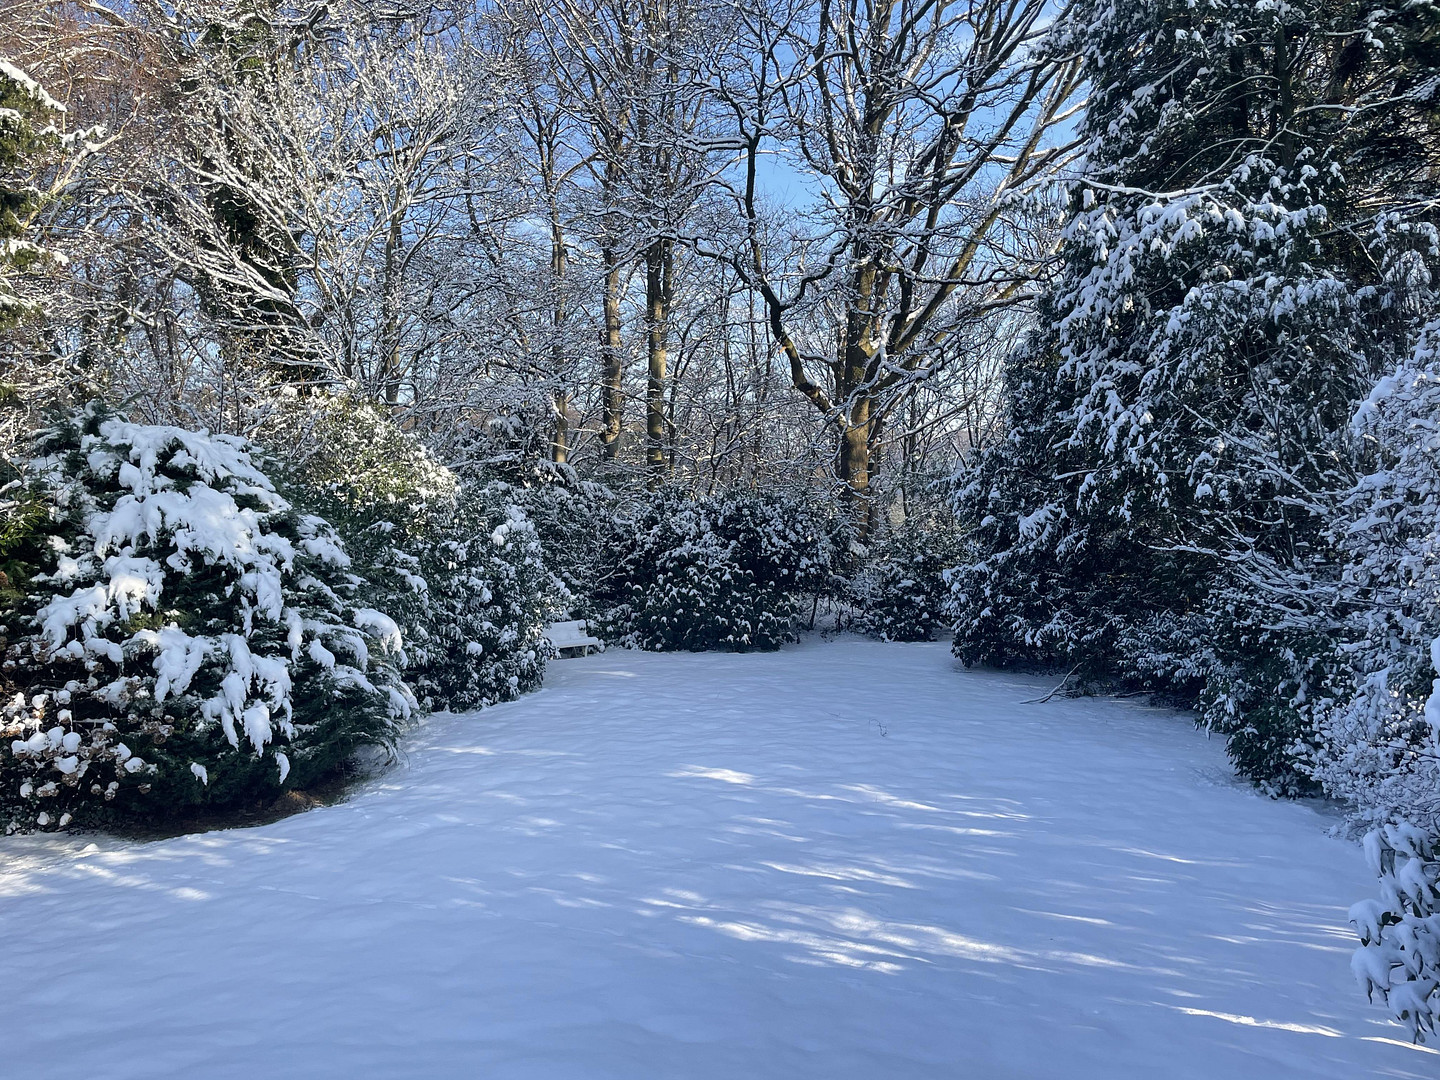
- Garden-like grounds with high-quality planting, located right next to the forest
- Numerous tiled basement rooms
- Large, tiled laundry room
- Garage with electric roller door
- Access to the garden also possible via the basement and garage
- Parking space in front of the garage
- Security: Alarm system connected to a security service, electric blinds
- Note: The floor plan shown in this brochure still depicts the original condition from the year it was built.
Location
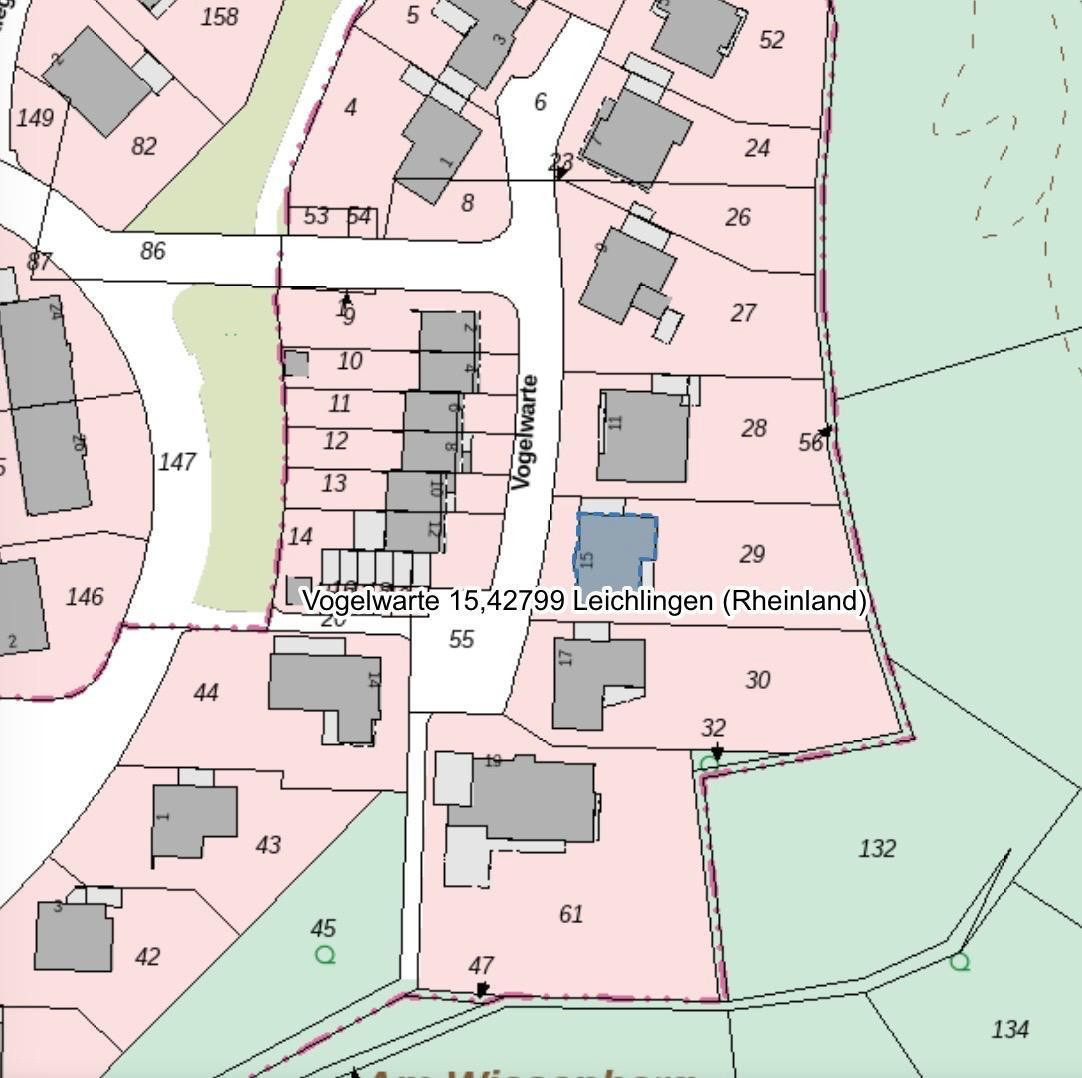
The property is located on a very quiet residential street/cul-de-sac in Leichlingen's best residential area. The 1103 m2 plot, which resembles a park, is directly connected to the forest via a garden gate. Enjoy the highest quality of life in nature, while also benefiting from a nearby urban environment. The cities of Cologne and Düsseldorf are easily accessible by train or car in less than 30 minutes thanks to the excellent transport links. A wide range of shops, including supermarkets, discount stores, and pharmacies, are located nearby, as are all types of schools, diverse sports facilities, a swimming pool, excellent medical care, a wide range of restaurants, and a varied cultural program.
Location Check
Energy
|
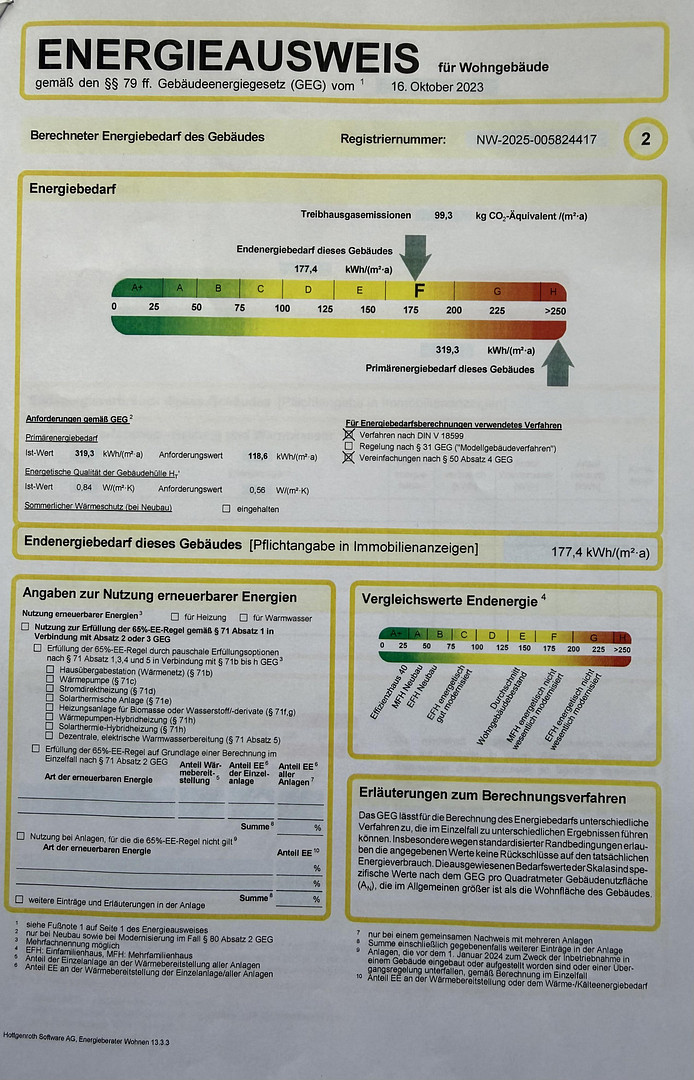
Energy efficiency class
|
F
|
|
Energy certificate type
|
Demand certificate
|
|
Main energy source
|
Electricity
|
|
Final energy demand
|
177.40 kWh/(m²a)
|
Miscellaneous
The property is largely in its original condition from the year it was built. The heating system and significant parts of the technical infrastructure no longer meet current standards and should be replaced as part of a comprehensive modernization. The kitchen and bathrooms also offer the buyer the opportunity to redesign the house according to their own preferences and to a modern standard. However, this is where the particular opportunity of this property lies: the high-quality architecture and the exceptional location provide the ideal foundation for creating a modern home of the highest standard. This bungalow impressively demonstrates how good architecture can still feel modern even more than fifty years after its construction. The spacious rooms, impressive lines of sight, direct connection to nature, and the exceptional plot create a living quality that is rarely offered today. Those seeking a property with character, personality, and development potential will find the opportunity here to acquire a special home in one of the most attractive residential areas of Leichlingen. Viewings are possible at any time by prior appointment. If you are interested, please provide your telephone number so that I can contact you immediately.
Broker inquiries not welcome! According to § 7 UWG, unsolicited contact by brokers without the express consent of the recipient is prohibited!
Topic portals
Send a message directly to the seller
Questions about this house? Show interest or arrange a viewing appointment?
Click here to send a message to the provider:
Offer from: Mathias Koch

Diese Seite wurde ausgedruckt von:
https://www.ohne-makler.net/en/property/471068/