
This page was printed from:
https://www.ohne-makler.net/en/property/470888/
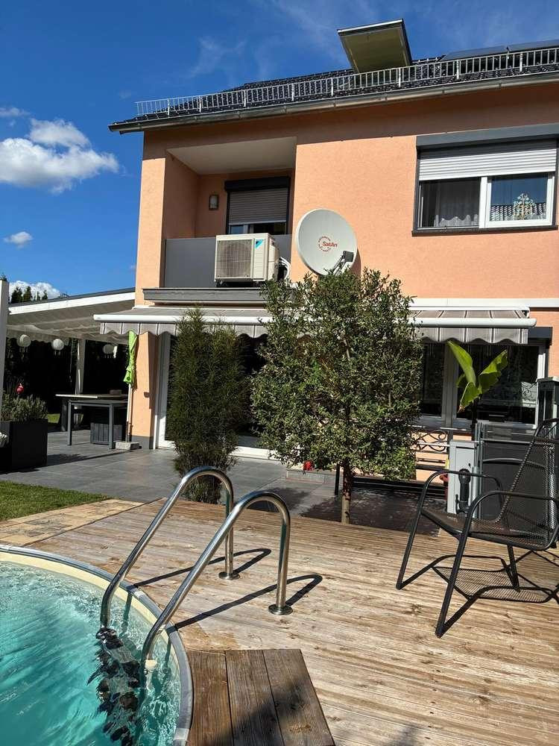
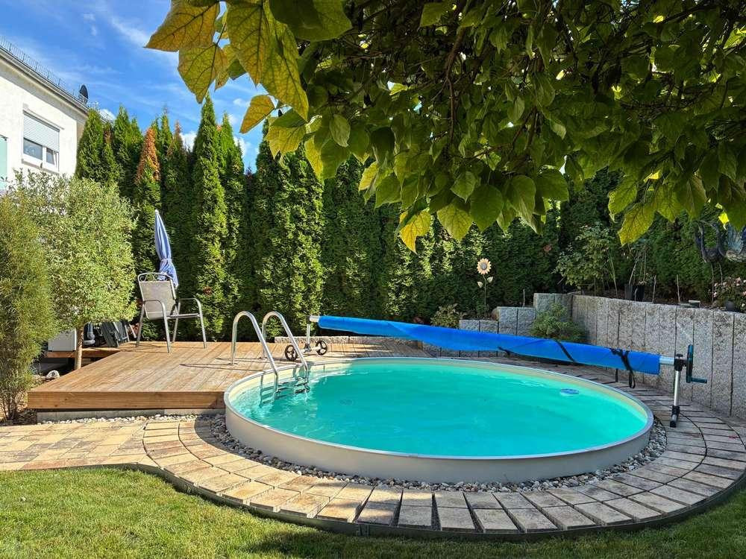
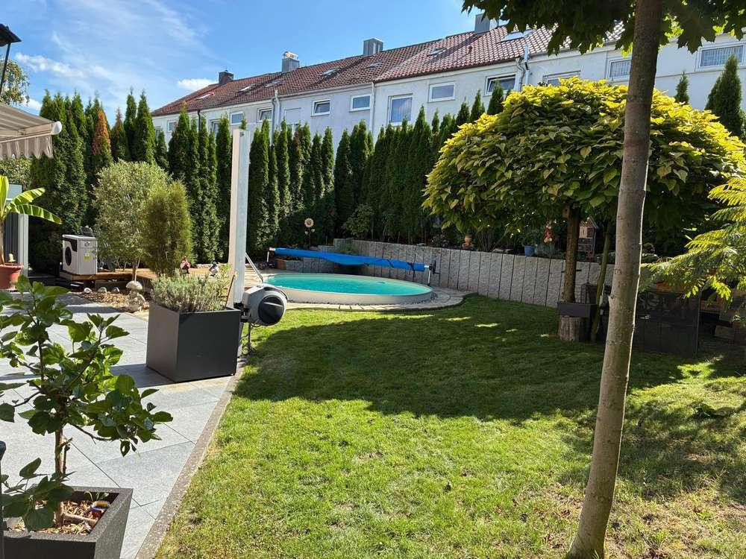
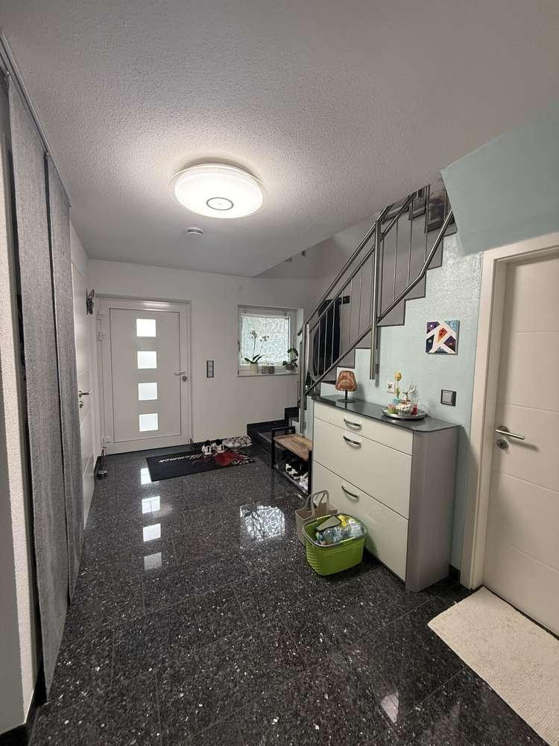
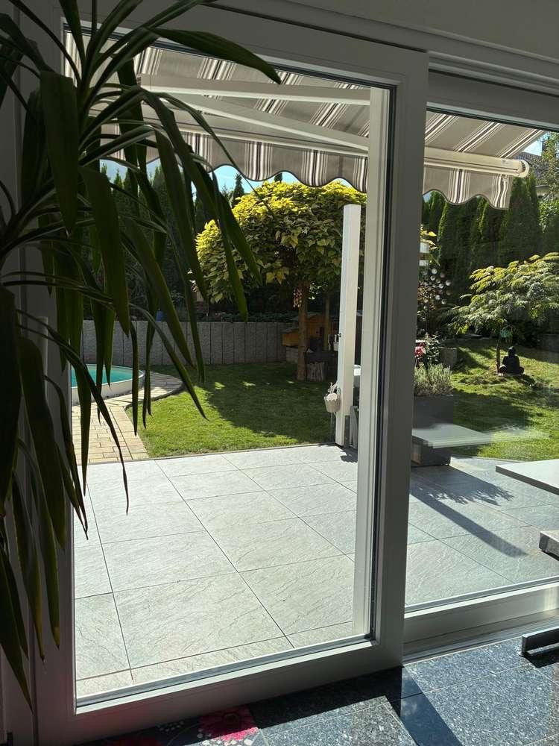
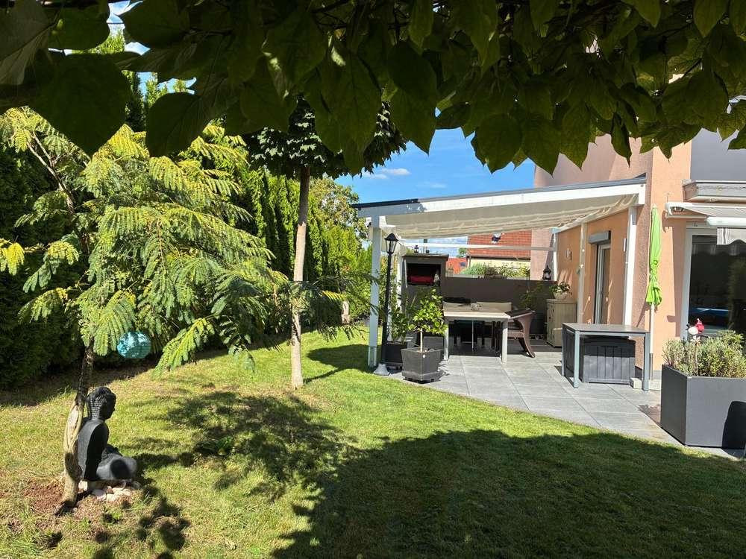
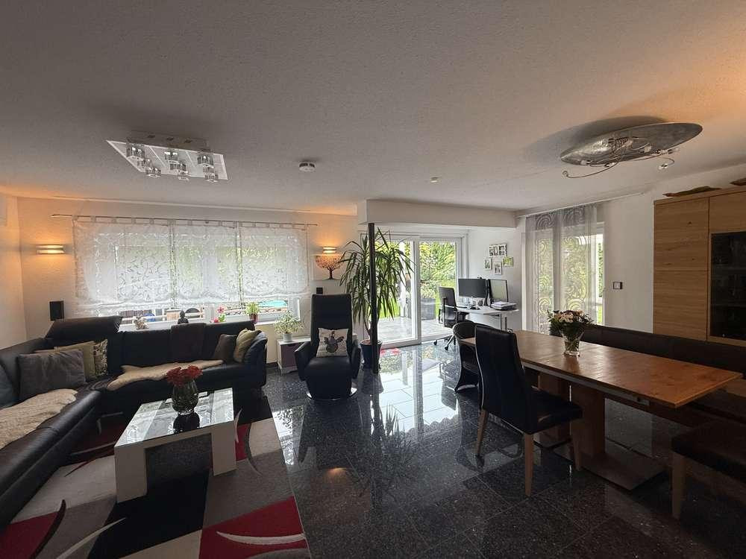
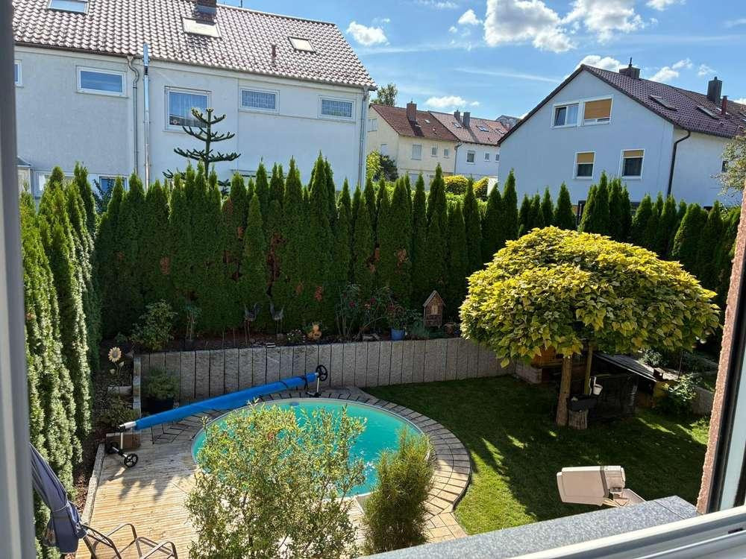
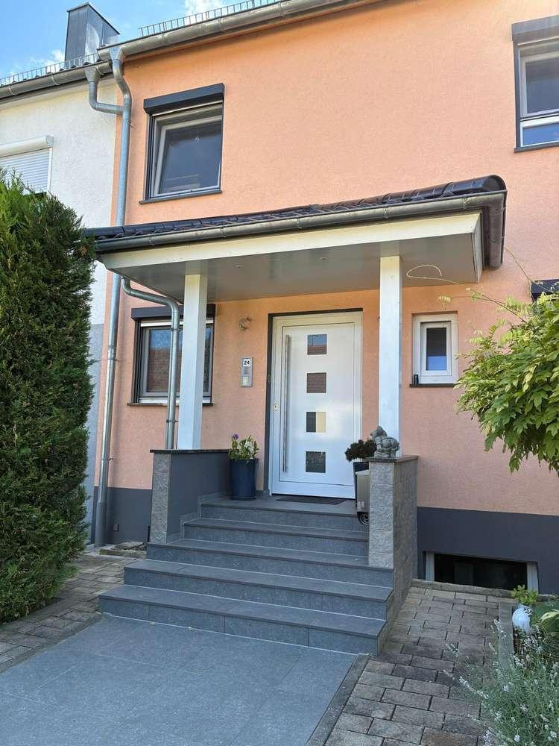
Beautiful house with a pool.
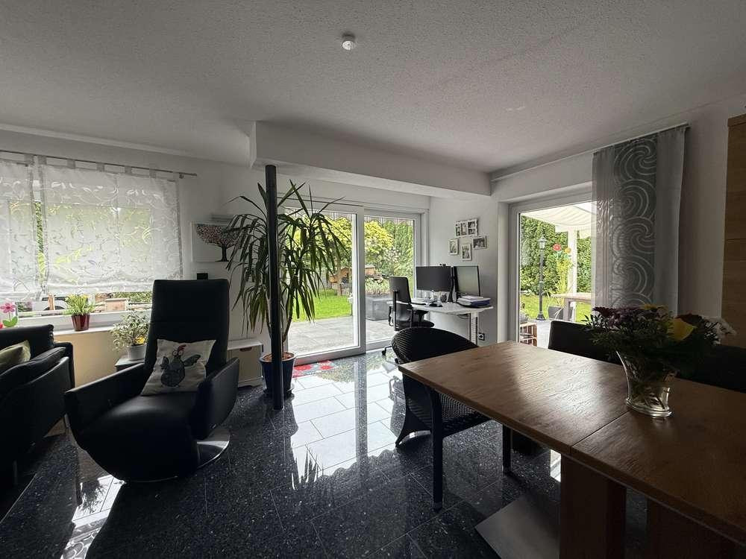
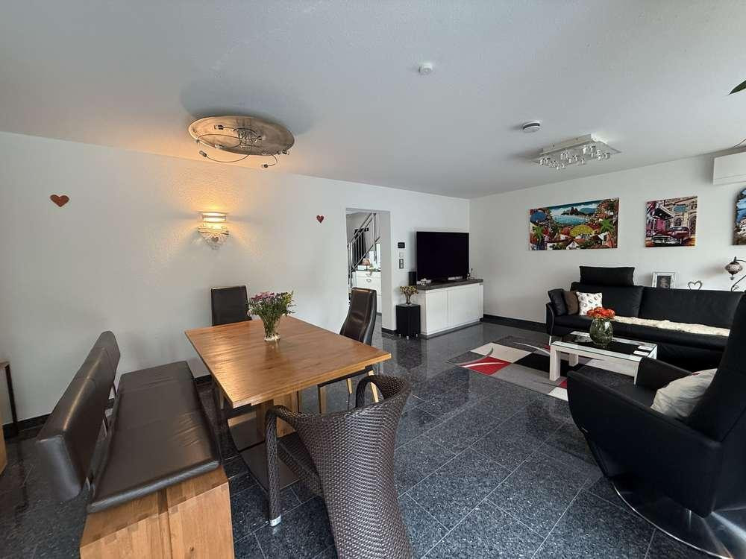
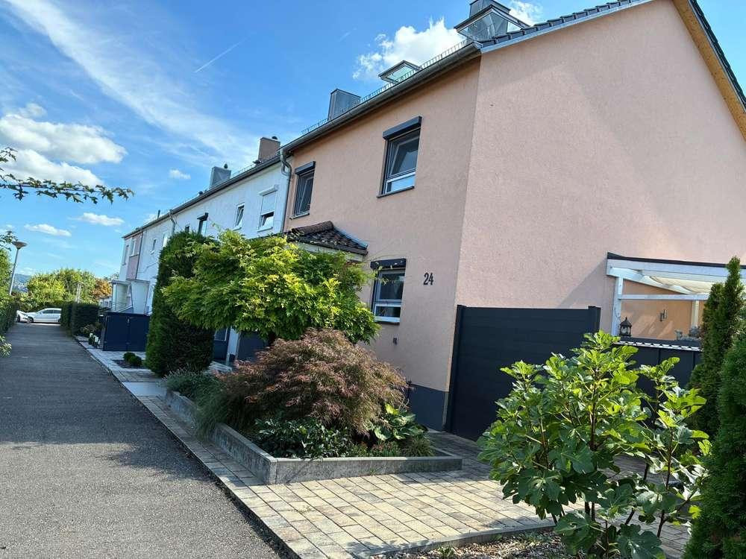
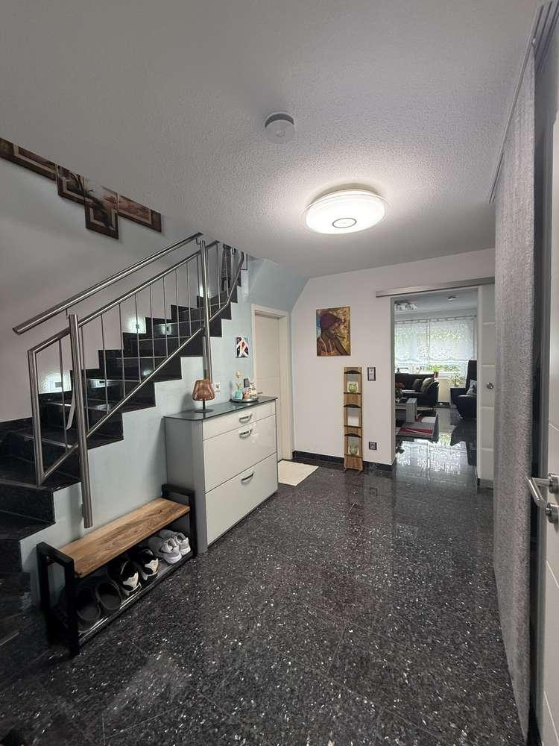
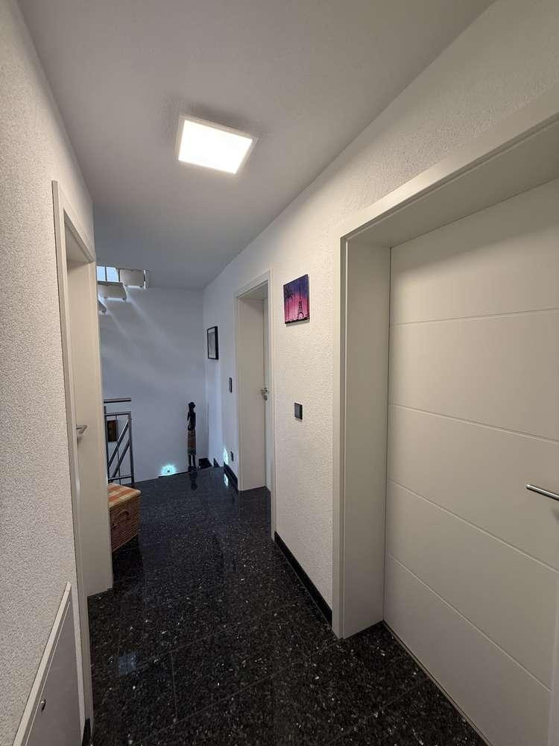
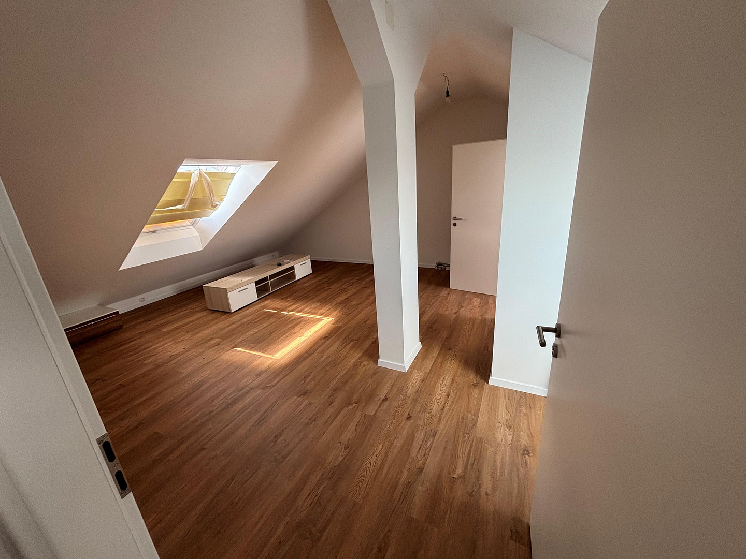
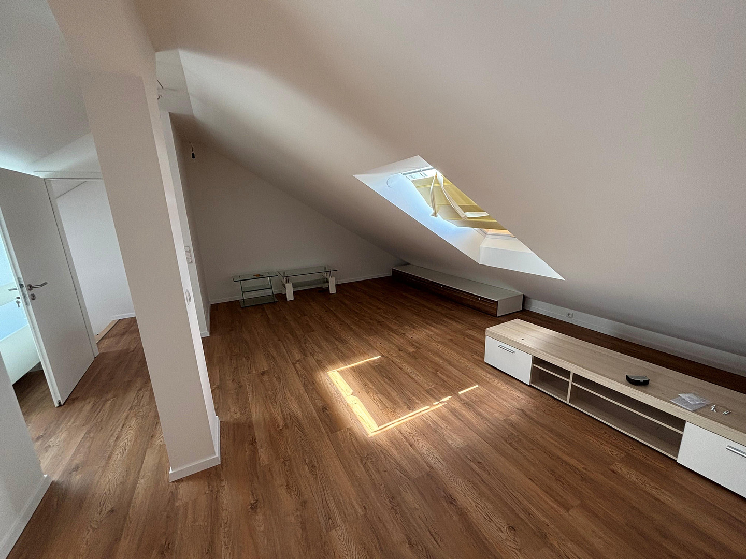
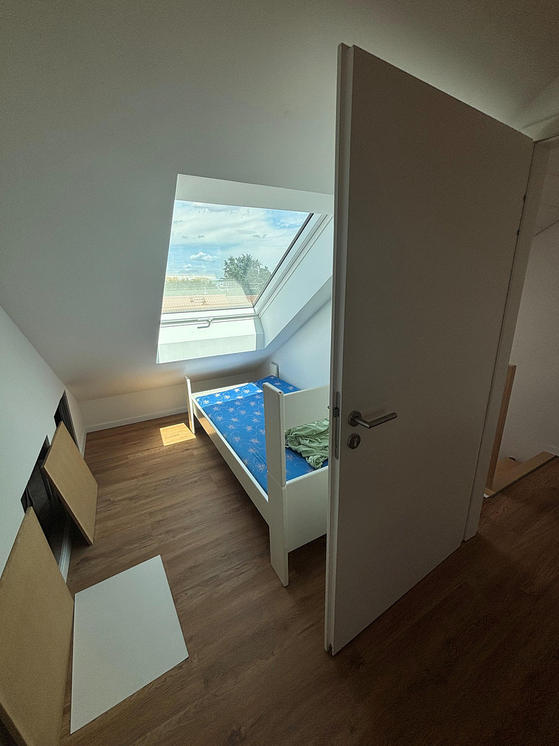
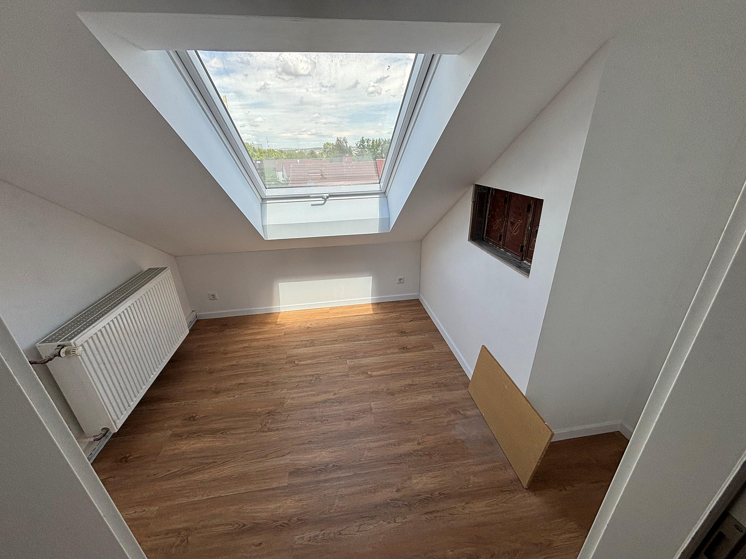
Danziger Straße 24, 74078 Heilbronn (Neckargartach) – Baden-WürttembergThis high-quality, completely renovated terraced house with an energy efficiency rating of C was built in 1964 and is situated on a plot of approximately 369 m² in a quiet residential area. It offers a generous living space of approximately 145 m², including a converted attic, as well as approximately 49 m² of usable space in the fully basemented area, which also features solar thermal energy. Between 2016 and 2025, the property underwent extensive modernization, both technically and aesthetically, bringing it up to the latest standards. The result is a stylish, energy-efficient home with high-quality finishes and a well-thought-out layout. Extensive renovation measures include: Renovation of all pipes (water, gas, electricity)
Installation of a modern bus system (intelligent control)
Complete insulation (wall, roof, and cavity insulation)
New windows and doors with triple glazing, integrated insect screens, and window sensors (prepared for alarm system)
Electric shutters on all windows, the patio door, and sliding elements
Solar support for hot water
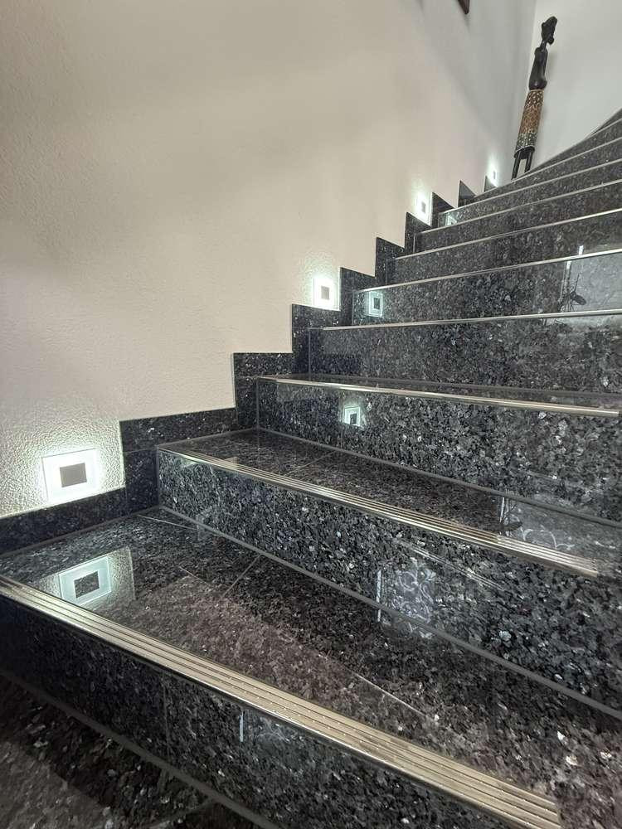
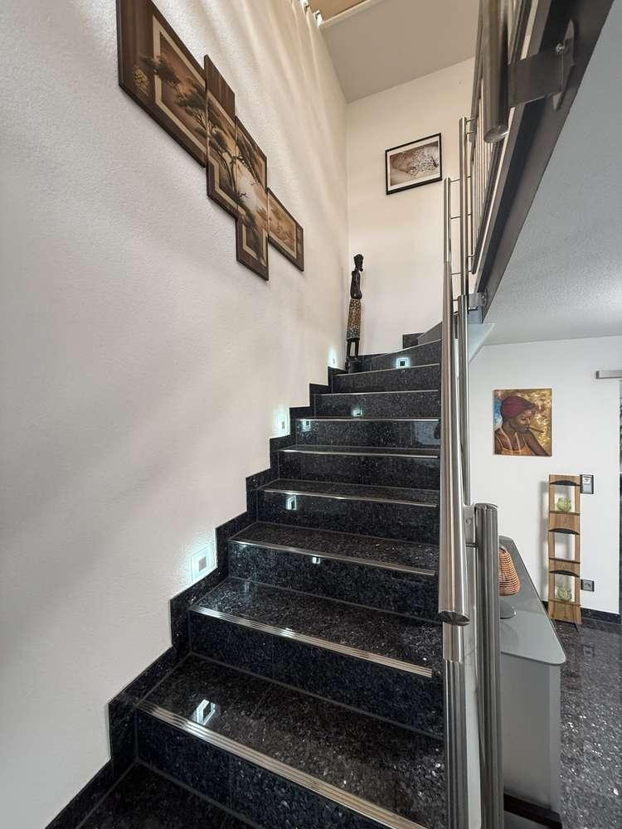
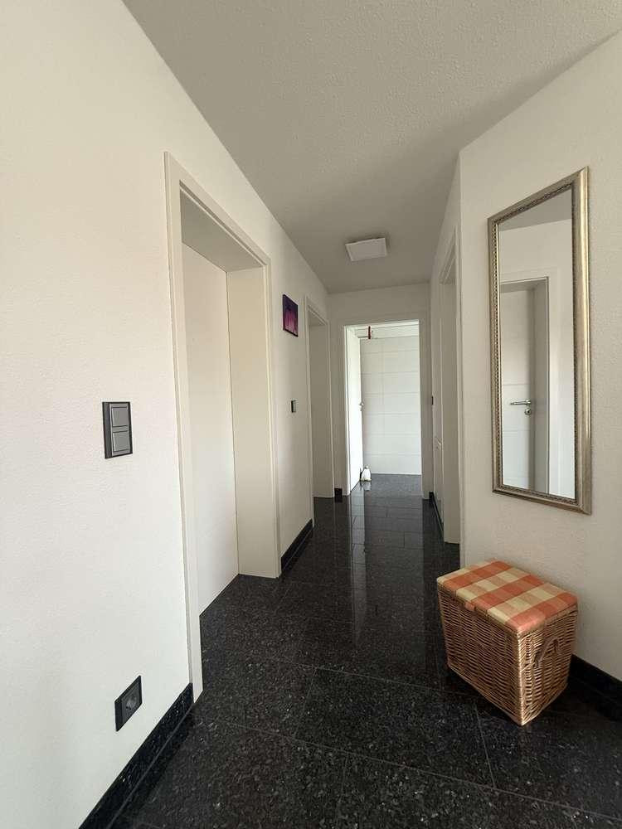
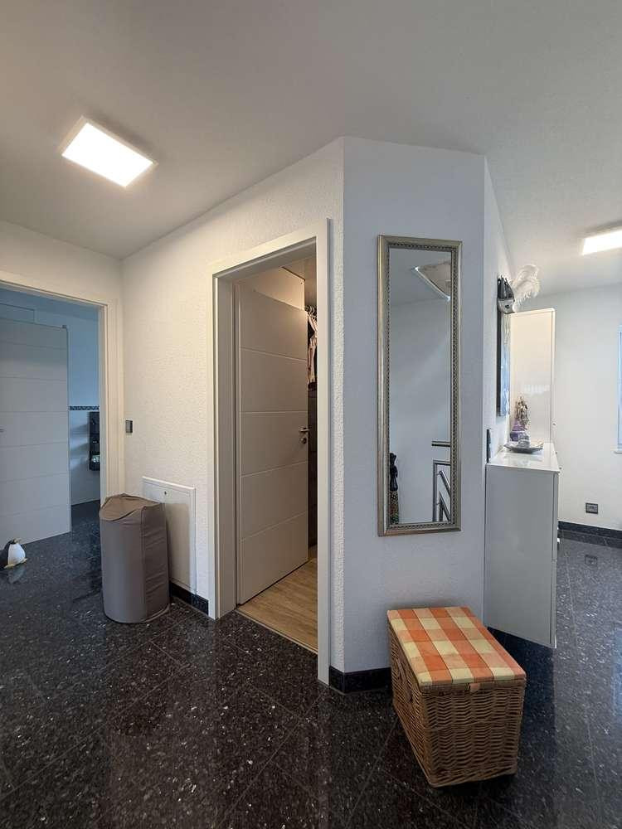
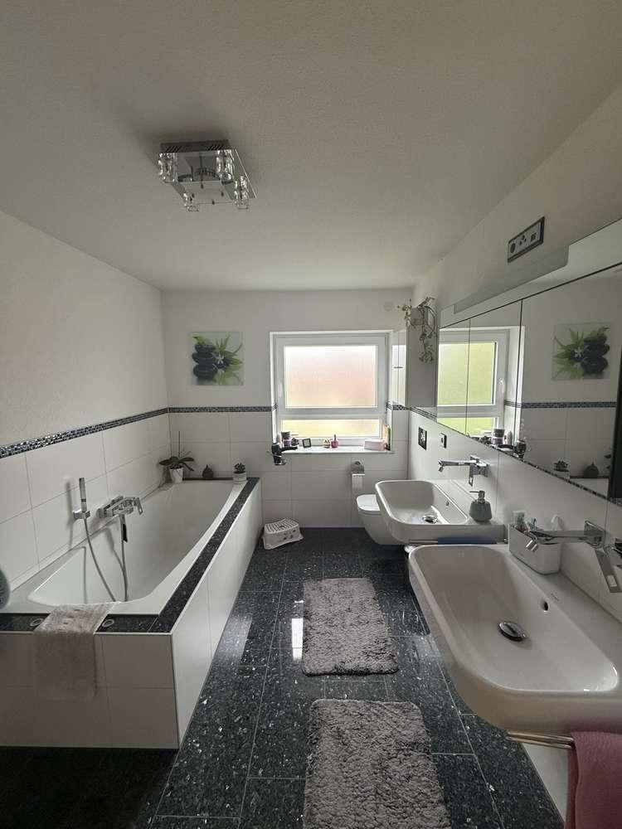
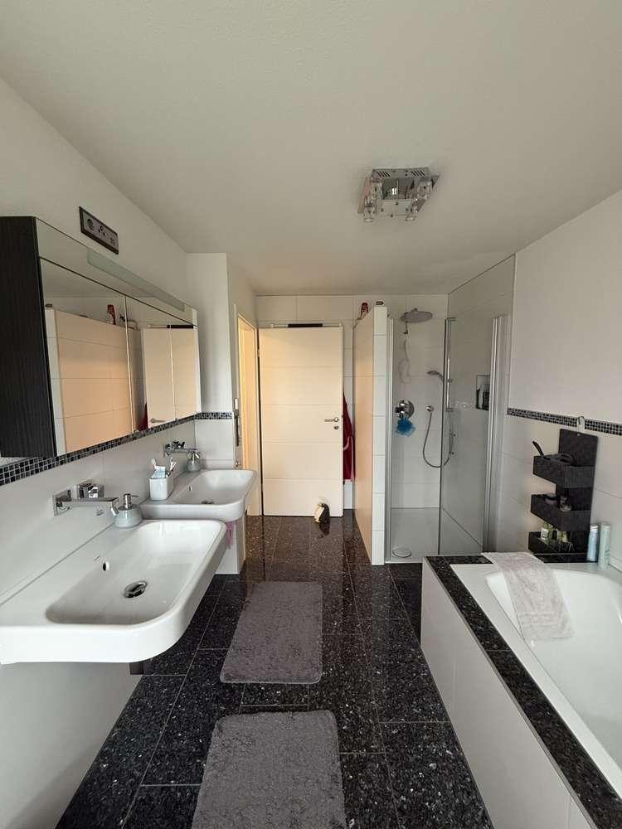
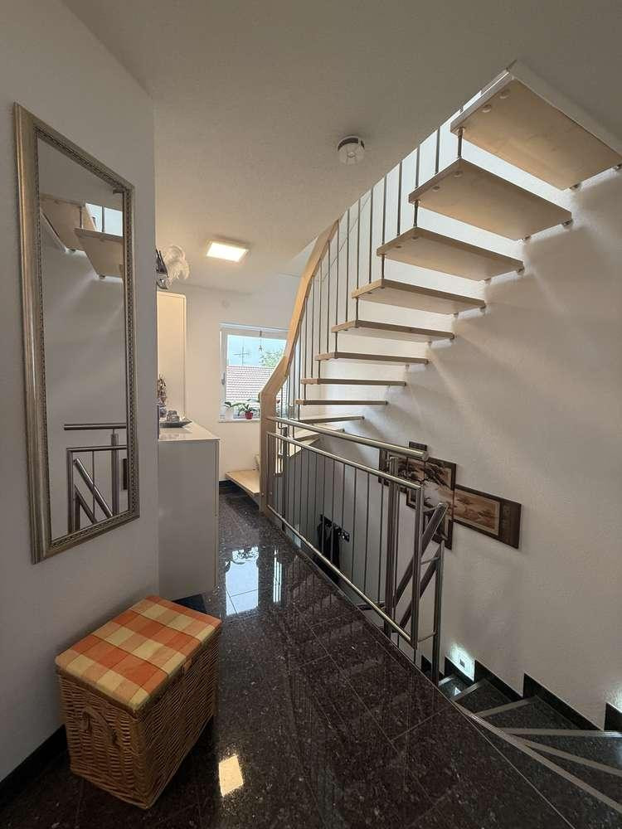
New electrical system, screed, and high-quality flooring (granite and laminate)
Interior walls with rough plaster and stylish wallpaper
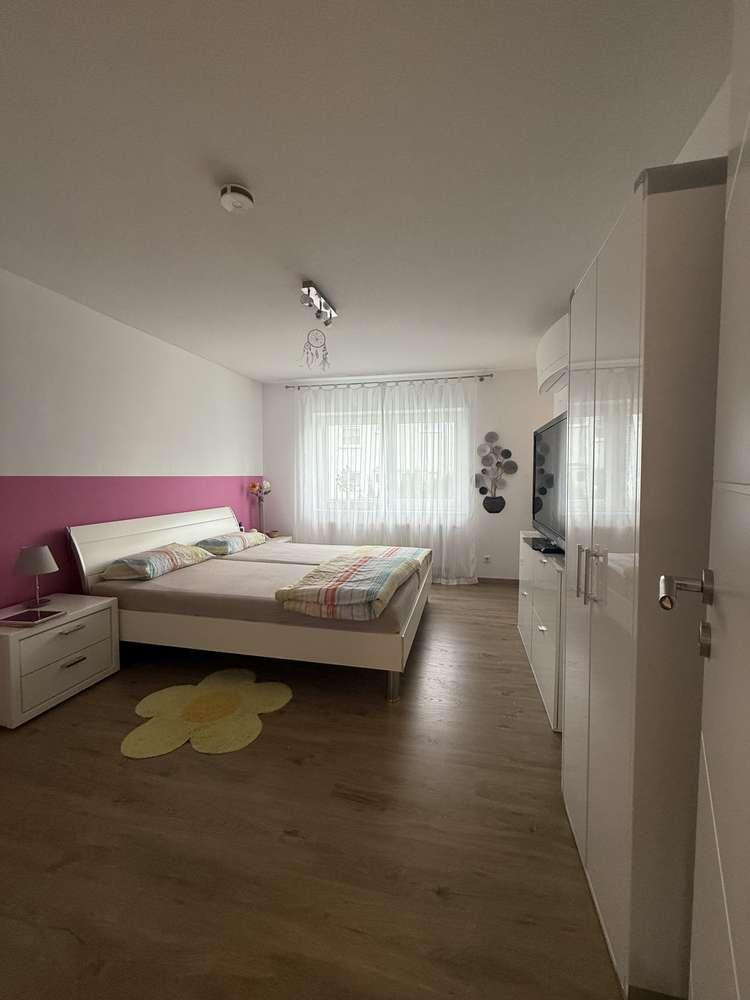
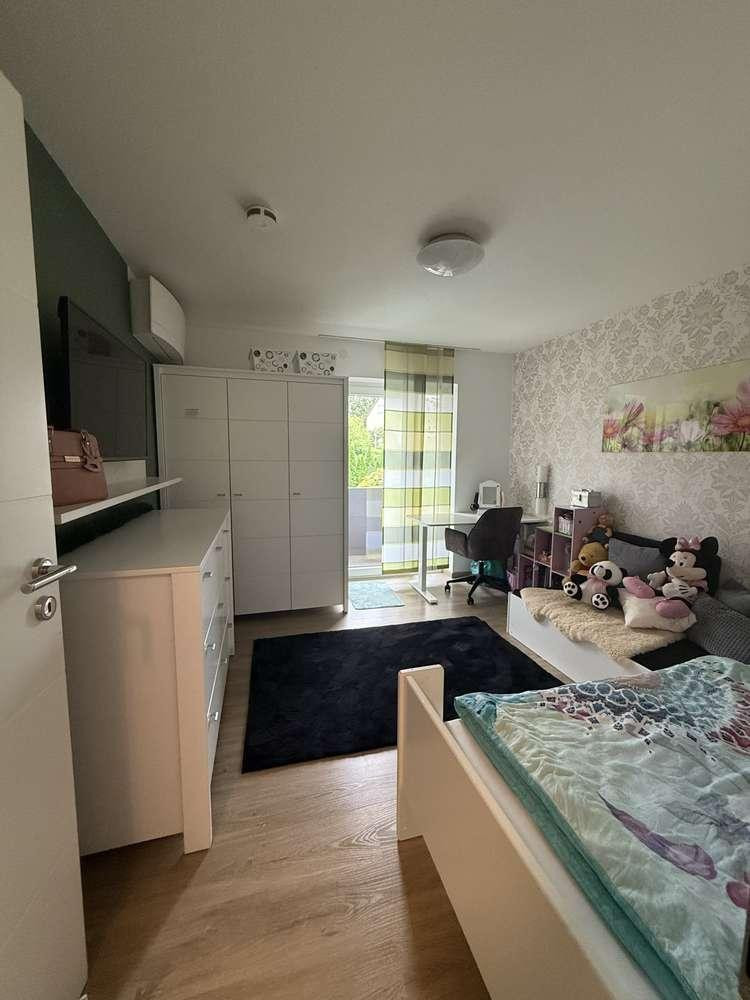
Air conditioning systems (Daikin) with heating/cooling function in the living/dining area and in two bedrooms
Window sills made of marble (inside) and granite (outside)
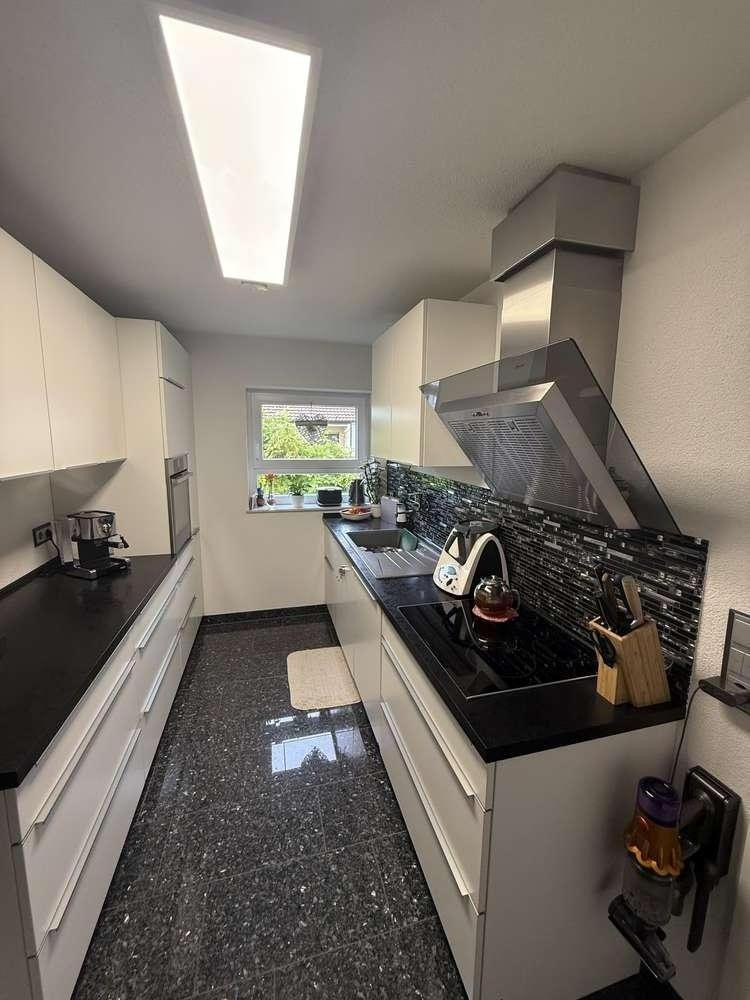
Fitted kitchen with all appliances – included in the purchase price
Layout:
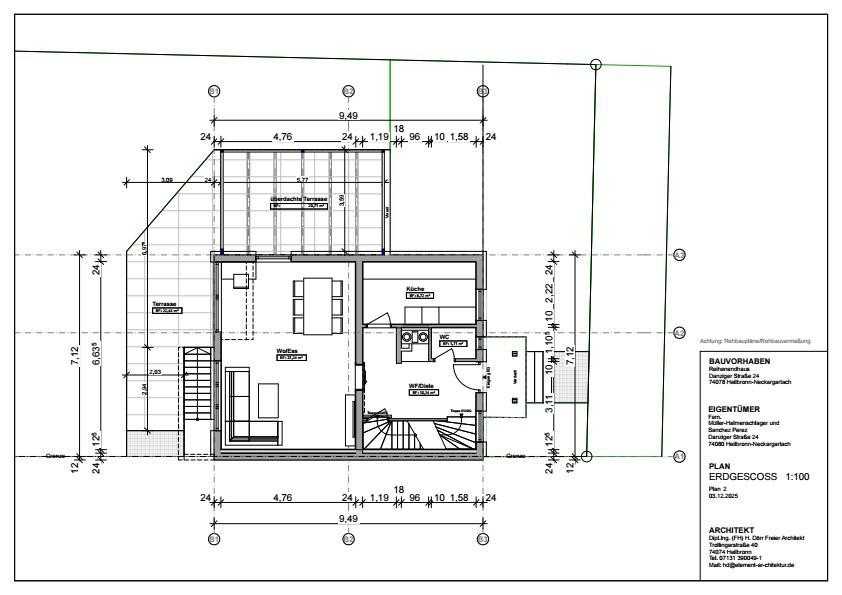
Ground floor:
* Spacious living/dining area
* Modern kitchen with fitted kitchen
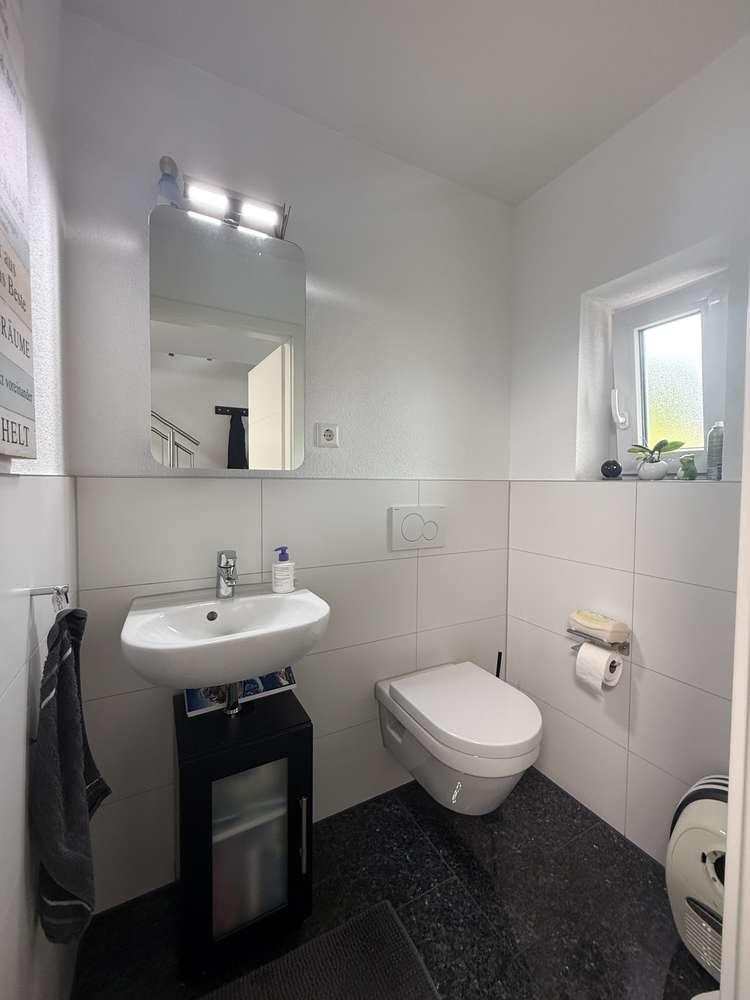
* Guest toilet
* Hallway and wardrobe
* Access to the terrace, garden, and pool area
1st floor:
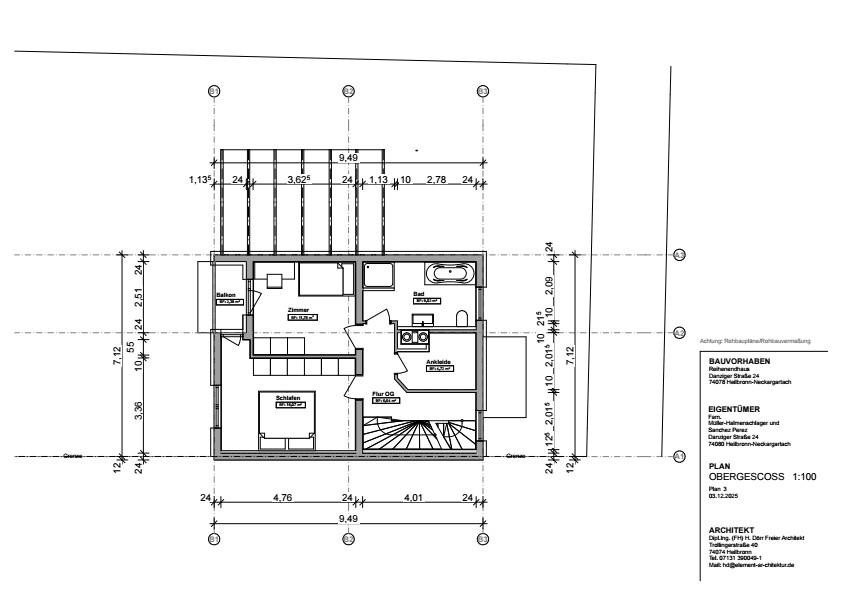
* Two bedrooms
* Dressing room
* Balcony
* Bathroom with natural light
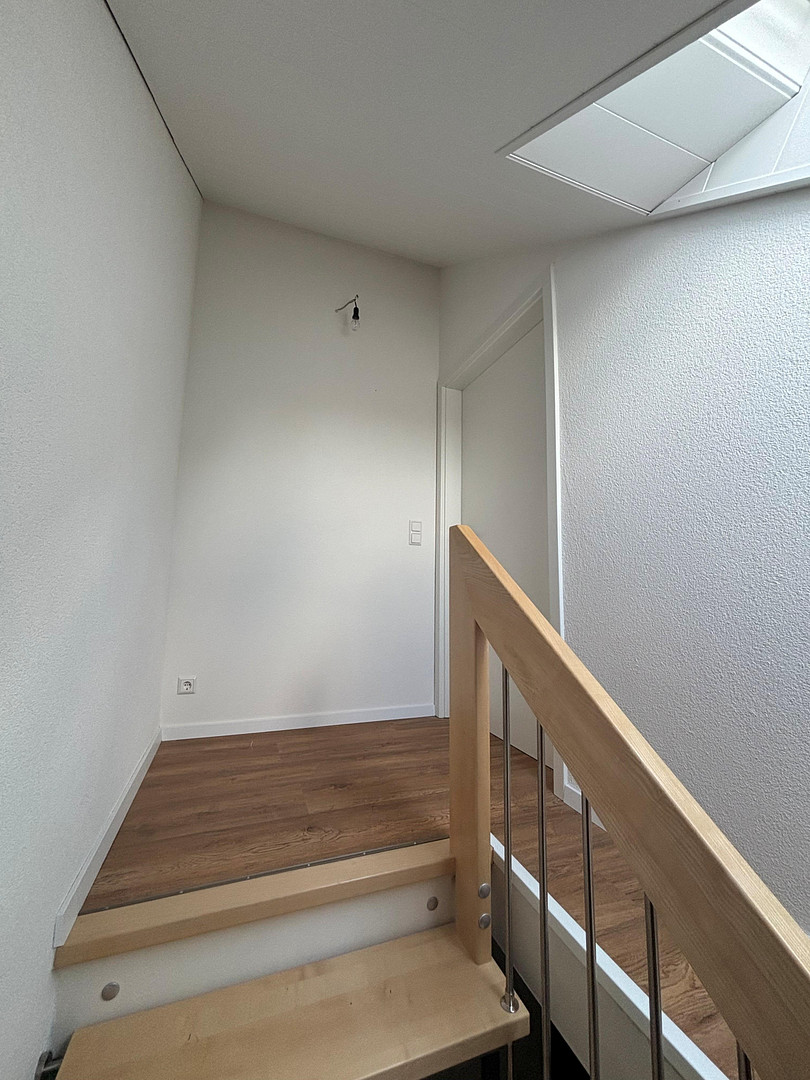
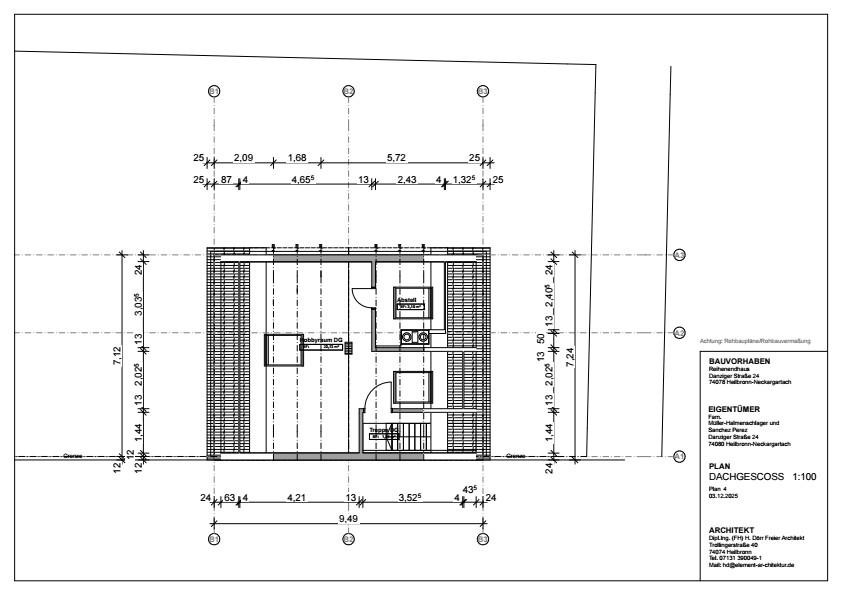
Attic (converted, approximately... 30 m²):
* Additional room
* Preparation for an additional bathroom (pipes are in place, but not yet installed)
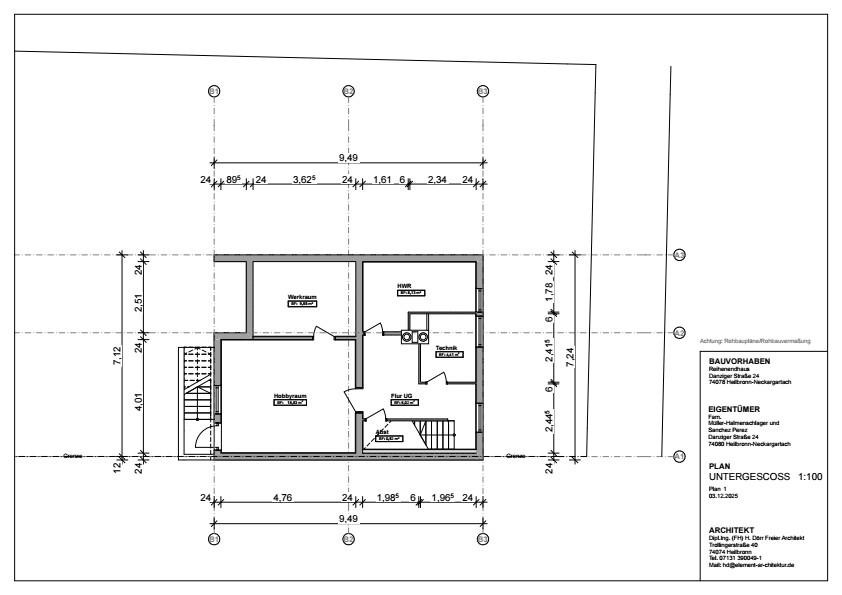
Basement:
* Hobby room / workshop
* Technical room
* Laundry room
Highlights at a glance:
* Year of construction: 1964, completely renovated (2016–2025)
* Approximately 145 m² of living space + approximately 49 m² of usable space
* Fully basemented
* Modern home technology, including network cabling
* Heated pool, garage, bicycle storage
* High-quality materials such as granite, marble, glass, and wood
**Conclusion:**
Move in without compromise – this charming terraced corner house not only offers modern living comfort, but also high-quality finishes, well-thought-out technology, and stylish outdoor areas. Ideal for families or couples looking for a ready-to-move-in home in a quiet yet well-connected location.
Are you interested in this house?
|
Object Number
|
OM-470888
|
|
Object Class
|
House
|
|
Object Type
|
End-terrace house
|
|
Is occupied
|
Vacant
|
|
Handover from
|
Immediately
|
Purchase price & additional costs
|
purchase price
|
720.000 €
|
|
Purchase additional costs
|
approx. 45,167 €
|
|
Total costs
|
approx. 765,166 €
|
Breakdown of Costs
* Costs for notary and land register were calculated based on the fee schedule for notaries. Assumed was the notarization of the purchase at the stated purchase price and a land charge in the amount of 80% of the purchase price. Further costs may be incurred due to activities such as land charge cancellation, notary escrow account, etc. Details of notary and land registry costs
Does this property fit my budget?
Estimated monthly rate: 2,784€
More accuracy in a few seconds:
By providing some basic information, the estimated monthly rate is calculated individually for you. For this and for all other real estate offers on ohne-makler.net
Details
|
Condition
|
Rehabilitated
|
|
Number of floors
|
4
|
|
Usable area
|
49 m²
|
|
Bathrooms (number)
|
2
|
|
Bedrooms (number)
|
3
|
|
Number of garages
|
1
|
|
Number of parking lots
|
1
|
|
Flooring
|
Parquet, Tiles, Other (see text)
|
|
Heating
|
Underfloor heating
|
|
Year of construction
|
1964
|
|
Equipment
|
Balcony, Terrace, Garden, Basement, Full bath, Shower bath, Pool / swimming pool, Fitted kitchen, Guest toilet
|
|
Infrastructure
|
Pharmacy, Grocery discount, General practitioner, Kindergarten, Primary school, Secondary school, Middle school, High school, Comprehensive school, Public transport
|
Information on equipment
Glass and wood terrace with a roof.
Heated pool with a stainless steel basin, heat pump, and separate pump house.
Electric awning (5 x 4 meters, newly fitted with fabric and a new motor).
Garage and bicycle shed.
Low-maintenance garden with privacy.
Location
The property is located in a vibrant area of Heilbronn-Neckargartach. Several bus lines are within walking distance. There are also several restaurants, bakeries, a café, a doctor's office, and a supermarket nearby. Additionally, you'll find a few bars, two green spaces and parks, two gyms, a museum, and a post office collection point in the area.
Location Check
Energy
|
Final energy consumption
|
84.30 kWh/(m²a)
|
|
Energy efficiency class
|
C
|
|
Energy certificate type
|
Consumption certificate
|
|
Main energy source
|
Gas
|
 Grundriss
 Flächenberechnung
Miscellaneous
Send a message directly to the seller
Questions about this house? Show interest or arrange a viewing appointment?
Click here to send a message to the provider:

Diese Seite wurde ausgedruckt von:
https://www.ohne-makler.net/en/property/470888/