
This page was printed from:
https://www.ohne-makler.net/en/property/470818/
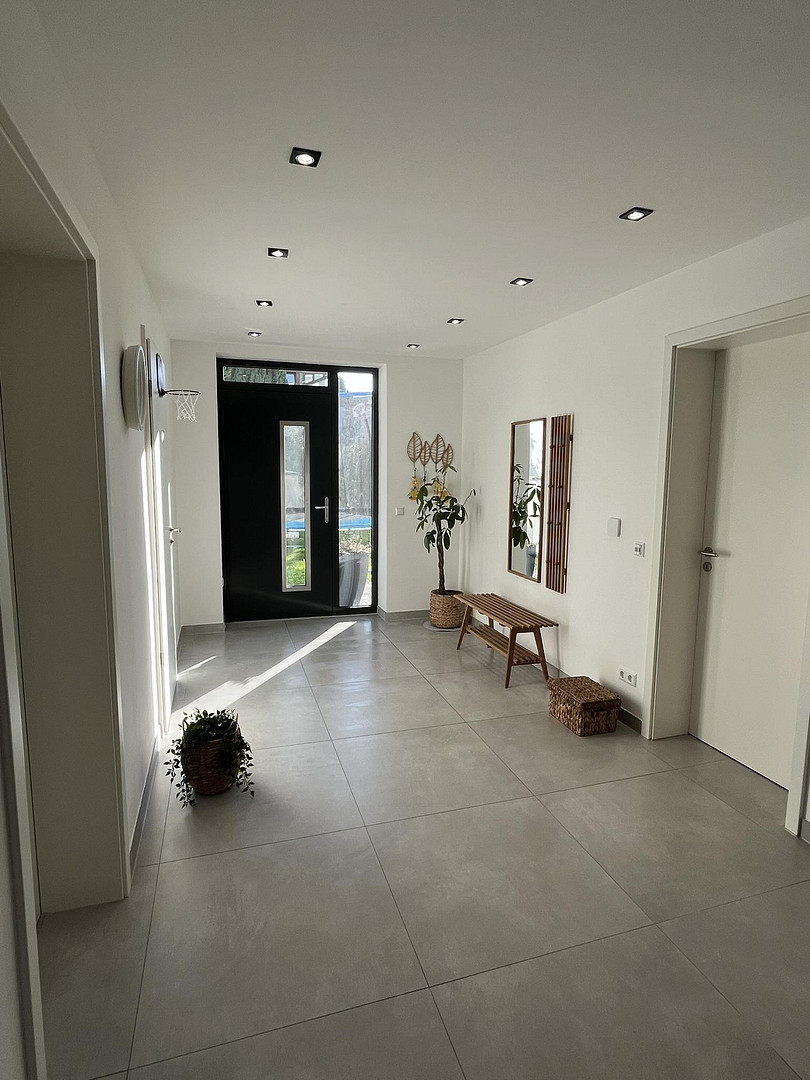
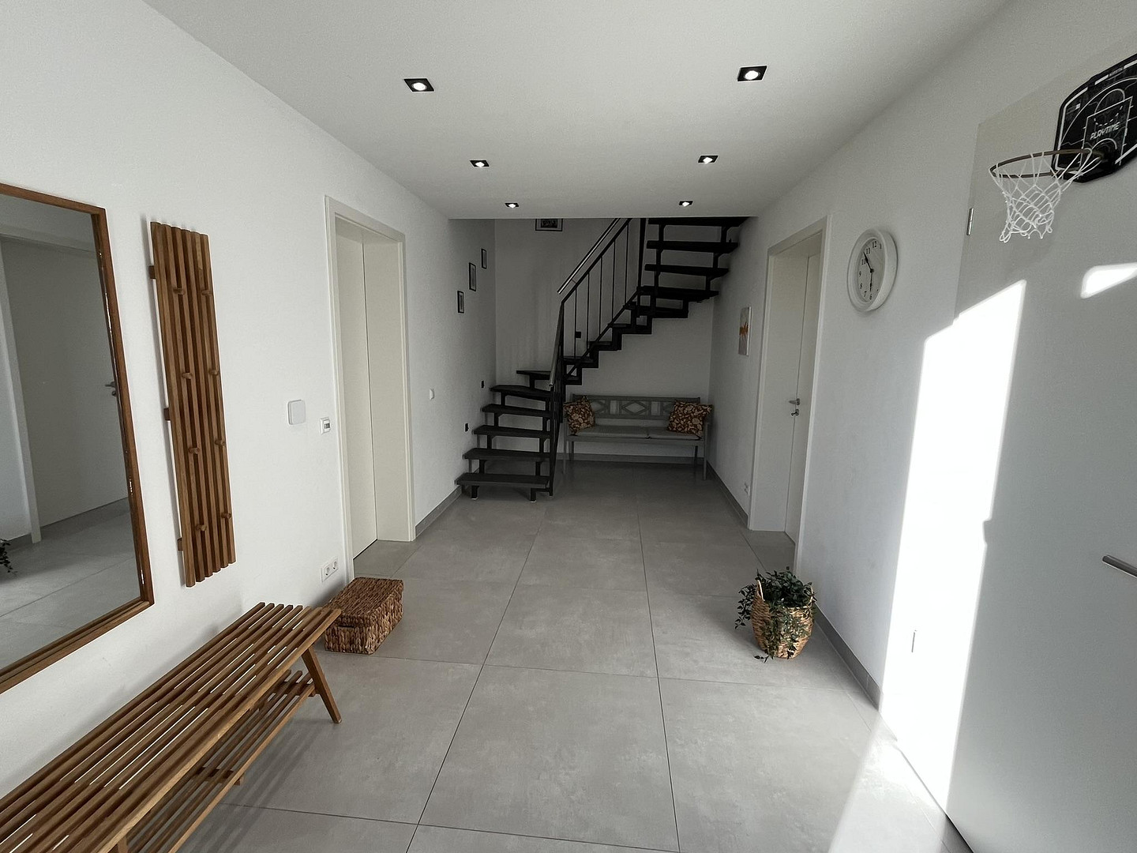
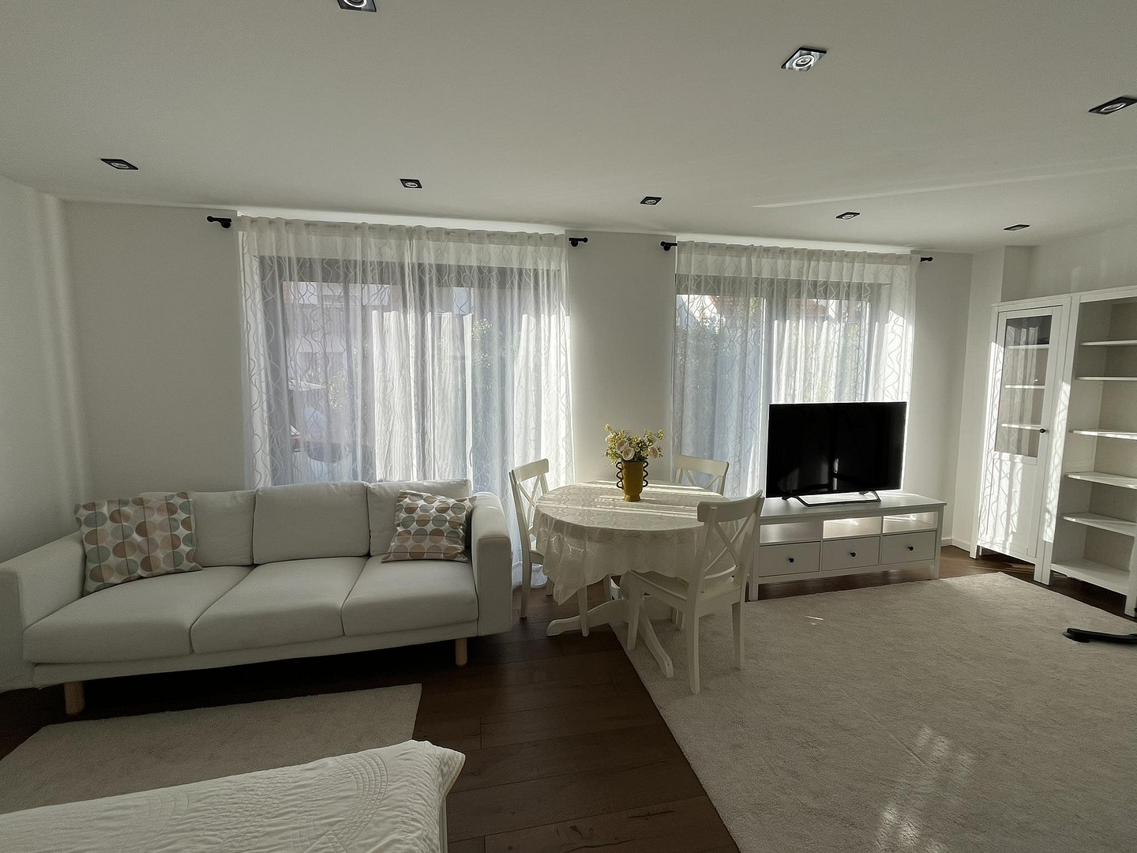
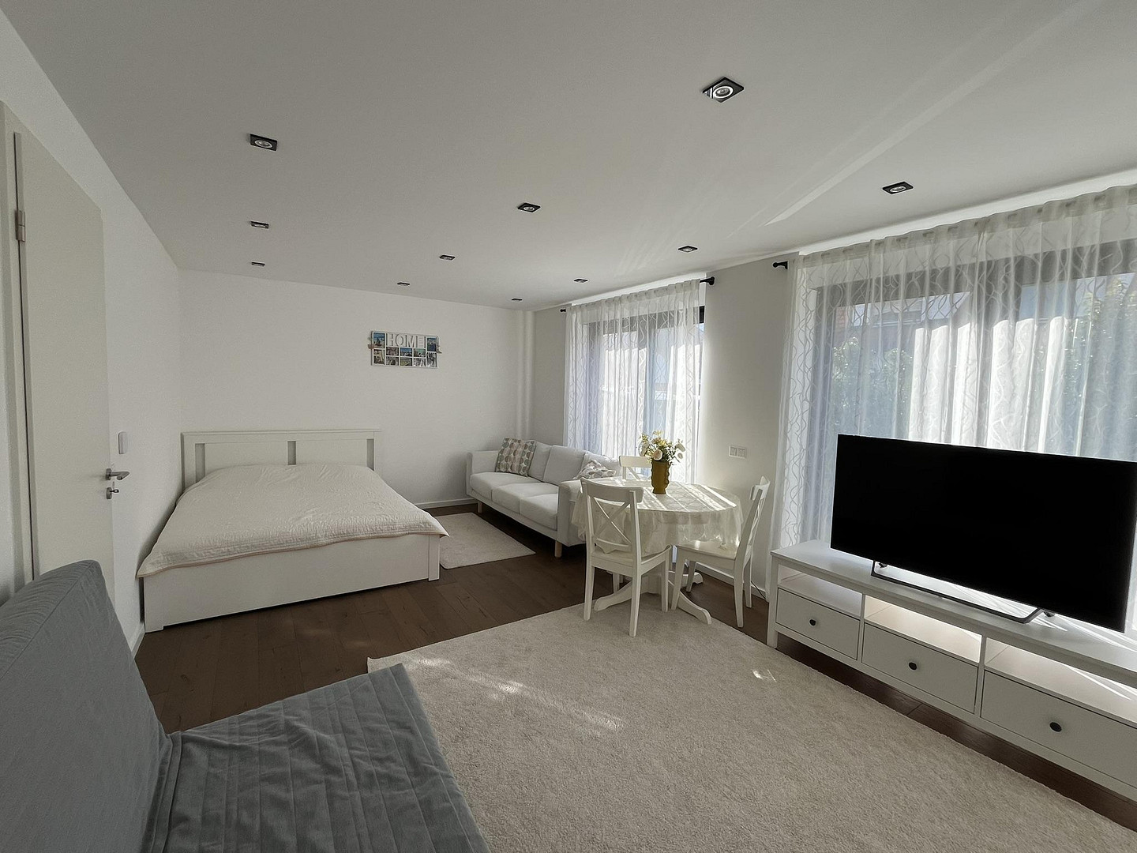
-RESERVED- Exclusive semi-detached house, built in 2021, with generous living space and high-quality finishes.
76327 Pfinztal (Wöschbach) – Baden-WürttembergContact number: 0160 231 70 73. This high-quality semi-detached house, built in 2021, impresses with its well-designed layout across four levels, exclusive features, and a spacious living feel. Ground floor:
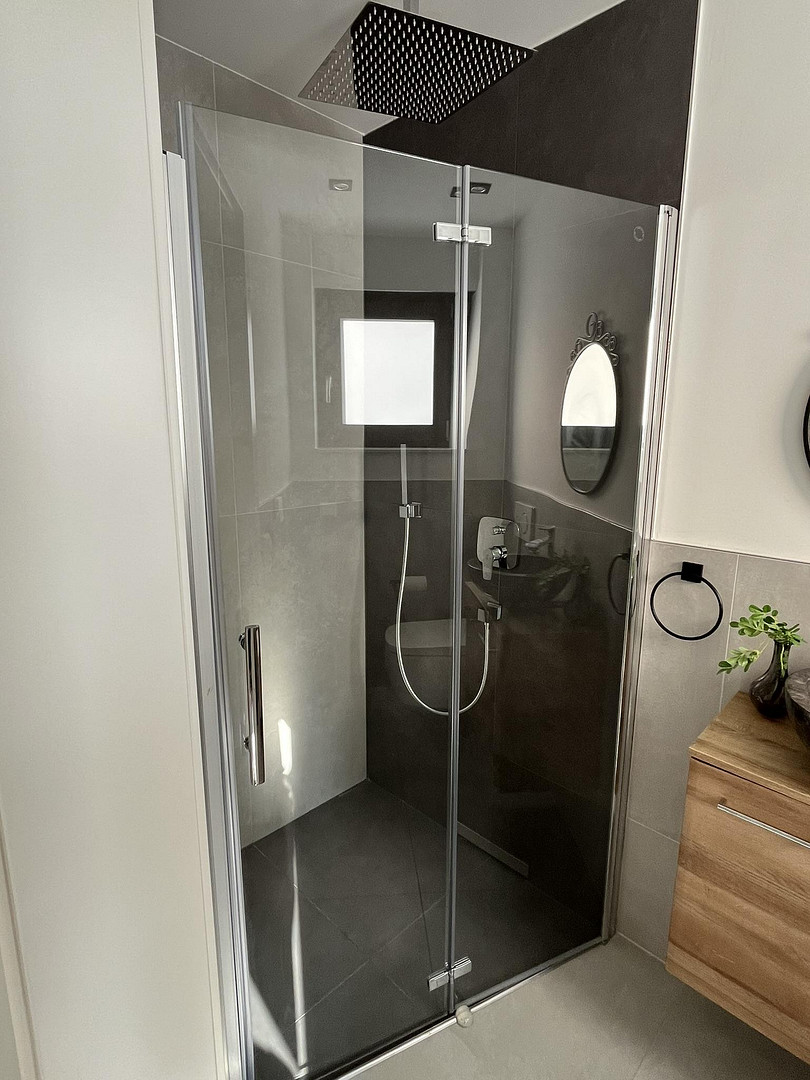
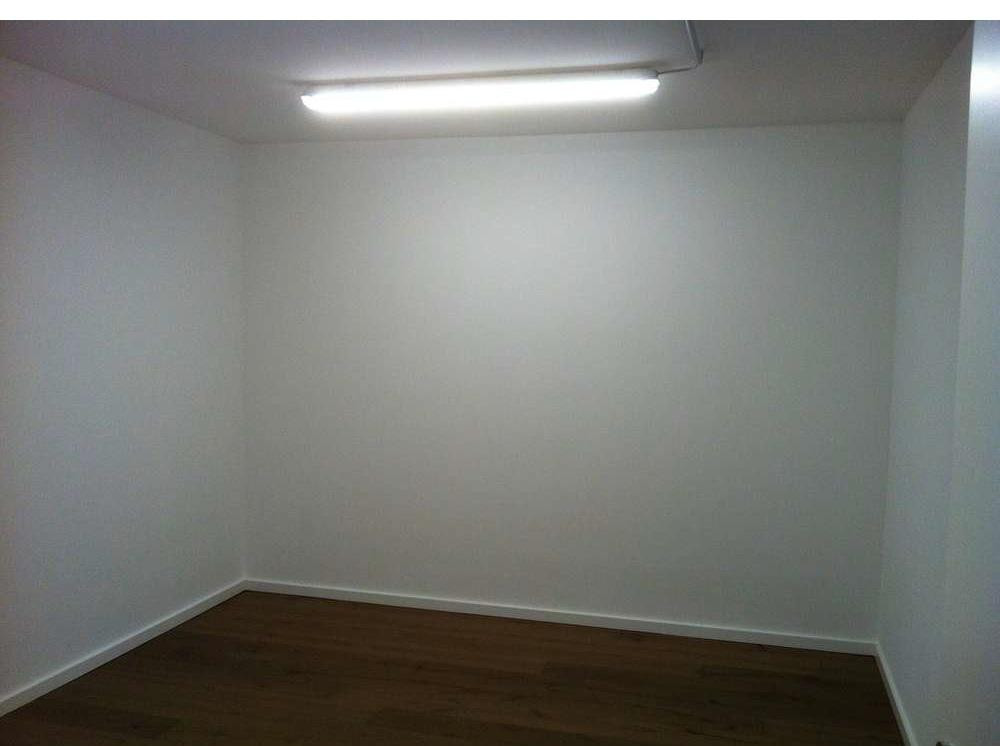
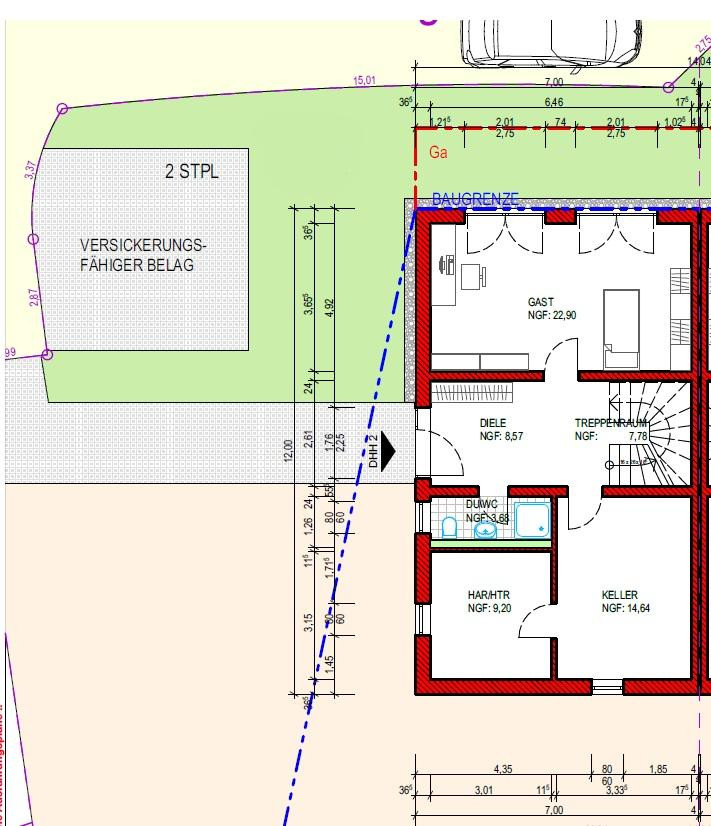
This level houses the home's technical systems, storage space, and a self-contained, bright living area with its own bathroom and toilet. This area can be used by freelancers, for example, as an office or as living space for the eldest child. This level also has access to the garden. First floor:
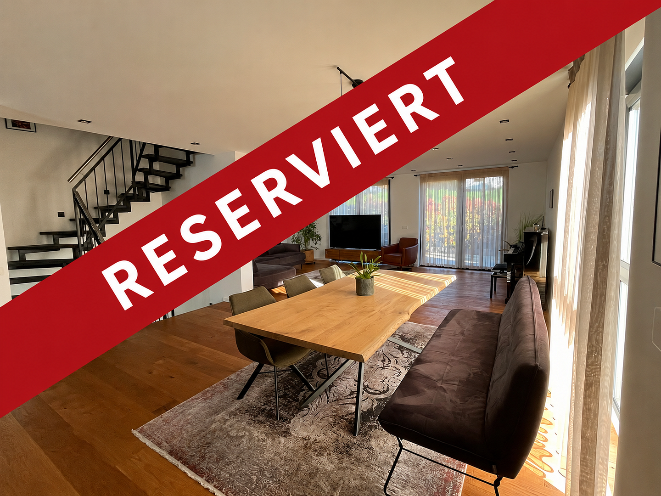
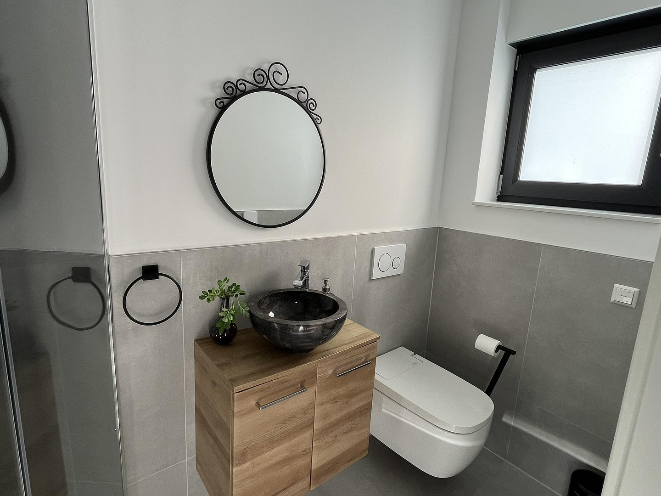
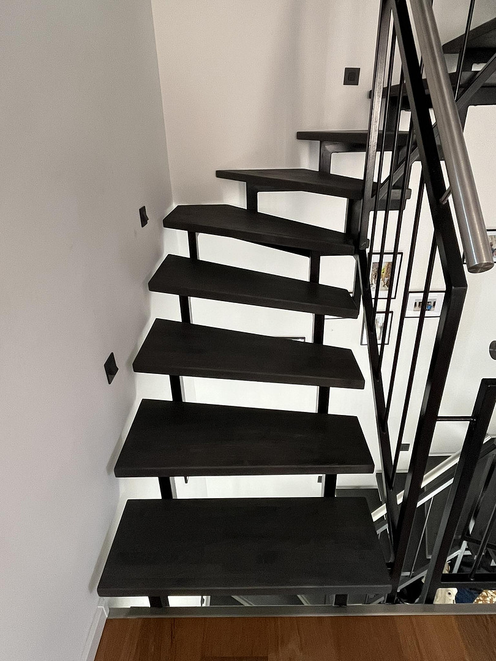
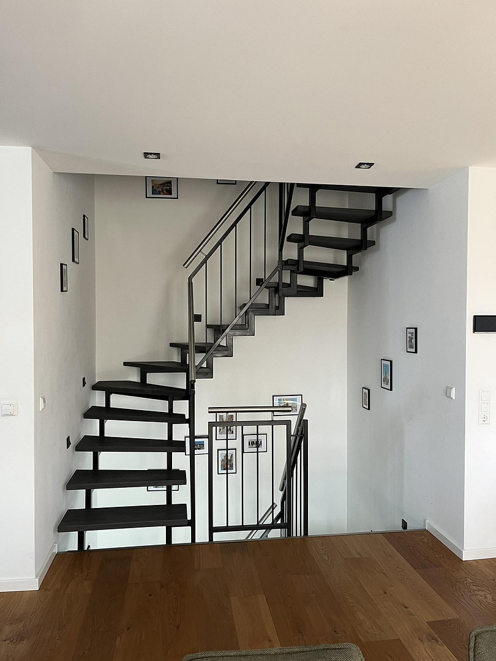
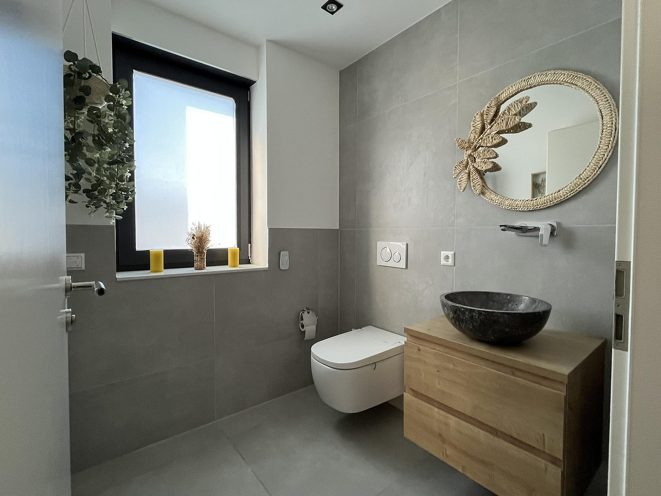
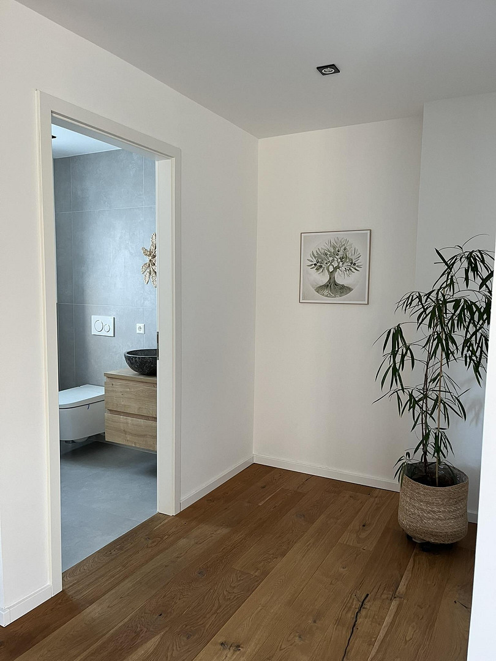
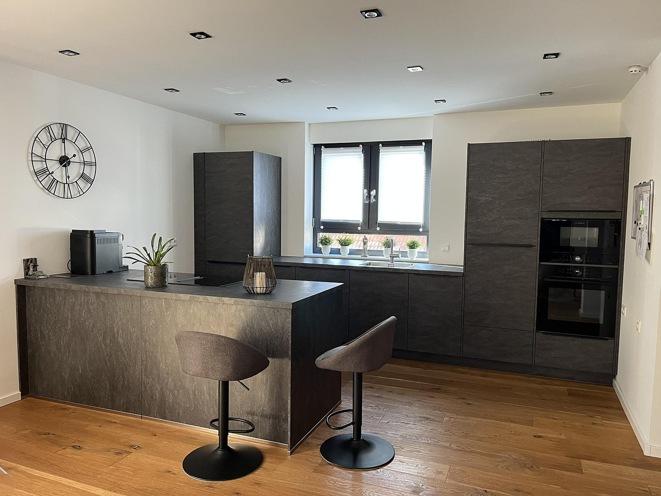
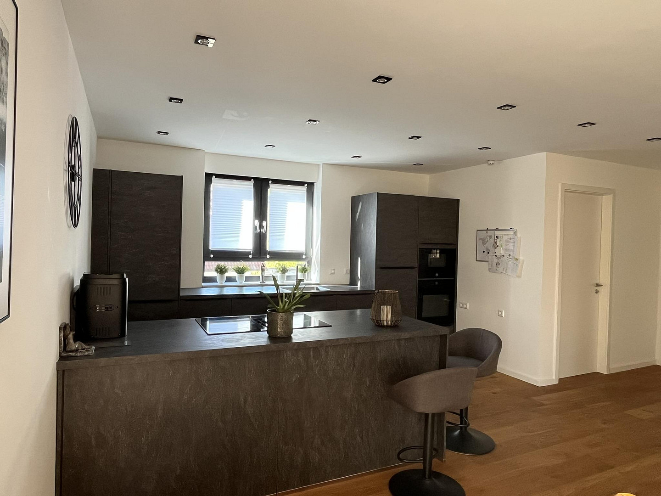
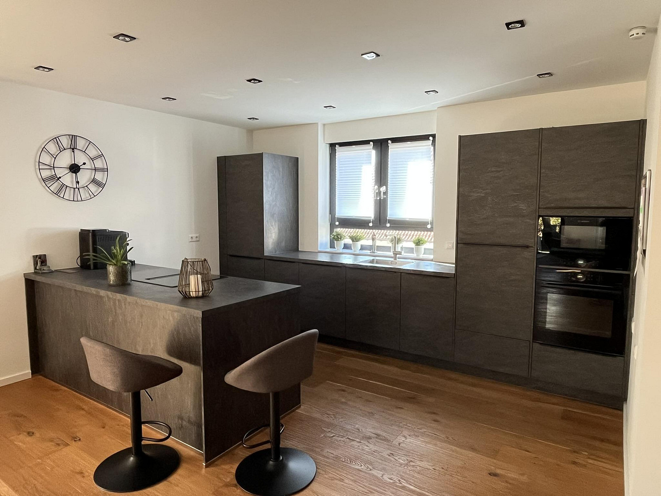
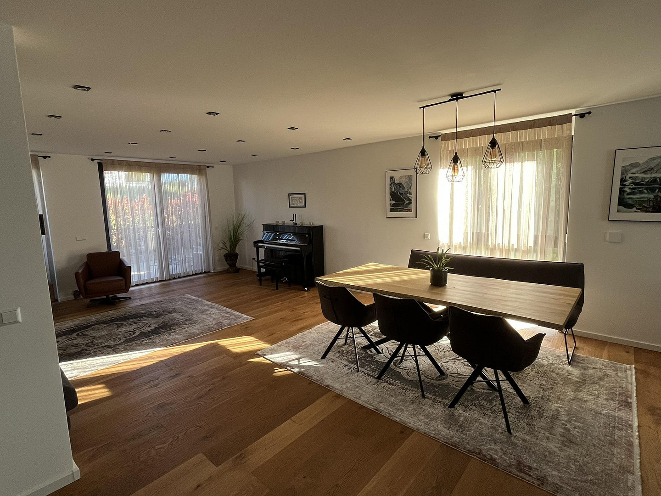
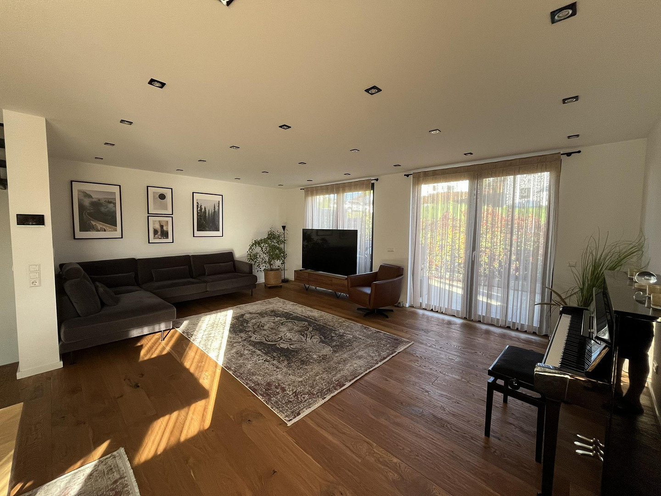
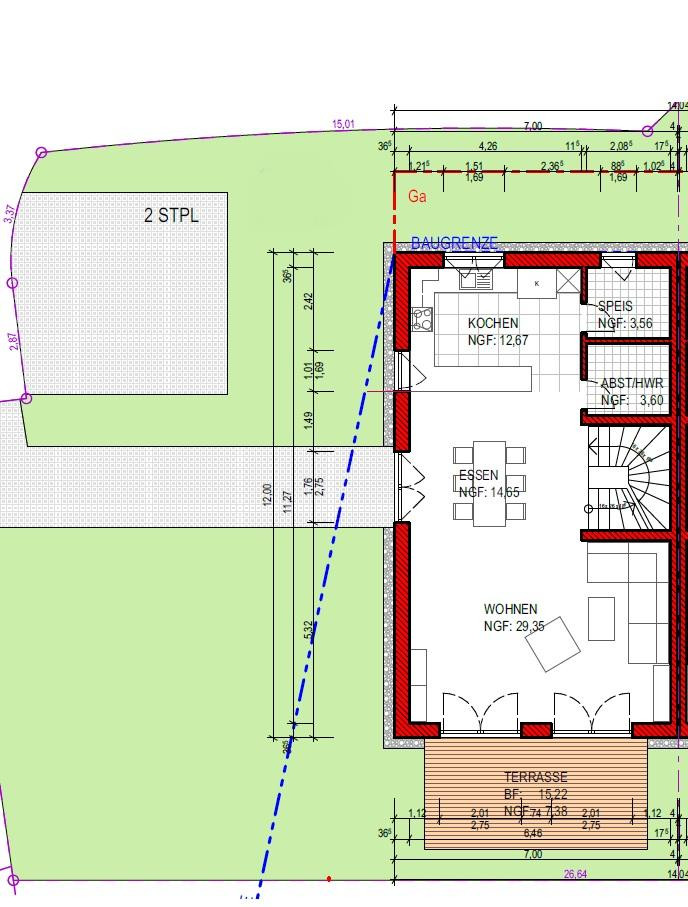
Via the open staircase, you reach the heart of the house. Here, you will find a spacious, open living, dining, and cooking area of approximately 56 m², which, thanks to its flowing design, creates an impressive sense of space. Large, floor-to-ceiling windows provide bright, airy rooms and harmoniously connect the interior with the terrace and garden. High-quality, real wood parquet flooring with a textured surface has been installed in the living area. The original plans have been adapted and optimized here. An additional guest toilet has been created, featuring a natural stone washbasin and Hansgrohe fixtures. The existing niche is ideal for custom-built built-in cabinets.
Second Floor:
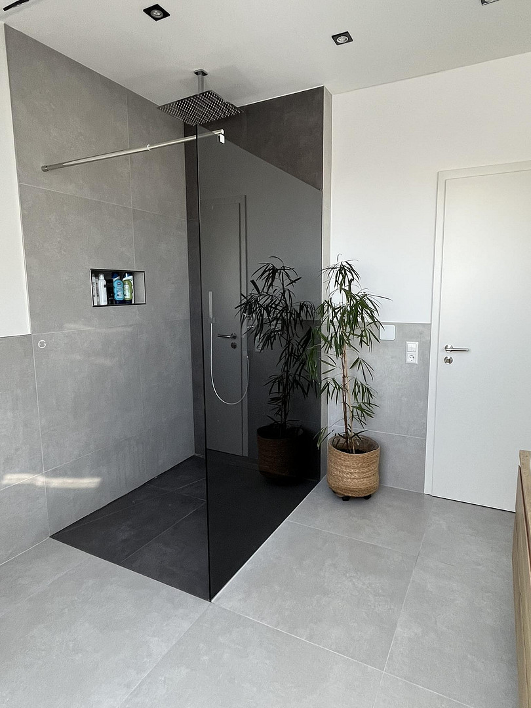
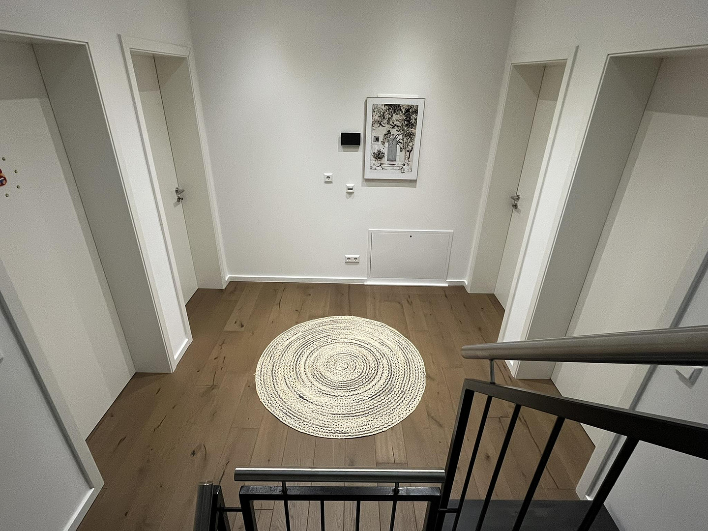
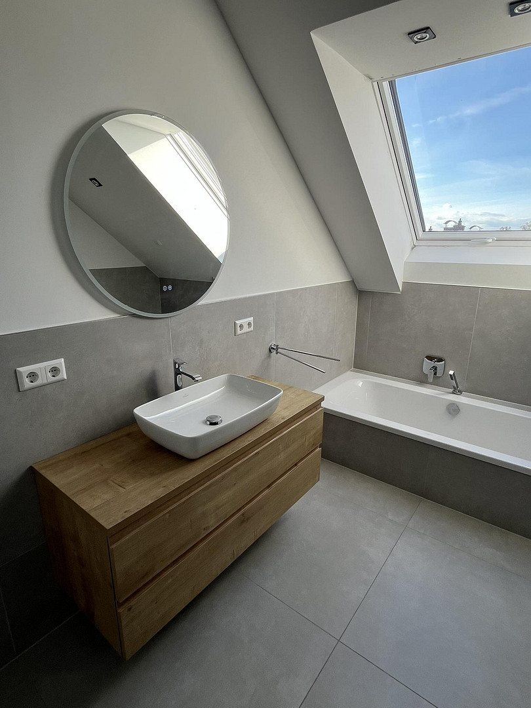
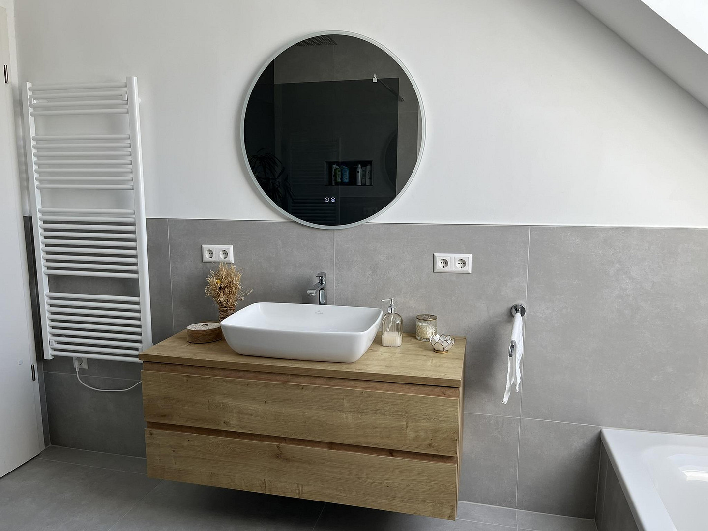
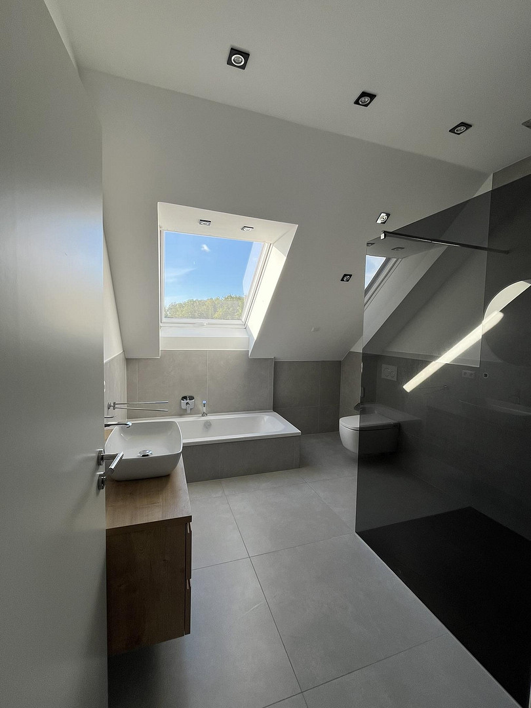
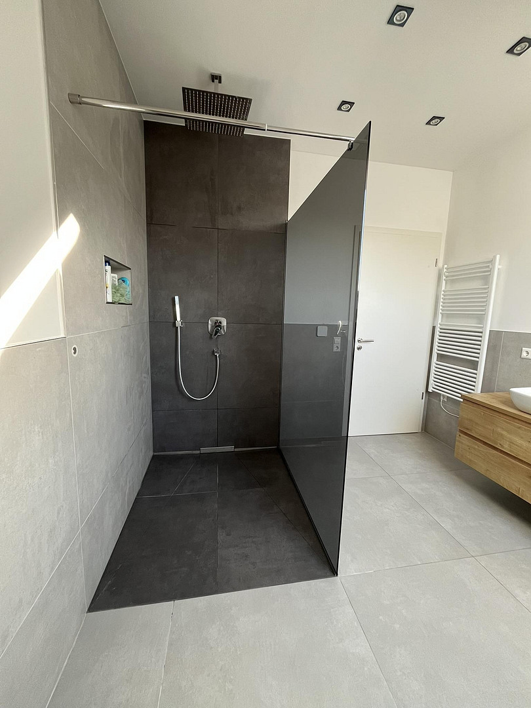
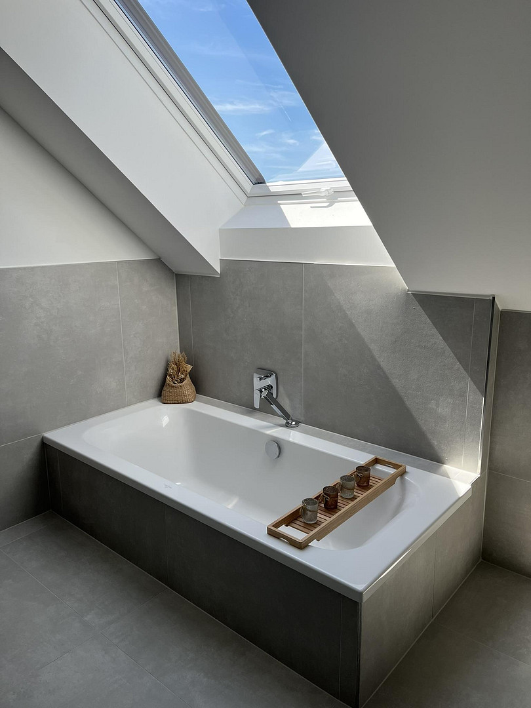
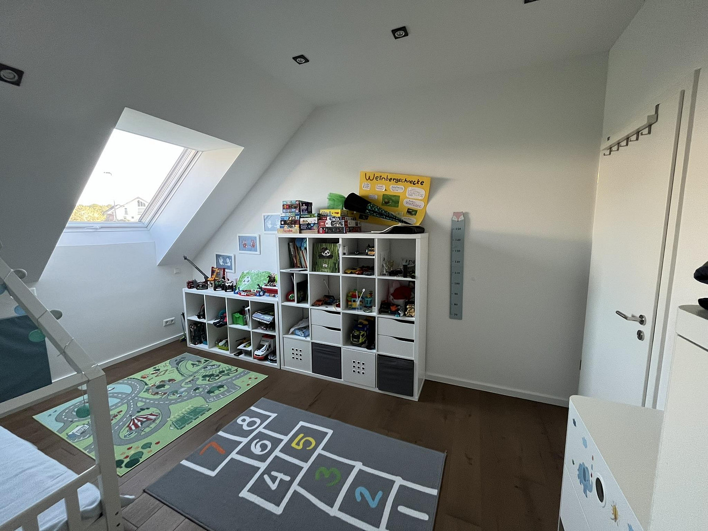
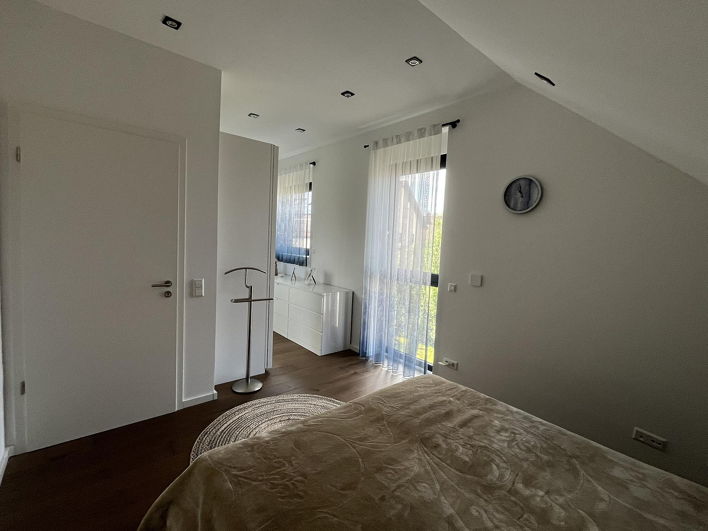
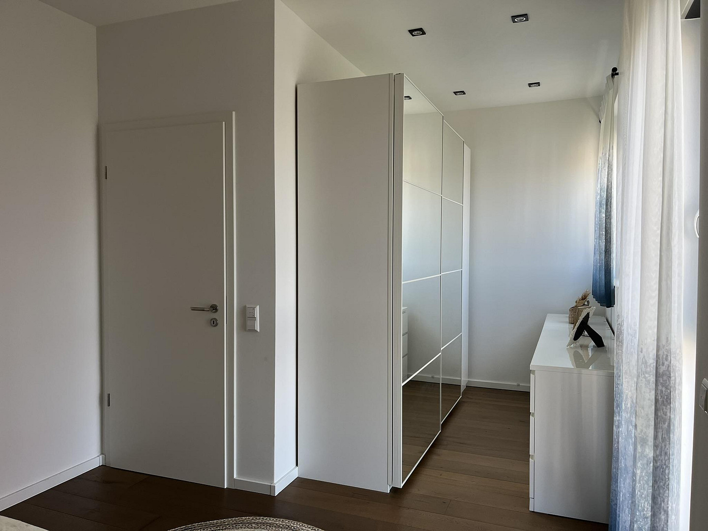
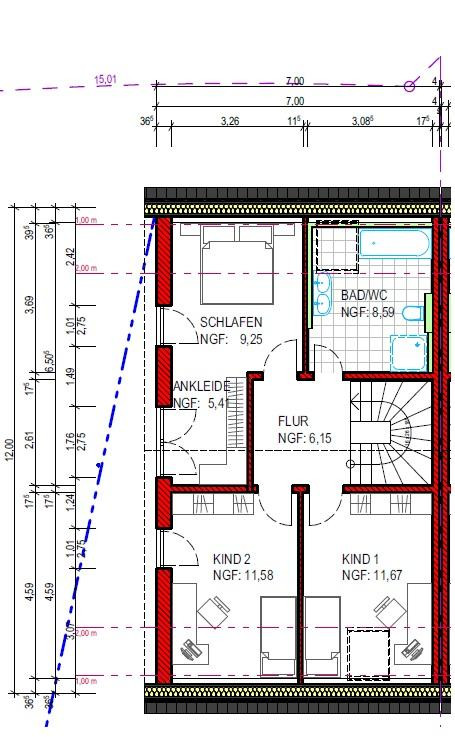
Three bedrooms, including a master bedroom with an open dressing area. High-quality bathroom featuring Villeroy & Boch fixtures, Hansgrohe faucets, a bathtub with a view, and a walk-in shower with a rain function.
Attic:
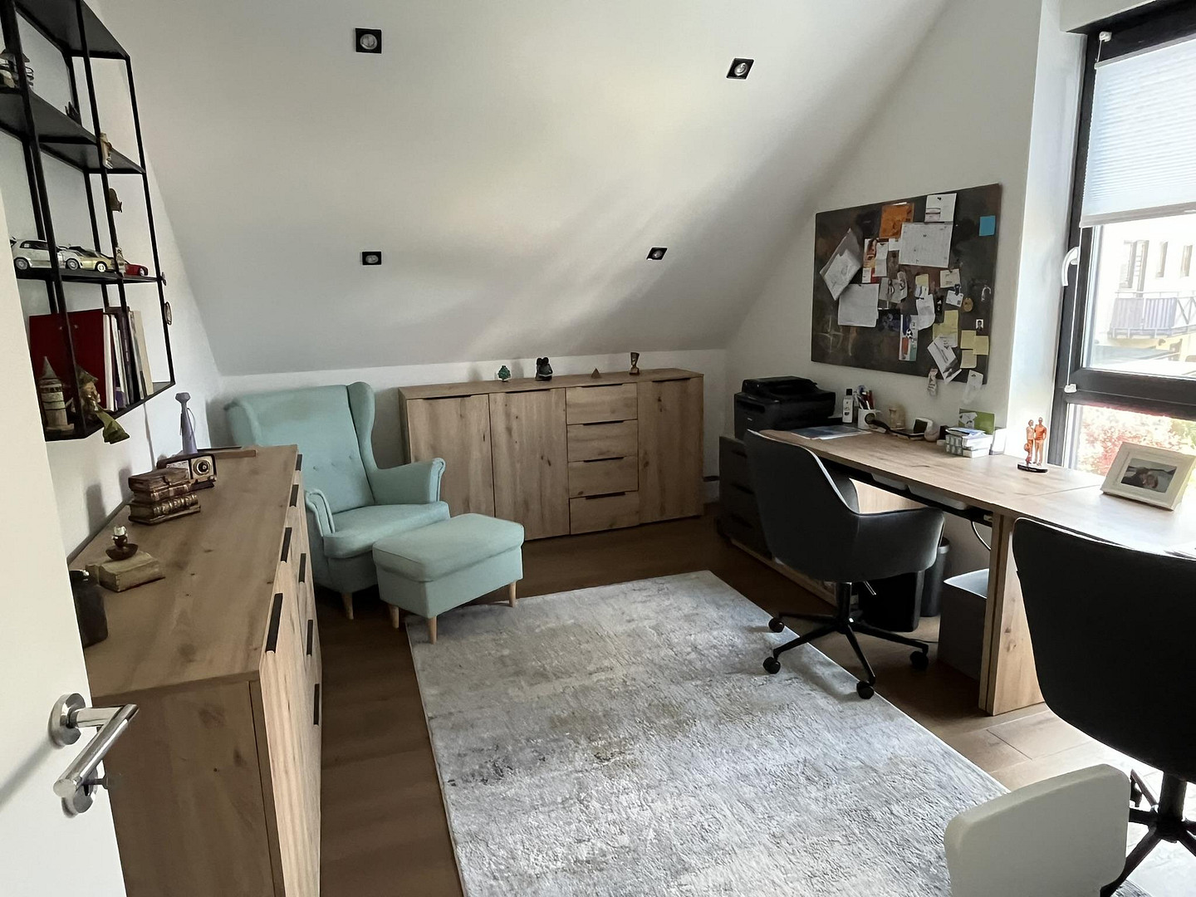
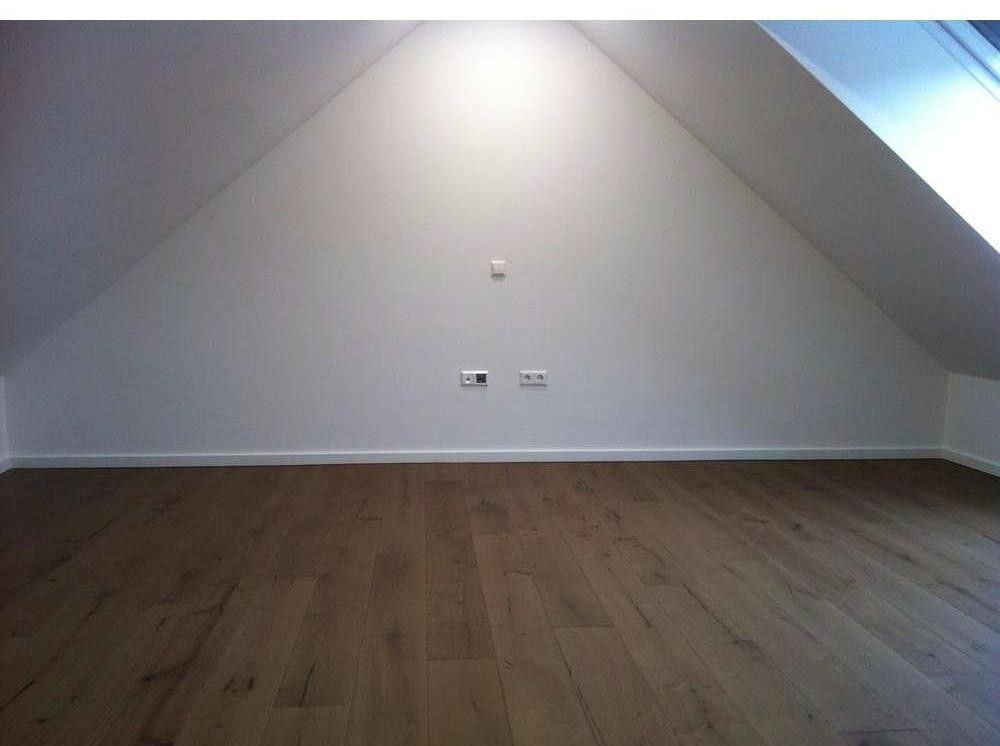
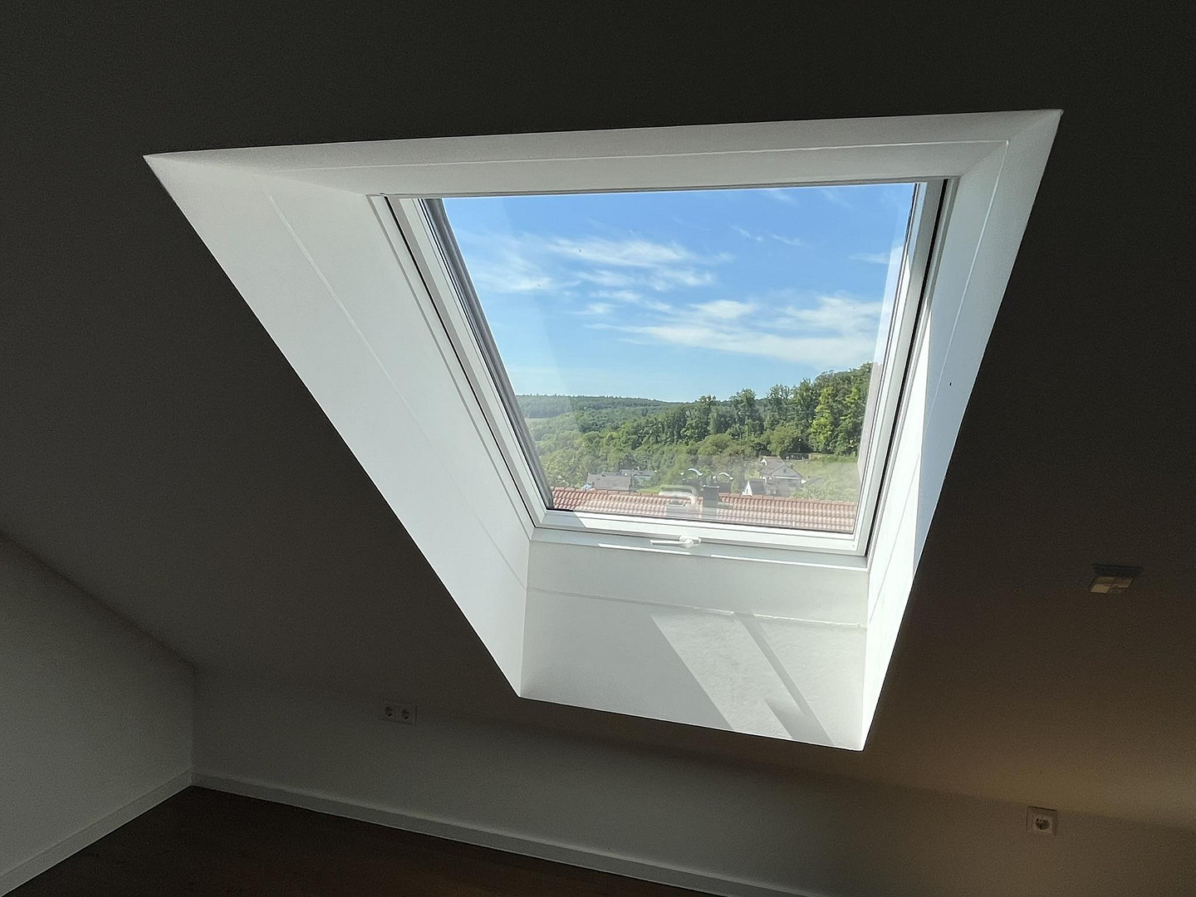
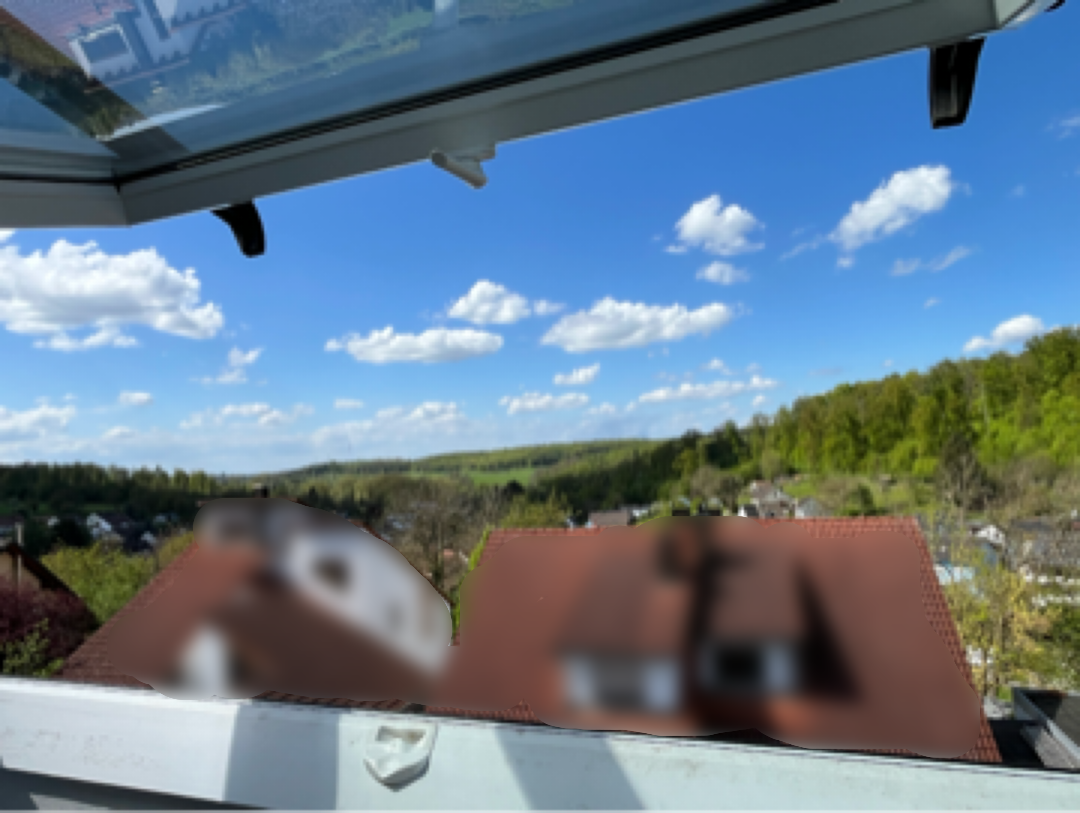
Finished attic space (approximately 25 m²) with parquet flooring, skylights, and integrated spotlights. This space is ideal as a workspace, hobby room, or even an office. Although officially designated as usable space, it offers almost the same quality and functionality as living space and represents a versatile additional area within the house.
Are you interested in this house?
|
Object Number
|
OM-470818
|
|
Object Class
|
House
|
|
Object Type
|
Semi-detached house
|
|
Is occupied
|
Vacant
|
|
Handover from
|
Aug. 15, 2026
|
Purchase price & additional costs
|
purchase price
|
825.000 €
|
|
Purchase additional costs
|
approx. 51,578 €
|
|
Total costs
|
approx. 876,578 €
|
Breakdown of Costs
* Costs for notary and land register were calculated based on the fee schedule for notaries. Assumed was the notarization of the purchase at the stated purchase price and a land charge in the amount of 80% of the purchase price. Further costs may be incurred due to activities such as land charge cancellation, notary escrow account, etc. Details of notary and land registry costs
Does this property fit my budget?
Estimated monthly rate: 3,190€
More accuracy in a few seconds:
By providing some basic information, the estimated monthly rate is calculated individually for you. For this and for all other real estate offers on ohne-makler.net
Details
|
Condition
|
As good as new
|
|
Number of floors
|
4
|
|
Usable area
|
211 m²
|
|
Bathrooms (number)
|
2
|
|
Bedrooms (number)
|
4
|
|
Number of parking lots
|
2
|
|
Flooring
|
Parquet, Tiles
|
|
Heating
|
Underfloor heating
|
|
Year of construction
|
2021
|
|
Equipment
|
Terrace, Garden, Basement, Full bath, Shower bath, Guest toilet
|
|
Infrastructure
|
Pharmacy, Grocery discount, General practitioner, Kindergarten, Primary school, Secondary school, Middle school, High school, Comprehensive school, Public transport
|
Information on equipment
Features & Highlights:
The house meets the KfW-55 standard and boasts an excellent energy efficiency rating of A+. It features underfloor heating with a modern heat pump.
High-quality 80x80 cm tiles in the entrance area, basement, and all three bathrooms.
Real wood parquet flooring in all living rooms, bedrooms, and the attic.
Floor-to-ceiling windows for maximum natural light.
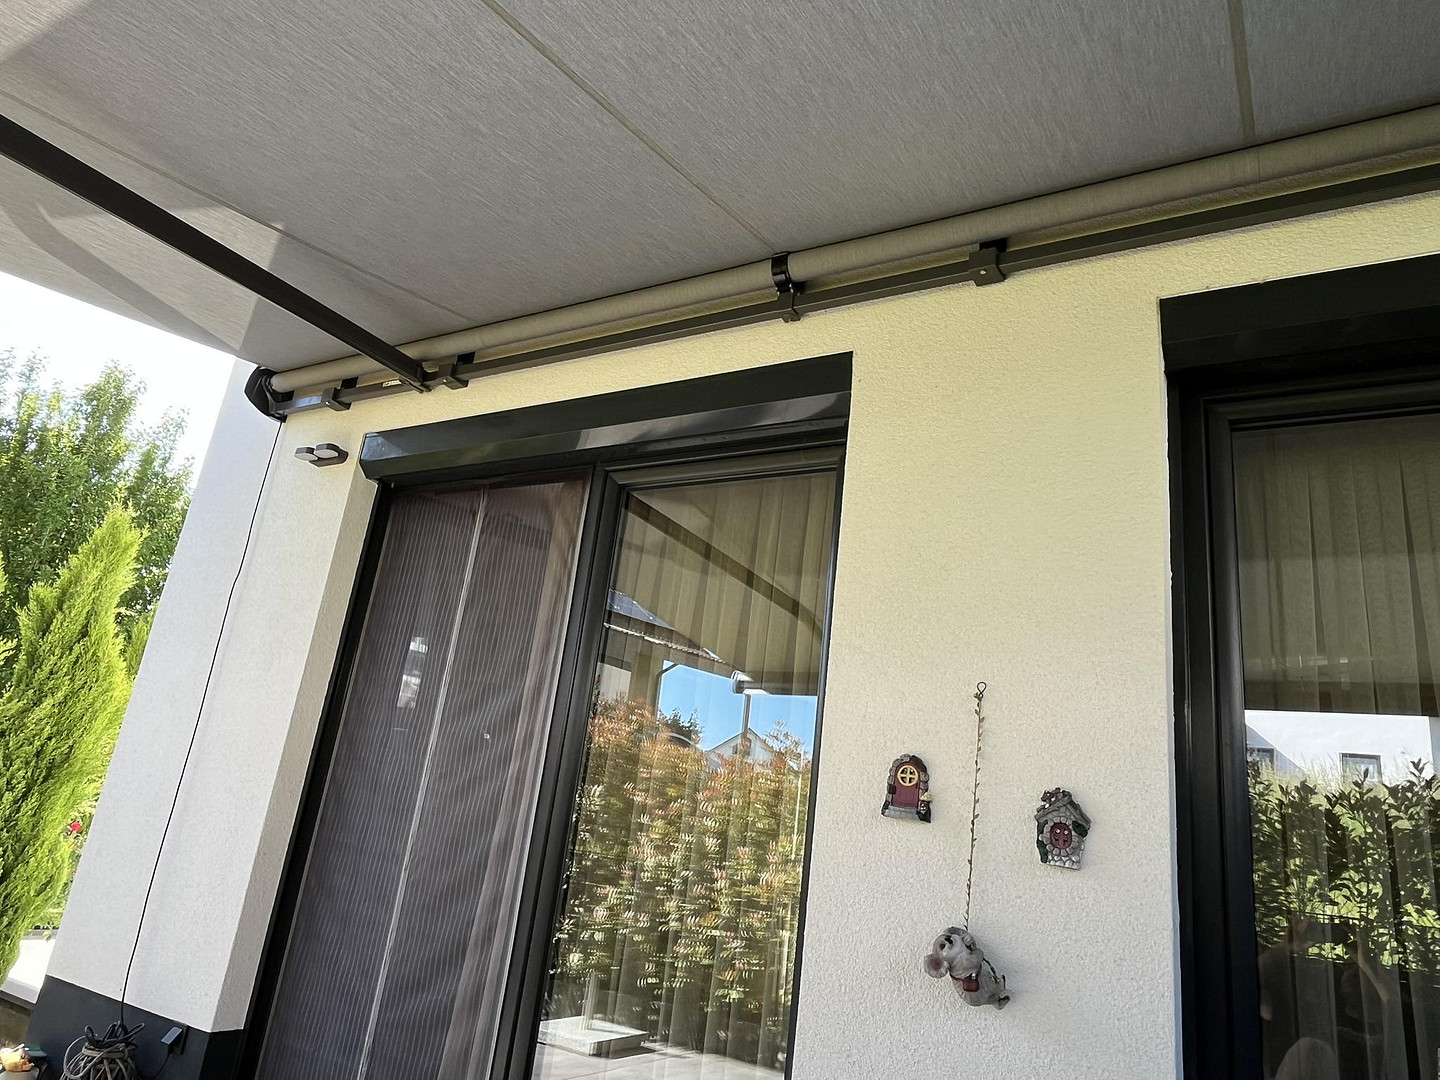
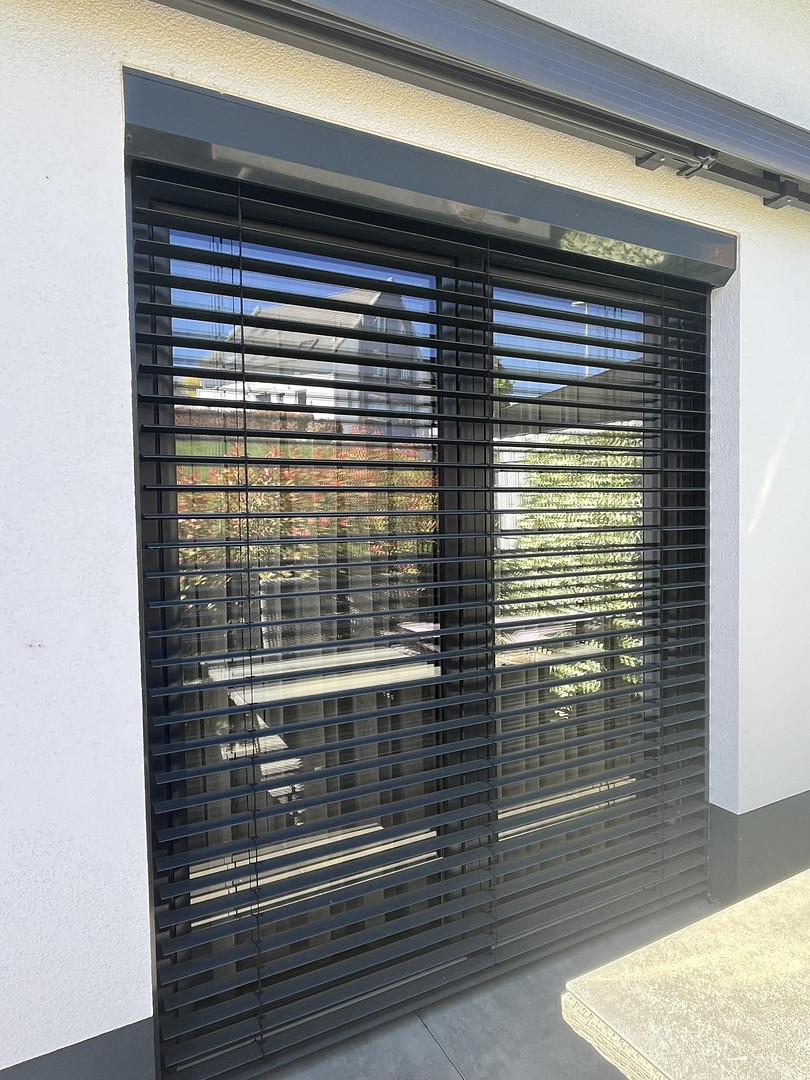
Terrace windows with integrated blinds; all other windows have electric roller shutters.
Recessed lighting throughout the house.
All fixtures are by Hansgrohe.
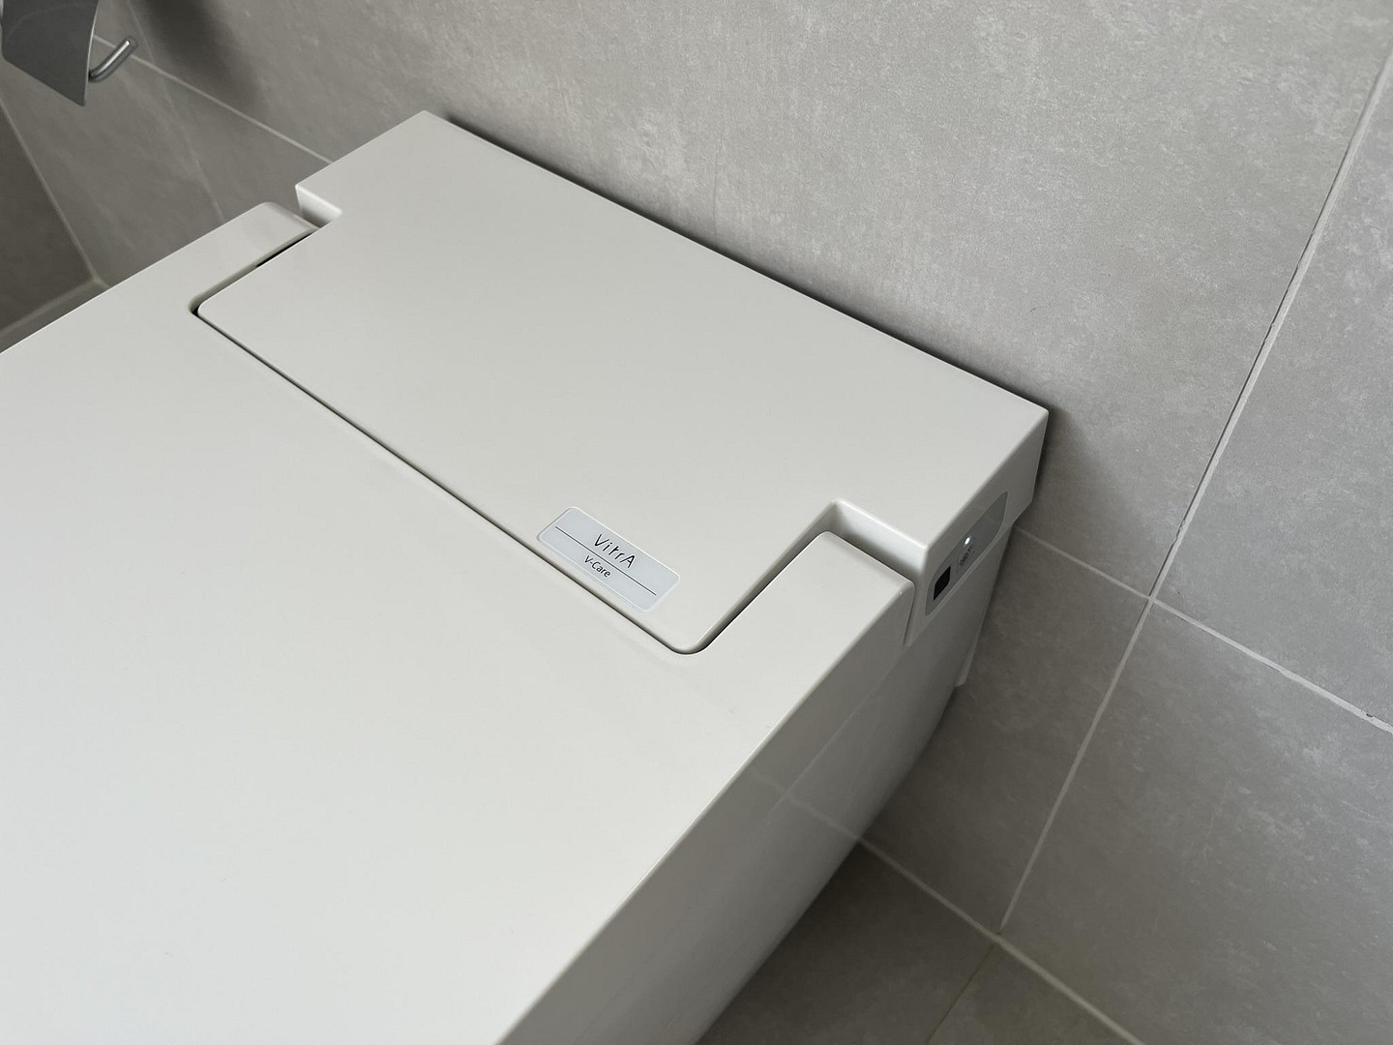
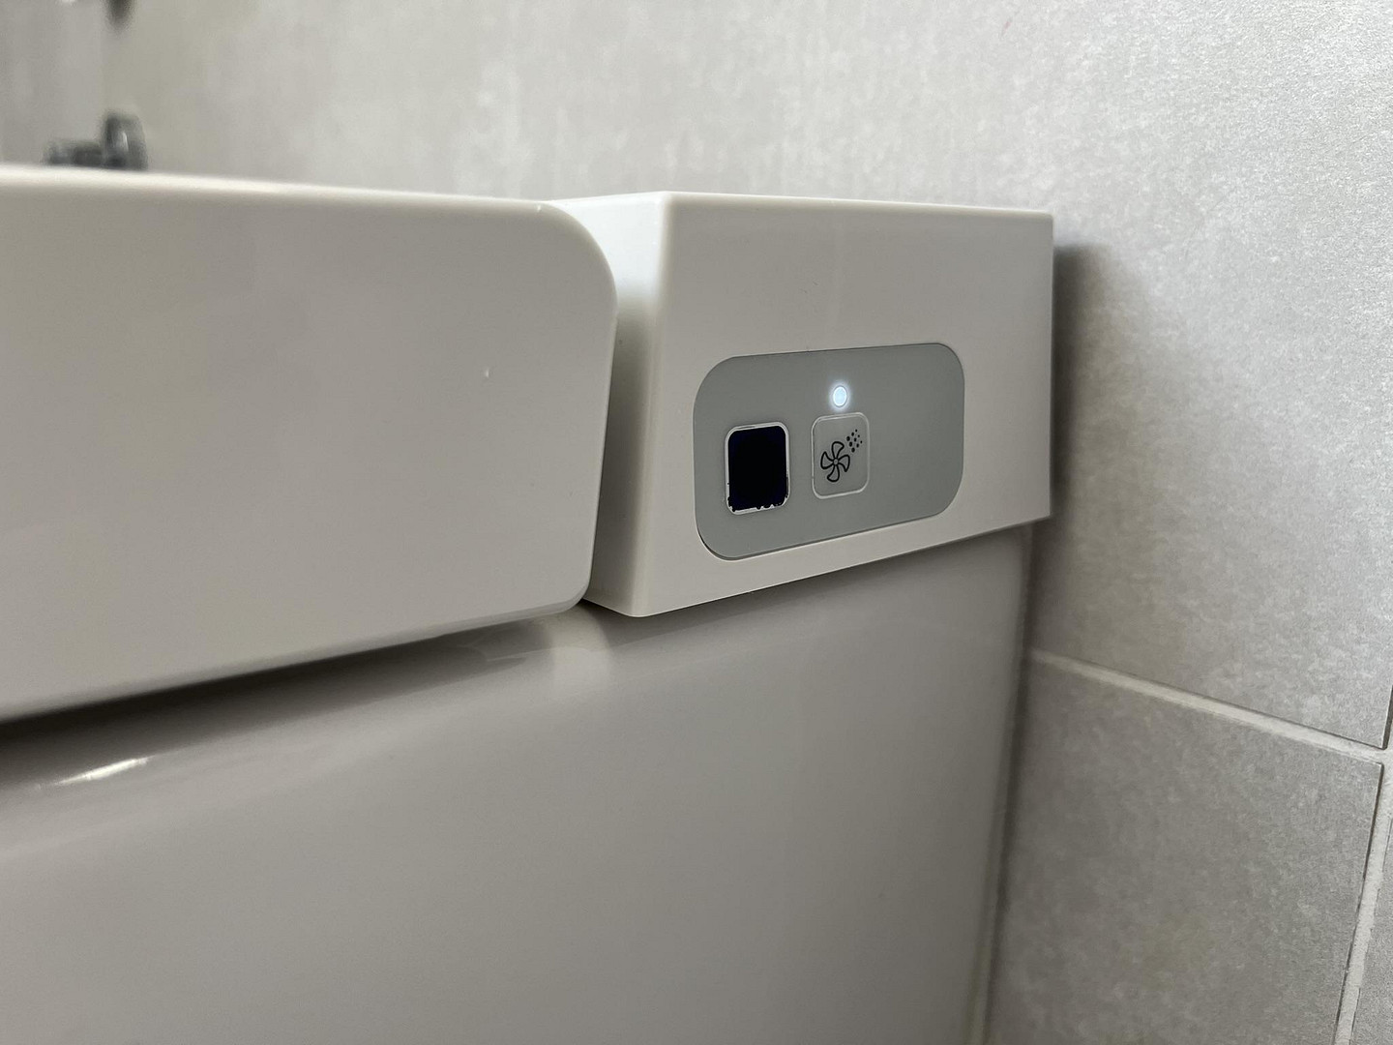
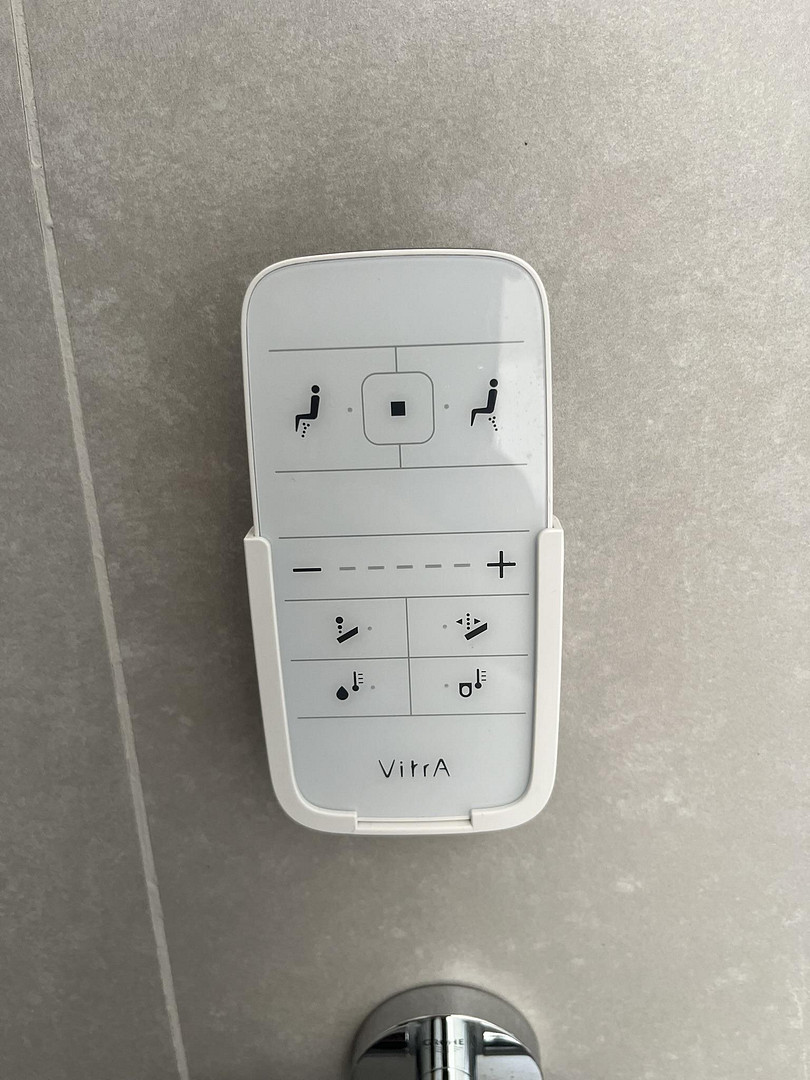
All toilets feature high-quality Vitra V-Clean systems with bidet function (with hot water), air extraction, and a heated seat.
Bathtub with a view through a skylight.
Two guest toilets with natural stone washbasins.
Individually adjustable room temperature through separate thermostats in each room with a wireless system.
LAN connection in all rooms.
Four levels with optimal connection via a central staircase.
Central descaling system for consistently optimal water quality throughout the house.
Exterior:
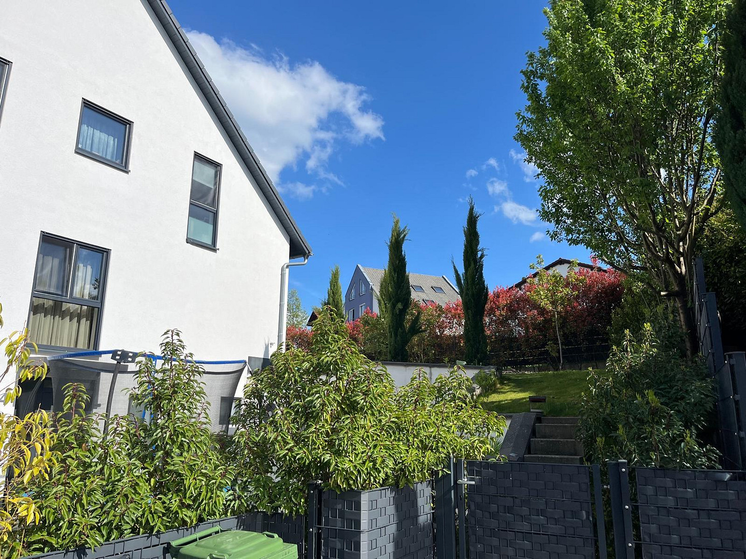
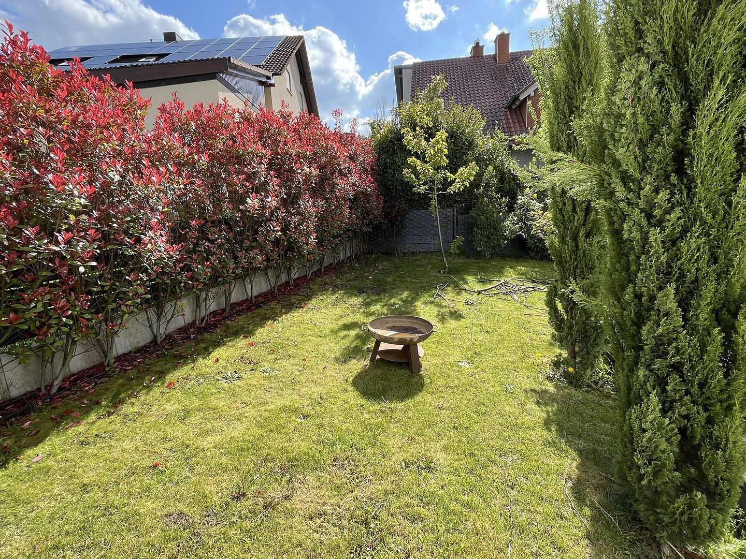
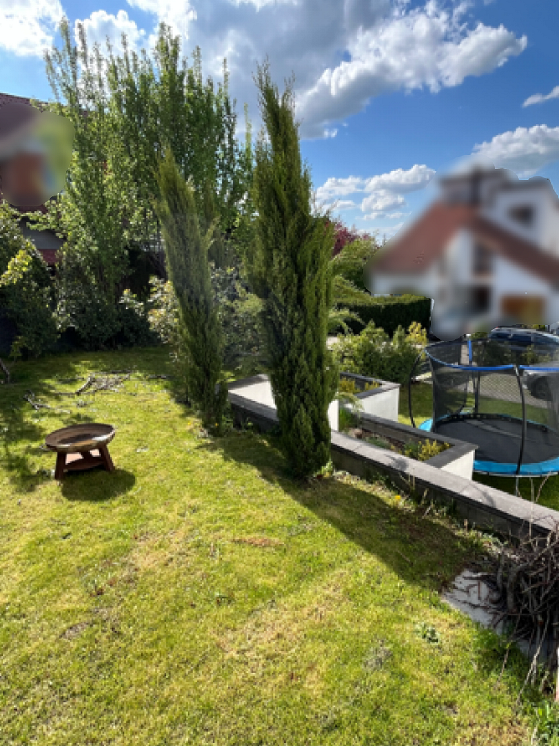
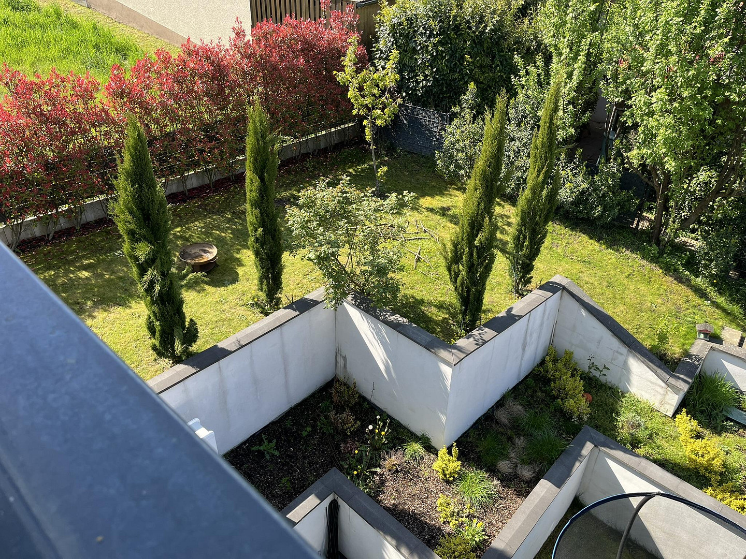
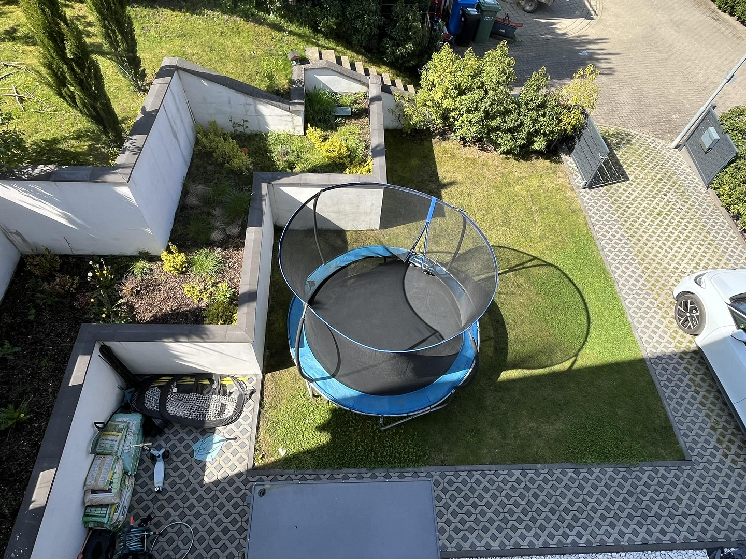
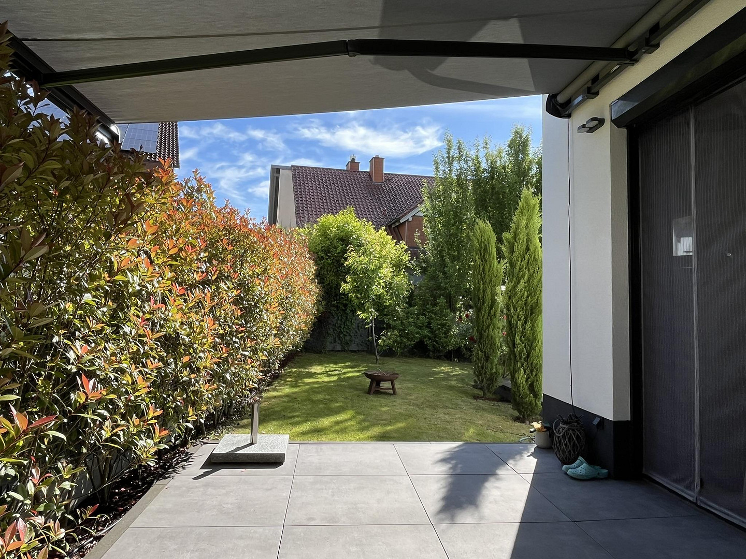
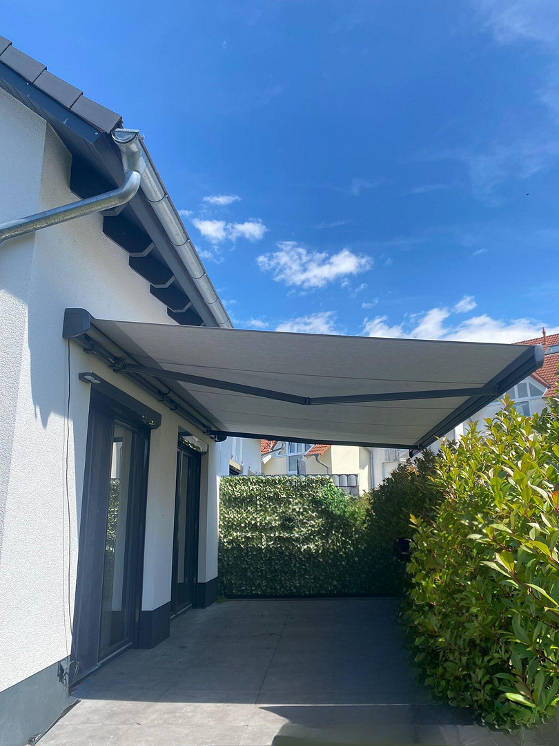
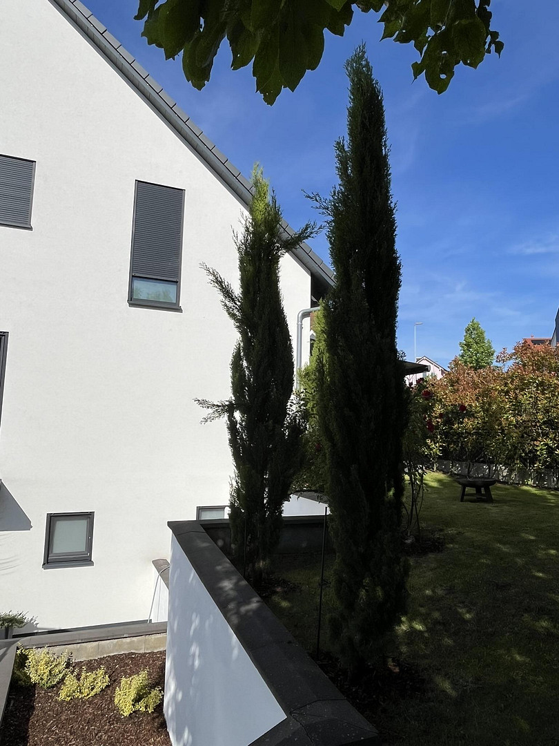
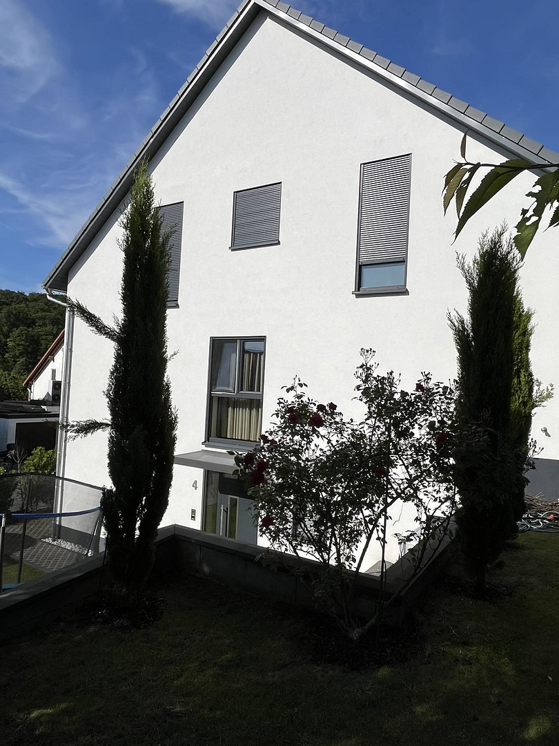
The terrace (approximately 3 x 7 meters) is finished with high-quality 75x75 cm tiles on raised platforms with drainage function. A high-quality awning was installed at the end of 2025, providing optimal sun protection. The garden is meticulously landscaped with cypresses, glossy privet, cherry laurel, and fruit trees (cherry and plum), offering a well-maintained, green appearance throughout the year. An automatic garden irrigation system ensures comfortable maintenance of the outdoor areas. The property is fully enclosed by a metal fence. Other features include:
Two parking spaces in a row.
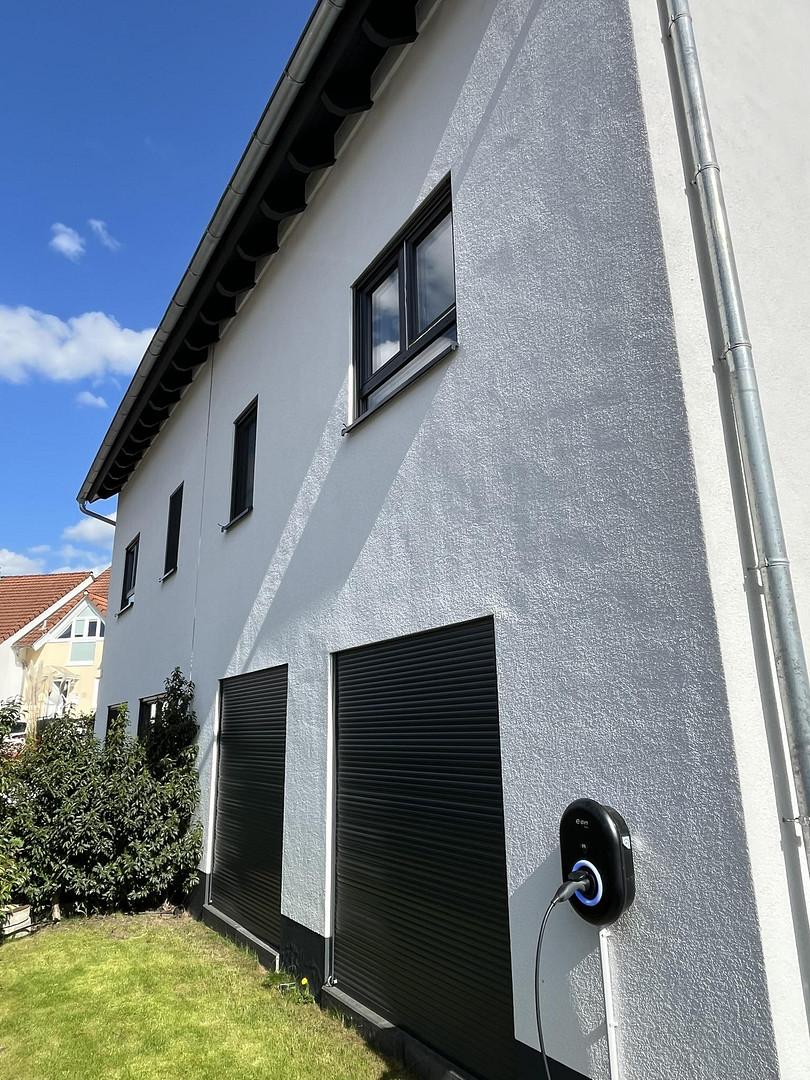
Electric vehicle charging station available – ideal for electric or hybrid vehicles.
Location
The house is located in the Wöschbach district.
Pfinztal, with a population of 18,000, is one of the most populous municipalities in Baden-Württemberg and borders Karlsruhe to the west. Despite being located near the second-largest city in Baden-Württemberg, Pfinztal has its own vibrant town life, with all the shops you need for daily life, charming cafes and restaurants, well-known companies, doctors, and all the necessary infrastructure, from daycare centers to nursing homes.
Location Check
Energy
|
Energy efficiency class
|
A+
|
|
Energy certificate type
|
Demand certificate
|
|
Main energy source
|
Electricity
|
|
Final energy demand
|
16.70 kWh/(m²a)
|
Miscellaneous
A property of this quality, size, and age is rarely available on the market. The combination of its like-new condition, spacious layout, and high-quality features makes this property particularly attractive.
Written inquiries can be submitted through the ohnemakler.net portal.
You can also contact me by phone. If I am unable to answer your call immediately due to my work commitments, I will, of course, return your call as soon as possible.
Viewings will be arranged exclusively with serious potential buyers after prior agreement.
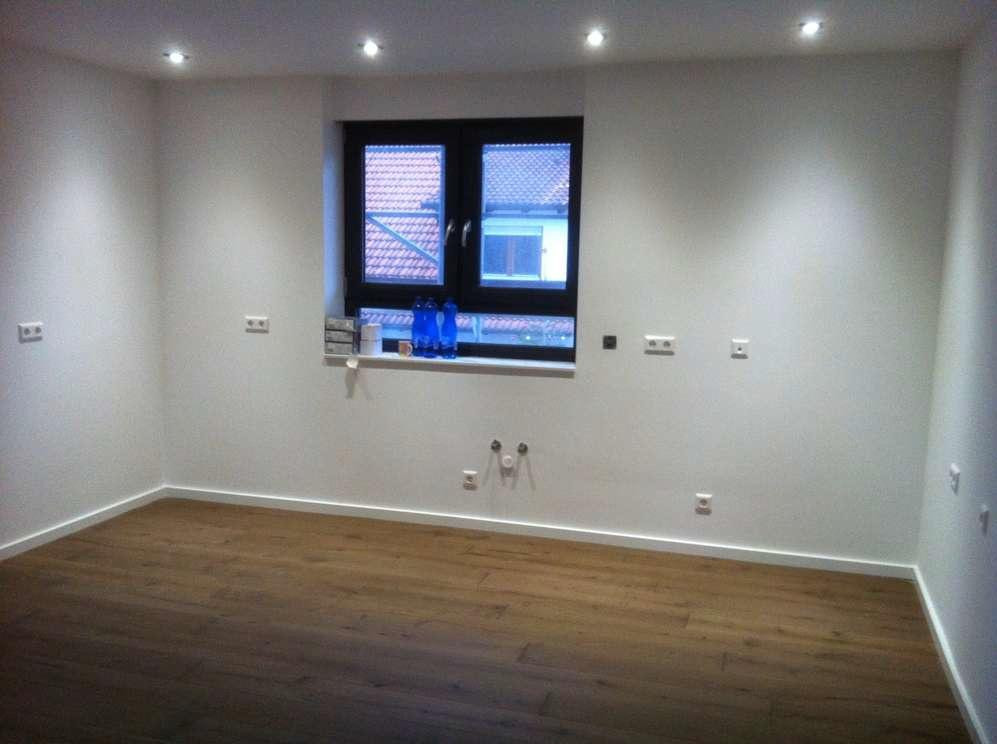
The house will be delivered "without a fitted kitchen."
Broker inquiries not welcome! According to § 7 UWG, unsolicited contact by brokers without the express consent of the recipient is prohibited!
Topic portals
Send a message directly to the seller
Questions about this house? Show interest or arrange a viewing appointment?
Click here to send a message to the provider:

Diese Seite wurde ausgedruckt von:
https://www.ohne-makler.net/en/property/470818/