
This page was printed from:
https://www.ohne-makler.net/en/property/470567/
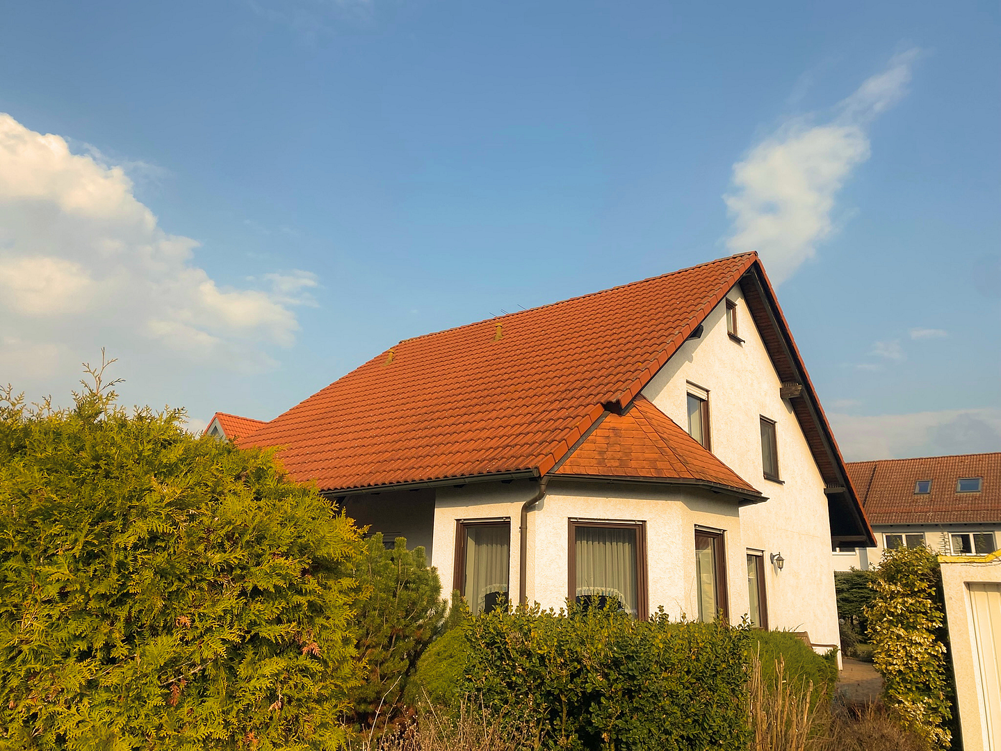
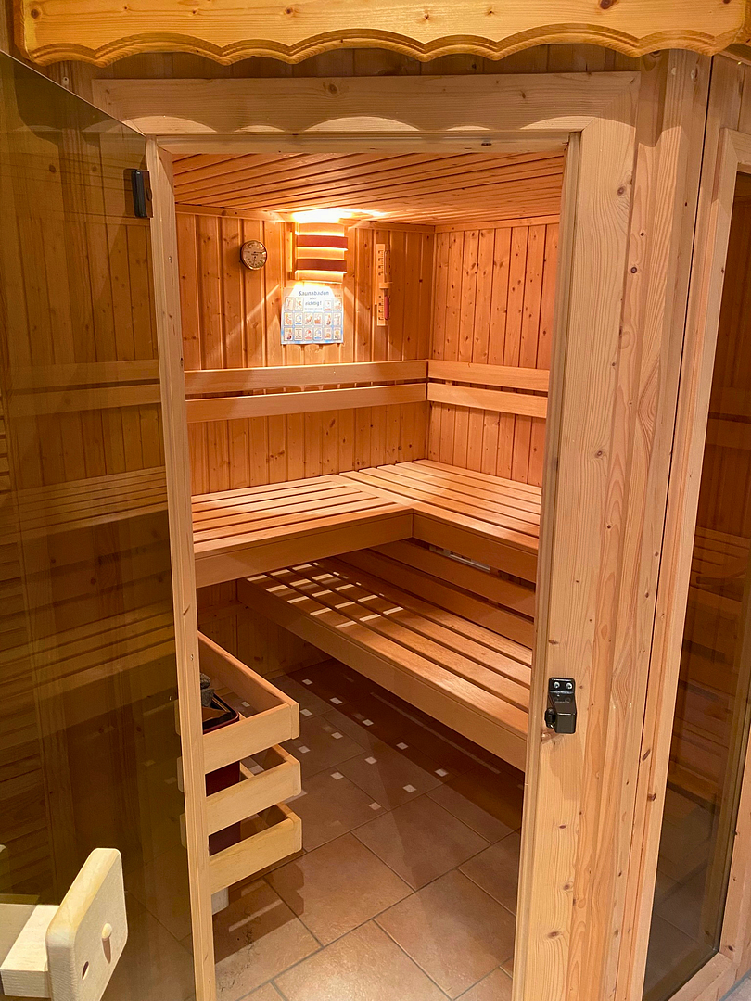
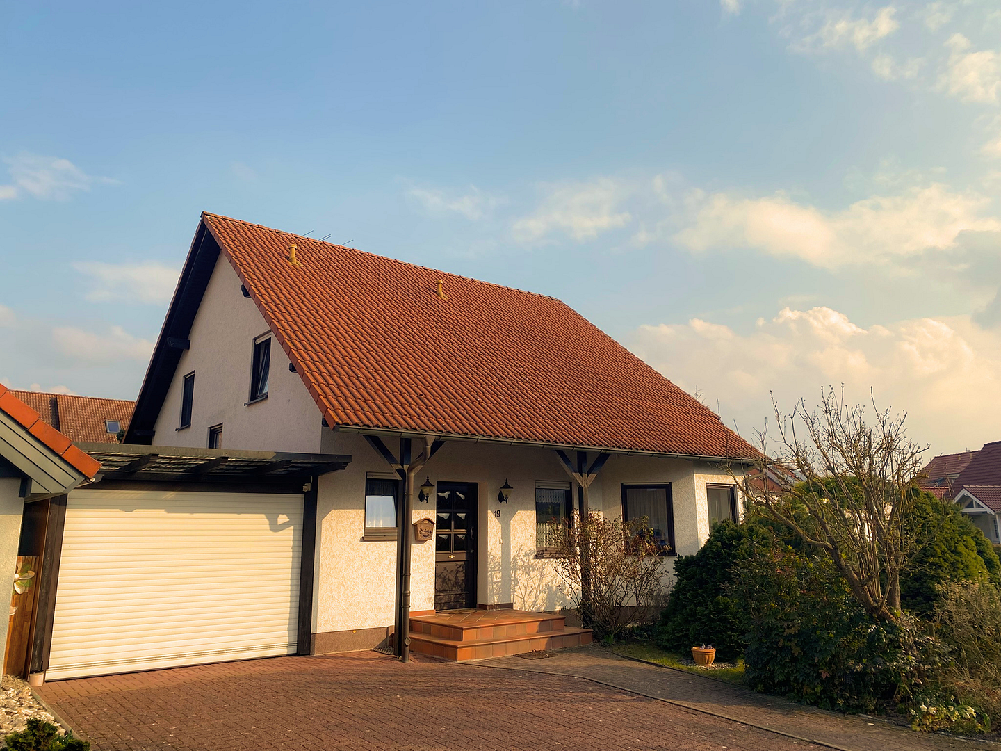
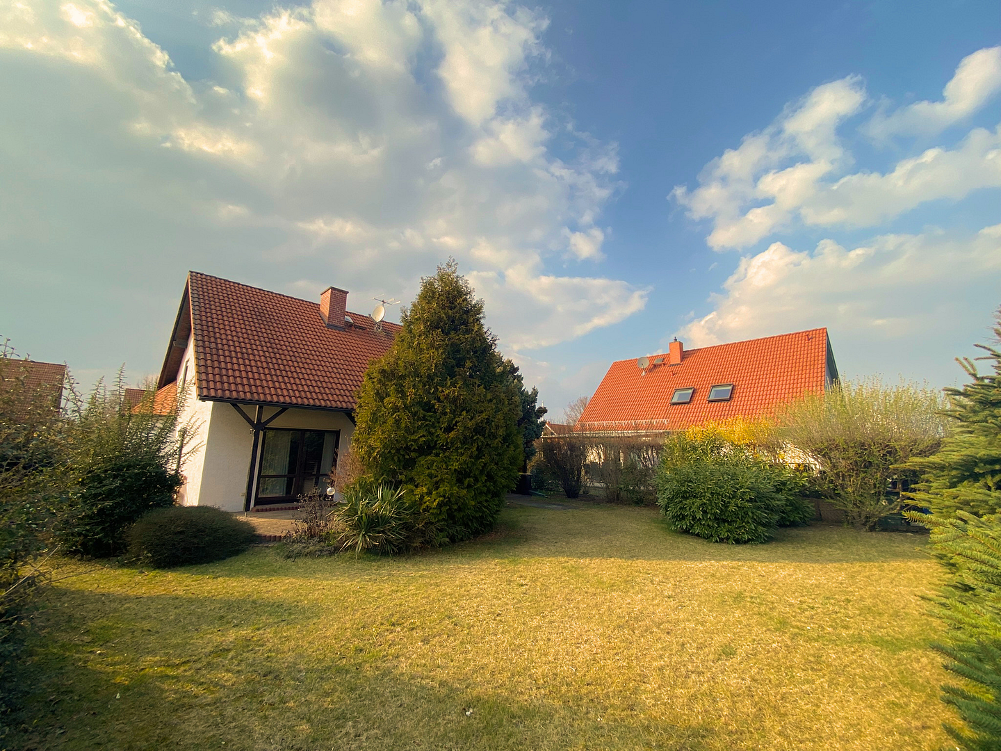
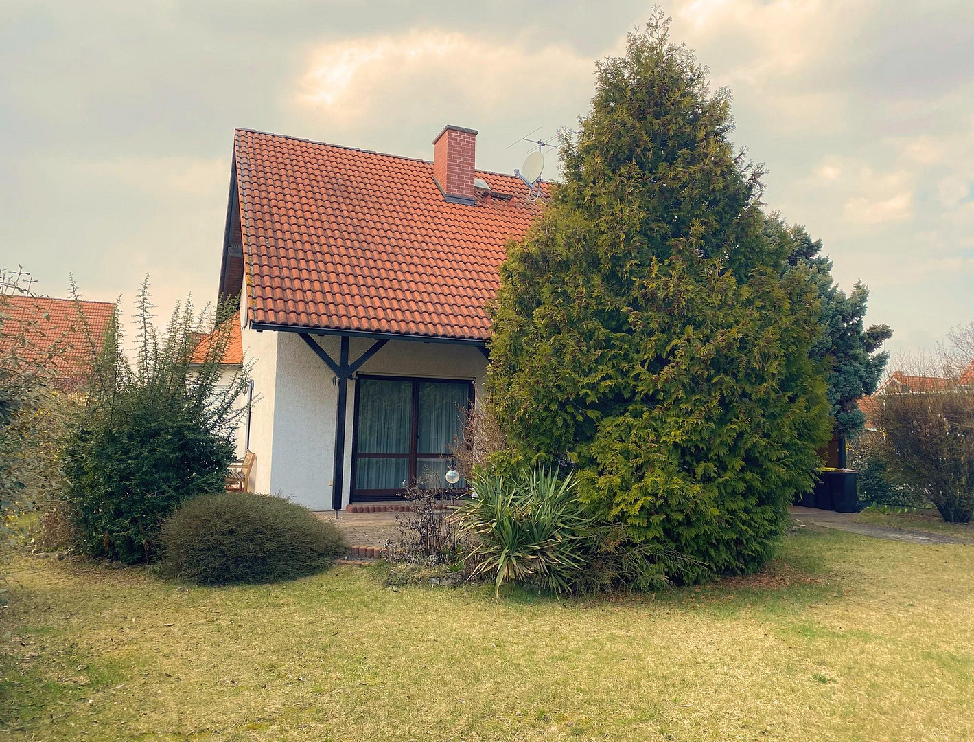
Wellness included: Detached single-family house with sauna in Erfurt-Stotternheim.
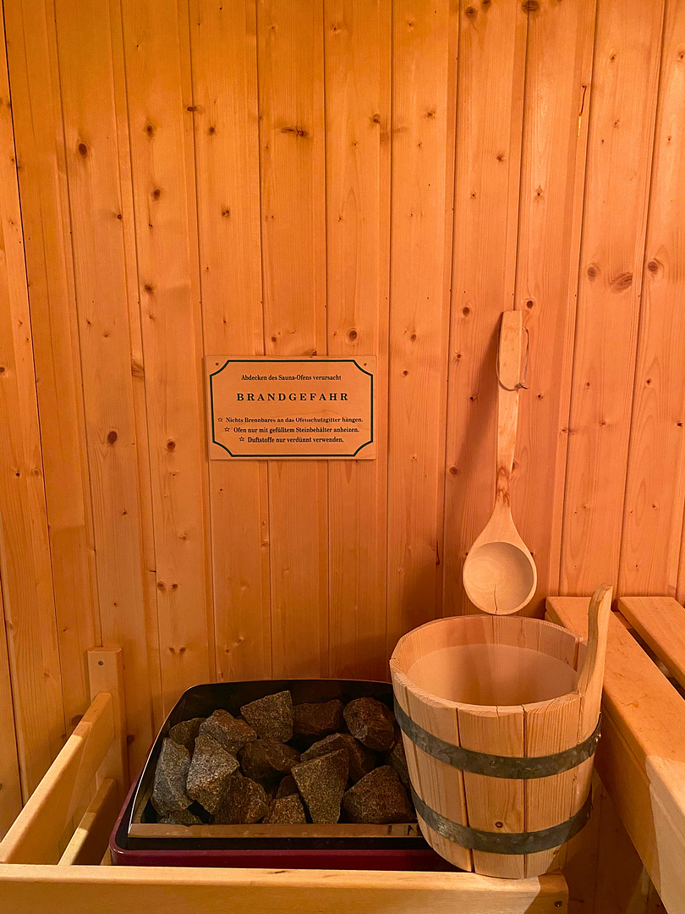
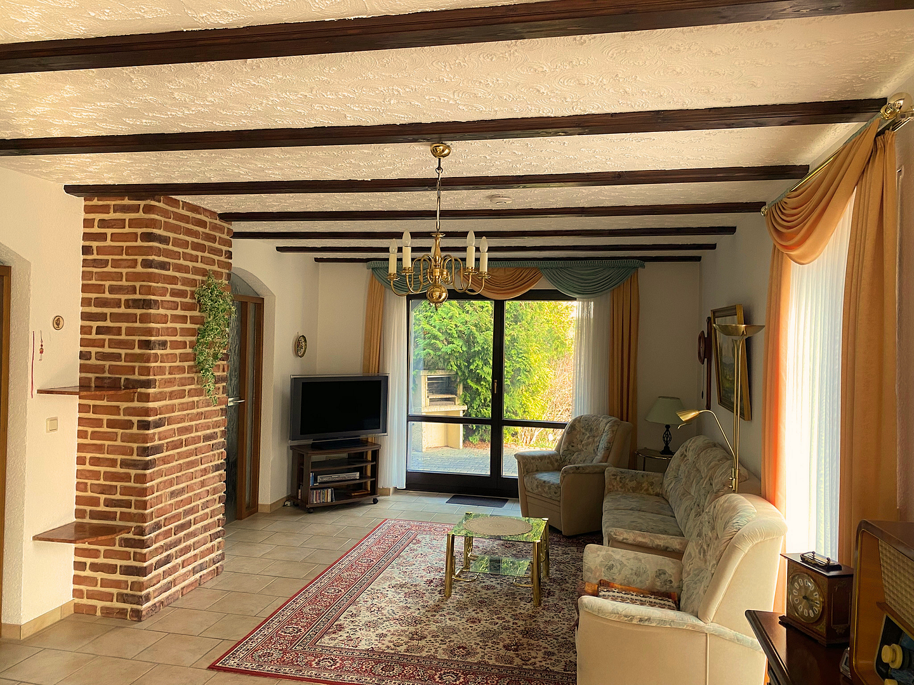
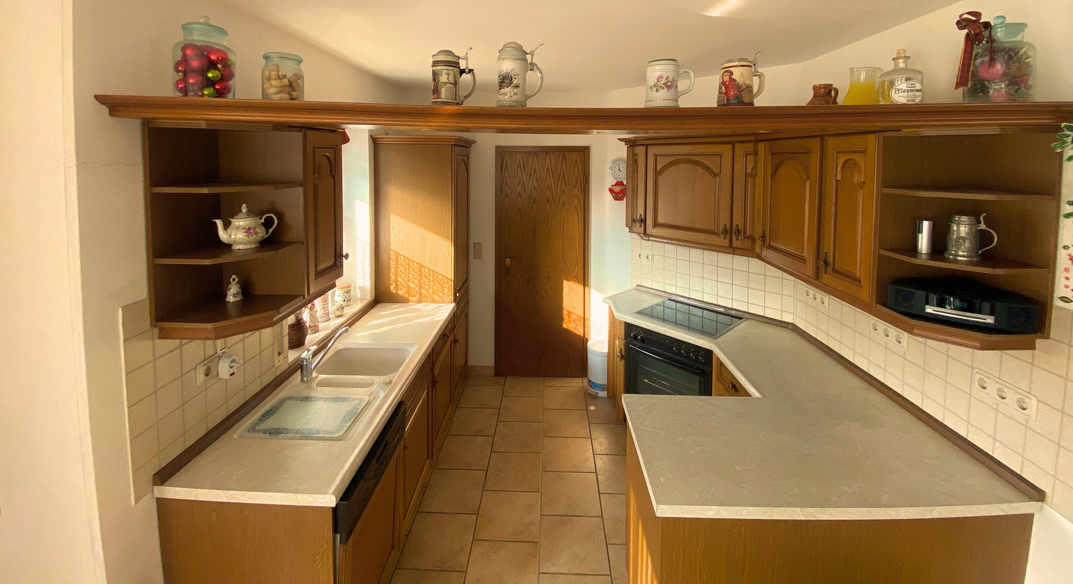
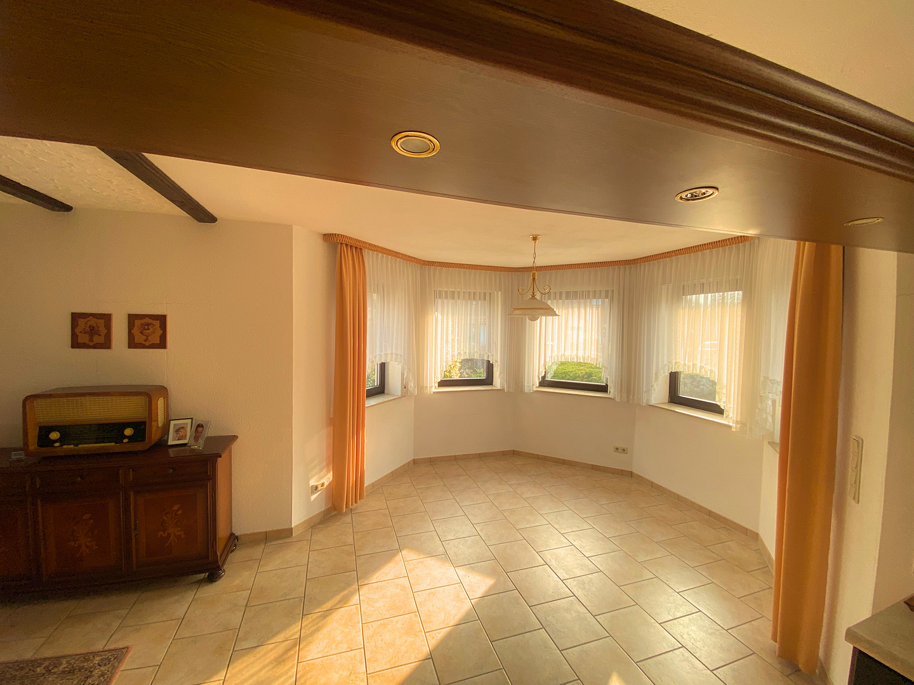
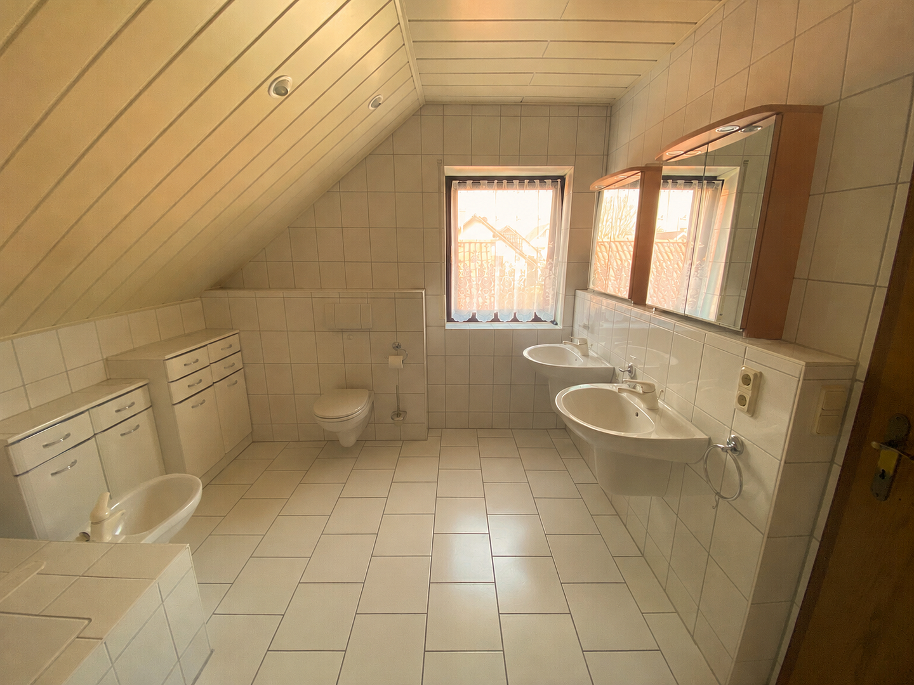
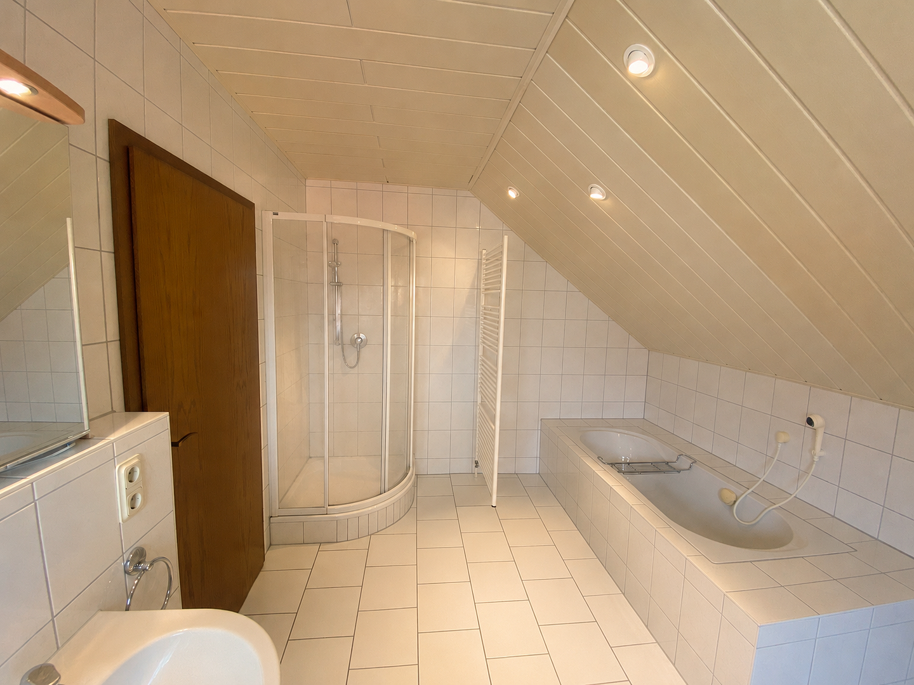
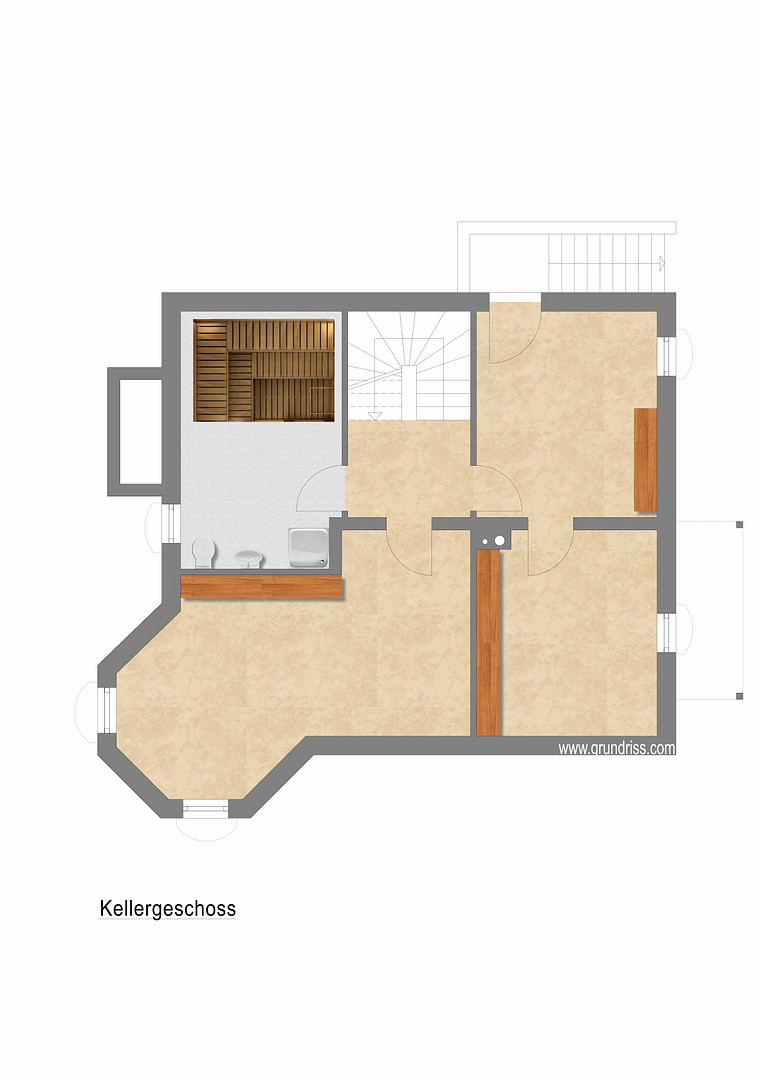
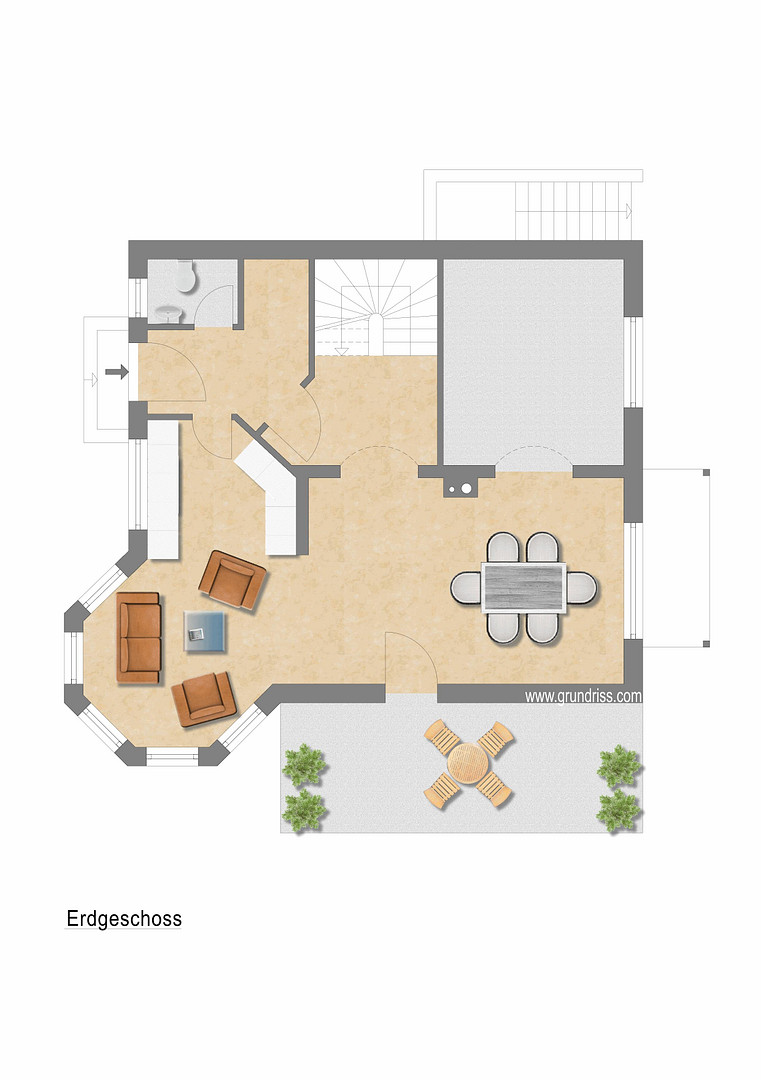
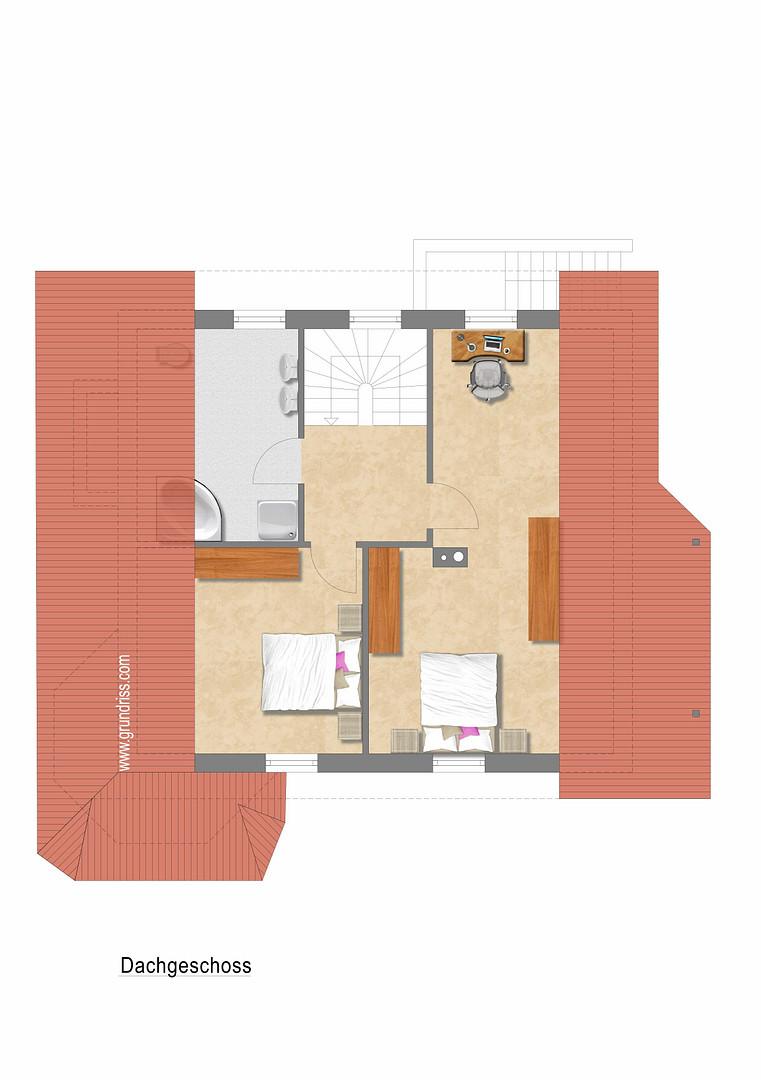
99095 Erfurt (Stotternheim) – ThüringenA home where you can truly unwind after work: featuring a private sauna, a garden that creates a secluded oasis surrounded by greenery, and situated in what is arguably the best location Stotternheim has to offer. Built in 1996, this detached family home sits on a 561 m² plot and offers 127 m² of living space. The ground floor boasts an open-plan layout: the living room, dining area, and kitchen flow seamlessly into one another. The entire floor is fitted with underfloor heating. The excellent natural light creates a comfortable living environment. A detail for cooler days: the living area already has a connection for a fireplace, allowing you to easily install a crackling fire whenever you desire. The attic level features a spacious bedroom and an additional room that would also work well as a home office. With internet speeds of up to 175 Mbit/s, working from home here is not a compromise, but a standard. The wellness area in the basement, complete with a sauna, shower, and toilet, helps to relieve the stress of everyday life and provides relaxing hours. Right next to it, a spacious hobby room can also be used as a fitness area. A utility room and a heating room are also included. A wraparound terrace, partially covered, with a barbecue area leads outside, surrounded by a carefully landscaped garden that will delight even the most avid gardening enthusiasts. The dense planting also ensures that views from the outside are effectively blocked. The property is completed by a garage and a driveway with space for another vehicle. The house has been carefully maintained over many years and is therefore in very good condition.
Are you interested in this house?
|
Object Number
|
OM-470567
|
|
Object Class
|
House
|
|
Object Type
|
Single-family house
|
|
Is occupied
|
Vacant
|
|
Handover from
|
Immediately
|
Purchase price & additional costs
|
purchase price
|
467.000 €
|
|
Purchase additional costs
|
approx. 29,447 €
|
|
Total costs
|
approx. 496,446 €
|
Breakdown of Costs
* Costs for notary and land register were calculated based on the fee schedule for notaries. Assumed was the notarization of the purchase at the stated purchase price and a land charge in the amount of 80% of the purchase price. Further costs may be incurred due to activities such as land charge cancellation, notary escrow account, etc. Details of notary and land registry costs
Does this property fit my budget?
Estimated monthly rate: 1,775€
More accuracy in a few seconds:
By providing some basic information, the estimated monthly rate is calculated individually for you. For this and for all other real estate offers on ohne-makler.net
Details
|
Condition
|
Well-kept
|
|
Number of floors
|
1
|
|
Usable area
|
87.5 m²
|
|
Bathrooms (number)
|
2
|
|
Bedrooms (number)
|
2
|
|
Number of garages
|
1
|
|
Number of parking lots
|
1
|
|
Flooring
|
Carpet, Tiles
|
|
Heating
|
Central heating
|
|
Year of construction
|
1996
|
|
Equipment
|
Terrace, Garden, Basement, Full bath, Shower bath, Sauna, Fitted kitchen, Guest toilet
|
|
Infrastructure
|
Pharmacy, Grocery discount, General practitioner, Kindergarten, Primary school, Middle school, Public transport
|
Information on equipment
In addition to its well-designed layout, this house boasts a range of high-quality features that make everyday life noticeably more comfortable:
* Private sauna area with shower and toilet.
* Underfloor heating throughout the ground floor.
* Underfloor heating in the bathroom on the top floor.
* Hobby and fitness room in the basement.
* Partially heated basement (sauna, hobby room, hallway).
* Chimney connection available – fireplace can be installed at any time.
* High-power electrical outlet in the garage – ideal for retrofitting a wallbox (charging station).
* Private well.
* High-power electrical outlet in the basement.
* Double-glazed windows.
* Motorized roller shutters.
* Wrap-around, partially covered terrace with a barbecue area.
* Carefully landscaped garden with dense planting.
* Garage and driveway with space for an additional vehicle.
Location
Stotternheim is located in an area where Erfurt transitions from being a city to feeling like a home: it's peaceful, green, and family-friendly, yet still a short distance from everything that a state capital has to offer. For families, the local infrastructure is a real advantage: a daycare center, a primary school, and a secondary school are all located directly in Stotternheim, making everyday life with children much easier. Those who later need to access a high school will find several locations in the center of Erfurt, easily accessible by public transport. Residents also don't have to travel far for everyday necessities: a supermarket is located right in Stotternheim, complemented by two bakeries, a butcher, several doctor's offices, a pediatrician, and a pharmacy in the village. It's also convenient to take care of everyday tasks locally: a savings bank branch, a DHL drop-off point, and a gas station complete the local infrastructure. Those who don't want to cook can also find options here: An Italian restaurant and a kebab shop – which is highly recommended – offer variety, and an ice cream café provides a place to relax. It's approximately 9 km to the city center in Erfurt, easily accessible via several bus lines that directly connect Stotternheim to the city, as well as via the local train station with regional connections. Those who drive can also get there quickly. And then there's something that distinguishes Stotternheim from many other residential areas: the Erfurt lakes, right outside your door. The Stotternheim Lake, the Luther Lake, and the surrounding ponds offer opportunities for swimming, walking, and relaxing – including a beach for the warmer months. A recreational area that attracts other families for day trips is practically part of the neighborhood. A quiet, family-friendly residential area with a village-like character – and yet close enough to the city to easily access it when needed.
Location Check
Energy
|
Final energy consumption
|
133.13 kWh/(m²a)
|
|
Energy efficiency class
|
E
|
|
Energy certificate type
|
Consumption certificate
|
|
Main energy source
|
Gas
|
 Energieausweis
Miscellaneous
NO BUYER'S COMMISSION – the sale of this property is offered to you without any commission fees.
Please direct all inquiries, including your COMPLETE CONTACT DETAILS (including mobile phone number), directly to us.
We will then gladly arrange an initial consultation via video call or telephone, followed by a joint on-site viewing.
YOUR CONTACT PERSON:
Davis Delija
talsen.de
Büchnerweg 98, 12489 Berlin
Tel.: +49 159 06500705
Responsible Supervisory Authority: Industrie- und Handelskammer Berlin, Fasanenstraße 85, 10623 Berlin
This offer has been prepared based on the data and documents provided to us by the seller. Despite our best efforts, we cannot guarantee the accuracy of the information. Errors and sales between the time of listing and viewing are possible. The floor plan may contain discrepancies.
Topic portals
Send a message directly to the seller
Questions about this house? Show interest or arrange a viewing appointment?
Click here to send a message to the provider:
Offer from: Davis Delija

Diese Seite wurde ausgedruckt von:
https://www.ohne-makler.net/en/property/470567/