
This page was printed from:
https://www.ohne-makler.net/en/property/470117/
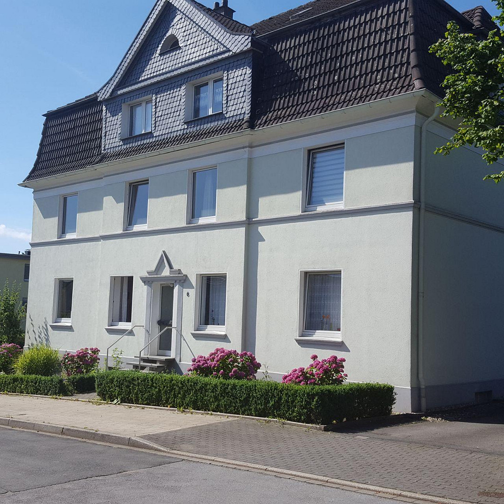
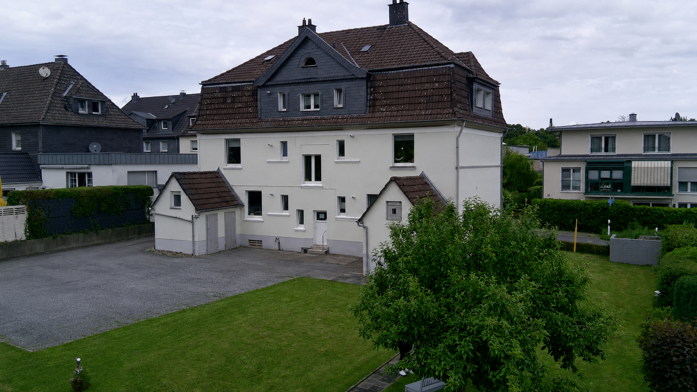
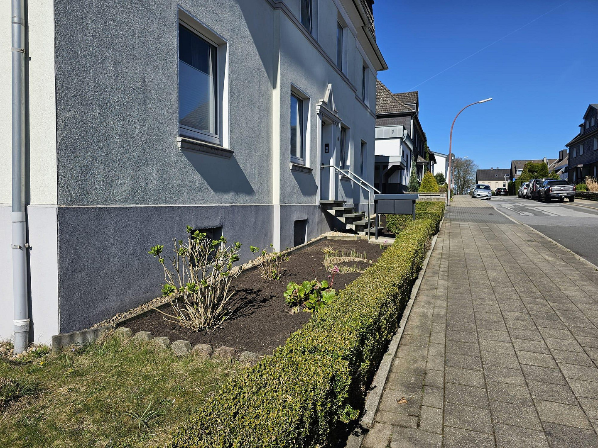
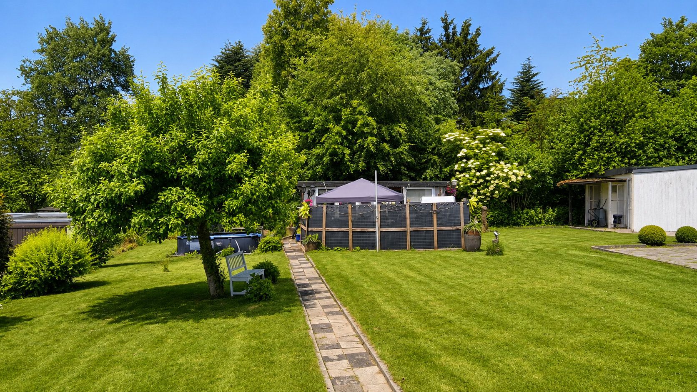
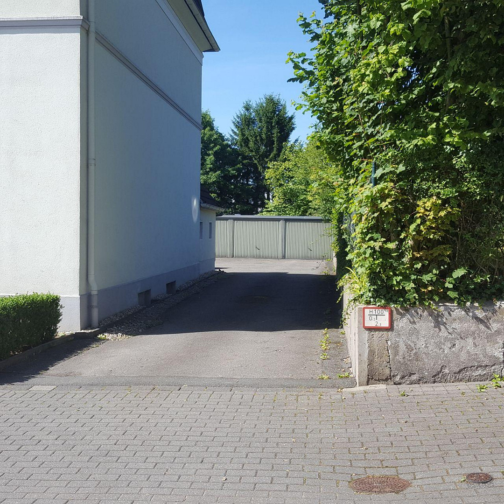
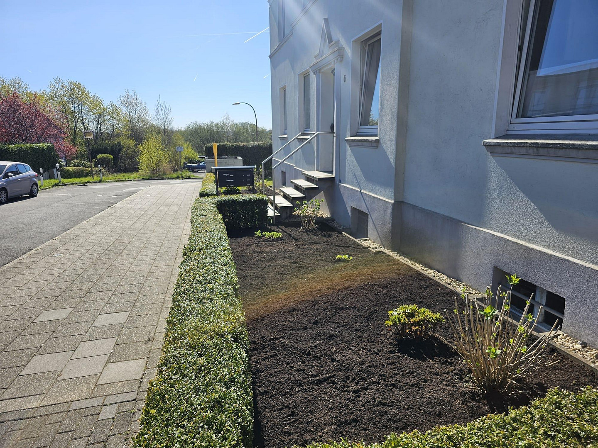
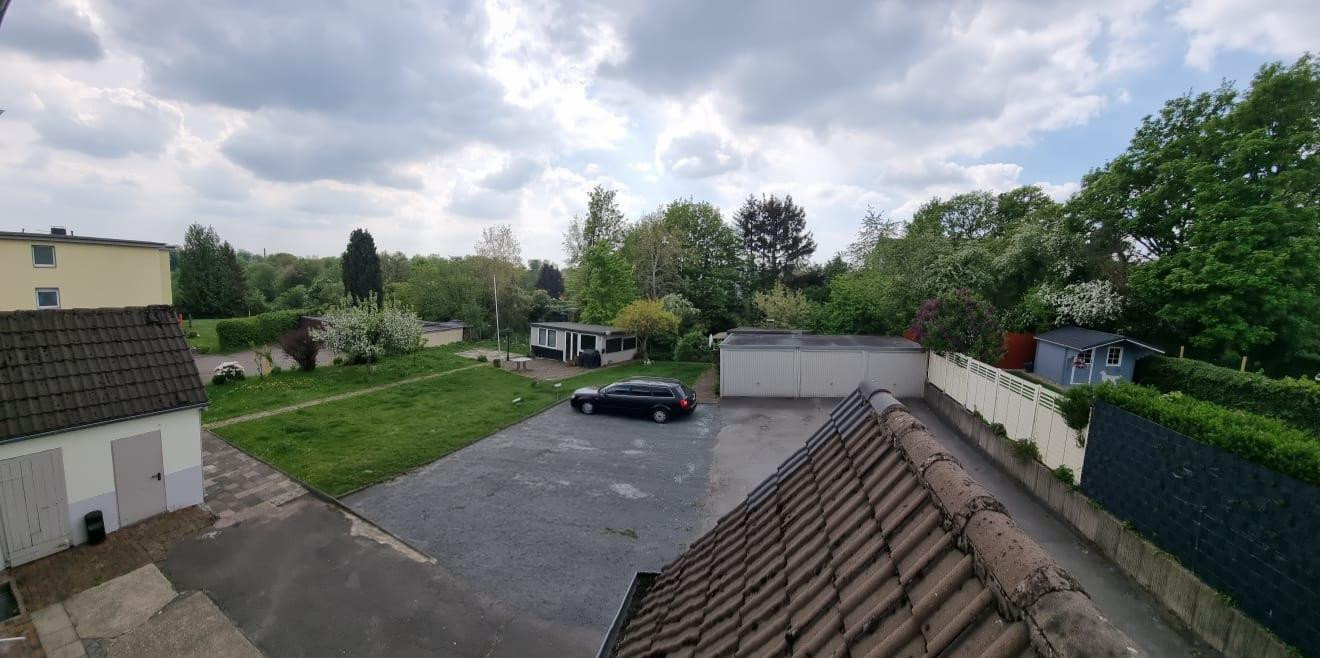
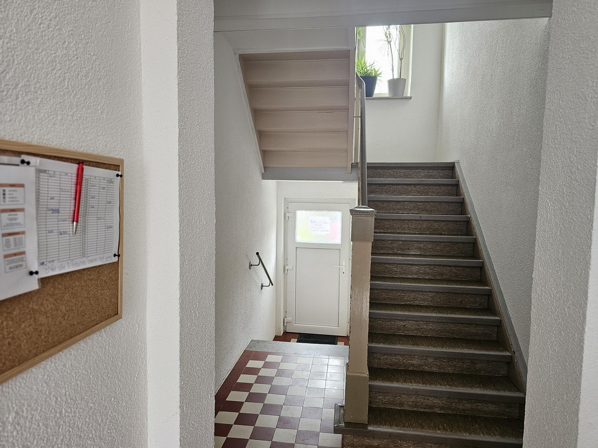
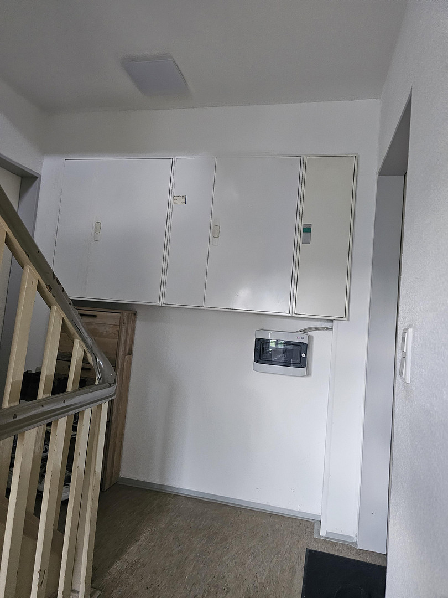
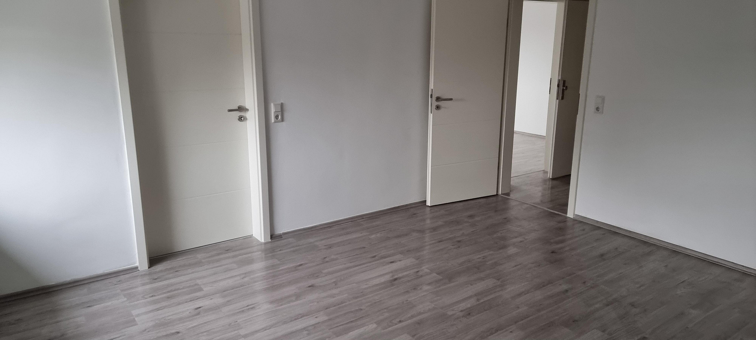
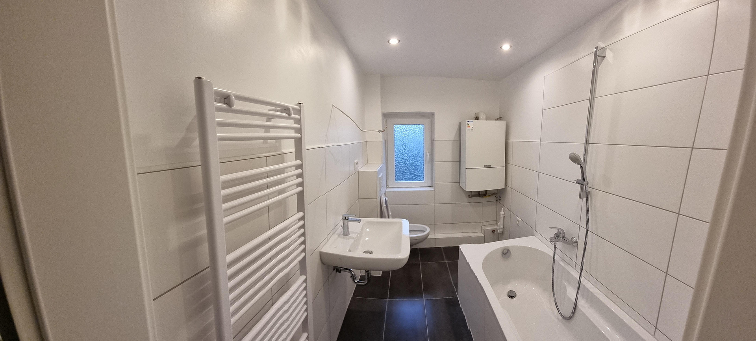
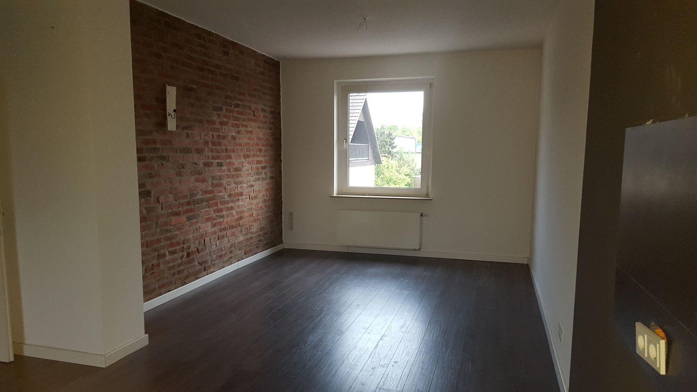
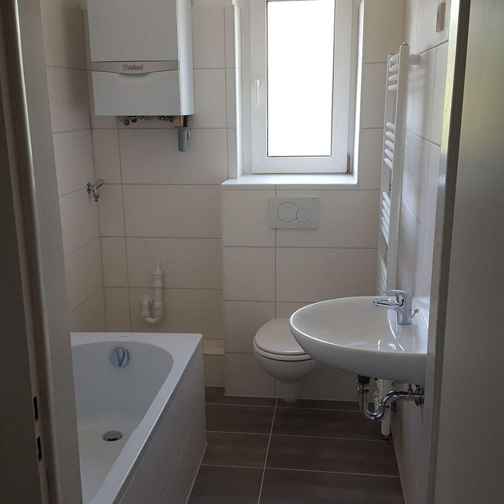
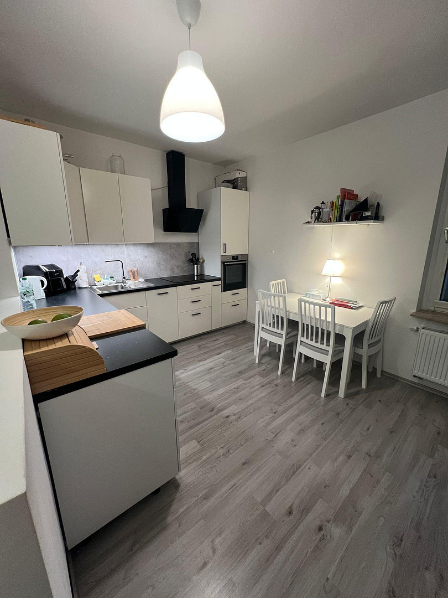
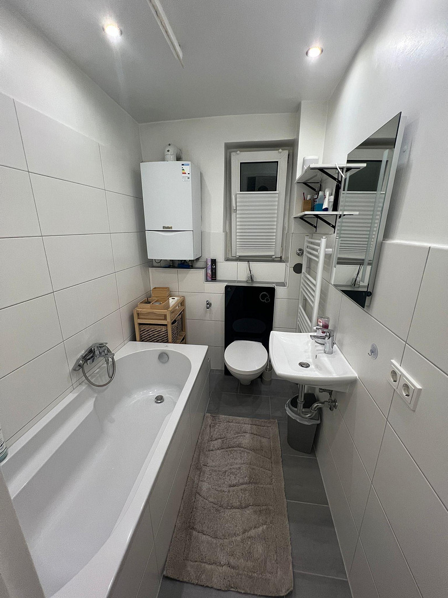
6-unit apartment building | 360 m² | 1,223 m² plot of land | 3 garages + 4 parking spaces.
Vom-Bruck-Str.6, 42551 Velbert – Nordrhein-WestfalenFor sale is a well-maintained multi-family house with six residential units, located in a desirable residential area of Velbert. The property, built in 1927, is situated on a plot of approximately 1,223 m² and offers a total living area of around 360 m².
The property is currently tenanted, making it an attractive investment opportunity with immediate rental income. In addition to the ongoing revenue, the property offers potential for rent increases, as well as a spacious plot of land that, subject to a building regulations review and official approval, could offer opportunities to create additional parking spaces or garages.
Numerous modernization and maintenance measures have been carried out in recent years, ensuring that the building is in good condition. The combination of a solid building structure, sustainable rental potential, and further development opportunities makes this property an attractive investment for investors.
We would be happy to provide you with further information, rental agreements, and the complete property brochure upon request.
Are you interested in this house?
|
Object Number
|
OM-470117
|
|
Object Class
|
House
|
|
Object Type
|
Multi-family house
|
|
Is occupied
|
Occupied
|
|
Handover from
|
By arrangement
|
Purchase price & additional costs
|
purchase price
|
959.000 €
|
|
Purchase additional costs
|
approx. 74,230 €
|
|
Total costs
|
approx. 1,033,230 €
|
Breakdown of Costs
* Costs for notary and land register were calculated based on the fee schedule for notaries. Assumed was the notarization of the purchase at the stated purchase price and a land charge in the amount of 80% of the purchase price. Further costs may be incurred due to activities such as land charge cancellation, notary escrow account, etc. Details of notary and land registry costs
Does this property fit my budget?
Estimated monthly rate: 3,766€
More accuracy in a few seconds:
By providing some basic information, the estimated monthly rate is calculated individually for you. For this and for all other real estate offers on ohne-makler.net
Details
|
Condition
|
Well-kept
|
|
Number of floors
|
3
|
|
Usable area
|
140 m²
|
|
Bathrooms (number)
|
6
|
|
Bedrooms (number)
|
6
|
|
Number of garages
|
3
|
|
Number of parking lots
|
4
|
|
Flooring
|
Laminate, Tiles, Vinyl / PVC
|
|
Heating
|
Floor heating
|
|
Year of construction
|
1927
|
|
Equipment
|
Terrace, Garden, Basement
|
|
Infrastructure
|
Pharmacy, Grocery discount, General practitioner, Kindergarten, Primary school, Secondary school, Middle school, High school, Comprehensive school, Public transport
|
Information on equipment
The property has been continuously maintained and modernized in recent years. Thanks to the improvements made, the multi-family building is in excellent condition and provides a solid foundation for a long-term investment. A particularly noteworthy feature is the building's double-wall construction, which positively impacts its thermal and sound insulation. Each residential unit has its own gas-powered heating system, allowing heating costs to be billed directly between the tenants and the respective energy provider based on consumption. This significantly reduces the administrative burden for the owner. Key features:
• 6 residential units with a total living area of approximately 360 m²
• Spacious plot of land with approximately 1,223 m²
• 3 garages and 4 parking spaces
• Individual gas-powered heating systems in each residential unit
• Renewed electrical systems
• Modern intercom system with electric door opener
• Partially modernized bathrooms
• Renewed or modernized flooring
• Modernized wall and ceiling surfaces
• Partially renewed heating systems
• Double-wall construction with excellent thermal and sound insulation properties
• Energy performance certificate available
• Large plot of land with potential for creating additional parking spaces or garages (subject to official approval)
Location
The property is located in a well-established and desirable residential area of Velbert. Shops, doctors, pharmacies, kindergartens, primary schools, and secondary schools are all located nearby. Public transportation is also within walking distance, providing excellent connections within Velbert and to the surrounding towns.
The combination of a peaceful residential location and excellent infrastructure makes this property attractive to both tenants and investors.
Location Check
Energy
|
Energy efficiency class
|
H
|
|
Energy certificate type
|
Demand certificate
|
|
Main energy source
|
Gas
|
|
Final energy demand
|
273.00 kWh/(m²a)
|
Miscellaneous
⭐ Key Features:
• Spacious 1,223 m² plot of land
• Potential to create additional parking spaces or a garage (subject to approval)
• Private sale, no commission fees
• Attractive potential for rent increases
Broker inquiries not welcome! According to § 7 UWG, unsolicited contact by brokers without the express consent of the recipient is prohibited!
Send a message directly to the seller
Questions about this house? Show interest or arrange a viewing appointment?
Click here to send a message to the provider:
Offer from: Christian Sparacio

Diese Seite wurde ausgedruckt von:
https://www.ohne-makler.net/en/property/470117/