
This page was printed from:
https://www.ohne-makler.net/en/property/469908/
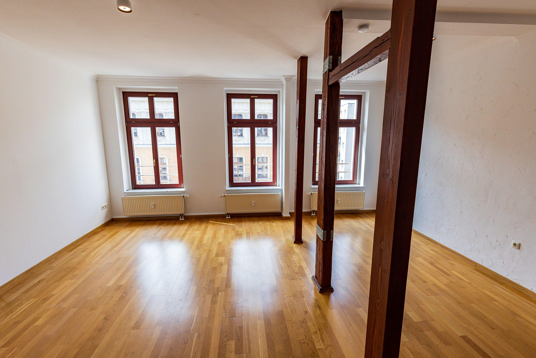
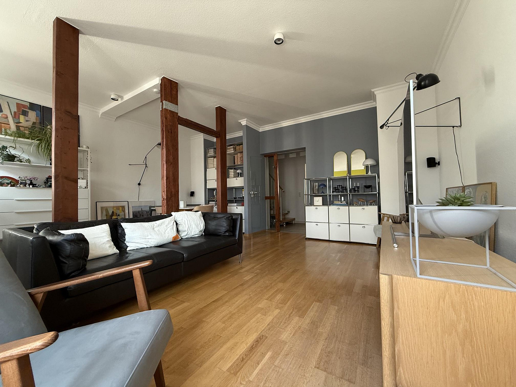
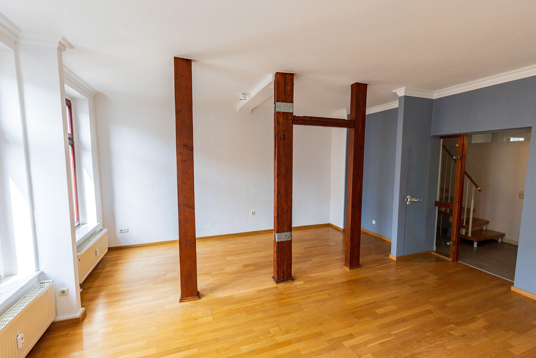
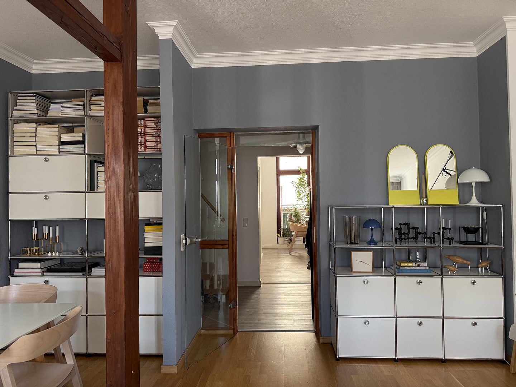
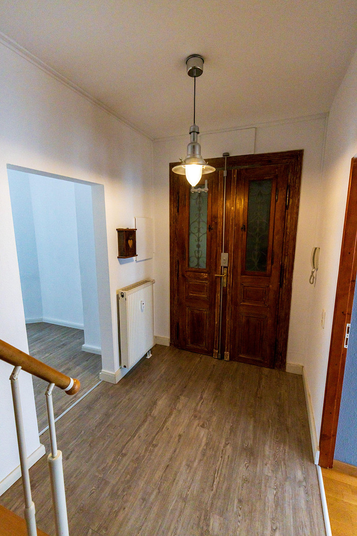
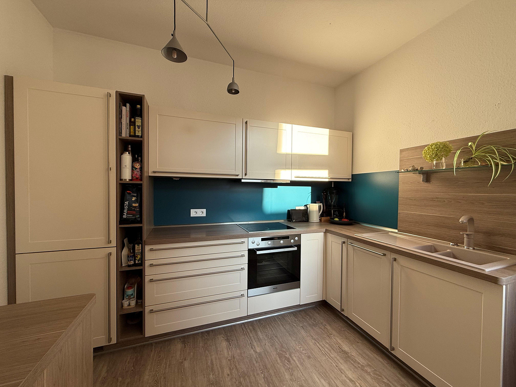
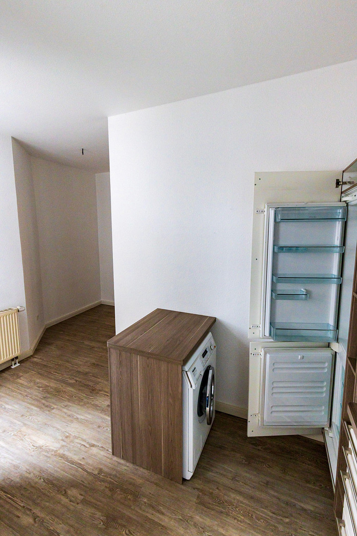
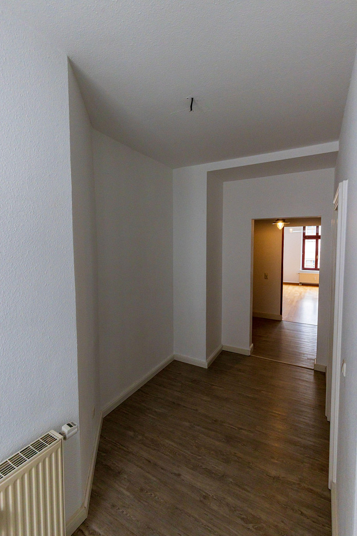
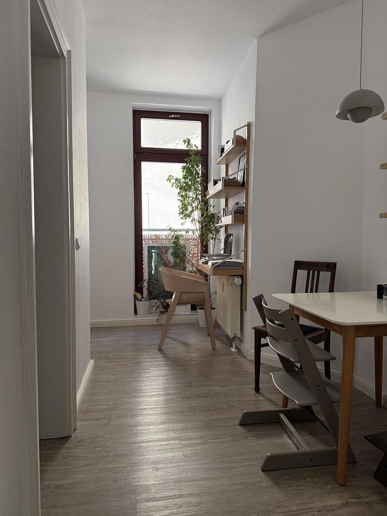
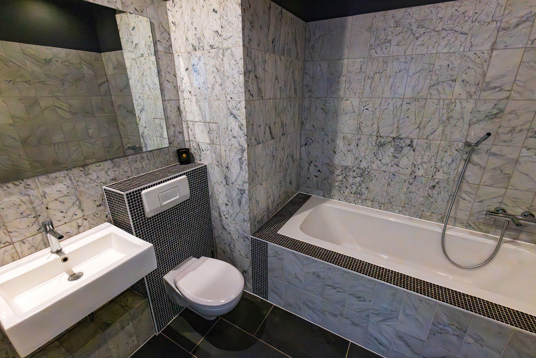
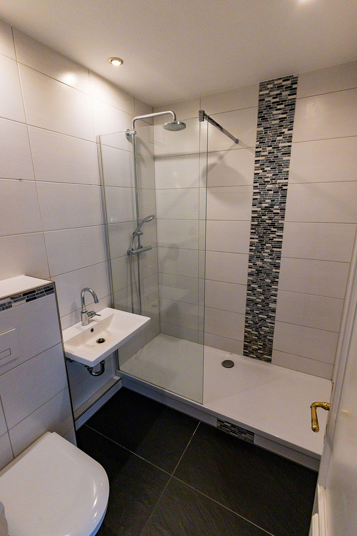
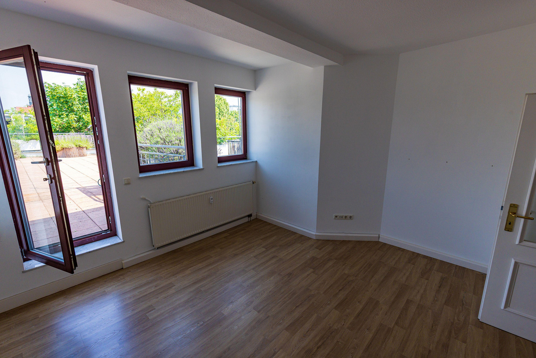
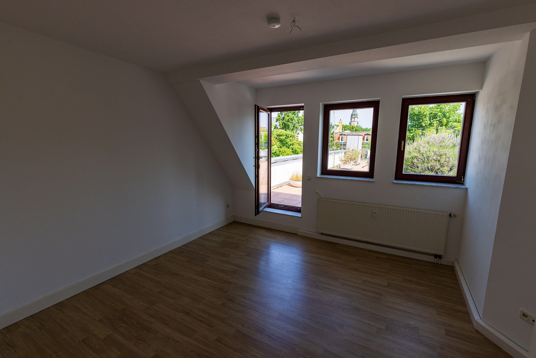
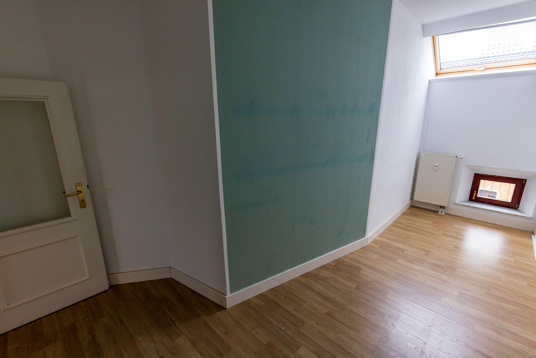
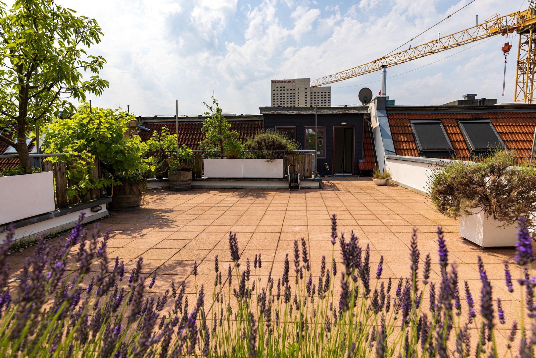
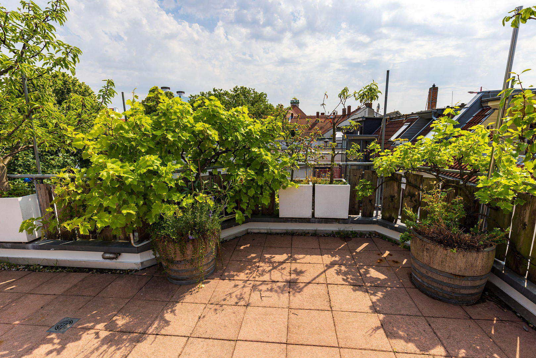
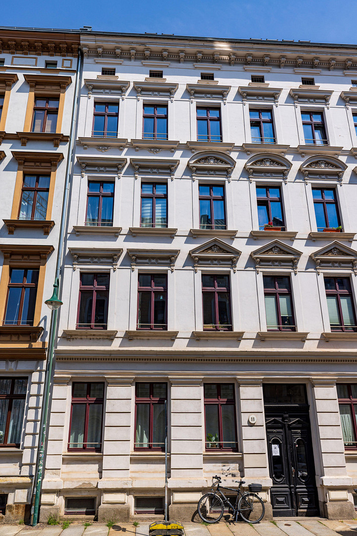
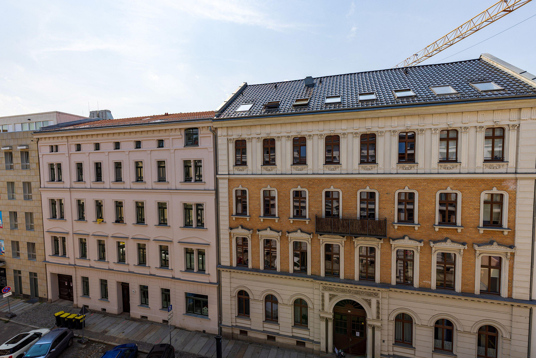
Listed building, duplex apartment · 137m² · 70m² rooftop terrace · elevator access · available immediately · Leipzig, city center - north.
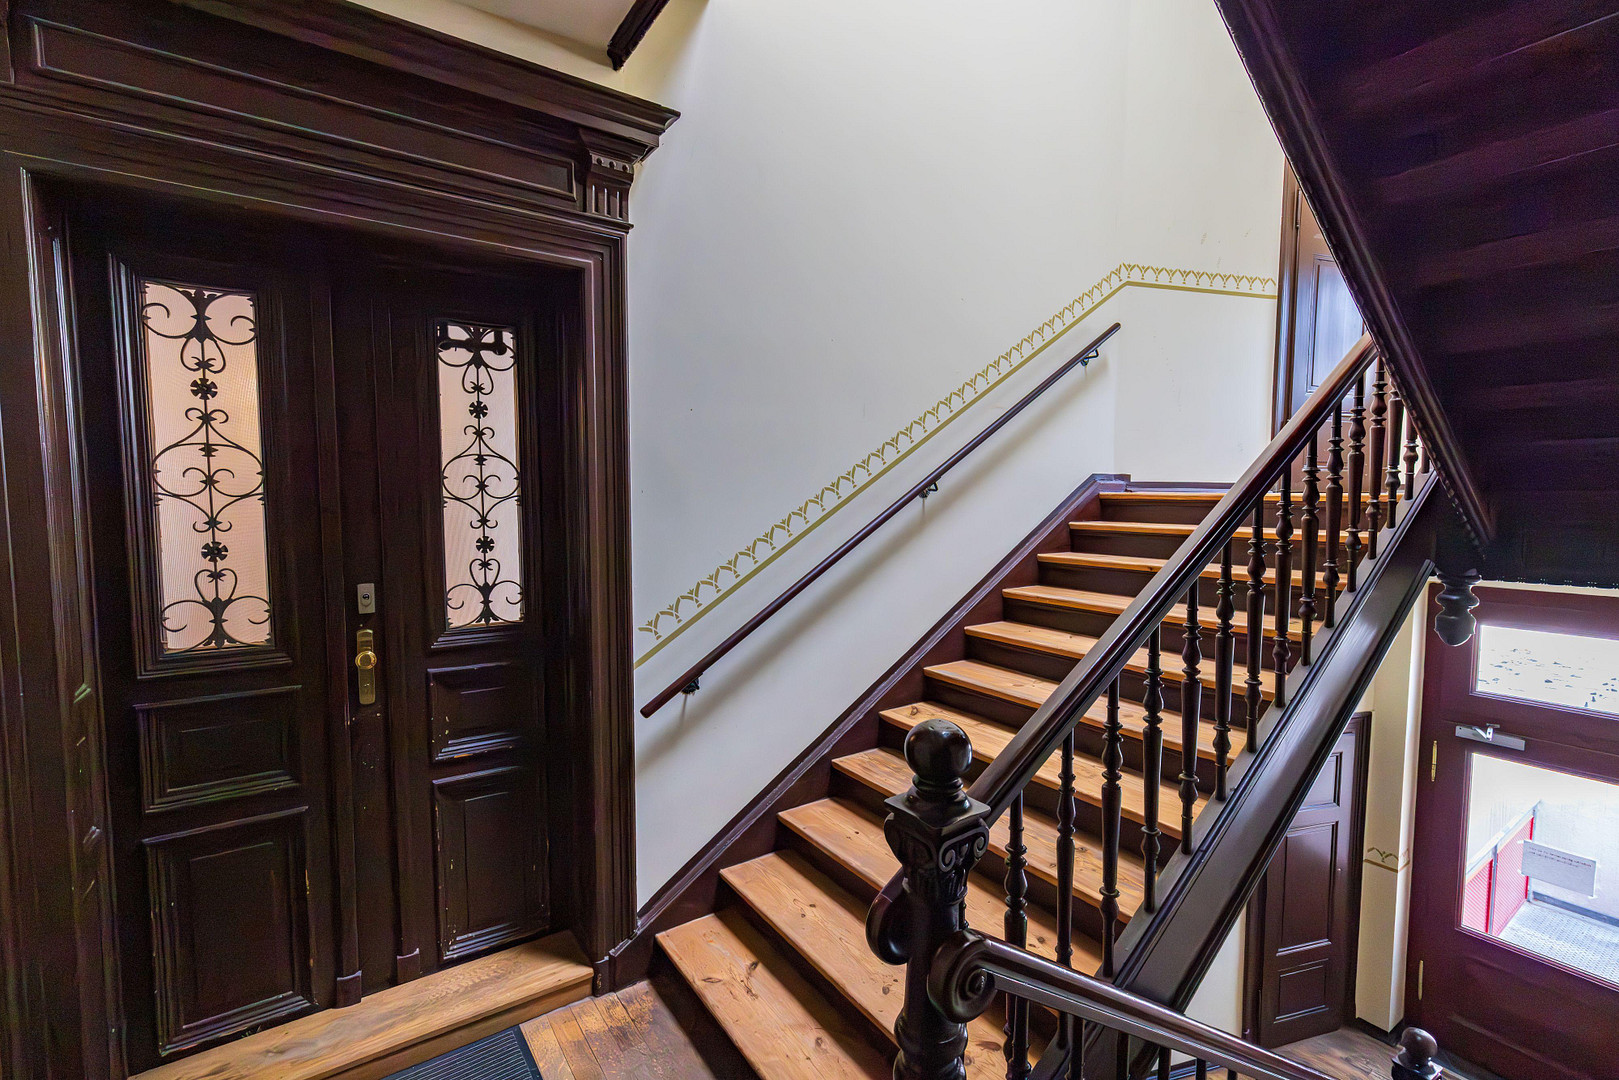
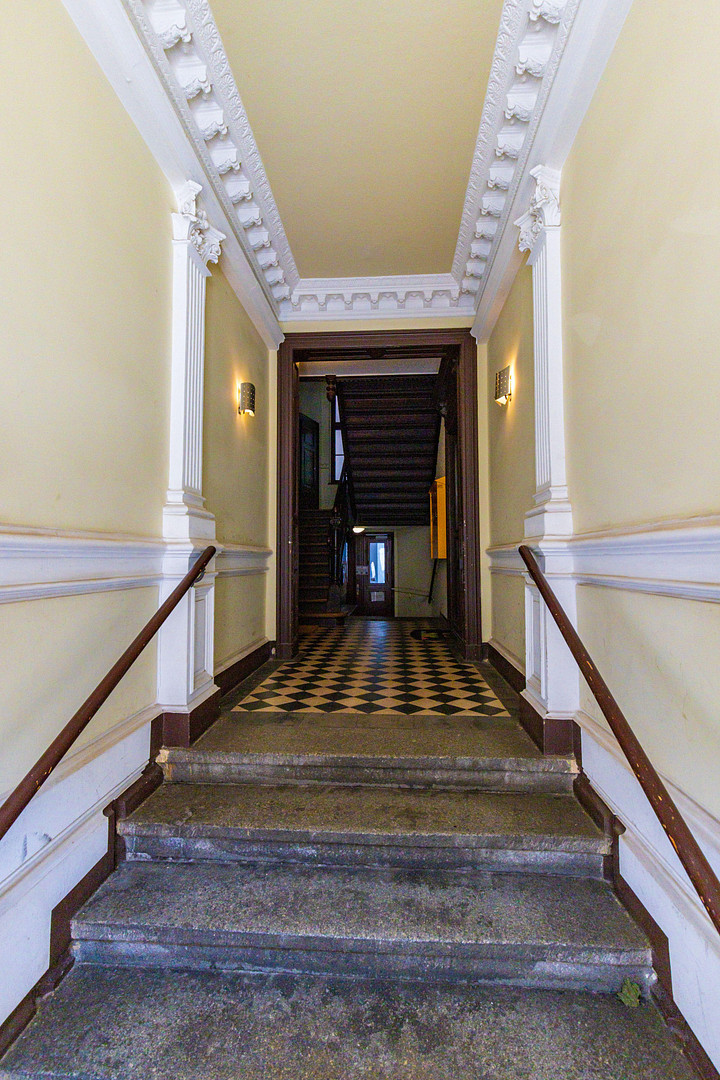
Ernst-Pinkert-Str. 11, 04105 Leipzig (Zentrum) – SachsenThis exceptional maisonette apartment, located in a historic building from the Gründerzeit era in the popular northern district of Leipzig, combines historical charm with modern living comfort. Spanning a total of 137 square meters of living space – including 102 square meters of actual room space and an extraordinary 70 square meter rooftop terrace – this spacious home awaits you on a quiet side street. The apartment building, with a total of 13 units, was built in 1911 and extensively renovated in 1998. The building's central heating system, powered by district heating, ensures a future-proof supply of warmth.
Layout over two levels:
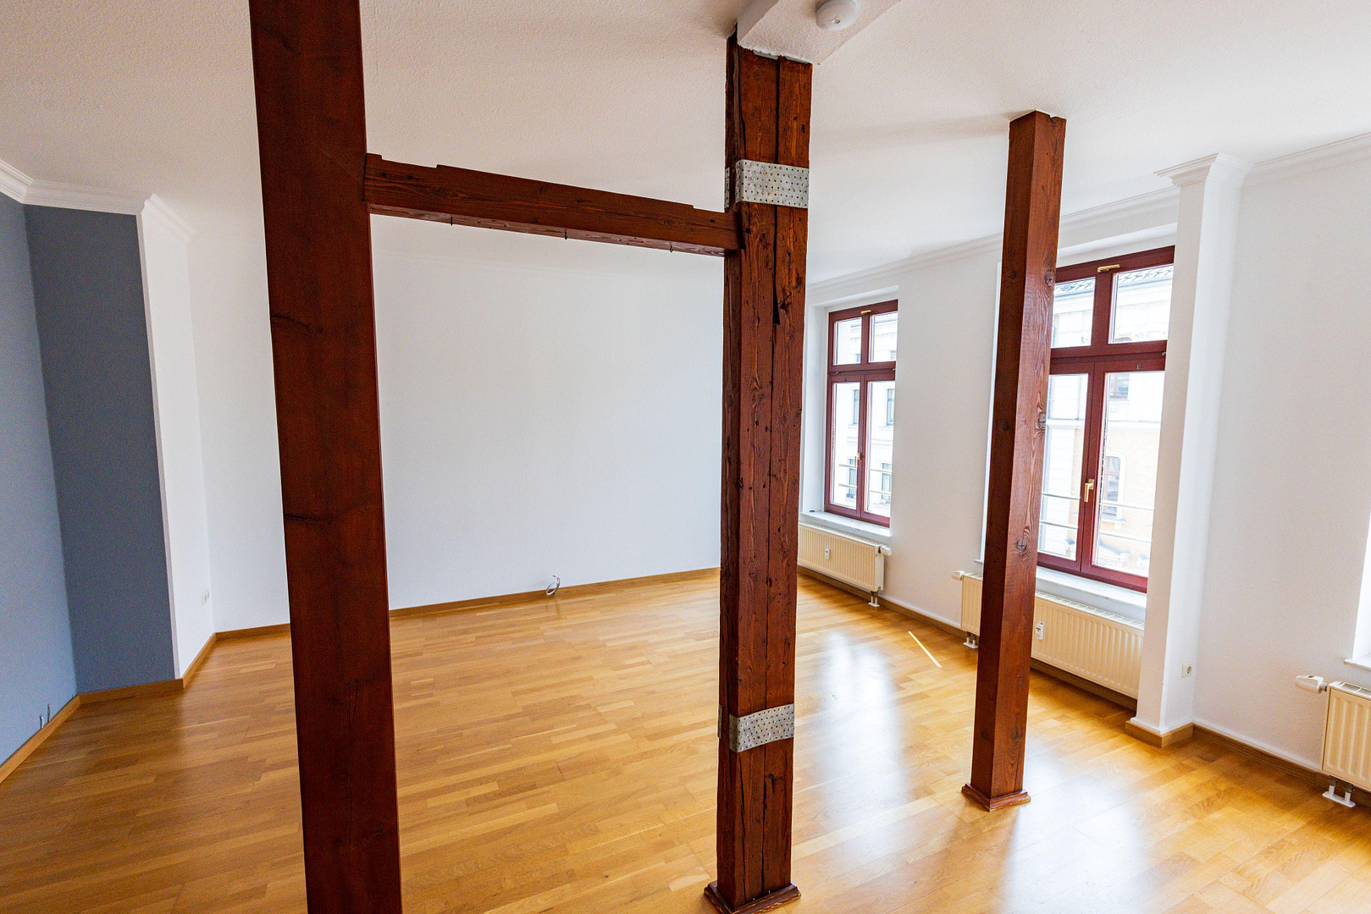
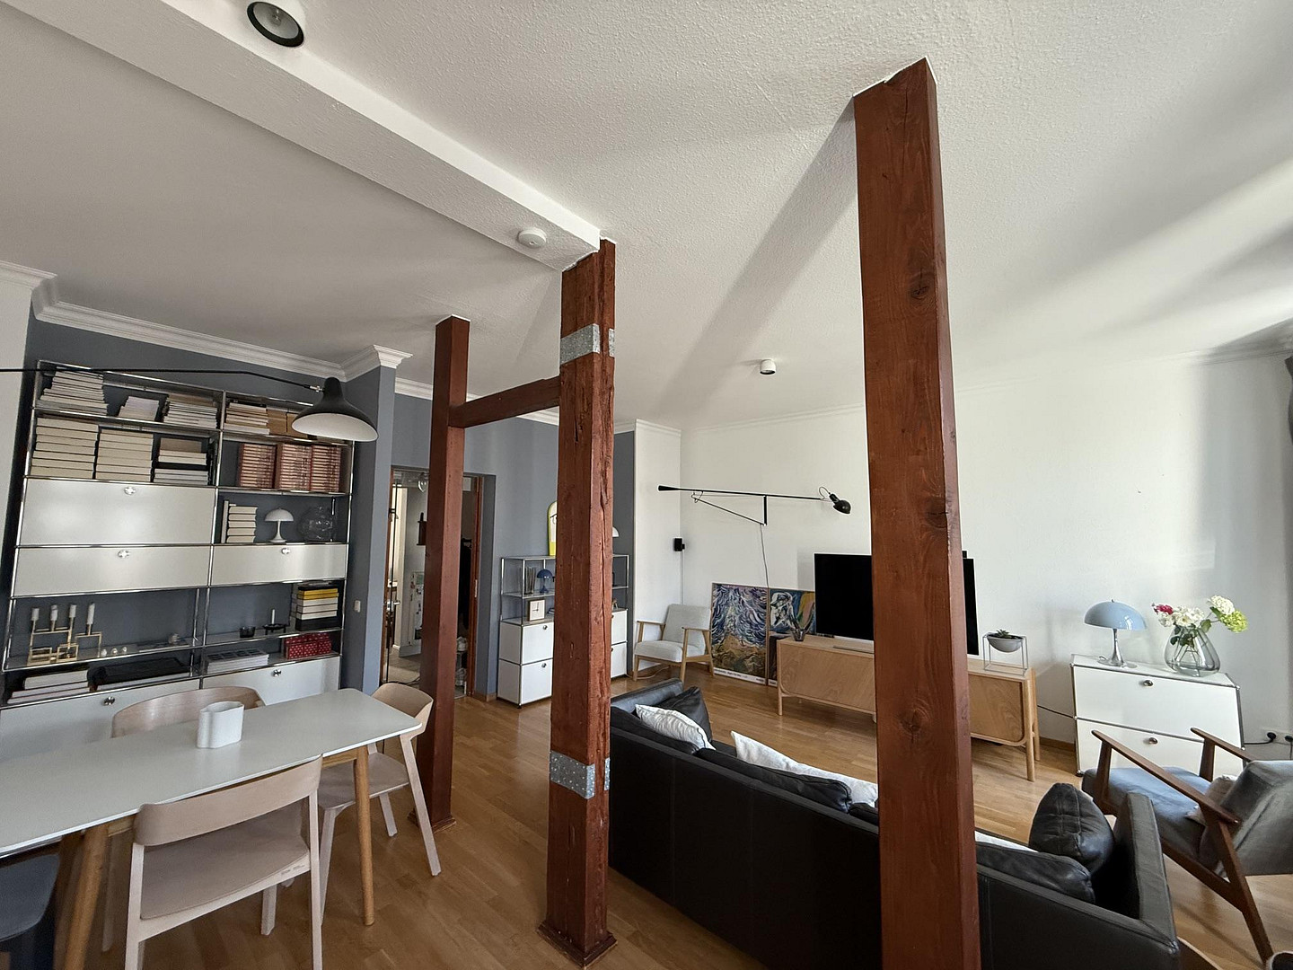
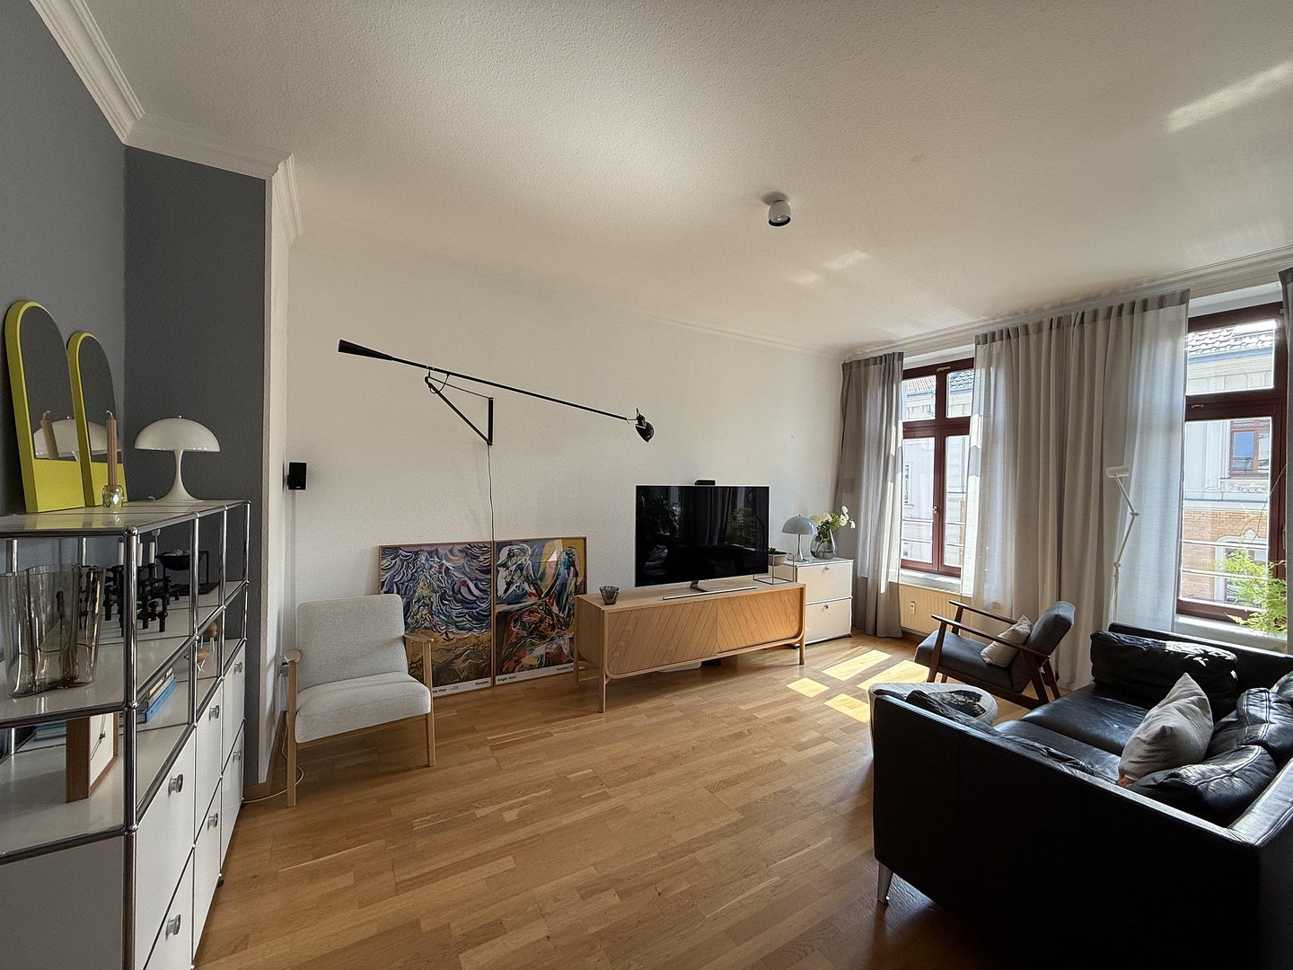
On the 3rd floor, you will find the spacious living room, the kitchen with a high-quality fitted kitchen, and a bathroom with a bathtub. A staircase leads to the attic level, which includes a bedroom, a study or children's room, and a second bathroom with a walk-in shower. This classic maisonette layout – living space downstairs, sleeping space upstairs – creates a clear separation between the living and relaxation areas. The highlight: a 70 square meter rooftop terrace.
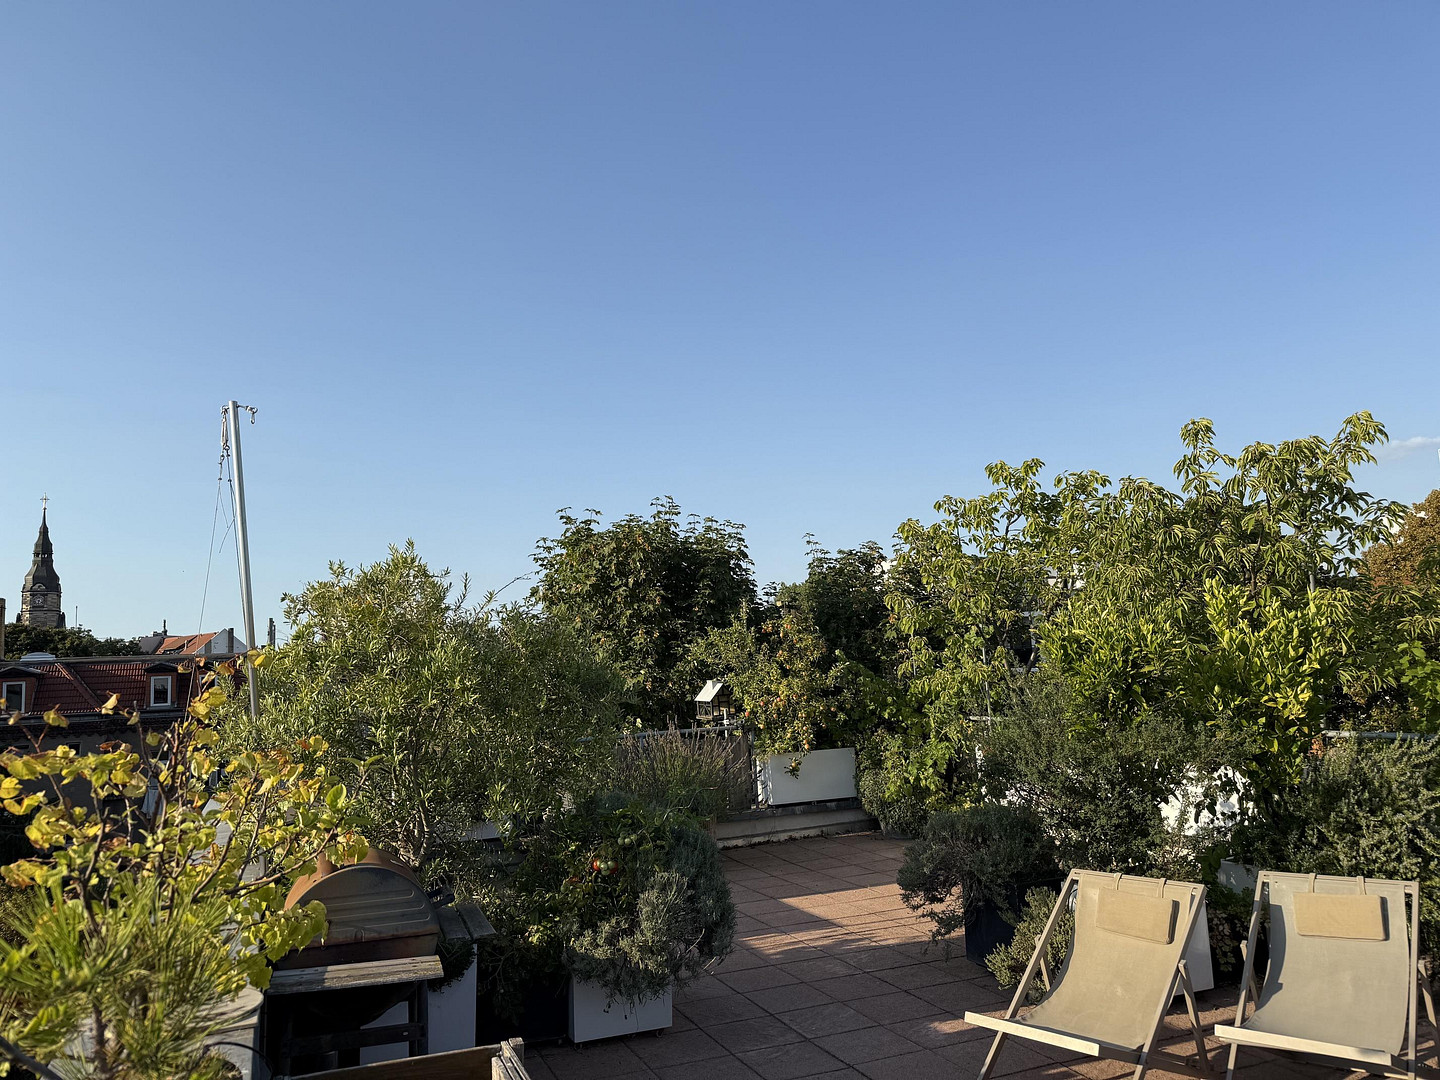
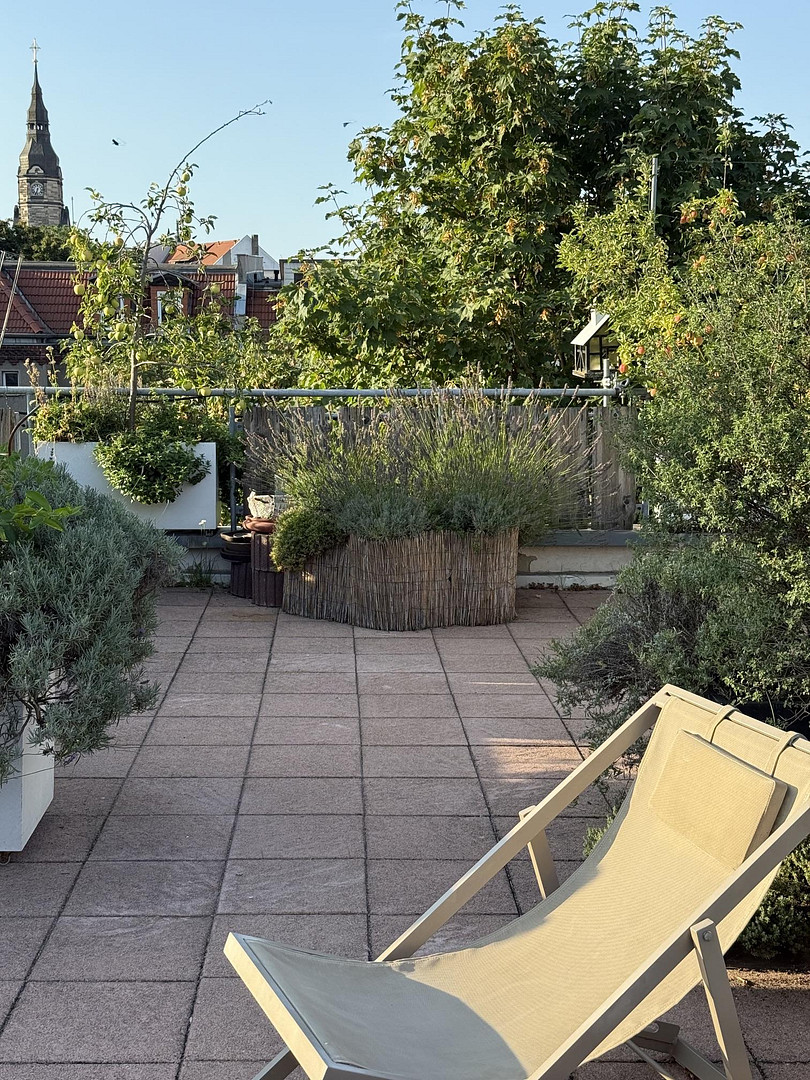
The spacious rooftop terrace, with its north-south orientation, is the unique feature of this property. It offers space for relaxing summer evenings, morning breakfasts outdoors, or even your own urban garden project – a private retreat above the rooftops of Leipzig, a find of this size is rare. The orientation provides sunny and shady areas throughout the day. The apartment also includes a private storage room in the basement, as well as an external storage space. The apartment will be handed over vacant and is ideally suited for owner-occupiers who value a quiet, spacious, and centrally located city apartment.
Are you interested in this apartment?
|
Object Number
|
OM-469908
|
|
Object Class
|
Apartment
|
|
Object Type
|
Maisonette
|
|
Is occupied
|
Vacant
|
|
Handover from
|
By arrangement
|
Purchase price & additional costs
|
purchase price
|
487.000 €
|
|
Purchase additional costs
|
approx. 33,245 €
|
|
Total costs
|
approx. 520,244 €
|
|
HOA fee
|
576 €
|
Breakdown of Costs
* Costs for notary and land register were calculated based on the fee schedule for notaries. Assumed was the notarization of the purchase at the stated purchase price and a land charge in the amount of 80% of the purchase price. Further costs may be incurred due to activities such as land charge cancellation, notary escrow account, etc. Details of notary and land registry costs
Does this property fit my budget?
Estimated monthly rate: 1,883€
More accuracy in a few seconds:
By providing some basic information, the estimated monthly rate is calculated individually for you. For this and for all other real estate offers on ohne-makler.net
Details
|
Condition
|
Well-kept
|
|
Monument protection object
|
Yes
|
|
Number of floors
|
4
|
|
Level
|
3rd floor
|
|
Bathrooms (number)
|
2
|
|
Bedrooms (number)
|
2
|
|
Flooring
|
Parquet, Laminate, Tiles, Vinyl / PVC
|
|
Heating
|
Central heating
|
|
Equipment
|
Roof terrace, Elevator, Full bath, Shower bath, Fitted kitchen
|
|
Infrastructure
|
Pharmacy, Grocery discount, General practitioner, Kindergarten, Primary school, Secondary school, Middle school, High school, Comprehensive school, Public transport
|
Information on equipment
• Historic building from 1911, renovated in 1998, protected as a monument.
• Duplex apartment spanning the 3rd floor and the attic.
• Living space: 137 m² according to the official division plan (102 m² of usable space + 70 m² of roof terrace, with a 50% weighting).
• 3 rooms, 2 bathrooms, kitchen with fitted appliances, hallway.
• 70 m² roof terrace, facing North-South.
• Layout of the 3rd floor: living room, kitchen, bathroom with bathtub.
• Layout of the attic: bedroom, children's room, shower room.
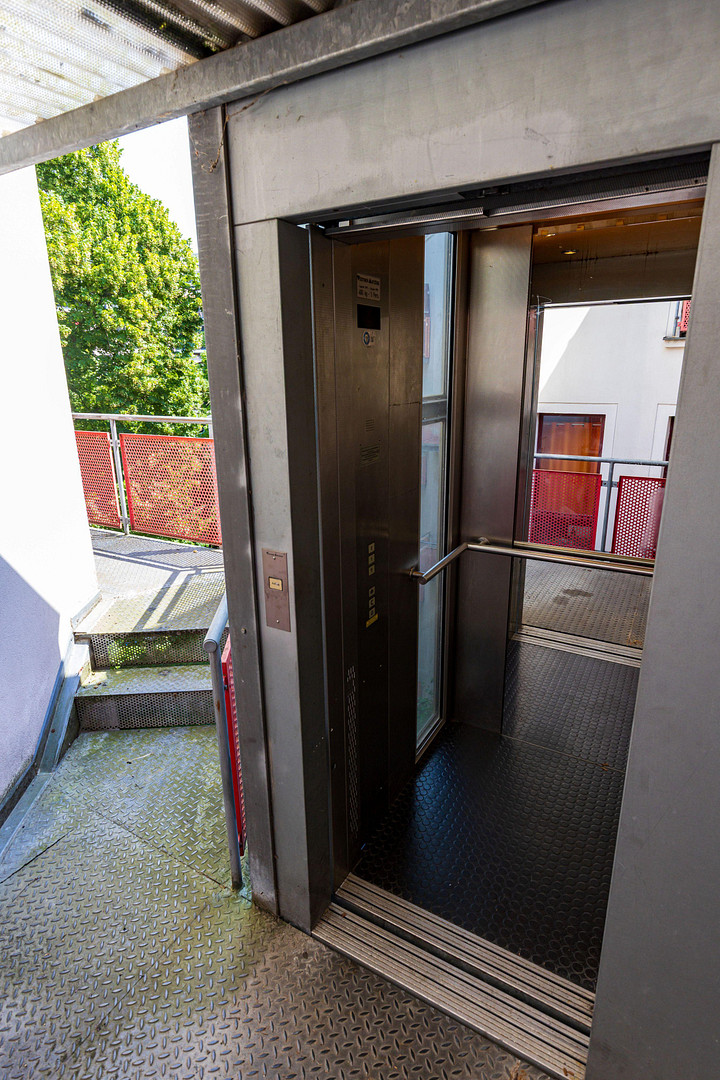
• Elevator.
• Central heating system (district heating).
• Parquet, vinyl, and tiled floors.
• Large, dry basement.
• Additional external storage space.
• 13 residential units in the building.
• Available immediately.
Key Facts:
• Purchase price: €487,000
• Living space: 137 m² according to the official division plan (102 m² of usable space + 70 m² of roof terrace, with a 50% weighting).
• Roof terrace: 70 m² (North-South).
• Rooms: 3
• Bathrooms: 2
• Floor: 3rd floor + attic.
• Year built: 1911
• Last renovation: 1998
• Land area (total): 580 m²
• Share of ownership: 1,548.27 / 10,000
• Heating: Central heating
• Energy certificate: Not required – Protected as a historical monument according to the Saxon Monument Protection Act, listed in the Saxon Monument List under No. 09290090 (Exemption according to §79 Abs. 4 GEG)
• Monthly service charges: €576 (of which €469 is deductible, and €107 is not deductible)
• Maintenance reserve: approximately €59,000 (as of the 2025 accounting year)
• No commission for the buyer.
Notes regarding living space:
The living space of 137 m² corresponds to the information provided in the declaration of division. It consists of 102 m² of net living area, plus 50% of the 70 m² roof terrace. The inclusion of 50% of the roof terrace, as per §4 No. 4 of the living space regulations, is justified due to the terrace's exceptional size, location, and usability.
Location
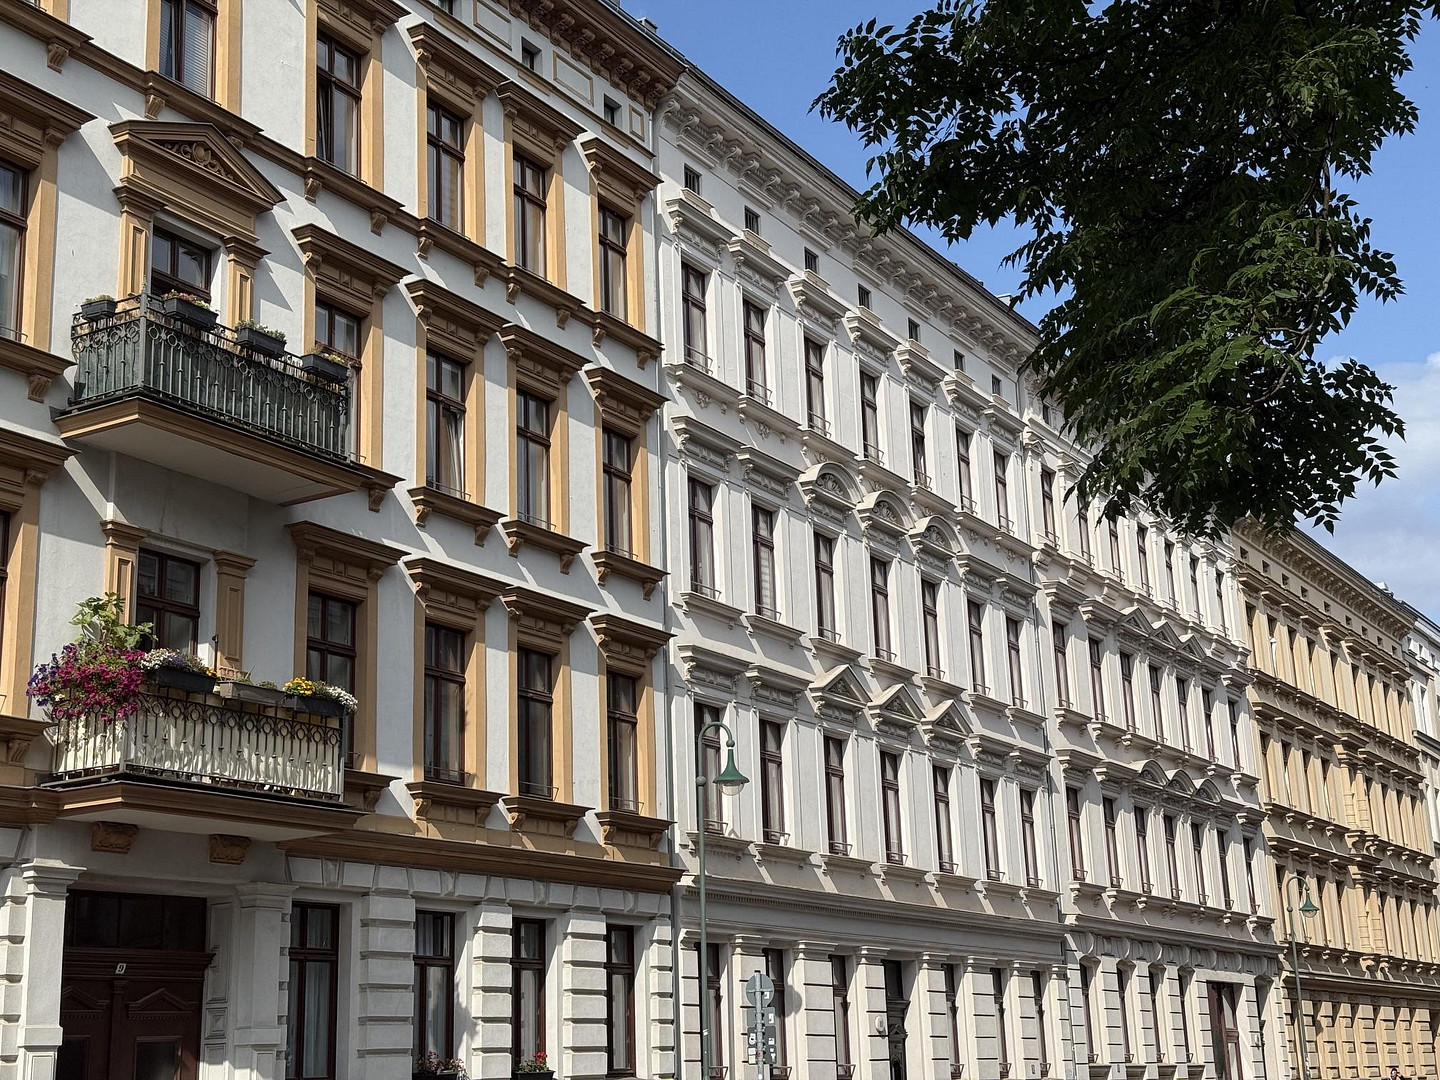
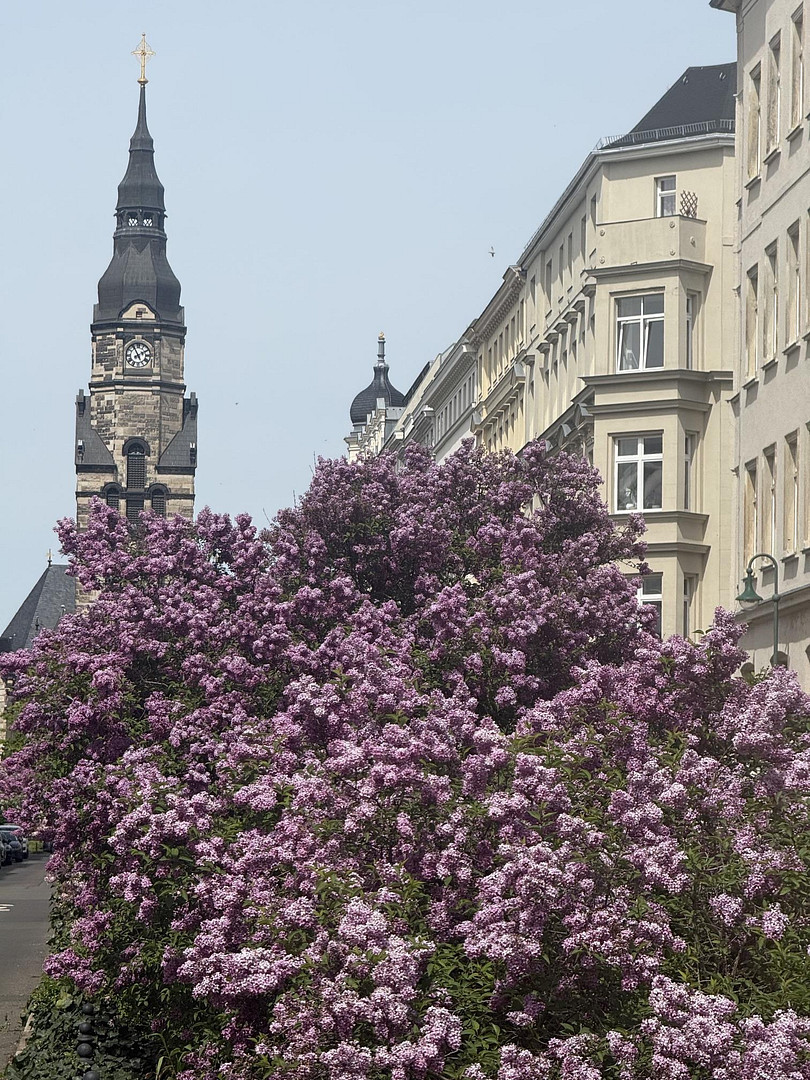
Ernst-Pinkert-Straße is located in Leipzig Zentrum-Nord, a highly desirable residential area of the city. You benefit from its proximity to Rosental park, the Leipzig Zoo, and the city center, all of which are within a few minutes' walk or by tram. Cafés, restaurants, supermarkets, schools, kindergartens, and pharmacies are all within walking distance.
Public transportation connections are excellent: several tram lines and the main train station are just a few minutes away. The A14 motorway is also easily accessible, making it ideal for commuters.
The zoo and Gondwanaland are a 5-minute walk away, while the city center is about a 10-minute walk. It takes about 10 minutes to reach the beautiful Rosental park. The train station is approximately a 10-minute walk away. There are numerous shops nearby, including:
* 700 meters to the main train station
* 700 meters to the city center
* 700 meters to Rosental park
* 350 meters to the zoo
* 400 meters to the nearest school and church
* 150 meters to the tram stop
* 100 meters to the supermarket.
Location Check
Energy
|
Energy certificate type
|
not legally required
|
|
Main energy source
|
District heating
|
 Grundriss 3 OG und DG
Miscellaneous
Note:
Sale directly from the owner, without commission. Viewings by appointment. Complete documentation (declaration of division, service charges statements, minutes of owners' meetings) will be gladly provided to serious interested parties after a brief preliminary discussion.
When making inquiries, please provide a brief introduction and information about the intended use (for personal use / investment) as well as your financing situation.
Note regarding the 360° tour: The virtual tour is provided through the external service provider Immo-Tours (Motion Media GmbH, Osnabrück). By clicking on the tour link, you will leave this platform and be redirected to the provider's website, where their privacy policy applies.
Broker inquiries not welcome! According to § 7 UWG, unsolicited contact by brokers without the express consent of the recipient is prohibited!
Topic portals
Send a message directly to the seller
Questions about this apartment? Show interest or arrange a viewing appointment?
Click here to send a message to the provider:
Offer from: Marco Zäbe

Diese Seite wurde ausgedruckt von:
https://www.ohne-makler.net/en/property/469908/