
This page was printed from:
https://www.ohne-makler.net/en/property/469762/

Modernized detached house with a heat pump, office, and sunny garden.
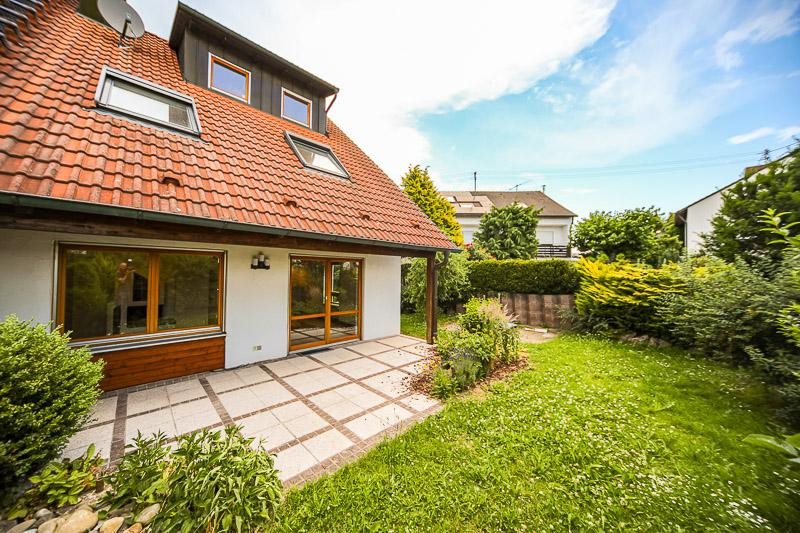
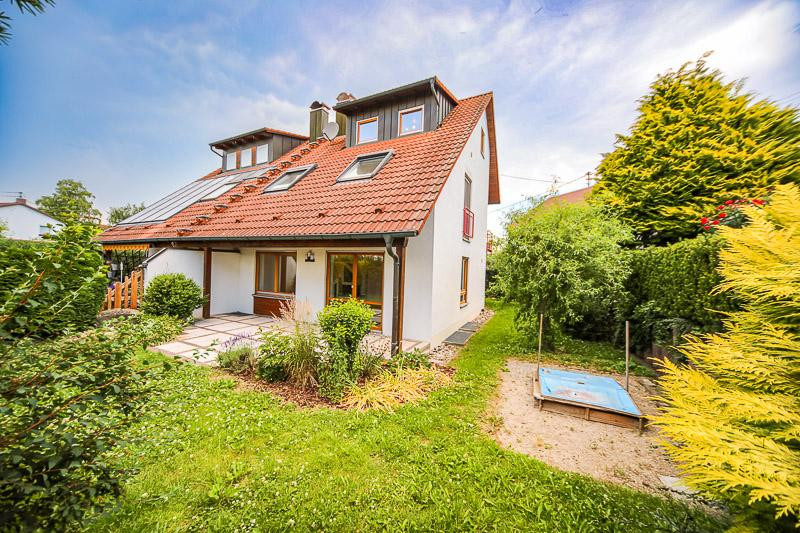
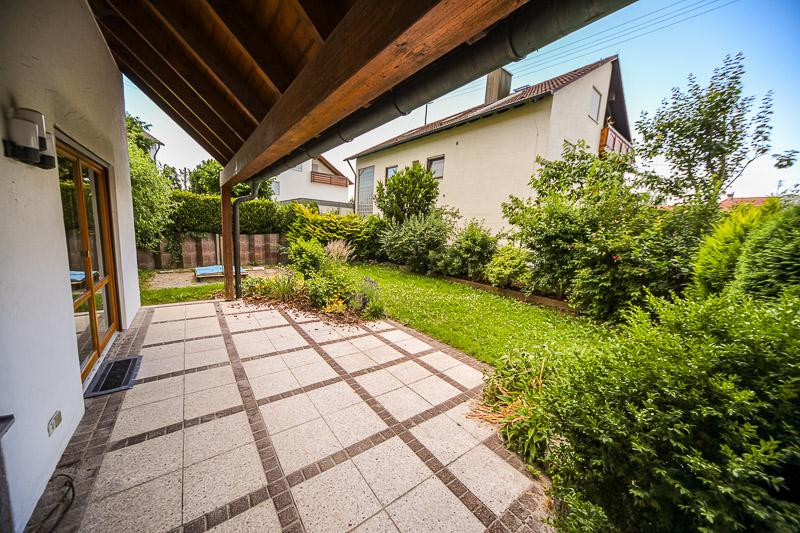
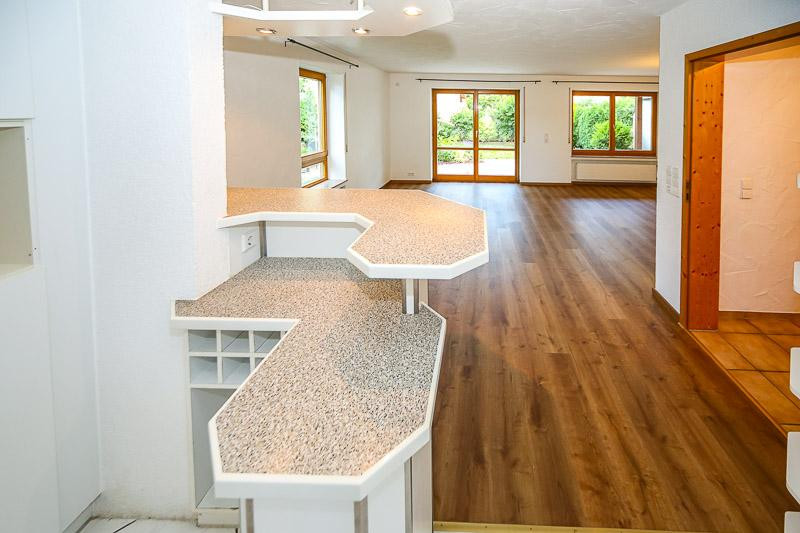
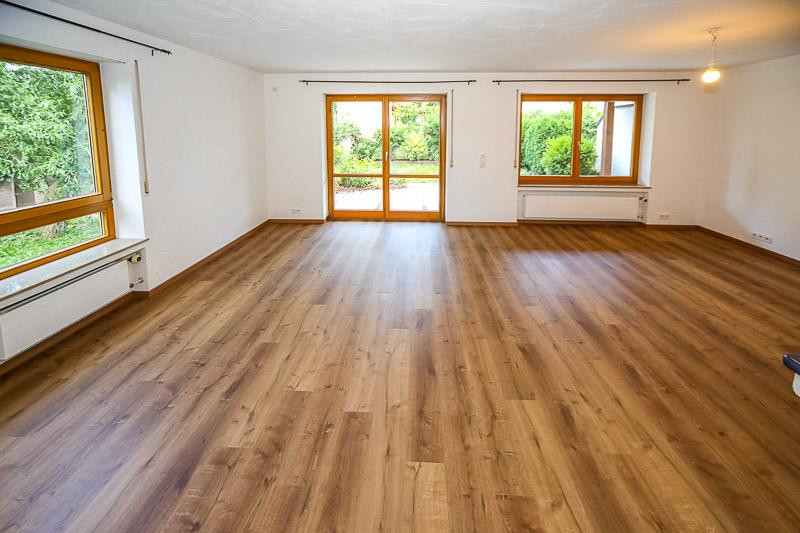
89250 Senden-Aufheim (Aufheim) – BayernThis lovingly maintained and comprehensively modernized semi-detached house in Senden-Aufheim offers everything that families and those working from home could desire: approximately 140 square meters of living space, plus a heated office/guest room in the basement (approximately 20 square meters), a sunny garden, and a quiet, established neighborhood. The bright living and dining area opens onto a south-facing terrace, large windows provide plenty of natural light, and the garden quickly becomes a favorite spot for relaxing hours in the greenery. The property was extensively renovated in 2024/2025, including a heat pump, new windows, a new bathroom, a guest toilet, flooring, and interior paint.
Energy & Technology: Heat pump + Blossom-IC:
The house is heated by a modern air-to-water heat pump (built in 2023). In combination with the intelligent Blossom-IC individual room control system, the system operates particularly efficiently:
- Optimized heating curve per room
- Automatic reduction when absent
- Fast response times
- Low operating costs due to demand-based control
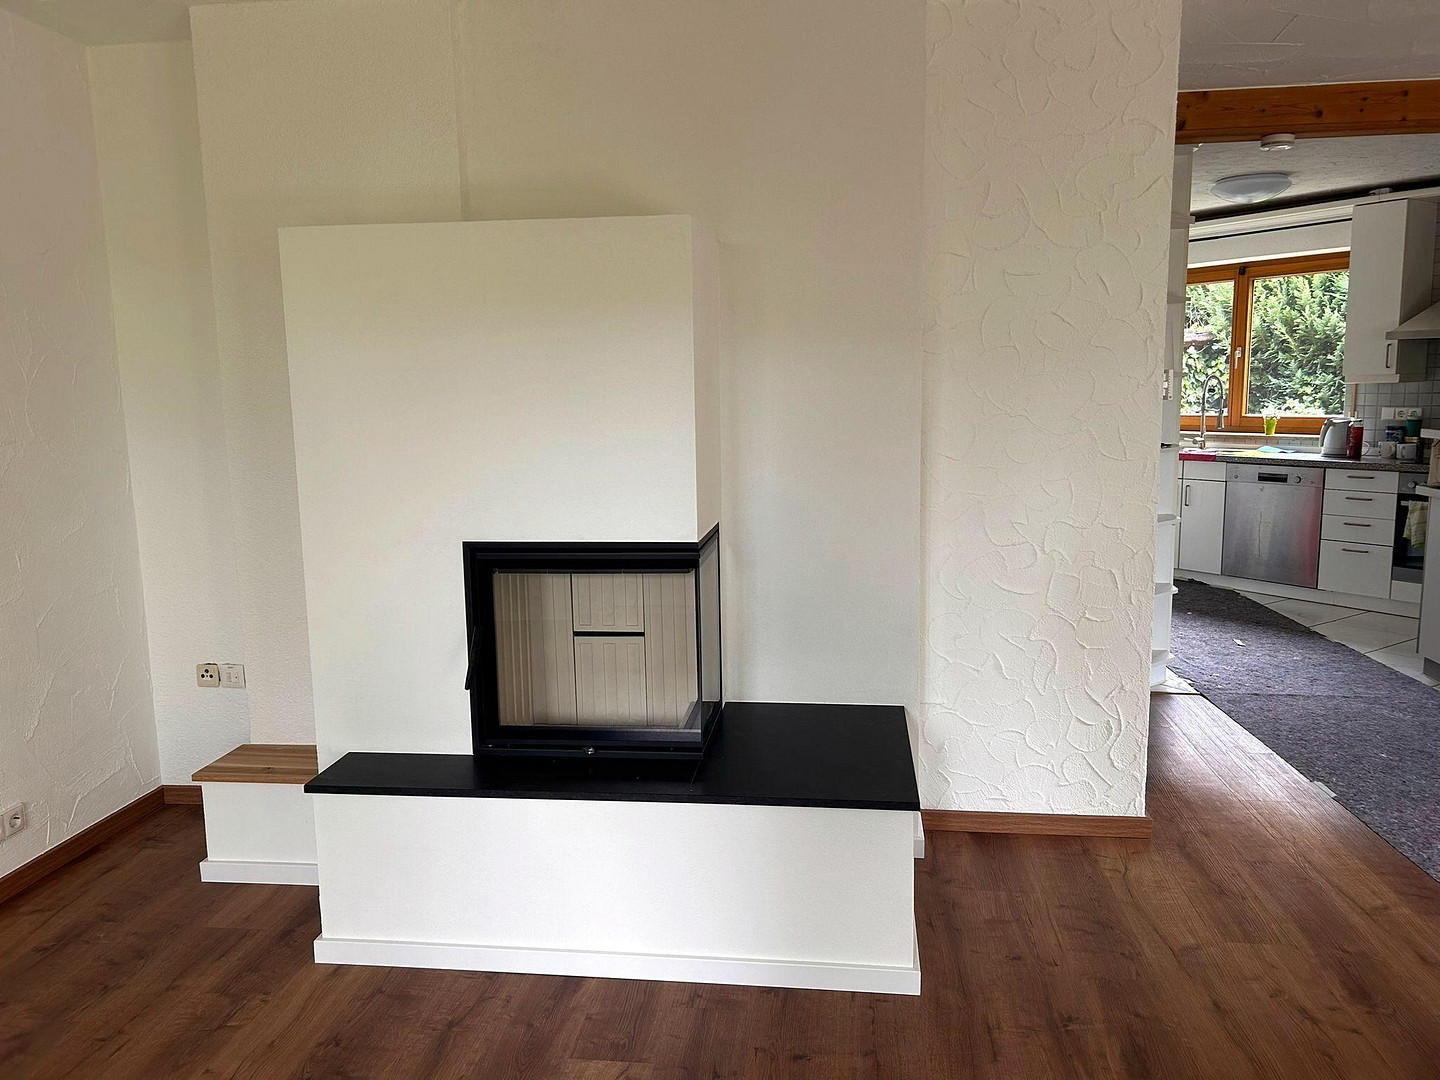
- The actual annual consumption of the heat pump is approximately 5,000 kWh and is reliably maintained through the combination of the heat pump, individual room control, and fireplace. -On particularly cold days, the fireplace can be used, which reduces the load on the heat pump and further reduces electricity consumption. Key features at a glance:
-Approximately 140 m² of living space
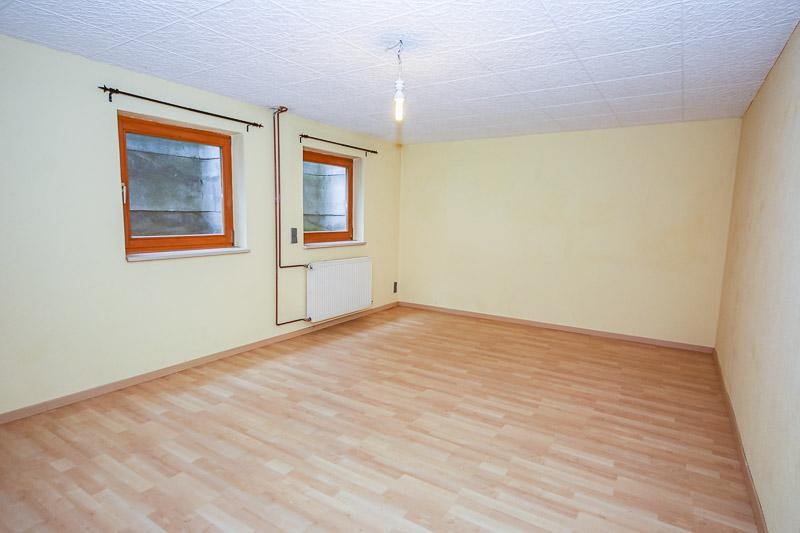
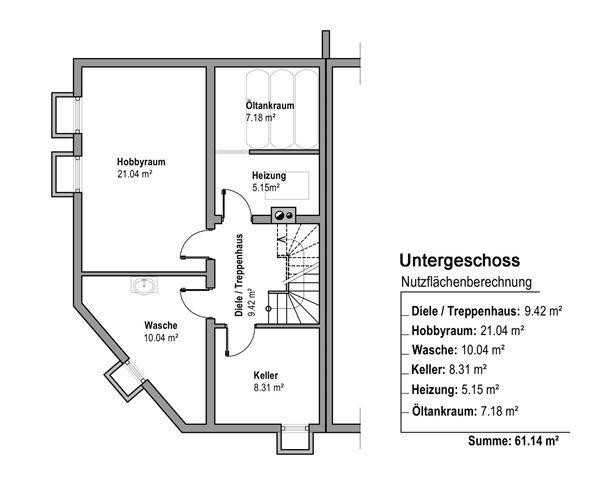
+ Approximately 20 m² of heated office/guest room in the basement
-Modernized in 2024/2025
-Heat pump + Blossom-IC individual room control system
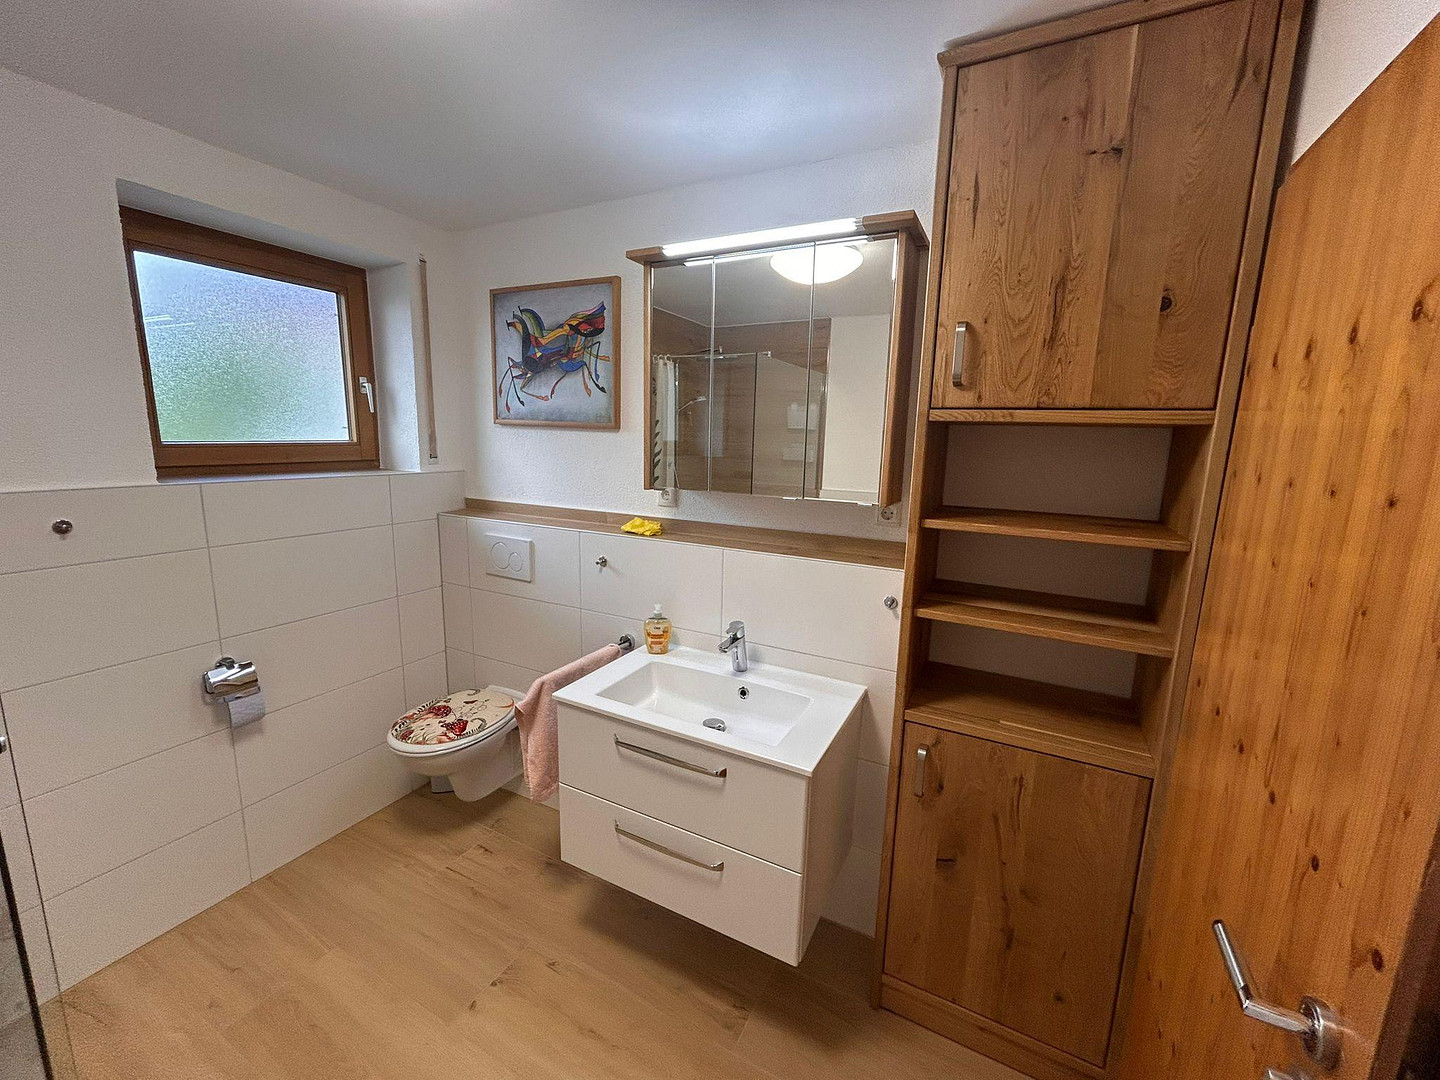
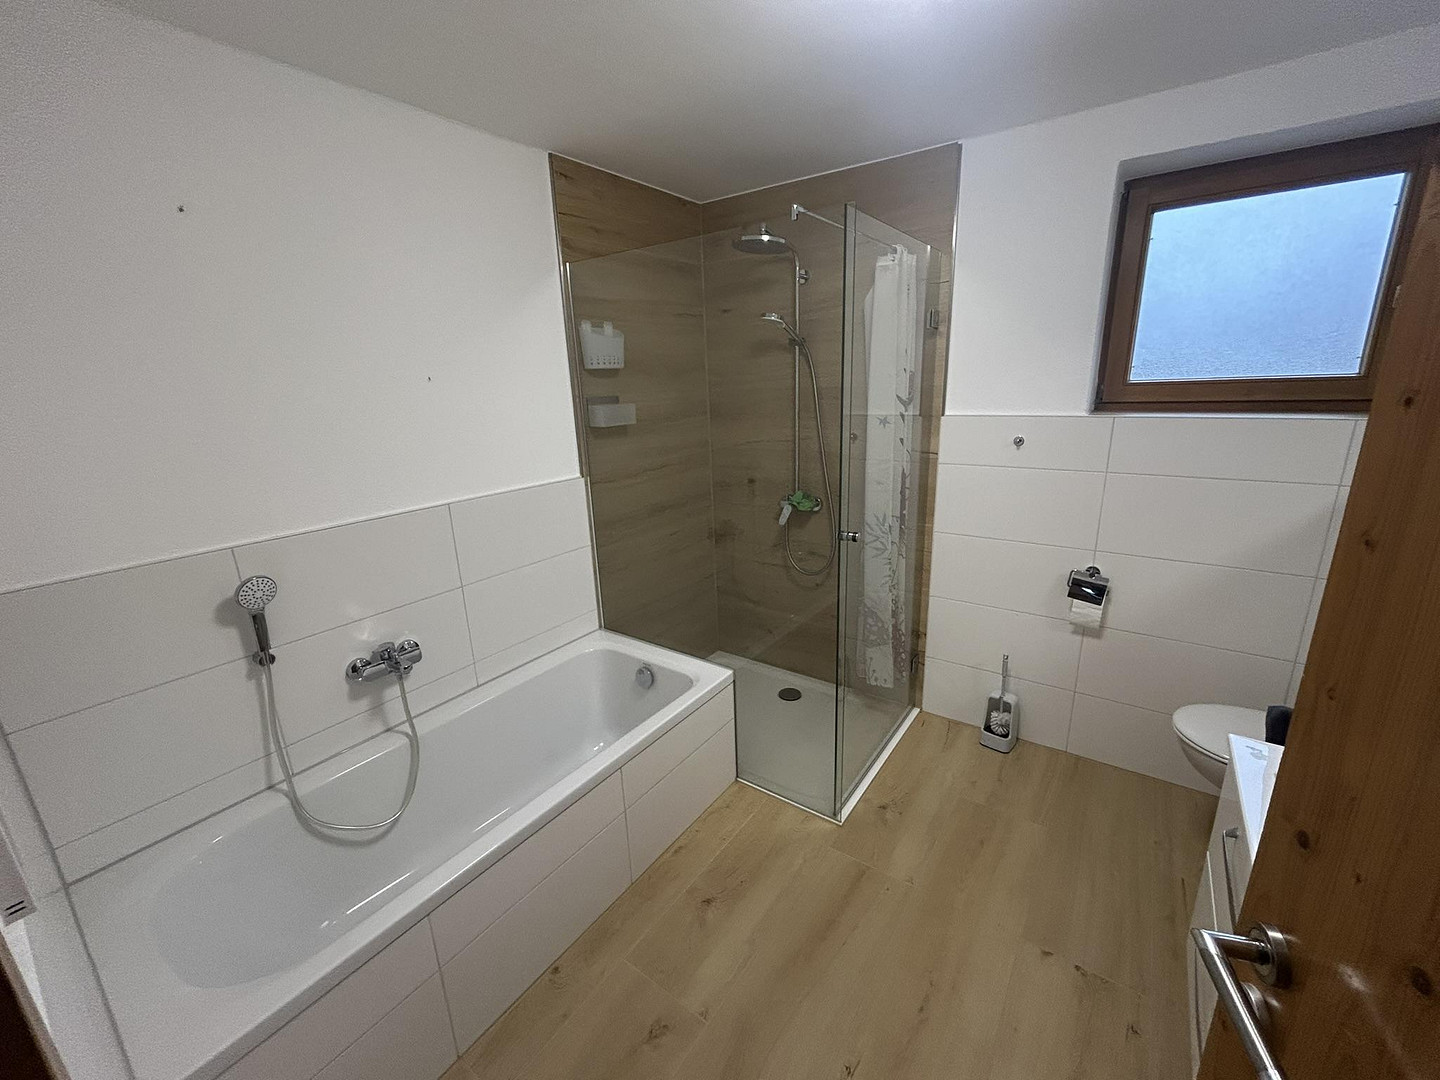
-New bathroom with natural light and underfloor heating
-South-facing terrace & sunny garden
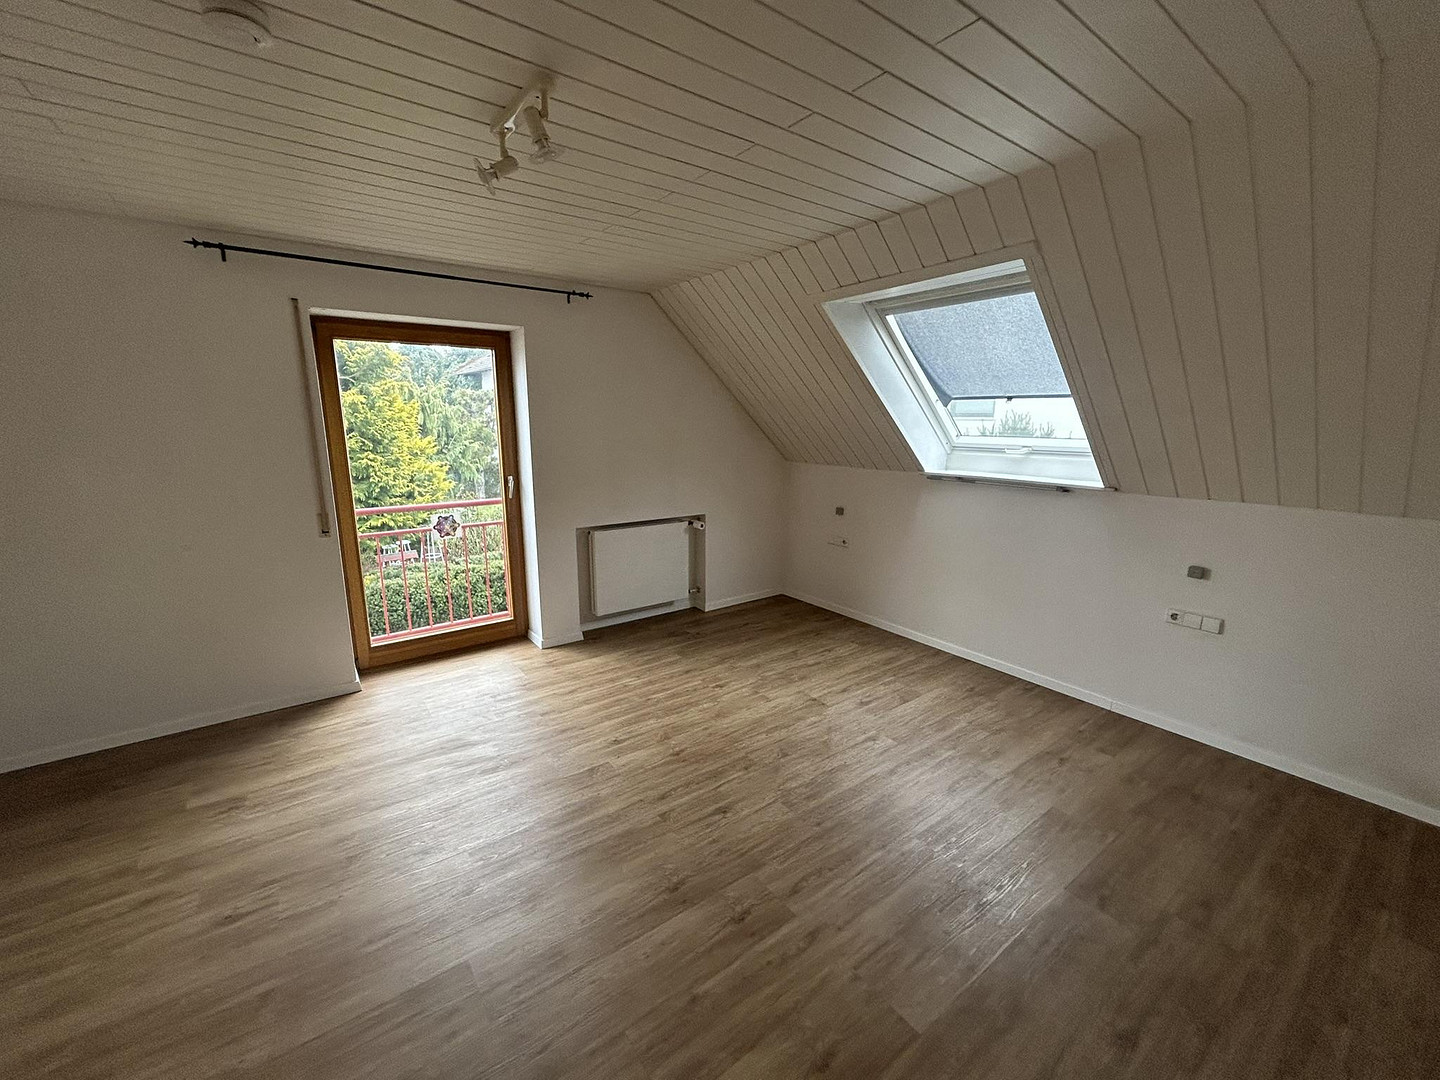
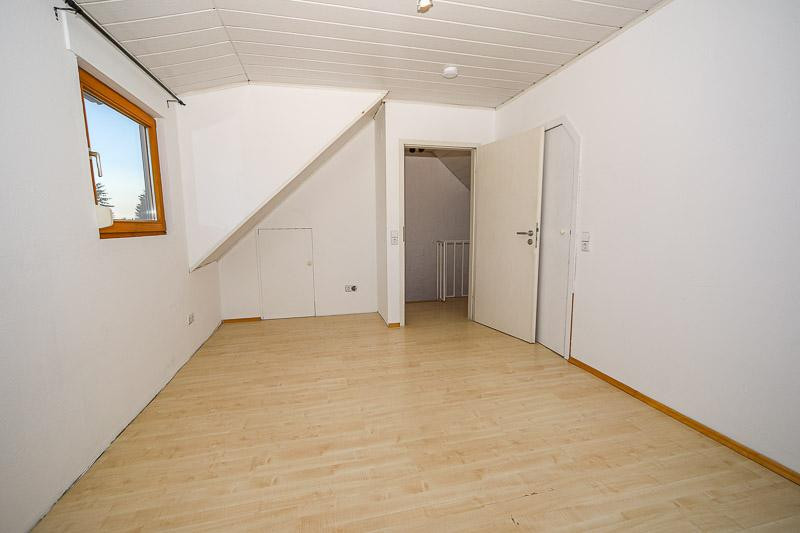
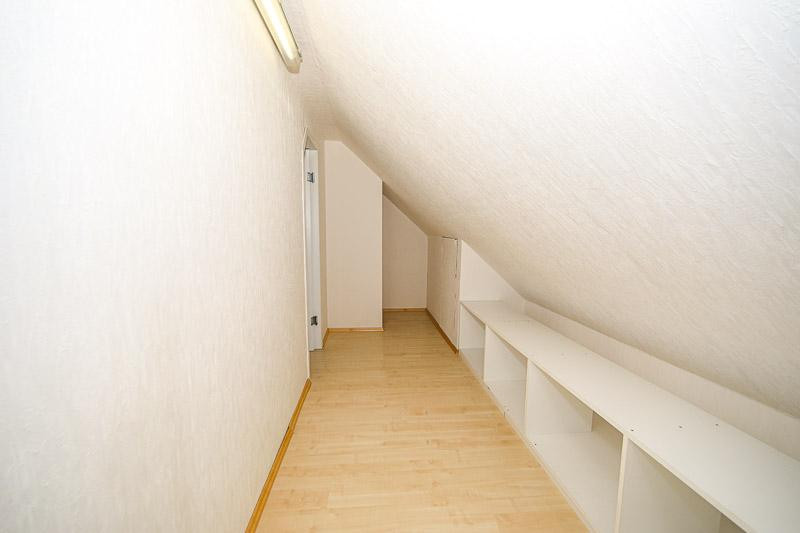
-Large studio in the attic + walk-in closet
-Very quiet, family-friendly location
-Daycare, elementary school & horse paddock within walking distance
-Perfect for families & home office
Room layout:
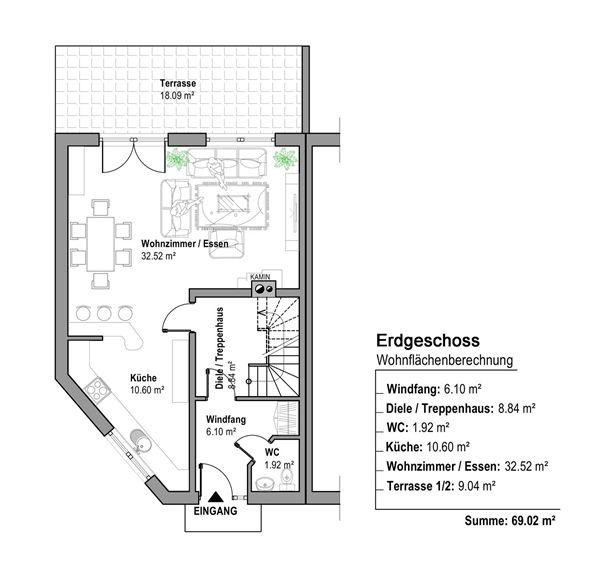
-Ground floor:
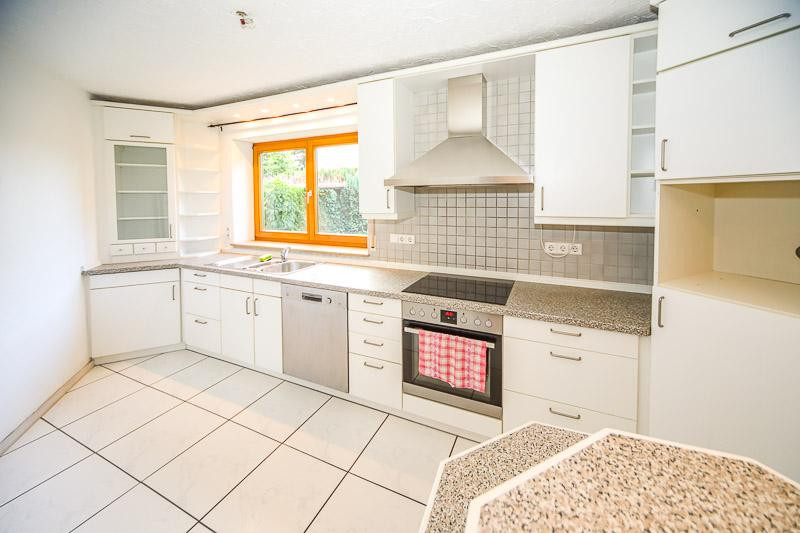
Living room, dining area, open-plan kitchen, guest toilet, south-facing terrace
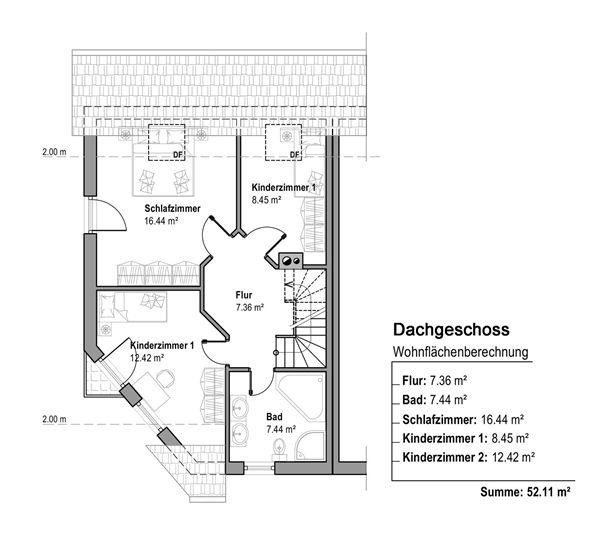
-First floor:
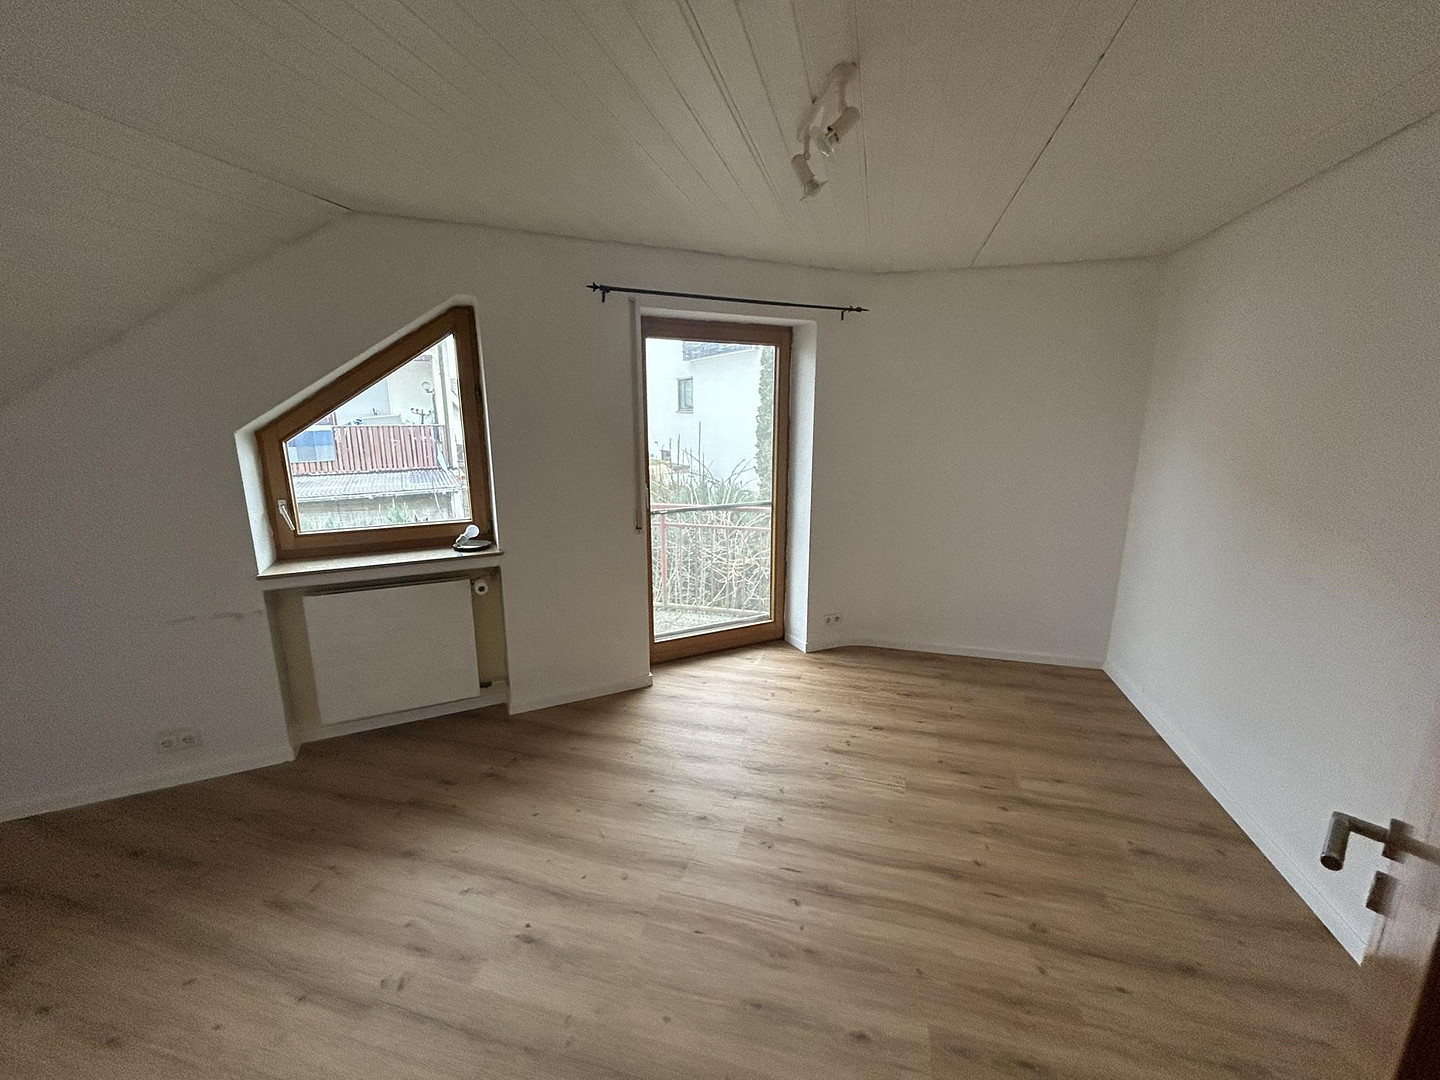
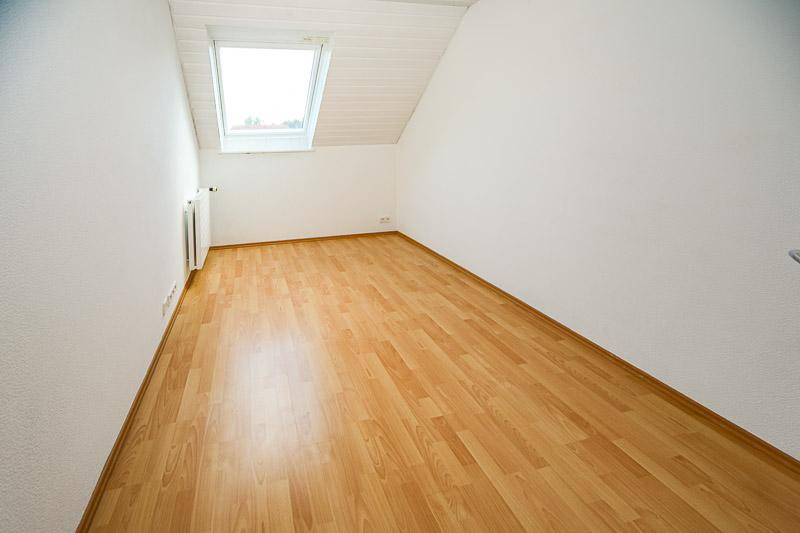
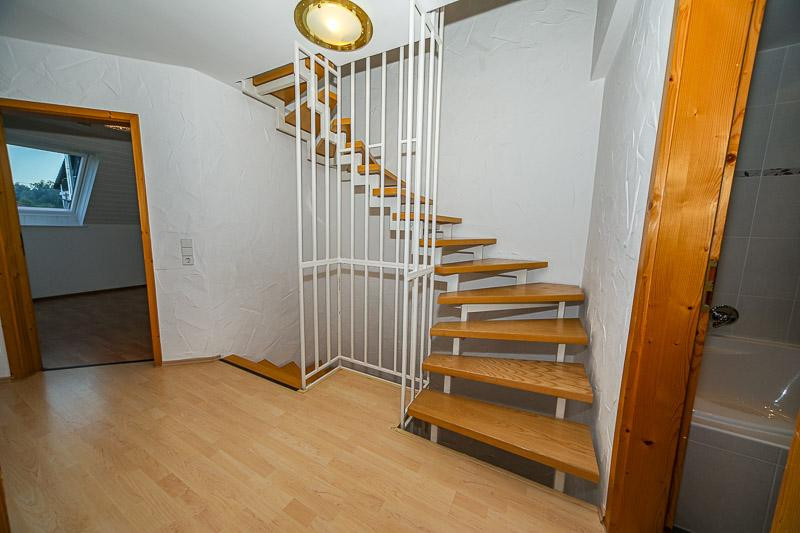
3 bedrooms, large bathroom, balcony
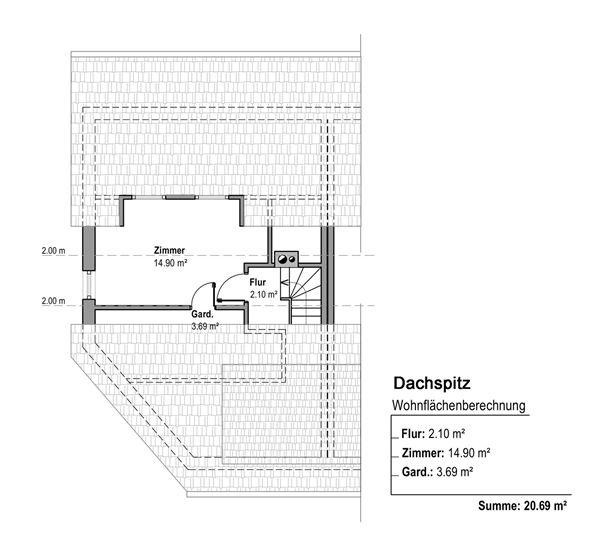
-Attic:
Studio + walk-in closet
-Basement:
Heated office/guest room, storage room, laundry room, boiler room, multi-purpose room
Modernizations in 2024/2025:
-New heat pump + Blossom-IC heating and power control system
-New water and sewage pipes
-New energy-efficient window glazing
-New bathroom with underfloor heating
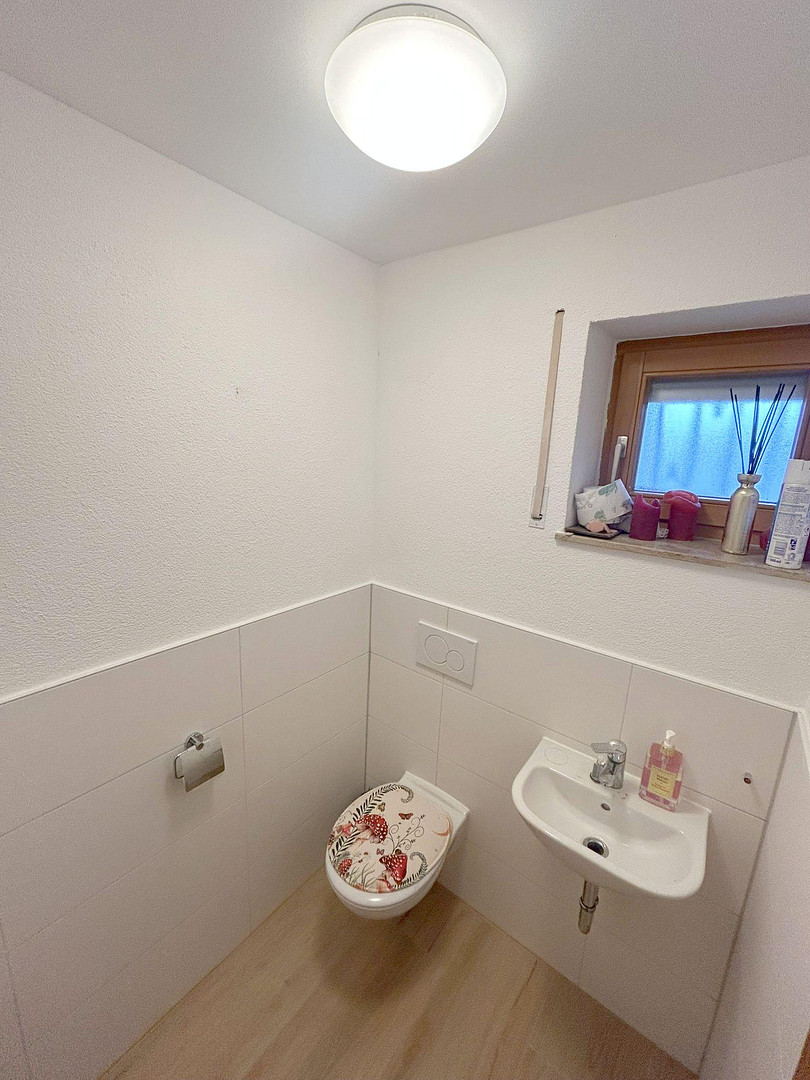
-New guest toilet
-New fireplace
-New flooring
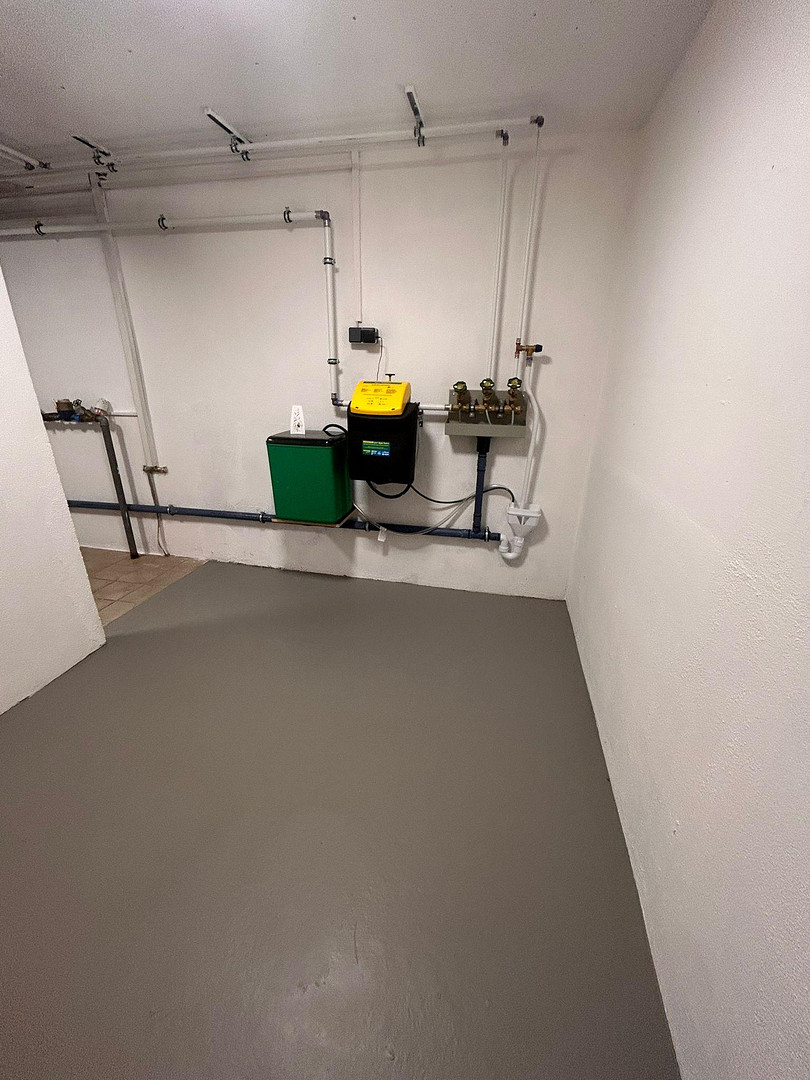
-Water softening system
-New interior paint
-Renovated multi-purpose room
Are you interested in this house?
|
Object Number
|
OM-469762
|
|
Object Class
|
House
|
|
Object Type
|
Semi-detached house
|
|
Is occupied
|
Vacant
|
|
Handover from
|
By arrangement
|
Purchase price & additional costs
|
purchase price
|
629.000 €
|
|
Purchase additional costs
|
approx. 30,195 €
|
|
Total costs
|
approx. 659,195 €
|
Breakdown of Costs
* Costs for notary and land register were calculated based on the fee schedule for notaries. Assumed was the notarization of the purchase at the stated purchase price and a land charge in the amount of 80% of the purchase price. Further costs may be incurred due to activities such as land charge cancellation, notary escrow account, etc. Details of notary and land registry costs
Does this property fit my budget?
Estimated monthly rate: 2,386€
More accuracy in a few seconds:
By providing some basic information, the estimated monthly rate is calculated individually for you. For this and for all other real estate offers on ohne-makler.net
Details
|
Condition
|
Modernized
|
|
Number of floors
|
3
|
|
Usable area
|
60 m²
|
|
Bathrooms (number)
|
2
|
|
Bedrooms (number)
|
3
|
|
Number of garages
|
1
|
|
Number of parking lots
|
1
|
|
Flooring
|
Tiles, Vinyl / PVC
|
|
Heating
|
Other
|
|
Year of construction
|
1990
|
|
Equipment
|
Terrace, Garden, Basement, Shower bath, Fitted kitchen, Guest toilet, Fireplace
|
|
Infrastructure
|
Kindergarten, Primary school, Public transport
|
Information on equipment
- Bright living and dining area with a fireplace.
- Modern built-in kitchen.
- Bathroom with ample natural light, featuring high-quality built-in furniture and underfloor heating.
- Three bedrooms on the upper floor.
- Large attic studio with a walk-in closet.
- Heated office/guest room in the basement.
- South-facing terrace (partially covered).
- Sunny garden.
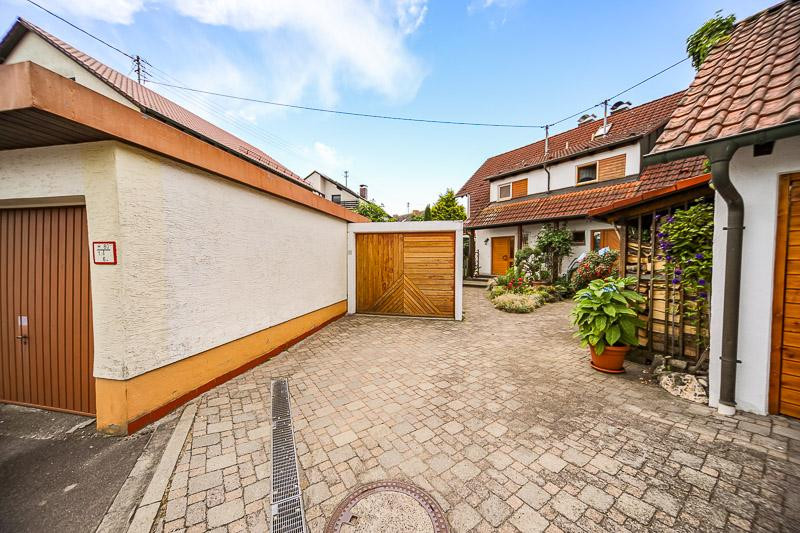
- Garage, parking space, and shed.
- Modern heat pump with Blossom-IC control system.
- Water softening system.
- High-quality flooring.
- Fully basement, constructed with solid masonry.
Location
Senden-Aufheim is one of the most desirable residential areas in the region: peaceful, safe, and green, yet with excellent transport links. Ulm is reachable in approximately 10-15 minutes, and shops, doctors, and leisure facilities are all nearby.
A horse paddock is just a few steps away, creating an idyllic atmosphere. A kindergarten and primary school are within walking distance – ideal for families.
Location Check
Energy
|
Main energy source
|
Air/water heat
|
Miscellaneous
Modernized semi-detached house with an air-water heat pump (installed in 2024), individual room control system (Blossom-IC), a fireplace, a sunny garden, and a quiet location near a horse pasture. The energy performance certificate is currently being prepared and will be provided.
Broker inquiries not welcome! According to § 7 UWG, unsolicited contact by brokers without the express consent of the recipient is prohibited!
Topic portals
Send a message directly to the seller
Questions about this house? Show interest or arrange a viewing appointment?
Click here to send a message to the provider:
Offer from: Jack

Diese Seite wurde ausgedruckt von:
https://www.ohne-makler.net/en/property/469762/