
This page was printed from:
https://www.ohne-makler.net/en/property/469602/
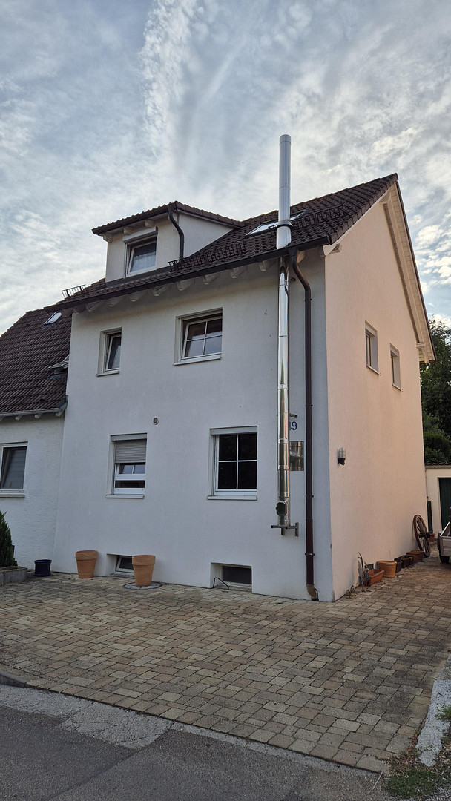
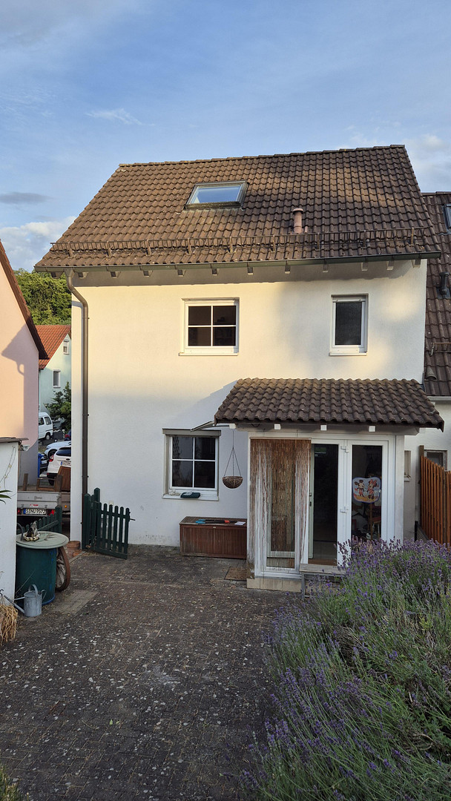
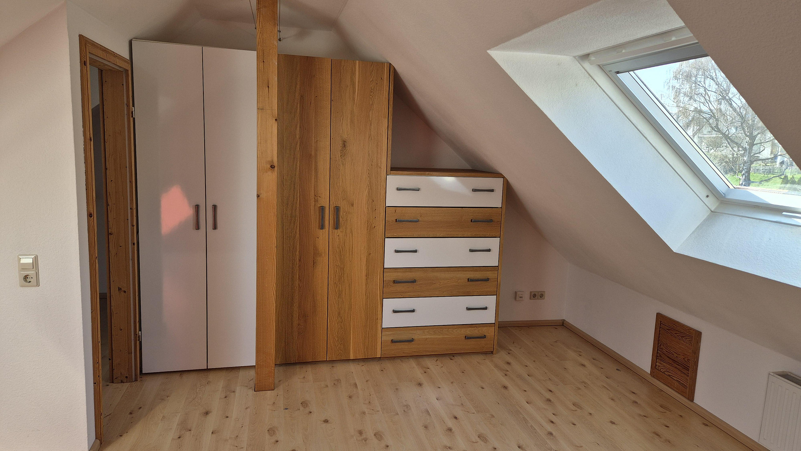
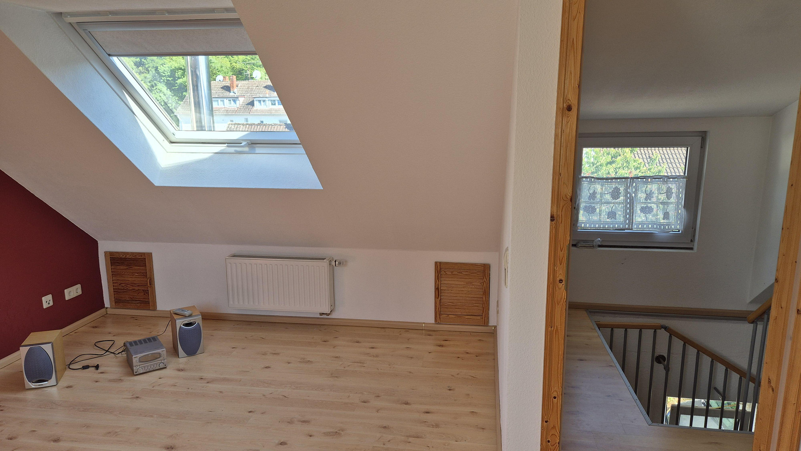
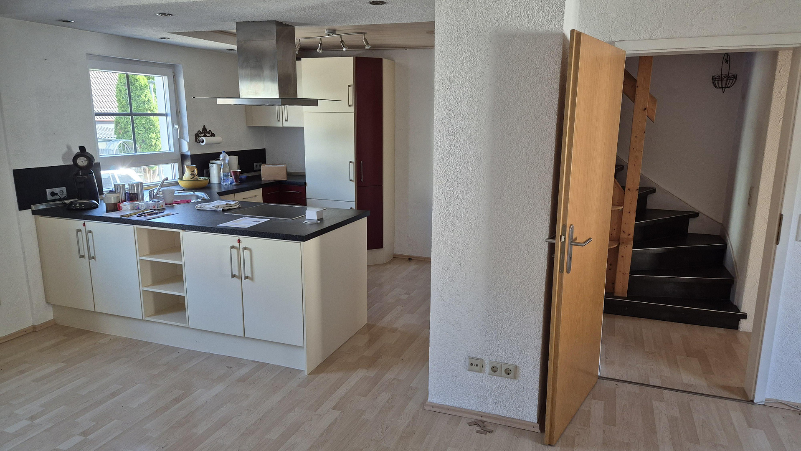
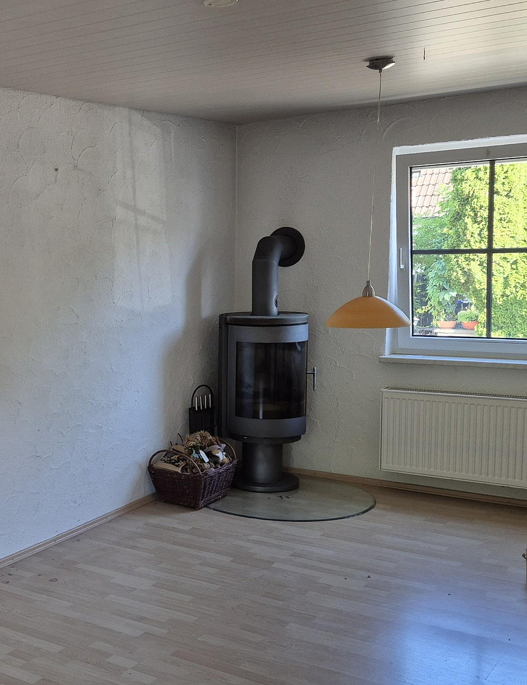
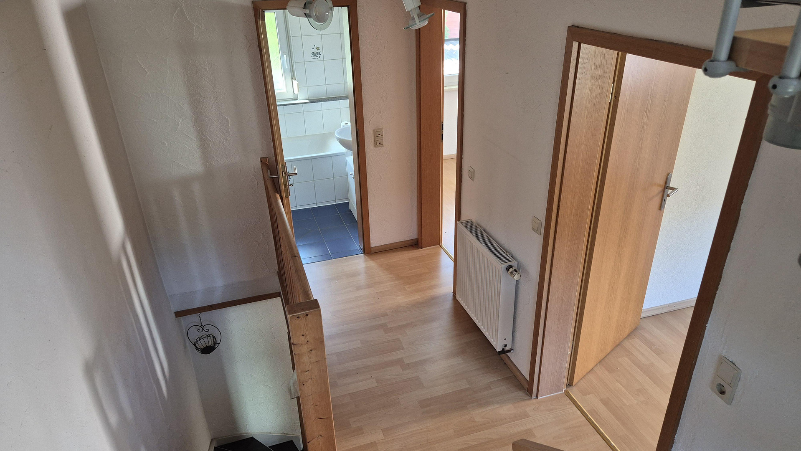
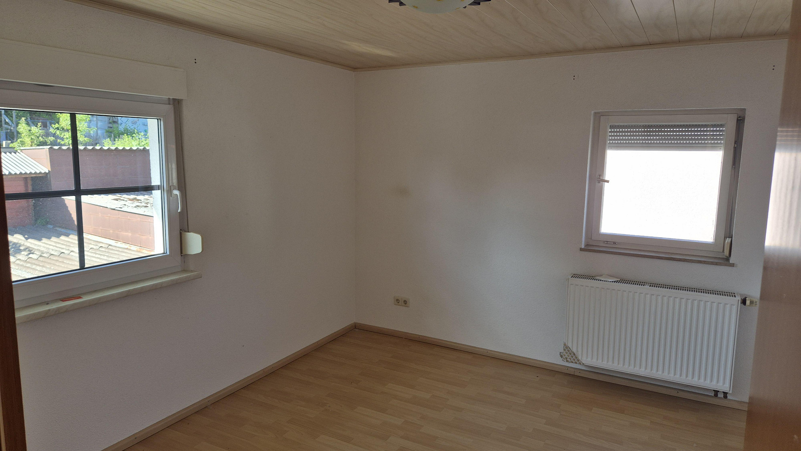
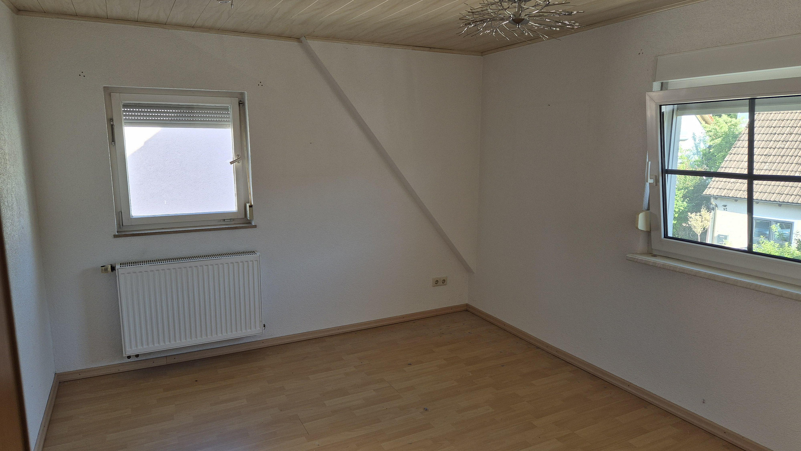
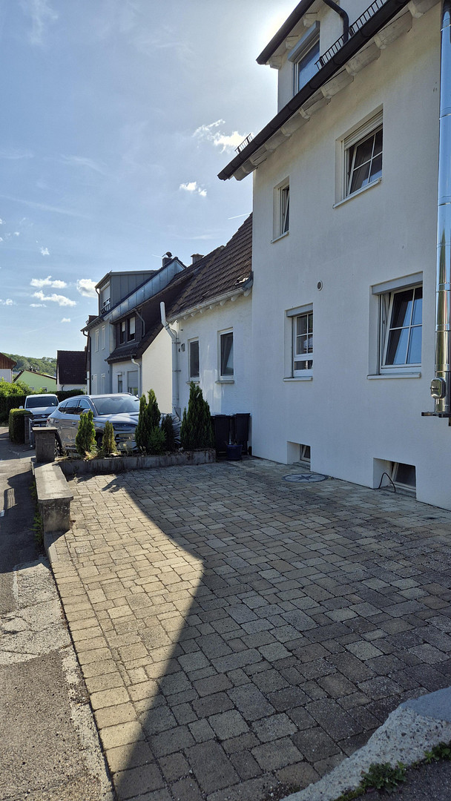
Modernized detached house with garden in a quiet, natural setting – ready to move in and no agency fees.
73431 Aalen – Baden-WürttembergThis well-maintained semi-detached house offers a peaceful living environment, close to nature, while still providing easy access to the center of Aalen and the major employers in the region – exactly what it offers. Situated on a 372 m² plot, it provides a home for those seeking a modernized house without the need for extensive renovations. Thanks to the generous extension and comprehensive modernization starting in 2003, as well as continuous maintenance, the property is now in excellent condition.
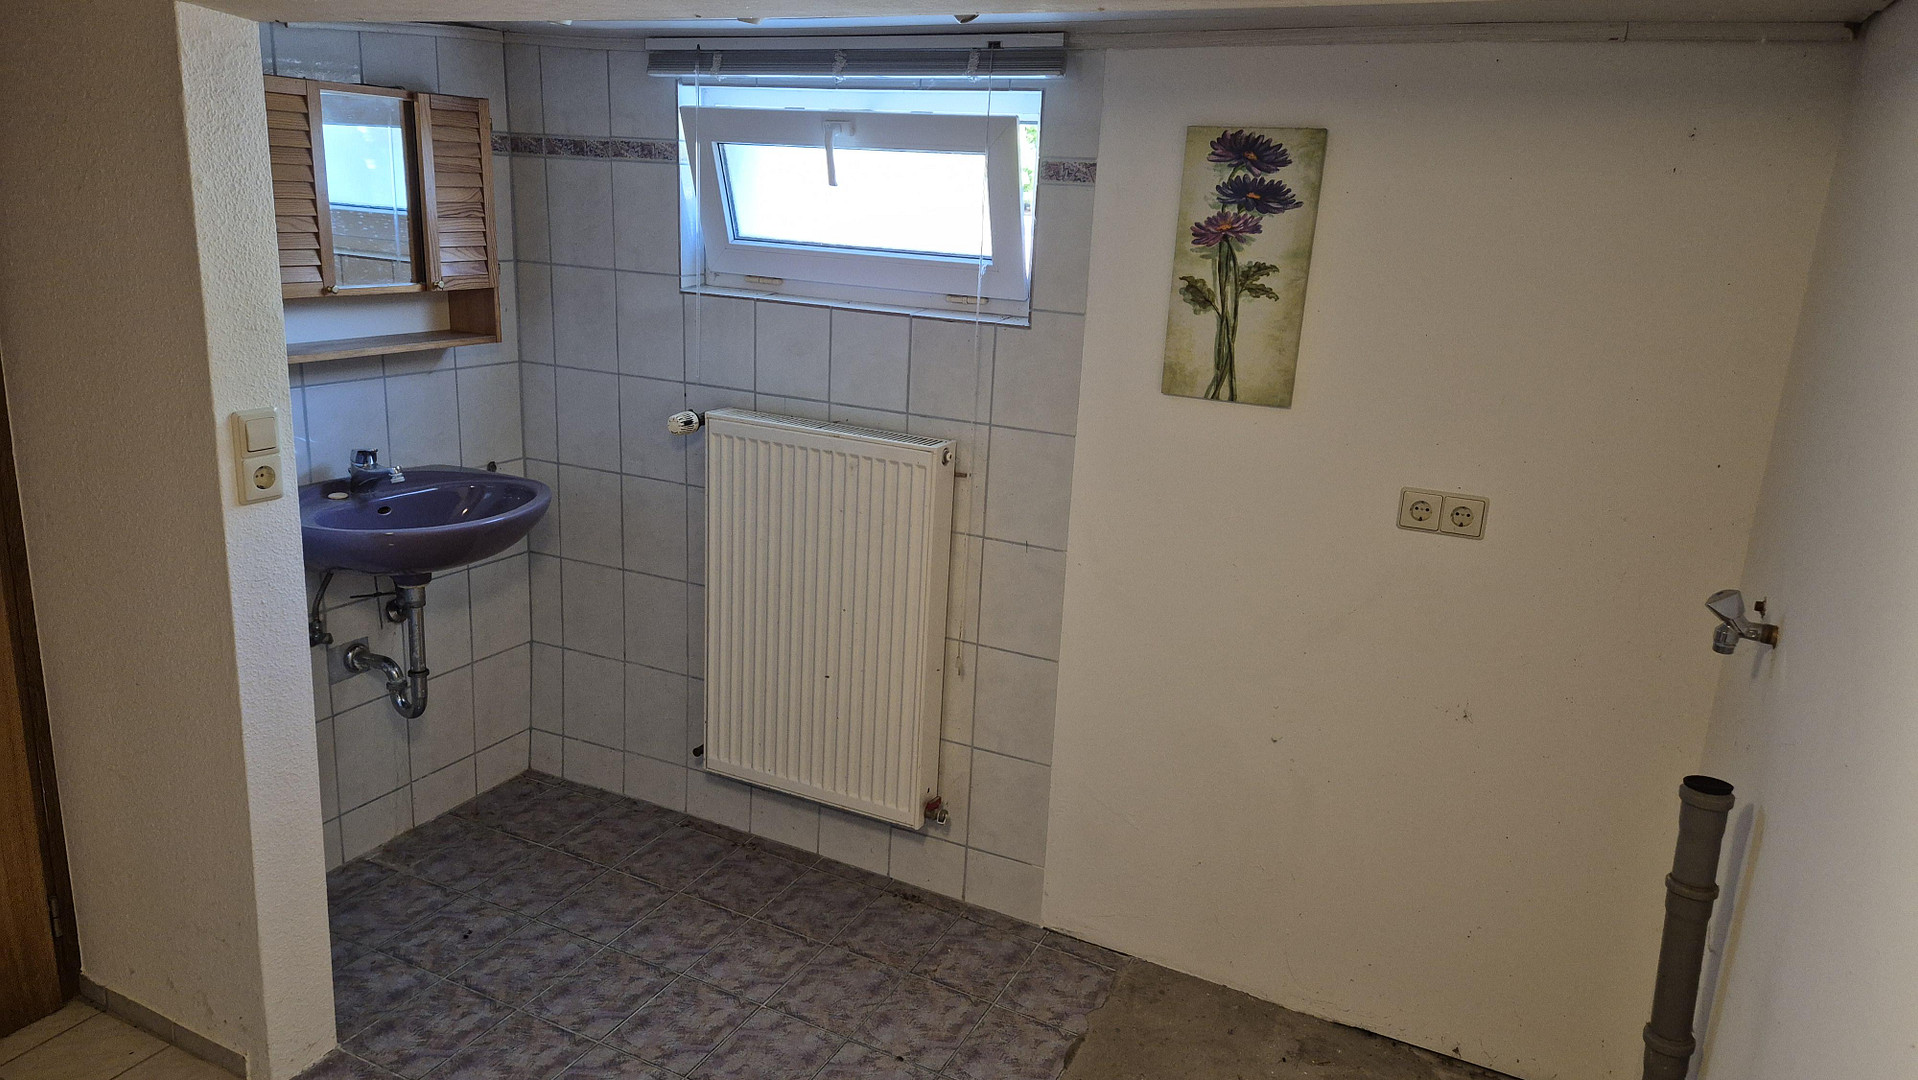
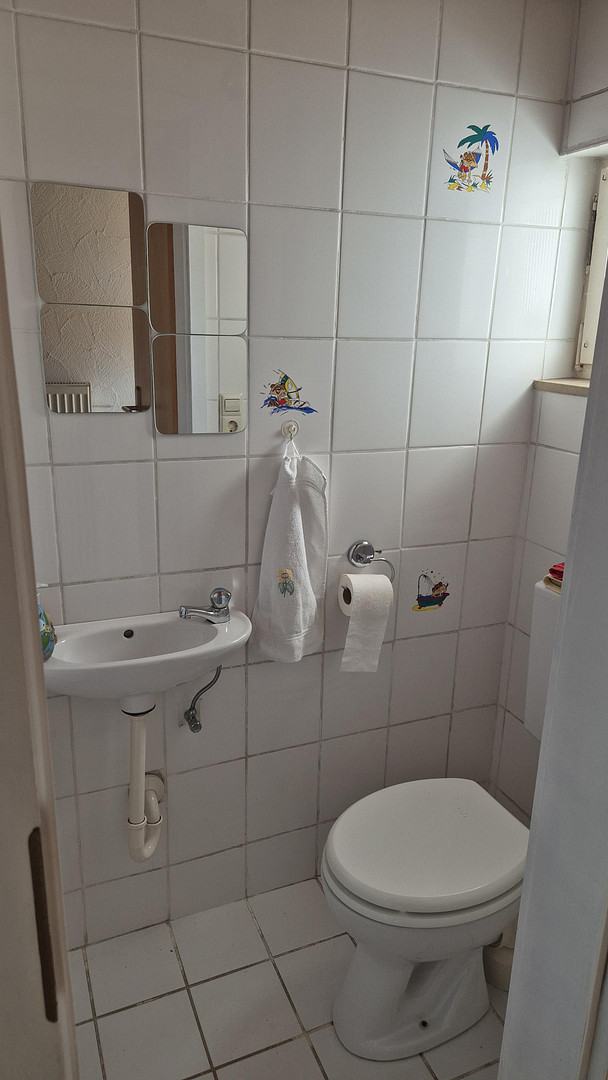
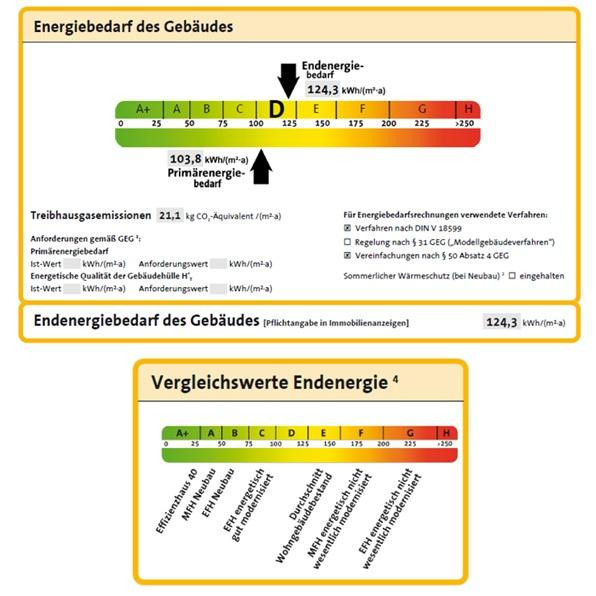
With comprehensive insulation on the exterior walls and roof, as well as modern heating technology, the house offers contemporary living comfort with low operating costs (energy class D). While the electrical wiring, water pipes, heating system, bright attic studio, and layout meet modern standards, the guest toilet, compact bathroom, and cellar reflect the solid and fully functional character of the original construction.

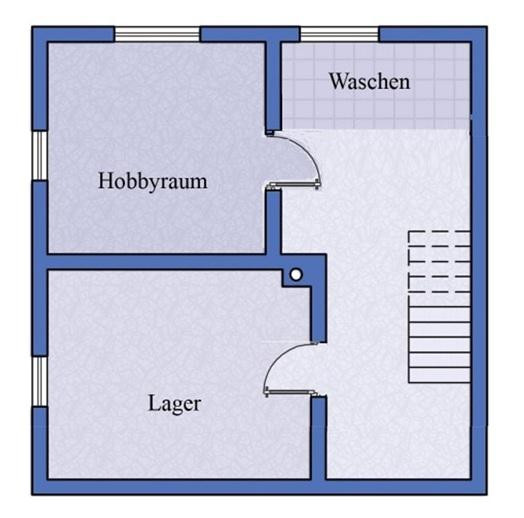
The living space is complemented by an additional 14 square meters of usable space in the basement for storage, hobbies, and utility purposes.
The property is completely move-in ready and can be taken over on short notice, by appointment.
Are you interested in this house?
|
Object Number
|
OM-469602
|
|
Object Class
|
House
|
|
Object Type
|
Semi-detached house
|
|
Is occupied
|
Vacant
|
|
Handover from
|
Immediately
|
Purchase price & additional costs
|
purchase price
|
350.000 €
|
|
Purchase additional costs
|
approx. 22,508 €
|
|
Total costs
|
approx. 372,507 €
|
Breakdown of Costs
* Costs for notary and land register were calculated based on the fee schedule for notaries. Assumed was the notarization of the purchase at the stated purchase price and a land charge in the amount of 80% of the purchase price. Further costs may be incurred due to activities such as land charge cancellation, notary escrow account, etc. Details of notary and land registry costs
Does this property fit my budget?
Estimated monthly rate: 1,379€
More accuracy in a few seconds:
By providing some basic information, the estimated monthly rate is calculated individually for you. For this and for all other real estate offers on ohne-makler.net
Details
|
Condition
|
Rehabilitated
|
|
Number of floors
|
3
|
|
Bathrooms (number)
|
1
|
|
Bedrooms (number)
|
3
|
|
Number of garages
|
1
|
|
Number of parking lots
|
1
|
|
Flooring
|
Laminate, Tiles
|
|
Heating
|
Central heating
|
|
Year of construction
|
1936
|
|
Equipment
|
Terrace, Garden, Basement, Fitted kitchen, Guest toilet
|
|
Infrastructure
|
Pharmacy, Grocery discount, General practitioner, Kindergarten, Primary school, Secondary school, Middle school, High school, Comprehensive school, Public transport
|
Information on equipment
Heating & Energy: Modern, high-efficiency gas boiler (built in 2018) with an existing maintenance contract. The control system is conveniently operated via a panel in the living area. There is a provision for extending the system with solar thermal technology. Living Comfort: A charming Swedish wood-burning stove in the dining area provides additional warmth and creates a special atmosphere throughout the ground floor. Kitchen: Fitted kitchen with high-quality Neff appliances (induction hob, oven, dishwasher, refrigerator). Floors & Windows: Easy-to-maintain laminate and tiled floors. Double-glazed plastic windows (two windows on the upper floor are made of wood). ROOM LAYOUT
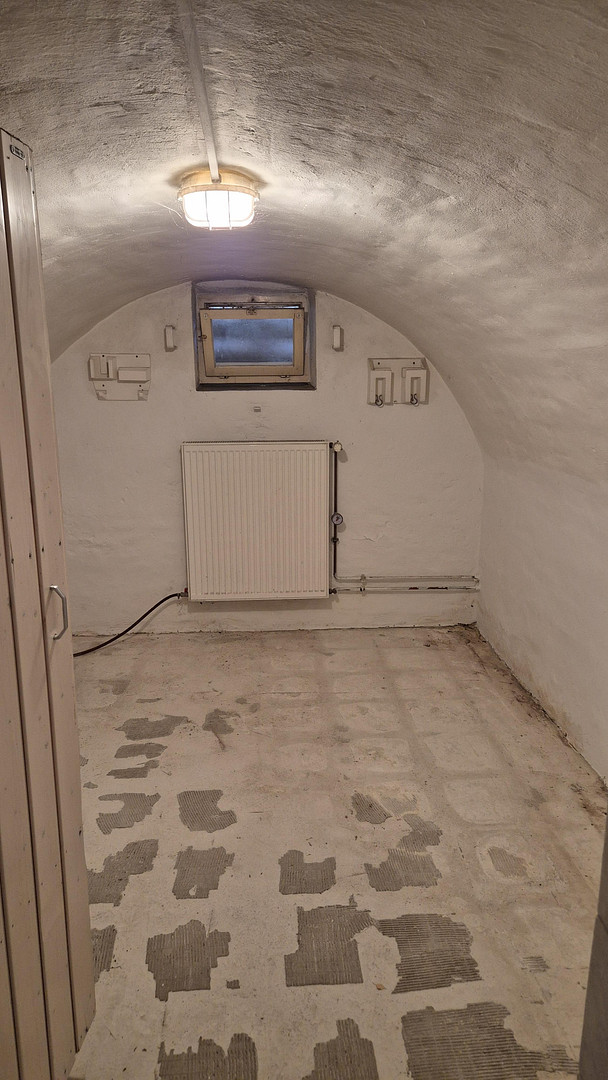
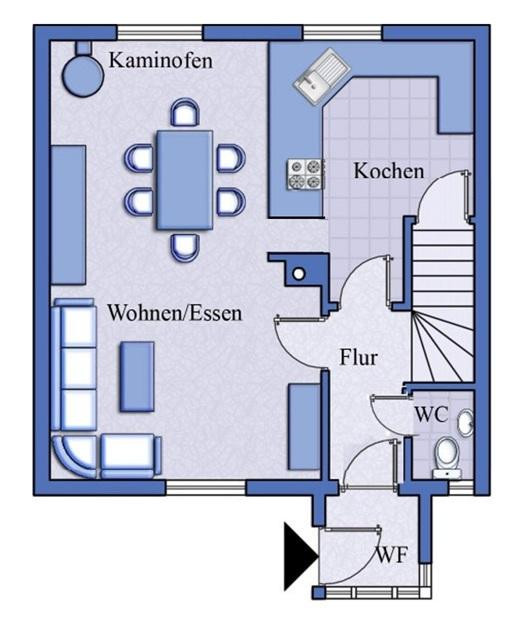
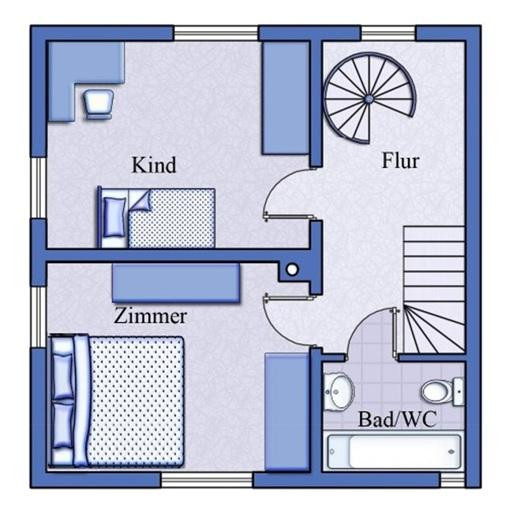
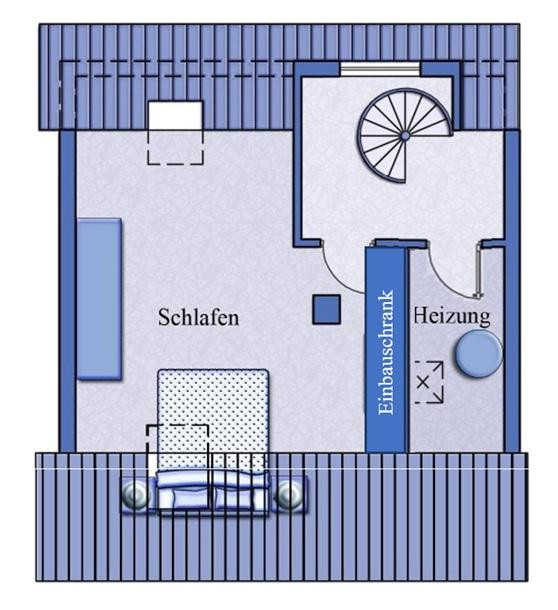
Basement: Fully basemented with a laundry/drying room, hobby room, and a vaulted cellar. Freezer. Ground Floor: Entrance hall, guest toilet, open-plan living/dining/kitchen area. Upper Floor: Hallway, two bright rooms, compact bathroom with bathtub and toilet. Attic: Spacious, converted attic studio with custom-built fitted wardrobes and a heating equipment room. Living area: 86.3 square meters, total usable area: 99.4 square meters.
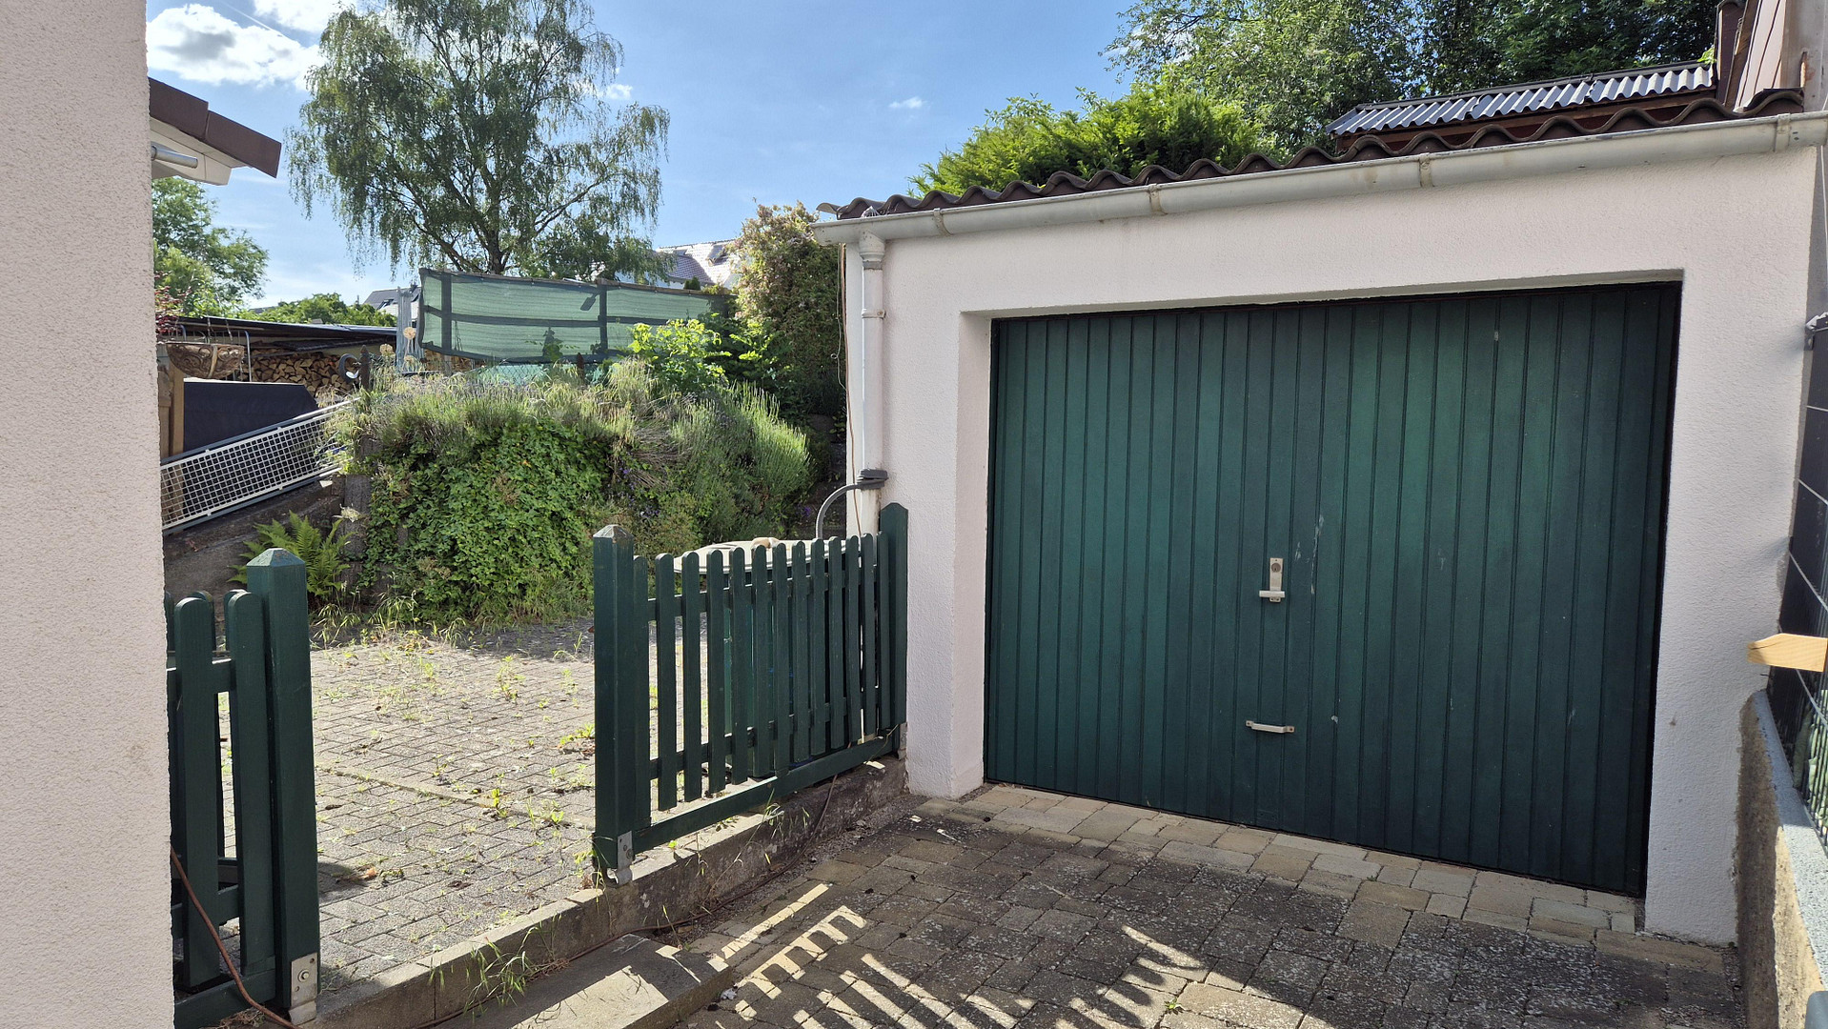
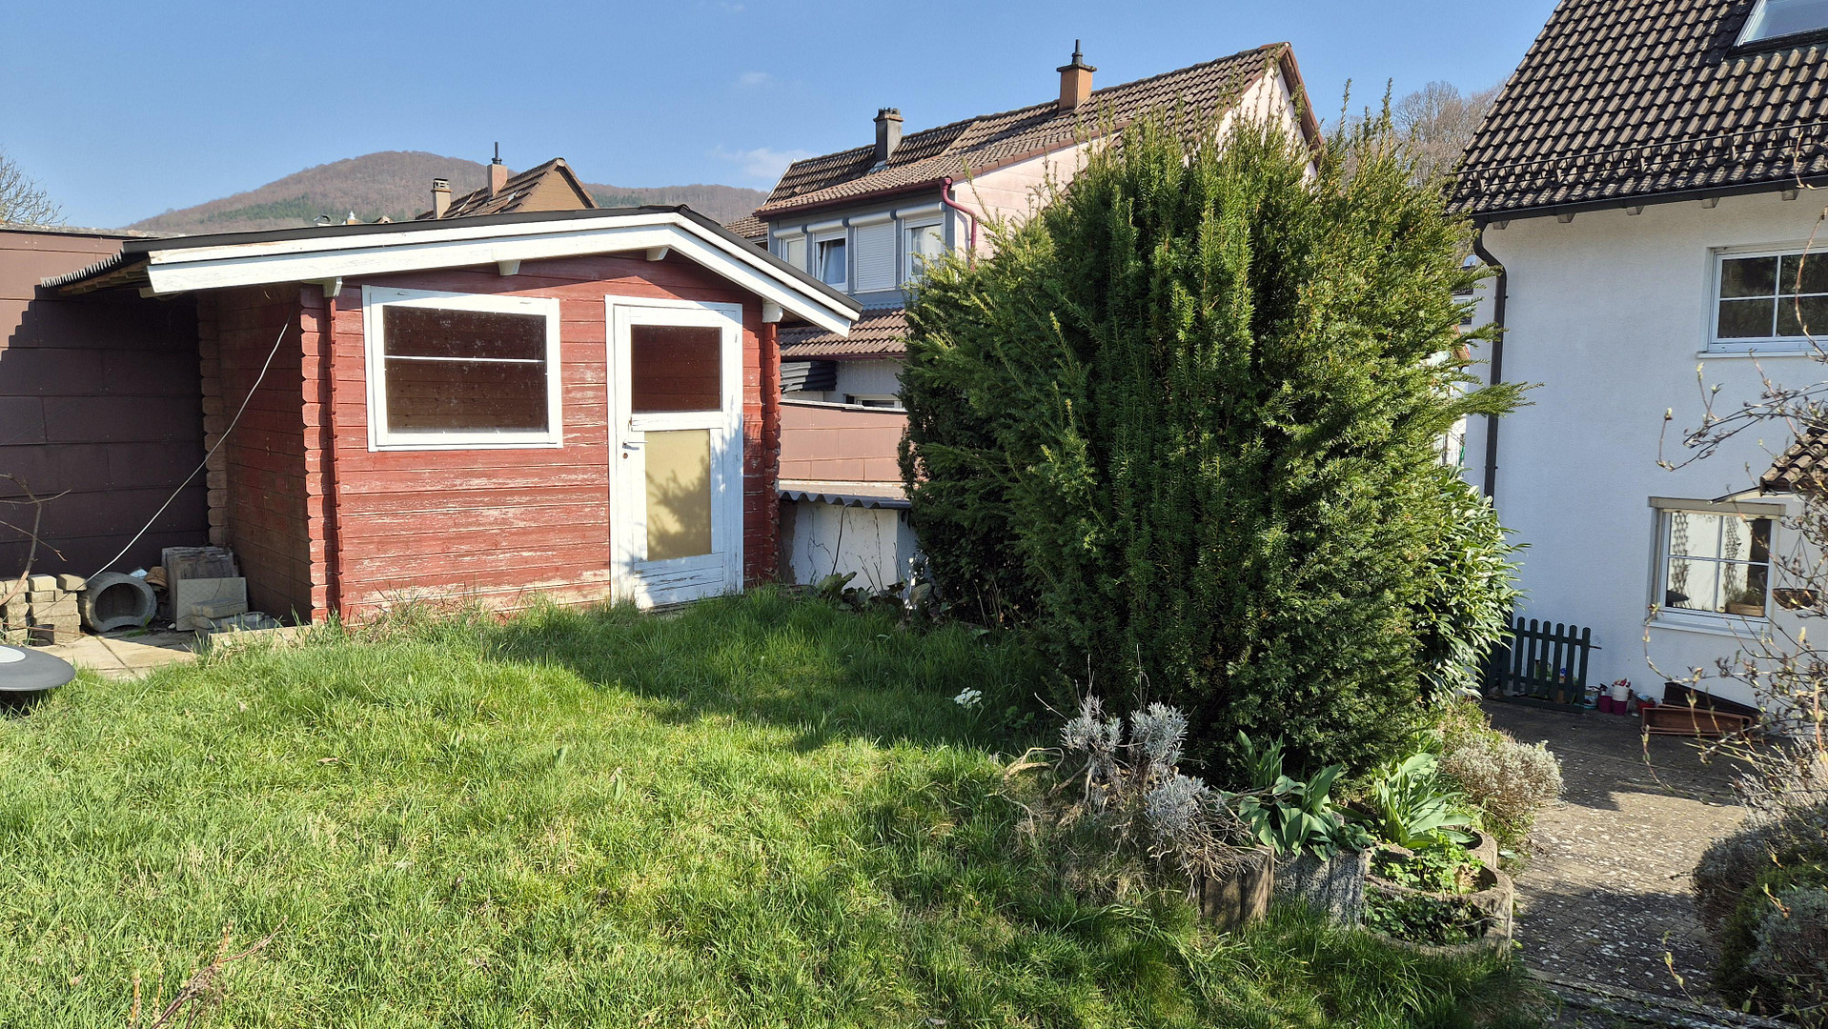
Outdoor Area: Garage with electric gate opener and an additional outdoor parking space. A sheltered seating area invites you to relax. The small, well-structured garden on a slight slope offers a lawn, established fruit trees, and a vegetable patch. There is a garden shed and a storage shed.
Location
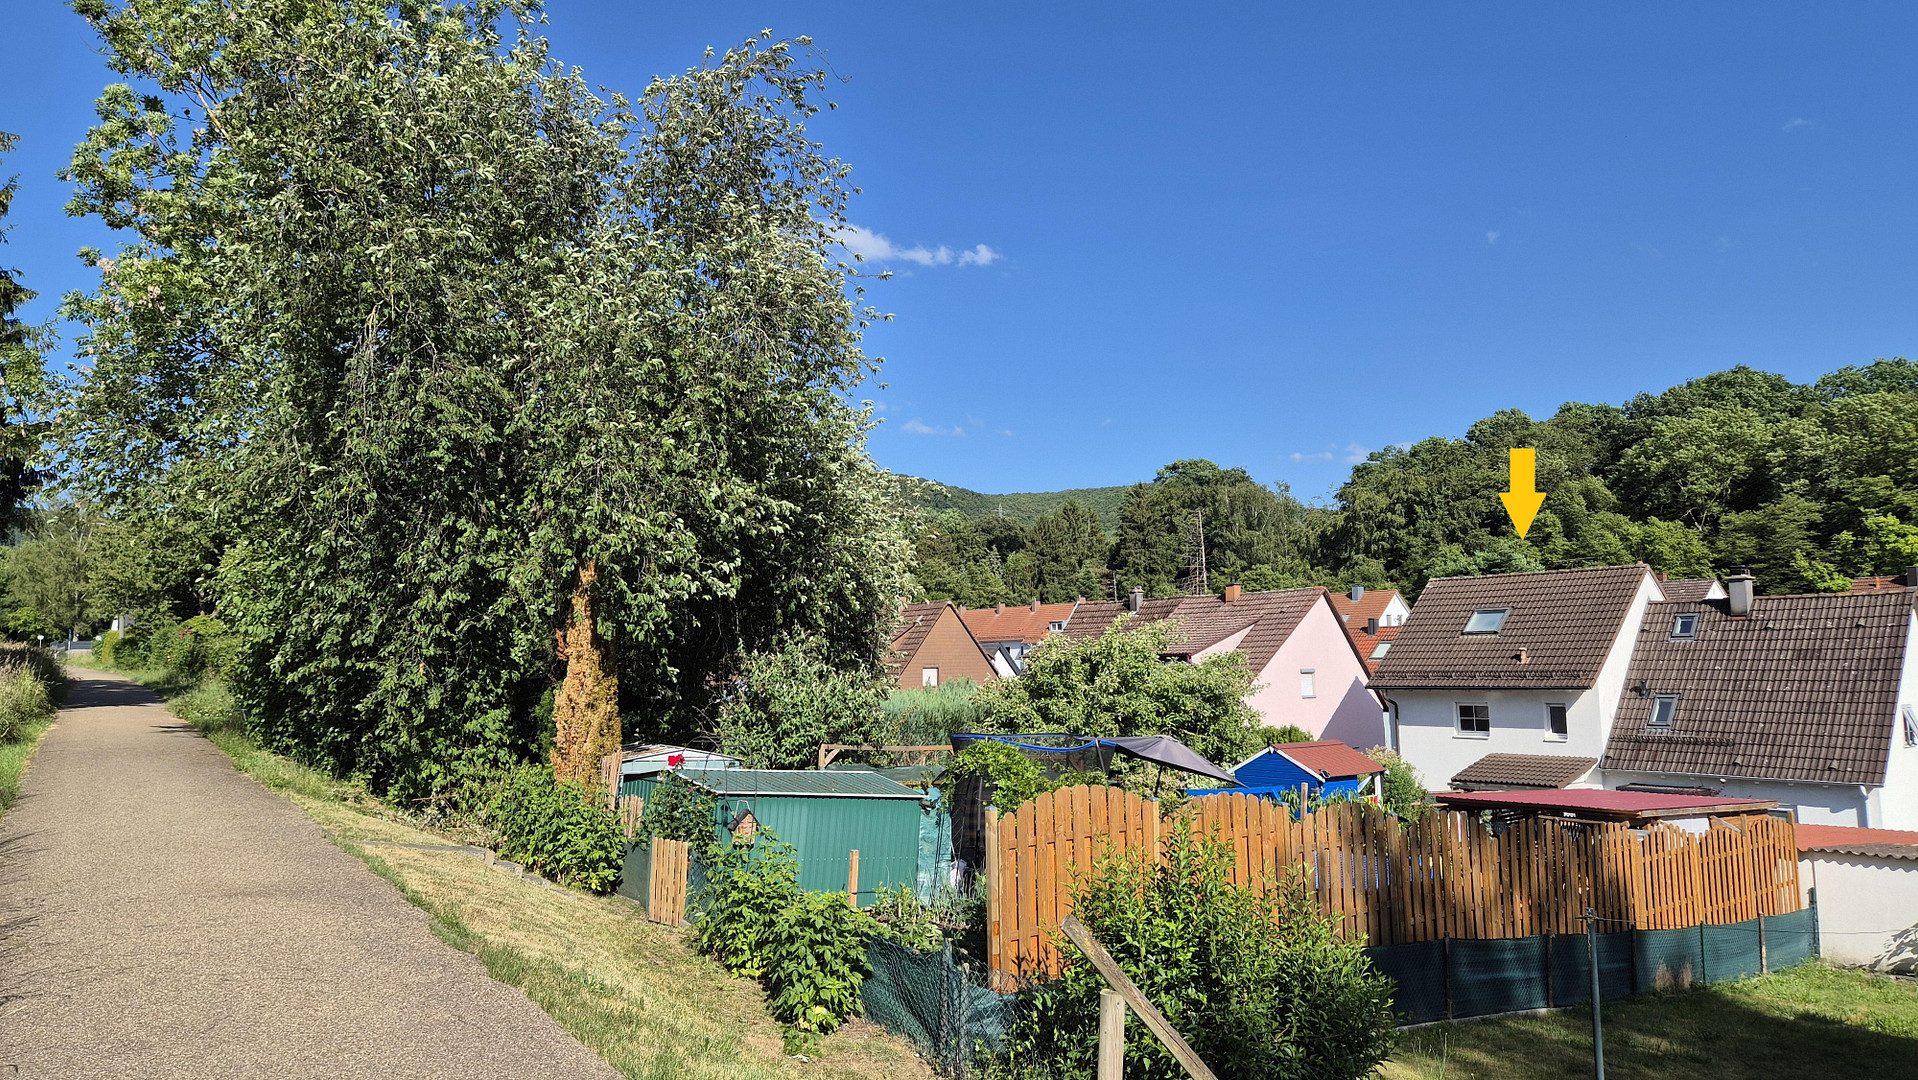
The property is located in an absolutely quiet, family-friendly cul-de-sac in the sunny southern part of Aalen, immediately below the Pelzwasen area. The residential location combines a high quality of life in a green environment with good access to local and regional infrastructure.
Infrastructure: All essential shops (discount supermarkets, bakery, butcher, beverage store, milk vending machine), a bus stop, and a children's playground are conveniently within walking distance.
Leisure & Nature: Just 100 meters behind the house, you'll find the pristine nature of the Pflaumbachtal valley. A cycling and hiking path runs directly past the property.
Business & Commuting: Aalen University and Carl Zeiss SMT in Oberkochen are just about 10 minutes away by car. The city center of Aalen and the new Hensoldt location in the Triumph area are only 5 minutes away by car and are also easily accessible by bike.
Location Check
Energy
|
Energy efficiency class
|
D
|
|
Energy certificate type
|
Demand certificate
|
|
Main energy source
|
Gas
|
|
Final energy demand
|
124.30 kWh/(m²a)
|
Miscellaneous
This sale is being conducted privately, so there are no real estate agent fees – you'll save significantly on acquisition costs.
The sale can be completed quickly, subject to agreement. All documents pertaining to the property (floor plans, energy certificate, etc.) are available and will be gladly provided to seriously interested parties.
Viewing appointments:
To protect your time and ours, we only schedule viewing appointments after a brief initial phone call. Please send us a message including:
- Your full contact details (name, phone number).
- A brief description of yourself and your situation.
- An indication of whether you have a preliminary financing confirmation from your bank.
Legal notice: All information is provided to the best of our knowledge. Errors and prior sale are possible. Floor plans may differ from the actual layout. The legally binding agreement is solely the notarized purchase agreement.
Broker inquiries not welcome! According to § 7 UWG, unsolicited contact by brokers without the express consent of the recipient is prohibited!
Send a message directly to the seller
Questions about this house? Show interest or arrange a viewing appointment?
Click here to send a message to the provider:

Diese Seite wurde ausgedruckt von:
https://www.ohne-makler.net/en/property/469602/