
This page was printed from:
https://www.ohne-makler.net/en/property/469344/
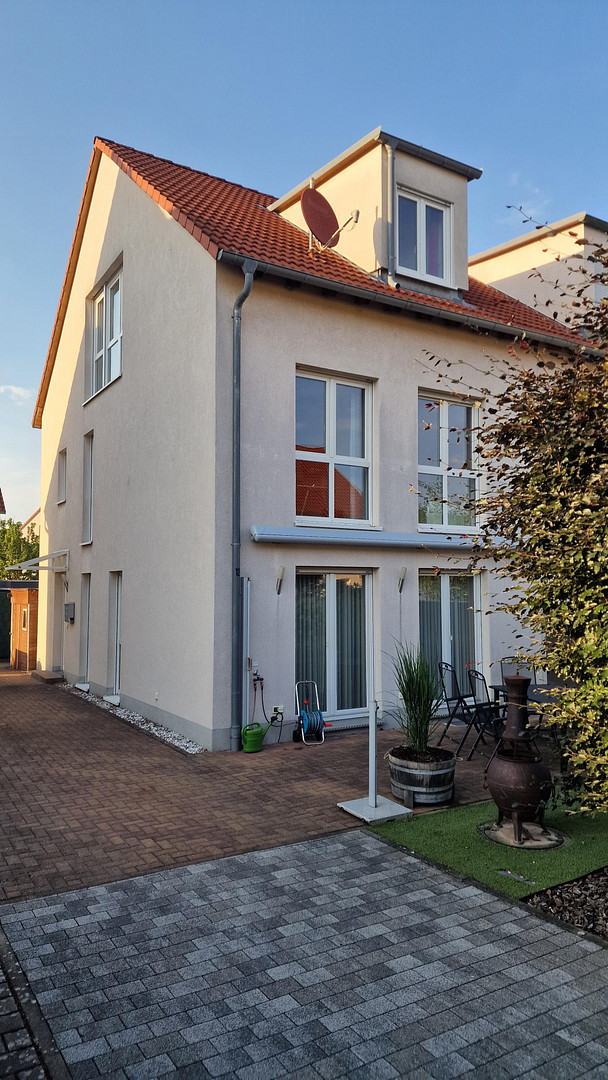
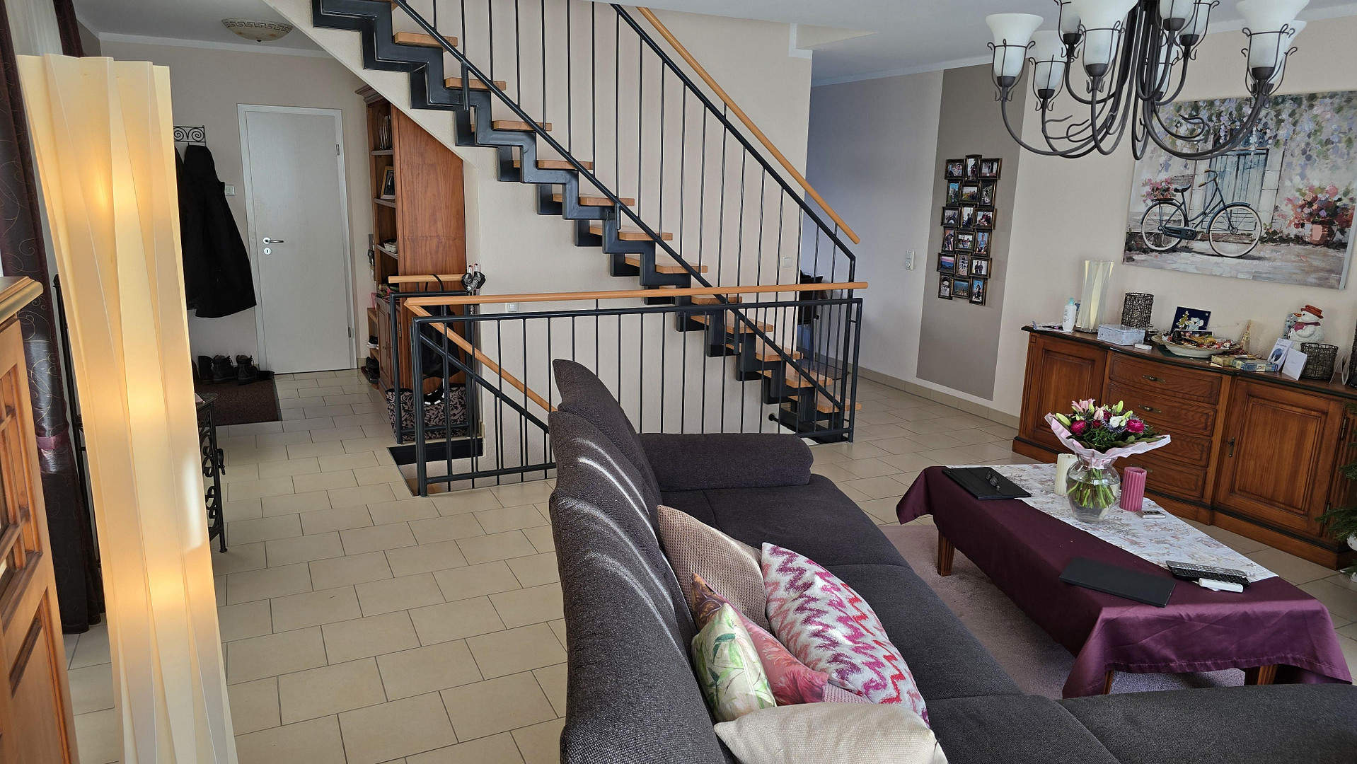
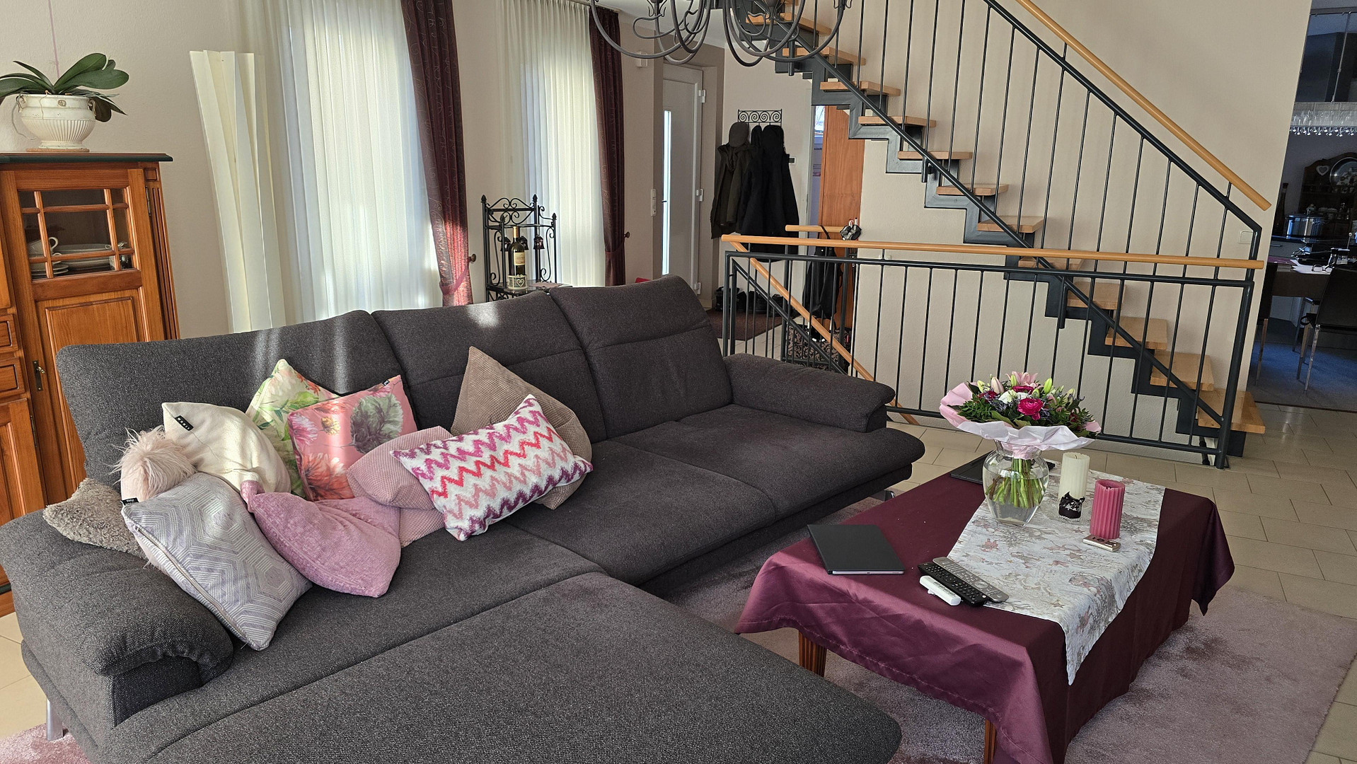
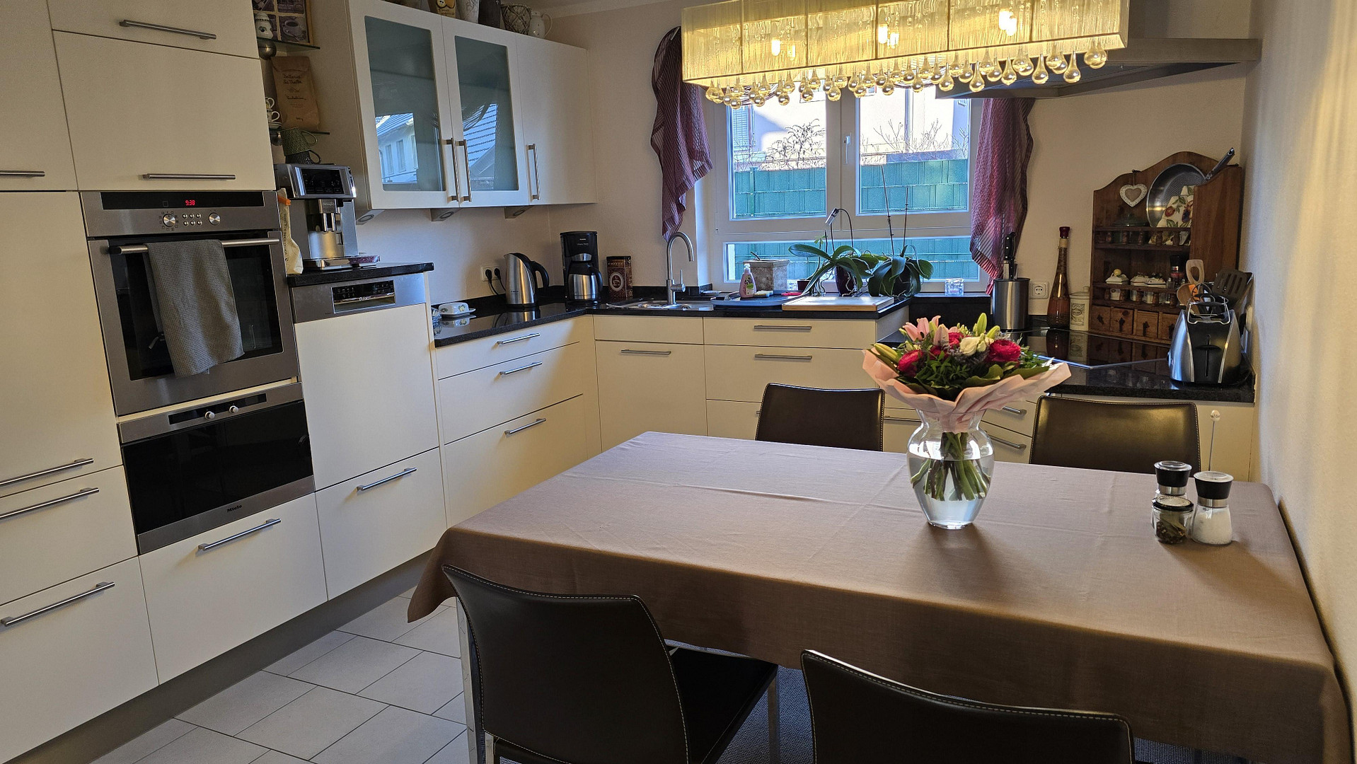
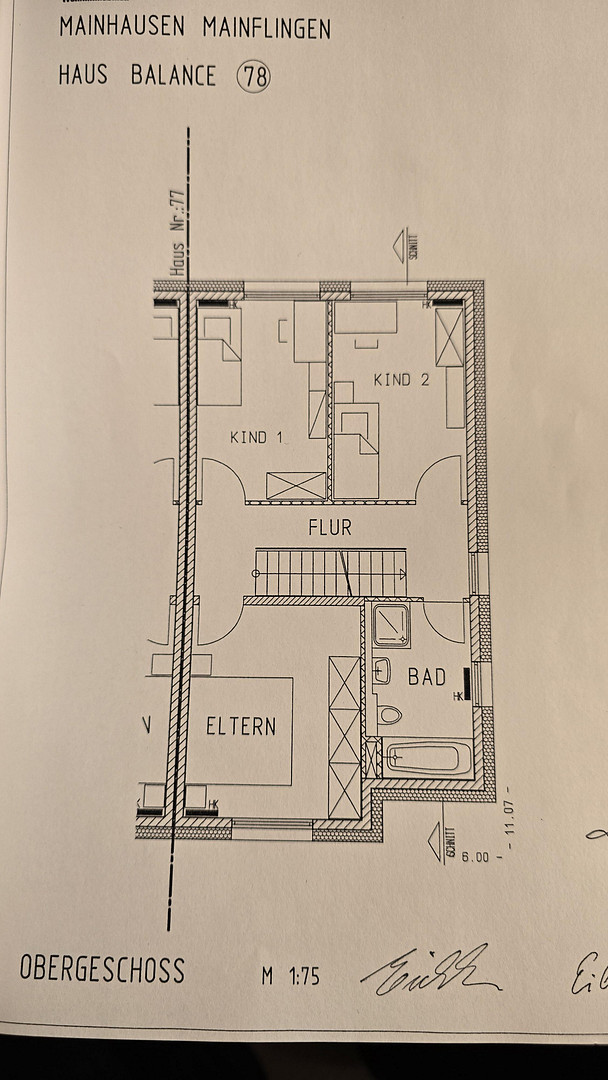
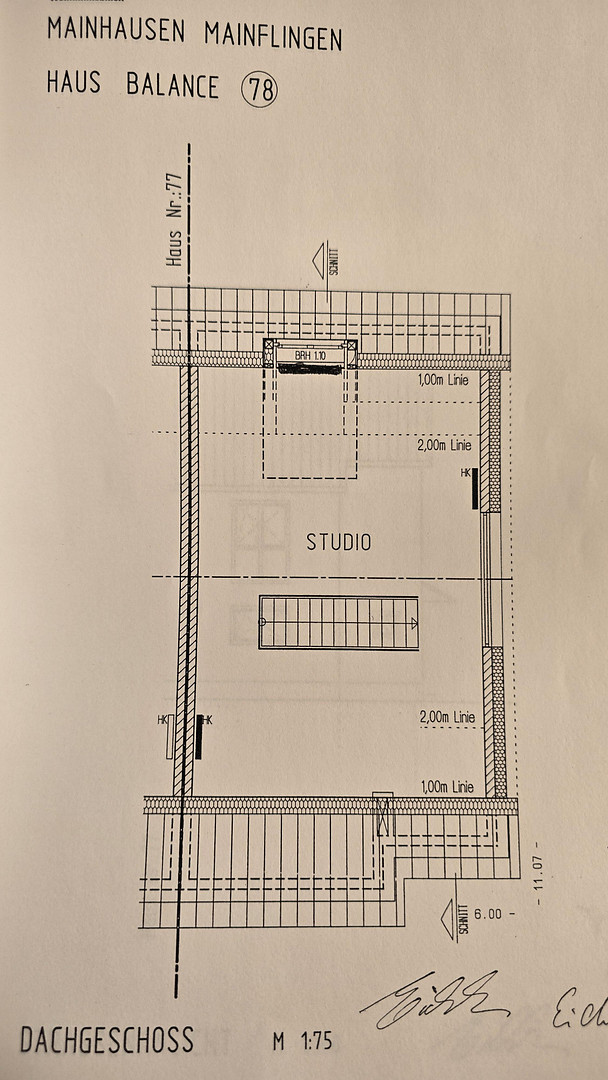
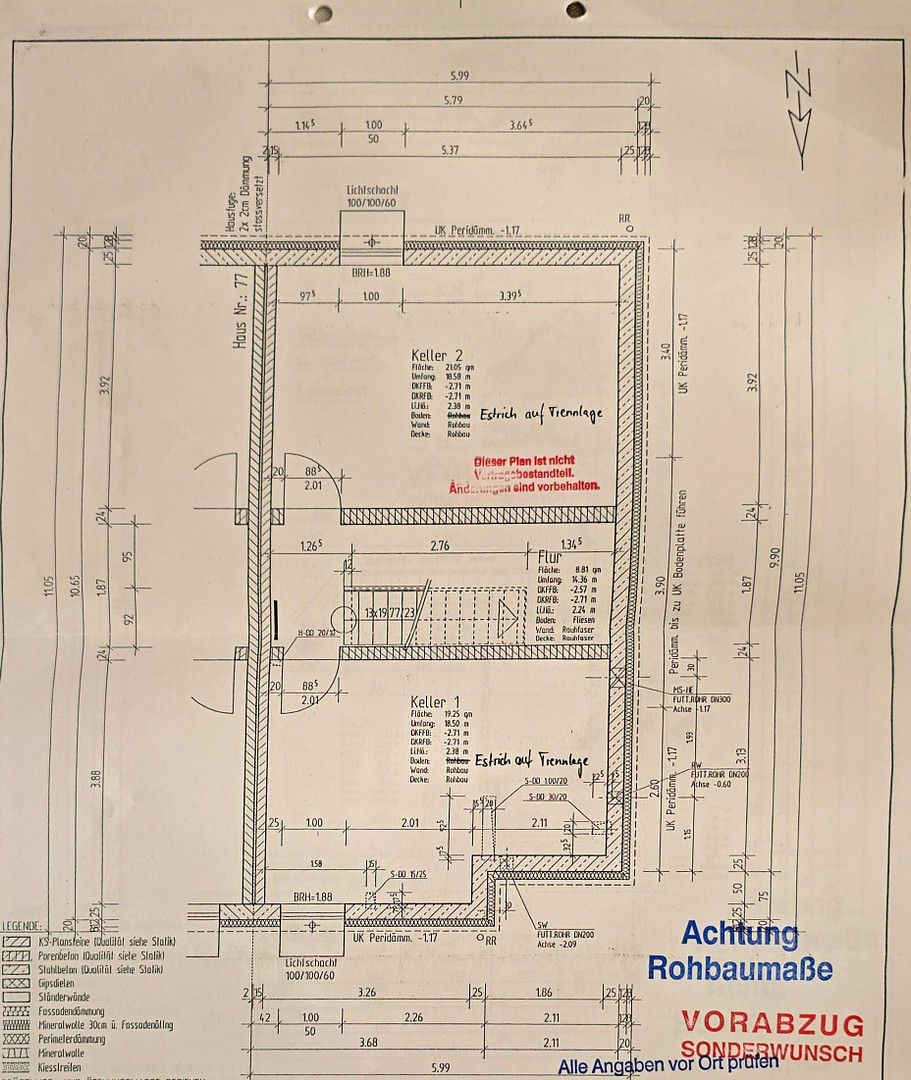
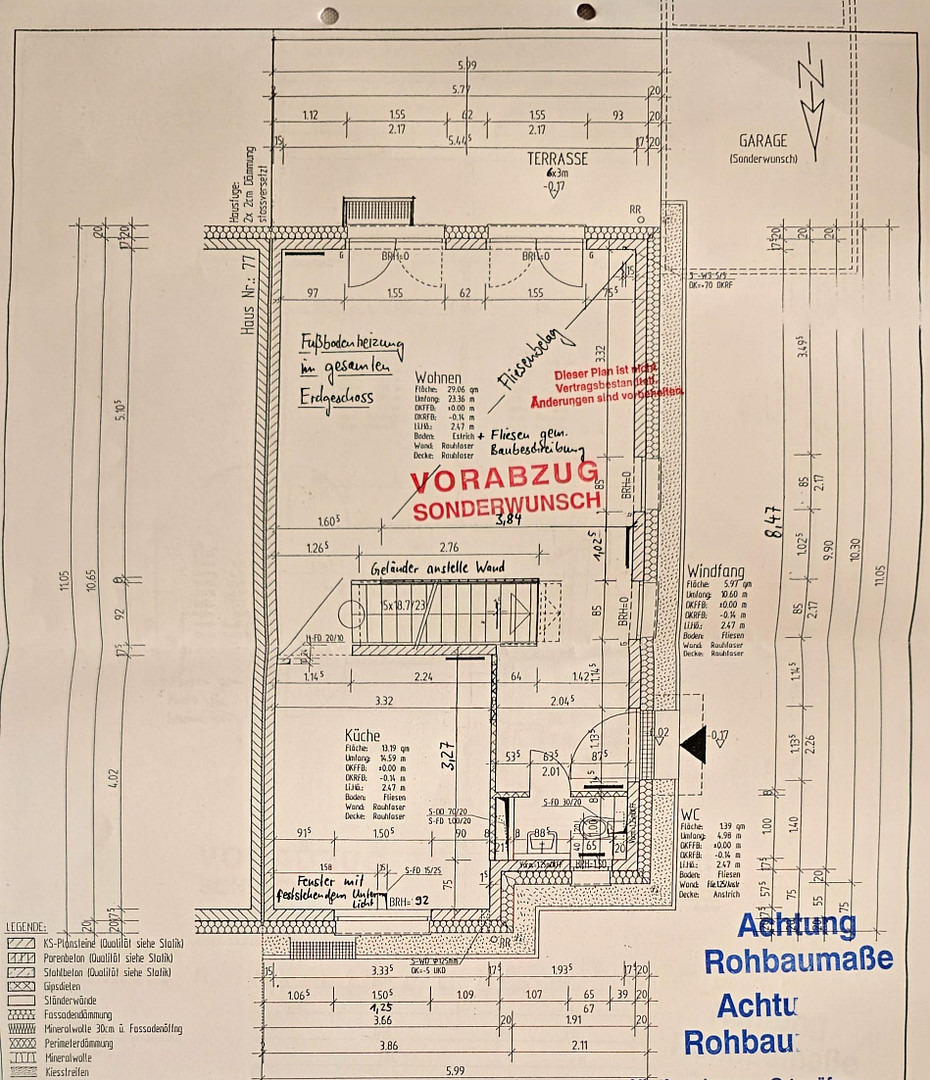
Move in immediately instead of building: 5-room detached house, 140 m² living space, 180 m² total area, energy-efficient. Energy rating A, basement, garden, parking for 4 cars.
63533 Mainhausen (Mainflingen) – HessenMove in immediately instead of building
This well-maintained semi-detached house (built in 2005) offers the energy efficiency standards of a new build, with an efficiency class of A. Everything is already in place, which would otherwise cost extra money, time, and effort with a new build: a basement, a finished garden, a high-quality fitted kitchen, built-in wardrobes, and 4 parking spaces. No construction risks and no double burden from rent and financing. Available for occupancy in the short term. What you don't have to worry about:
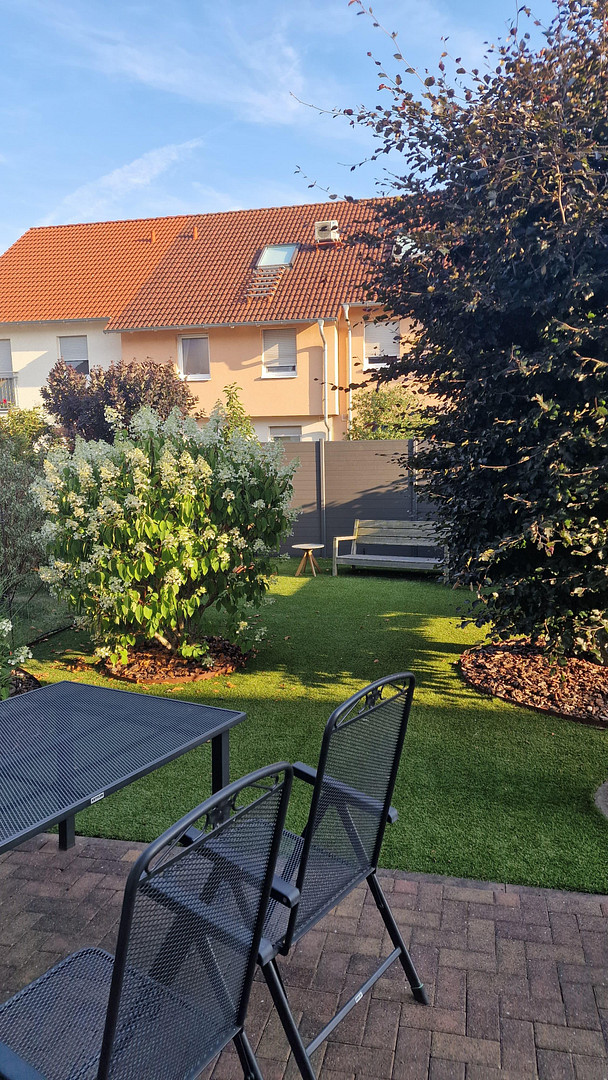
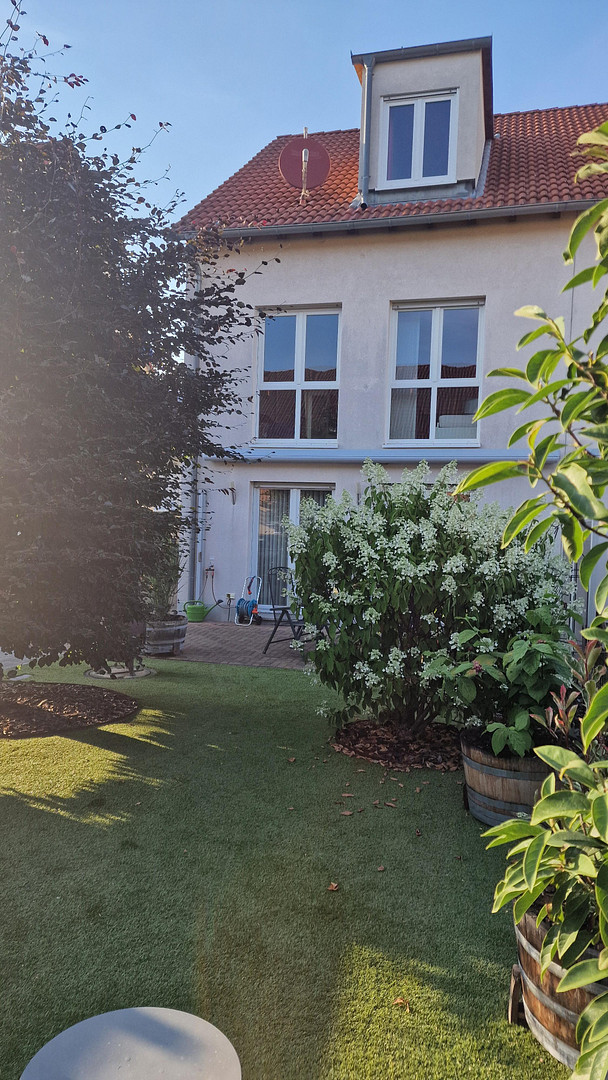
- No own heating system: The heat comes from a central heat pump (district heating). No need for heating system replacements or maintenance. - The fitted kitchen, with a current value of approximately €40,000, is included in the price. - The garden was completely redesigned two years ago for almost €20,000, with artificial turf, a fence, and plants that provide shade. - A basement, which is often no longer available in new builds. - Fiber optic internet (300/100 Mbit/s), with network and satellite connections in all rooms. Energy and utility costs
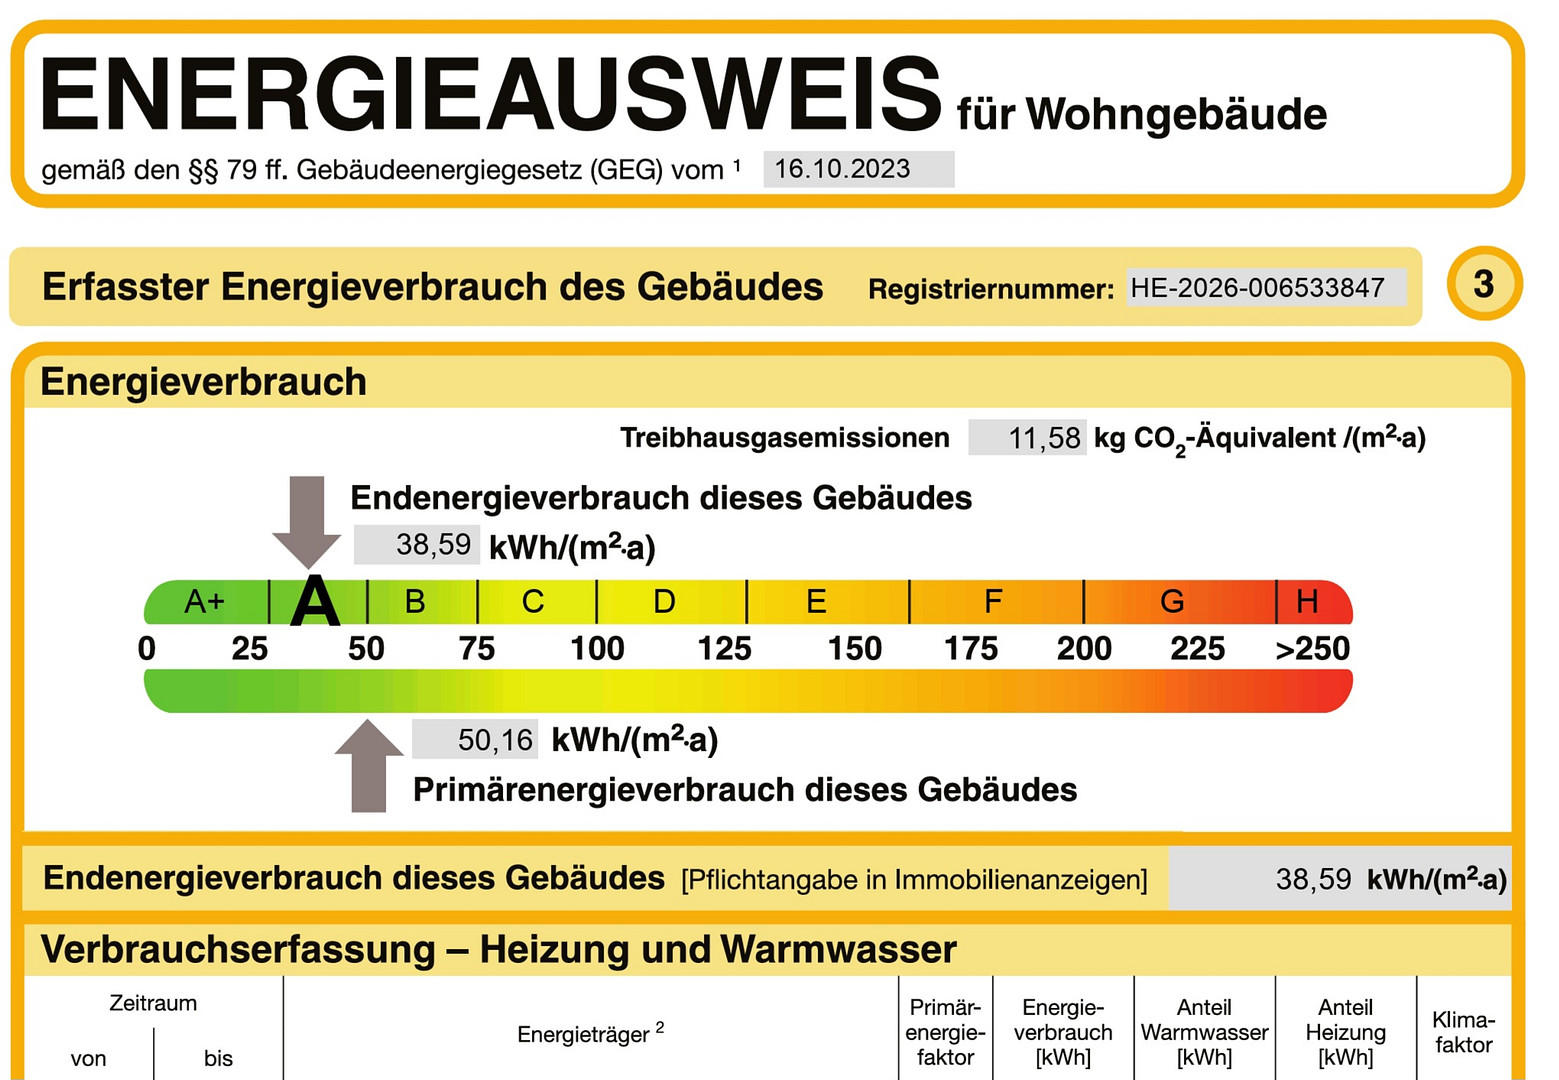
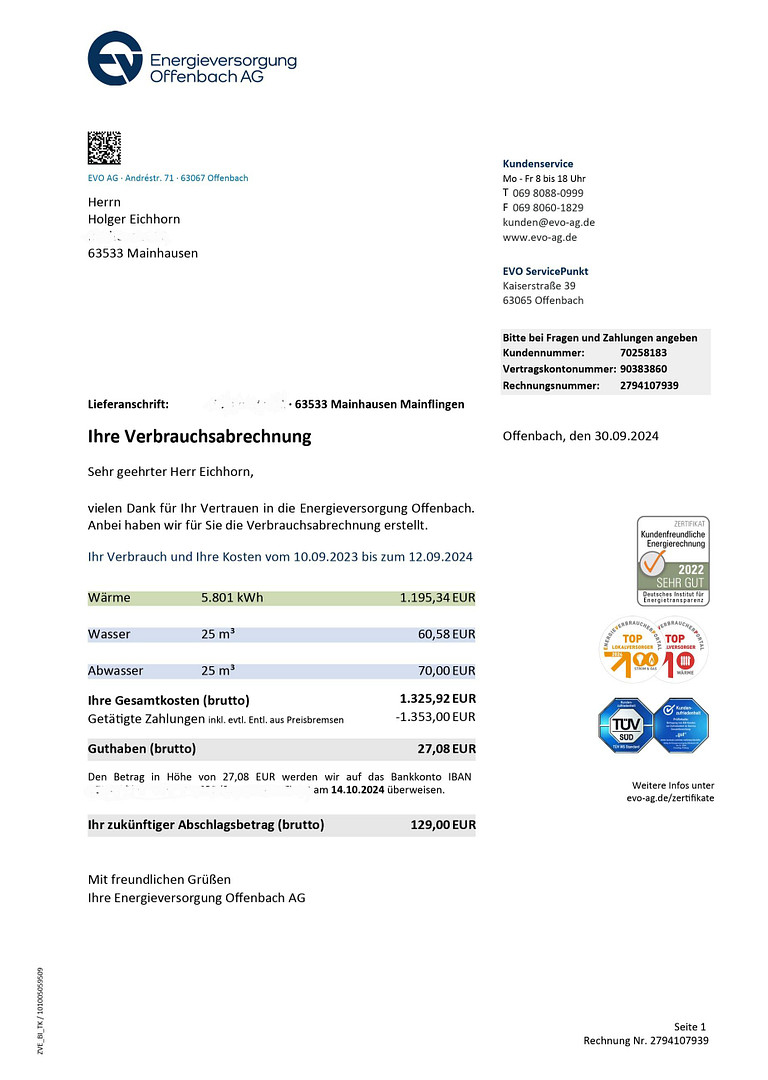
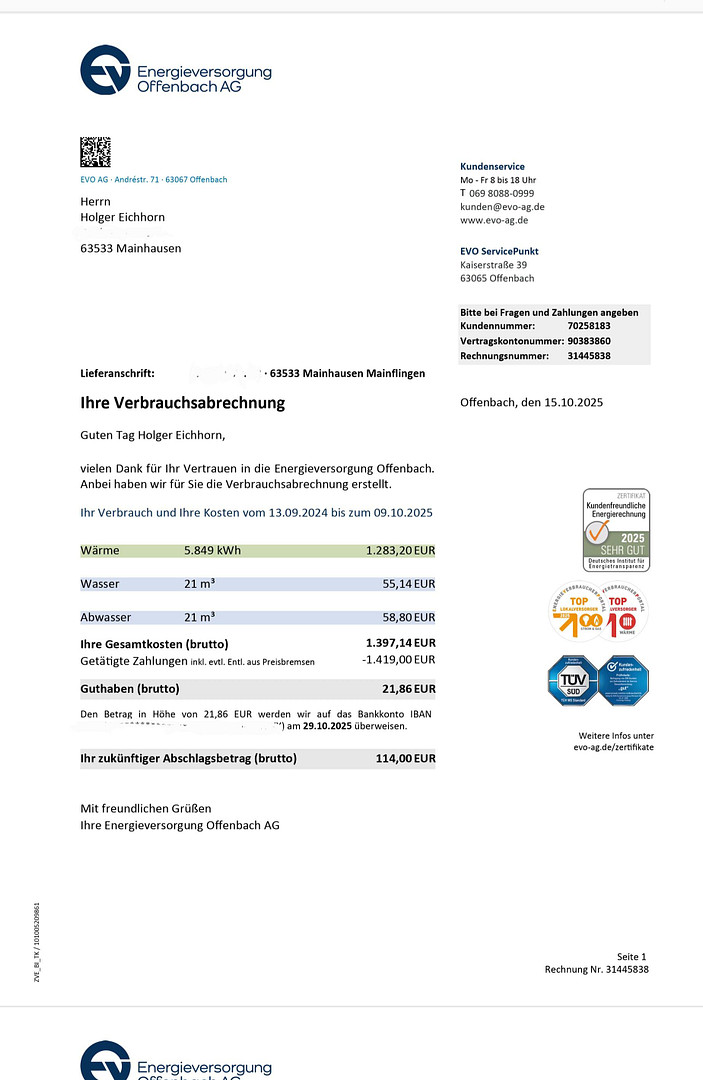
Efficiency class A (38.59 kWh/m²a, energy performance certificate). The monthly charges for heating, water, and sewage currently amount to a total of €114. The 3,000-liter rainwater tank for the toilet and garden further reduces water consumption. Ground Floor:
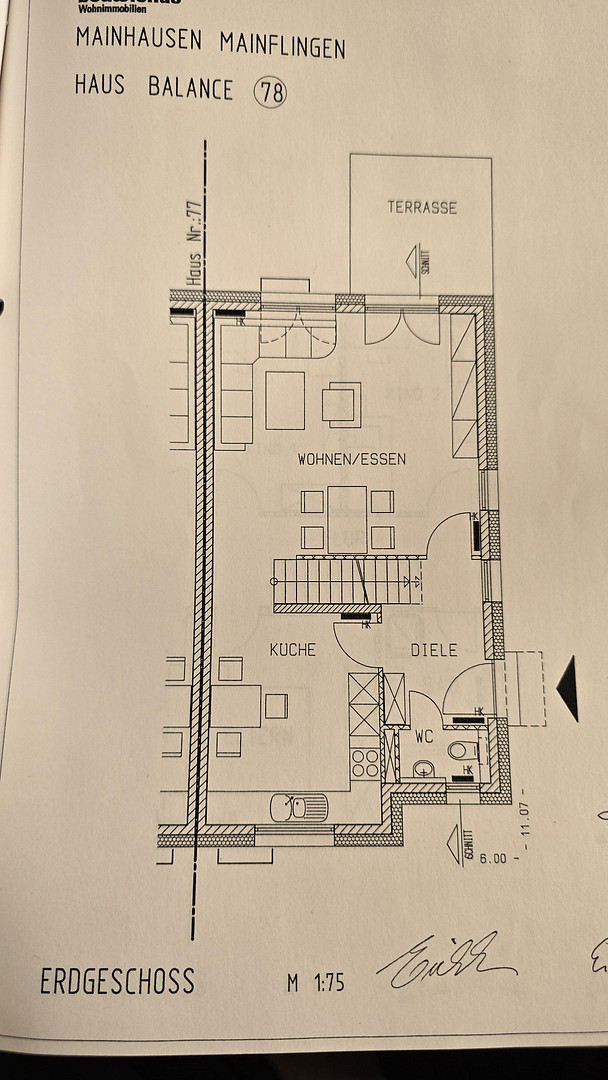
Spacious living and dining area with underfloor heating and direct access to the south-facing terrace (approximately 18 m², with awning) and the approximately 66 m² garden. Guest toilet with window, wooden staircase with solid wood steps, and a large coat closet.
First Floor:
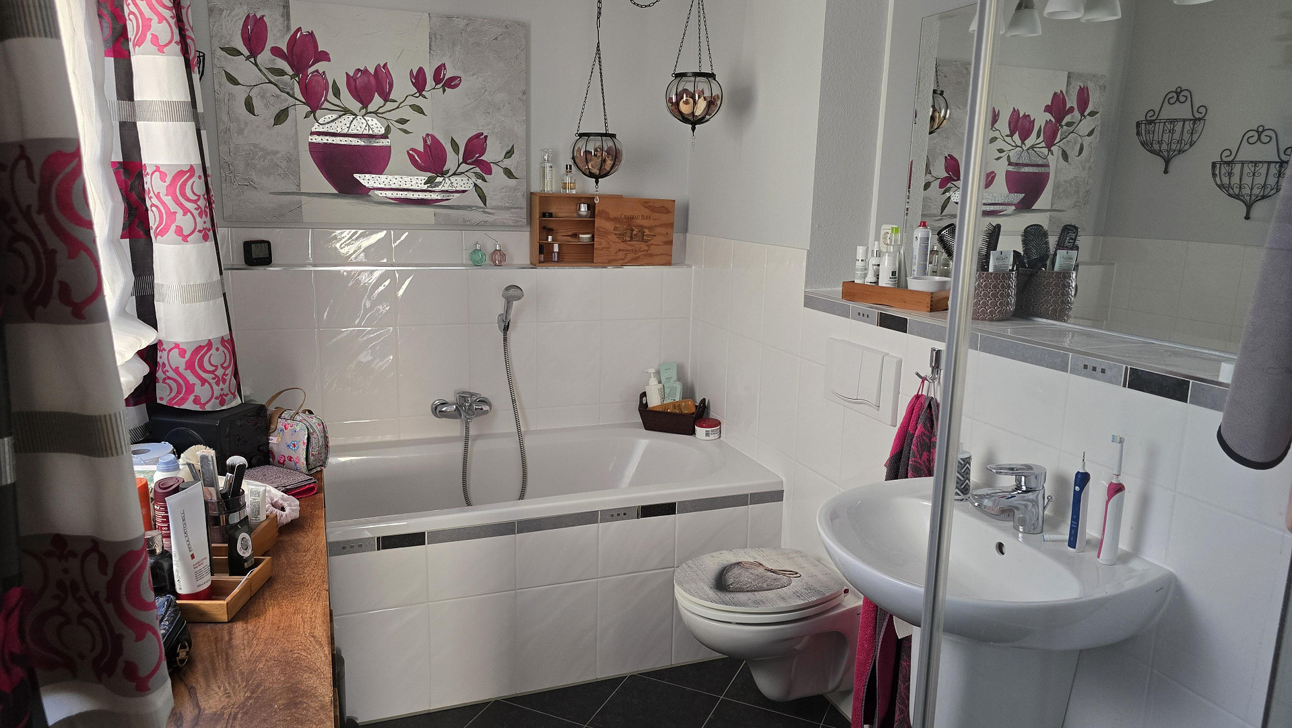
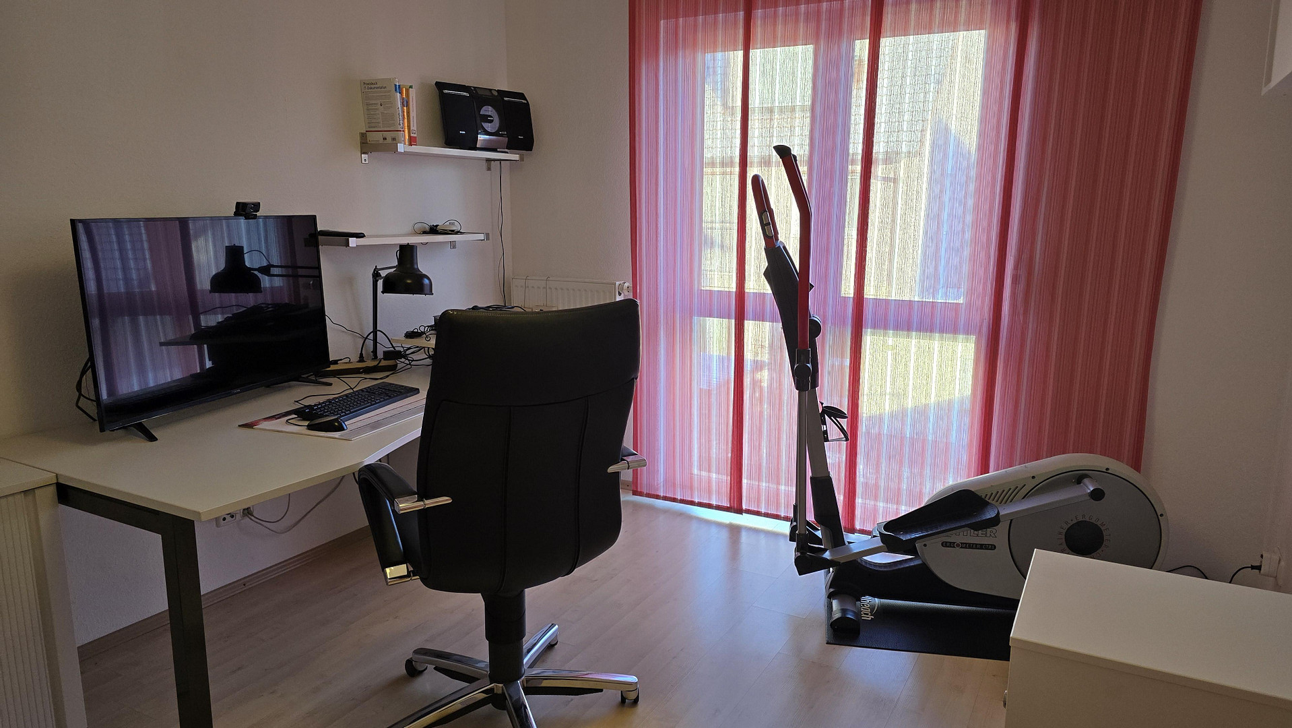
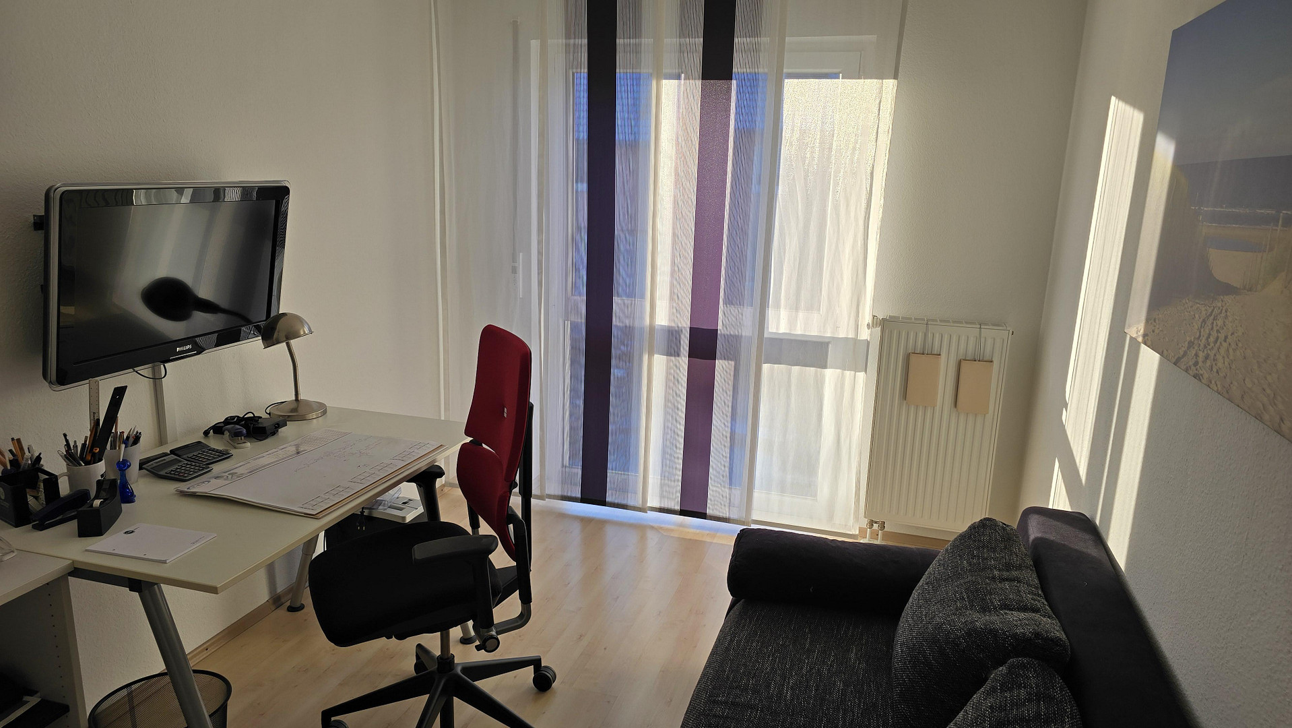
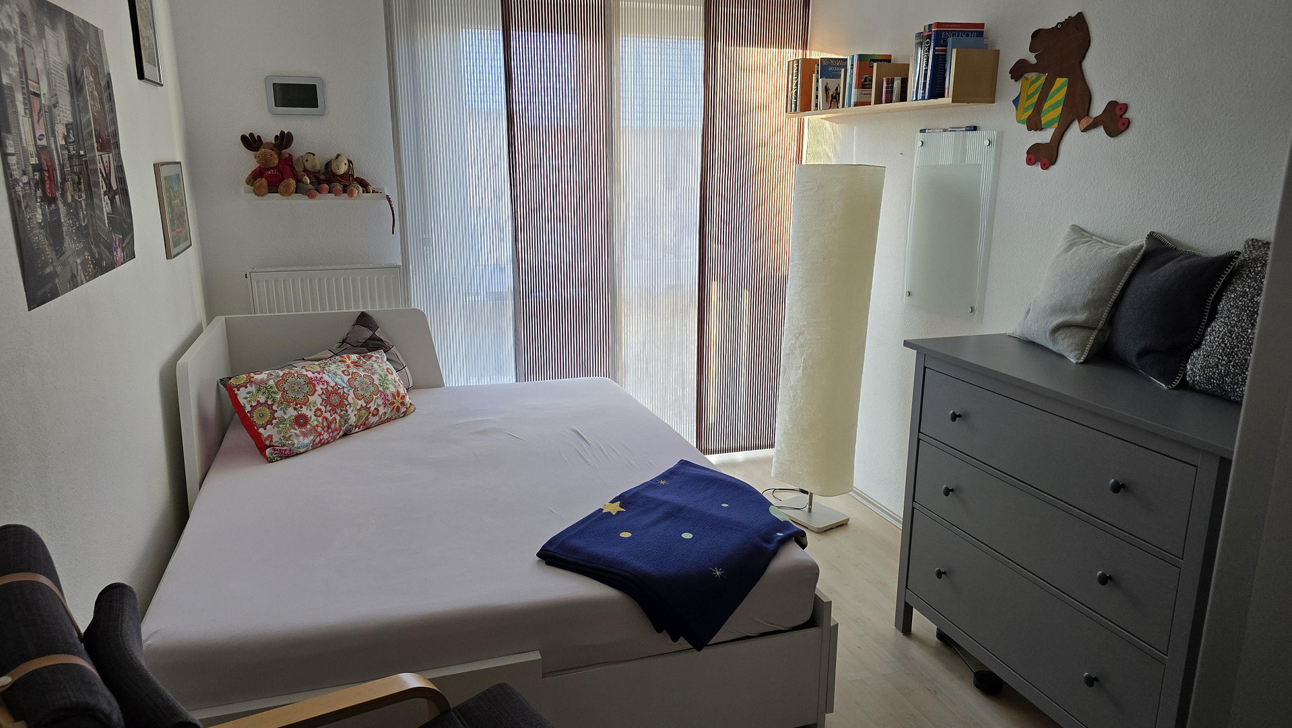
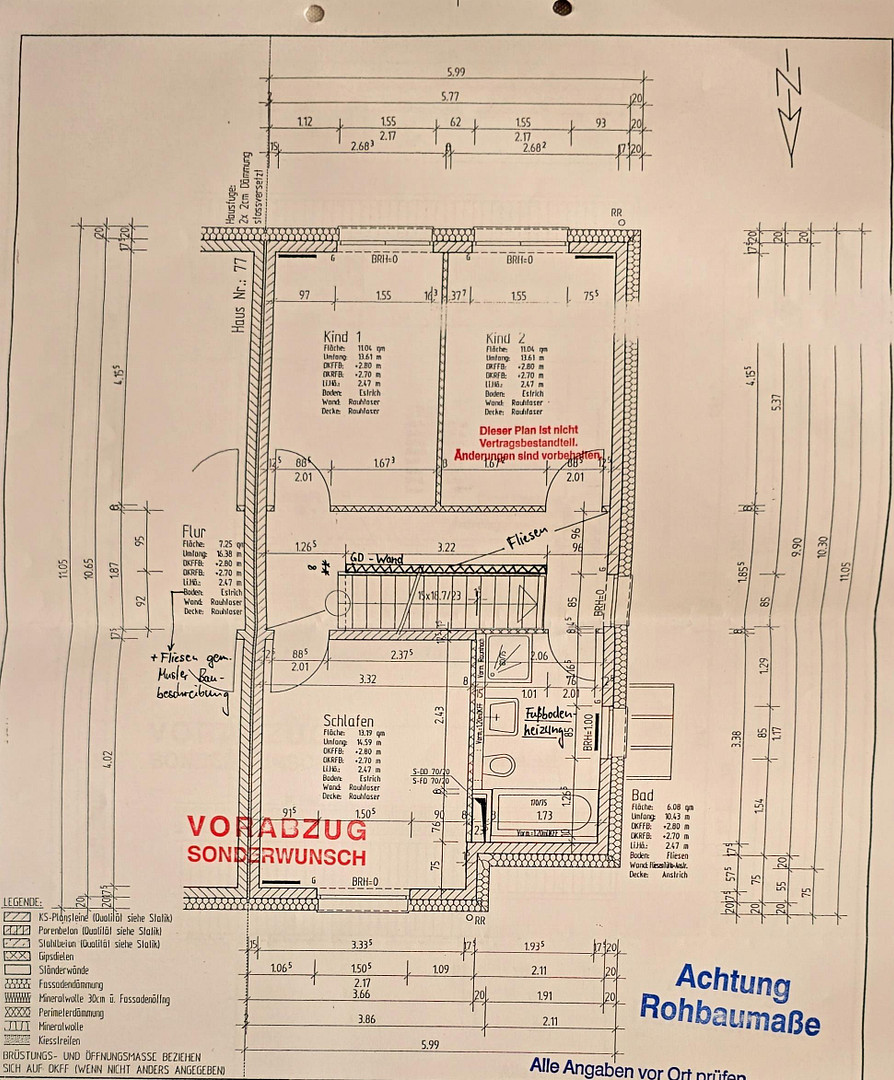
Three bright rooms, which can be flexibly used as children's rooms, a home office, or guest rooms. Bathroom with window, bathtub, shower, toilet, and underfloor heating.
Attic:
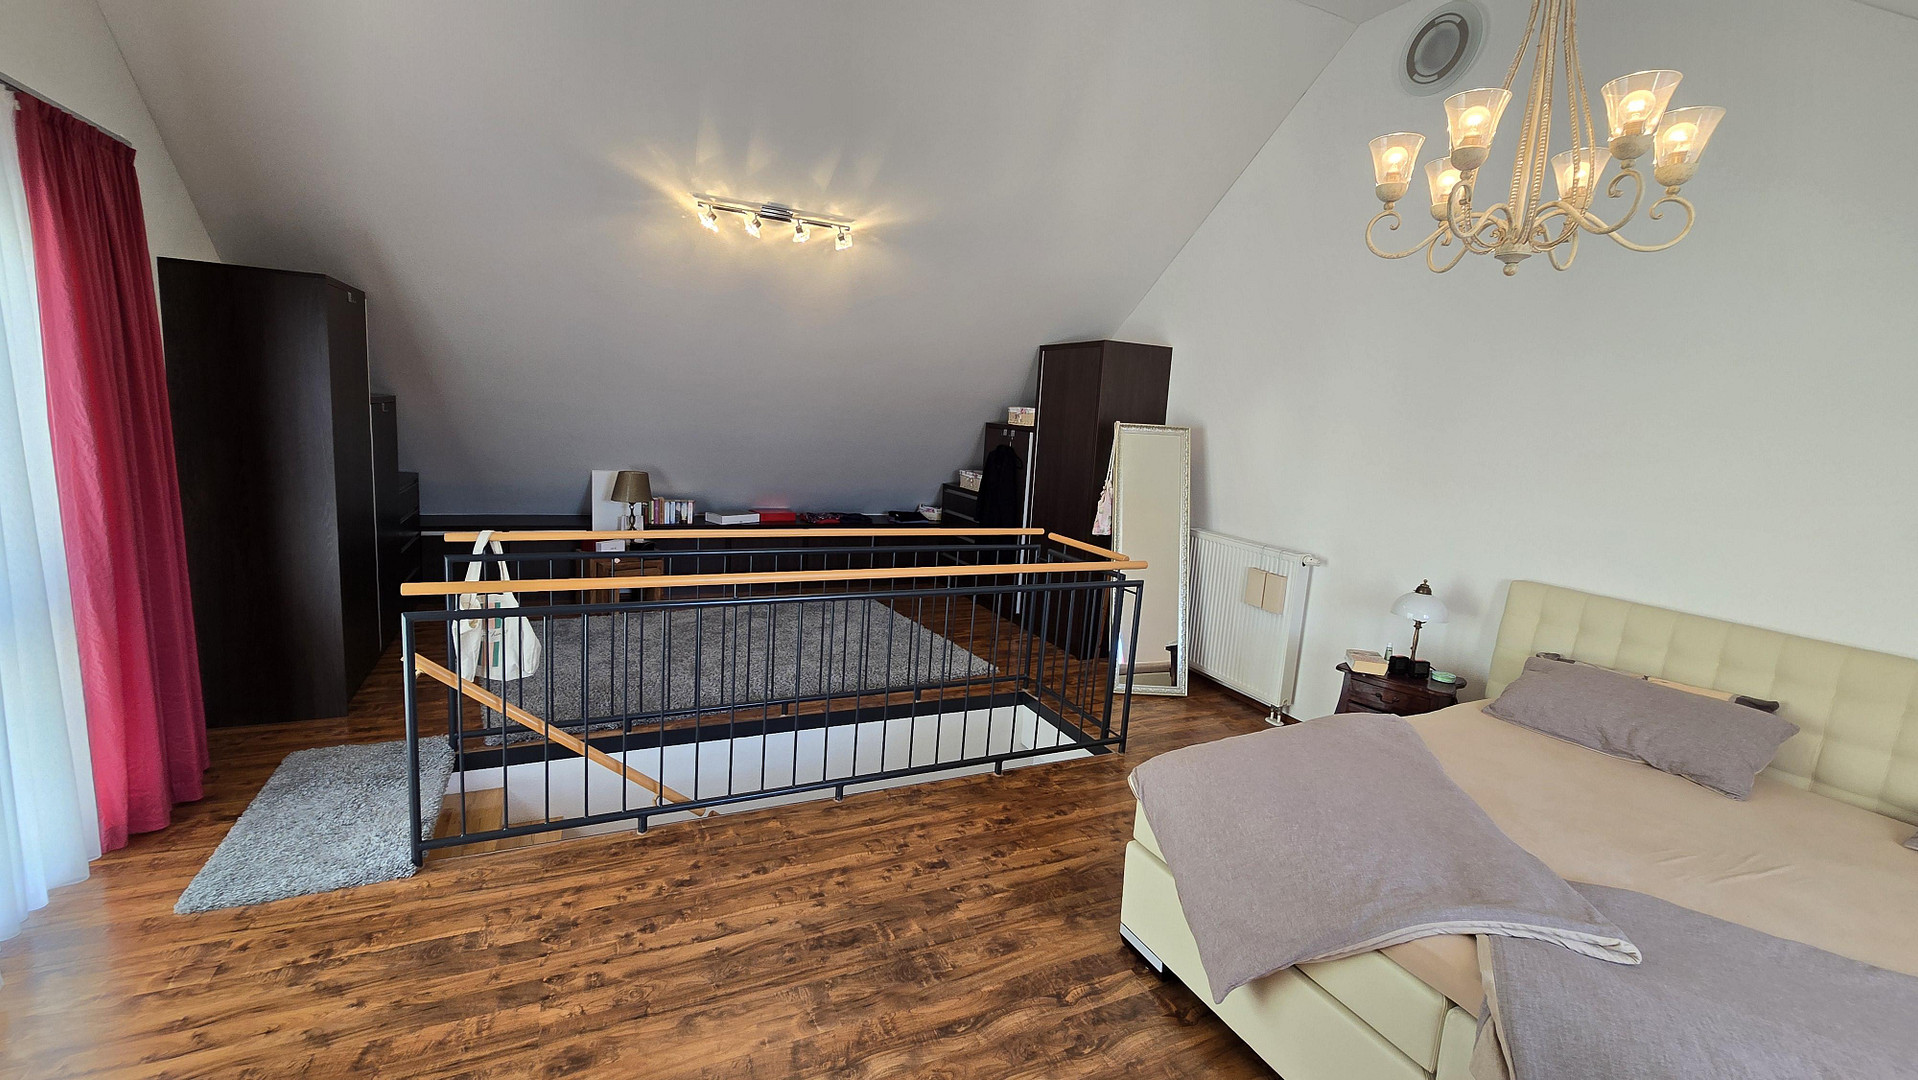
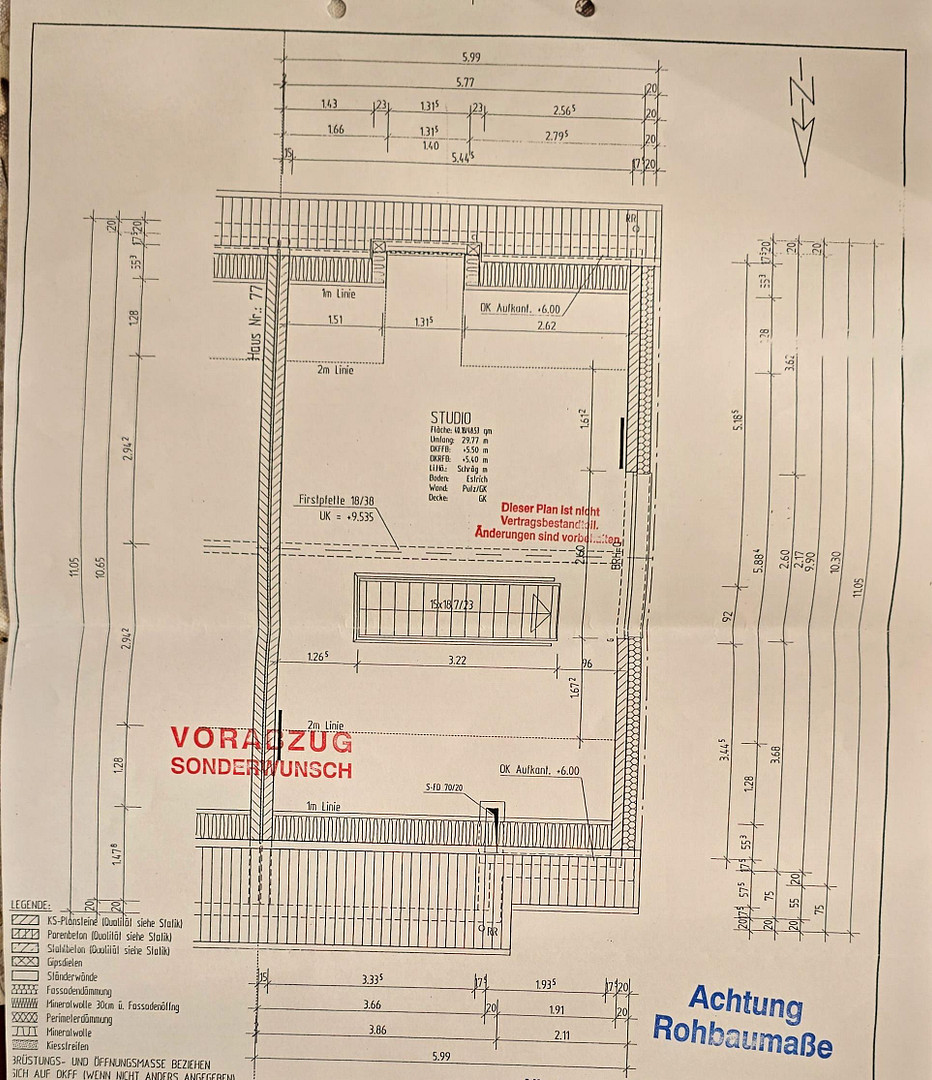
Bedroom-studio with approximately 50 m² of floor space and custom-built fitted wardrobes, included in the price. Ideal as a parent's area or home office.
Basement:
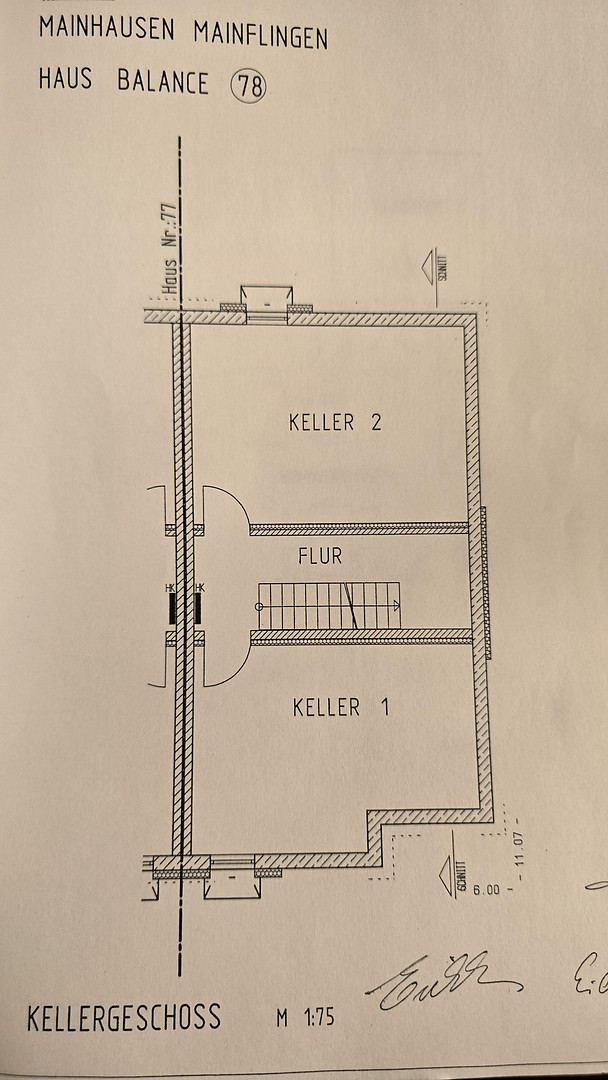
Two separate cellar rooms, both with windows. The heated room has connections for two washing machines and a dryer. The cooler room has electrical connections for a refrigerator and freezer. There is also storage space under the stairs, housing the home's technical systems.
Kitchen:
High-quality appliances in excellent condition and a granite countertop. Equipped with a steam oven, oven with cleaning function, microwave, refrigerator, corner ceramic hob with a warming zone, extractor fan with external venting, and a newer dishwasher. Also included are apothecary cabinets, illuminated wall cabinets, a built-in toaster, and a water filter.
Outdoor Area:
Four parking spaces on the property, two in the driveway and two next to the house. A garden shed, a Weber grill, and patio furniture are included in the price. A satellite dish for free television, and empty conduits for additional cabling are also present.
Are you interested in this house?
|
Object Number
|
OM-469344
|
|
Object Class
|
House
|
|
Object Type
|
Semi-detached house
|
|
Is occupied
|
Vacant
|
|
Handover from
|
By arrangement
|
Purchase price & additional costs
|
purchase price
|
579.000 €
|
|
Purchase additional costs
|
approx. 42,230 €
|
|
Total costs
|
approx. 621,229 €
|
Breakdown of Costs
* Costs for notary and land register were calculated based on the fee schedule for notaries. Assumed was the notarization of the purchase at the stated purchase price and a land charge in the amount of 80% of the purchase price. Further costs may be incurred due to activities such as land charge cancellation, notary escrow account, etc. Details of notary and land registry costs
Does this property fit my budget?
Estimated monthly rate: 2,382€
More accuracy in a few seconds:
By providing some basic information, the estimated monthly rate is calculated individually for you. For this and for all other real estate offers on ohne-makler.net
Details
|
Condition
|
Well-kept
|
|
Number of floors
|
2
|
|
Usable area
|
180 m²
|
|
Bathrooms (number)
|
2
|
|
Bedrooms (number)
|
4
|
|
Number of parking lots
|
4
|
|
Flooring
|
Laminate, Tiles
|
|
Heating
|
Underfloor heating
|
|
Year of construction
|
2005
|
|
Equipment
|
Terrace, Garden, Basement, Full bath, Shower bath, Fitted kitchen, Guest toilet
|
|
Infrastructure
|
Pharmacy, Grocery discount, General practitioner, Kindergarten, Primary school, Secondary school, Middle school, High school, Public transport
|
Information on equipment
The house is immediately habitable and in very good condition.
Maintenance work has always been carried out promptly and professionally, and invoices and documentation from recent years are available.
This property is ideal for buyers who are not looking for a renovation project, but rather a well-maintained and valuable home for the long term.
Additional furniture and furnishings can be included if desired.
The purchase price includes a fitted kitchen, built-in wardrobes, and other items with a value of approximately €20,000. The value of the included items can be specified separately in the purchase agreement, and movable property is not subject to property transfer tax.
Location
The property is located on a quiet side street in a residential area on the outskirts of Mainflingen, one of the most desirable districts of Mainhausen. The location offers a peaceful living environment with short distances and excellent connections to the Rhine-Main region.
Nature and Leisure
Forest: Approximately 5 minutes' walk, ideal for walks, jogging, and cycling.
Mainflingen Lake: Approximately 10 minutes' walk, a popular destination for day trips in the summer.
The Main River: Approximately 10 minutes' walk, offering further recreational opportunities right on your doorstep.
Daily Life
A supermarket, drugstore, and beverage store are located approximately 5 minutes' walk away. Everyday shopping is conveniently possible without a car.
Transportation
Buses and shuttle services provide quick connections to Seligenstadt.
Two highways are accessible within a few minutes.
Aschaffenburg, with its old town, cinema, and theater, is approximately 20 minutes away by car.
The city center of Frankfurt and Frankfurt Airport are approximately 25 minutes away by car, making it ideal for commuters.
This location offers a rare combination of tranquility, nature, infrastructure, and mobility.
Location Check
Energy
|
Final energy consumption
|
38.59 kWh/(m²a)
|
|
Energy efficiency class
|
A
|
|
Energy certificate type
|
Consumption certificate
|
|
Main energy source
|
District heating
|
Miscellaneous
This semi-detached house is situated on its own, separately registered plot of land. There is no homeowners' association, no property manager, and no service charges: you make all the decisions yourself.
The roof and exterior walls are structurally completely separate from the neighboring house. As a result, the house is classified as a single-family home by the developer and the tax office, and the relevant documentation is available.
A well-maintained, energy-efficient home in an excellent location, perfect for buyers who value quality, comfort, and long-term value.
Move in. Settle in. Feel at home.
Broker inquiries not welcome! According to § 7 UWG, unsolicited contact by brokers without the express consent of the recipient is prohibited!
Topic portals
Send a message directly to the seller
Questions about this house? Show interest or arrange a viewing appointment?
Click here to send a message to the provider:
Offer from: Holger und Jacqueline Eichhorn

Diese Seite wurde ausgedruckt von:
https://www.ohne-makler.net/en/property/469344/