
This page was printed from:
https://www.ohne-makler.net/en/property/469110/
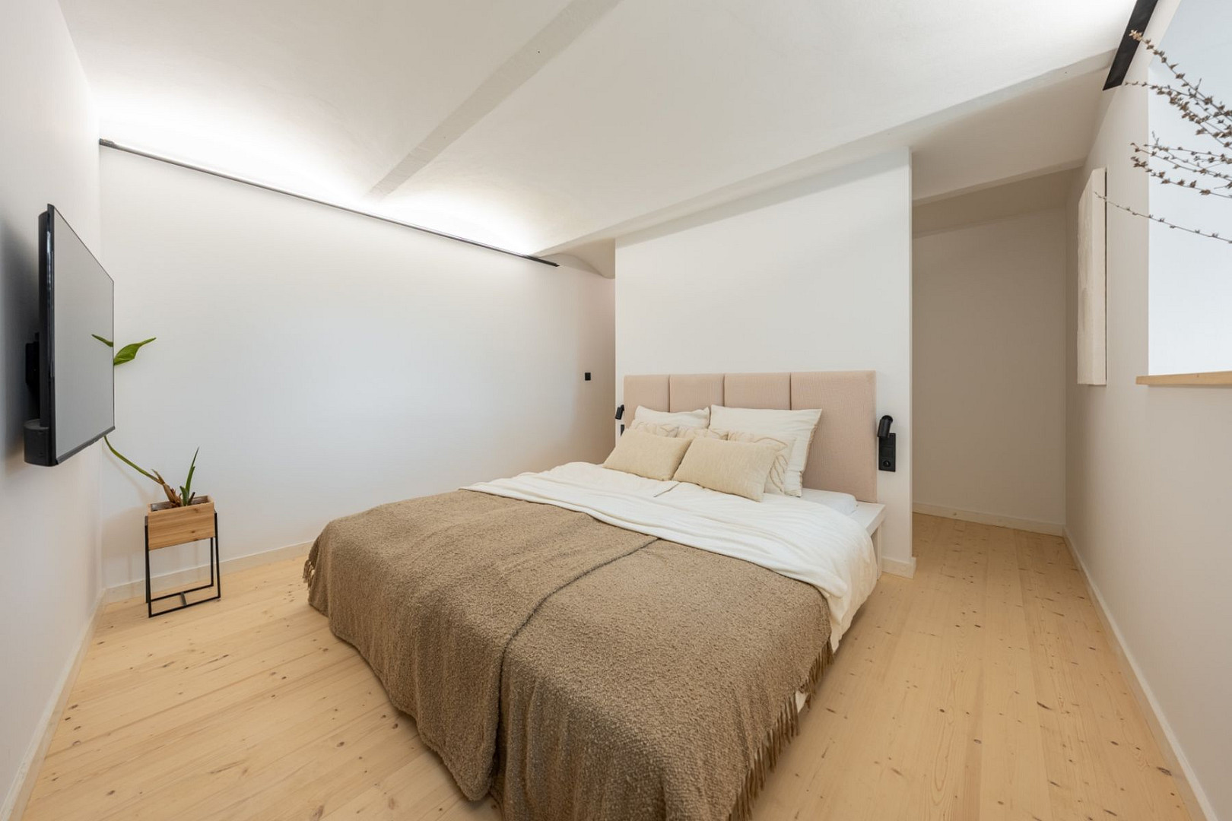
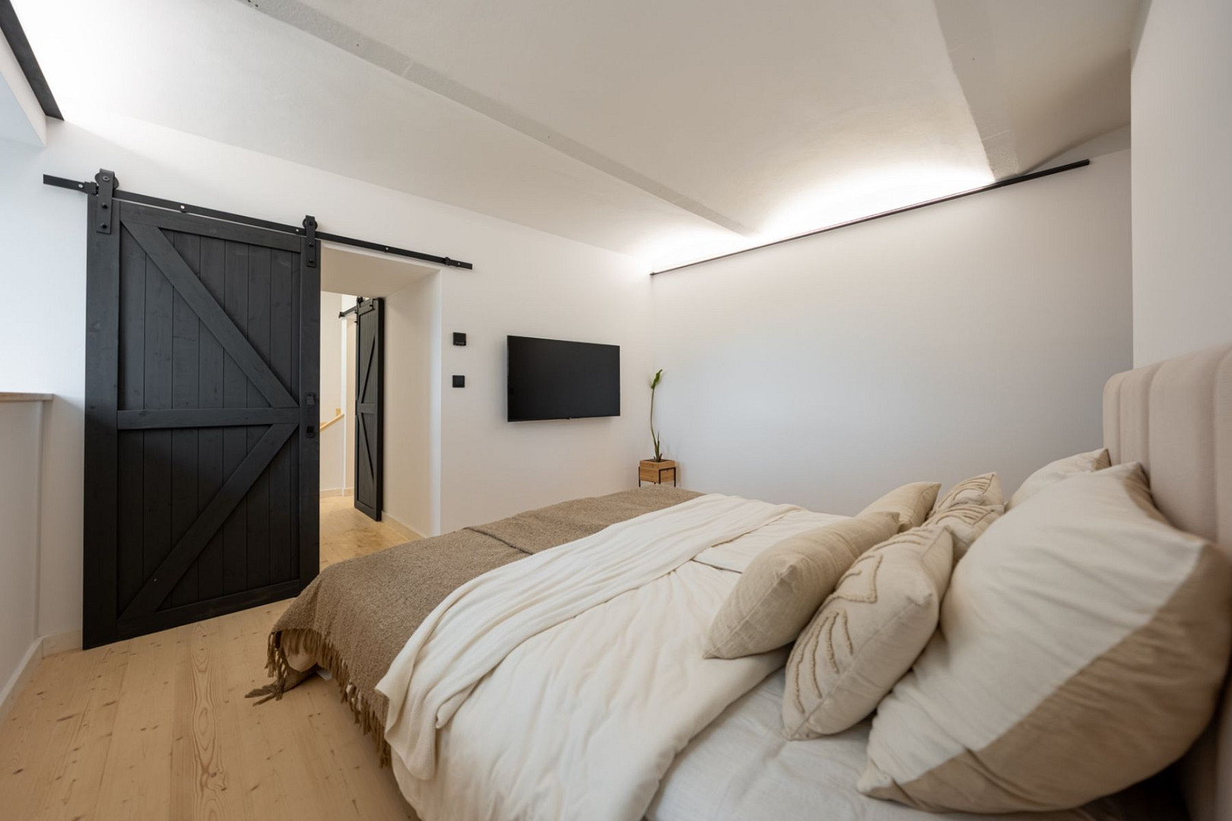
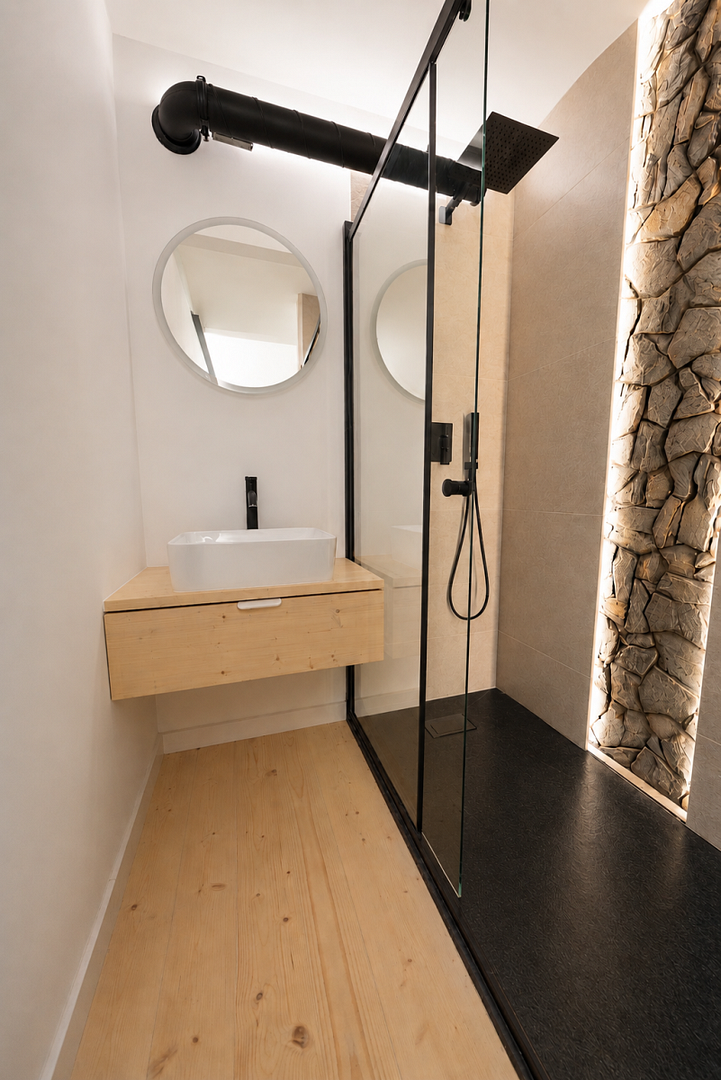
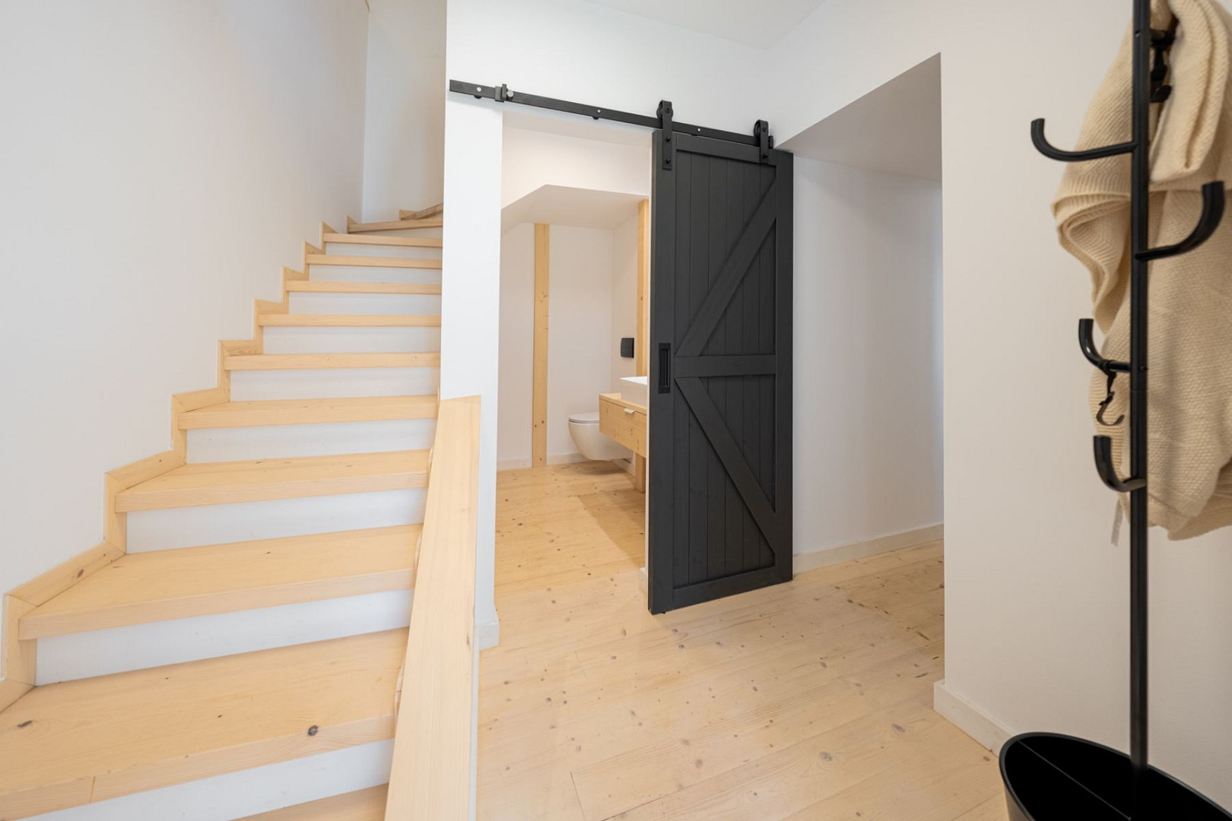
House for sale, 100 m², plot of land 386 m².
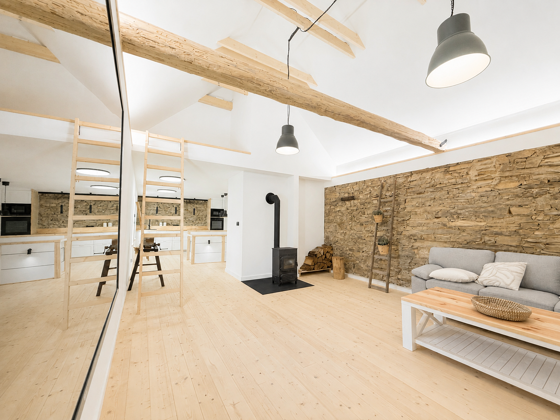
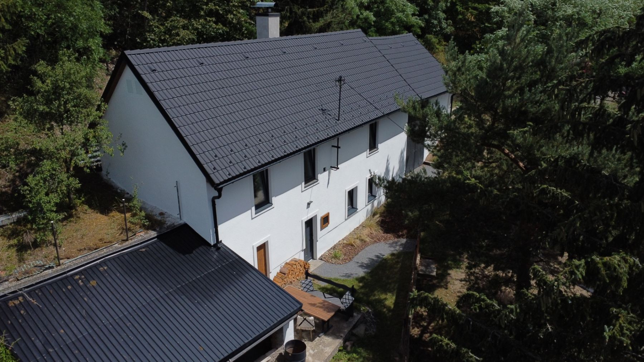
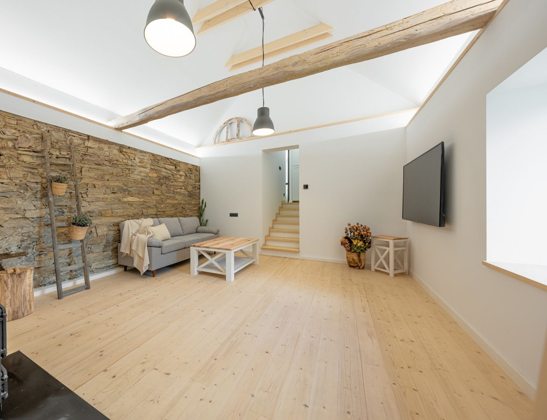
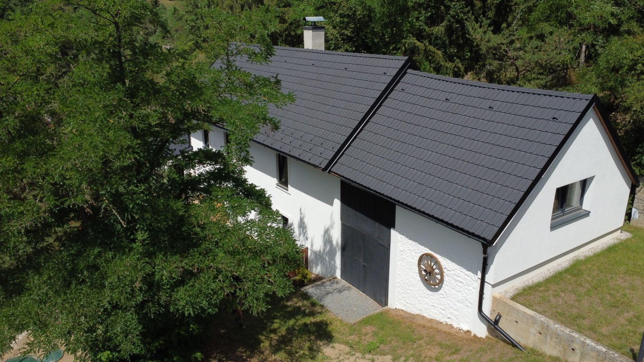
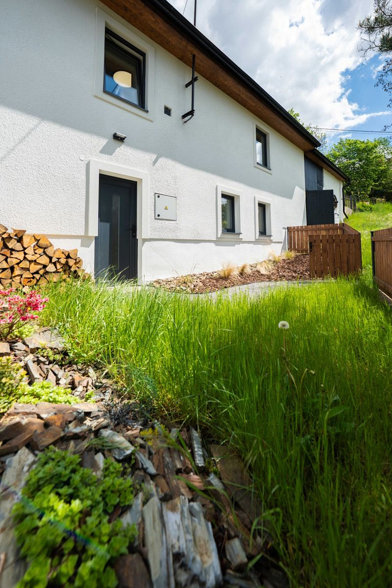
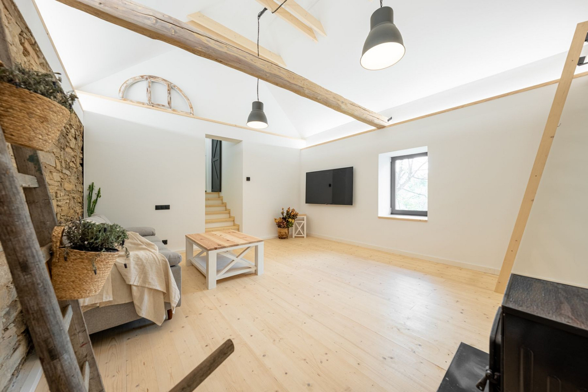
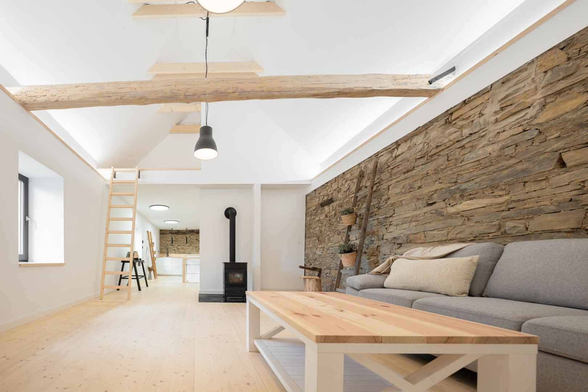
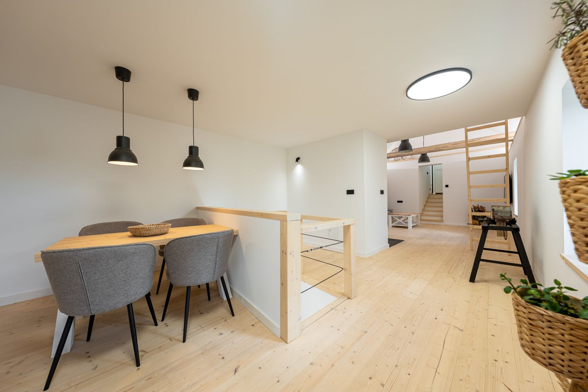
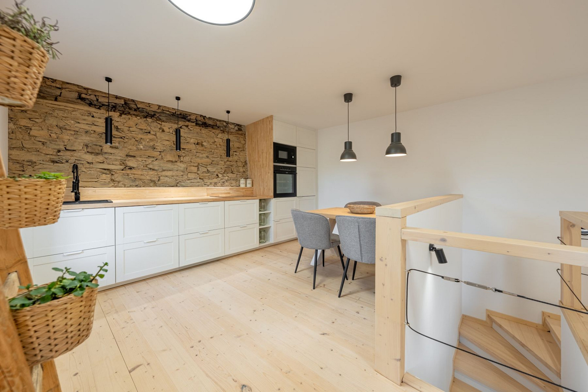
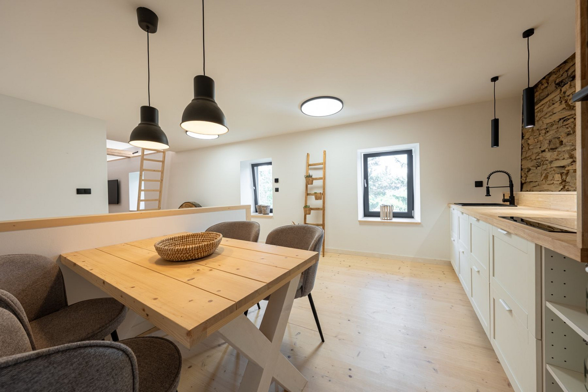
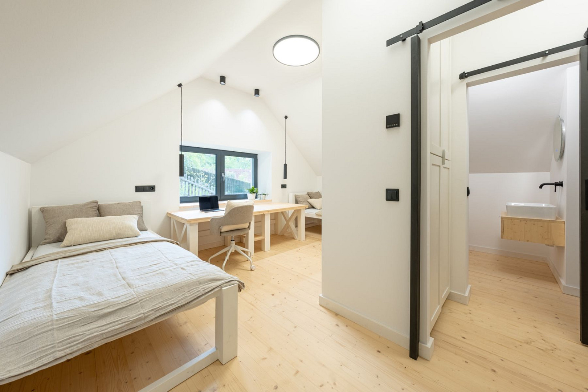
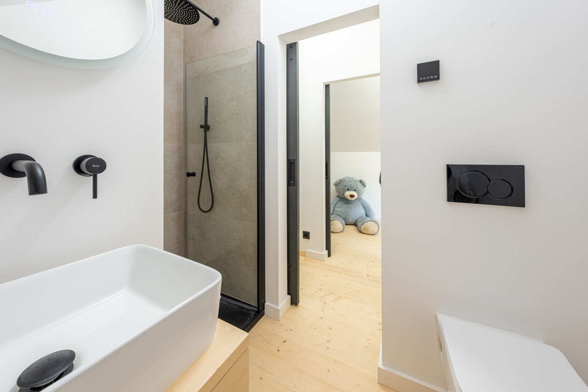
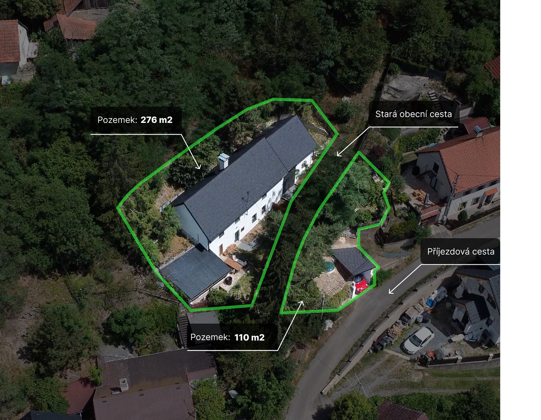
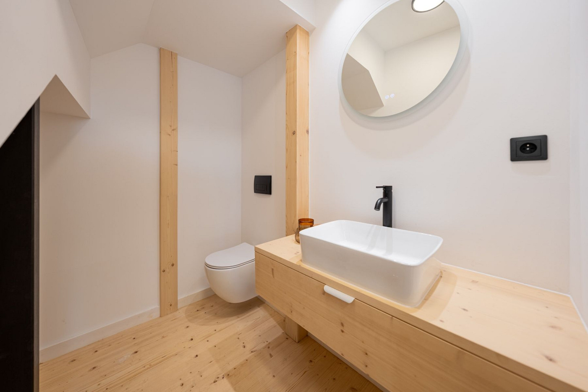
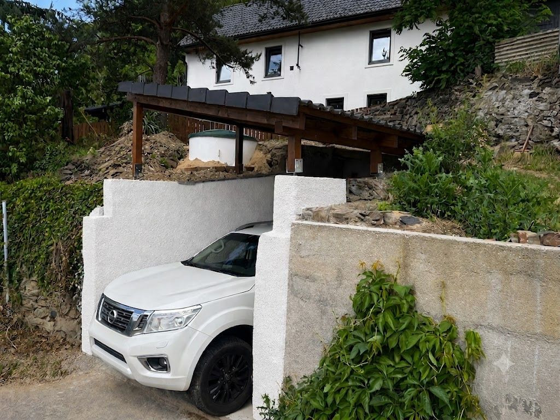
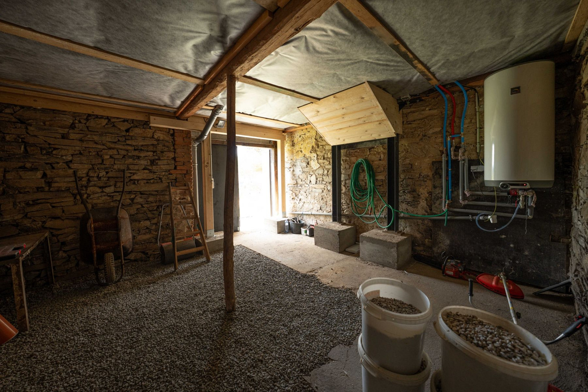
262 05 Velká Lečice – , TschechienI present to you a property located in a peaceful area, with a pleasant distance from surrounding buildings and offering views of the valley. Velká Lečice is located 30 minutes from Prague via the D4 motorway and offers a nursery, a shop, and a pub. Larger shops (Lidl, Albert, a drugstore) as well as cafes and restaurants are located in Mníšek pod Brdy, a 10-minute drive away. The house has a new roof with the possibility of installing solar panels, new entrance doors, and windows with triple glazing. The facade and wooden elements have undergone complete renovation. In the design, I have fully utilized the potential of the house – exposed stone walls combined with light, solid wood are reflected throughout the interior. The heart of the house is a spacious living room with an open, indirectly lit ceiling and glazed fireplaces for a live fire ambiance. Both inside and out, the house resembles an old stone building with a barn, while offering all modern comforts. The kitchen is equipped with built-in Gorenje appliances. Under-mounted faucets are standard. Each room has its own thermostat and heating circuit for adjusting the temperature as needed. The circulation pump ensures hot water is available immediately after turning on the tap. Mirrors have direct lighting and anti-fog heating. I have tried to think about the details that will make living here more enjoyable. What you can't invent are the neighbors, with whom I have a very good relationship – they are friendly, humorous, and polite people. This is a bonus that you will especially appreciate when spending time in the garden. It has several flat areas suitable as viewpoints overlooking the valley, with space for seating or for placing a small pool or jacuzzi. The highest point is completely private and offers the best view. An extension could be built next to the cellar, creating a garden kitchen. The cellar, with its arched brick ceiling and stone walls, has the potential to be converted into a sauna. The stone barn, approximately 23 m², can be used as a workshop, studio, or home office, separate from the house. Replacing the doors with glass doors would provide a direct view into the valley. There is a covered parking space for one car, located directly below the house, with access to a road that is plowed in the winter. It's not a main road, but rather an access road for the three houses on the street – approximately 4 cars pass by each day, making it safe for children and pets. The house is sold with all its furnishings. For more information, you can call me at any time during the day, including weekends. I would be happy to arrange a viewing of the property and answer any questions you may have. I am the direct owner and designer of the entire house. Currently, there is maintenance being carried out on the lawn in front of the house, and finishing work is being done on the wastewater treatment plant, which will be completed by July 1st. I am preparing the energy performance certificate (PENB), so I am indicating class G in the advertisement.
Are you interested in this house?
|
Object Number
|
OM-469110(1038462)
|
|
Object Class
|
House
|
|
Object Type
|
Single-family house
|
|
Handover from
|
By arrangement
|
Purchase price & additional costs
|
purchase price
|
8.970.000 Kč
|
Details
|
Condition
|
Rehabilitated
|
|
Bedrooms (number)
|
2
|
|
Equipment
|
Basement
|
Location
Miscellaneous
Send a message directly to the seller
Questions about this house? Show interest or arrange a viewing appointment?
Click here to send a message to the provider:

Diese Seite wurde ausgedruckt von:
https://www.ohne-makler.net/en/property/469110/