
This page was printed from:
https://www.ohne-makler.net/en/property/468950/
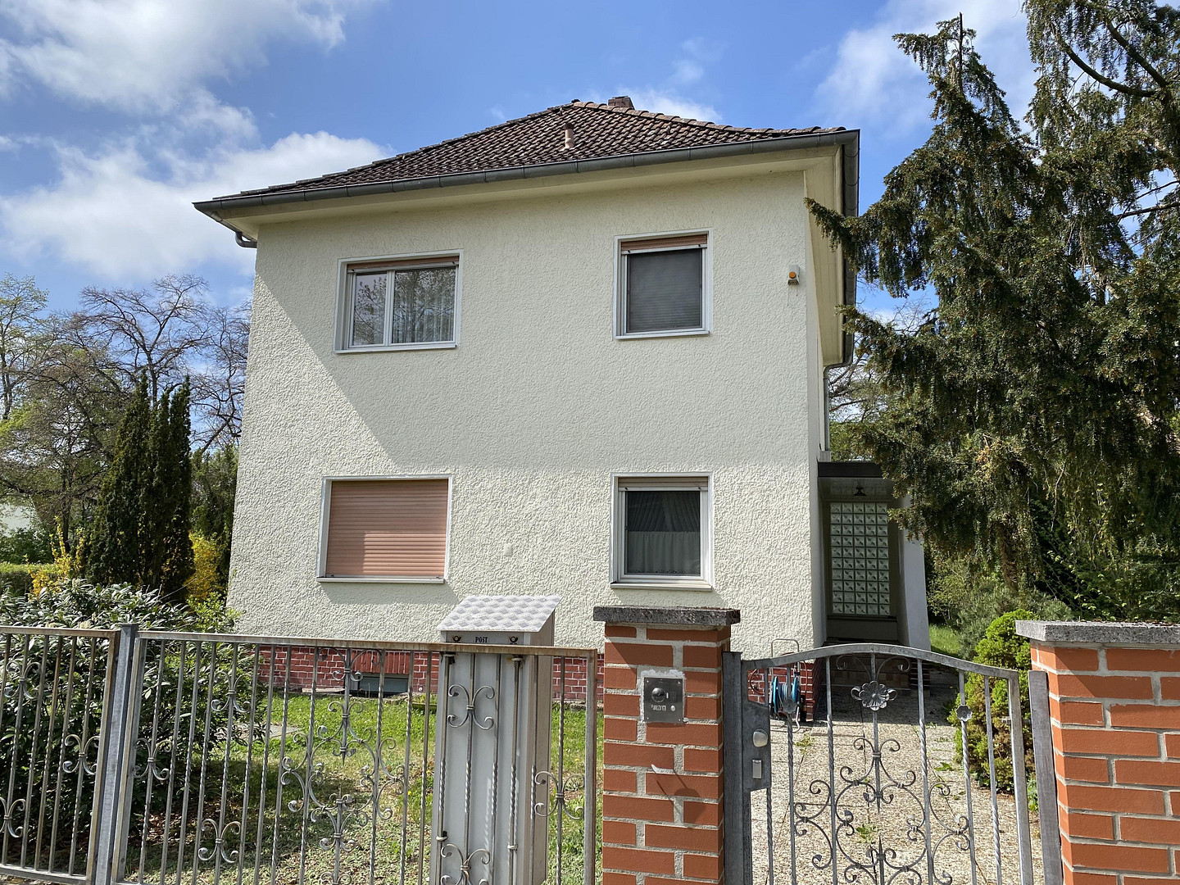
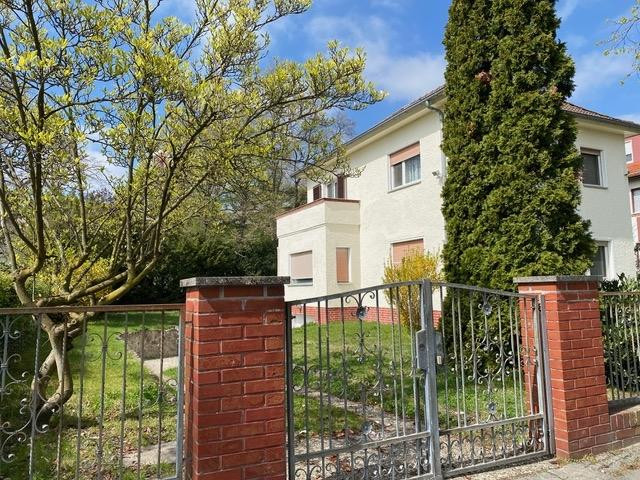
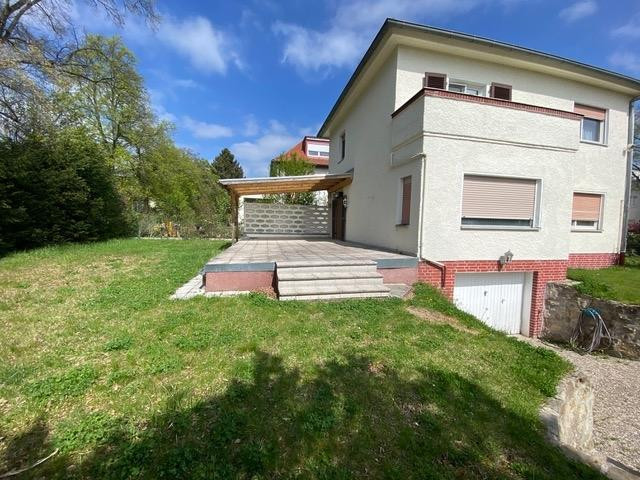
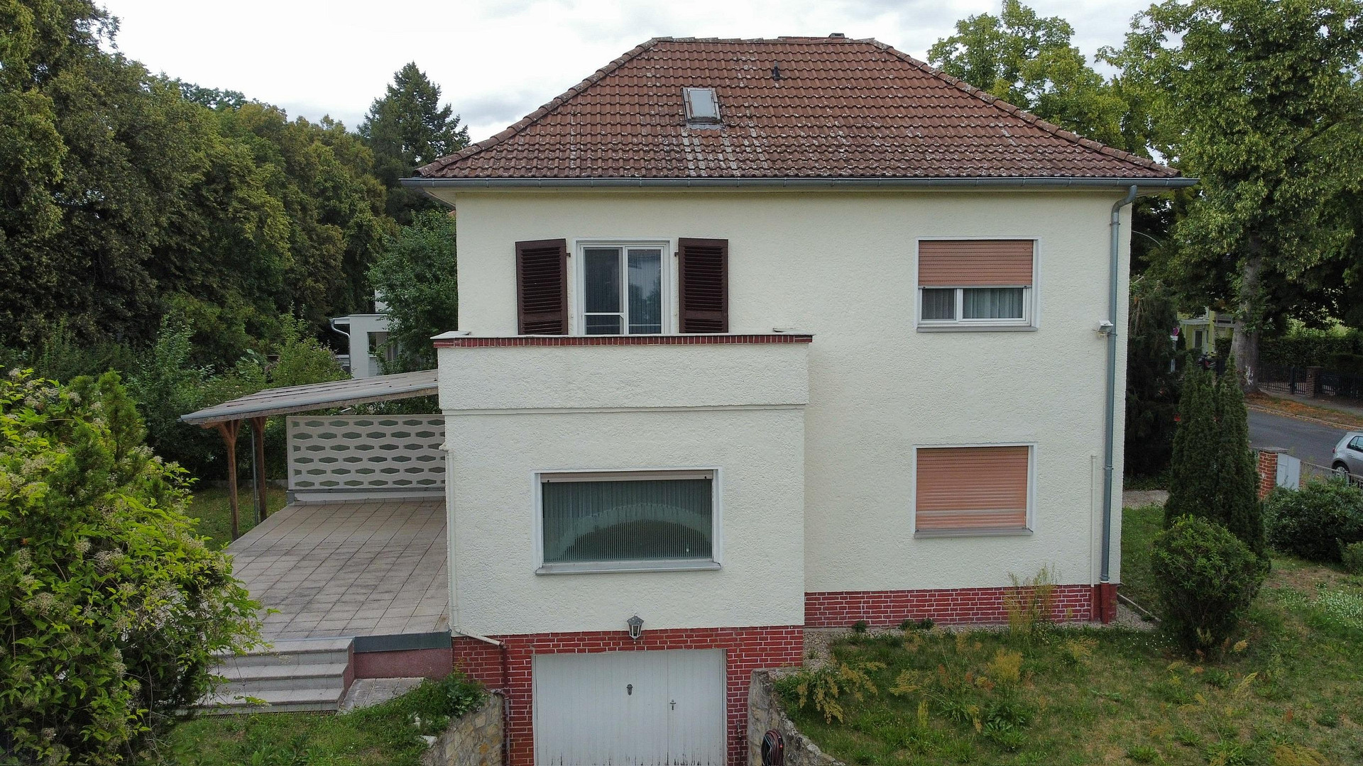
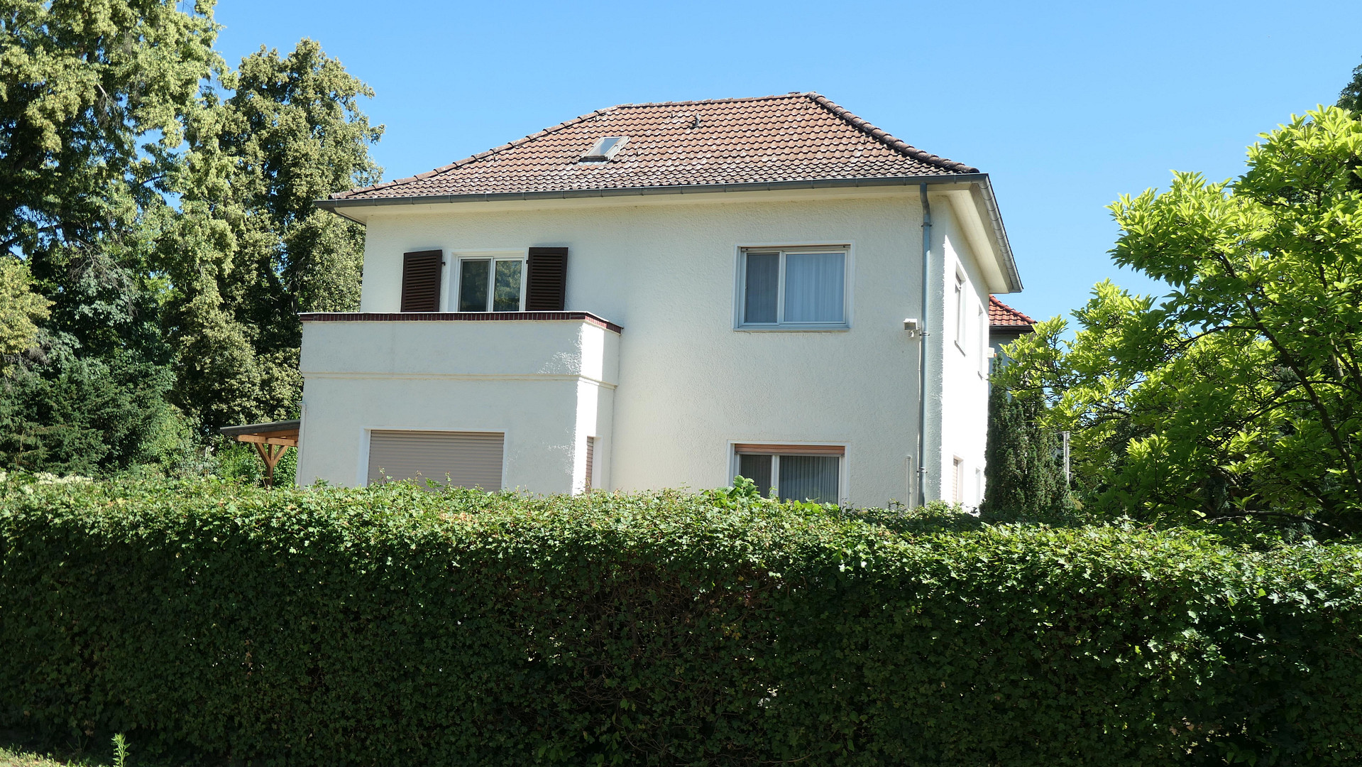
Beautiful detached house with a terrace and large garden in Lankwitz.
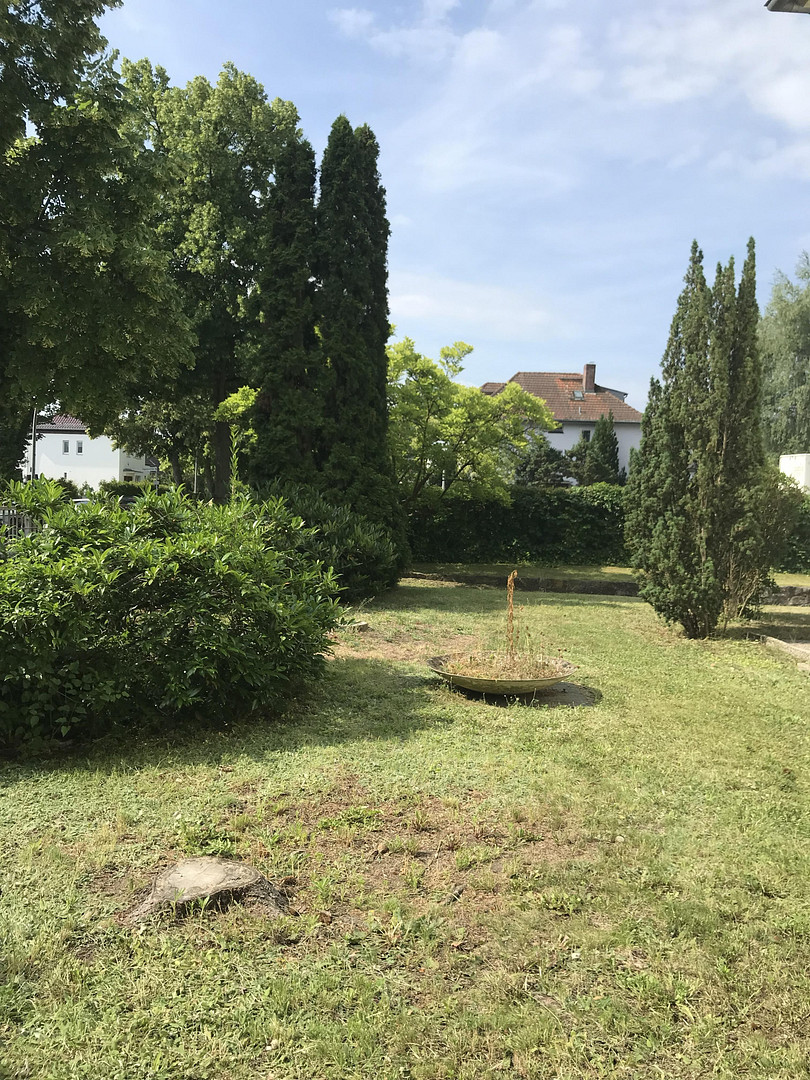
12249 Berlin (Lankwitz)For sale is a solid, two-story detached house with a converted attic, basement, underground garage, terrace, and large garden, located in Berlin-Lankwitz. This cube-shaped house, built in 1937, is in good, well-maintained condition and has been continuously maintained and partially modernized. The facade is also in good condition after renovations in 2017. The living space is approximately 140 square meters, distributed across 4 rooms on the ground floor and first floor, as well as additional usable space (approximately 88 square meters) in the attic and basement. The property has an area of 698 square meters.
Ground Floor:
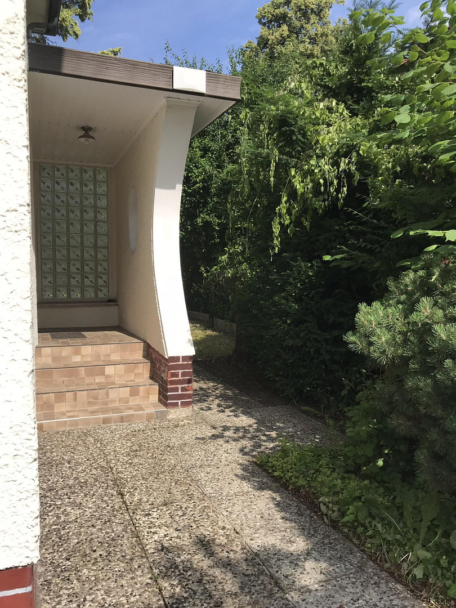
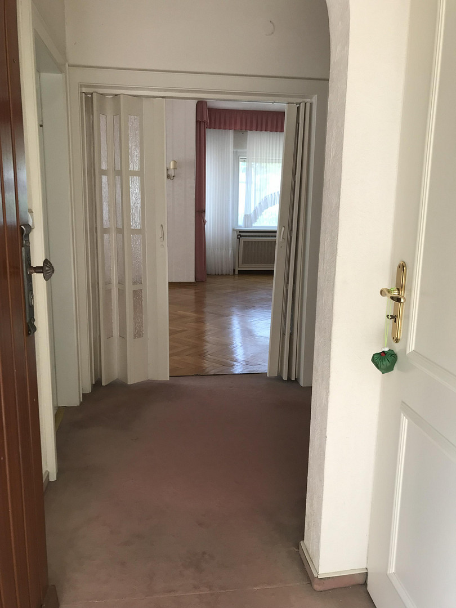
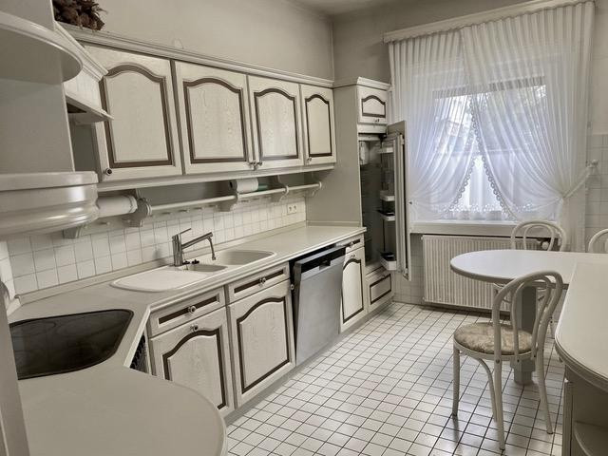
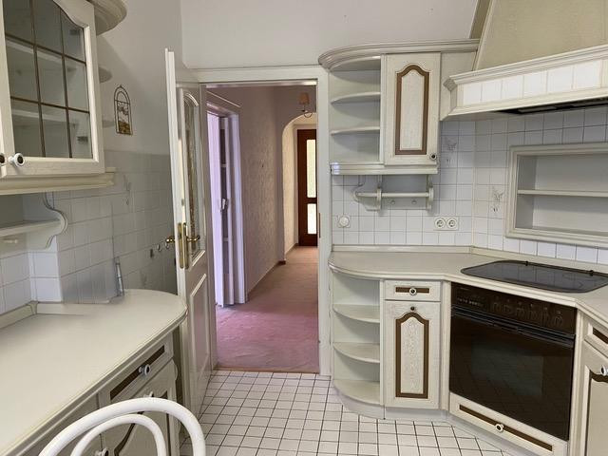
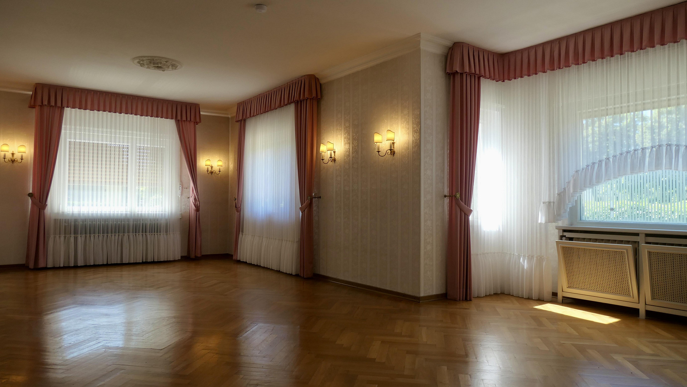
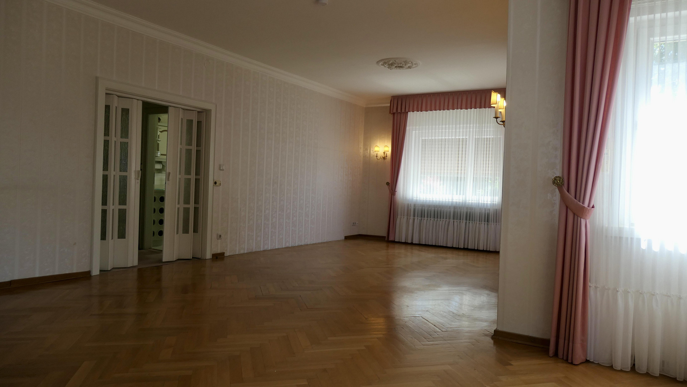
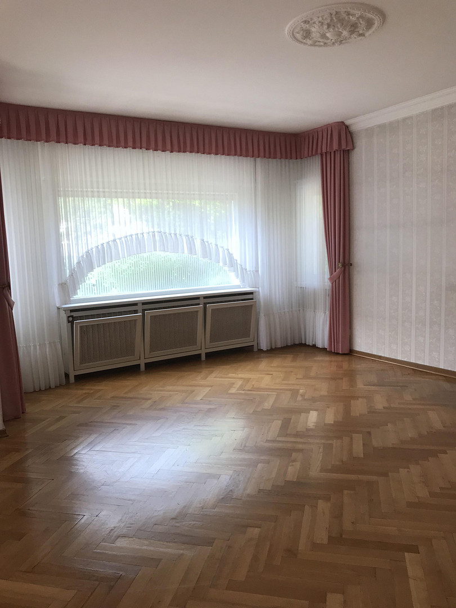
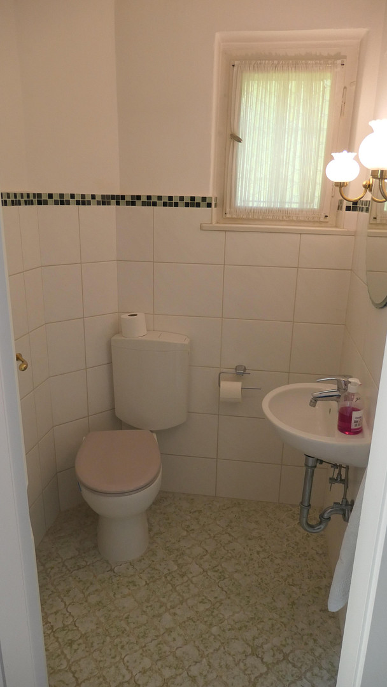
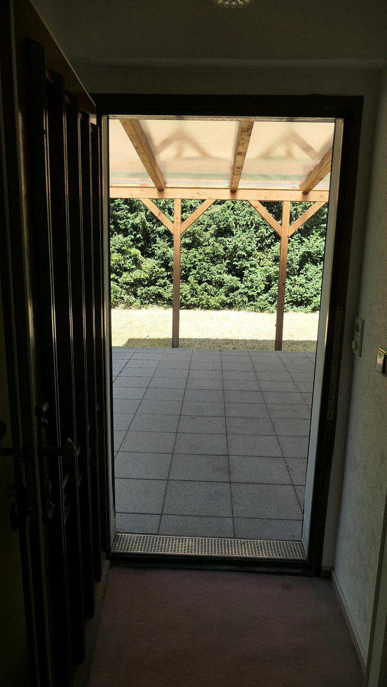
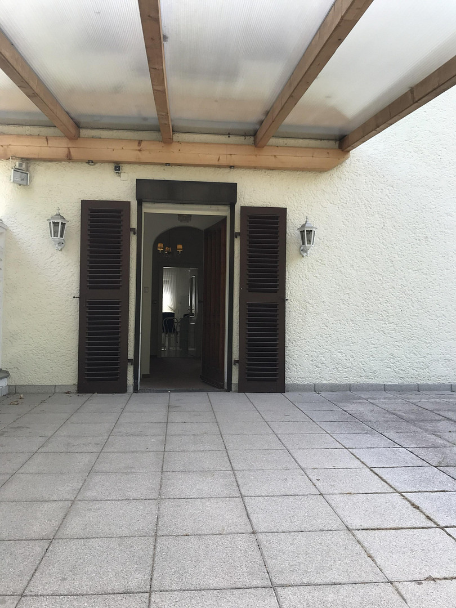
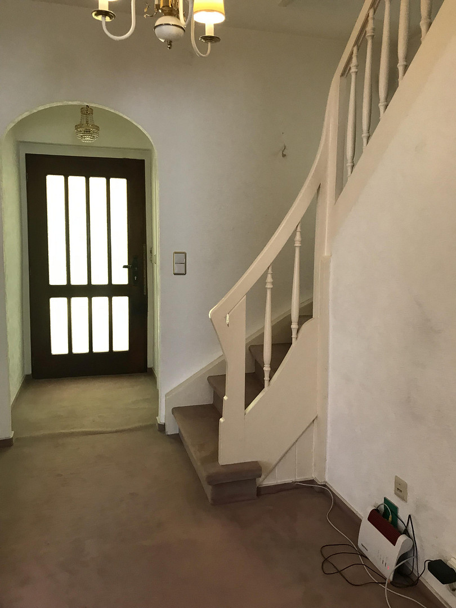
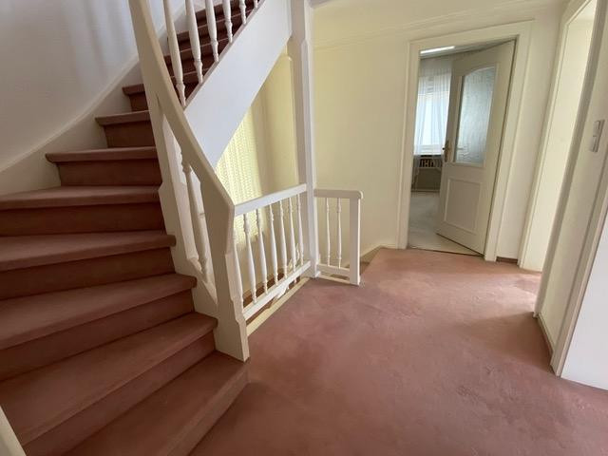
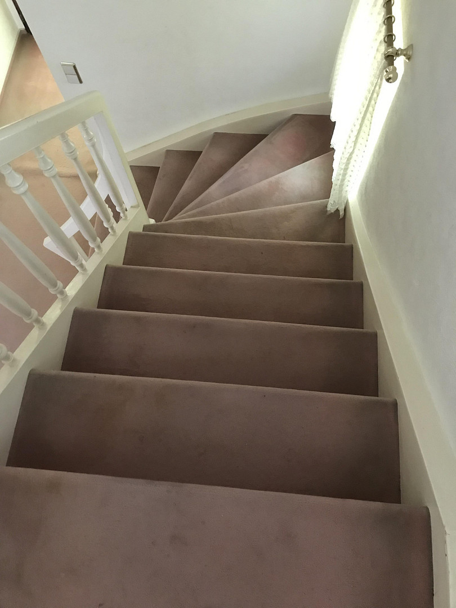
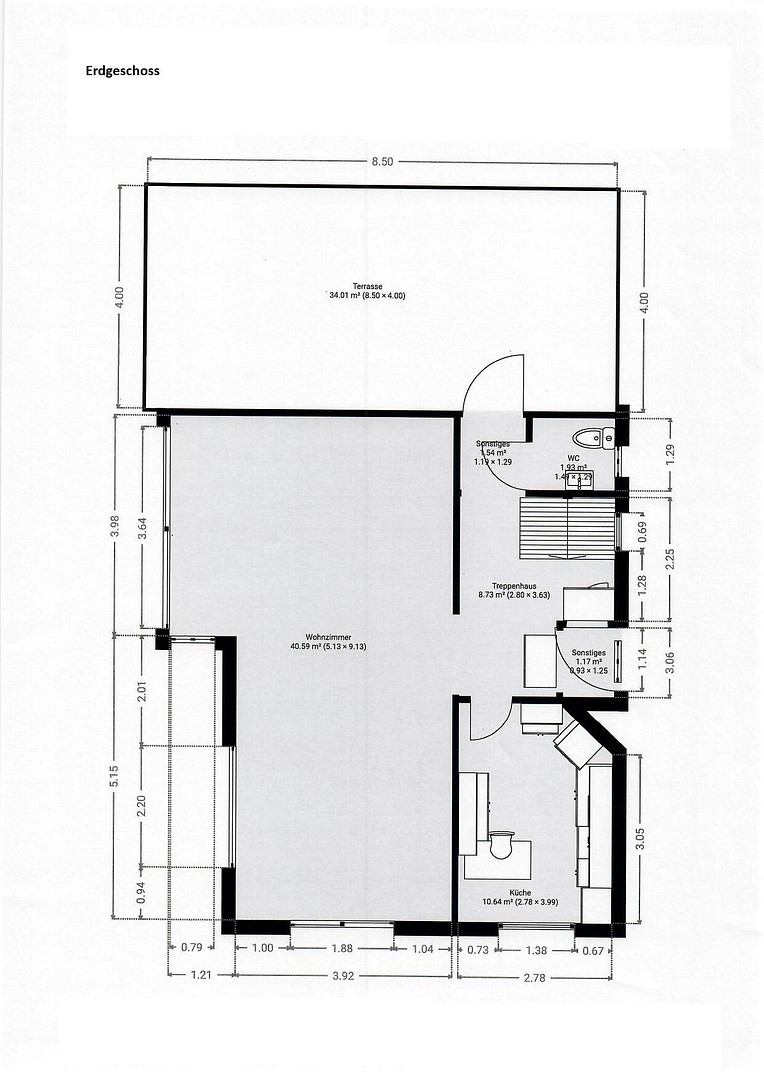
Upon entering the house, you reach the hallway from the protected entrance area. From there, a wide folding door leads to the large living room (approximately 40 square meters), the kitchen, and the guest toilet. The large living room windows face both east and south, providing plenty of light and an unobstructed view of the adjacent garden. The ground floor also includes the kitchen and the guest toilet. The well-maintained, spacious kitchen has a cozy dining area by the window and is equipped with built-in furniture and functional appliances (stove, dishwasher, refrigerator, etc.). The living room features parquet flooring, while the kitchen and bathroom have tiled floors. All windows are secured with electric shutters or window grilles (in the guest toilet). From the entrance hall on the ground floor, you can access the approximately 30 m² partially covered terrace through the back door. The upper floor is accessible from the spacious entrance hall via a wooden staircase. Upper Floor:
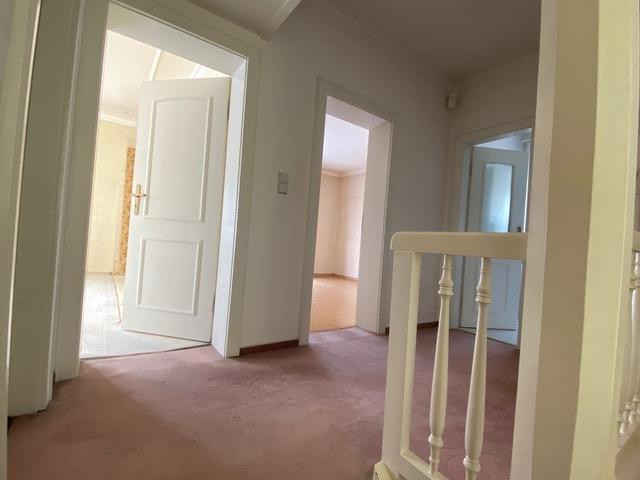
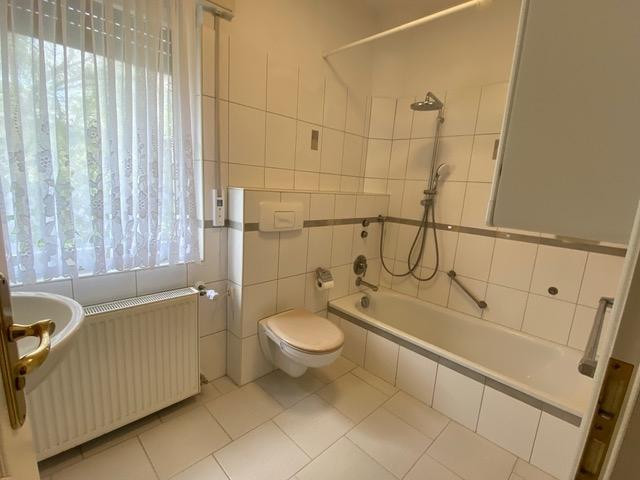
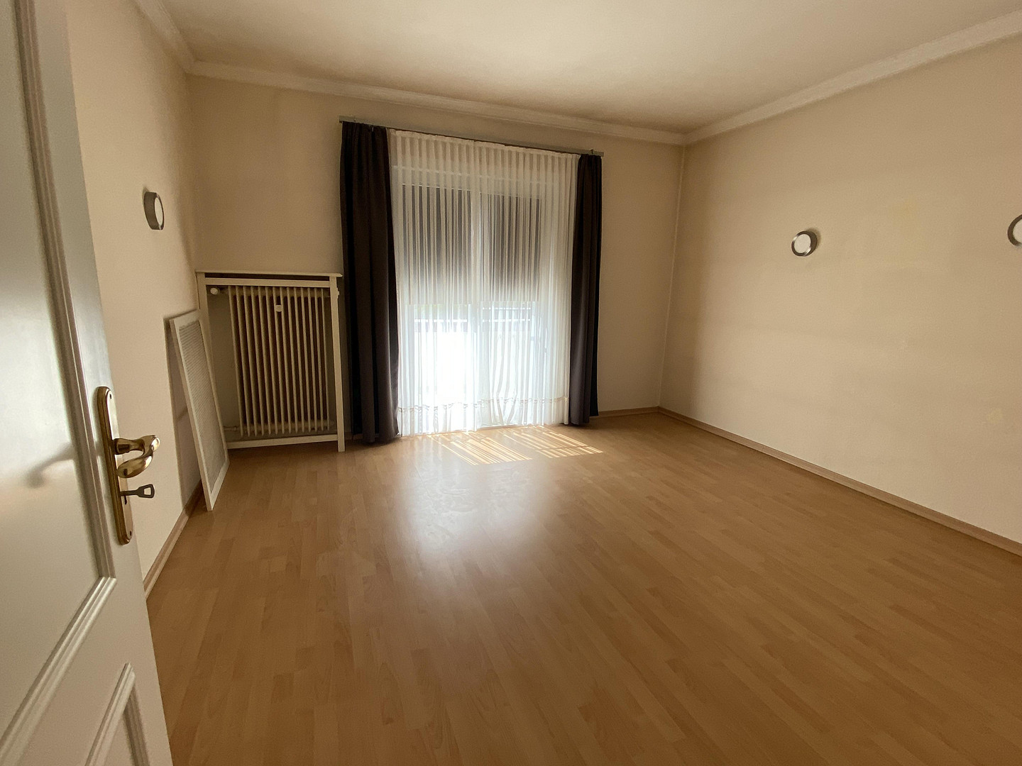
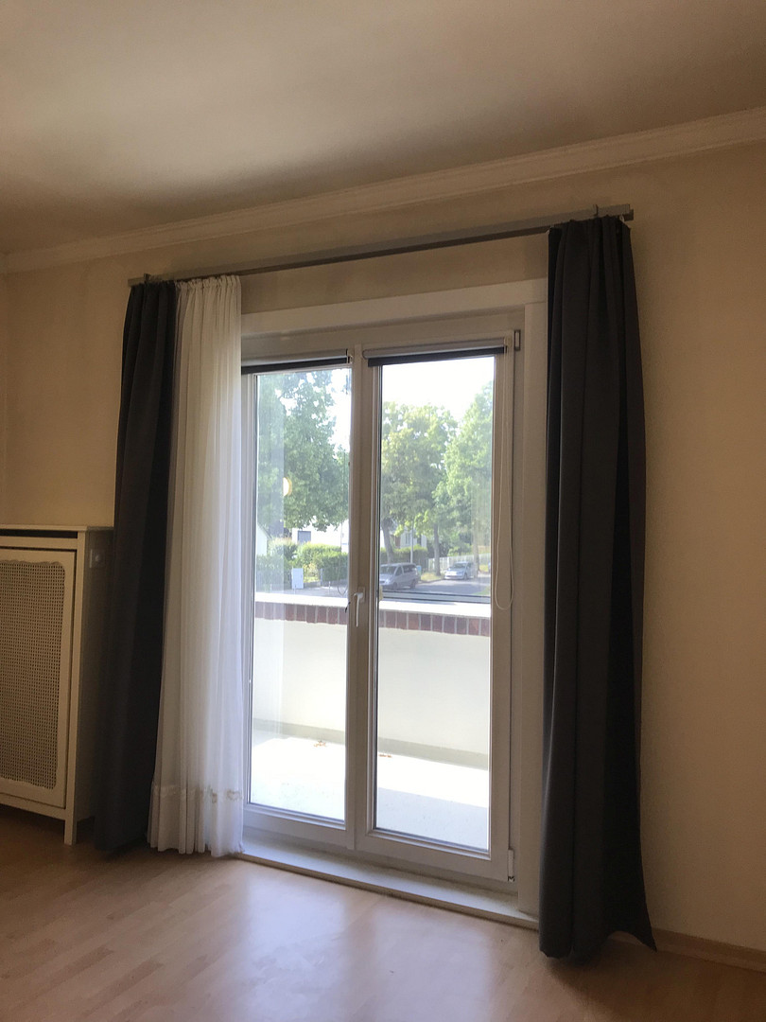
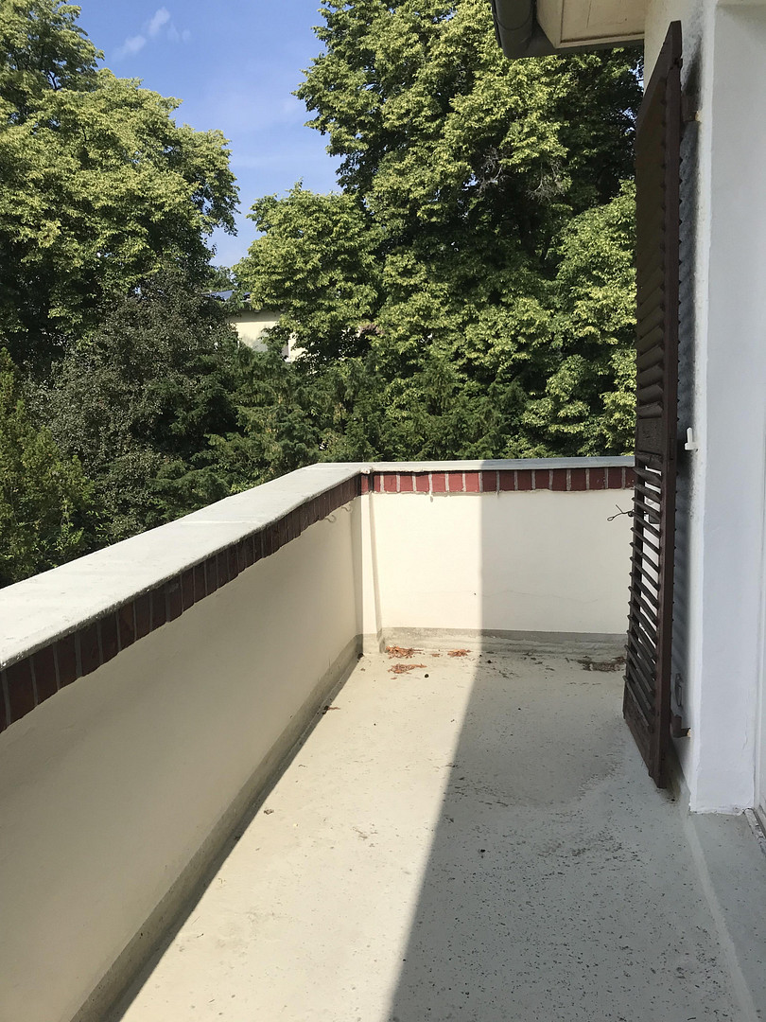
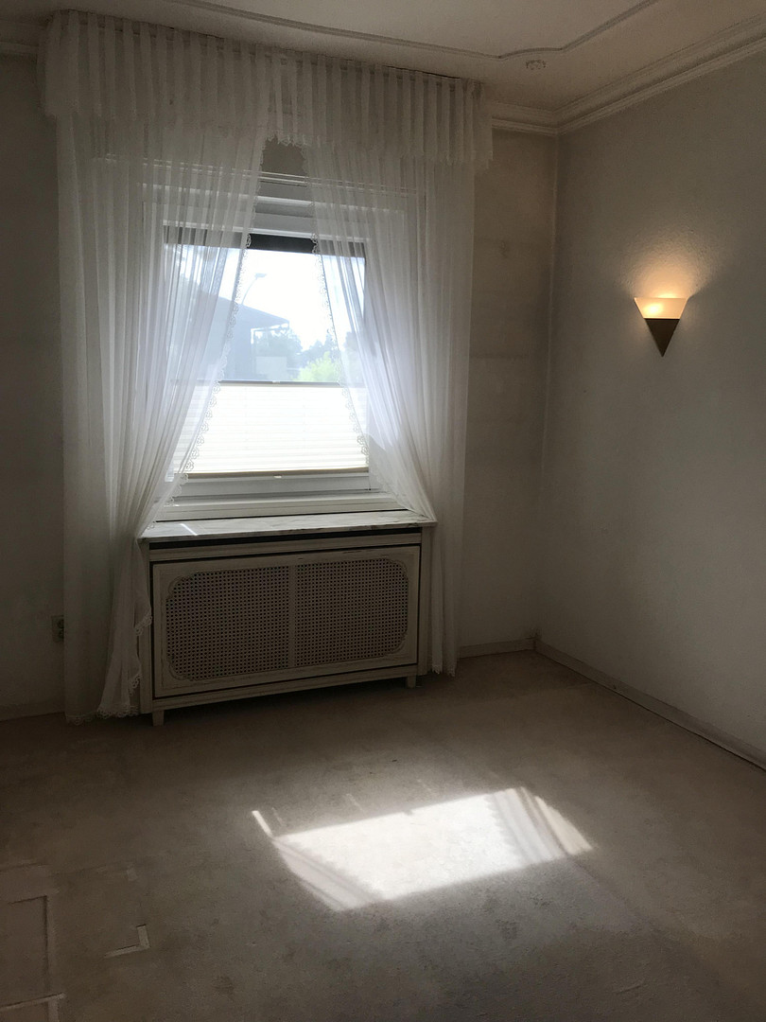
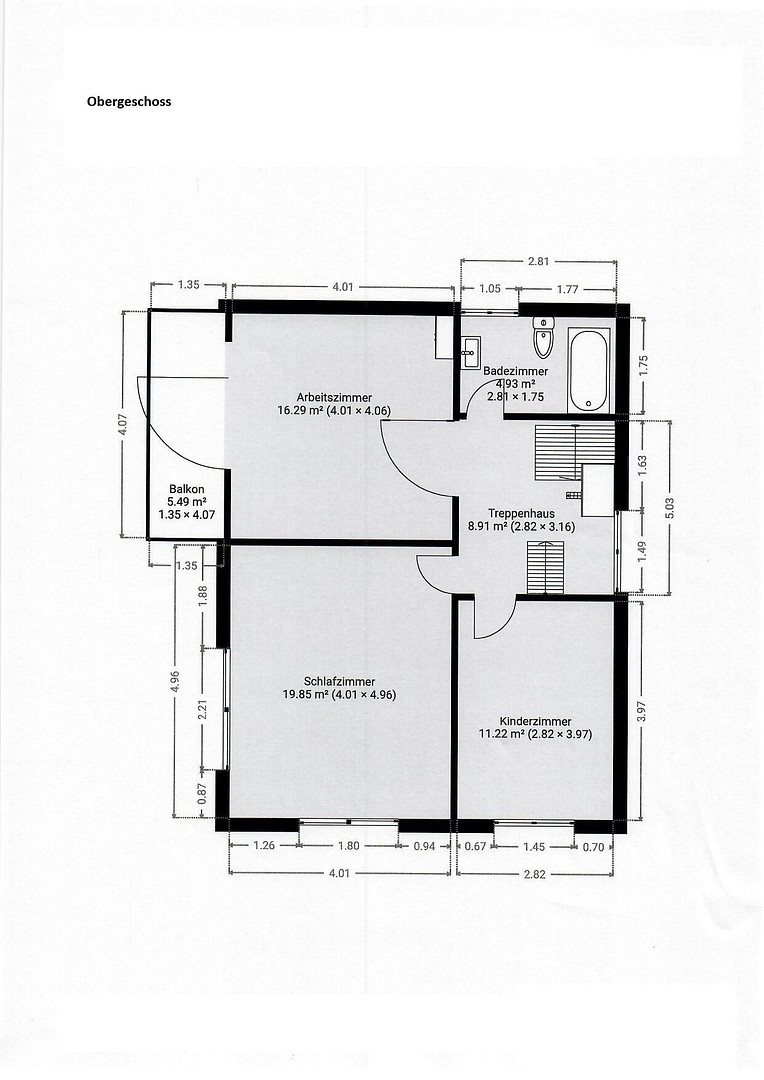
The upper floor comprises 3 bedrooms and the bathroom. The bathroom was modernized in 2012 after a complete renovation and features tiled floors. One of the bedrooms leads to the large, south-facing balcony. The balcony room has laminate flooring, while the other rooms and the hallway have carpet. Two of the bedrooms and the bathroom are equipped with shutters. Attic:
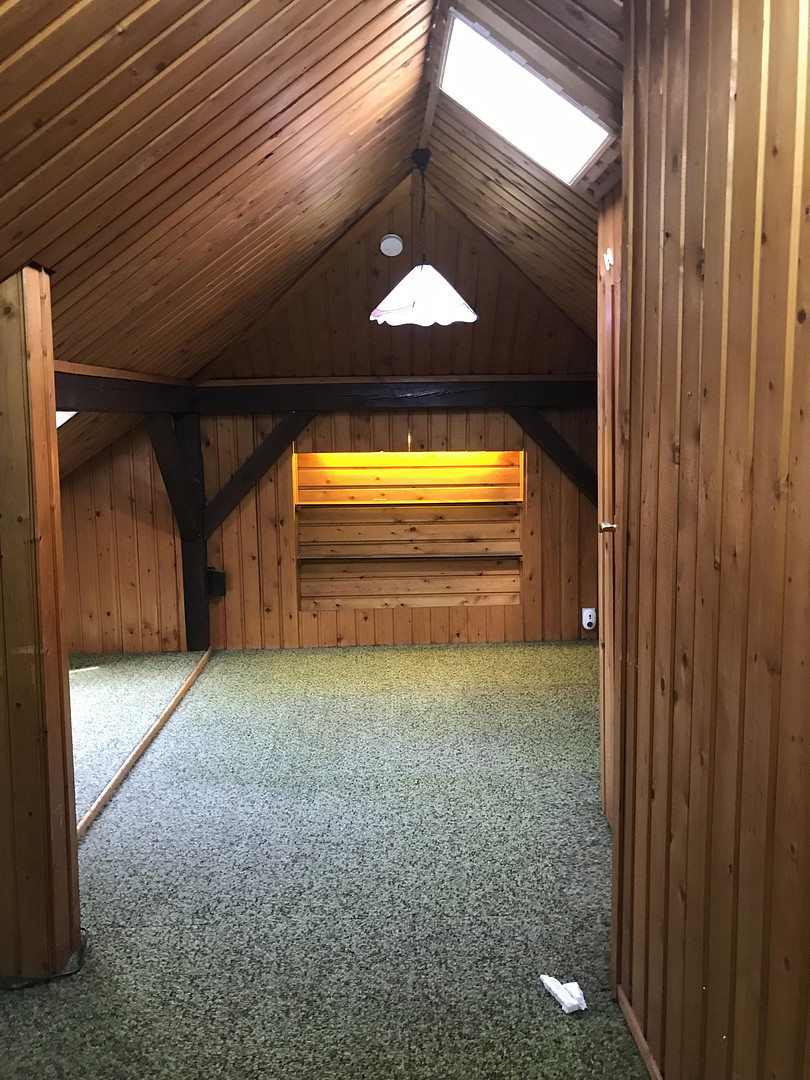
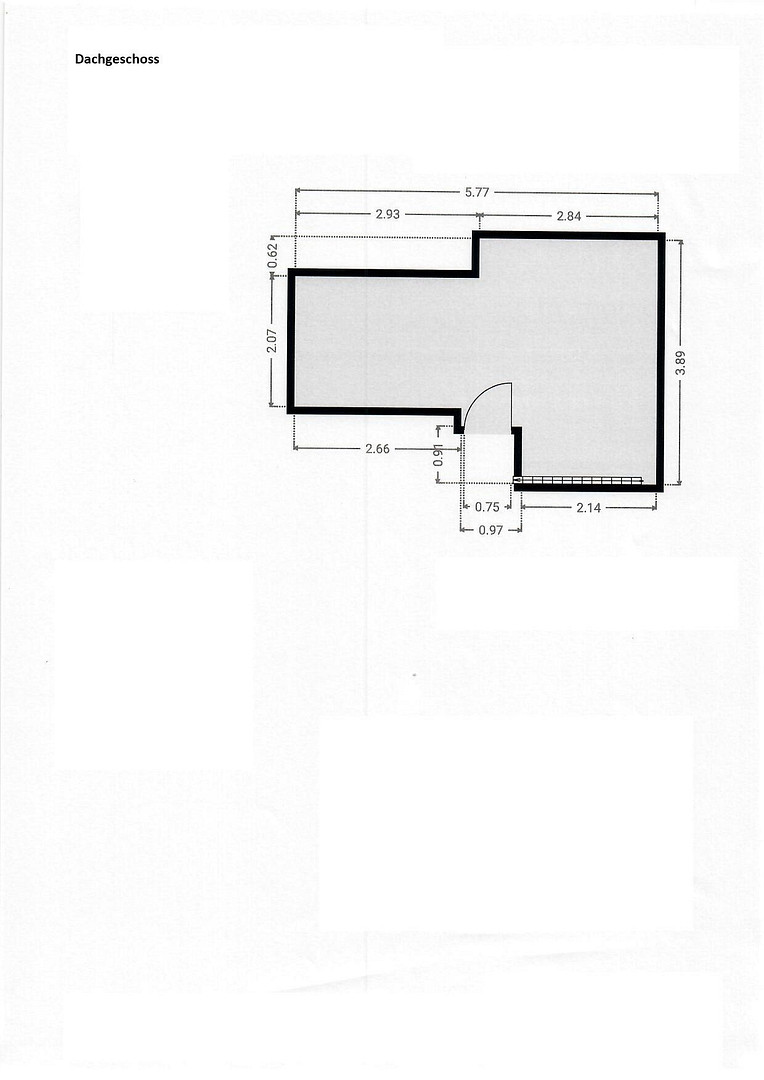
From the hallway on the upper floor, you can access the heated attic via a sturdy wooden staircase, also carpeted. The attic provides additional living space, for example, for guests. Two skylights ensure pleasant lighting. Basement:
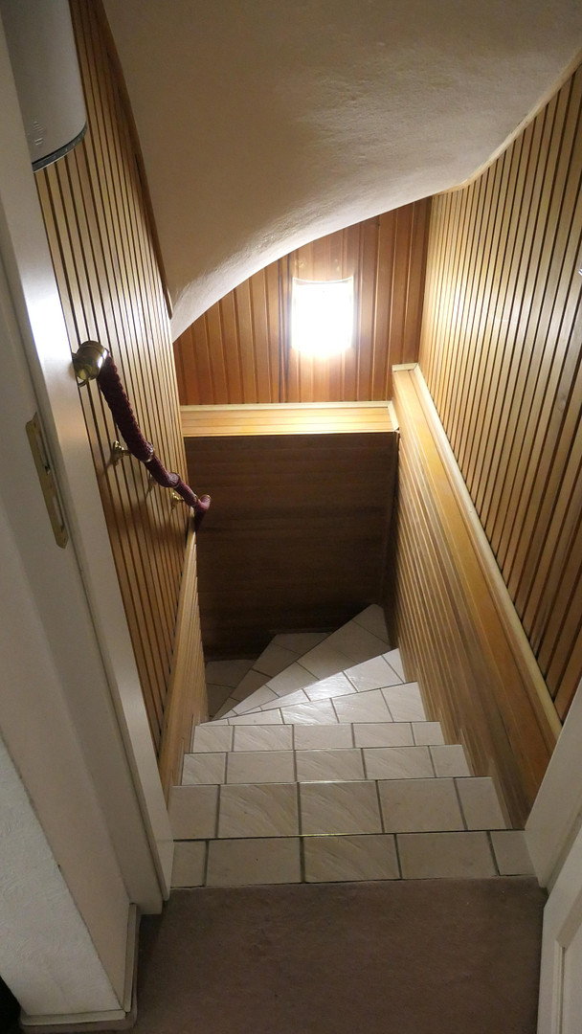
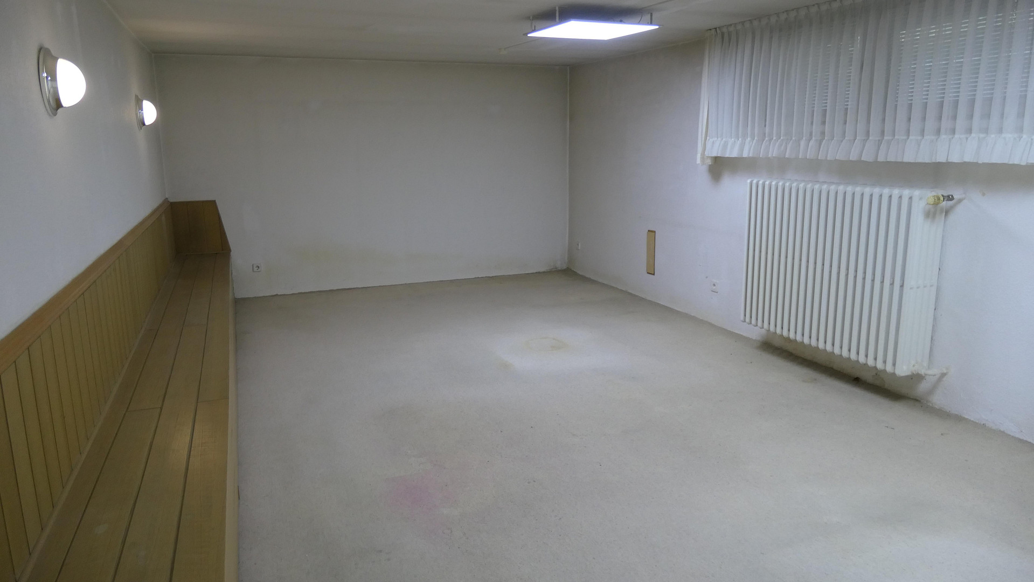
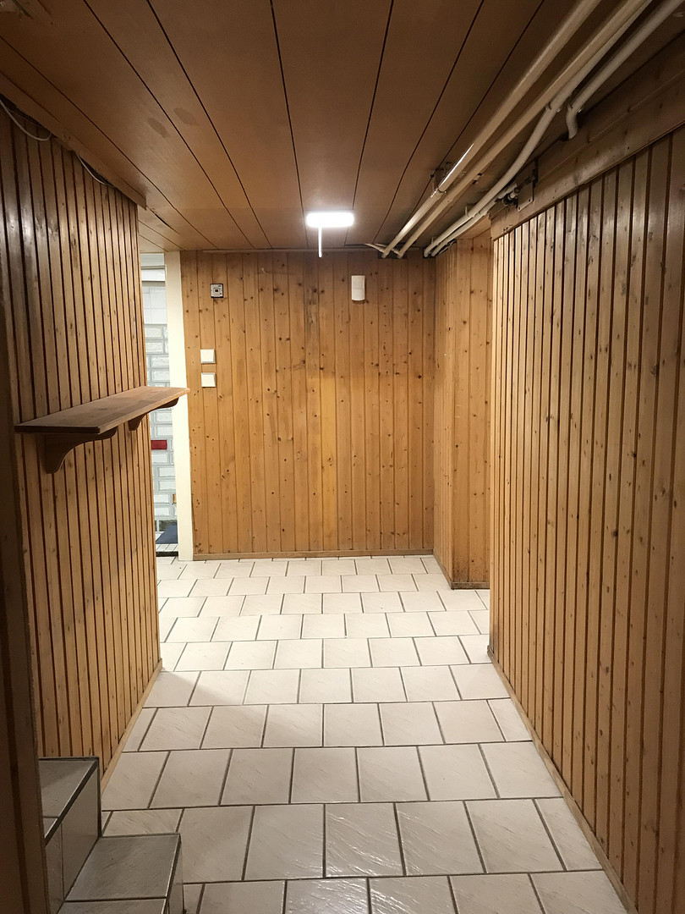
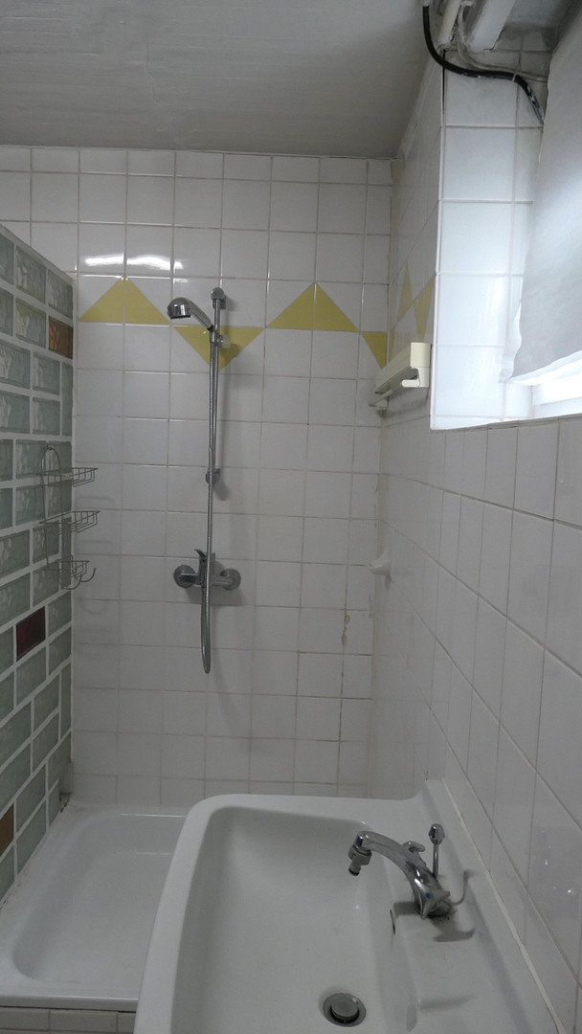
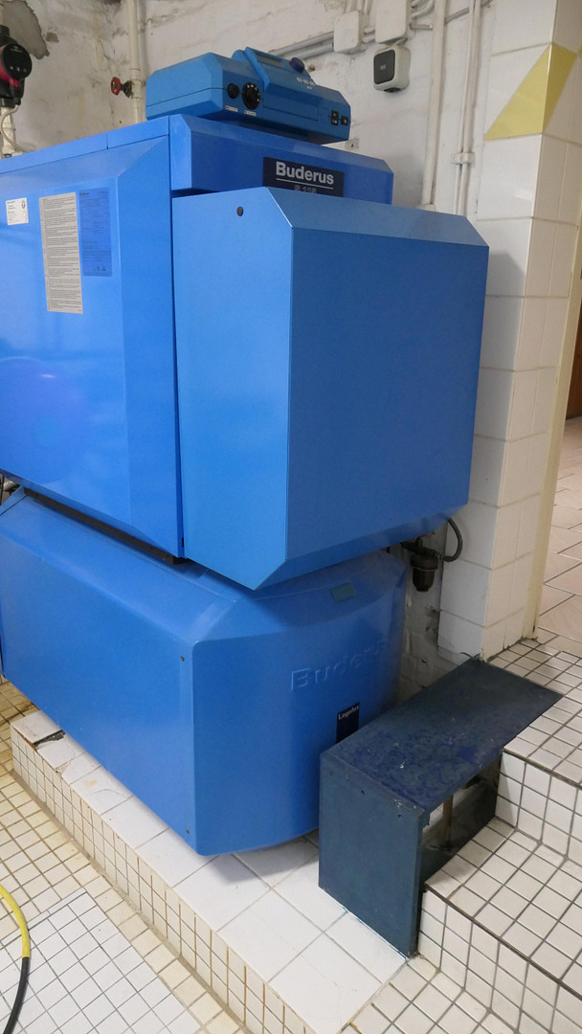
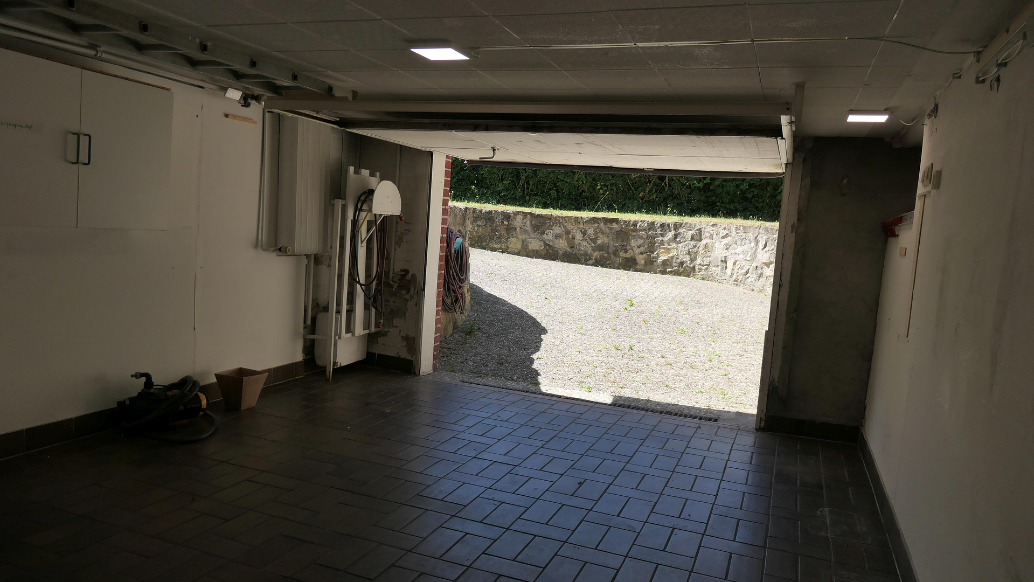
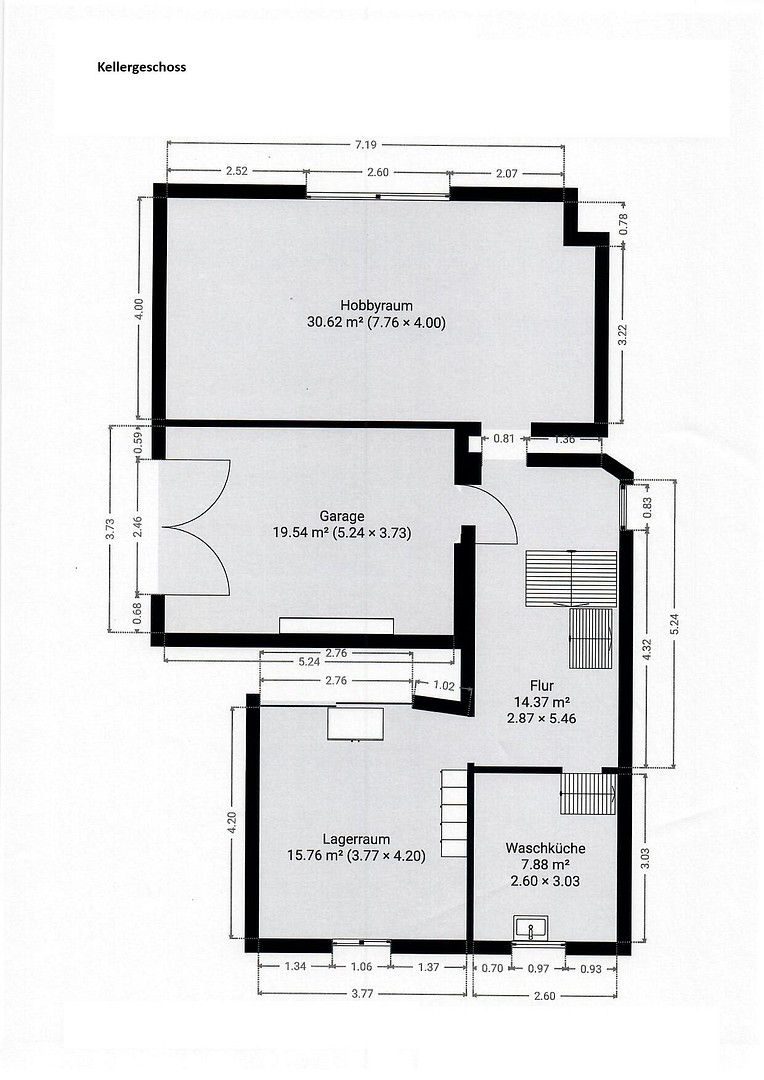
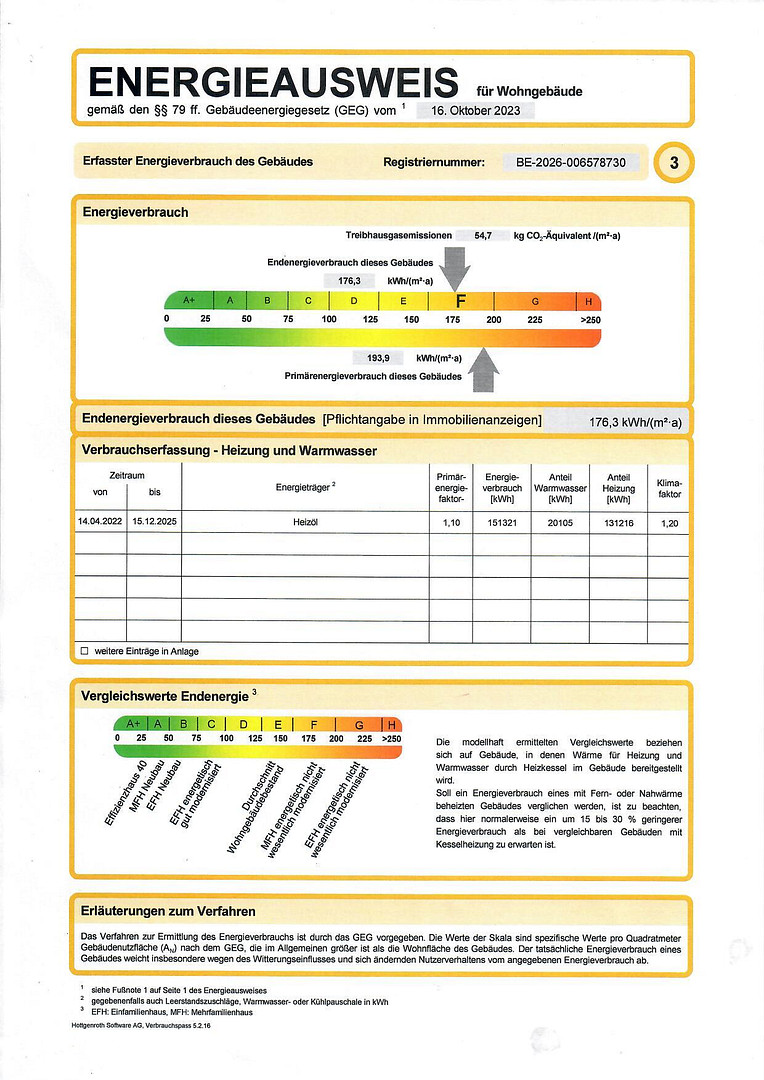
The basement has also been extensively renovated, and in addition to the heating system, it contains rooms for household services, as well as for leisure and hobbies. The heating room has space for a washing machine. There is an additional shower and sink in that area. The house is heated by an oil-fired system, with a Buderus high-efficiency boiler installed in 1999. The hot water tank was replaced in 2014. The underground oil tank, with a capacity of 10,000 liters, is located in the front garden. An up-to-date energy performance certificate is available, which indicates a final energy consumption of 176.3 kWh/m²/year for the detached house, classifying it in energy efficiency class F. Underground Garage: The underground garage, with an automated swing gate and a separate access door, can be accessed via a separate driveway. Additionally, access to the underground garage is also possible from the house's basement.
Are you interested in this house?
|
Object Number
|
OM-468950
|
|
Object Class
|
House
|
|
Object Type
|
Single-family house
|
|
Is occupied
|
Vacant
|
|
Handover from
|
Immediately
|
Purchase price & additional costs
|
purchase price
|
695.000 €
|
|
Purchase additional costs
|
approx. 50,461 €
|
|
Total costs
|
approx. 745,460 €
|
Breakdown of Costs
* Costs for notary and land register were calculated based on the fee schedule for notaries. Assumed was the notarization of the purchase at the stated purchase price and a land charge in the amount of 80% of the purchase price. Further costs may be incurred due to activities such as land charge cancellation, notary escrow account, etc. Details of notary and land registry costs
Does this property fit my budget?
Estimated monthly rate: 2,826€
More accuracy in a few seconds:
By providing some basic information, the estimated monthly rate is calculated individually for you. For this and for all other real estate offers on ohne-makler.net
Details
|
Condition
|
Well-kept
|
|
Number of floors
|
2
|
|
Usable area
|
228 m²
|
|
Bathrooms (number)
|
2
|
|
Bedrooms (number)
|
3
|
|
Number of garages
|
1
|
|
Flooring
|
Parquet, Laminate, Carpet, Tiles
|
|
Heating
|
Central heating
|
|
Year of construction
|
1937
|
|
Equipment
|
Balcony, Terrace, Garden, Basement, Full bath, Shower bath, Fitted kitchen, Guest toilet
|
|
Infrastructure
|
Pharmacy, Grocery discount, General practitioner, Kindergarten, Primary school, High school, Comprehensive school, Public transport
|
Information on equipment
The property is in good overall condition and can be occupied with short notice, subject to agreement. In 2004, new PVC windows were installed in almost all rooms. The floors are predominantly covered with carpeting, parquet, laminate, and tiles. The oil-fired central heating system in the basement provides heating for the entire house, including hot water. Some rooms have cast iron radiators, which are still fully functional.
The electrical system has been technically inspected. It is recommended to make adjustments to bring it up to current standards. Relevant information can be found in an inspection report from May 2026, which will be made available to serious buyers.
Furthermore, due to the roof structure (hip roof), it is possible to install a photovoltaic or solar thermal system.
Location
Lankwitz is a popular district within the Steglitz-Zehlendorf borough and is located in the southwest of Berlin. This detached house is situated in the eastern part of Lankwitz, on a quiet, well-maintained residential street with mature trees and good transport links to the B 101 road. The surrounding area is characterized by single-family and two-family homes with large front gardens and well-maintained landscaping. It's a great place to live. Lankwitz has excellent public transport connections. You can reach the bus stop on Kamenzer Damm on foot, or the stop for line 283 on Preysingstraße in approximately 140 meters. The nearest S-Bahn (suburban railway) stations are 1.1 km away in Marienfelde or 2.4 km away in Lankwitz. From here, you can reach the Südkreuz interchange station in just a few minutes, and you can reach the city center at Friedrichstraße in 20 minutes. Due to the public transport connections, the numerous recreational areas in the surrounding area of Berlin are easily accessible. Well-maintained cycle paths make excursions into the southern, partly rural surroundings a great experience for the whole family. Various shopping facilities are within walking distance on Kamenzer Damm, and a short drive away in Alt-Mariendorf. A large REWE supermarket on Großbeerenstraße is also located close to the residential area. Several daycare centers are available in the surrounding area for young children. The Lillebror daycare center in Marienpark offers an educational program with a Scandinavian focus. Daycare centers on Wedellstraße and Paul-Schneider-Straße are also easily accessible. For school-aged children, the Ludwig-Bechstein primary school and various secondary schools in the wider area are available. The Lankwitz community park or the city park on Emmichstraße are within walking distance for leisure activities. Here you will find beautiful playgrounds, as well as peace and relaxation under old, shady trees. Lankwitz offers a diverse range of sports and leisure facilities for all ages. For sports enthusiasts, the nearby Preußenpark on Kamenzer Damm has indoor and outdoor tennis courts; squash, badminton, table tennis, and bowling are particularly popular, especially in winter. New sports trends like bouldering, paddle tennis, and pickleball have also become established in Lankwitz.
Location Check
Energy
|
Final energy consumption
|
176.30 kWh/(m²a)
|
|
Energy efficiency class
|
F
|
|
Energy certificate type
|
Consumption certificate
|
|
Main energy source
|
Oil
|
Miscellaneous
For sale is a well-maintained detached house with a terrace, a large garden, and plenty of space, ideal for families with children or for living and working in a green environment.
Due to its good overall condition, the house can be moved into quickly.
The building potential of the property has not yet been fully utilized, so after review and consultation with the building authorities, extensions to create additional usable space (e.g., the addition of a conservatory) may be approved.
The sale is from private to private, meaning it is commission-free.
If you are interested, please contact us as soon as possible. All photos in the listing reflect the actual condition. The floor plan illustrations in the listing were created using our own mobile phone camera and are intended for approximate orientation only.
Please understand that further information and/or viewing appointments will only be provided to applicants who provide their complete contact details (name, first name, full address, telephone number, and email address).
We expressly assure you that your information will be treated with strict confidentiality.
Broker inquiries not welcome! According to § 7 UWG, unsolicited contact by brokers without the express consent of the recipient is prohibited!
Topic portals
Send a message directly to the seller
Questions about this house? Show interest or arrange a viewing appointment?
Click here to send a message to the provider:
Offer from: Frau Neumann

Diese Seite wurde ausgedruckt von:
https://www.ohne-makler.net/en/property/468950/