
This page was printed from:
https://www.ohne-makler.net/en/property/468151/
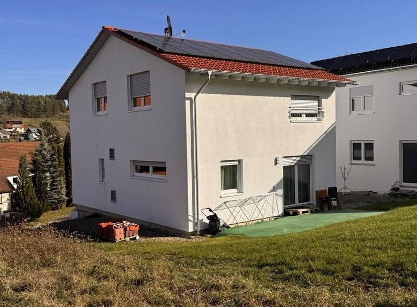
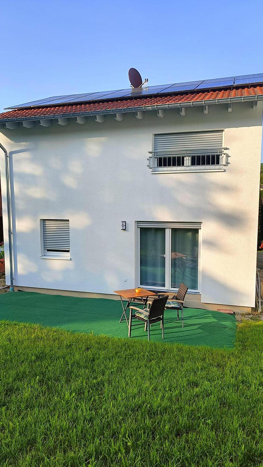
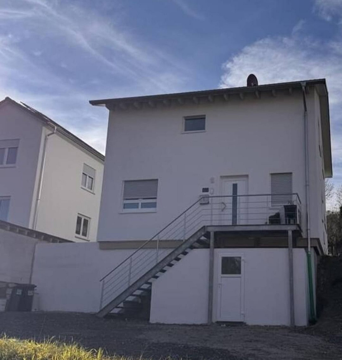
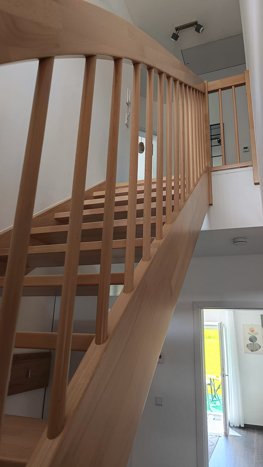
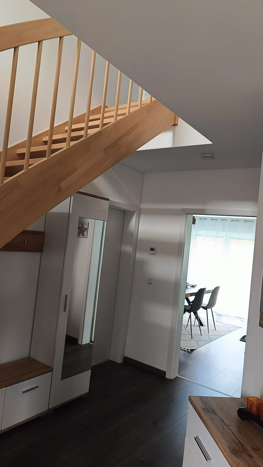
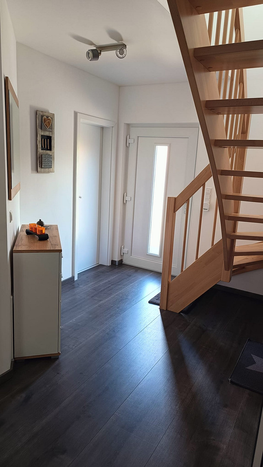
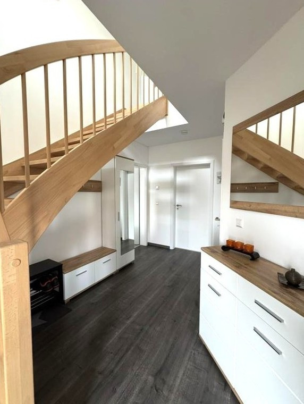
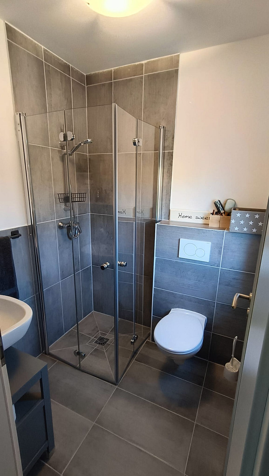
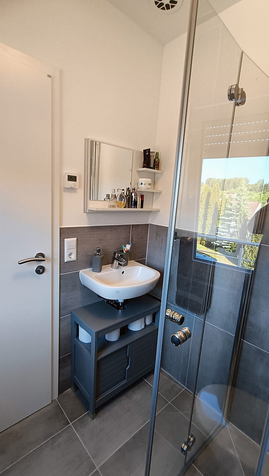
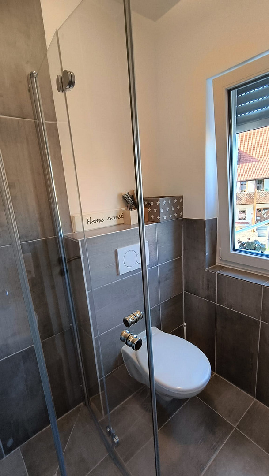
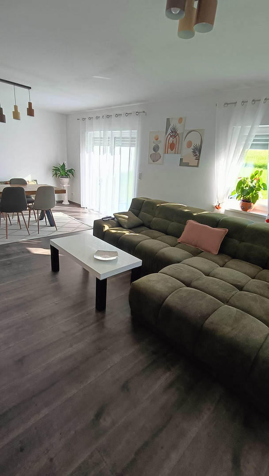
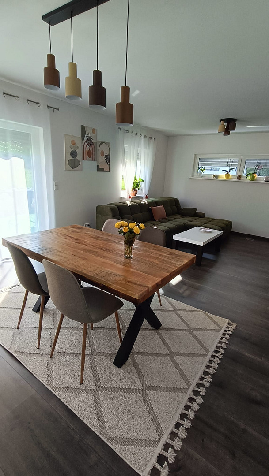
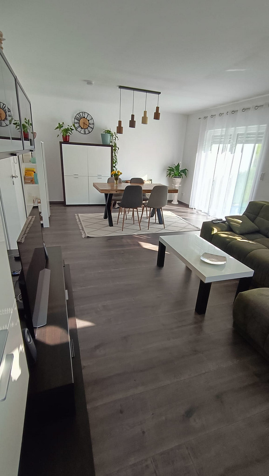
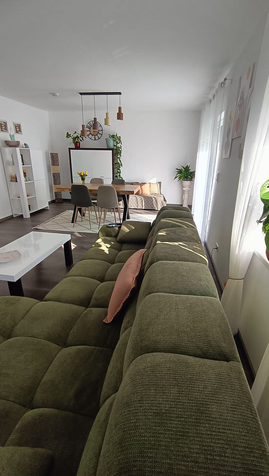
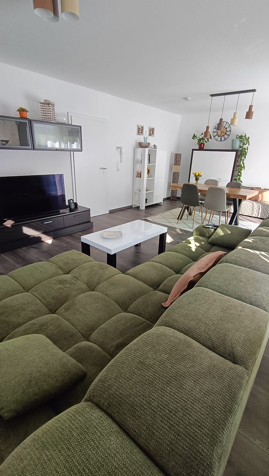
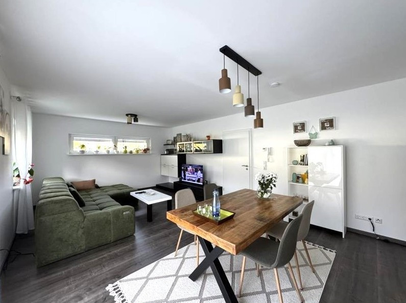
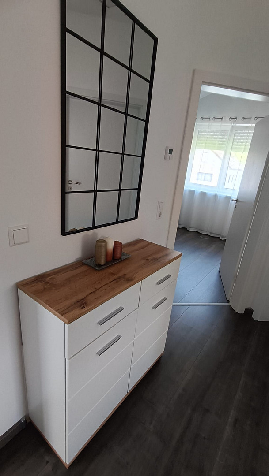
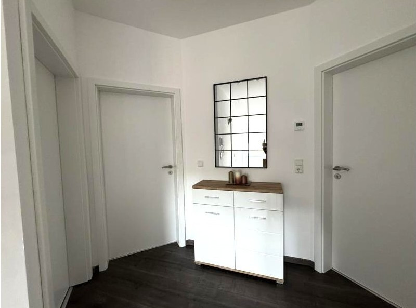
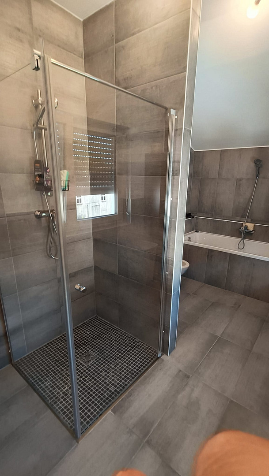
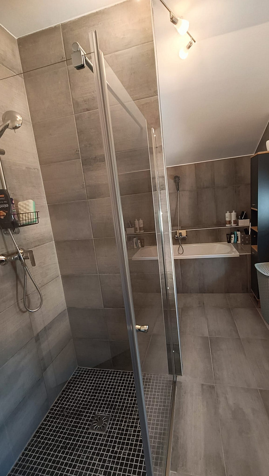
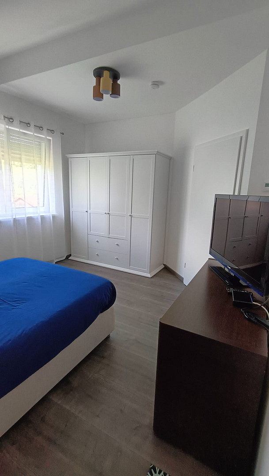
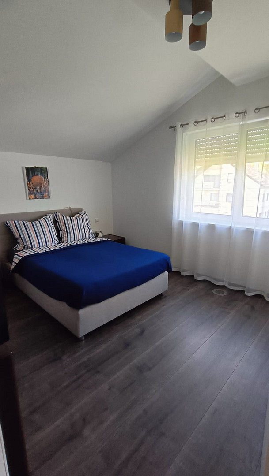
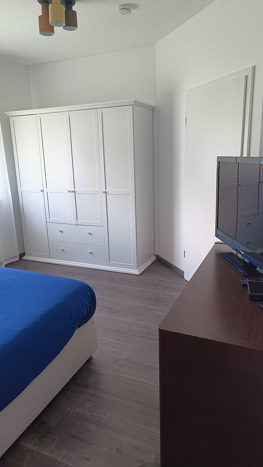
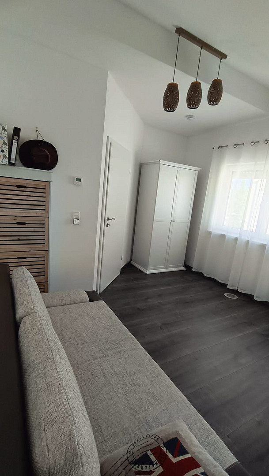
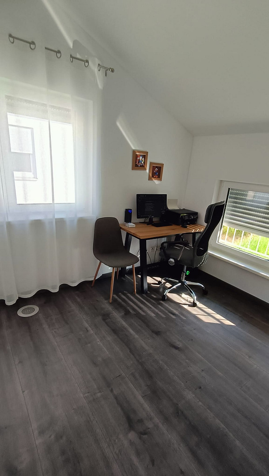
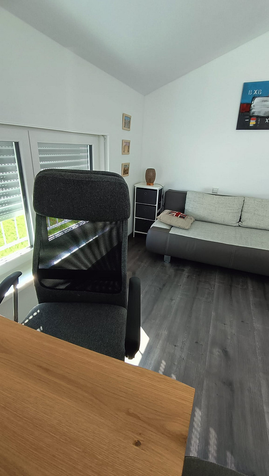
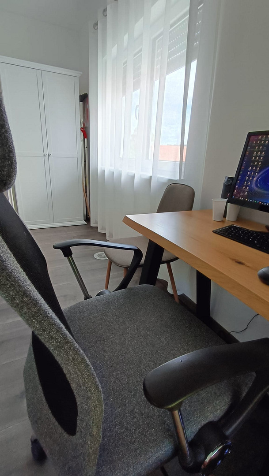
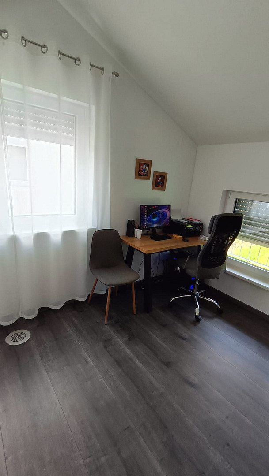
New construction in 2024: A haven of tranquility in the Black Forest, featuring solar panels, battery storage, and a heat pump.
72221 Haiterbach – Baden-WürttembergYour oasis of tranquility in the Black Forest – with solar panels and battery storage
→ Significantly reduced electricity costs and high energy independence. Do you dream of a peaceful home where you can unwind? This beautiful, modern house built in 2024, located in a quiet area near Haiterbach, is waiting for you. What makes this house special:
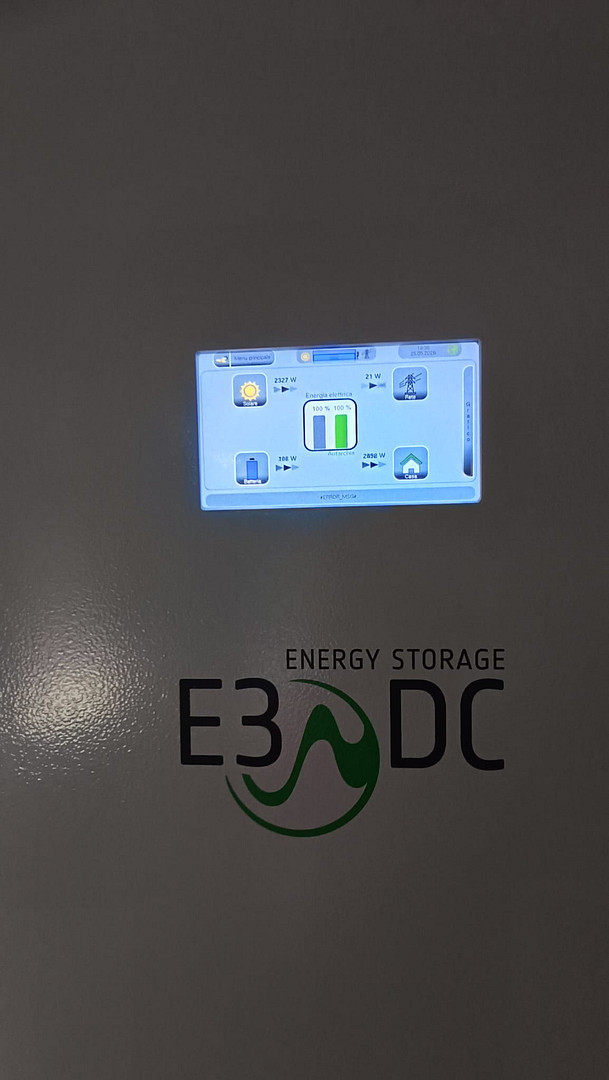
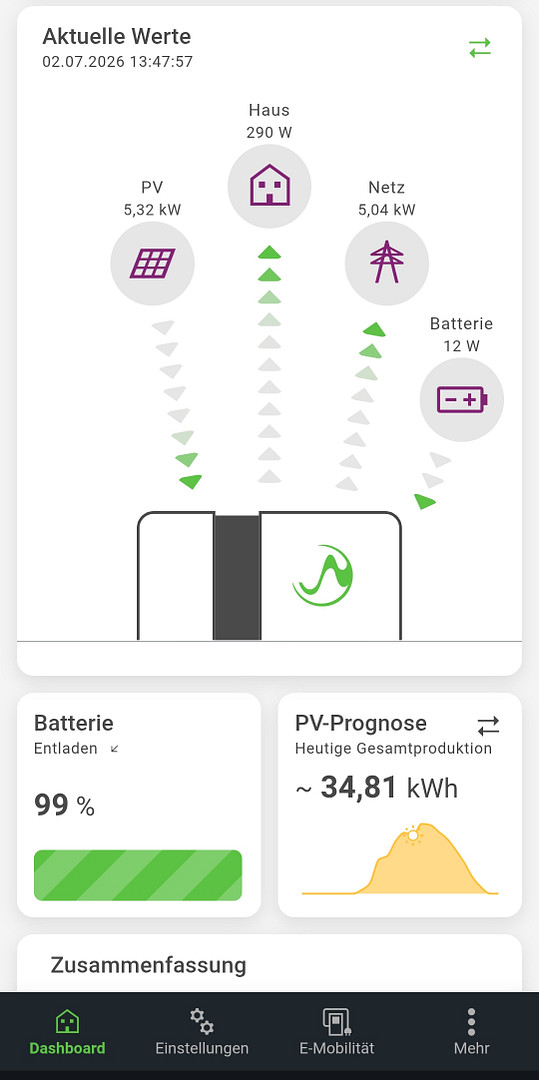
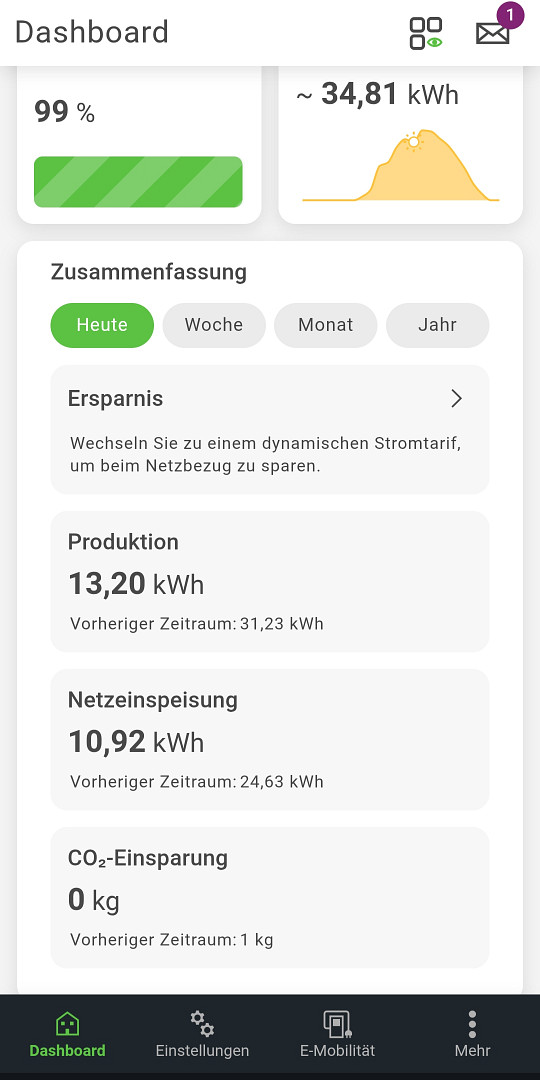
Extremely low operating costs: Thanks to the photovoltaic system with a large storage battery and a modern ventilation system with a heat pump, the operating costs are significantly below €1200 per year. Compared to older properties, you can save several thousand euros annually. Peace and nature: Situated on the edge of the village, surrounded by greenery. Perfect for relaxing and unwinding. The property is located in 72221 Haiterbach. The location is characterized by its extreme tranquility on the edge of the village. At the same time, everything important is easily accessible:
The town hall, bakery, and doctor's office are within a 10-minute walk. The supermarket is approximately 1 km away. For larger shopping trips, Nagold is a short drive away. Smart and newly built: Move in and feel at home. Thoughtful energy concept, underfloor heating, modern bathrooms, bright living and dining area with access to the garden. Plenty of space: 4 rooms on 2 floors plus a utility room. Ideal for couples, singles 50+, or small families. Who is this house perfect for? For people who value peace and quiet, low costs, and a modern home. For nature lovers, commuters, and anyone who wants to escape the hustle and bustle. Key features:
Living space: approximately 112 m² | Usable space: 158 m² | Rooms: 4 | Year built: 2024 | Plot: 439 m²
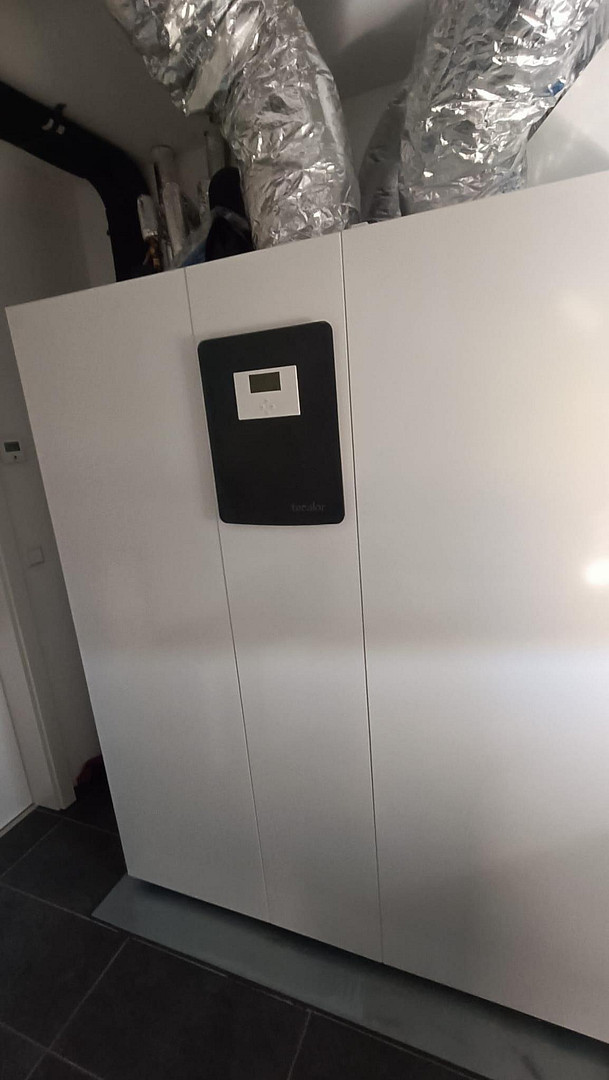
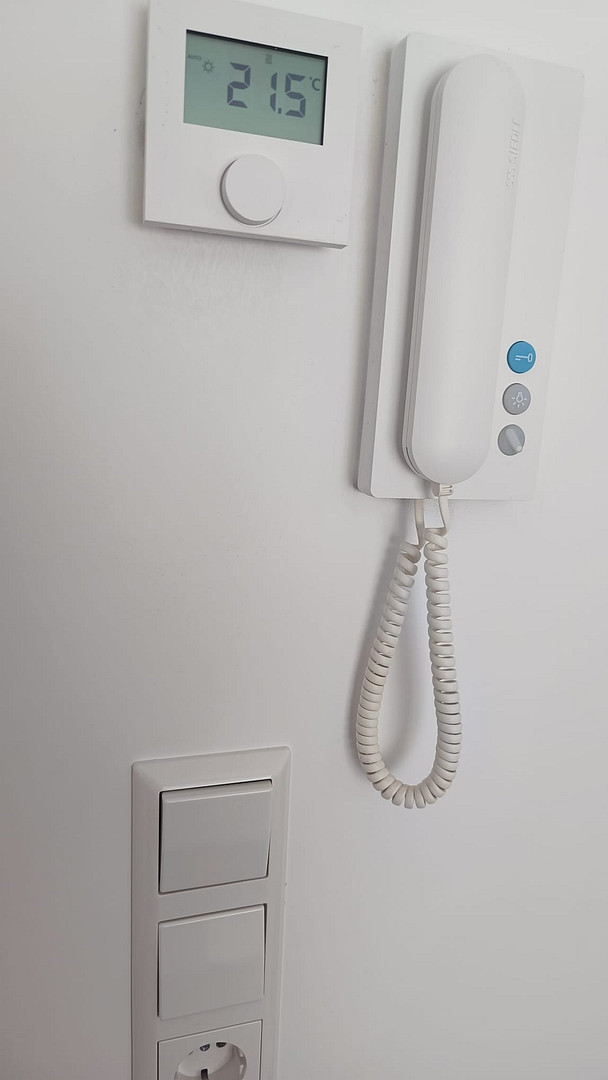
Heating: Heat pump with controlled ventilation system.
Energy: Solar panel system with battery storage.
Viewings:
We would be happy to arrange an initial video call. Personal viewings are by appointment. We look forward to hearing from you!
Are you interested in this house?
|
Object Number
|
OM-468151
|
|
Object Class
|
House
|
|
Object Type
|
Single-family house
|
|
Is occupied
|
Vacant
|
|
Handover from
|
By arrangement
|
Purchase price & additional costs
|
purchase price
|
512.000 €
|
|
Purchase additional costs
|
approx. 32,465 €
|
|
Total costs
|
approx. 544,465 €
|
Breakdown of Costs
* Costs for notary and land register were calculated based on the fee schedule for notaries. Assumed was the notarization of the purchase at the stated purchase price and a land charge in the amount of 80% of the purchase price. Further costs may be incurred due to activities such as land charge cancellation, notary escrow account, etc. Details of notary and land registry costs
Does this property fit my budget?
Estimated monthly rate: 1,997€
More accuracy in a few seconds:
By providing some basic information, the estimated monthly rate is calculated individually for you. For this and for all other real estate offers on ohne-makler.net
Details
|
Condition
|
As good as new
|
|
Number of floors
|
1
|
|
Usable area
|
158 m²
|
|
Bathrooms (number)
|
2
|
|
Bedrooms (number)
|
3
|
|
Number of parking lots
|
3
|
|
Flooring
|
Laminate, Tiles
|
|
Heating
|
Underfloor heating
|
|
Year of construction
|
2024
|
|
Equipment
|
Terrace, Garden, Fitted kitchen, Guest toilet
|
|
Infrastructure
|
Pharmacy, Grocery discount, General practitioner, Kindergarten, Primary school, Secondary school, Public transport
|
Information on equipment
With a generous living and usable area of approximately 158 m², this house offers ample space for the whole family:
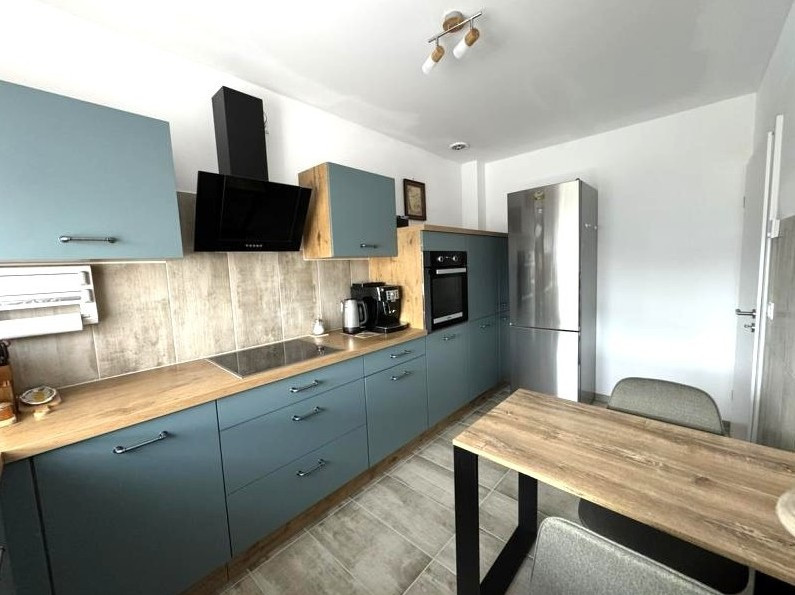
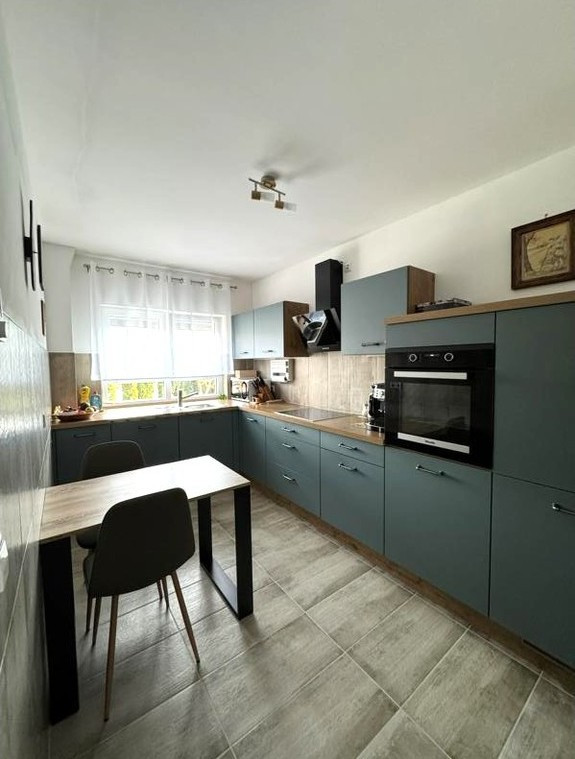
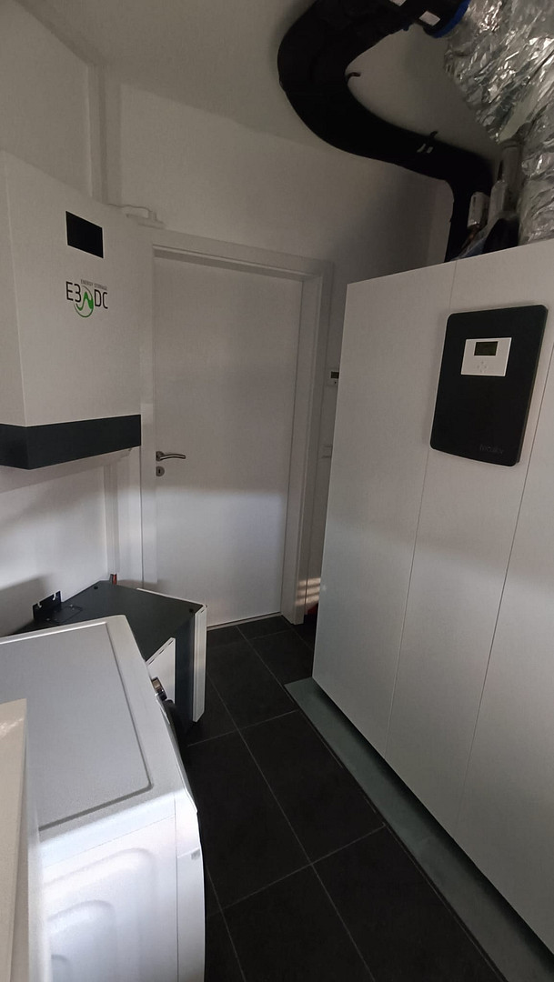
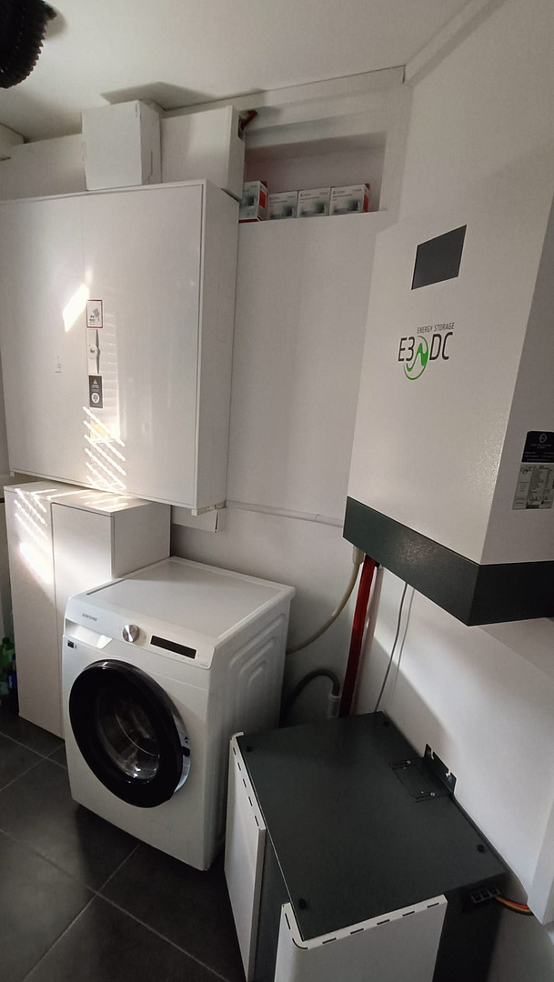
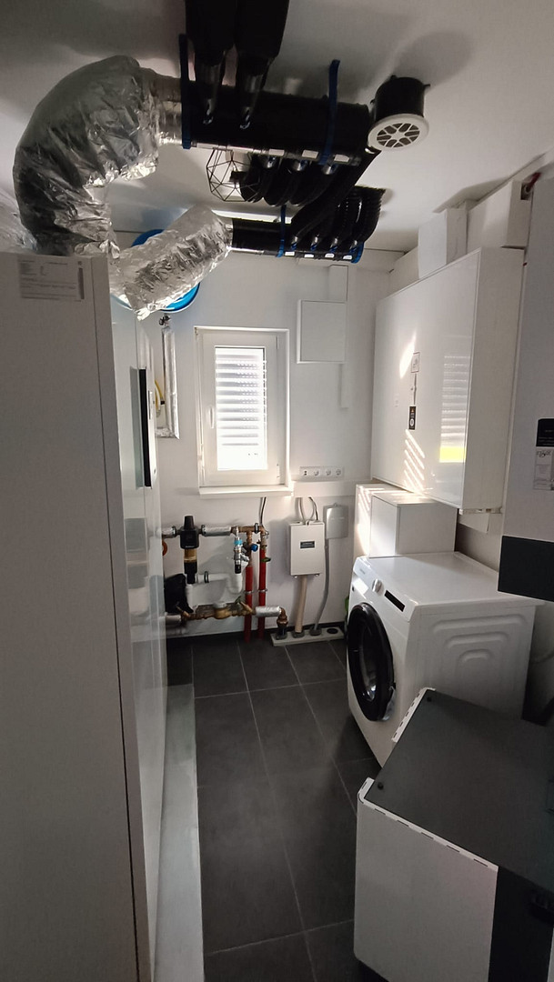
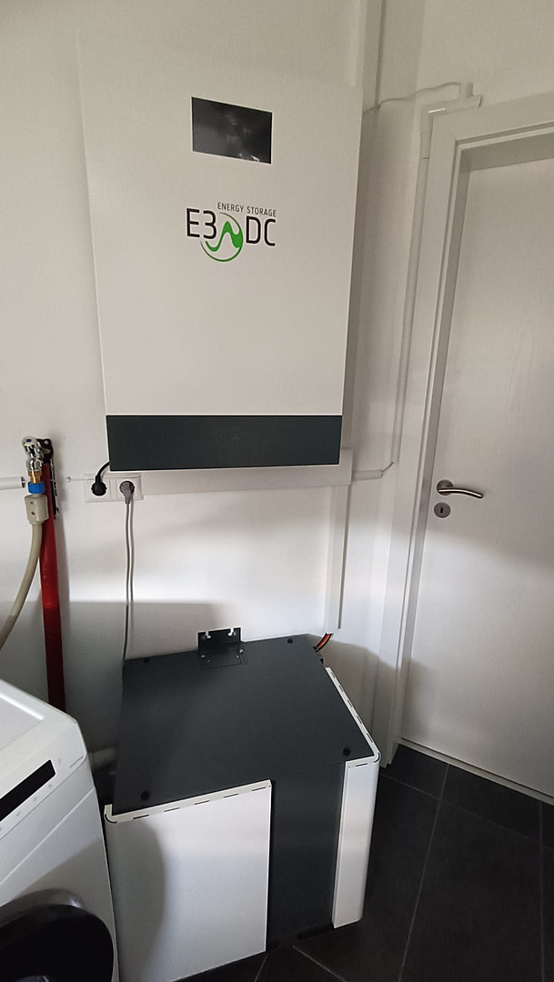
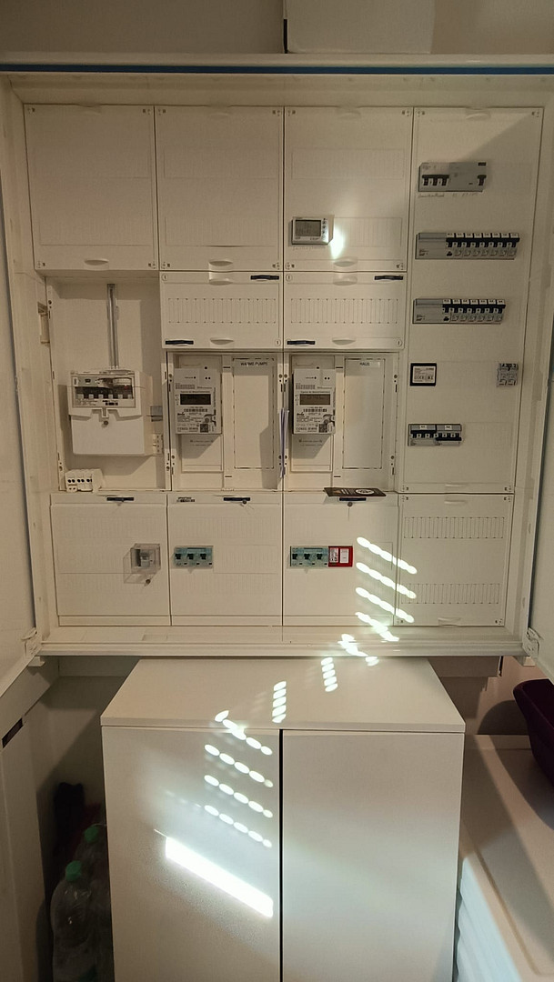
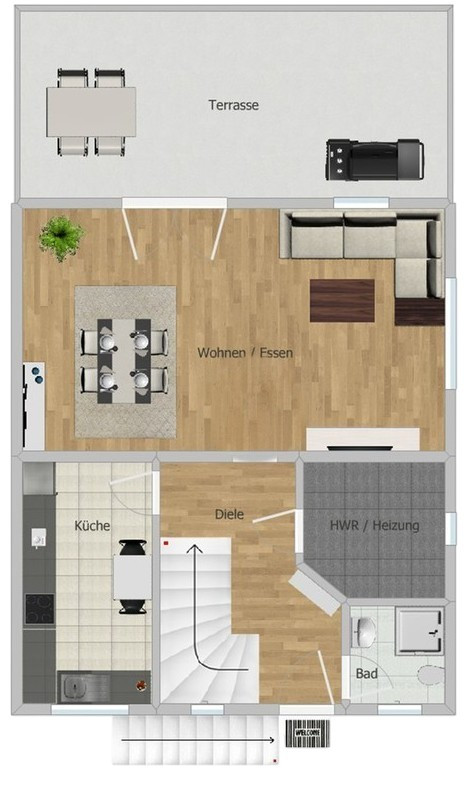
Ground Floor (EG): Spacious, light-filled living and dining area (30.62 m²) with direct access to the terrace. Separate, modern kitchen, fully equipped with premium Miele appliances. Inviting, large hallway area. Guest bathroom with toilet, sink, and integrated shower. Technical room (house connection room) for the heat pump, the E3/DC storage system, the electrical distribution, and space for the washing machine.
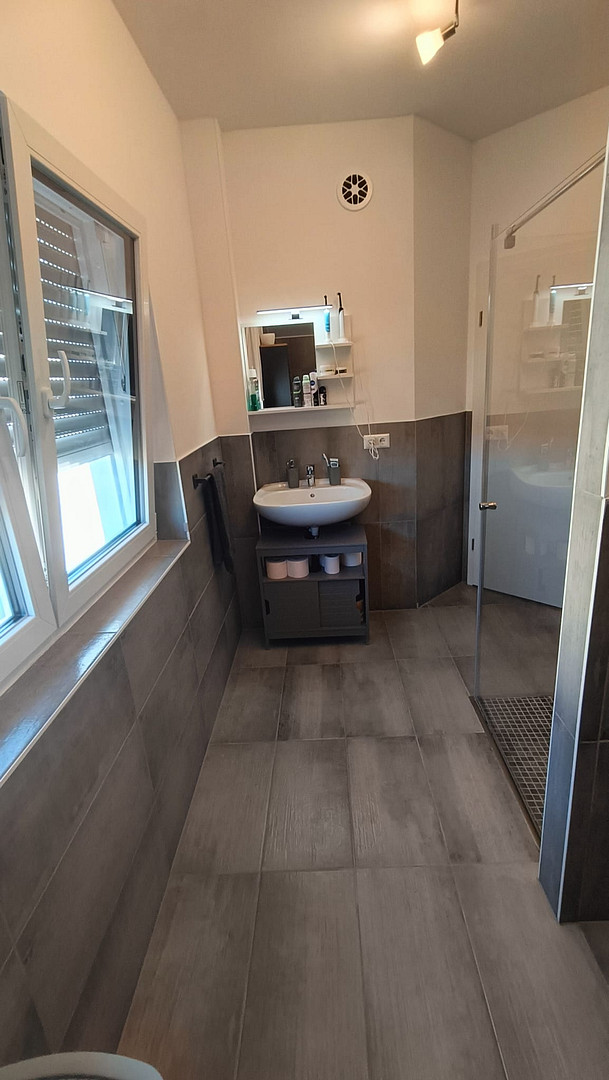
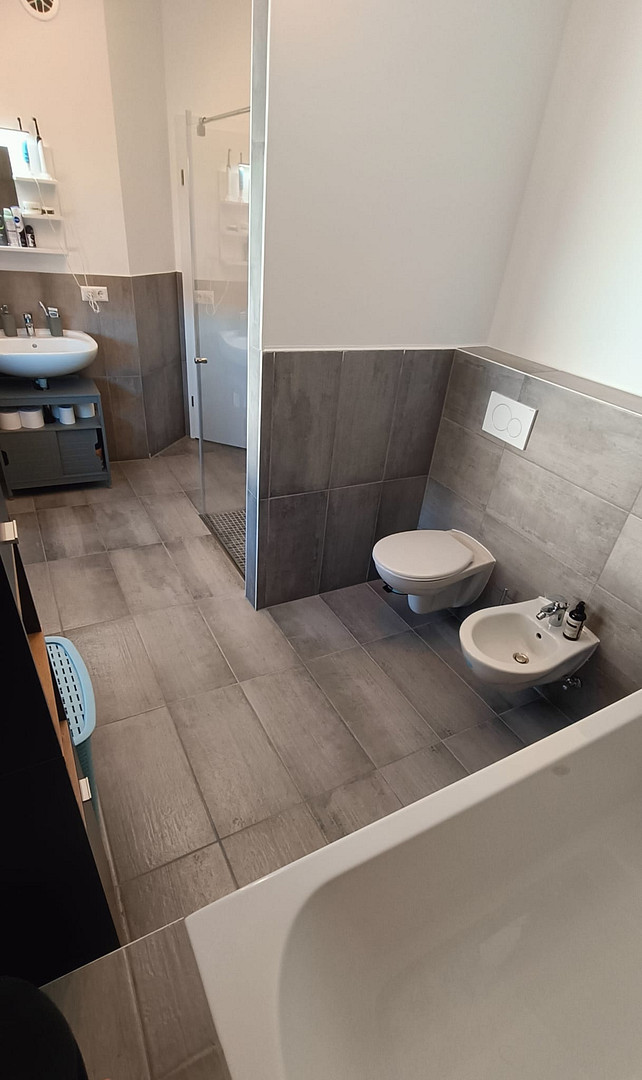
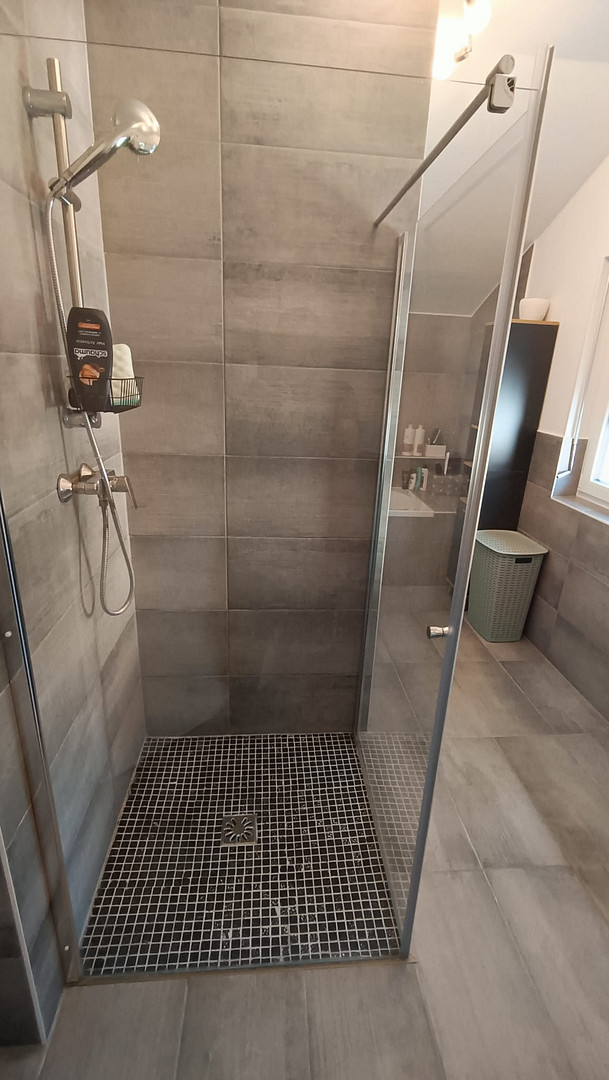
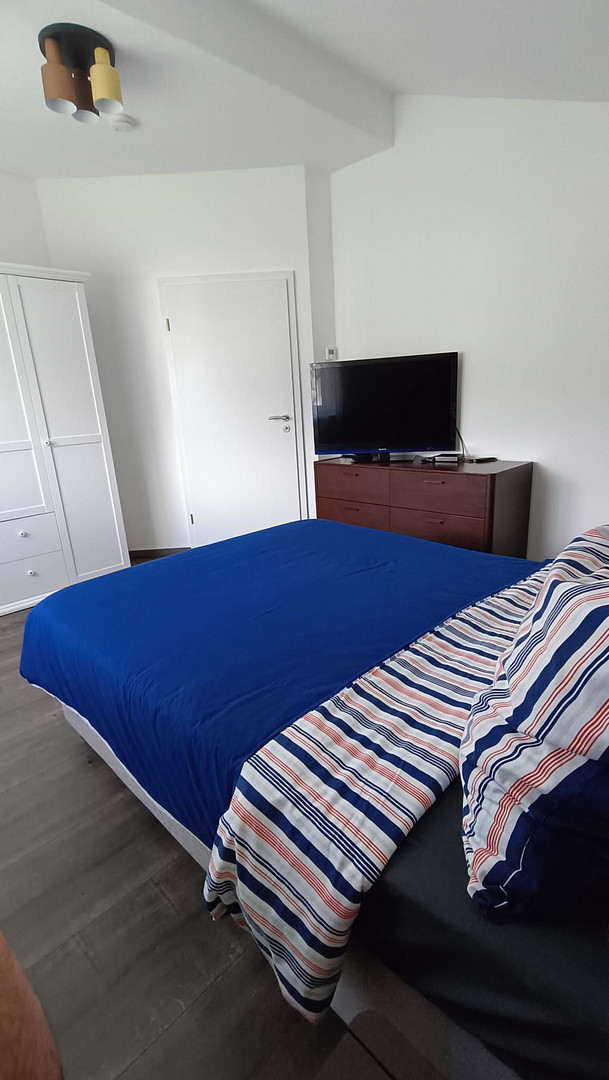
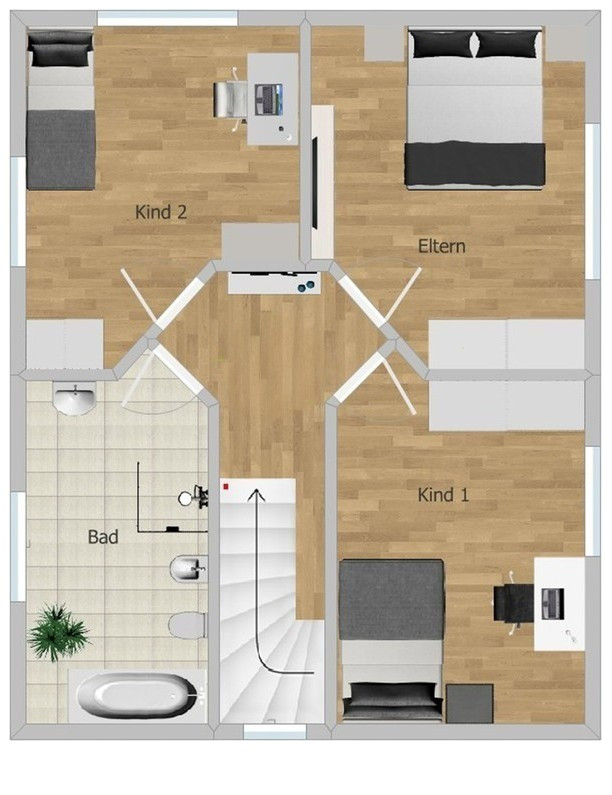
First Floor (OG): 3 spacious bedrooms (master bedroom and two separate children's rooms). Modern, large master bathroom equipped with bathtub, shower, sink, and bidet.
Location
The property is located in 72221 Haiterbach. Its location is characterized by its exceptional tranquility and proximity to nature, guaranteeing a high quality of life right on your doorstep. Specifically: the town hall, a bakery, and a doctor's office are within a 10-minute walk, and a supermarket is approximately 1 km away. Haiterbach offers excellent infrastructure in the Calw district, with supermarkets, bakeries, doctors, pharmacies, kindergartens, and schools all located nearby. The neighboring town of Nagold is easily accessible by car and offers further education opportunities, a hospital, and a wide range of shopping and leisure activities. The region is also economically strong and offers excellent connections to the Black Forest and the Stuttgart metropolitan area.
Location Check
Energy
|
Energy efficiency class
|
A
|
|
Energy certificate type
|
Demand certificate
|
|
Main energy source
|
Electricity
|
|
Final energy demand
|
35.00 kWh/(m²a)
|

Miscellaneous
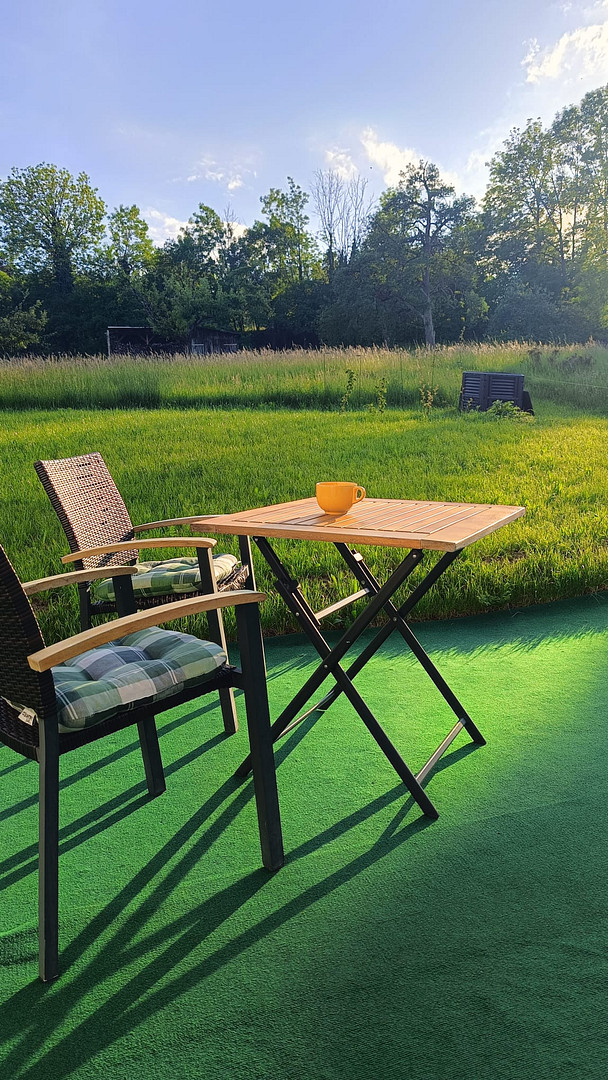
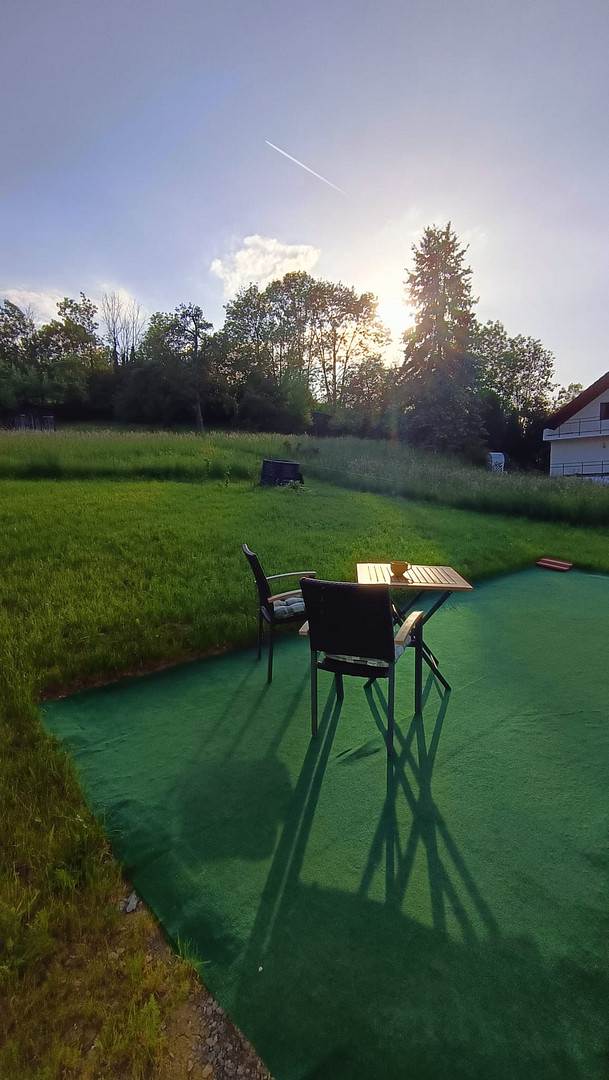
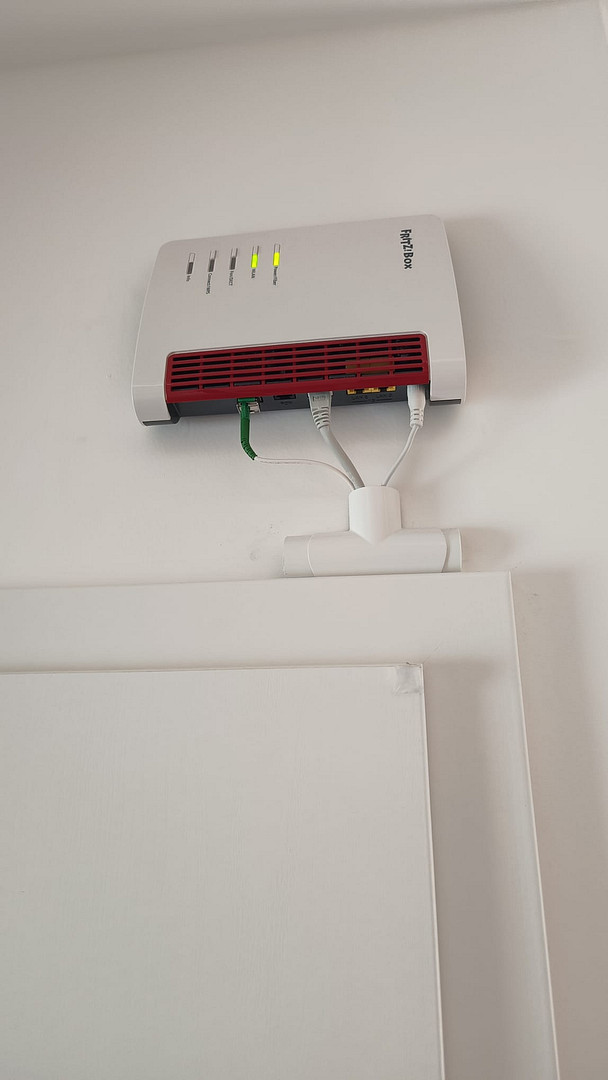
Future-proof energy: KfW-55 standard with energy efficiency class A. Underfloor heating throughout the house. Insulation & windows: High-performance triple-glazed windows (triple glazing) with an excellent U-value (0.8 W/m²K). Connectivity: Modern fiber optic connection (Fritz!Box already installed) for ultra-fast internet, ideal for home office. Exterior: A high-quality external staircase leads to the main entrance. The space under the stairs has been cleverly converted into a practical storage room. There is ample space for the construction of a garage, carport, or for 3-4 outdoor parking spaces. Note regarding the exterior: The landscaping (garden/driveway) is still to be completed, which provides you with the perfect opportunity to design the property according to your own preferences. The rear terrace is already usable and offers a stunning view of the surrounding nature.
Broker inquiries not welcome! According to § 7 UWG, unsolicited contact by brokers without the express consent of the recipient is prohibited!
Send a message directly to the seller
Questions about this house? Show interest or arrange a viewing appointment?
Click here to send a message to the provider:
Offer from: Gelu Dieaconu

Diese Seite wurde ausgedruckt von:
https://www.ohne-makler.net/en/property/468151/